

Close Menu
ParametricParametric

    Subscribe to Updates

    Get the latest creative news from FooBar about art, design and business.

    What's Hot

    tetsstststtt

    July 23, 2026

    Soundscape in Architecture: Designing Through Sound

    July 23, 2026

    MVRDV Wins Shift Embassy Competition with Rotterdam ROCKS!

    July 23, 2026
    Facebook X (Twitter) Instagram
    Facebook X (Twitter) Instagram Pinterest YouTube LinkedIn TikTok
    ParametricParametric
    Courses
    • Articles
      • Archipreneurs
      • Technology
      • BIM / AEC
      • 3D Printing
      • Architects
      • Artificial Intelligence
      • Robotics
      • Sustainability
      • Tools
      • Case Study
      • City Guide
      • Opinions
      • Interviews
      • Architecture & Design
        • Urbanism
        • Metaverse
        • Space Architecture
        • Geography
    • Projects
      • Architecture
      • Interior
      • Design
        • Fashion
        • Pavilion
        • Installation
        • Digital Art
        • Landscape Design
      • Products
    • Workshops
    • Ads
    • Architecture News
    • Digital Members
    • Books
    • CDNext
    • CDNEXT Recordings
    • Competitions
    • Events
    • PA Talks
    • Jobs
    • landscape
    • Landscape Architecture
    • PA Quotes
    • PAACADEMY
    • podcasts
    • memorial
    • Studio Recordings
    • Studio Workshops
    • Uncategorized
    • Videos
    ParametricParametric
    Home»Projects»Design»Scott & Scott Architects Blend Industrial Heritage with Raw Concrete Interiors at Purple Brand Studios
    Design

    Scott & Scott Architects Blend Industrial Heritage with Raw Concrete Interiors at Purple Brand Studios

    adminparametBy adminparametJuly 23, 202602 Mins Read0 Views
    Facebook Twitter Pinterest LinkedIn Tumblr WhatsApp Reddit Email
    Share
    Facebook Twitter LinkedIn Pinterest Email

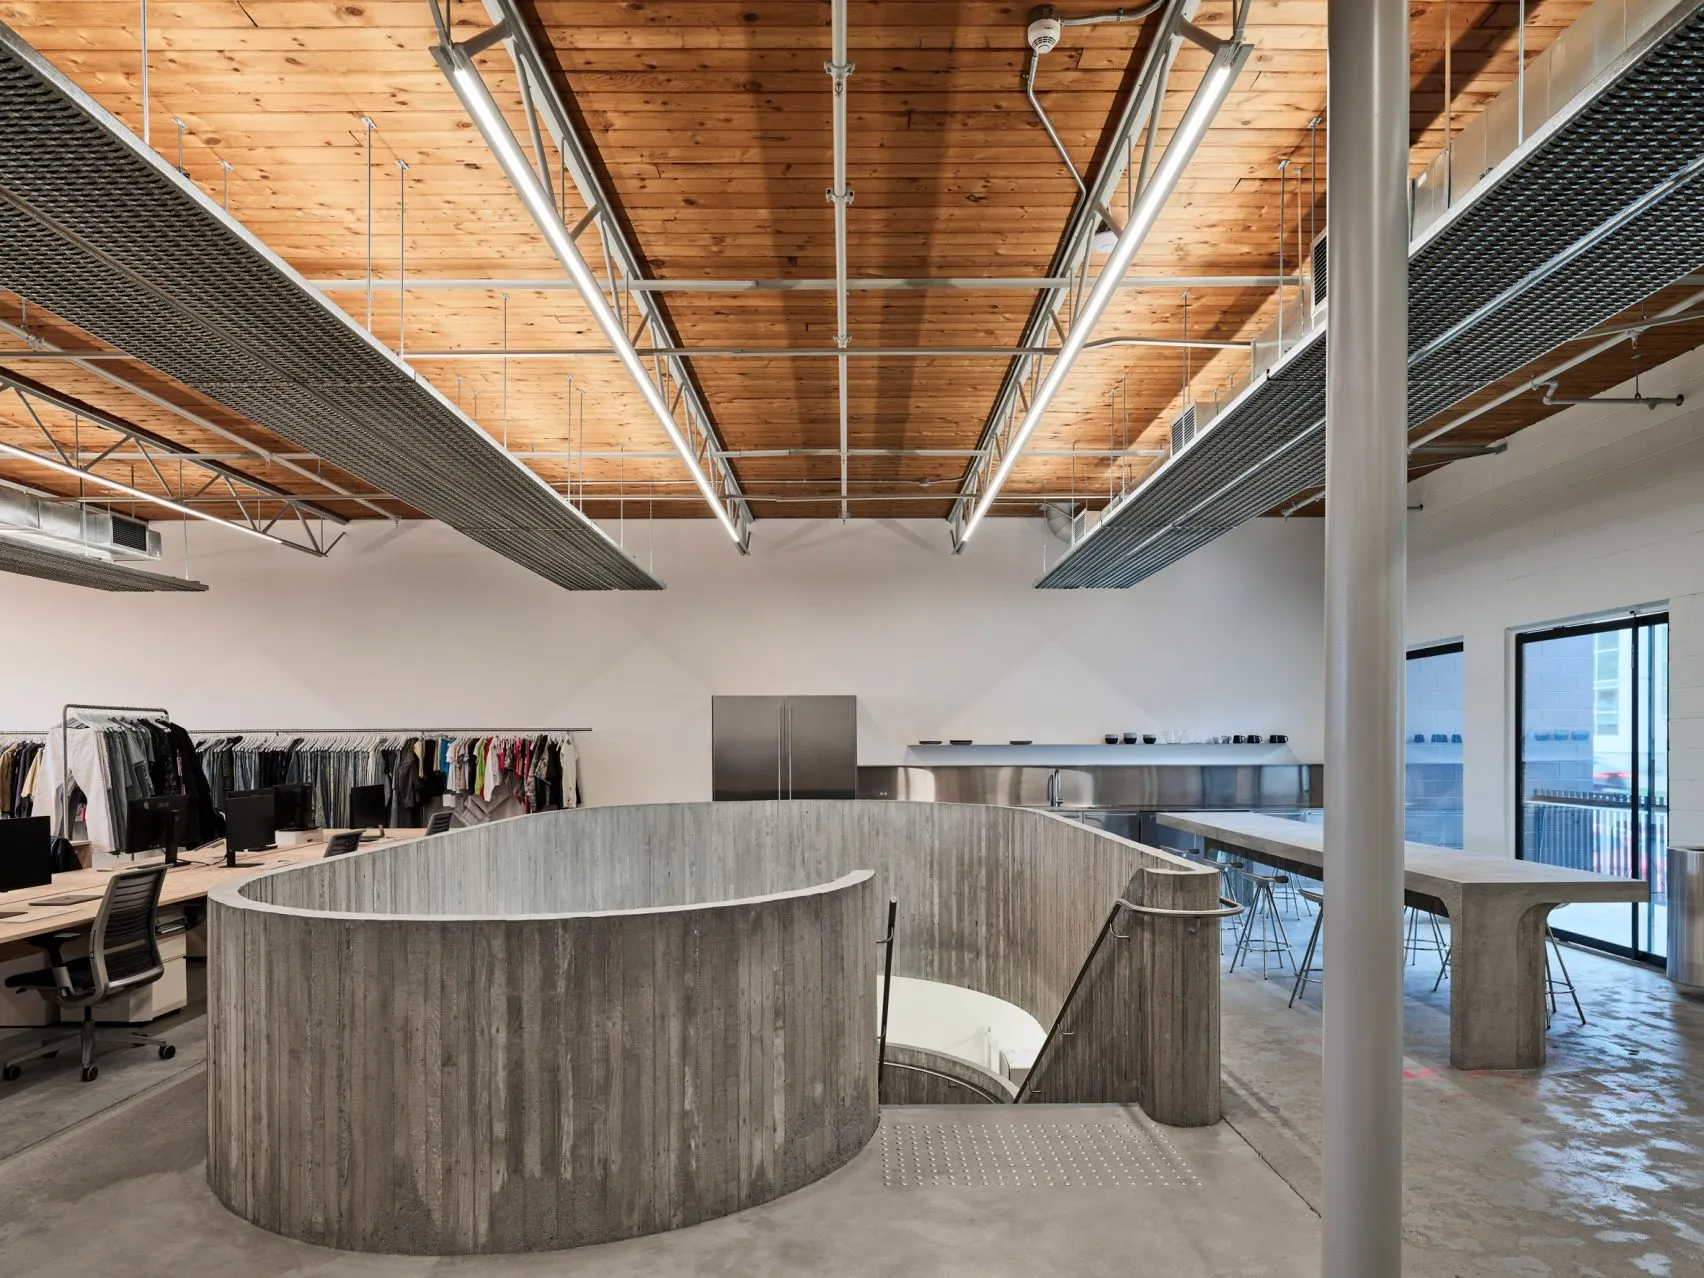
    Housed inside a renovated 1973 warehouse in Vancouver, the Purple Brand Operations Studio by Scott & Scott Architects embraces a raw industrial character shaped by exposed materials, sculptural concrete elements, and a dramatic central staircase.
    Purple Brand Studios by Scott & Scott Architects Blend Industrial Heritage with Raw Concrete Interventions
    © Andrew Latreille

    The atelier preserves the spirit of the existing structure while introducing cast-in-place concrete interventions that strengthen the workspace’s tactile and utilitarian identity.

    A Sculptural Concrete Staircase at the Heart of the Studio

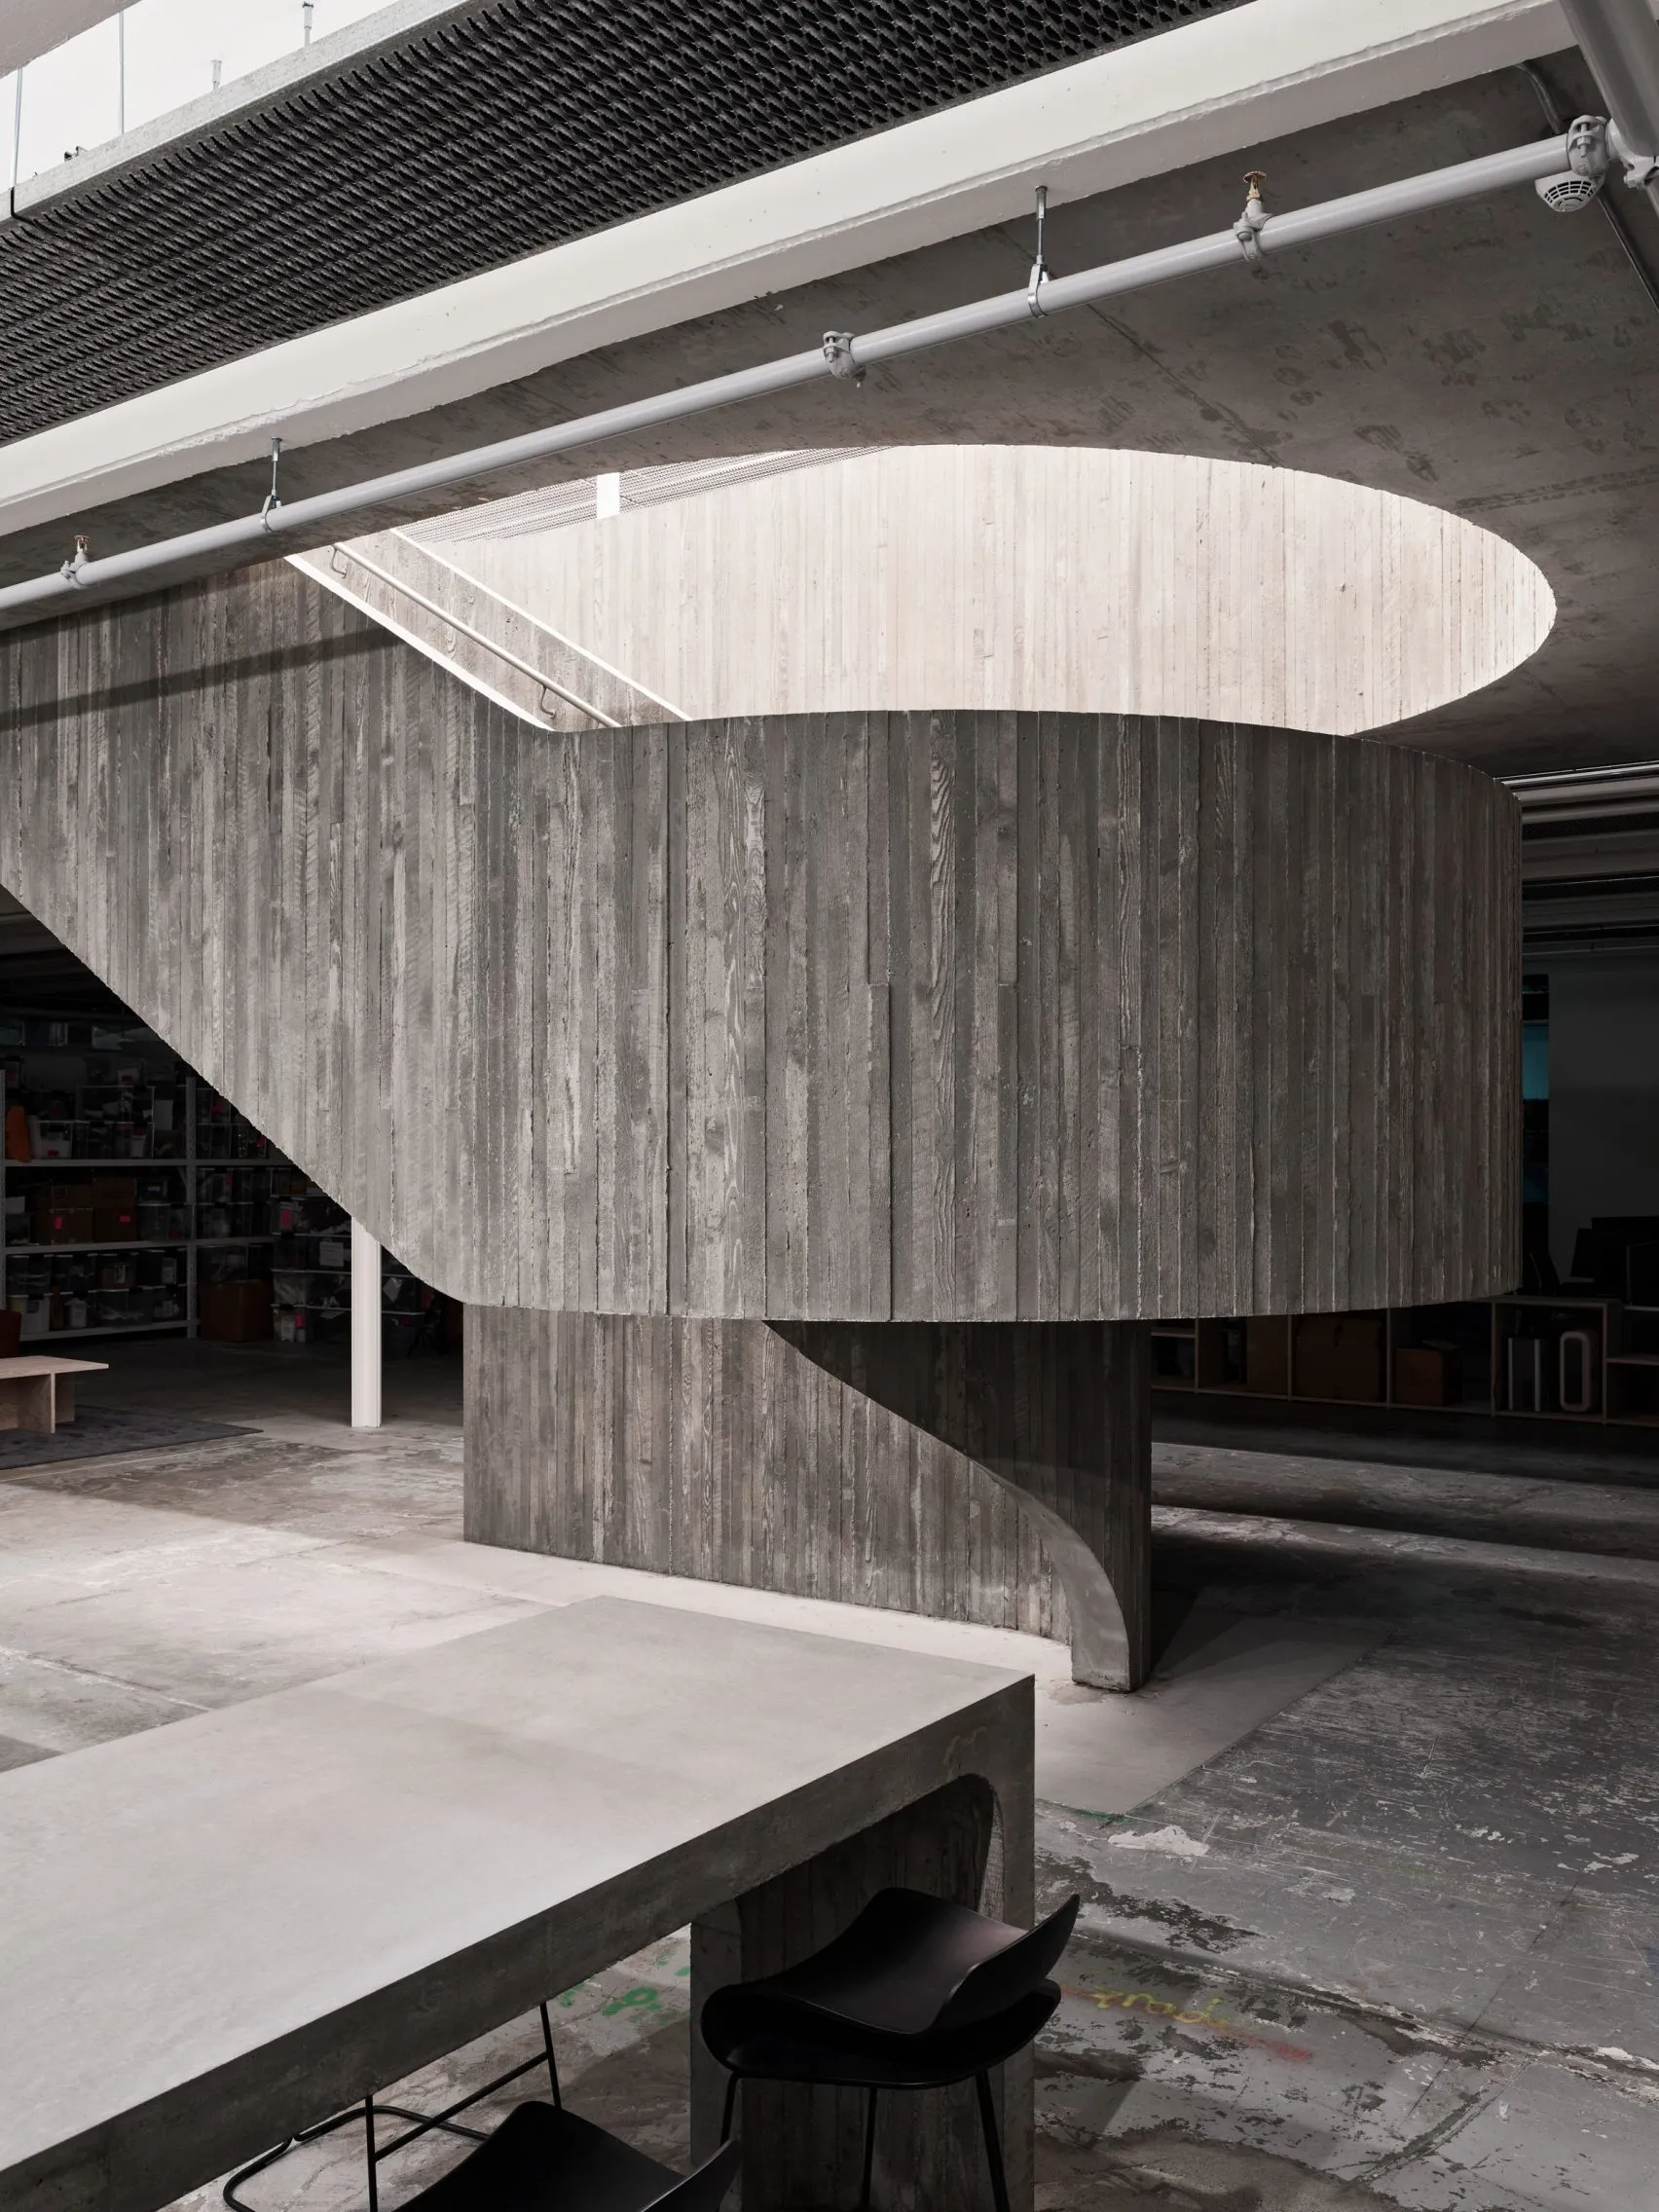
    The defining feature of the workspace is a monumental board-formed concrete staircase positioned at the centre of the studio. Carved through a pill-shaped opening in the existing concrete floor slab, the staircase connects the two levels through parallel flights joined by a curved landing.
    Purple Brand Studios by Scott & Scott Architects Blend Industrial Heritage with Raw Concrete Interventions
    © Andrew Latreille

    Cast in situ, the structure preserves the textured imprint of wooden formwork, giving the concrete a tactile and handcrafted quality. The staircase becomes a sculptural focal point that anchors the entire atelier.

    Raw Concrete and Industrial Material Expression

    Throughout the 14,000-square-foot workspace, raw concrete surfaces reinforce the building’s utilitarian character.
    Purple Brand Studios by Scott & Scott Architects Blend Industrial Heritage with Raw Concrete Interventions
    © Andrew Latreille

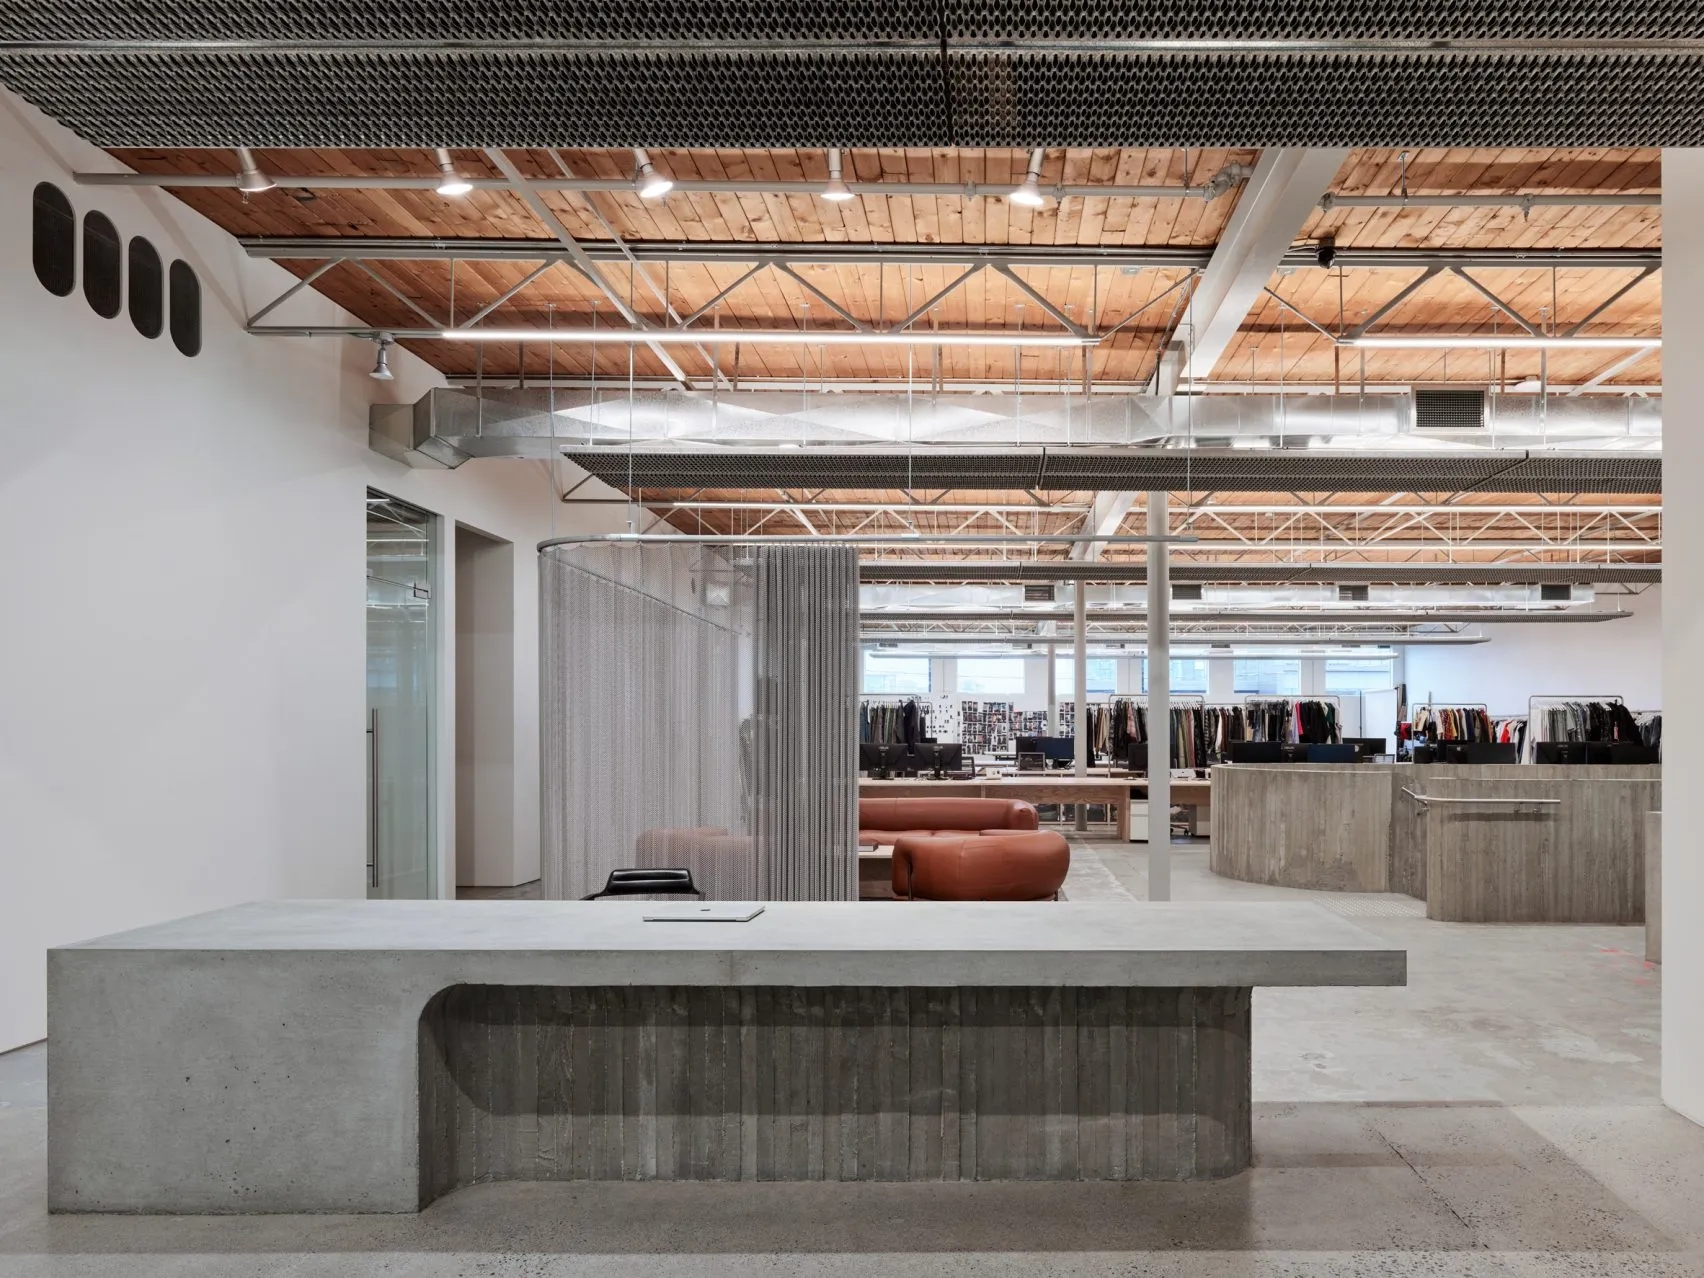
    A solid concrete reception counter welcomes visitors at the upper level, while custom as-cast concrete communal tables extend the same material language across both floors.
    Purple Brand Studios by Scott & Scott Architects Blend Industrial Heritage with Raw Concrete Interventions
    © Andrew Latreille

    The architects retained the warehouse’s original metal trusses, timber-plank roofing, and exposed structural framework, allowing the new concrete additions to blend seamlessly with the aged industrial fabric. This restrained palette creates an atmosphere focused on durability, texture, and authenticity.

    Staircase Design Enhances Spatial Connectivity

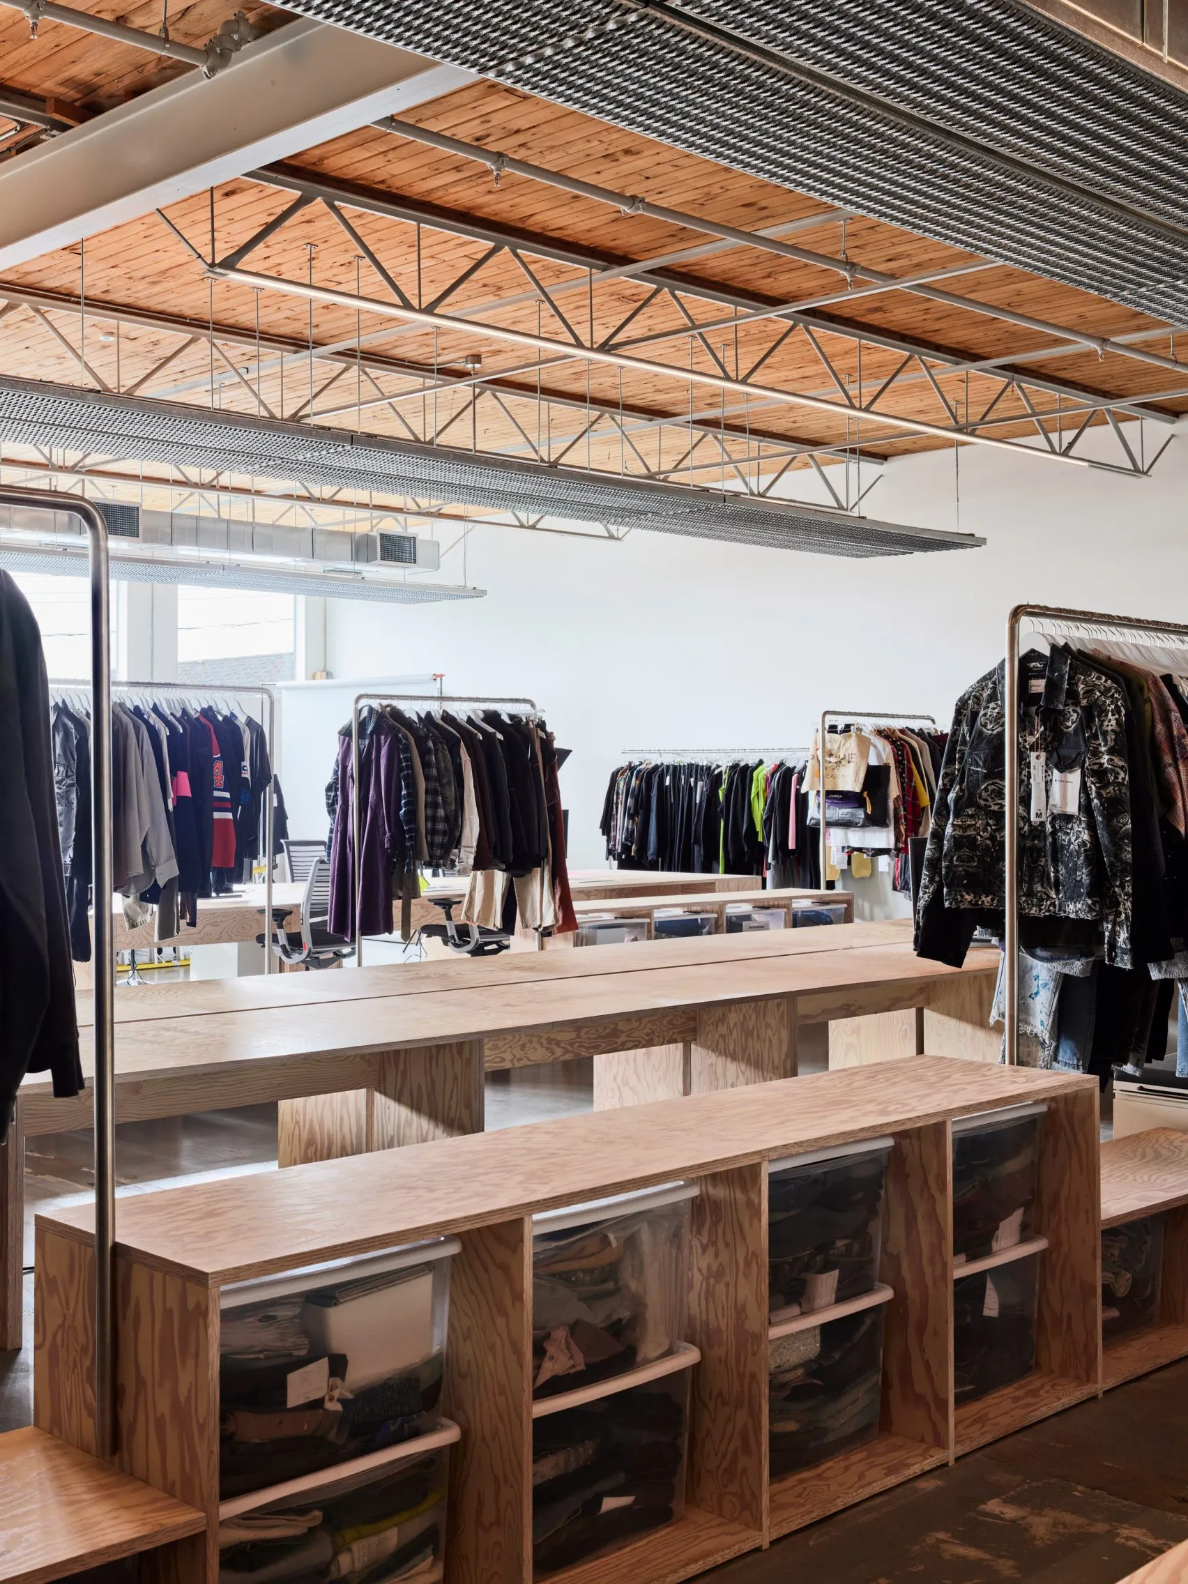
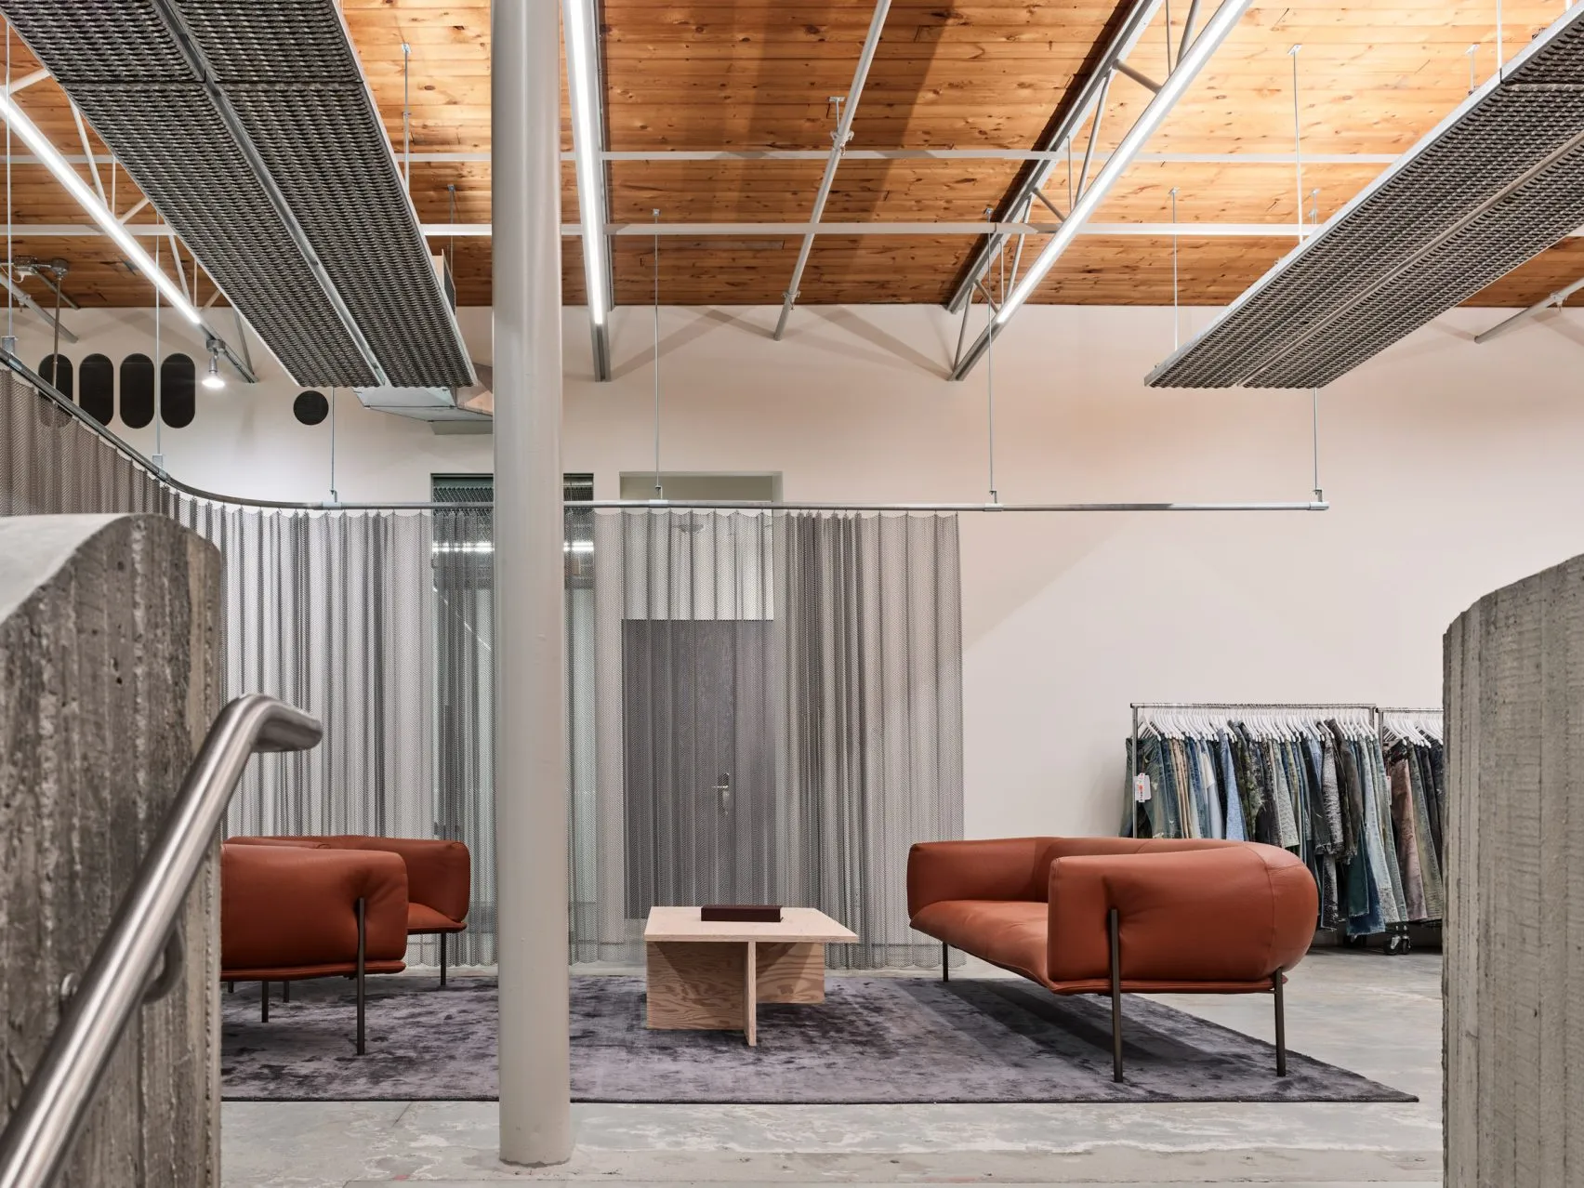
    The dramatic concrete staircase not only links the two levels physically but also strengthens visual continuity throughout the studio. Scott & Scott Architects designed open workspaces, meeting rooms, garment displays, and communal areas that are arranged around this central intervention, allowing movement to flow naturally across the atelier.
    Purple Brand Studios by Scott & Scott Architects Blend Industrial Heritage with Raw Concrete Interventions
    © Andrew Latreille

    Below the staircase, additional collaborative spaces, including a kitchen, dining area, and archive, continue the industrial aesthetic. The integration of exposed concrete, galvanized grating, and indirect lighting by Scott & Scott Architects further enhances the layered architectural experience while celebrating the honesty of construction materials.

    Project Credit: Scott and Scott Architects

    purple brand studios raw concrete Scott & Scott Architects store design
    Share. Facebook Twitter Pinterest LinkedIn Tumblr Email
    adminparamet
    • Website

    Related Posts

    Shanghai’s Pollinator Machine Installation Brings Ancient Evolution to Life

    July 23, 2026

    Tesla Launches $225 Balance Bike for Kids

    July 23, 2026

    This Robotic Clothing Wraps Around You in Just 10 Seconds

    July 23, 2026
    Add A Comment
    Leave A Reply Cancel Reply

    Demo
    Top Posts

    Design Reviews Are Moving Beyond Still Images and Animations. D5 3.1 Shows What’s Next.

    July 23, 20268 Views

    tetsstststtt

    July 23, 20264 Views

    World Architecture Festival Unveils 2026 Shortlist Featuring 416 Projects Worldwide

    July 23, 20264 Views

    15 Picturesque Neighborhoods Around the World Every Design Lover Should Visit

    July 23, 20263 Views
    Don't Miss

    tetsstststtt

    By adminparametJuly 23, 2026

    Soundscape in Architecture: Designing Through Sound

    July 23, 2026

    MVRDV Wins Shift Embassy Competition with Rotterdam ROCKS!

    July 23, 2026

    Shanghai’s Pollinator Machine Installation Brings Ancient Evolution to Life

    July 23, 2026
    Stay In Touch
    • Facebook
    • Twitter
    • Pinterest
    • Instagram
    • YouTube
    • Vimeo

    Subscribe to Updates

    Get the latest creative news from SmartMag about art & design.

    Demo
    About Us
    About Us

    Your source for the lifestyle news. This demo is crafted specifically to exhibit the use of the theme as a lifestyle site. Visit our main page for more demos.

    We're accepting new partnerships right now.

    Email Us: [email protected]
    Contact: +1-320-0123-451

    Our Picks

    tetsstststtt

    July 23, 2026

    Soundscape in Architecture: Designing Through Sound

    July 23, 2026

    MVRDV Wins Shift Embassy Competition with Rotterdam ROCKS!

    July 23, 2026
    Most Popular

    Design Reviews Are Moving Beyond Still Images and Animations. D5 3.1 Shows What’s Next.

    July 23, 20268 Views

    tetsstststtt

    July 23, 20264 Views

    World Architecture Festival Unveils 2026 Shortlist Featuring 416 Projects Worldwide

    July 23, 20264 Views
    Facebook X (Twitter) Instagram Pinterest YouTube LinkedIn TikTok
    • Home
    • Buy Now
    © 2026 ParametricArchitecture. All Rights Reserved. By utilizing this website, you are consenting to our User Agreement, Privacy Policy, and Cookie Statement. In compliance with the privacy laws of Turkey and the United States, we recognize and respect your rights. Please be aware that we may receive commissions for products bought through our affiliate links. Unauthorized reproduction, distribution, or transmission of any material from this site is strictly forbidden without prior written permission from ParametricArchitecture.

    Type above and press Enter to search. Press Esc to cancel.

    Sign In or Register

    Welcome Back!

    Login to your account below.

    Lost password?