

Close Menu
ParametricParametric

    Subscribe to Updates

    Get the latest creative news from FooBar about art, design and business.

    What's Hot

    tetsstststtt

    July 23, 2026

    Soundscape in Architecture: Designing Through Sound

    July 23, 2026

    MVRDV Wins Shift Embassy Competition with Rotterdam ROCKS!

    July 23, 2026
    Facebook X (Twitter) Instagram
    Facebook X (Twitter) Instagram Pinterest YouTube LinkedIn TikTok
    ParametricParametric
    Courses
    • Articles
      • Archipreneurs
      • Technology
      • BIM / AEC
      • 3D Printing
      • Architects
      • Artificial Intelligence
      • Robotics
      • Sustainability
      • Tools
      • Case Study
      • City Guide
      • Opinions
      • Interviews
      • Architecture & Design
        • Urbanism
        • Metaverse
        • Space Architecture
        • Geography
    • Projects
      • Architecture
      • Interior
      • Design
        • Fashion
        • Pavilion
        • Installation
        • Digital Art
        • Landscape Design
      • Products
    • Workshops
    • Ads
    • Architecture News
    • Digital Members
    • Books
    • CDNext
    • CDNEXT Recordings
    • Competitions
    • Events
    • PA Talks
    • Jobs
    • landscape
    • Landscape Architecture
    • PA Quotes
    • PAACADEMY
    • podcasts
    • memorial
    • Studio Recordings
    • Studio Workshops
    • Uncategorized
    • Videos
    ParametricParametric
    Home»Projects»Architecture»House of Emptiness Monolithic Concrete Retreat with Tropical Courtyards in Bangkok
    Architecture

    House of Emptiness Monolithic Concrete Retreat with Tropical Courtyards in Bangkok

    adminparametBy adminparametJuly 23, 202603 Mins Read0 Views
    Facebook Twitter Pinterest LinkedIn Tumblr WhatsApp Reddit Email
    Share
    Facebook Twitter LinkedIn Pinterest Email

    House of Emptiness is designed as a monolithic concrete structure shaped through subtraction. Located in the dense tropical environment of Bangkok, the 540 m² residence emerges from the idea of carving habitable voids out of a continuous mineral mass. The project begins with a solid reinforced concrete block, treated as a thick and homogeneous material body. Architecture operates through successive excavations that transform this dense volume into a system of organized cavities, patios, and inhabited spaces.
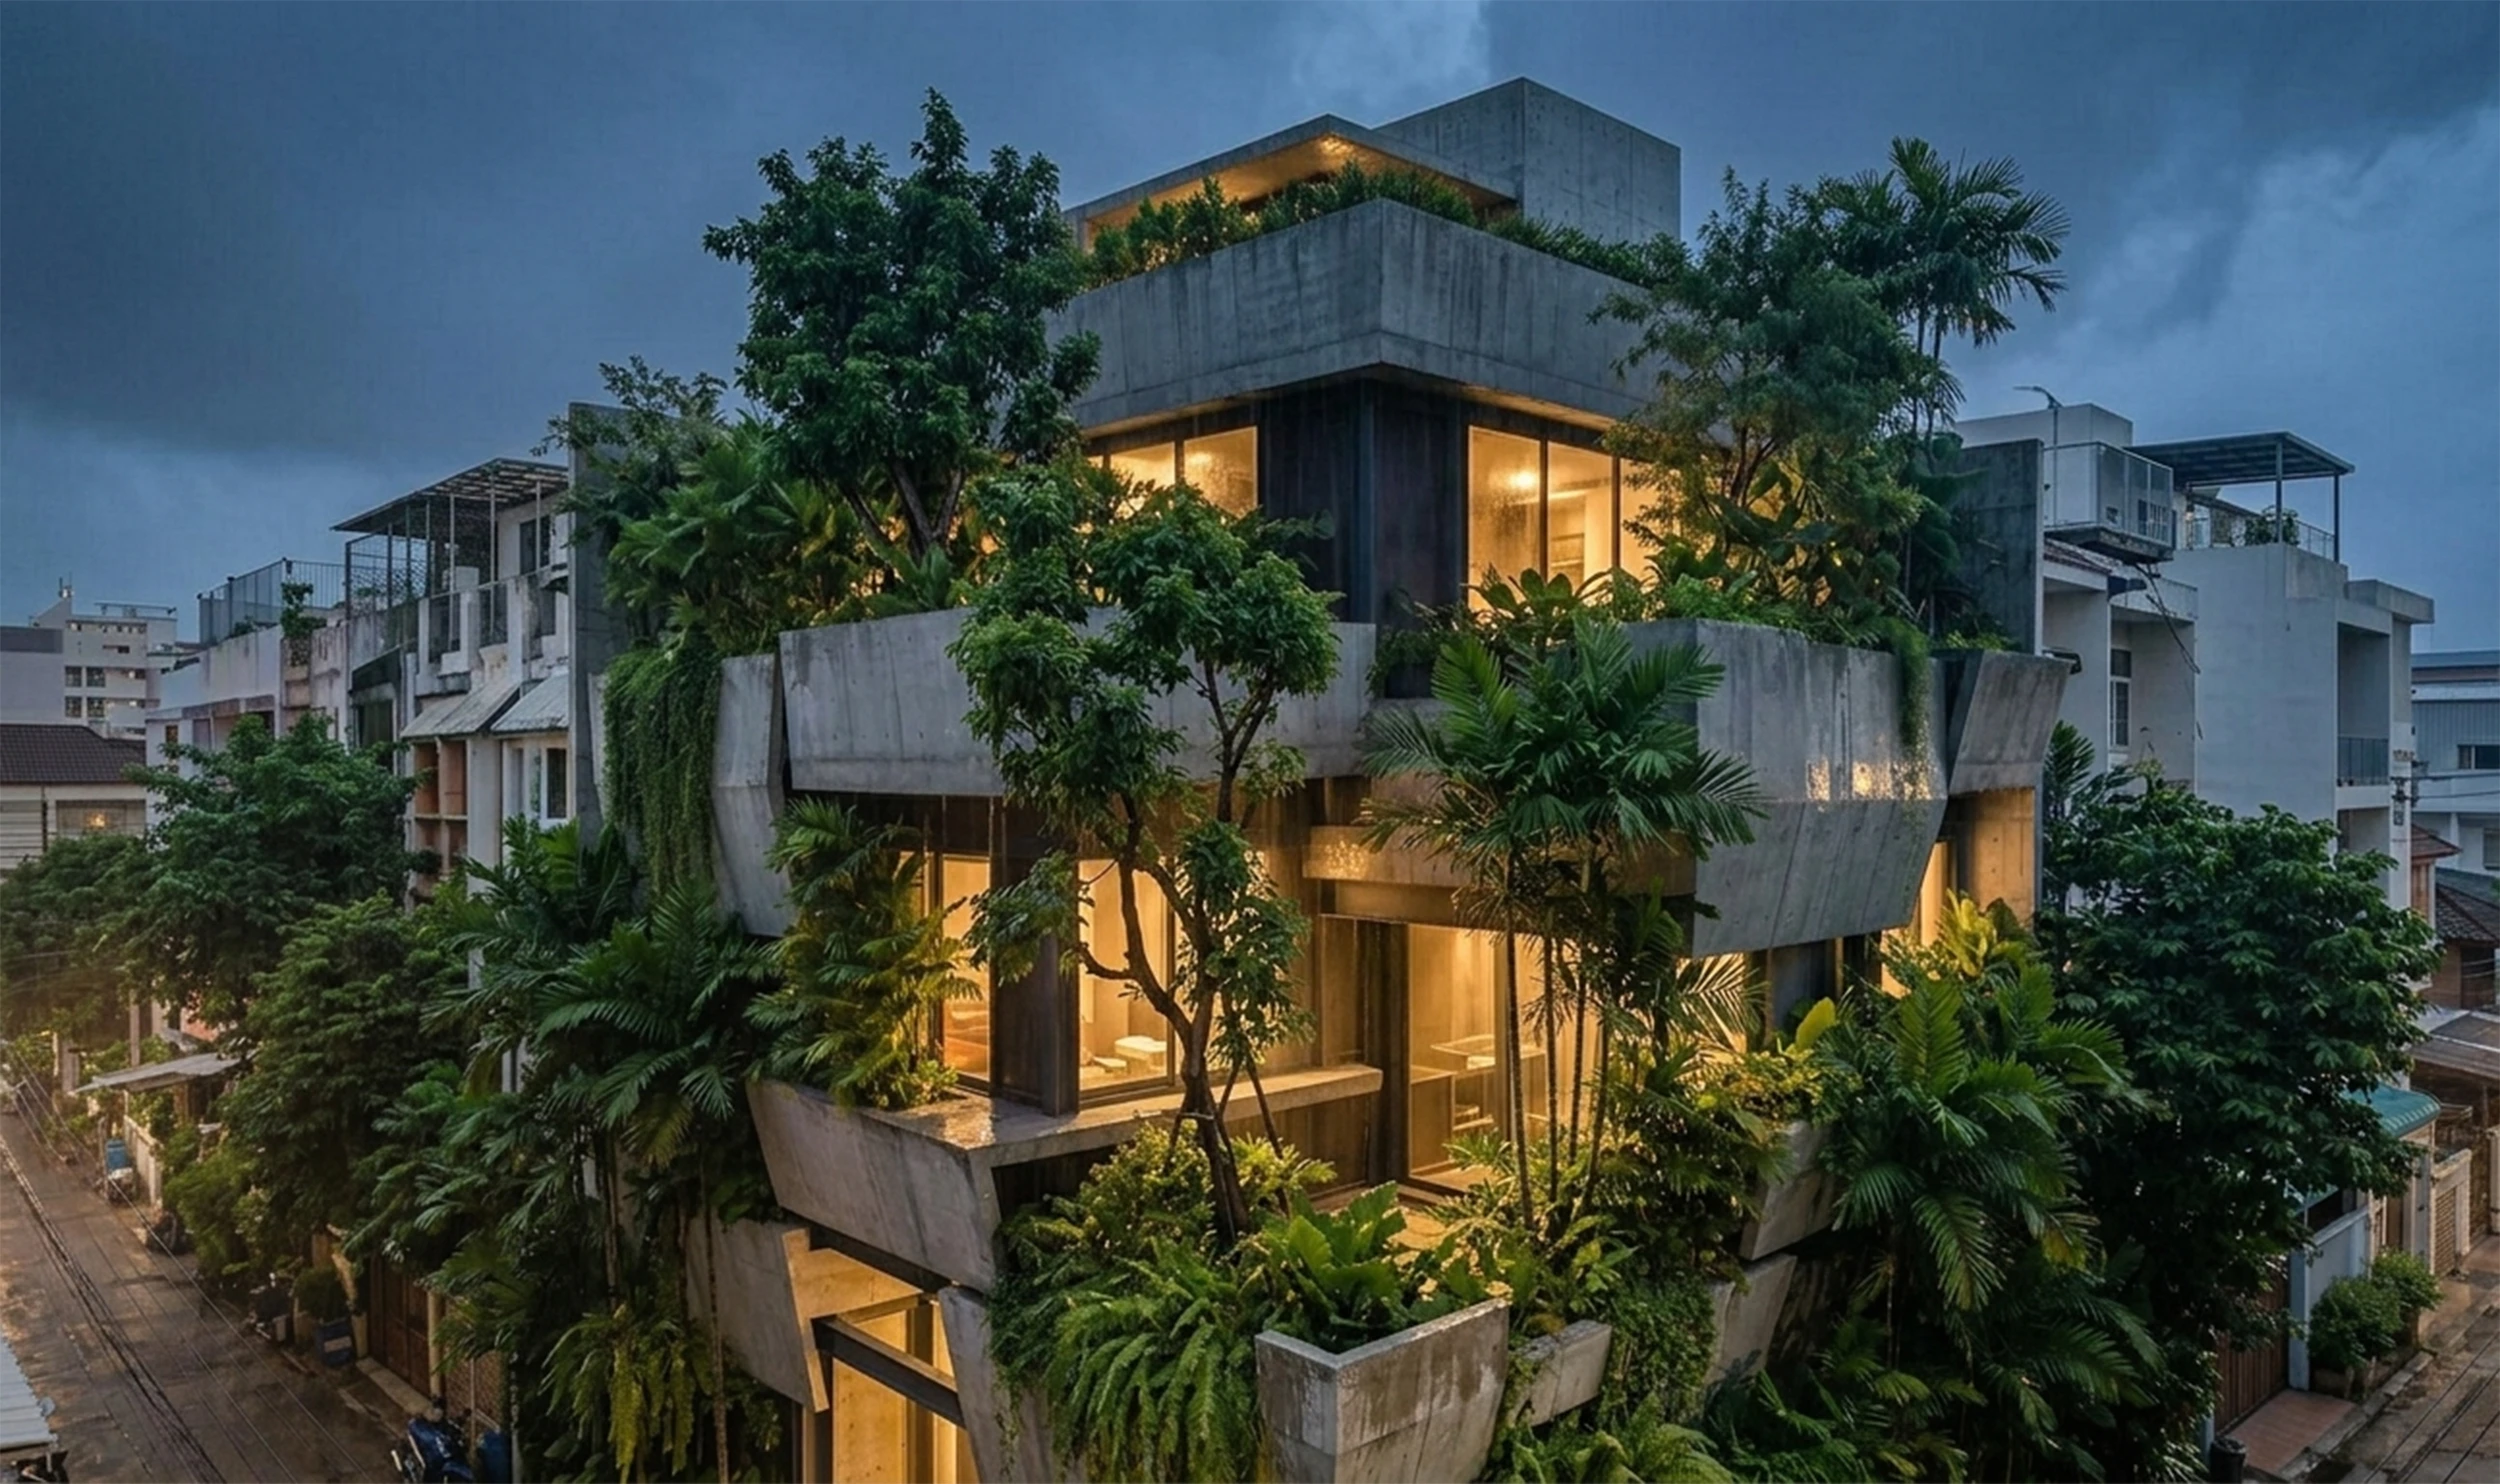
    House of Emptiness

    At the center of the project, deep patios penetrate the building vertically, introducing light, air, and vegetation into the heart of the structure. These excavated voids generate specific atmospheric conditions where thermal gradients, humidity, and shadow actively shape the spatial experience. Natural light enters from above and is fragmented by the sharp concrete edges, producing constantly shifting patterns throughout the day. Air circulation is regulated through calibrated openings positioned according to precise climatic flows, allowing hot air to escape from higher points while cooler, humid air is drawn inward at lower levels.
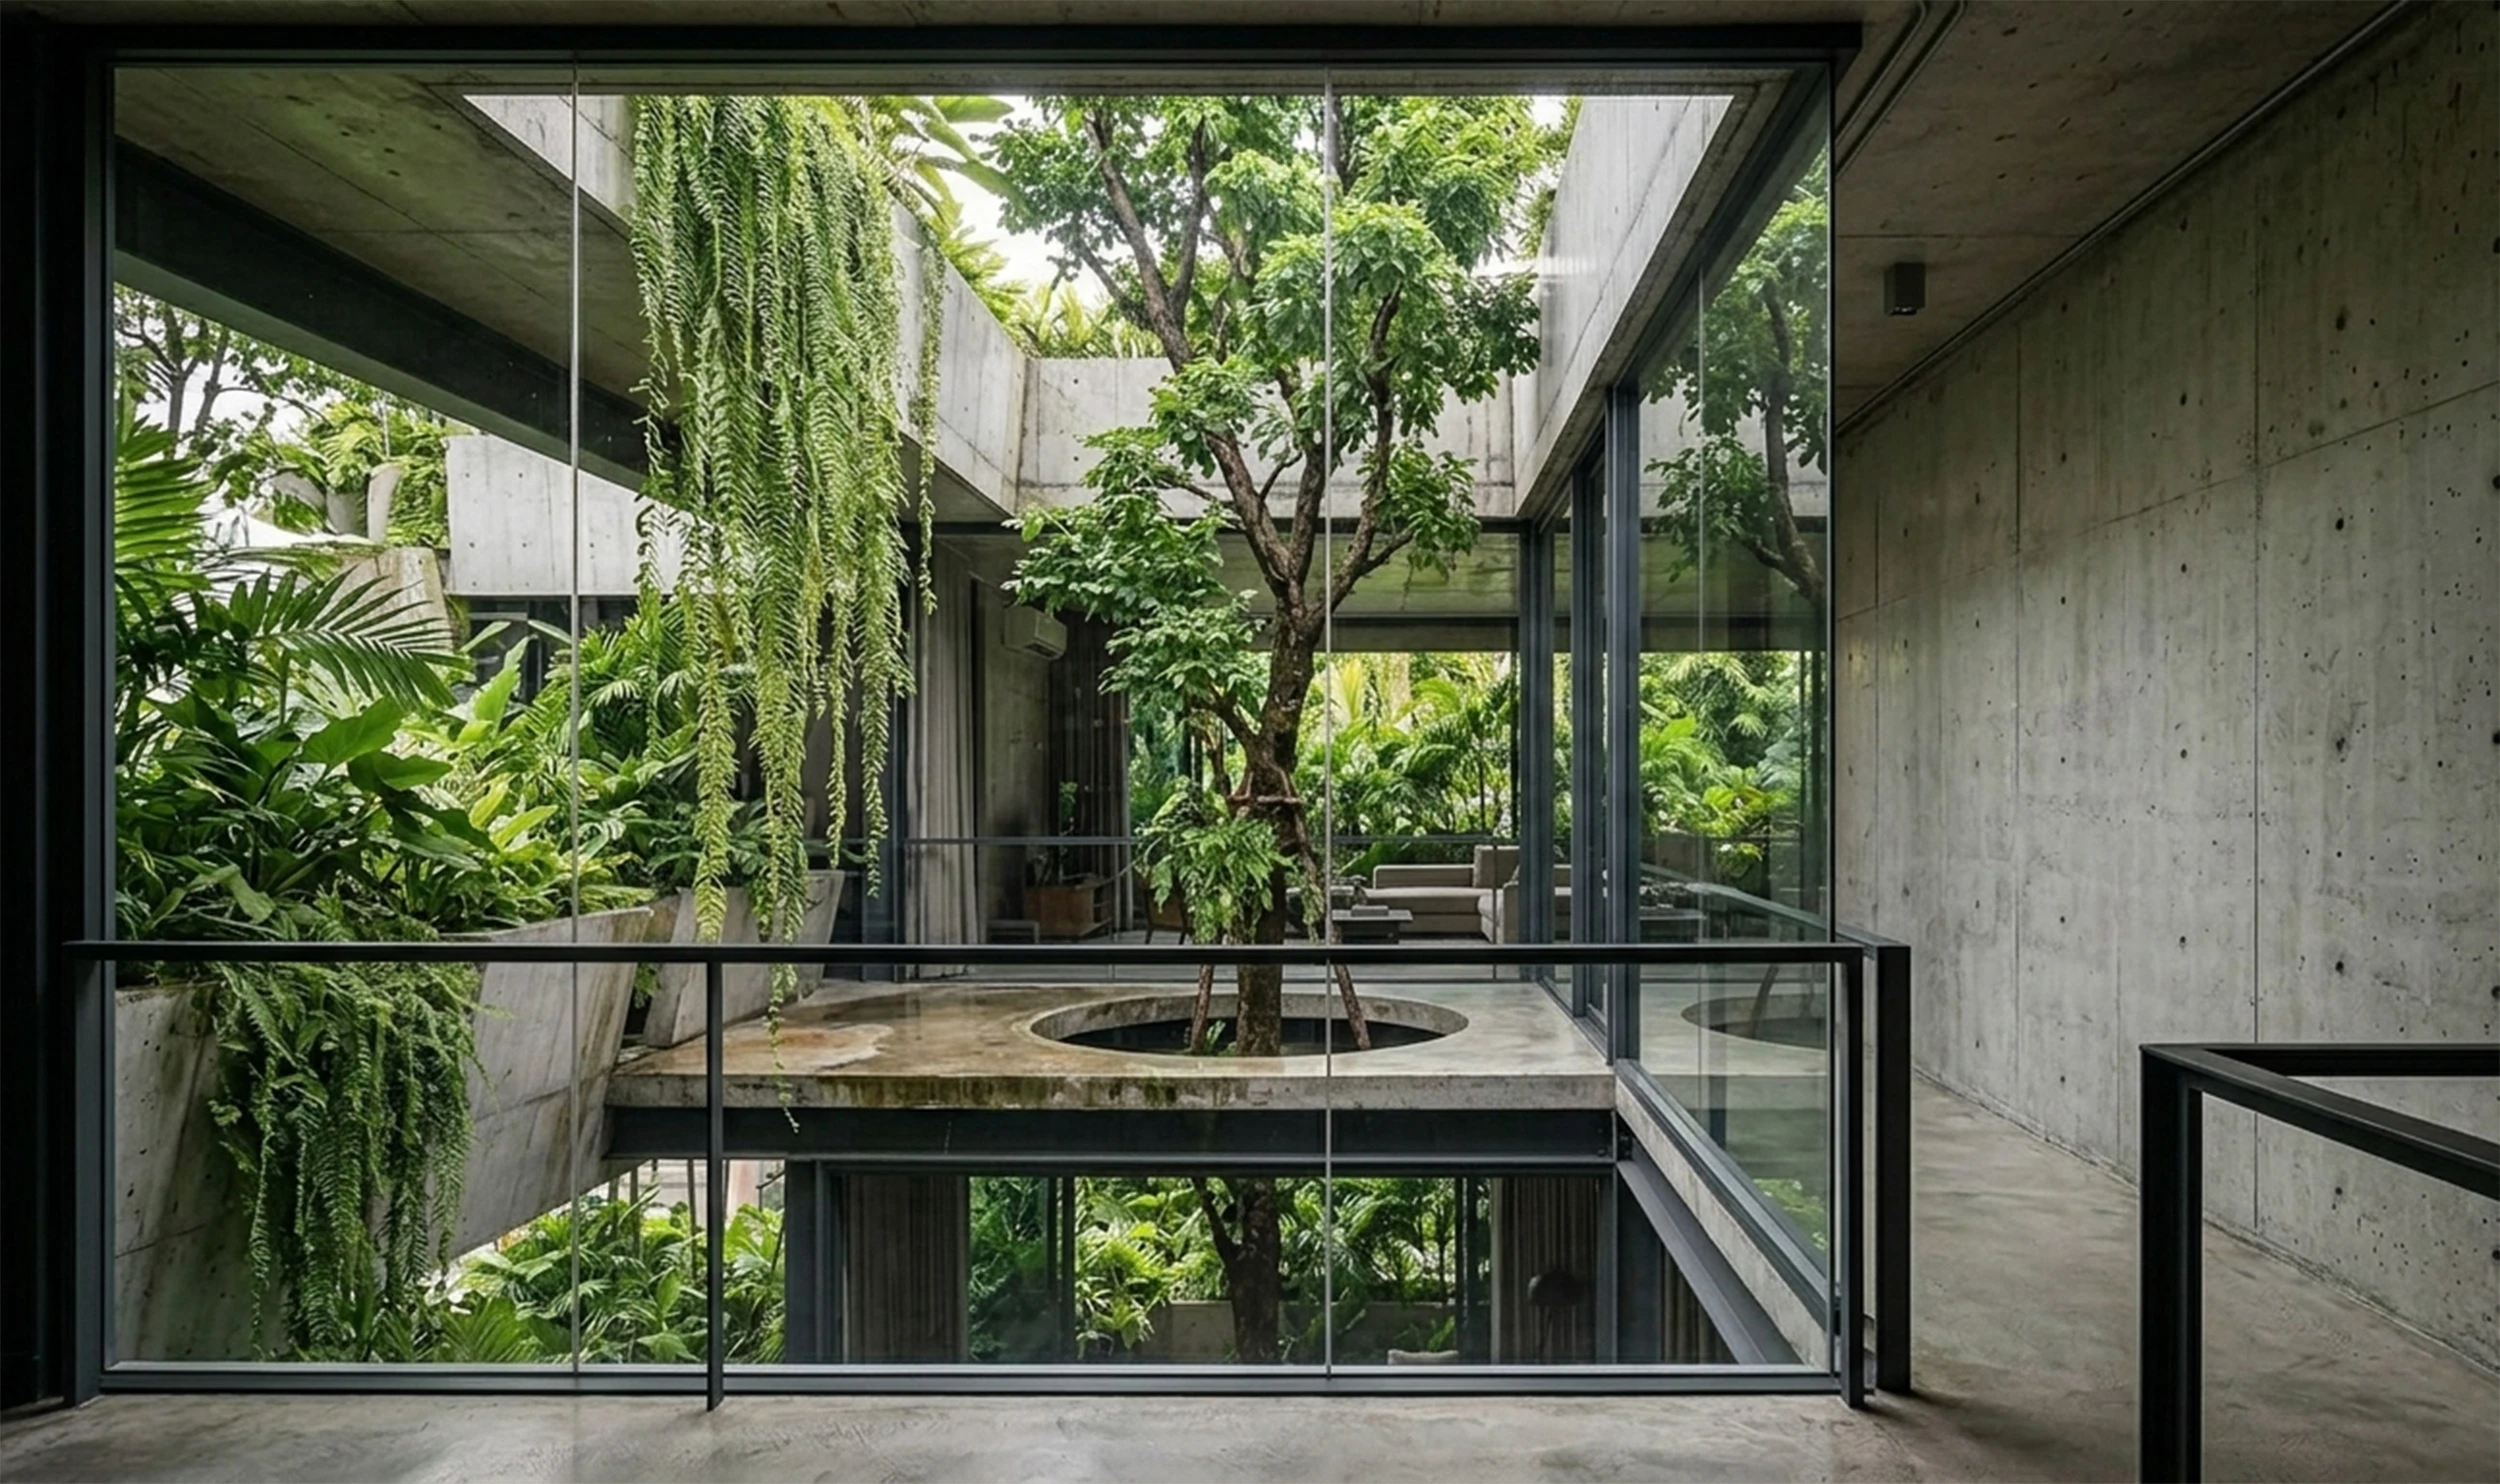
    House of Emptiness

    Vegetation is embedded directly within these carved spaces. Trees grow from deep soil wells integrated into the structural system, supported by concealed irrigation and drainage networks designed for long-term development. Their trunks rise through multiple levels of the house, establishing a living vertical continuity between the different spaces. The foliage extends beyond the building envelope, filtering sunlight before it reaches the interior and softening the relationship between architecture and climate.
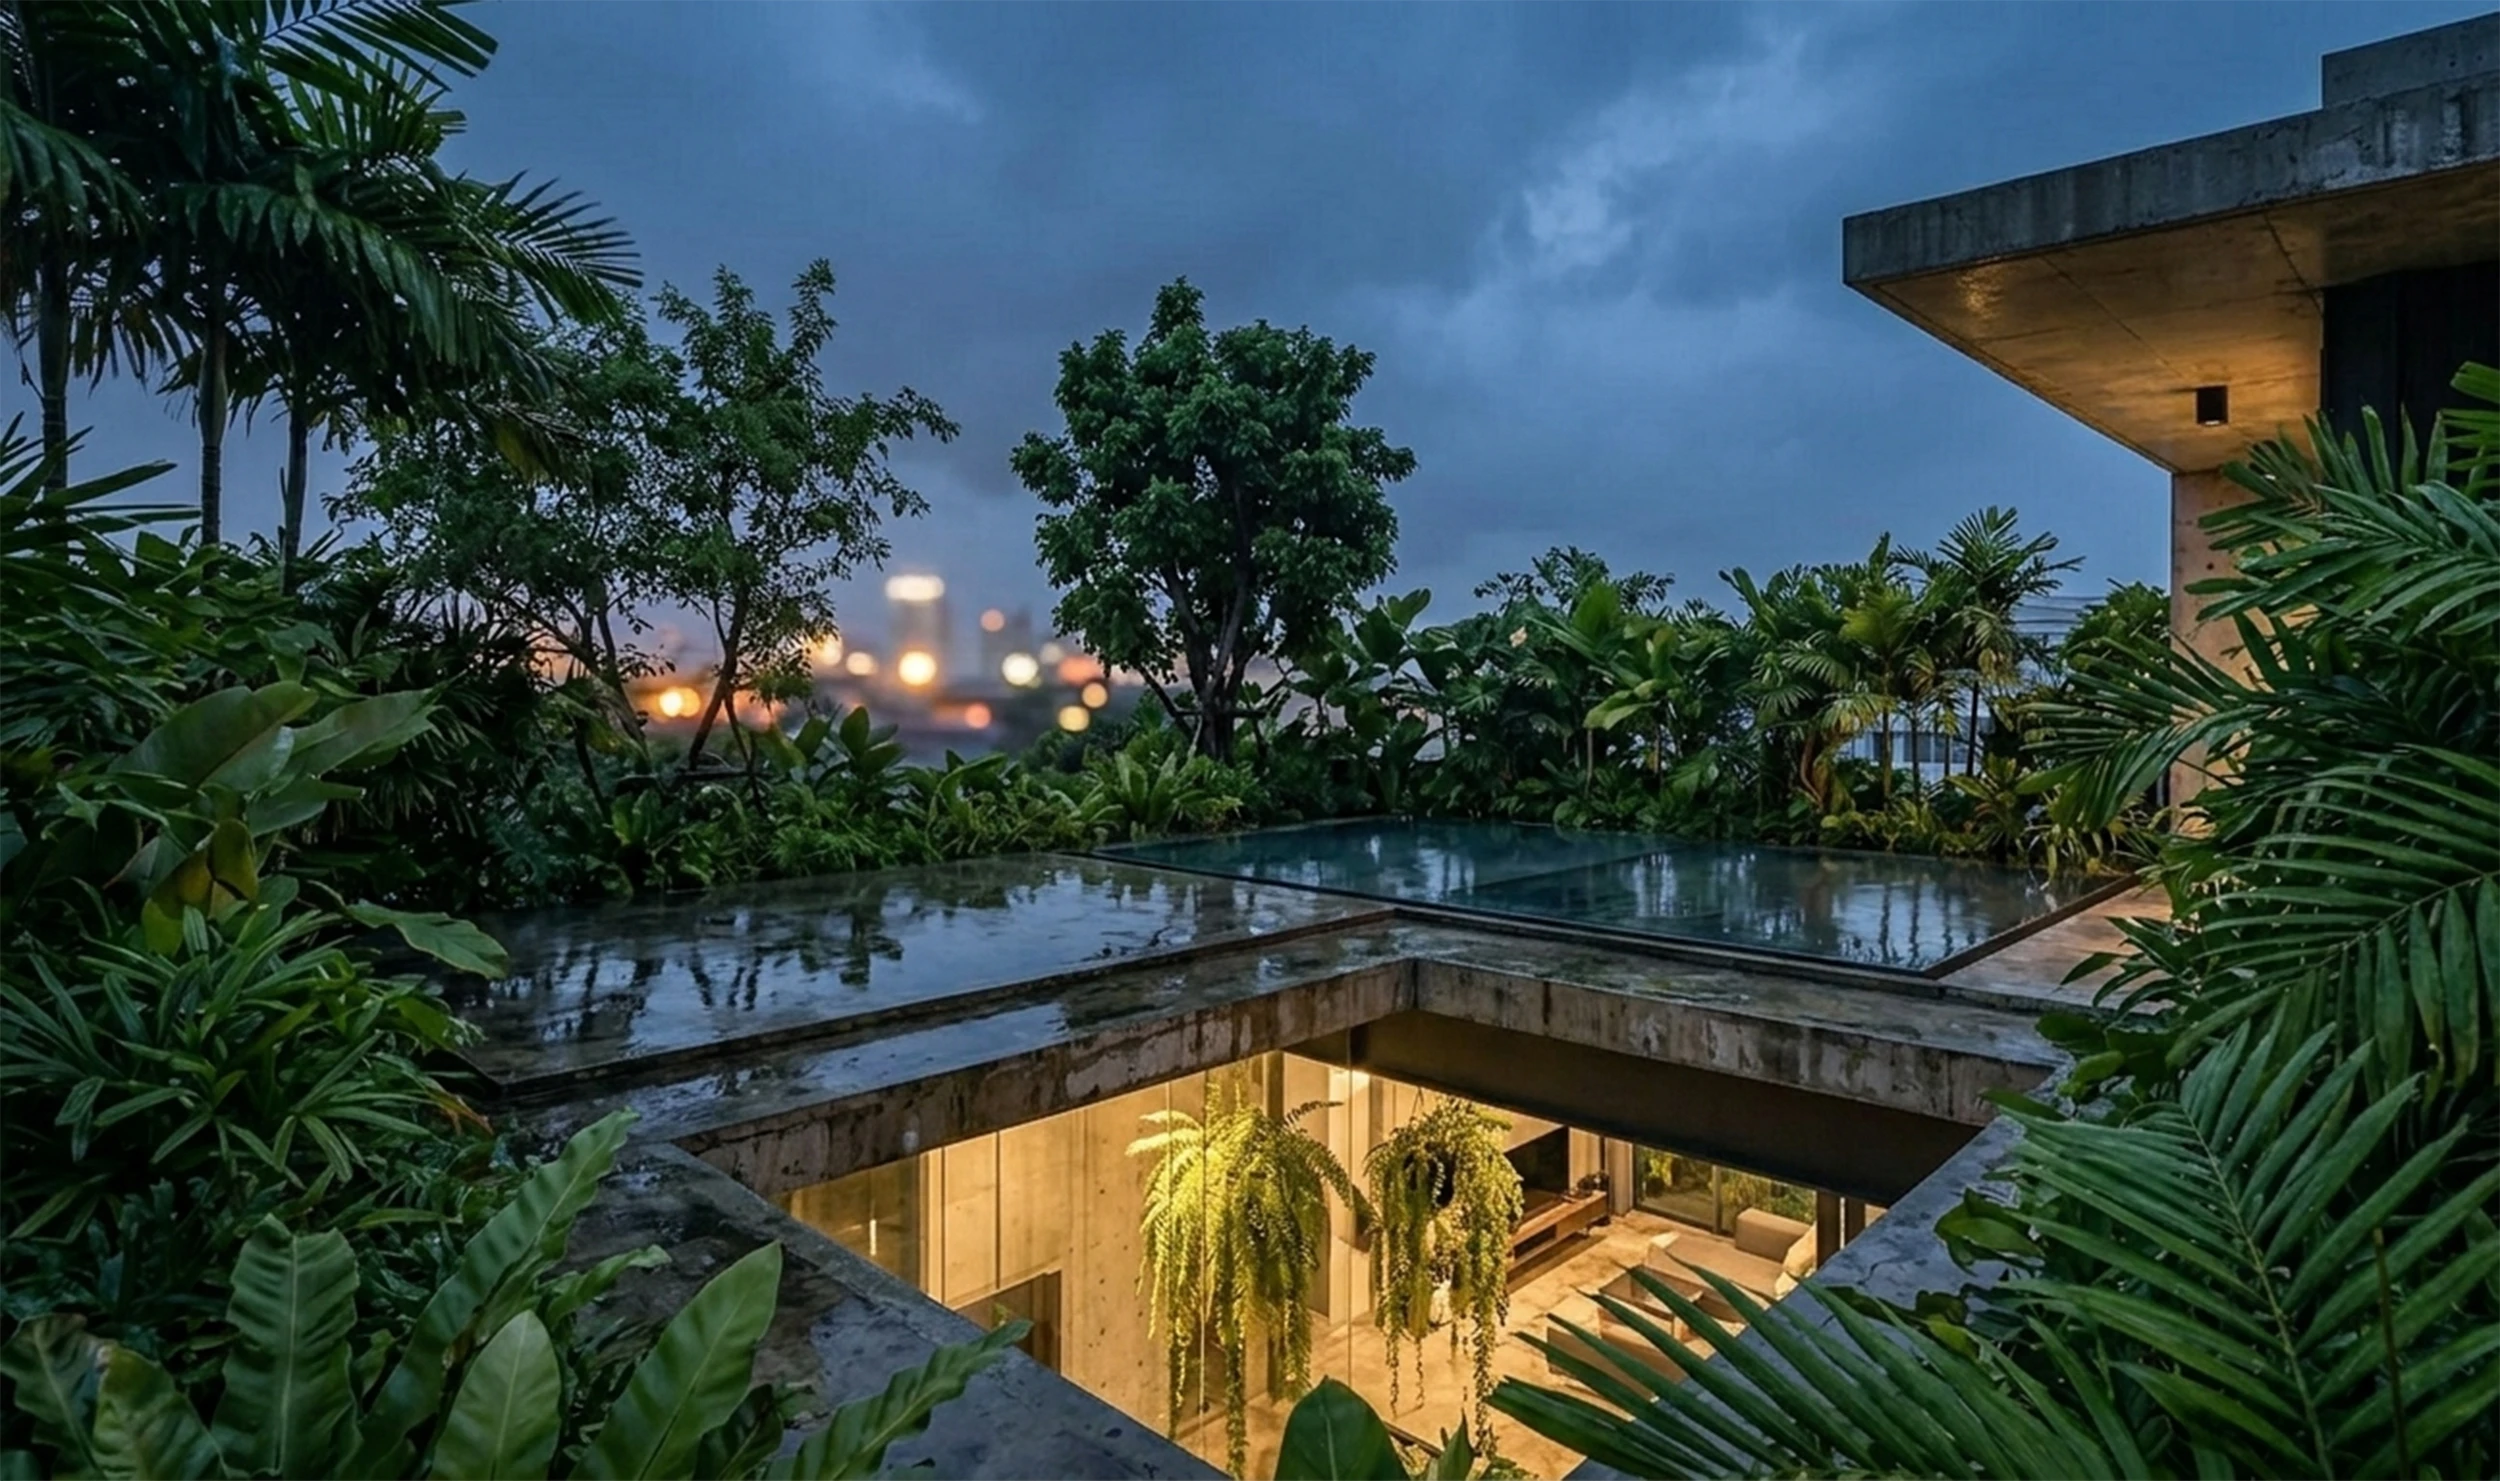
    House of Emptiness

    Concrete acts simultaneously as a structure and an environmental regulator. Its substantial thermal mass absorbs heat during the day and slowly redistributes it over time, stabilizing temperature fluctuations in Bangkok’s tropical conditions. Thick walls become transitional climatic membranes between interior and exterior environments, reinforcing the building’s passive cooling strategy.
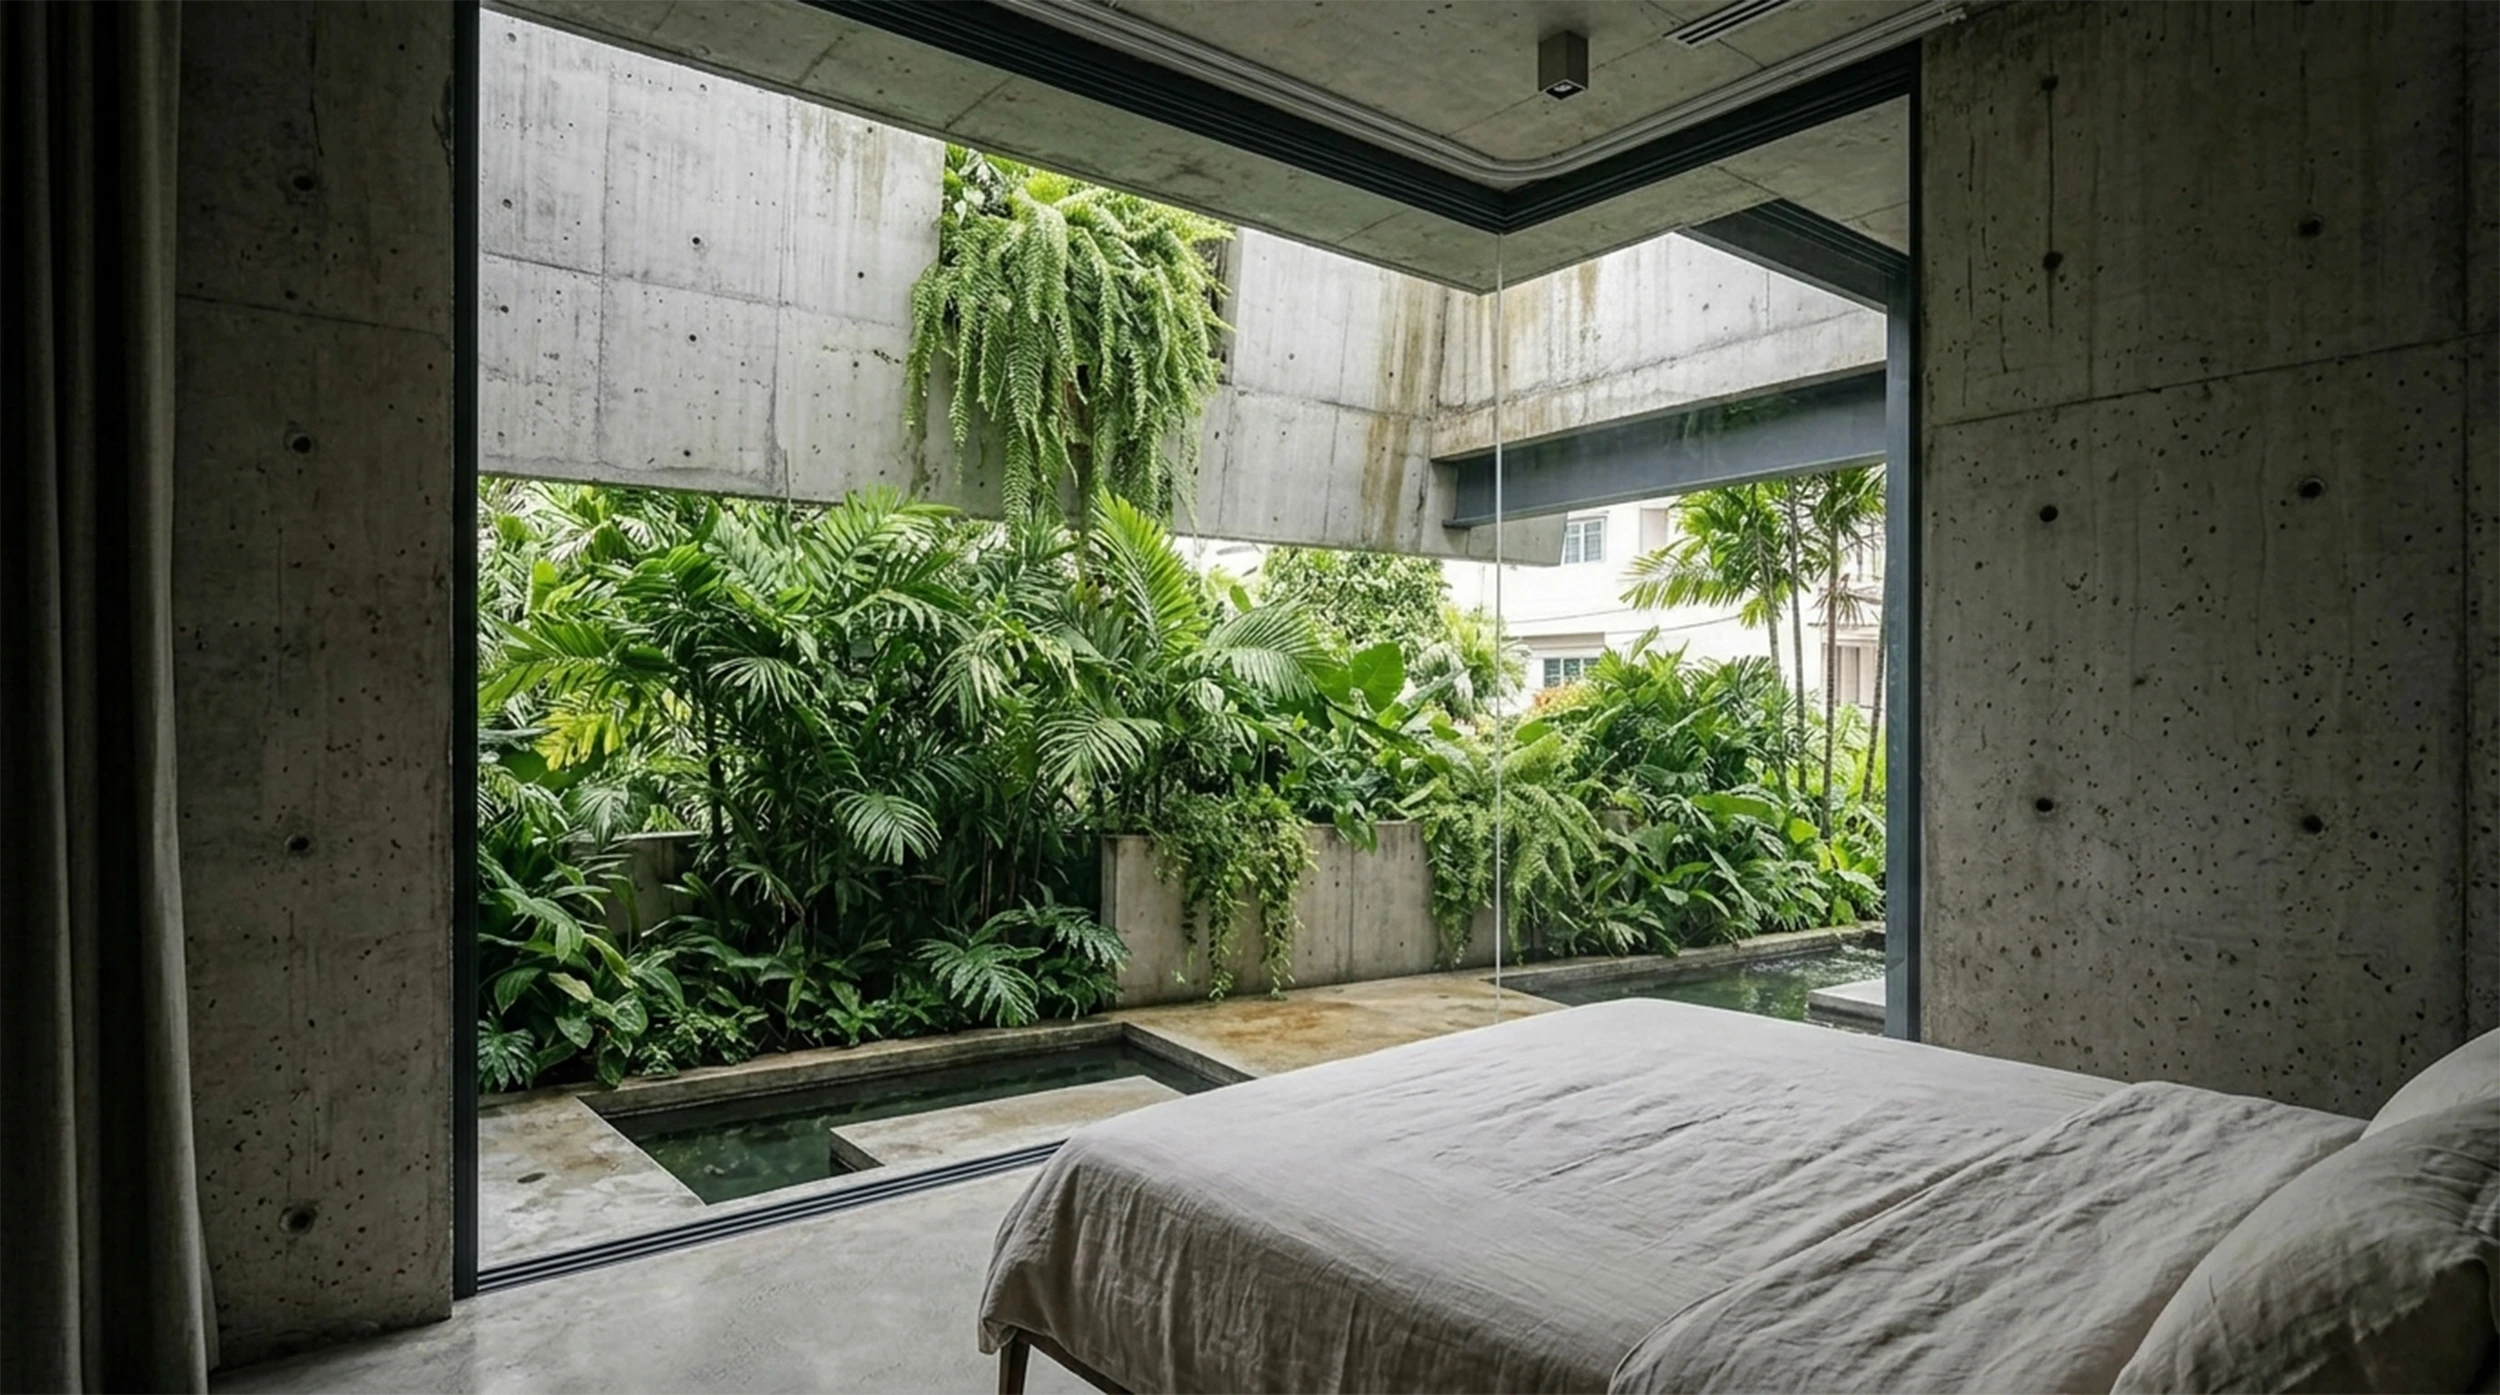
    House of Emptiness

    The interior organization is defined by alternating moments of compression and expansion. Dense concrete zones create a strong sensation of gravity and enclosure, while adjacent spaces suddenly open toward planted voids filled with vegetation and filtered light. This continuous variation produces an architectural journey based on contrast, atmosphere, and sensory transition rather than conventional spatial hierarchy.
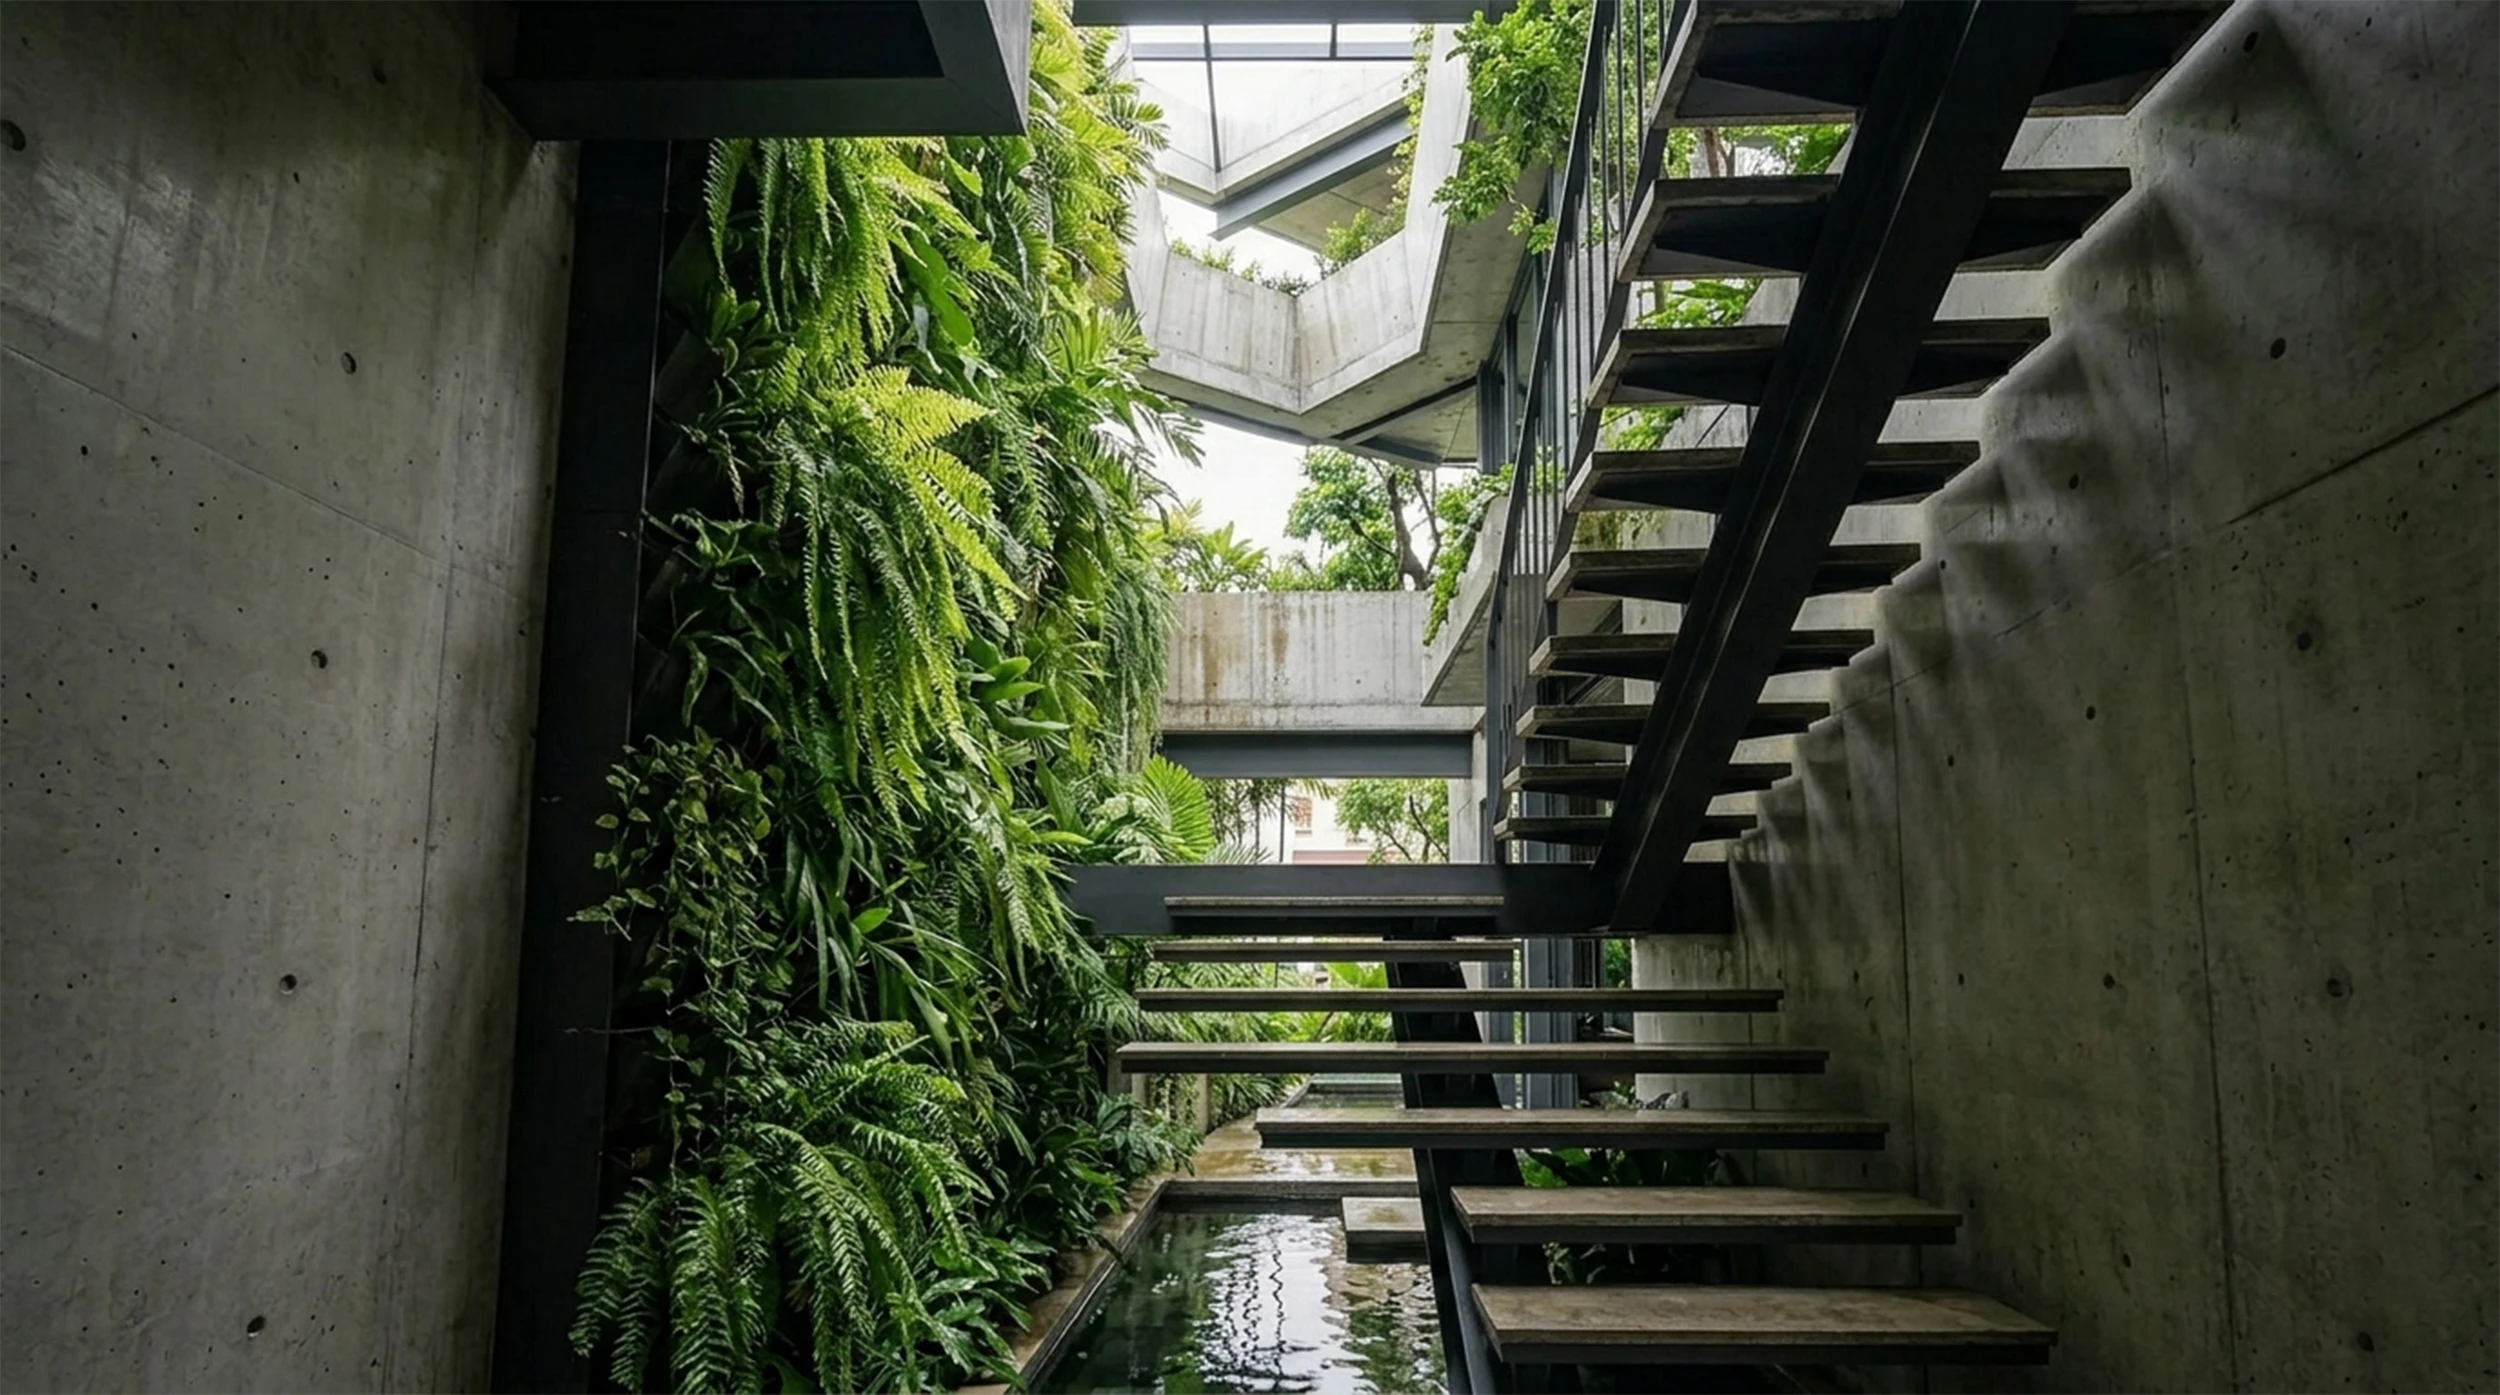
    House of Emptiness

    Floors, walls, and ceilings are conceived as a single continuous structural system. Boundaries are not treated as separations between functions but as inhabited thicknesses mediating between mineral mass and biological growth. House of Emptiness ultimately proposes an architecture where concrete inertia and living vegetation coexist in direct balance, creating a climactic refuge within the intensity of the tropical metropolis.
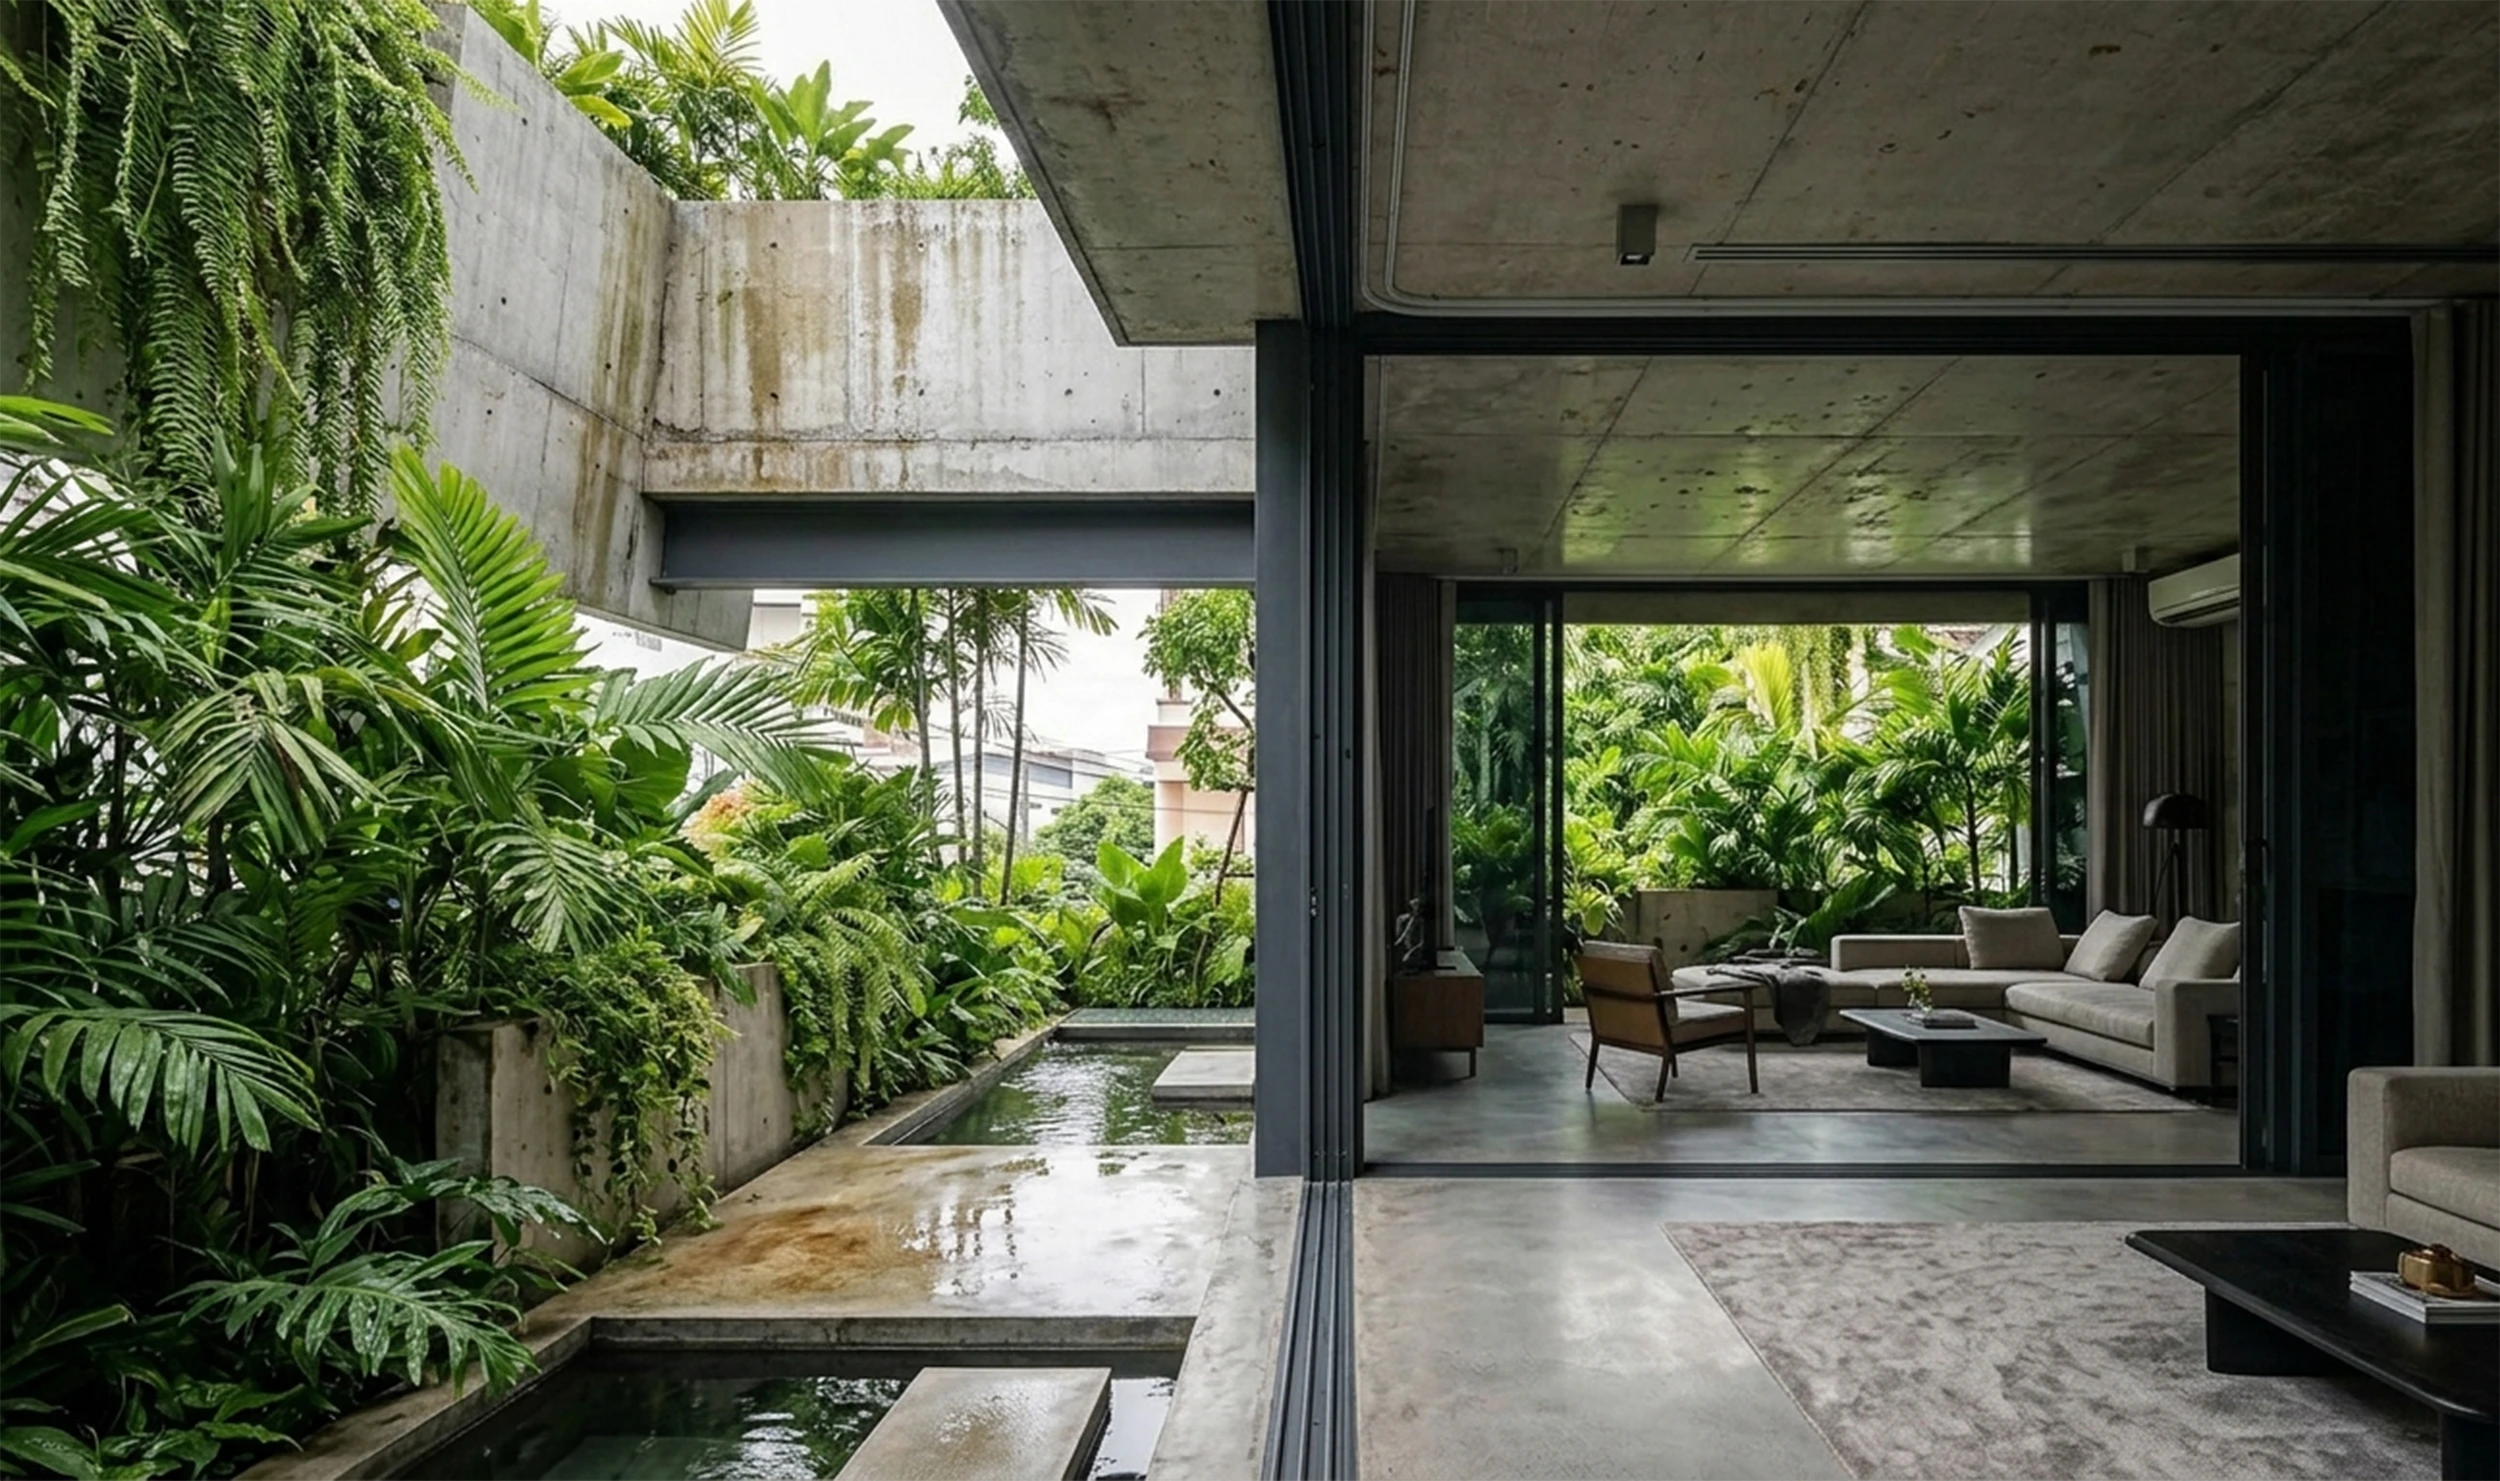
    House of Emptiness

    House of Emptiness Project Details

    Project Name: House of Emptiness
    Location: Bangkok
    Designer: Marc DEMAILLY
    Program: Private Residence
    Area: 540 m²
    Climate Context: Dense tropical urban environment
    Primary Material: Reinforced concrete

    Bangkok concrete structure Courtyards House of Emptiness tropical environment
    Share. Facebook Twitter Pinterest LinkedIn Tumblr Email
    adminparamet
    • Website

    Related Posts

    Tesla Launches $225 Balance Bike for Kids

    July 23, 2026

    This Robotic Clothing Wraps Around You in Just 10 Seconds

    July 23, 2026

    Why Everyone Is Talking About the Marisfrolg Fashion Campus in Shenzhen

    July 23, 2026
    Add A Comment
    Leave A Reply Cancel Reply

    Demo
    Top Posts

    Design Reviews Are Moving Beyond Still Images and Animations. D5 3.1 Shows What’s Next.

    July 23, 20268 Views

    tetsstststtt

    July 23, 20264 Views

    World Architecture Festival Unveils 2026 Shortlist Featuring 416 Projects Worldwide

    July 23, 20264 Views

    15 Picturesque Neighborhoods Around the World Every Design Lover Should Visit

    July 23, 20263 Views
    Don't Miss

    tetsstststtt

    By adminparametJuly 23, 2026

    Soundscape in Architecture: Designing Through Sound

    July 23, 2026

    MVRDV Wins Shift Embassy Competition with Rotterdam ROCKS!

    July 23, 2026

    Shanghai’s Pollinator Machine Installation Brings Ancient Evolution to Life

    July 23, 2026
    Stay In Touch
    • Facebook
    • Twitter
    • Pinterest
    • Instagram
    • YouTube
    • Vimeo

    Subscribe to Updates

    Get the latest creative news from SmartMag about art & design.

    Demo
    About Us
    About Us

    Your source for the lifestyle news. This demo is crafted specifically to exhibit the use of the theme as a lifestyle site. Visit our main page for more demos.

    We're accepting new partnerships right now.

    Email Us: [email protected]
    Contact: +1-320-0123-451

    Our Picks

    tetsstststtt

    July 23, 2026

    Soundscape in Architecture: Designing Through Sound

    July 23, 2026

    MVRDV Wins Shift Embassy Competition with Rotterdam ROCKS!

    July 23, 2026
    Most Popular

    Design Reviews Are Moving Beyond Still Images and Animations. D5 3.1 Shows What’s Next.

    July 23, 20268 Views

    tetsstststtt

    July 23, 20264 Views

    World Architecture Festival Unveils 2026 Shortlist Featuring 416 Projects Worldwide

    July 23, 20264 Views
    Facebook X (Twitter) Instagram Pinterest YouTube LinkedIn TikTok
    • Home
    • Buy Now
    © 2026 ParametricArchitecture. All Rights Reserved. By utilizing this website, you are consenting to our User Agreement, Privacy Policy, and Cookie Statement. In compliance with the privacy laws of Turkey and the United States, we recognize and respect your rights. Please be aware that we may receive commissions for products bought through our affiliate links. Unauthorized reproduction, distribution, or transmission of any material from this site is strictly forbidden without prior written permission from ParametricArchitecture.

    Type above and press Enter to search. Press Esc to cancel.

    Sign In or Register

    Welcome Back!

    Login to your account below.

    Lost password?