

Close Menu
ParametricParametric

    Subscribe to Updates

    Get the latest creative news from FooBar about art, design and business.

    What's Hot

    tetsstststtt

    July 23, 2026

    Soundscape in Architecture: Designing Through Sound

    July 23, 2026

    MVRDV Wins Shift Embassy Competition with Rotterdam ROCKS!

    July 23, 2026
    Facebook X (Twitter) Instagram
    Facebook X (Twitter) Instagram Pinterest YouTube LinkedIn TikTok
    ParametricParametric
    Courses
    • Articles
      • Archipreneurs
      • Technology
      • BIM / AEC
      • 3D Printing
      • Architects
      • Artificial Intelligence
      • Robotics
      • Sustainability
      • Tools
      • Case Study
      • City Guide
      • Opinions
      • Interviews
      • Architecture & Design
        • Urbanism
        • Metaverse
        • Space Architecture
        • Geography
    • Projects
      • Architecture
      • Interior
      • Design
        • Fashion
        • Pavilion
        • Installation
        • Digital Art
        • Landscape Design
      • Products
    • Workshops
    • Ads
    • Architecture News
    • Digital Members
    • Books
    • CDNext
    • CDNEXT Recordings
    • Competitions
    • Events
    • PA Talks
    • Jobs
    • landscape
    • Landscape Architecture
    • PA Quotes
    • PAACADEMY
    • podcasts
    • memorial
    • Studio Recordings
    • Studio Workshops
    • Uncategorized
    • Videos
    ParametricParametric
    Home»Articles»Architecture & Design»Goethe-Institut Dakar by Francis Kéré is a Climate-Responsive Design Shaped by an Existing Tree
    Architecture & Design

    Goethe-Institut Dakar by Francis Kéré is a Climate-Responsive Design Shaped by an Existing Tree

    adminparametBy adminparametJuly 23, 202603 Mins Read0 Views
    Facebook Twitter Pinterest LinkedIn Tumblr WhatsApp Reddit Email
    Share
    Facebook Twitter LinkedIn Pinterest Email

    The Goethe-Institut Dakar is a purpose-built cultural center in Dakar, designed by Kéré Architecture. Developed between 2018 and 2026, the 1,700 sqm project marks the first fully custom-built institute commissioned by the organization globally. As a major cultural hub in West Africa, it reflects a progressive vision of exchange, learning, and collaboration.

    With a global presence spanning over 60 years, the Goethe-Institut conceptualizes its Dakar center as an open platform instead of a closed institution. The architecture fosters inclusivity and flexibility, allowing diverse programs, including exhibitions and performances, to coexist with language learning and informal gatherings. The space encourages interaction, positioning culture as an evolving, shared process.

    Context-Responsive Architecture

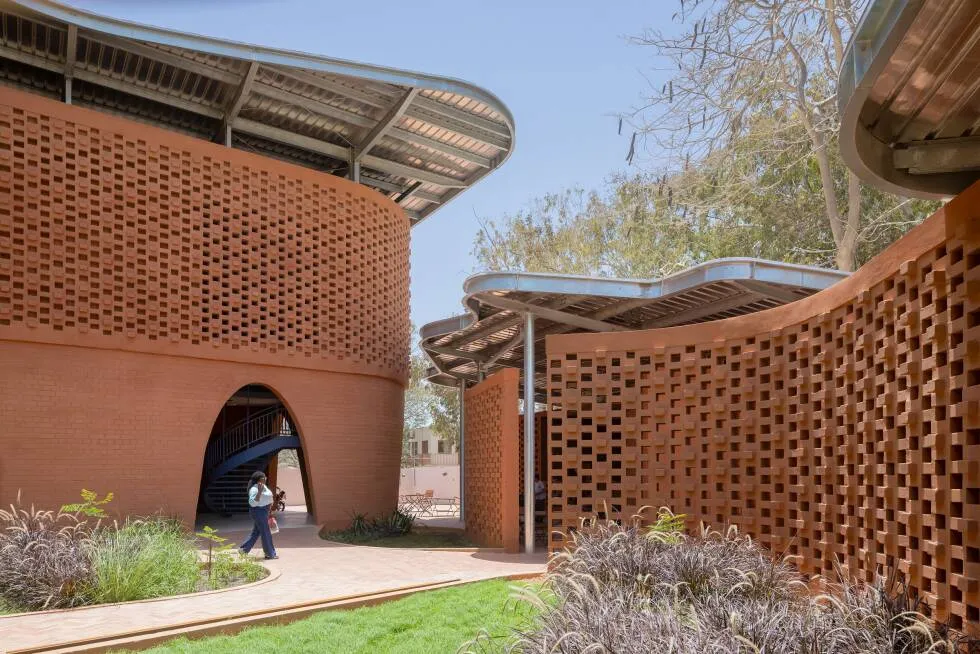
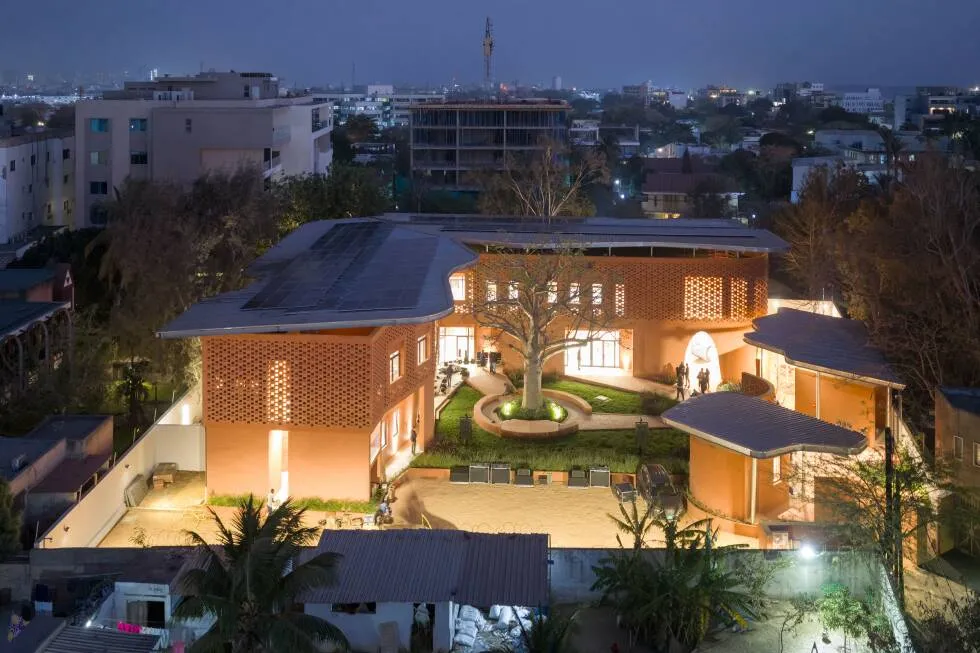
    Located within a residential setting near the Léopold Sédar Senghor Museum, the design of Goethe-Institut carefully negotiates its surroundings. The compact two-story form follows the footprint of the existing tree canopy, preserving mature vegetation and minimizing disruption.
    Goethe-Institut Dakar by Francis Kéré is a Climate-Responsive Design Shaped by an Existing Tree
    © Iwan Baan

    The building acts as an acoustic and environmental buffer, reducing noise impact on neighbors while shielding internal spaces from traffic. A secondary perforated façade made of locally sourced compressed earth (BTC) bricks creates a breathable envelope that filters light and air, giving the structure a porous, lightweight expression.

    Passive Design and Climate Strategy

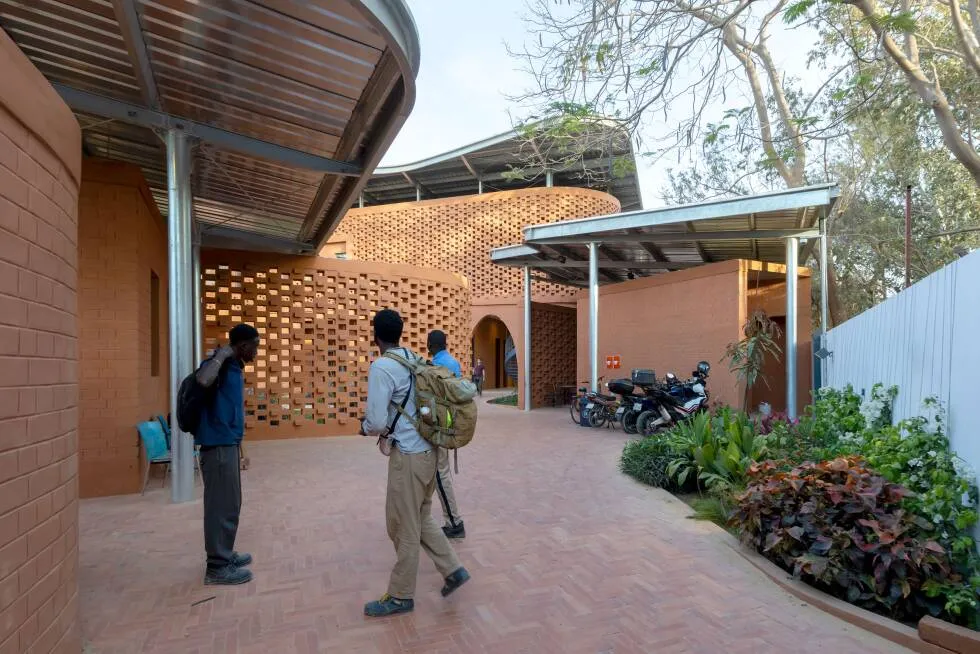
    Passive design is central to the project’s performance. The building maximizes natural ventilation through strategically placed openings, shaded courtyards, and a double-skin façade that promotes airflow while reducing heat gain.
    Goethe-Institut Dakar by Francis Kéré is a Climate-Responsive Design Shaped by an Existing Tree
    © Iwan Baan

    Thermal mass from earth-based materials helps regulate indoor temperatures, minimizing reliance on mechanical cooling. Deep overhangs, screened facades, and vegetation further enhance shading, creating comfortable microclimates throughout the building.

    These climate-responsive design strategies reflect a low-tech, high-impact approach that is aligned with local climate conditions and resource availability.

    Program and Spatial Organization

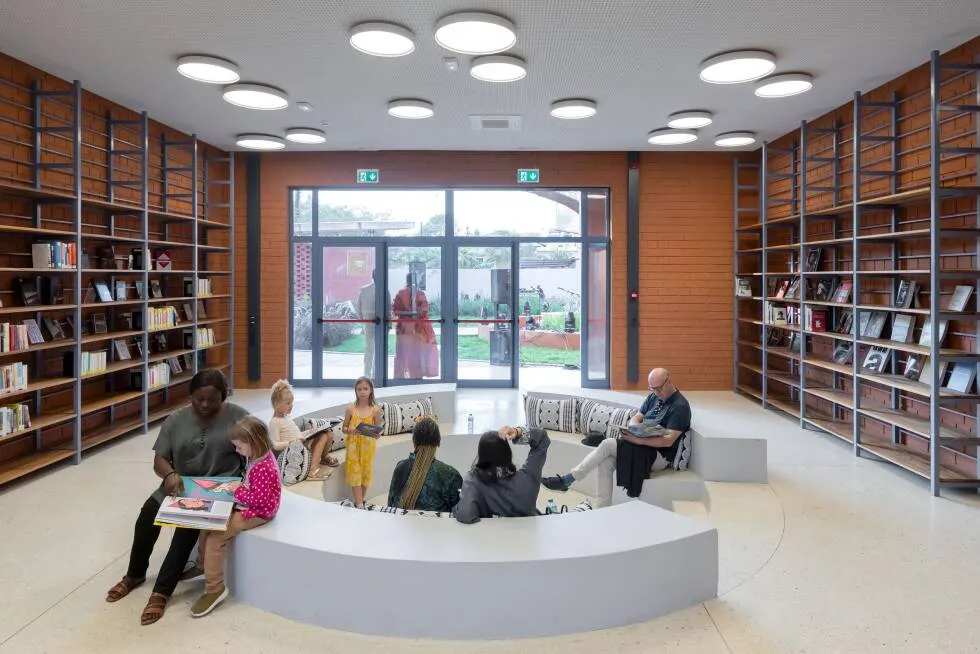
    Public functions, including the auditorium, library, and cafeteria, are located on the ground floor, ensuring accessibility and encouraging community engagement.
    Goethe-Institut Dakar by Francis Kéré is a Climate-Responsive Design Shaped by an Existing Tree
    © Iwan Baan

    The upper level houses offices and classrooms, creating a more controlled environment for focused work and learning. The spatial organization balances openness with privacy, while maintaining visual connections across levels.

    Materiality and Craft

    The use of locally sourced compressed earth bricks reinforces sustainability and cultural continuity. These materials not only reduce the building’s carbon footprint but also support local craftsmanship and construction knowledge.
    Goethe-Institut Dakar by Francis Kéré is a Climate-Responsive Design Shaped by an Existing Tree
    © Iwan Baan

    The tactile quality of the façade, combined with its perforated layering, creates a dynamic play of light and shadow that enhances the spatial experience while serving environmental functions. Beyond material and climatic strategies, the Goethe-Institut integrates a holistic approach to sustainability combined with social, environmental, and cultural dimensions.

    By preserving the landscape, reducing energy demand, and creating an inclusive civic space, the building minimizes its footprint while maximizing its impact. The Goethe-Institut Dakar by Kéré Architecture stands as a benchmark for contemporary cultural architecture in Africa, where passive design, local intelligence, and global exchange intersect.

    Credit: Kere Architecture

    Climate-Responsive Design Kéré Architecture
    Share. Facebook Twitter Pinterest LinkedIn Tumblr Email
    adminparamet
    • Website

    Related Posts

    Tesla Launches $225 Balance Bike for Kids

    July 23, 2026

    15 Picturesque Neighborhoods Around the World Every Design Lover Should Visit

    July 23, 2026

    This Robotic Clothing Wraps Around You in Just 10 Seconds

    July 23, 2026
    Add A Comment
    Leave A Reply Cancel Reply

    Demo
    Top Posts

    Design Reviews Are Moving Beyond Still Images and Animations. D5 3.1 Shows What’s Next.

    July 23, 20268 Views

    tetsstststtt

    July 23, 20264 Views

    World Architecture Festival Unveils 2026 Shortlist Featuring 416 Projects Worldwide

    July 23, 20264 Views

    15 Picturesque Neighborhoods Around the World Every Design Lover Should Visit

    July 23, 20263 Views
    Don't Miss

    tetsstststtt

    By adminparametJuly 23, 2026

    Soundscape in Architecture: Designing Through Sound

    July 23, 2026

    MVRDV Wins Shift Embassy Competition with Rotterdam ROCKS!

    July 23, 2026

    Shanghai’s Pollinator Machine Installation Brings Ancient Evolution to Life

    July 23, 2026
    Stay In Touch
    • Facebook
    • Twitter
    • Pinterest
    • Instagram
    • YouTube
    • Vimeo

    Subscribe to Updates

    Get the latest creative news from SmartMag about art & design.

    Demo
    About Us
    About Us

    Your source for the lifestyle news. This demo is crafted specifically to exhibit the use of the theme as a lifestyle site. Visit our main page for more demos.

    We're accepting new partnerships right now.

    Email Us: [email protected]
    Contact: +1-320-0123-451

    Our Picks

    tetsstststtt

    July 23, 2026

    Soundscape in Architecture: Designing Through Sound

    July 23, 2026

    MVRDV Wins Shift Embassy Competition with Rotterdam ROCKS!

    July 23, 2026
    Most Popular

    Design Reviews Are Moving Beyond Still Images and Animations. D5 3.1 Shows What’s Next.

    July 23, 20268 Views

    tetsstststtt

    July 23, 20264 Views

    World Architecture Festival Unveils 2026 Shortlist Featuring 416 Projects Worldwide

    July 23, 20264 Views
    Facebook X (Twitter) Instagram Pinterest YouTube LinkedIn TikTok
    • Home
    • Buy Now
    © 2026 ParametricArchitecture. All Rights Reserved. By utilizing this website, you are consenting to our User Agreement, Privacy Policy, and Cookie Statement. In compliance with the privacy laws of Turkey and the United States, we recognize and respect your rights. Please be aware that we may receive commissions for products bought through our affiliate links. Unauthorized reproduction, distribution, or transmission of any material from this site is strictly forbidden without prior written permission from ParametricArchitecture.

    Type above and press Enter to search. Press Esc to cancel.

    Sign In or Register

    Welcome Back!

    Login to your account below.

    Lost password?