

Close Menu
ParametricParametric

    Subscribe to Updates

    Get the latest creative news from FooBar about art, design and business.

    What's Hot

    tetsstststtt

    July 23, 2026

    Soundscape in Architecture: Designing Through Sound

    July 23, 2026

    MVRDV Wins Shift Embassy Competition with Rotterdam ROCKS!

    July 23, 2026
    Facebook X (Twitter) Instagram
    Facebook X (Twitter) Instagram Pinterest YouTube LinkedIn TikTok
    ParametricParametric
    Courses
    • Home
    • Features
      • Typography
      • Contact
      • View All On Demos
    • Typography
    • Buy Now
    ParametricParametric
    Home»Architecture News»MVRDV and Diamond Schmitt Redesign U of T Campus with the New Temerty Building
    Architecture News

    MVRDV and Diamond Schmitt Redesign U of T Campus with the New Temerty Building

    adminparametBy adminparametJuly 23, 202603 Mins Read0 Views
    Facebook Twitter Pinterest LinkedIn Tumblr WhatsApp Reddit Email
    Share
    Facebook Twitter LinkedIn Pinterest Email

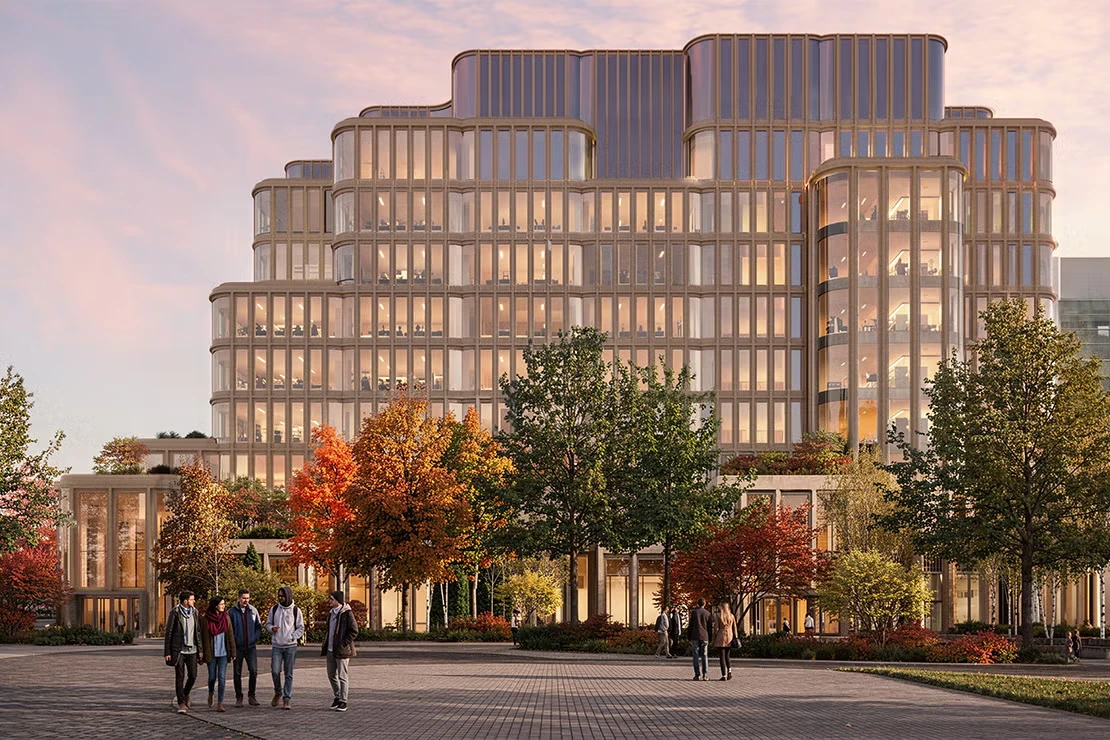
    The University of Toronto has revealed the design for the Temerty Building, a major new academic and research facility set to transform the heart of its St. George campus in Toronto. Designed by MVRDV and Diamond Schmitt in collaboration with Indigenous practice Two Row Architect, the project will replace the outdated west wing of the existing Medical Sciences Building and establish a new center for health research, teaching, and campus life.

    Positioned at the corner of King’s College Road and King’s College Circle, directly opposite the historic Convocation Hall, the building occupies one of the most prominent gateways to the university’s Front Campus. The existing west wing of the Medical Sciences Building, completed in 1969, no longer meets the needs of contemporary research and teaching. Its replacement aims to provide a more flexible, future-ready facility while preserving connections with the broader medical campus through existing corridor links.
    MVRDV and Diamond Schmitt Redesign U of T Campus with the New Temerty Building

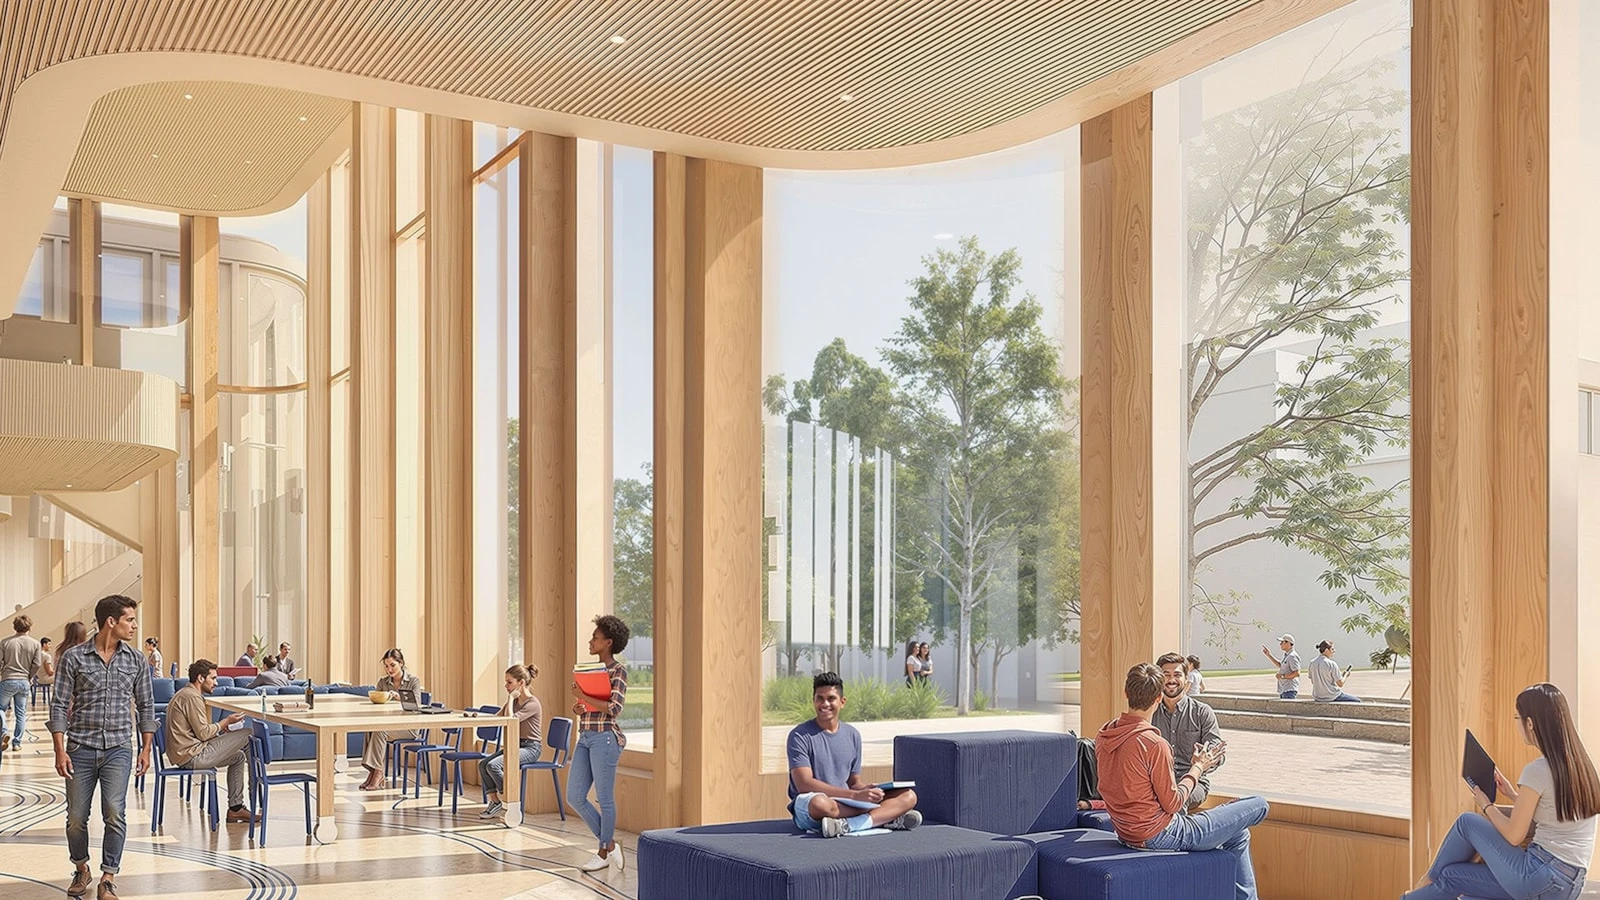
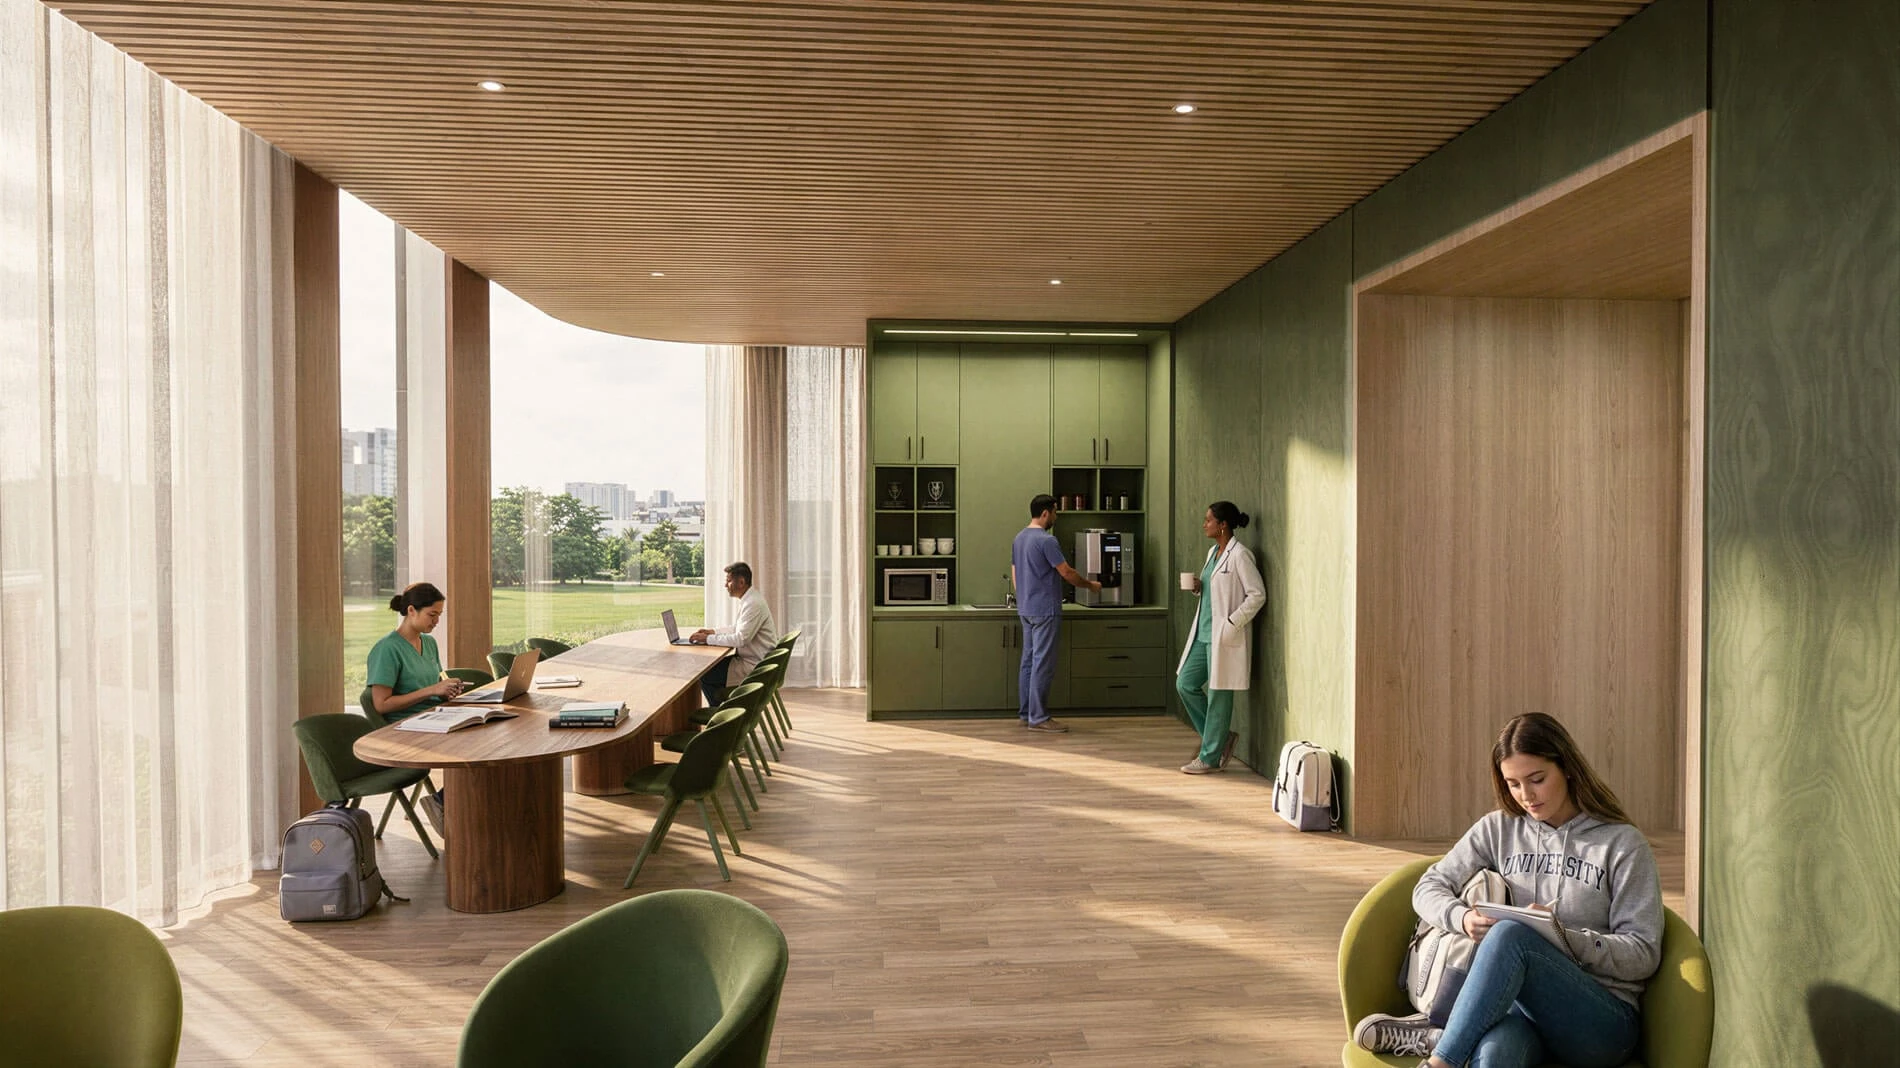
    The Temerty Building is planned as a nine-storey, approximately 388,000-square-foot (around 36,000-square-meter) facility, with nearly 60 percent of its total area dedicated to research functions. It will bring together the Faculty of Medicine and the Faculty of Arts & Science, supporting specialized laboratories for infectious disease research, aquatic disease models, and advanced medical education. Alongside laboratories and classrooms, the project is designed to encourage collaboration between researchers, students, and faculty through shared spaces and informal meeting zones.
    MVRDV and Diamond Schmitt Redesign U of T Campus with the New Temerty Building

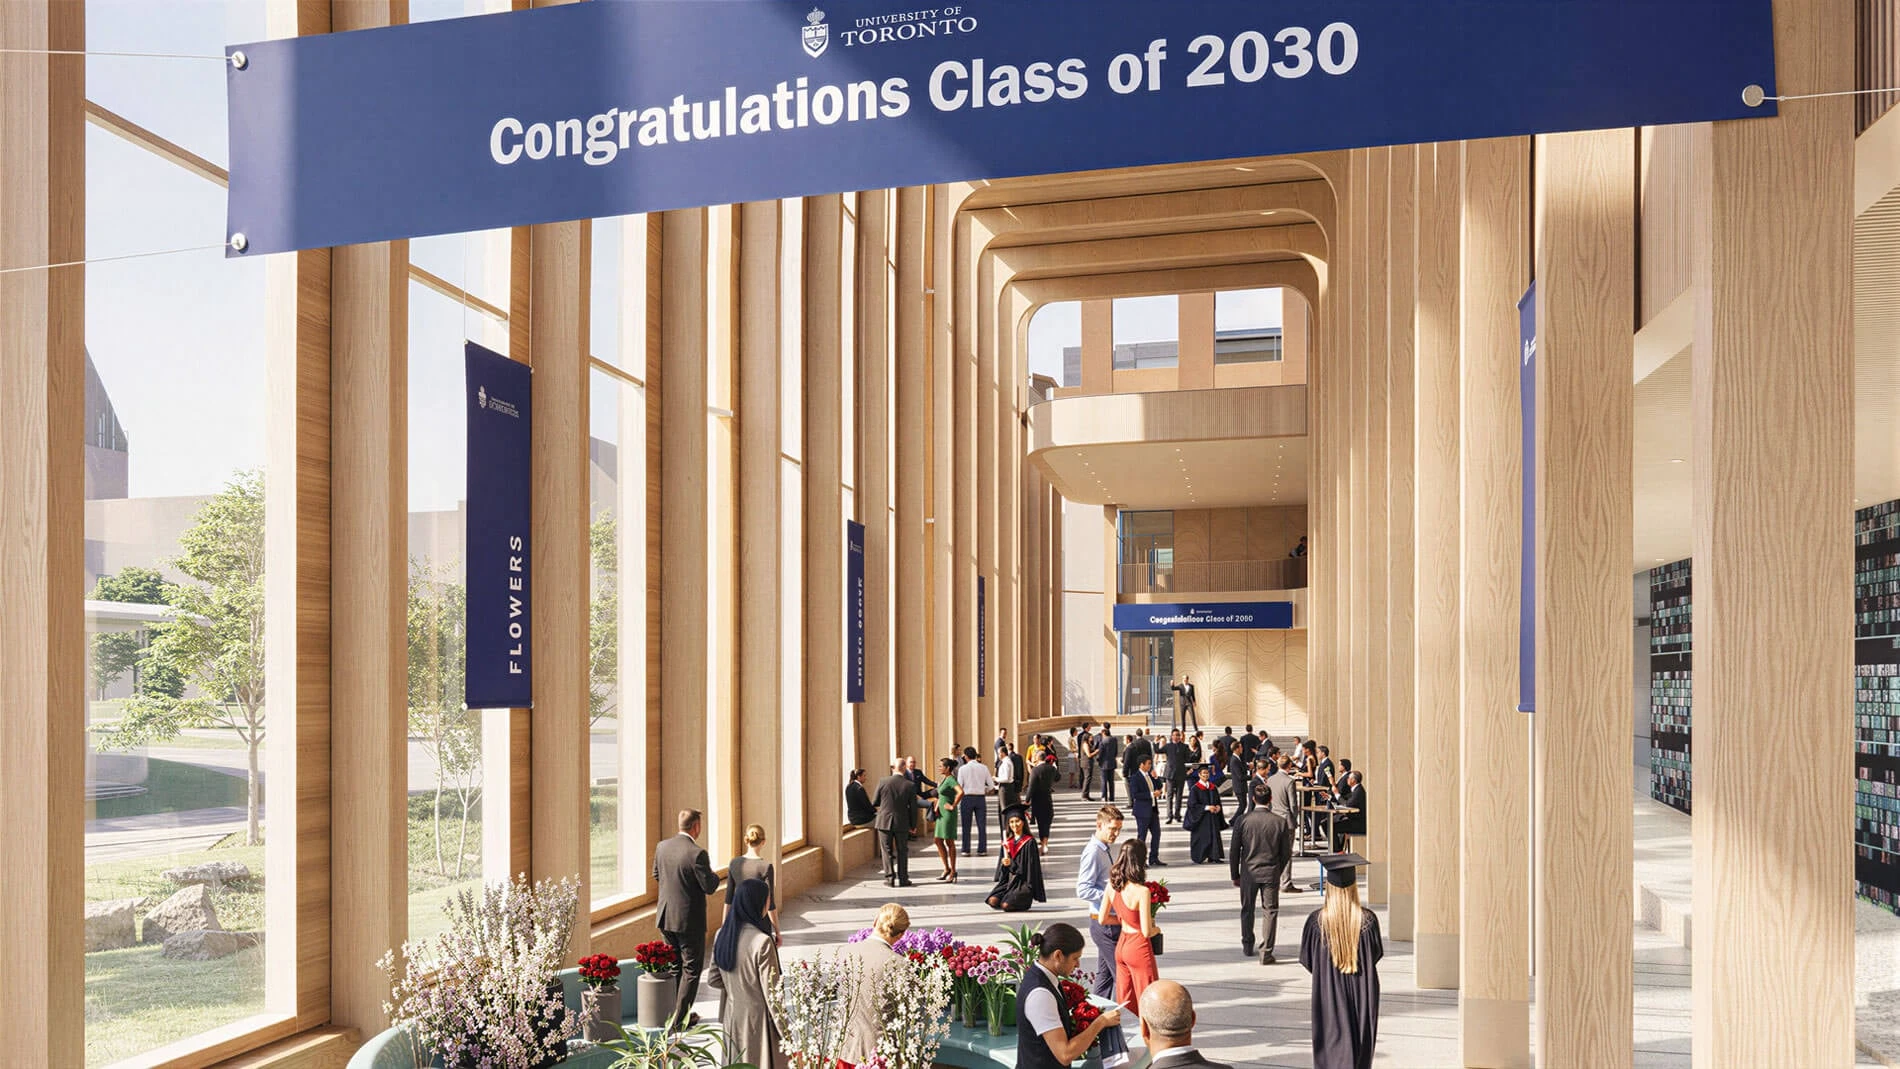
    The building has been conceived as an open and socially active part of campus life. Its lower floors include flexible communal areas and multi-purpose spaces intended to support intellectual exchange, public interaction, and ceremonial university events. MVRDV founding partner Nathalie de Vries described the project as a place that creates “productive friction,” where generous communal spaces allow researchers and students to forge connections and exchange ideas.
    MVRDV and Diamond Schmitt Redesign U of T Campus with the New Temerty Building

    Inspired by Toronto’s distinctive escarpments, the design translates the region’s geological landscape into a sculptural architectural form. Large transparent areas and an open ground level help reconnect the building to the surrounding landscape, opening views and access that had been closed off for nearly 50 years. Diamond Schmitt principal Donald Schmitt emphasized that the design seeks to balance durability and functionality with warmth and openness, creating a building that serves both science and community.

    The collaboration with Two Row Architect adds an important Indigenous design perspective to the project. Their contribution is rooted in principles of designing with the land rather than simply building on it. As noted by Erik Skouris of Two Row Architect, the project is guided by original laws and teachings that shape how communities live and care for one another, helping the building move beyond technical performance toward a deeper cultural relationship with place.
    MVRDV and Diamond Schmitt Redesign U of T Campus with the New Temerty Building

    The Temerty Building also continues the partnership between MVRDV and Diamond Schmitt at the University of Toronto, following their work on the Scarborough Academy of Medicine and Integrated Health project, which is scheduled for completion in late 2026. With the new Temerty Building, the firms are once again shaping the future of health education in Canada, this time at the symbolic center of one of the country’s leading research universities.

    Image credit: © MVRDV and Diamond Schmitt

    Diamond Schmitt mvrdv New Temerty Building University of Toronto
    Share. Facebook Twitter Pinterest LinkedIn Tumblr Email
    adminparamet
    • Website

    Related Posts

    MVRDV Wins Shift Embassy Competition with Rotterdam ROCKS!

    July 23, 2026

    Morandi Bridge Collapse Ex-CEO Sentenced to 12 Years

    July 23, 2026

    MVRDV Designs Urban Revivo’s Beijing Flagship Store in Sanlitun

    July 23, 2026
    Add A Comment
    Leave A Reply Cancel Reply

    Demo
    Top Posts

    Design Reviews Are Moving Beyond Still Images and Animations. D5 3.1 Shows What’s Next.

    July 23, 20268 Views

    15 Picturesque Neighborhoods Around the World Every Design Lover Should Visit

    July 23, 20262 Views

    tetsstststtt

    July 23, 20261 Views

    MVRDV Designs Urban Revivo’s Beijing Flagship Store in Sanlitun

    July 23, 20261 Views
    Don't Miss

    tetsstststtt

    By adminparametJuly 23, 2026

    Soundscape in Architecture: Designing Through Sound

    July 23, 2026

    MVRDV Wins Shift Embassy Competition with Rotterdam ROCKS!

    July 23, 2026

    Shanghai’s Pollinator Machine Installation Brings Ancient Evolution to Life

    July 23, 2026
    Stay In Touch
    • Facebook
    • Twitter
    • Pinterest
    • Instagram
    • YouTube
    • Vimeo

    Subscribe to Updates

    Get the latest creative news from SmartMag about art & design.

    Demo
    About Us
    About Us

    Your source for the lifestyle news. This demo is crafted specifically to exhibit the use of the theme as a lifestyle site. Visit our main page for more demos.

    We're accepting new partnerships right now.

    Email Us: [email protected]
    Contact: +1-320-0123-451

    Our Picks

    tetsstststtt

    July 23, 2026

    Soundscape in Architecture: Designing Through Sound

    July 23, 2026

    MVRDV Wins Shift Embassy Competition with Rotterdam ROCKS!

    July 23, 2026
    Most Popular

    Design Reviews Are Moving Beyond Still Images and Animations. D5 3.1 Shows What’s Next.

    July 23, 20268 Views

    15 Picturesque Neighborhoods Around the World Every Design Lover Should Visit

    July 23, 20262 Views

    tetsstststtt

    July 23, 20261 Views
    Facebook X (Twitter) Instagram Pinterest YouTube LinkedIn TikTok
    • Home
    • Buy Now
    © 2026 ParametricArchitecture. All Rights Reserved. By utilizing this website, you are consenting to our User Agreement, Privacy Policy, and Cookie Statement. In compliance with the privacy laws of Turkey and the United States, we recognize and respect your rights. Please be aware that we may receive commissions for products bought through our affiliate links. Unauthorized reproduction, distribution, or transmission of any material from this site is strictly forbidden without prior written permission from ParametricArchitecture.

    Type above and press Enter to search. Press Esc to cancel.

    Sign In or Register

    Welcome Back!

    Login to your account below.

    Lost password?