

Close Menu
ParametricParametric

    Subscribe to Updates

    Get the latest creative news from FooBar about art, design and business.

    What's Hot

    tetsstststtt

    July 23, 2026

    Soundscape in Architecture: Designing Through Sound

    July 23, 2026

    MVRDV Wins Shift Embassy Competition with Rotterdam ROCKS!

    July 23, 2026
    Facebook X (Twitter) Instagram
    Facebook X (Twitter) Instagram Pinterest YouTube LinkedIn TikTok
    ParametricParametric
    Courses
    • Home
    • Features
      • Typography
      • Contact
      • View All On Demos
    • Typography
    • Buy Now
    ParametricParametric
    Home»Projects»Architecture»Peter Pichler Architecture Creates Museum Depot for 1-Million Cultural Artifacts
    Architecture

    Peter Pichler Architecture Creates Museum Depot for 1-Million Cultural Artifacts

    adminparametBy adminparametJuly 23, 202603 Mins Read0 Views
    Facebook Twitter Pinterest LinkedIn Tumblr WhatsApp Reddit Email
    Share
    Facebook Twitter LinkedIn Pinterest Email

    The Museum Depot by Peter Pichler Architecture in South Tyrol, Italy, is designed as a large-scale cultural infrastructure that consolidates preservation, research, and public engagement within a single architectural system. Designed as a response to the region’s fragmented storage of heritage assets, the project establishes a centralized facility capable of holding over one million objects, including artworks, archaeological finds, and audiovisual archives.

    The project redefines the conventional notion of a museum storage building by transforming it into an accessible, integrated environment where conservation and exhibition coexist. By bringing together collections previously dispersed across multiple locations, the depot improves preservation standards while repositioning stored artifacts as active cultural resources.

    Peter Pichler Architecture Brings New Approach to Cultural Preservation
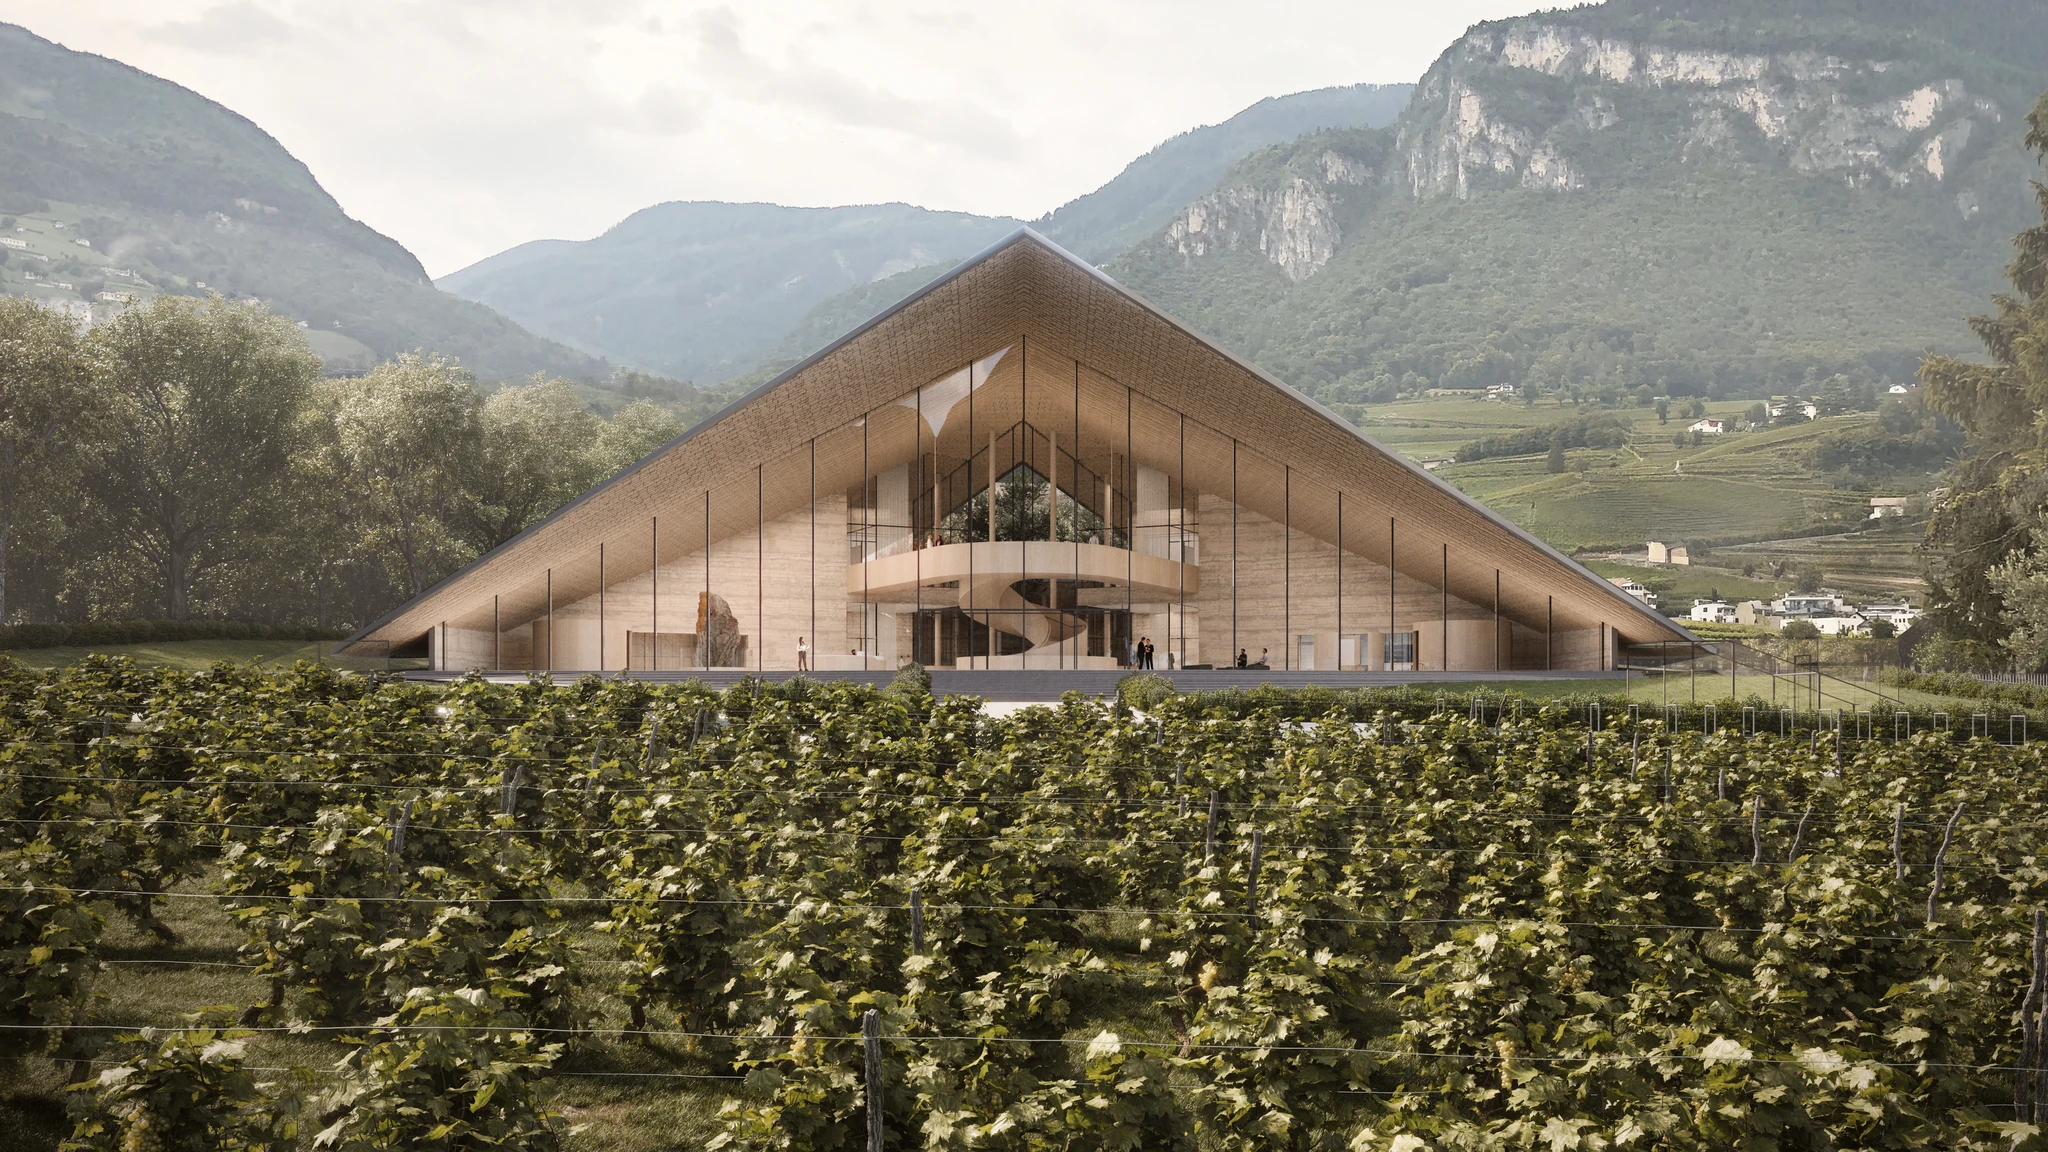
    Peter Pichler Architecture Creates Museum Depot

    The architectural approach is grounded in programmatic integration. The building accommodates offices, laboratories, workshops, storage areas, and exhibition spaces within a unified framework that supports collaboration between institutions and disciplines. Circulation is treated as a key design driver, organizing workflows and connections. The layout is a central courtyard that introduces daylight into workspaces and creates a visual and physical anchor for the entire complex. Administrative and research areas are arranged around this courtyard, ensuring a balanced working environment with access to natural light and green space.
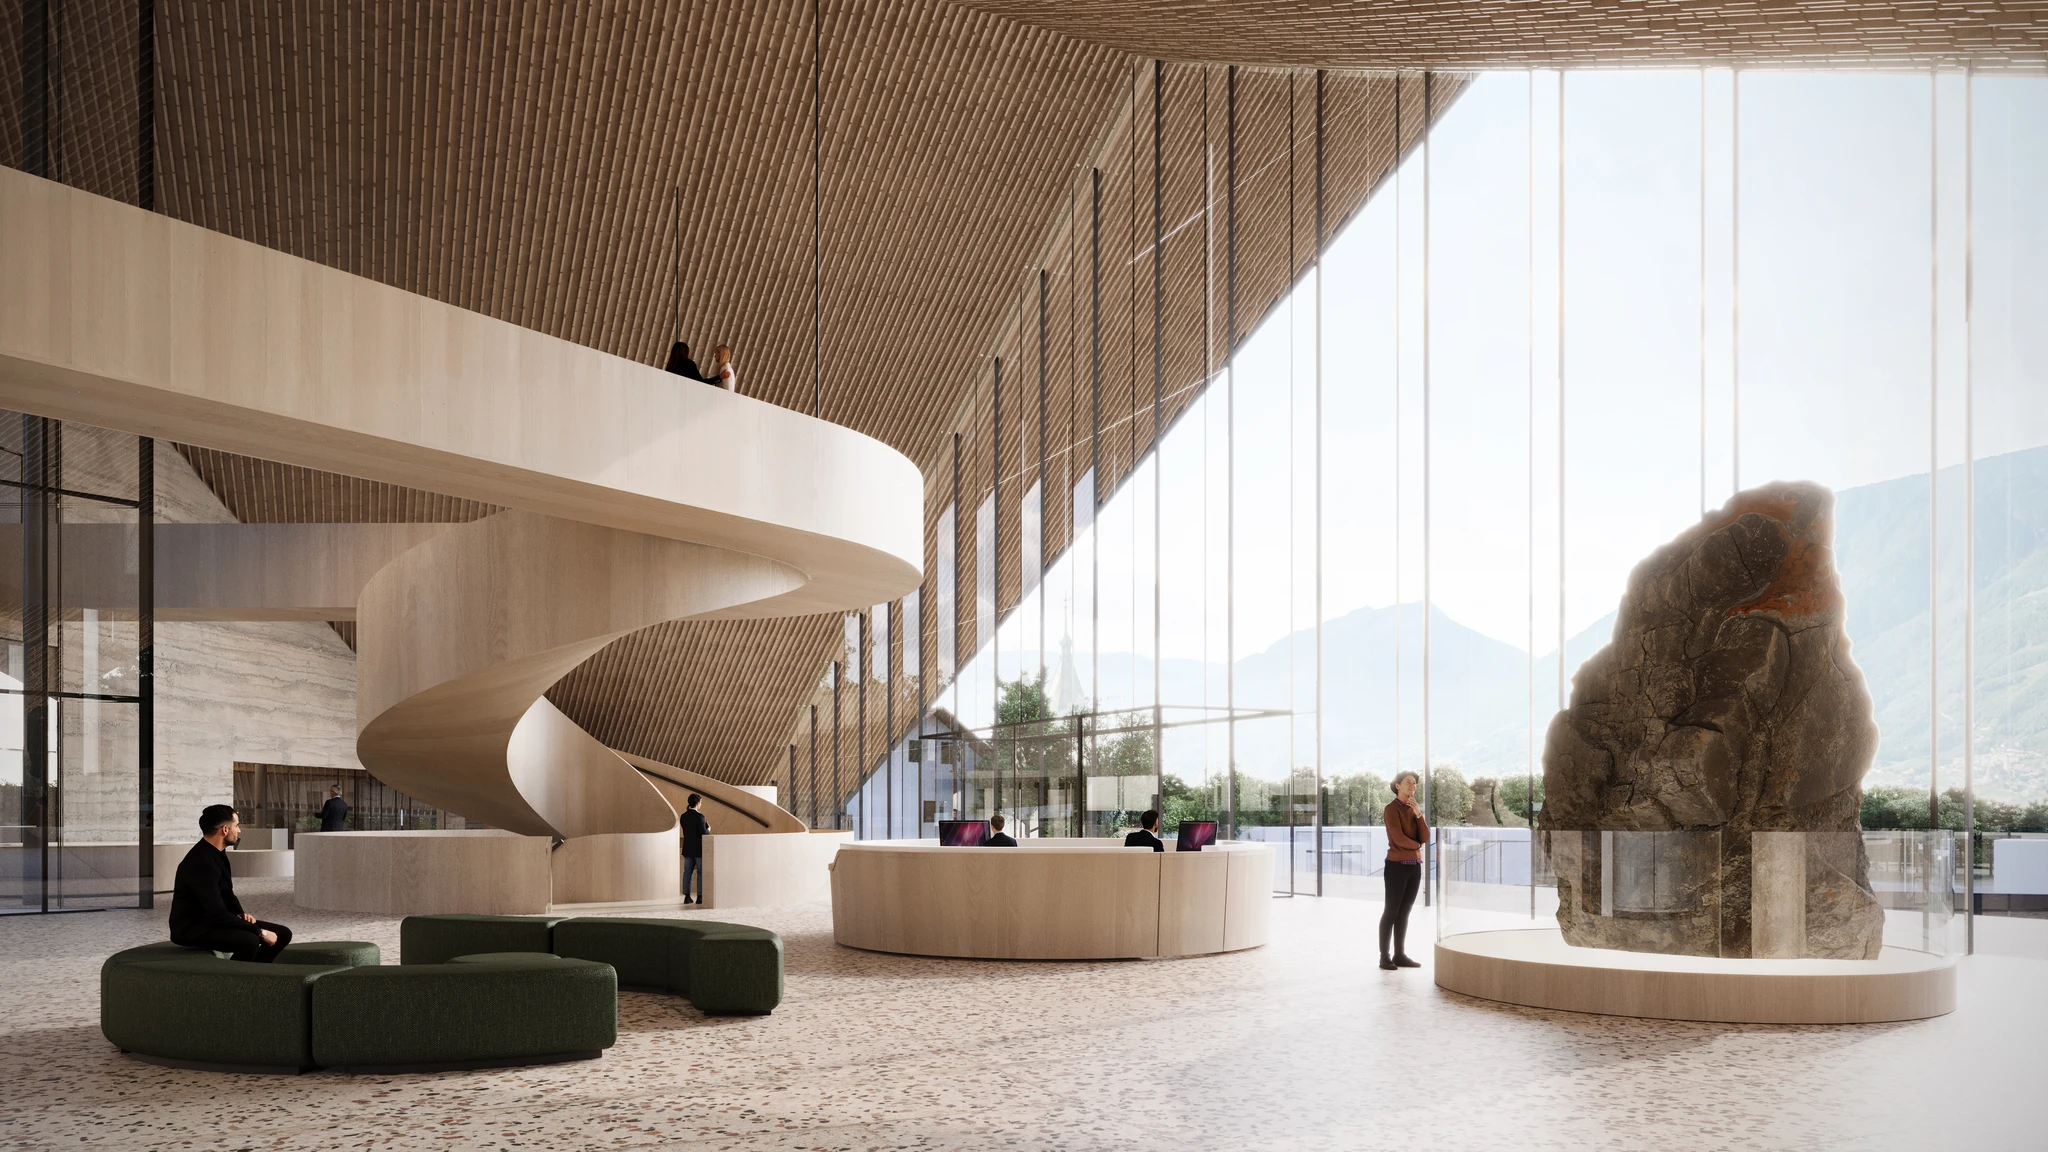
    Peter Pichler Architecture Creates Museum Depot

    A critical museum-oriented decision is the placement of storage and exhibition areas underground. This strategy ensures stable temperature and humidity conditions, which are essential for the long-term conservation of sensitive artifacts. The vertical organization of the building, with public and operational functions distributed across levels, enables efficient movement between conservation, research, and display zones.

    Architectural Identity of the Museum Depot

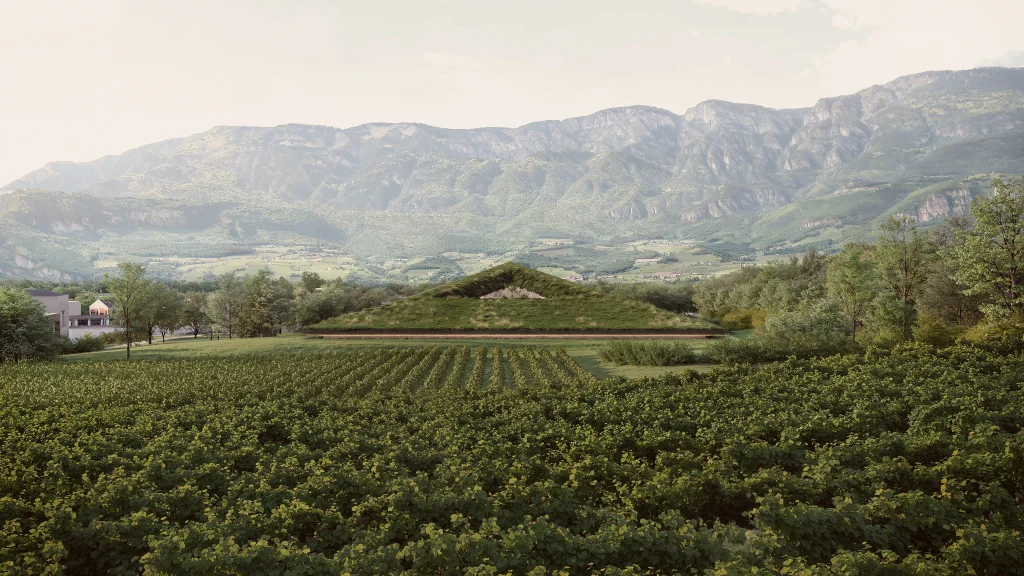
    The formal expression of the Museum Depot draws directly from the vernacular architecture of South Tyrol’s alpine and valley landscapes. A raised, pitched roof defines the building’s profile, referencing local typologies while translating them into a contemporary institutional language.
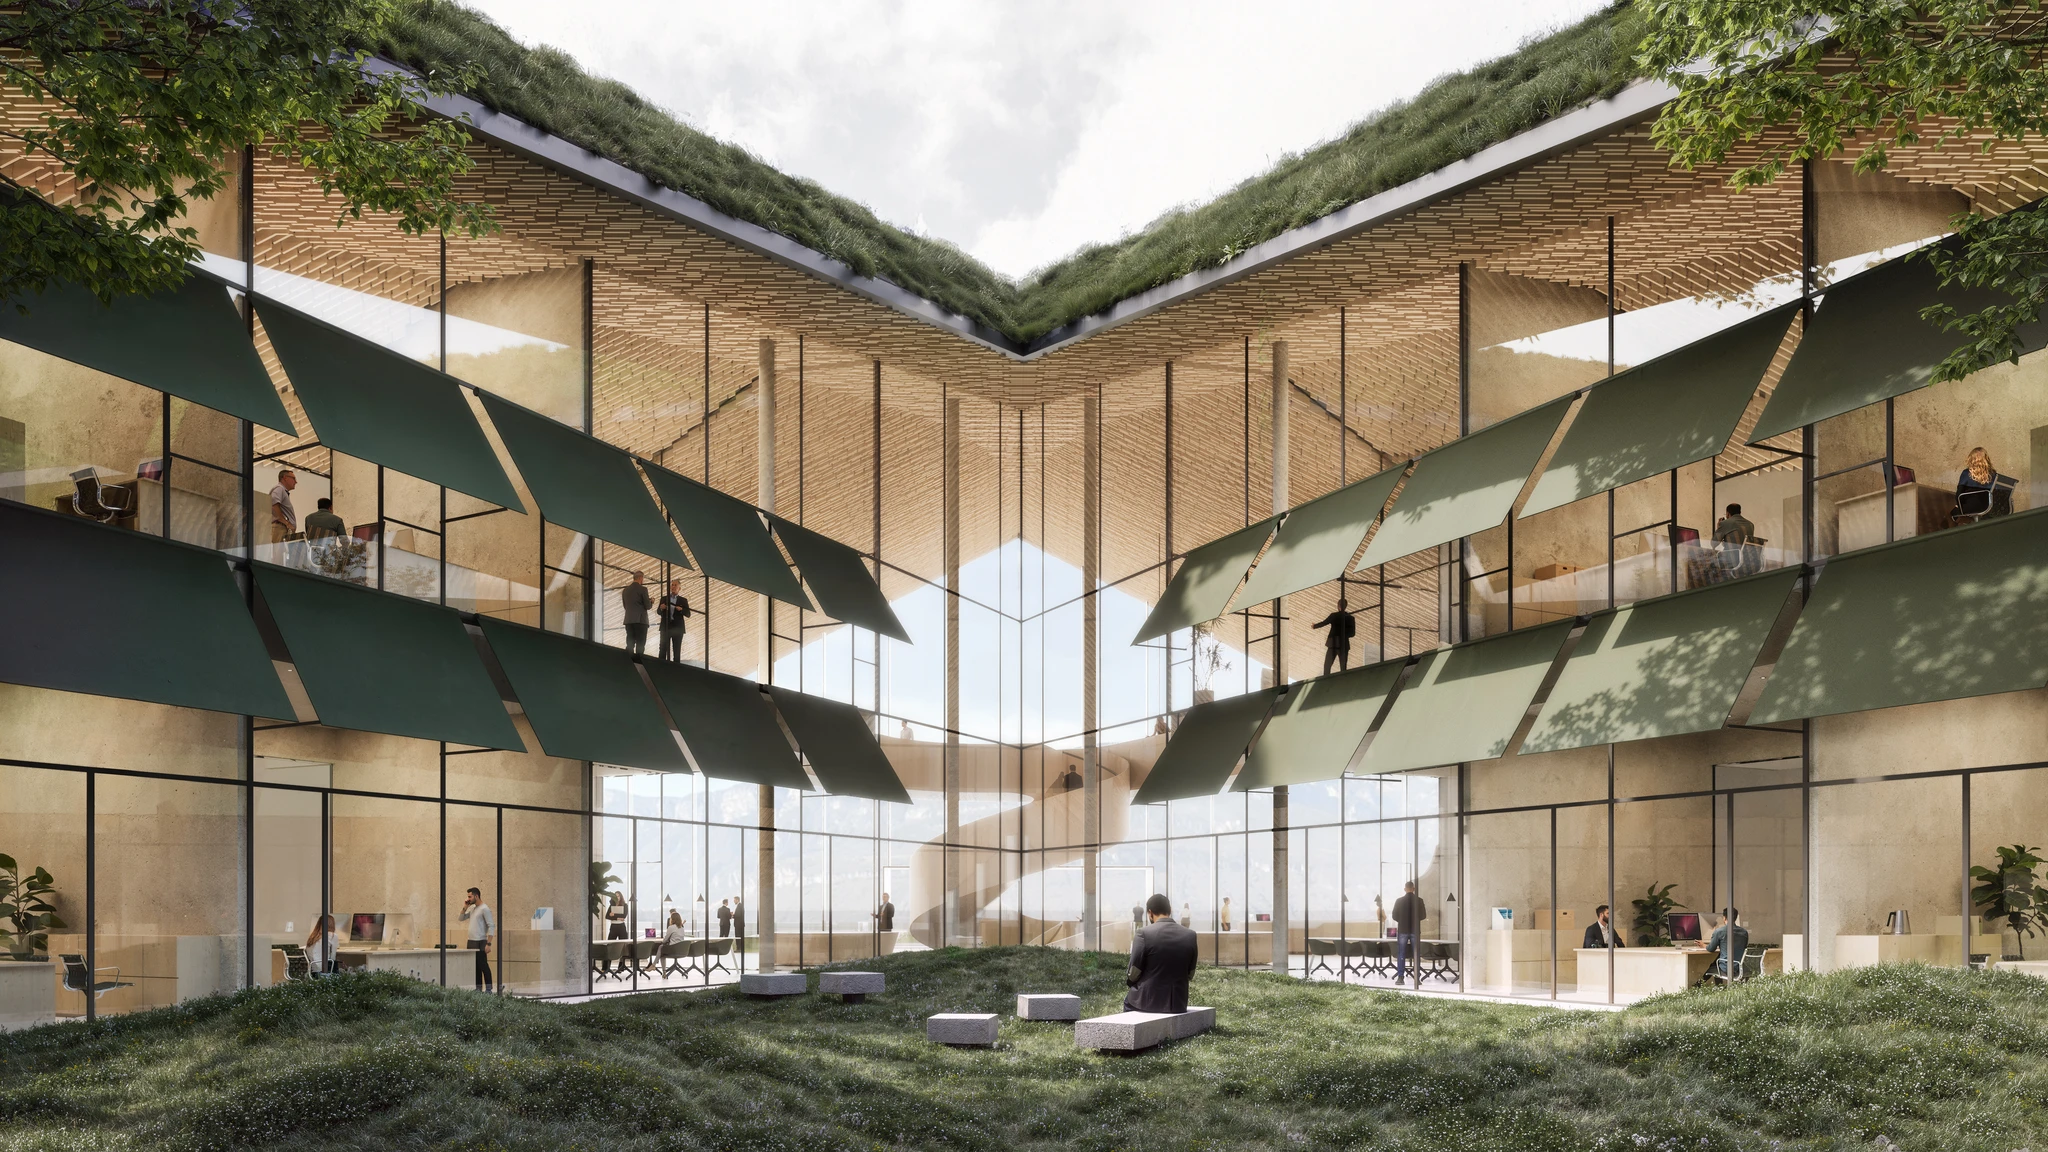
    Peter Pichler Architecture Creates Museum Depot

    The structure is partially embedded into the ground, reducing its visual impact and allowing the building to integrate with the surrounding terrain. A green roof reinforces this approach by extending the landscape across the structure, establishing continuity between the built form and the environment. Timber, glass, and mineral-based finishes contribute to a durable and controlled interior environment while maintaining transparency and openness in public areas. The extensive use of glazing at the entrance and foyer creates a visual connection to the surrounding landscape and enhances daylight penetration.
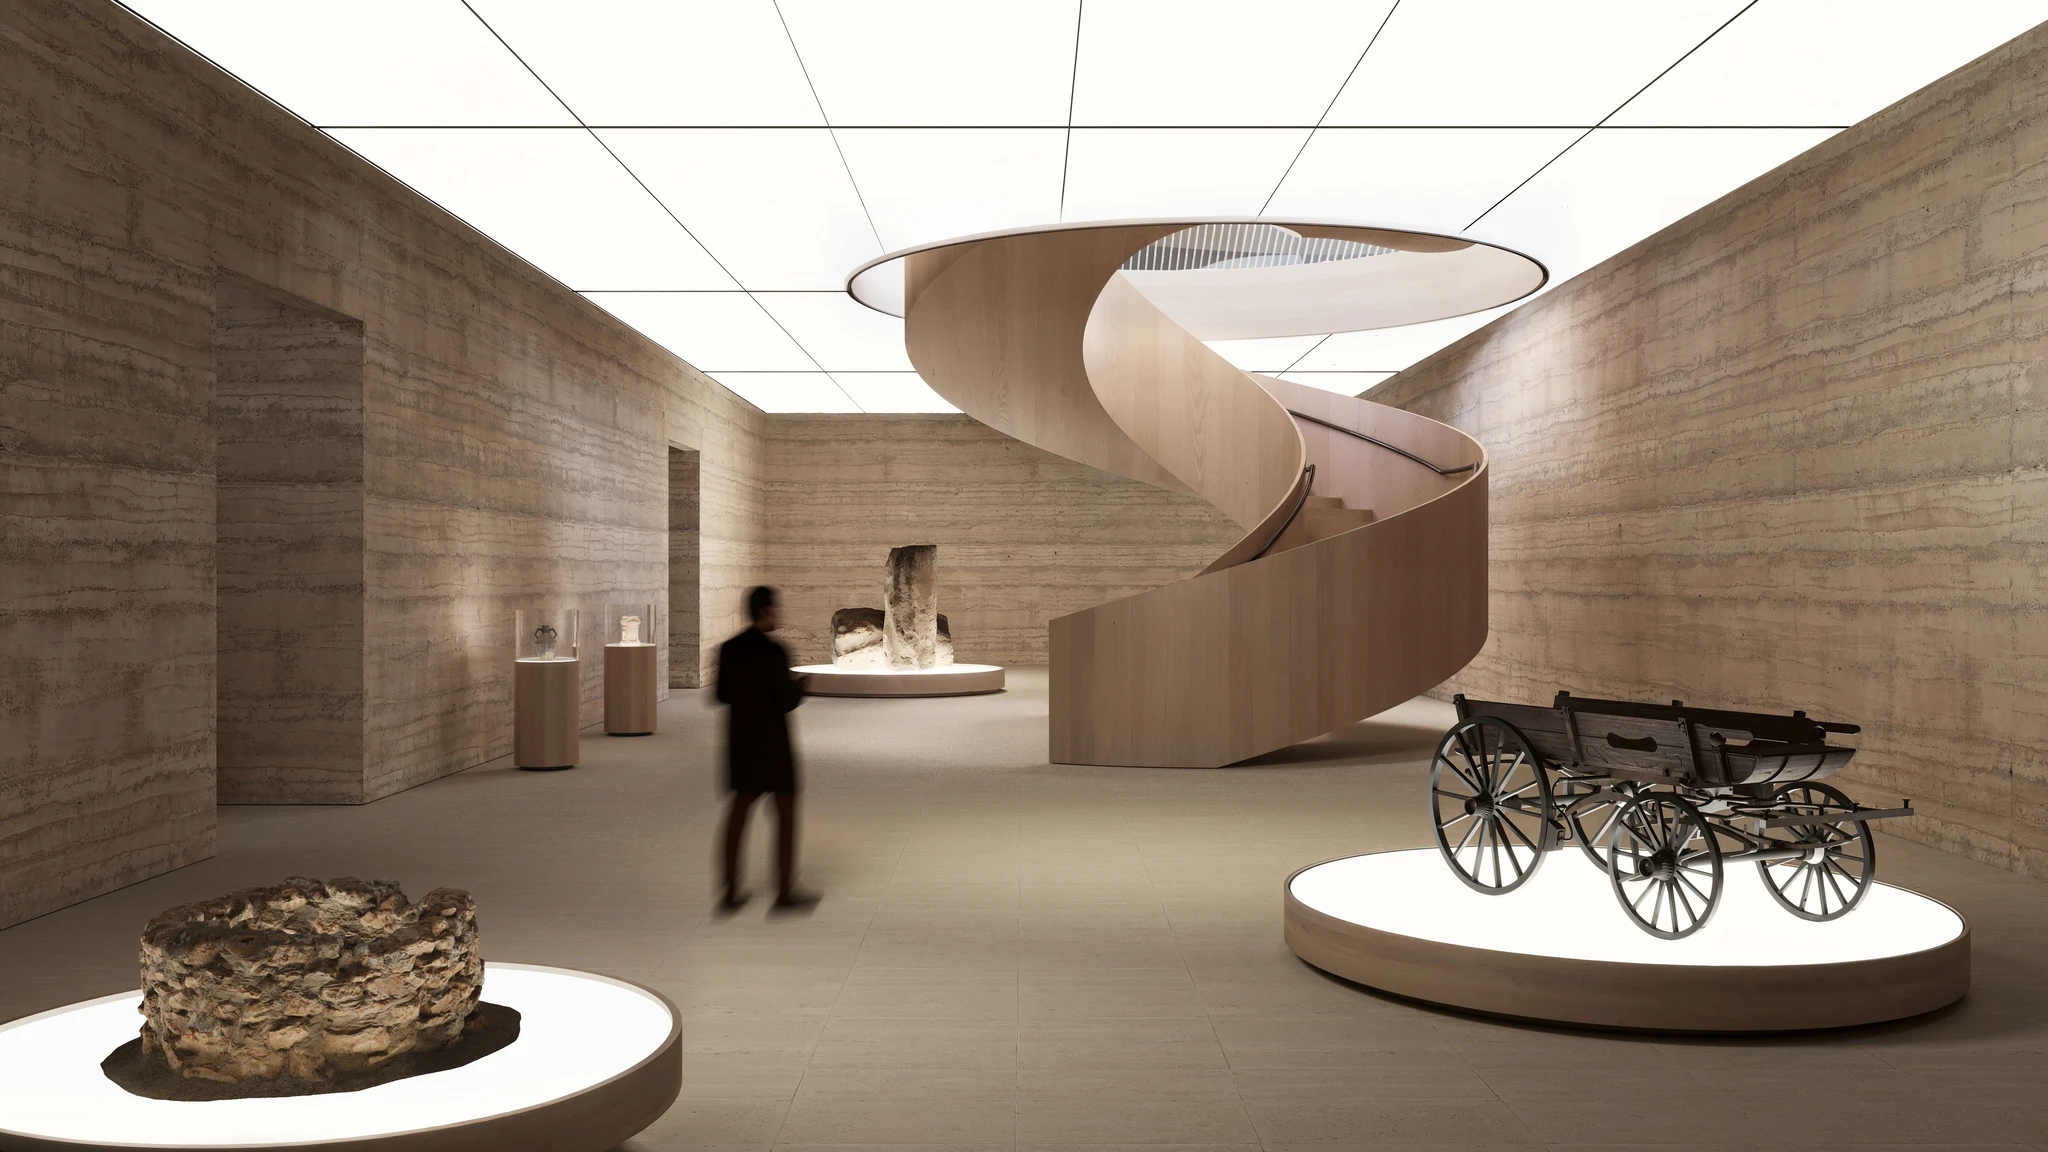
    Peter Pichler Architecture Creates Museum Depot

    A sculptural spiral staircase in the main foyer serves as both a circulation element and a spatial landmark, linking underground exhibition areas to upper administrative levels. This feature reinforces the building’s role as a museum environment.
    Peter Pichler Architecture Creates Museum Depot

    The Museum Depot represents a strategic cultural investment for South Tyrol. This involves consolidating collections into a single, established conservation standard and expanding public accessibility. It transforms storage into a visible and participatory component of the museum ecosystem. The integration of research, restoration, and exhibition functions positions the depot as an active cultural hub. It fosters interdisciplinary exchange and allows for the presentation of previously inaccessible collections within a curated framework.

    Image credit: Peter Pichler Architecture

    italy museum Museum Depot Peter Pichler Architecture South Tyrol
    Share. Facebook Twitter Pinterest LinkedIn Tumblr Email
    adminparamet
    • Website

    Related Posts

    Why Everyone Is Talking About the Marisfrolg Fashion Campus in Shenzhen

    July 23, 2026

    Morandi Bridge Collapse Ex-CEO Sentenced to 12 Years

    July 23, 2026

    Audi Zero One Sphere: Wini Camacho’s Radical Electric Car Design

    July 23, 2026
    Add A Comment
    Leave A Reply Cancel Reply

    Demo
    Top Posts

    Design Reviews Are Moving Beyond Still Images and Animations. D5 3.1 Shows What’s Next.

    July 23, 20268 Views

    15 Picturesque Neighborhoods Around the World Every Design Lover Should Visit

    July 23, 20262 Views

    tetsstststtt

    July 23, 20261 Views

    MVRDV Designs Urban Revivo’s Beijing Flagship Store in Sanlitun

    July 23, 20261 Views
    Don't Miss

    tetsstststtt

    By adminparametJuly 23, 2026

    Soundscape in Architecture: Designing Through Sound

    July 23, 2026

    MVRDV Wins Shift Embassy Competition with Rotterdam ROCKS!

    July 23, 2026

    Shanghai’s Pollinator Machine Installation Brings Ancient Evolution to Life

    July 23, 2026
    Stay In Touch
    • Facebook
    • Twitter
    • Pinterest
    • Instagram
    • YouTube
    • Vimeo

    Subscribe to Updates

    Get the latest creative news from SmartMag about art & design.

    Demo
    About Us
    About Us

    Your source for the lifestyle news. This demo is crafted specifically to exhibit the use of the theme as a lifestyle site. Visit our main page for more demos.

    We're accepting new partnerships right now.

    Email Us: [email protected]
    Contact: +1-320-0123-451

    Our Picks

    tetsstststtt

    July 23, 2026

    Soundscape in Architecture: Designing Through Sound

    July 23, 2026

    MVRDV Wins Shift Embassy Competition with Rotterdam ROCKS!

    July 23, 2026
    Most Popular

    Design Reviews Are Moving Beyond Still Images and Animations. D5 3.1 Shows What’s Next.

    July 23, 20268 Views

    15 Picturesque Neighborhoods Around the World Every Design Lover Should Visit

    July 23, 20262 Views

    tetsstststtt

    July 23, 20261 Views
    Facebook X (Twitter) Instagram Pinterest YouTube LinkedIn TikTok
    • Home
    • Buy Now
    © 2026 ParametricArchitecture. All Rights Reserved. By utilizing this website, you are consenting to our User Agreement, Privacy Policy, and Cookie Statement. In compliance with the privacy laws of Turkey and the United States, we recognize and respect your rights. Please be aware that we may receive commissions for products bought through our affiliate links. Unauthorized reproduction, distribution, or transmission of any material from this site is strictly forbidden without prior written permission from ParametricArchitecture.

    Type above and press Enter to search. Press Esc to cancel.

    Sign In or Register

    Welcome Back!

    Login to your account below.

    Lost password?