

Close Menu
ParametricParametric

    Subscribe to Updates

    Get the latest creative news from FooBar about art, design and business.

    What's Hot

    tetsstststtt

    July 23, 2026

    Soundscape in Architecture: Designing Through Sound

    July 23, 2026

    MVRDV Wins Shift Embassy Competition with Rotterdam ROCKS!

    July 23, 2026
    Facebook X (Twitter) Instagram
    Facebook X (Twitter) Instagram Pinterest YouTube LinkedIn TikTok
    ParametricParametric
    Courses
    • Articles
      • Archipreneurs
      • Technology
      • BIM / AEC
      • 3D Printing
      • Architects
      • Artificial Intelligence
      • Robotics
      • Sustainability
      • Tools
      • Case Study
      • City Guide
      • Opinions
      • Interviews
      • Architecture & Design
        • Urbanism
        • Metaverse
        • Space Architecture
        • Geography
    • Projects
      • Architecture
      • Interior
      • Design
        • Fashion
        • Pavilion
        • Installation
        • Digital Art
        • Landscape Design
      • Products
    • Workshops
    • Ads
    • Architecture News
    • Digital Members
    • Books
    • CDNext
    • CDNEXT Recordings
    • Competitions
    • Events
    • PA Talks
    • Jobs
    • landscape
    • Landscape Architecture
    • PA Quotes
    • PAACADEMY
    • podcasts
    • memorial
    • Studio Recordings
    • Studio Workshops
    • Uncategorized
    • Videos
    ParametricParametric
    Home»Architecture News»Hermès Opens Beijing Sanlitun Flagship Defined by a Layered Ceramic Facade
    Architecture News

    Hermès Opens Beijing Sanlitun Flagship Defined by a Layered Ceramic Facade

    adminparametBy adminparametJuly 23, 202603 Mins Read0 Views
    Facebook Twitter Pinterest LinkedIn Tumblr WhatsApp Reddit Email
    Share
    Facebook Twitter LinkedIn Pinterest Email

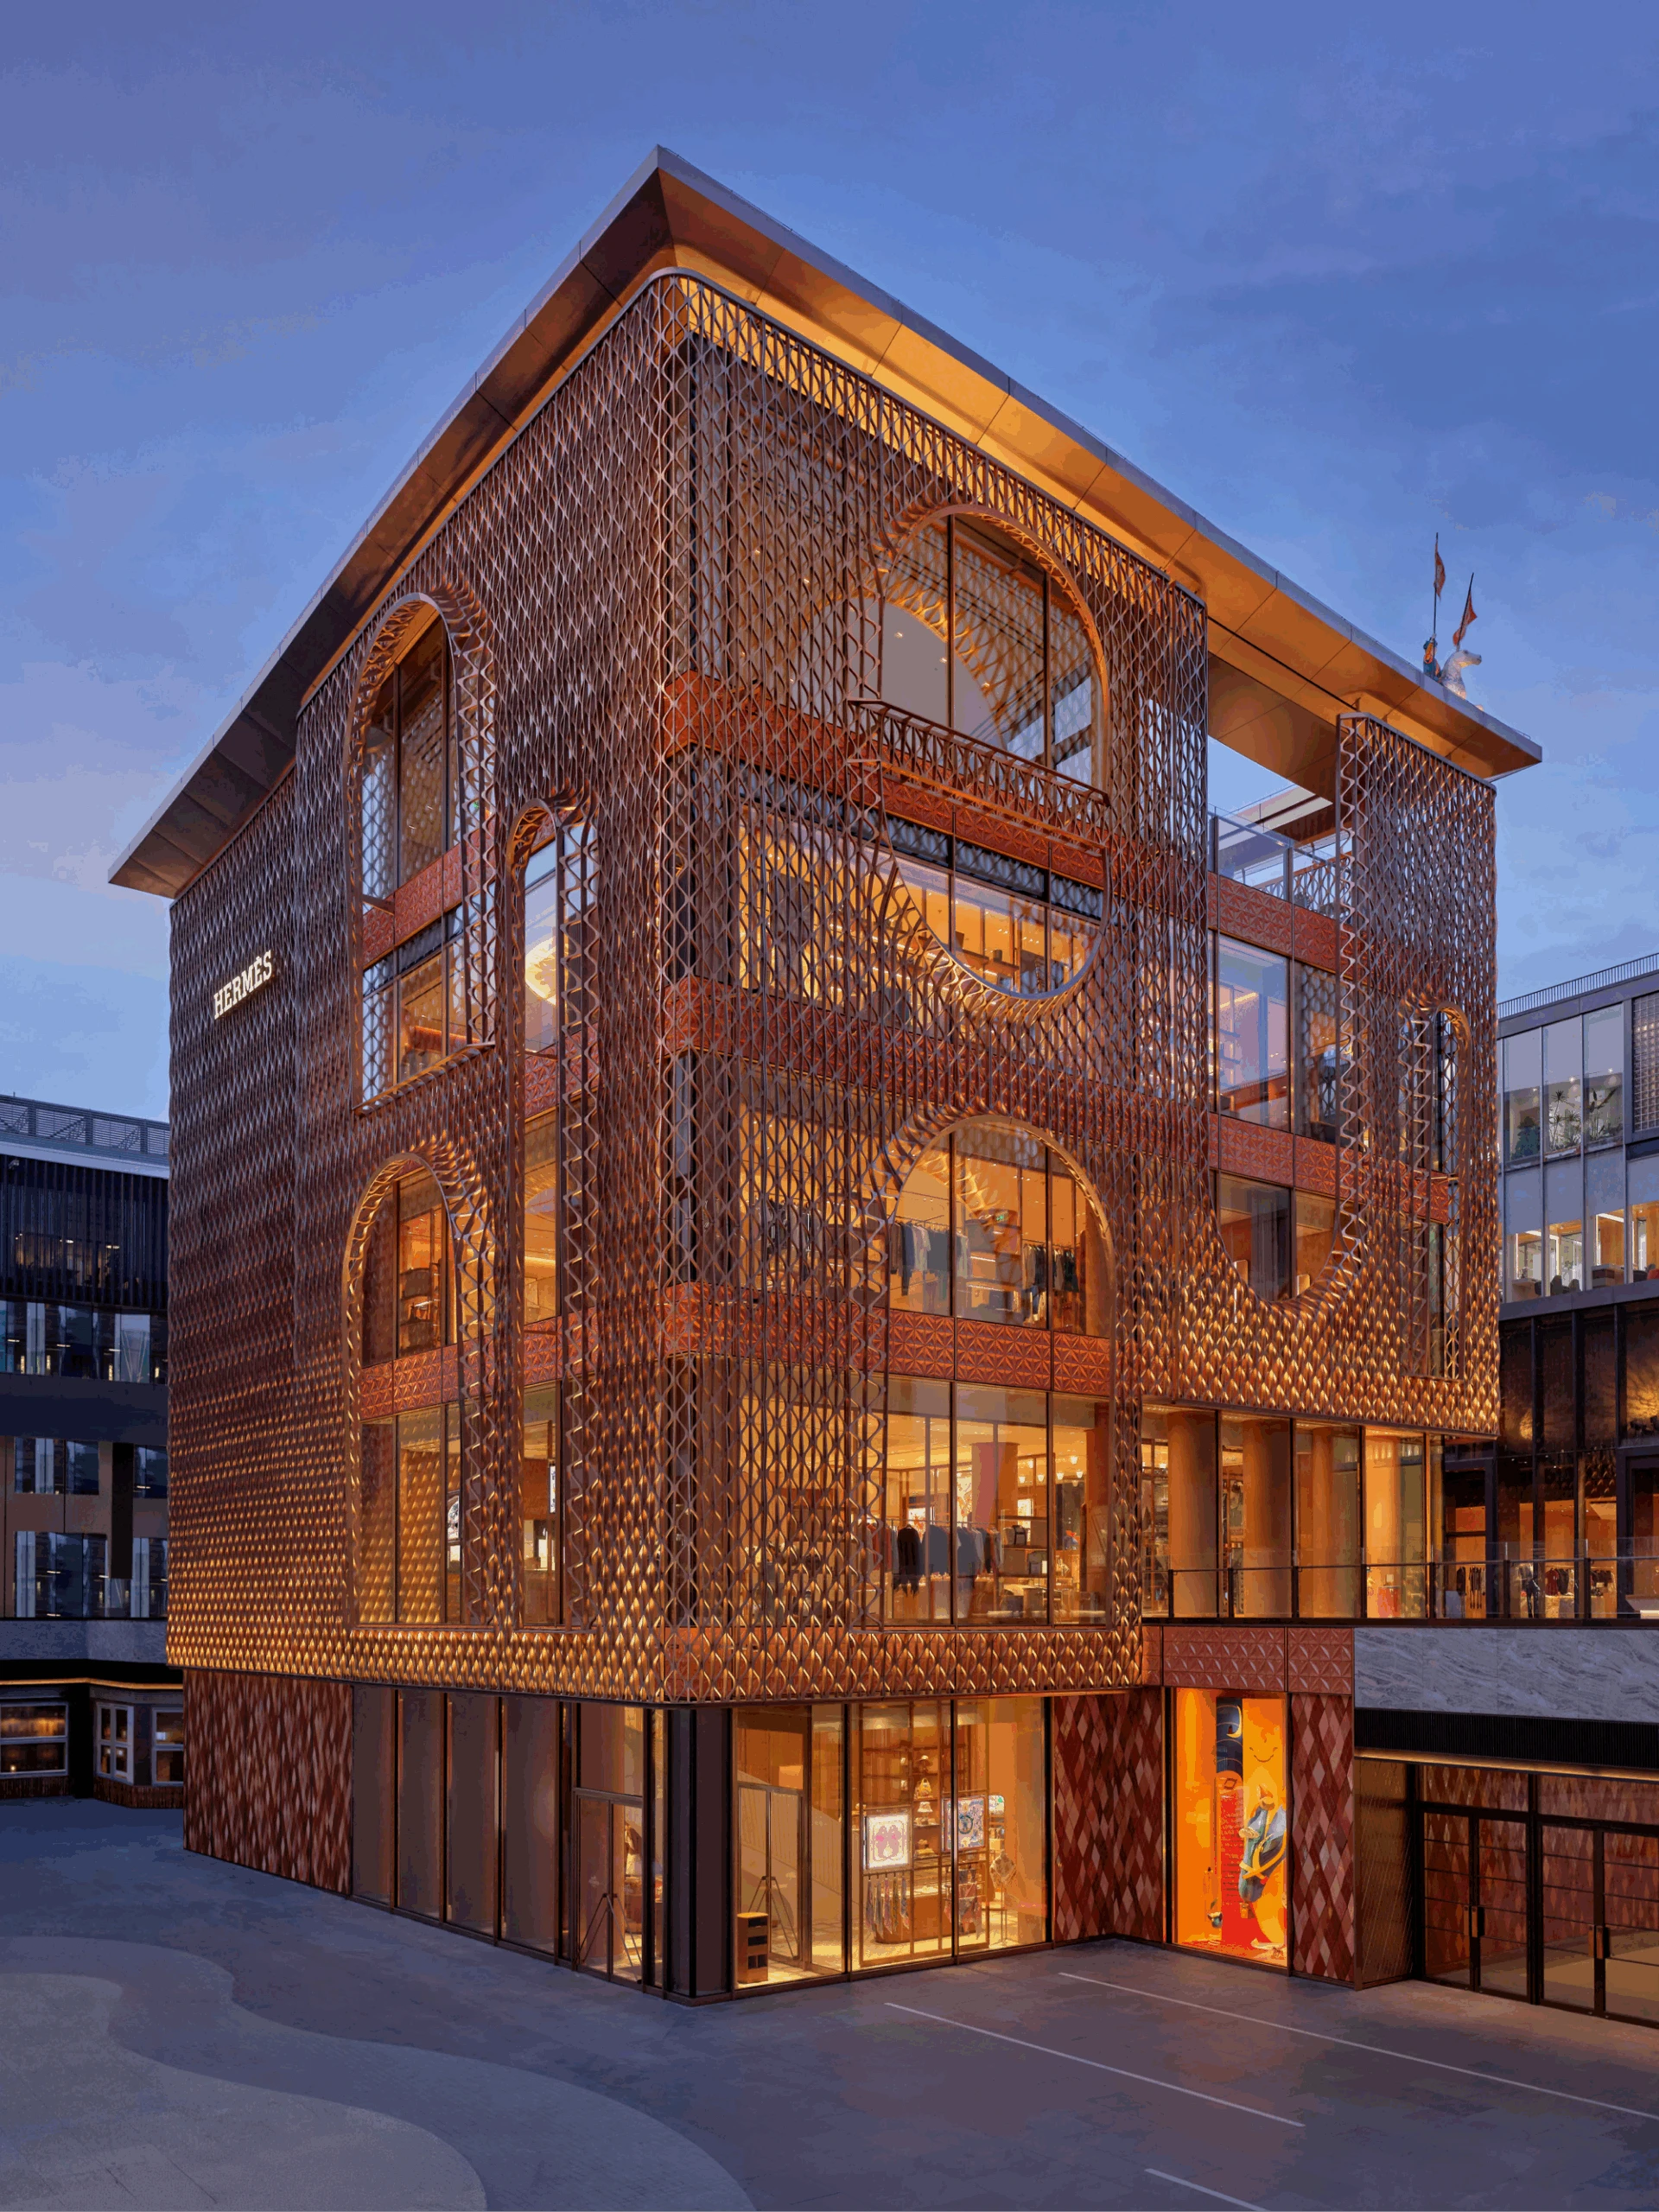
    Set within Beijing’s Sanlitun district, the new Hermès flagship establishes the brand’s first standalone store in the city, expanding its presence through a purpose-built architectural expression. Designed by Paris-based RDAI with Mamou-Mani Architects, reads as a semi-transparent veil. Its rhythmic composition between solid and open elements filters daylight to softly illuminate the interiors. The building refines existing principles through local materiality and urban response. The result positions itself as a crafted object within the street, meticulously calibrating material, light, and context through precision and restraint.

    A Layered Ceramic Facade
    Hermès Opens Beijing Sanlitun Flagship

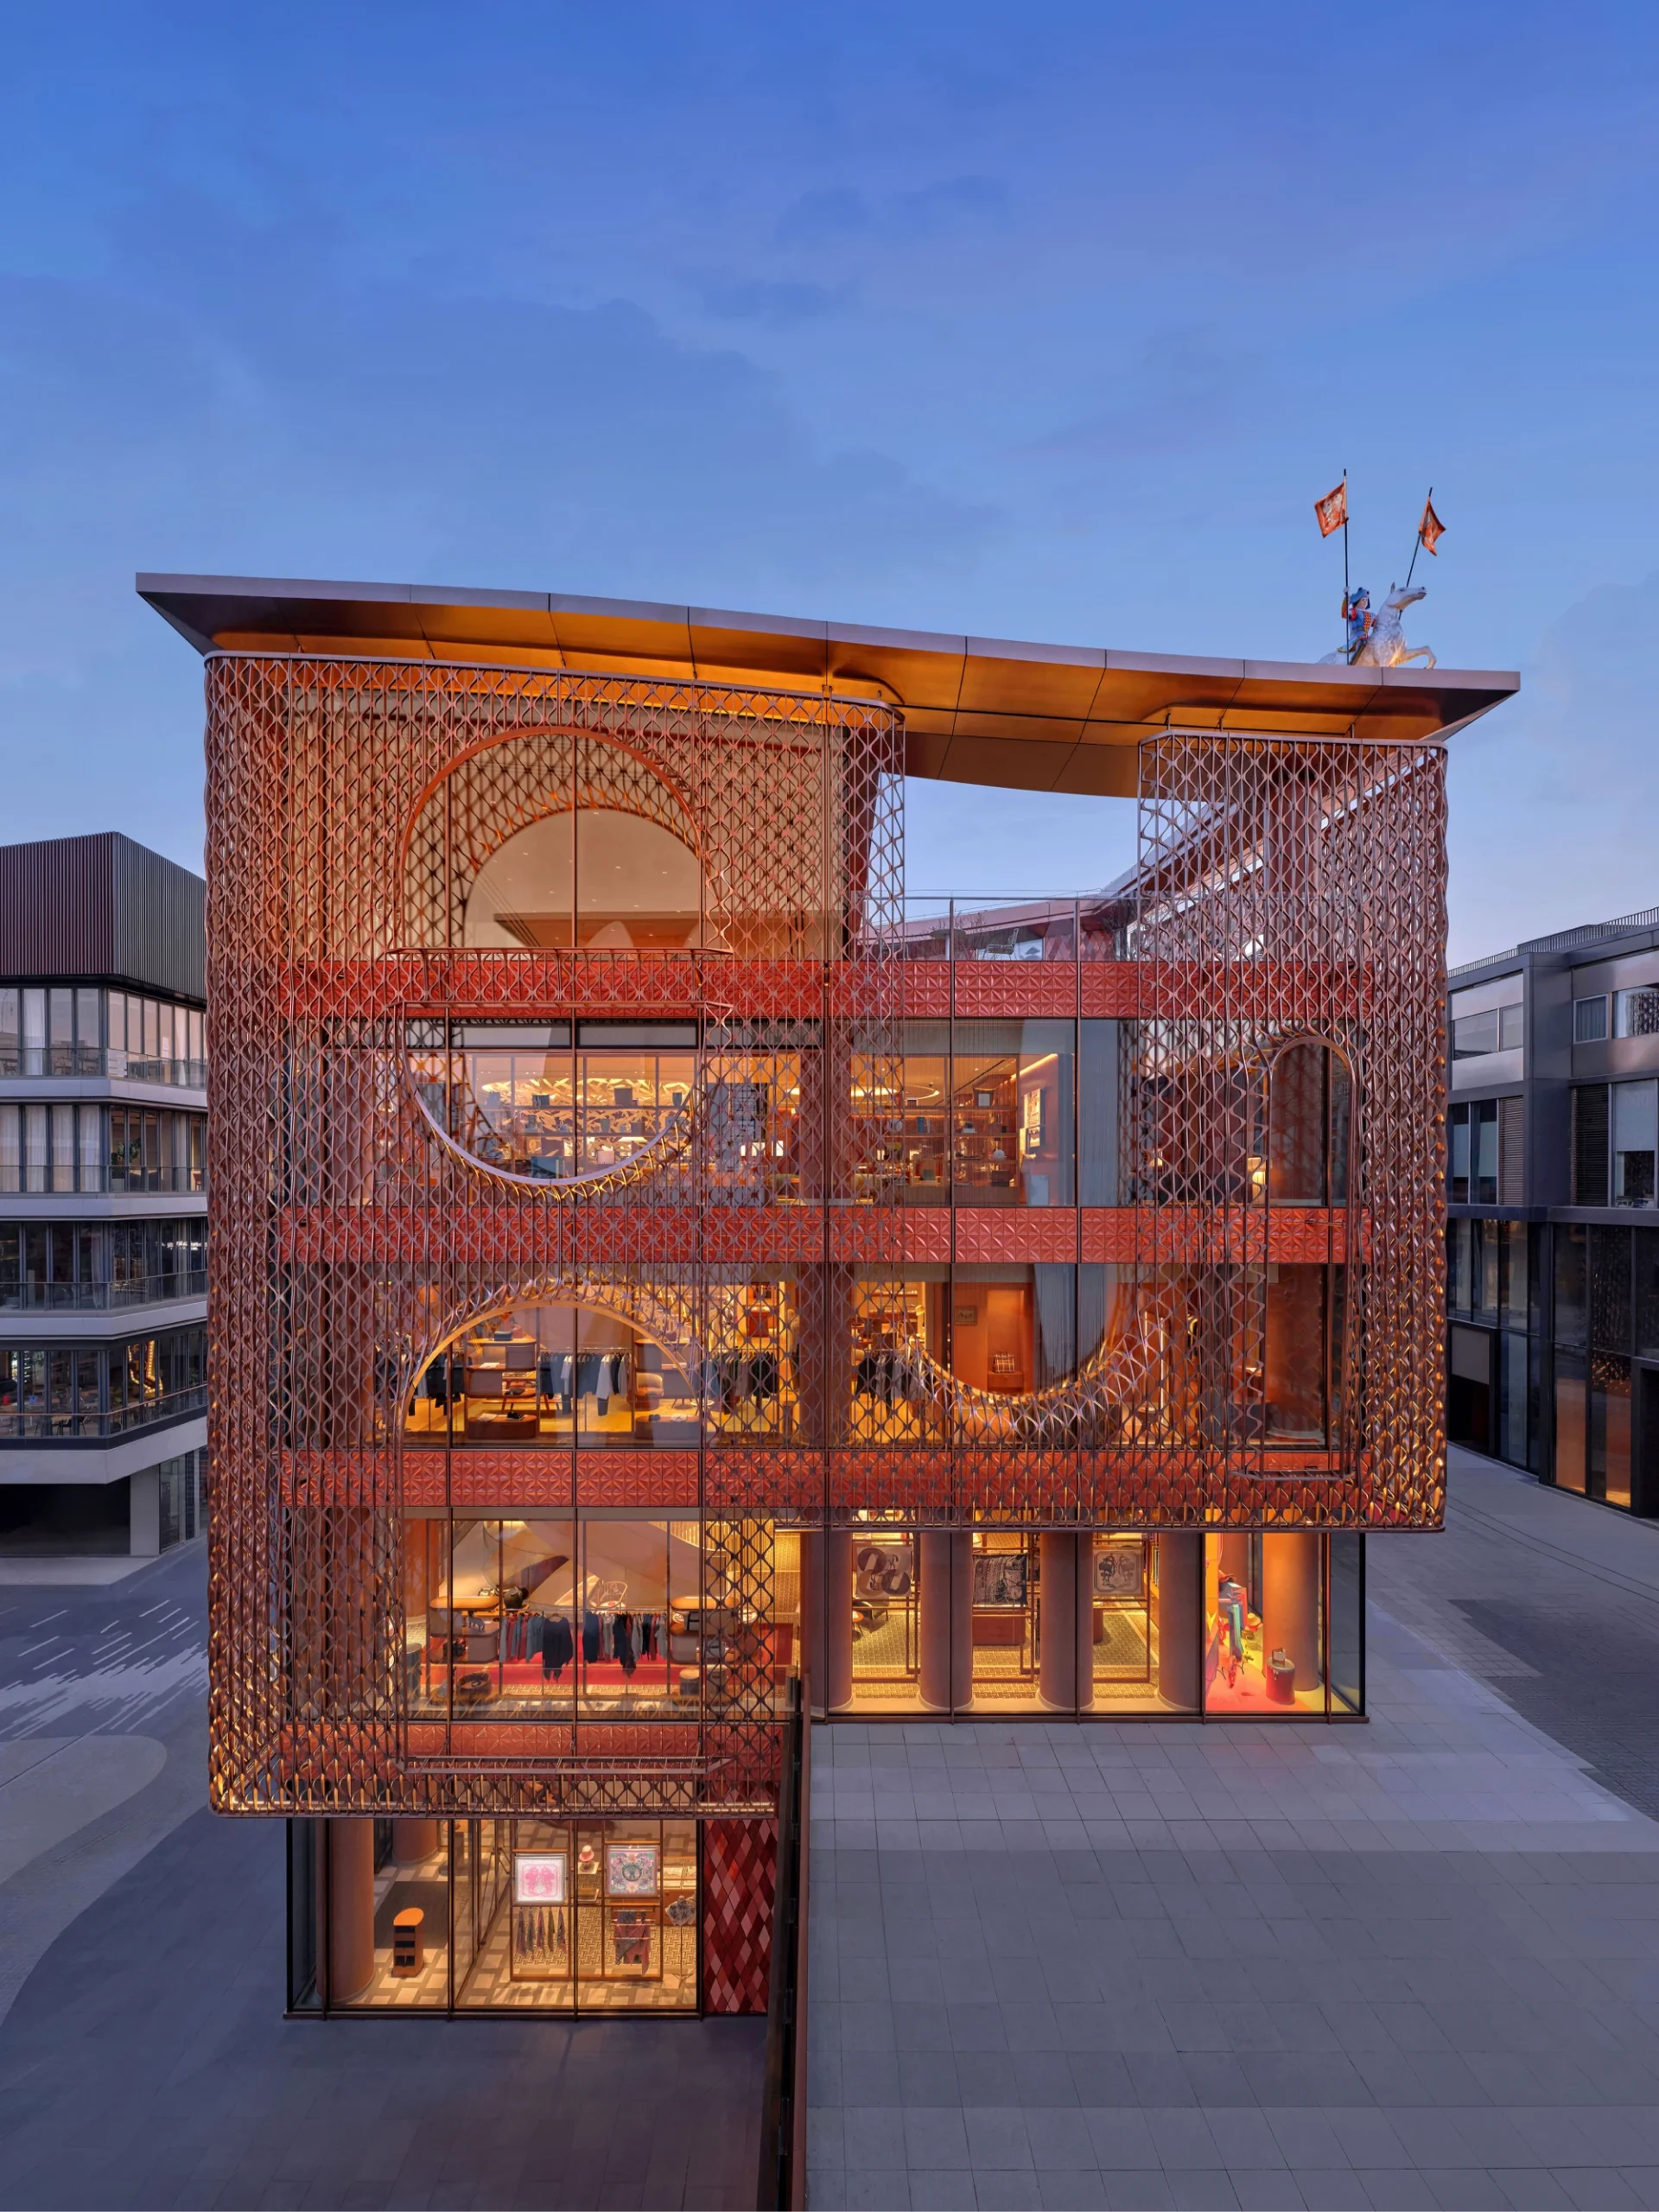
    The façade is structured as a composed system of glass and ceramic, where material hierarchy drives both performance and perception. A grid of ceramic modules forms the outer layer; each piece has a subtly varied finish, allowing the surface to register shifts in daylight. Developed to echo the texture and tonality of traditional Chinese ceramics, the material introduces a cultural layer without resorting to direct symbolism. This creates a façade that appears to change density over the course of the day, at times reading as solid and at others as permeable.
    Hermès Opens Beijing Sanlitun Flagship

    Behind this layer, large glass panels open the building to the street, but never fully expose it. The ceramic acts as a screen, tempering transparency and introducing depth. The relationship between the two materials is spatial, establishing a threshold that mediates between interior and exterior conditions. From oblique angles, the façade compresses into a textured plane; from frontal views, it reveals a softer, luminous interior presence.
    Hermès Opens Beijing Sanlitun Flagship

    At night, the building’s reading shifts. Interior light passes through the ceramic grid, turning the structure into a diffuse glow rather than a brightly lit display. This controlled illumination reinforces the building’s role within the streetscape, not as a spectacle, but as a steady visual anchor.

    Interior as a Sequence of Spaces
    Hermès Opens Beijing Sanlitun Flagship

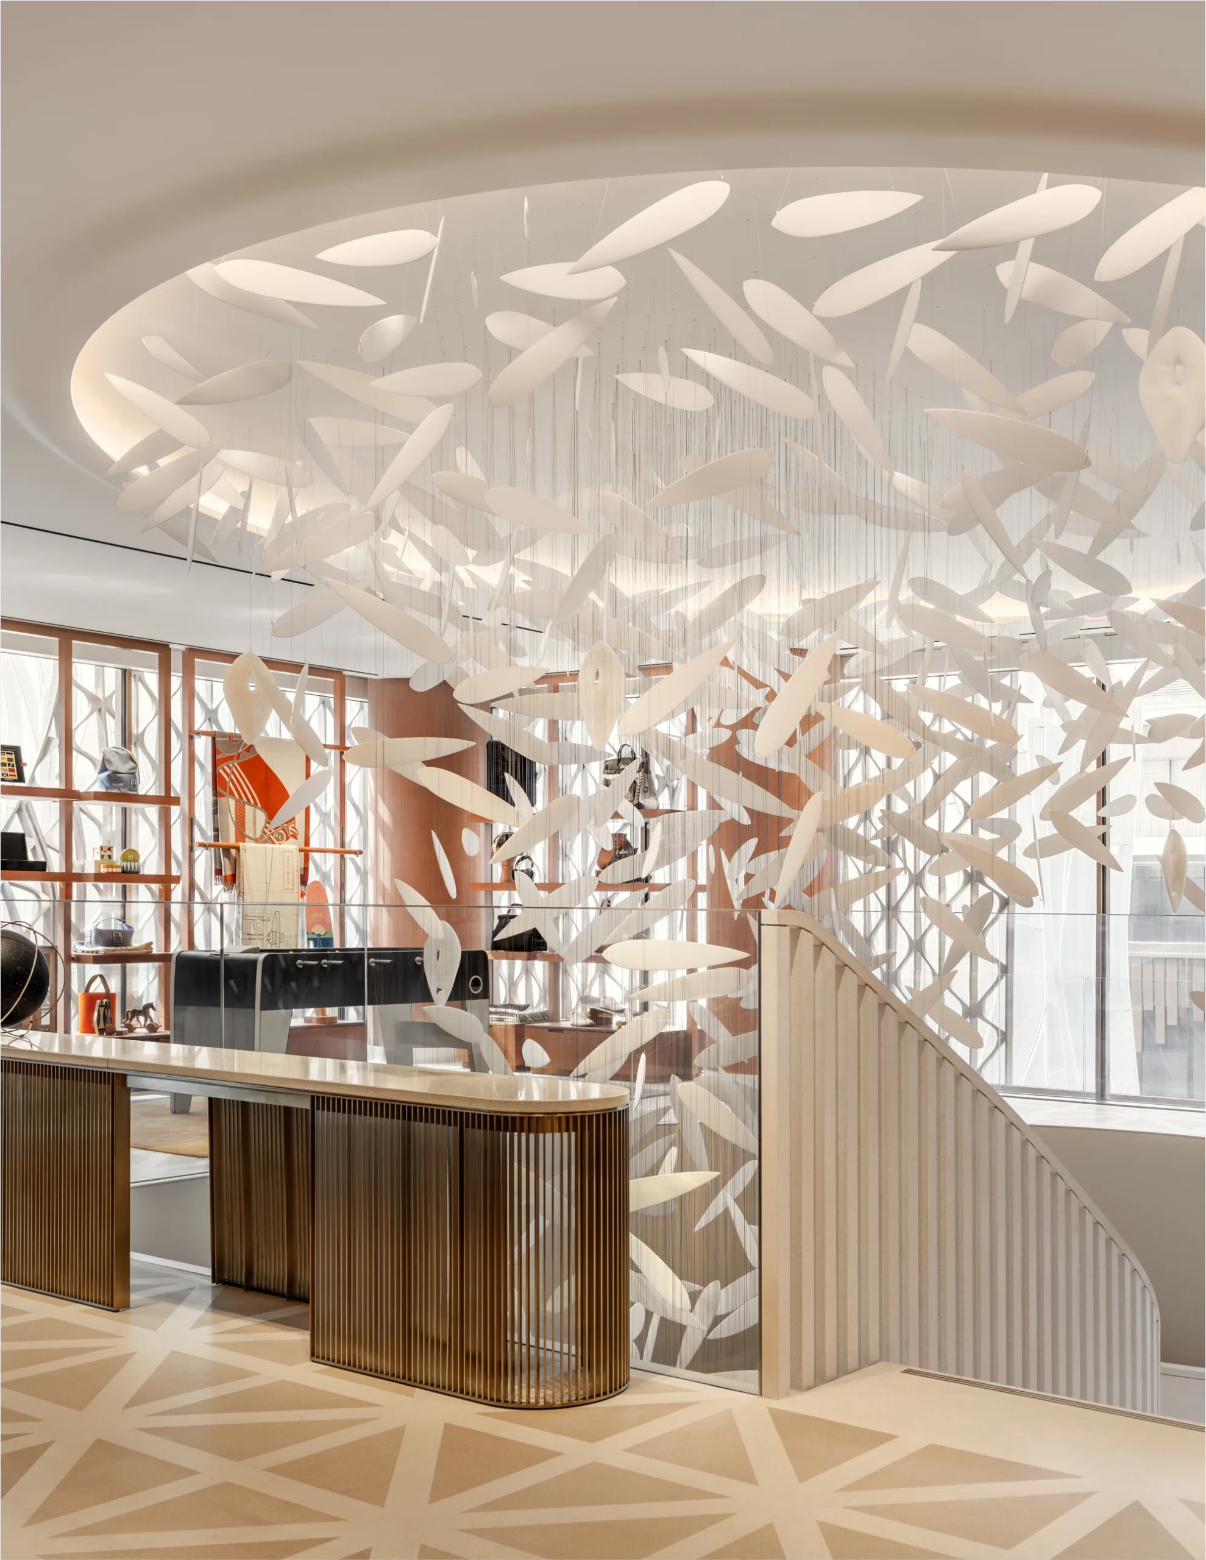
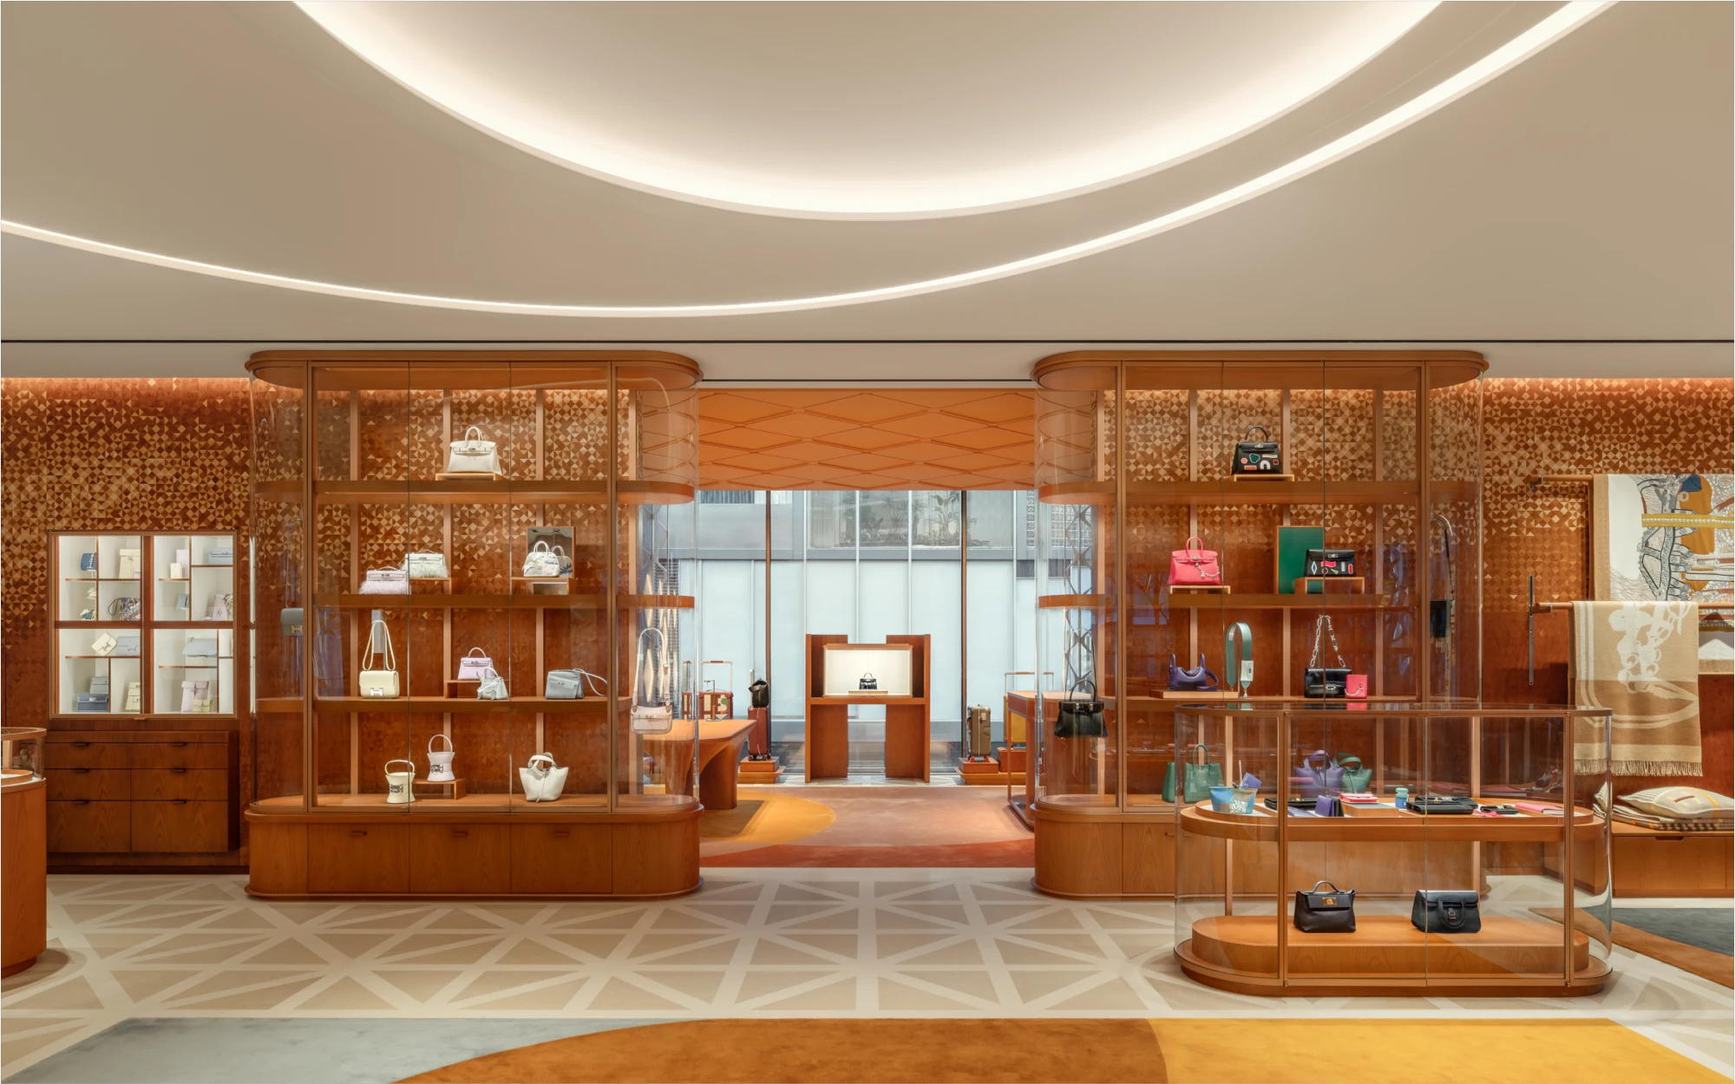
    The interior avoids the scale of a single open floor, instead unfolding through a series of rooms that create a measured progression. This spatial sequencing, a recurring strategy in Hermès stores by RDAI, slows movement and allows each section to hold its character while remaining visually connected. Transitions are handled through slight adjustments in level, ceiling height, and material.
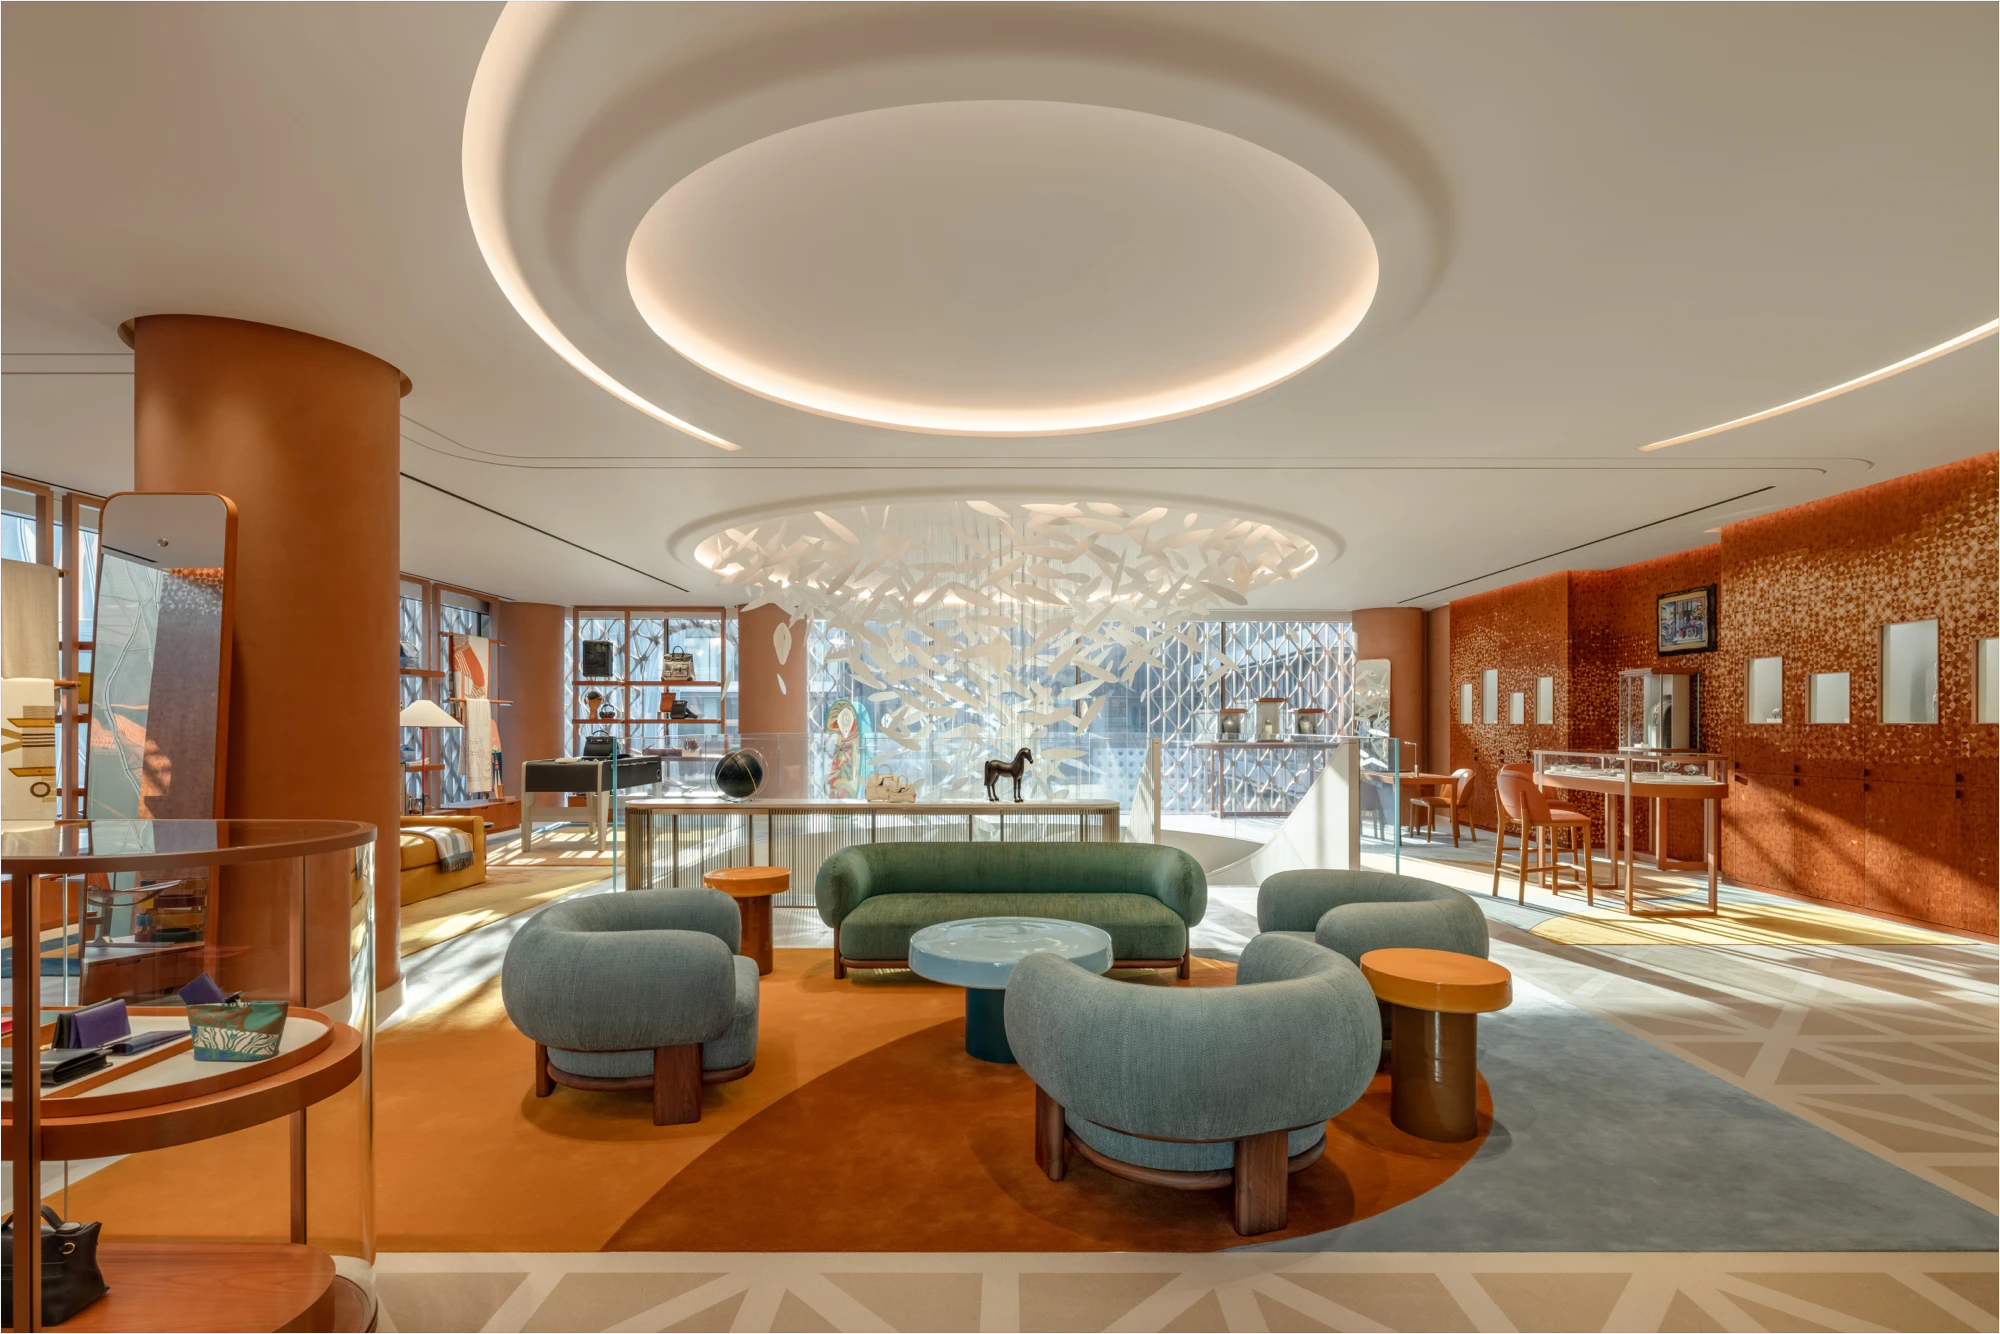
    Hermès Opens Beijing Sanlitun Flagship

    The material palette of stone flooring, timber elements, and textured wall finishes introduces variation without excess. Surfaces are detailed so they can be read at close range, reinforcing a sense of craftsmanship that aligns with the brand’s heritage. In certain areas, patterned floors reference geometric traditions, grounding the space while maintaining a contemporary clarity.
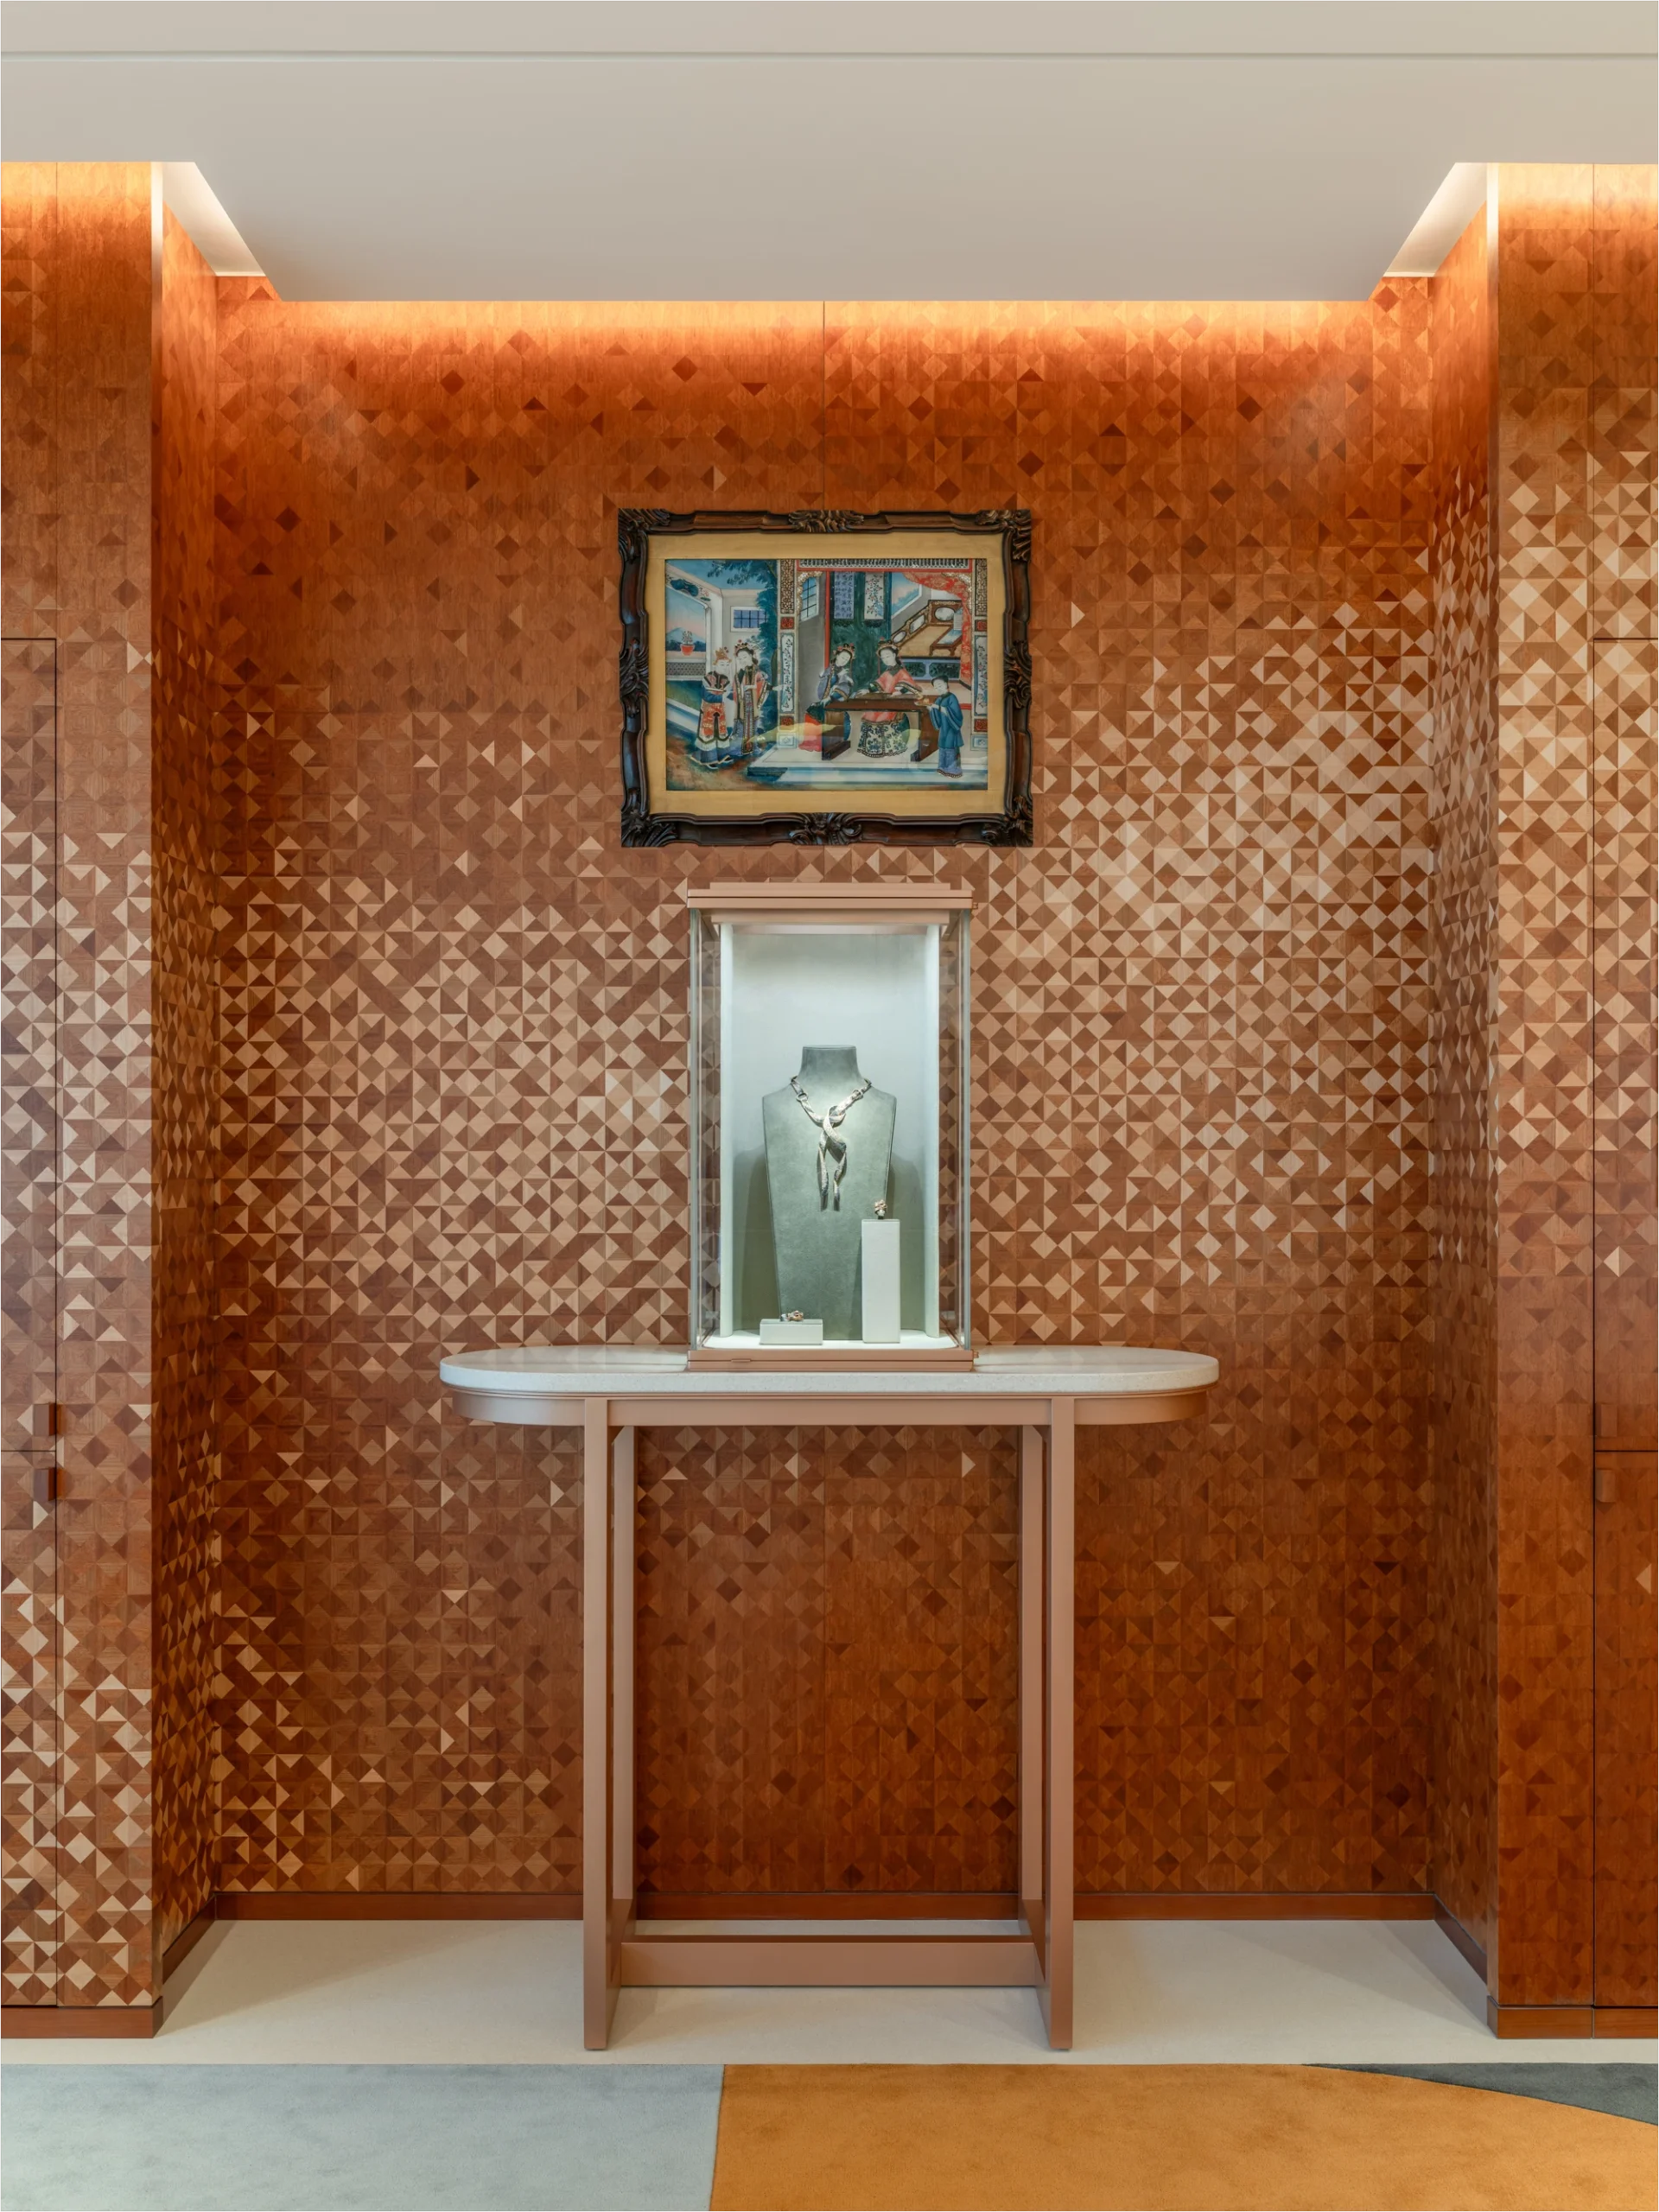
    Hermès Opens Beijing Sanlitun Flagship

    Daylight enters through the façade in a filtered manner, creating soft gradients across the interiors. Artificial lighting is integrated into ceilings and display systems, ensuring that products are highlighted without dominating the spatial experience. The overall atmosphere remains calm and evenly balanced.
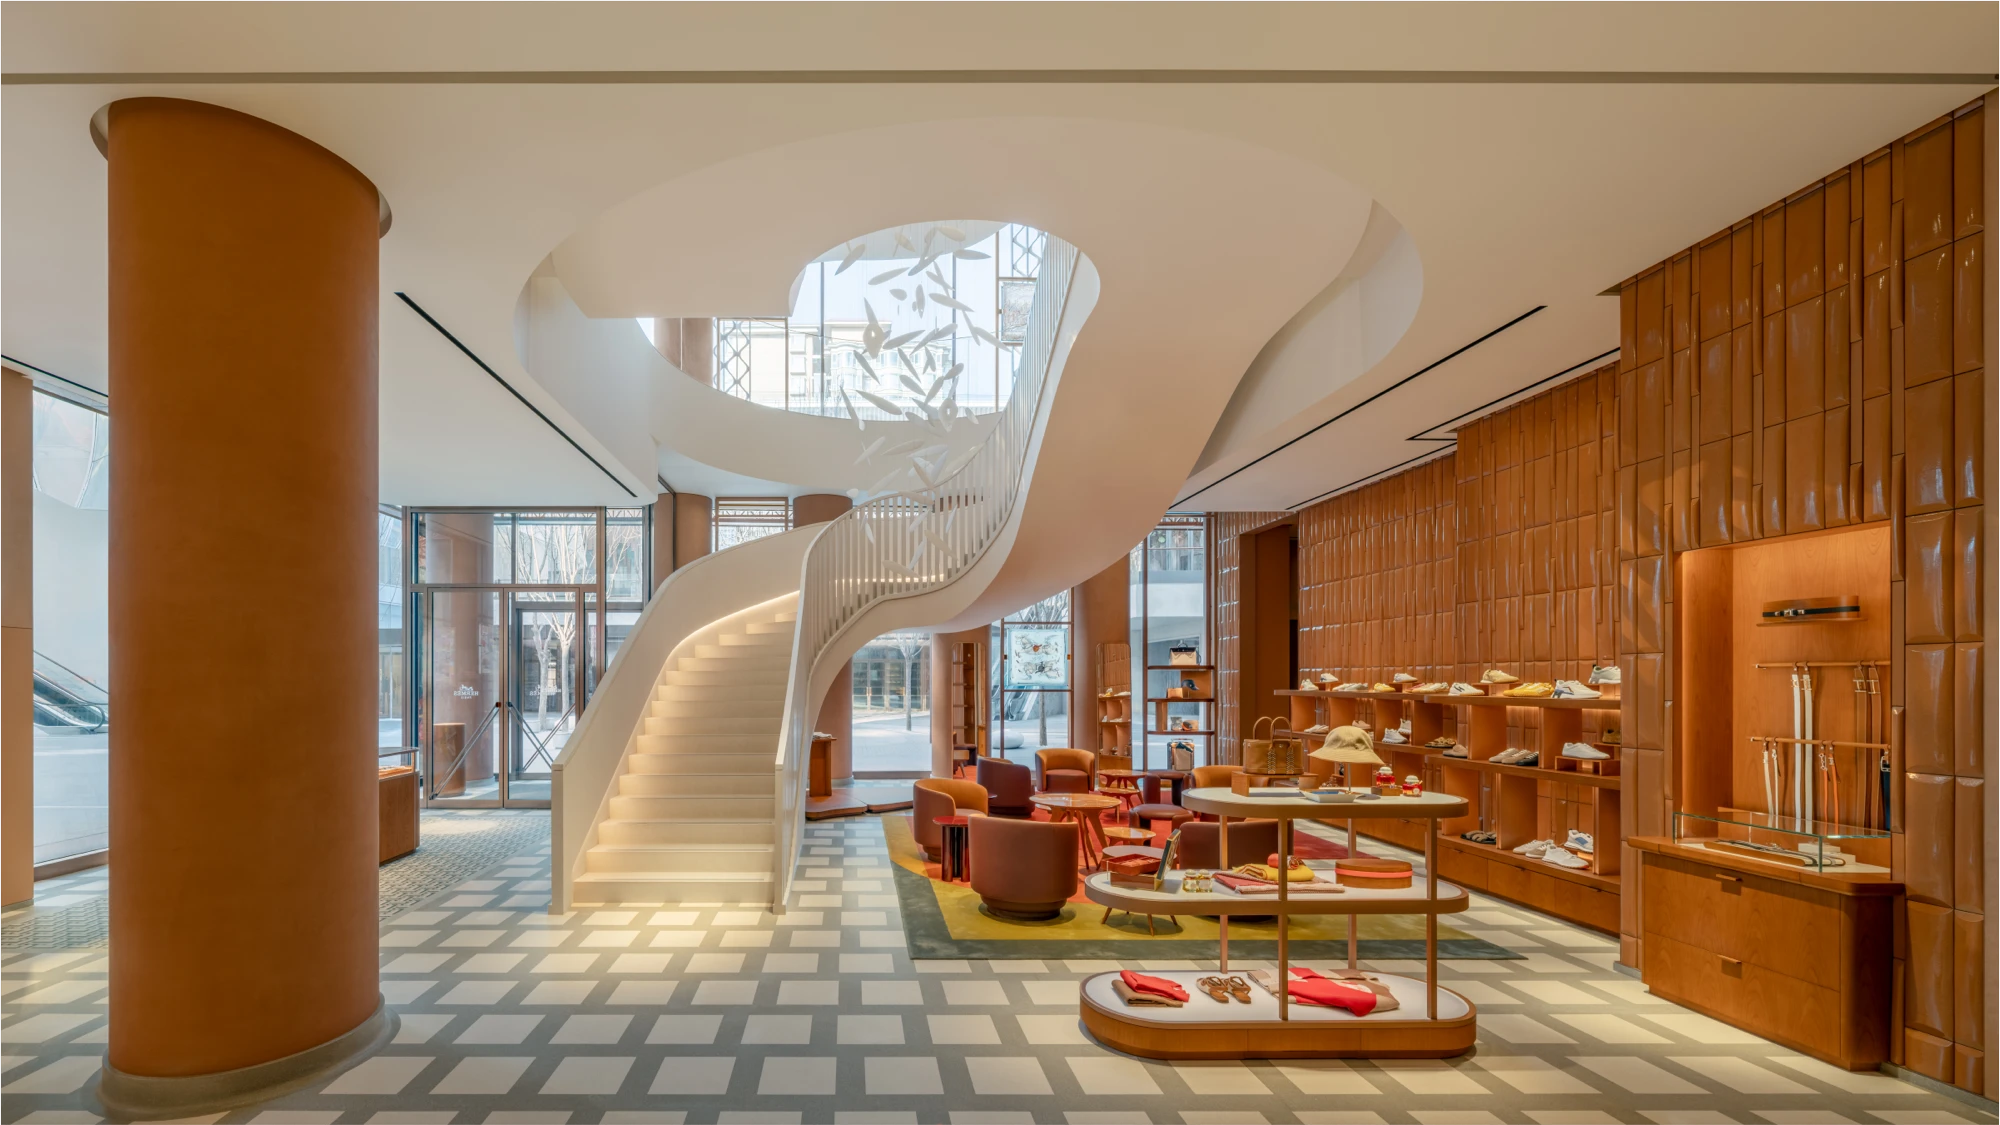
    Hermès Opens Beijing Sanlitun Flagship

    Vertical movement is treated as part of the architectural narrative. Staircases are positioned to draw visitors through the building, their forms subtly sculptural yet restrained. As one moves upward, the spatial rhythm continues, with each level maintaining continuity while offering slight variation in layout and tone.
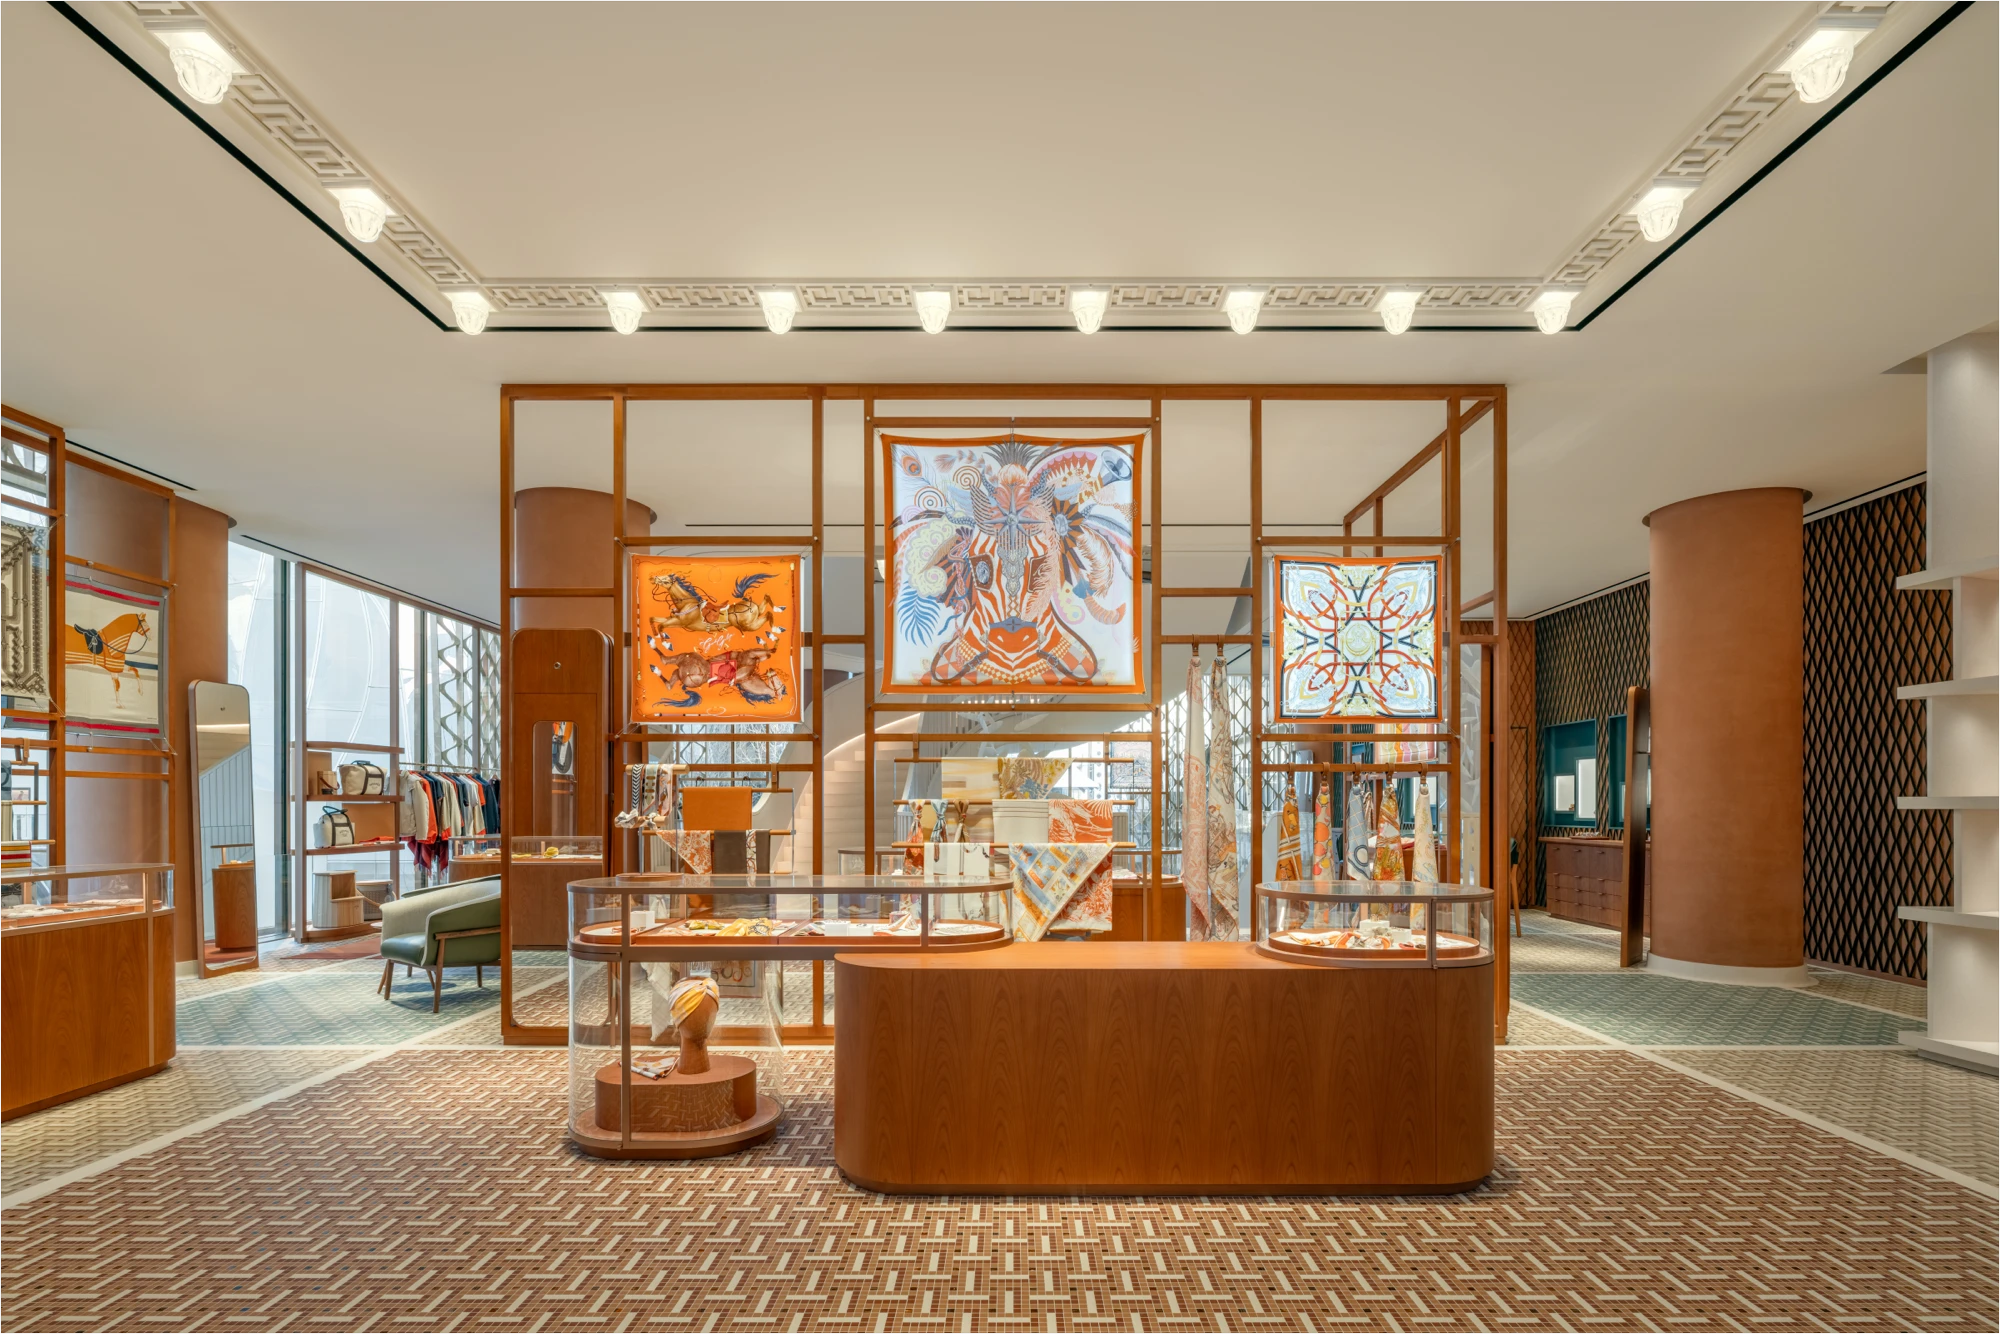
    Hermès Opens Beijing Sanlitun Flagship

    The project ultimately embodies a consistent approach, closely aligning architecture, material, and retail function. RDAI’s direction ensures that the flagship builds its identity through repetition, craftsmanship, and the controlled handling of light, resulting in a space that feels both locally attuned and unmistakably Hermès.

    Image credit © Hermès / Photography: Jonathan Leijonhufvud

    Beijing Beijing Sanlitun Flagship Hermes RDAI
    Share. Facebook Twitter Pinterest LinkedIn Tumblr Email
    adminparamet
    • Website

    Related Posts

    Morandi Bridge Collapse Ex-CEO Sentenced to 12 Years

    July 23, 2026

    MVRDV Wins Shift Embassy Competition with Rotterdam ROCKS!

    July 23, 2026

    MVRDV Designs Urban Revivo’s Beijing Flagship Store in Sanlitun

    July 23, 2026
    Add A Comment
    Leave A Reply Cancel Reply

    Demo
    Top Posts

    Design Reviews Are Moving Beyond Still Images and Animations. D5 3.1 Shows What’s Next.

    July 23, 20268 Views

    tetsstststtt

    July 23, 20264 Views

    World Architecture Festival Unveils 2026 Shortlist Featuring 416 Projects Worldwide

    July 23, 20264 Views

    15 Picturesque Neighborhoods Around the World Every Design Lover Should Visit

    July 23, 20263 Views
    Don't Miss

    tetsstststtt

    By adminparametJuly 23, 2026

    Soundscape in Architecture: Designing Through Sound

    July 23, 2026

    MVRDV Wins Shift Embassy Competition with Rotterdam ROCKS!

    July 23, 2026

    Shanghai’s Pollinator Machine Installation Brings Ancient Evolution to Life

    July 23, 2026
    Stay In Touch
    • Facebook
    • Twitter
    • Pinterest
    • Instagram
    • YouTube
    • Vimeo

    Subscribe to Updates

    Get the latest creative news from SmartMag about art & design.

    Demo
    About Us
    About Us

    Your source for the lifestyle news. This demo is crafted specifically to exhibit the use of the theme as a lifestyle site. Visit our main page for more demos.

    We're accepting new partnerships right now.

    Email Us: [email protected]
    Contact: +1-320-0123-451

    Our Picks

    tetsstststtt

    July 23, 2026

    Soundscape in Architecture: Designing Through Sound

    July 23, 2026

    MVRDV Wins Shift Embassy Competition with Rotterdam ROCKS!

    July 23, 2026
    Most Popular

    Design Reviews Are Moving Beyond Still Images and Animations. D5 3.1 Shows What’s Next.

    July 23, 20268 Views

    tetsstststtt

    July 23, 20264 Views

    World Architecture Festival Unveils 2026 Shortlist Featuring 416 Projects Worldwide

    July 23, 20264 Views
    Facebook X (Twitter) Instagram Pinterest YouTube LinkedIn TikTok
    • Home
    • Buy Now
    © 2026 ParametricArchitecture. All Rights Reserved. By utilizing this website, you are consenting to our User Agreement, Privacy Policy, and Cookie Statement. In compliance with the privacy laws of Turkey and the United States, we recognize and respect your rights. Please be aware that we may receive commissions for products bought through our affiliate links. Unauthorized reproduction, distribution, or transmission of any material from this site is strictly forbidden without prior written permission from ParametricArchitecture.

    Type above and press Enter to search. Press Esc to cancel.

    Sign In or Register

    Welcome Back!

    Login to your account below.

    Lost password?