

Close Menu
ParametricParametric

    Subscribe to Updates

    Get the latest creative news from FooBar about art, design and business.

    What's Hot

    tetsstststtt

    July 23, 2026

    Soundscape in Architecture: Designing Through Sound

    July 23, 2026

    MVRDV Wins Shift Embassy Competition with Rotterdam ROCKS!

    July 23, 2026
    Facebook X (Twitter) Instagram
    Facebook X (Twitter) Instagram Pinterest YouTube LinkedIn TikTok
    ParametricParametric
    Courses
    • Home
    • Features
      • Typography
      • Contact
      • View All On Demos
    • Typography
    • Buy Now
    ParametricParametric
    Home»Projects»Design»Spain’s Cultural Pavilion, Activates Frankfurt’s Urban Identity Through Material Innovation
    Design

    Spain’s Cultural Pavilion, Activates Frankfurt’s Urban Identity Through Material Innovation

    adminparametBy adminparametJuly 23, 202603 Mins Read0 Views
    Facebook Twitter Pinterest LinkedIn Tumblr WhatsApp Reddit Email
    Share
    Facebook Twitter LinkedIn Pinterest Email

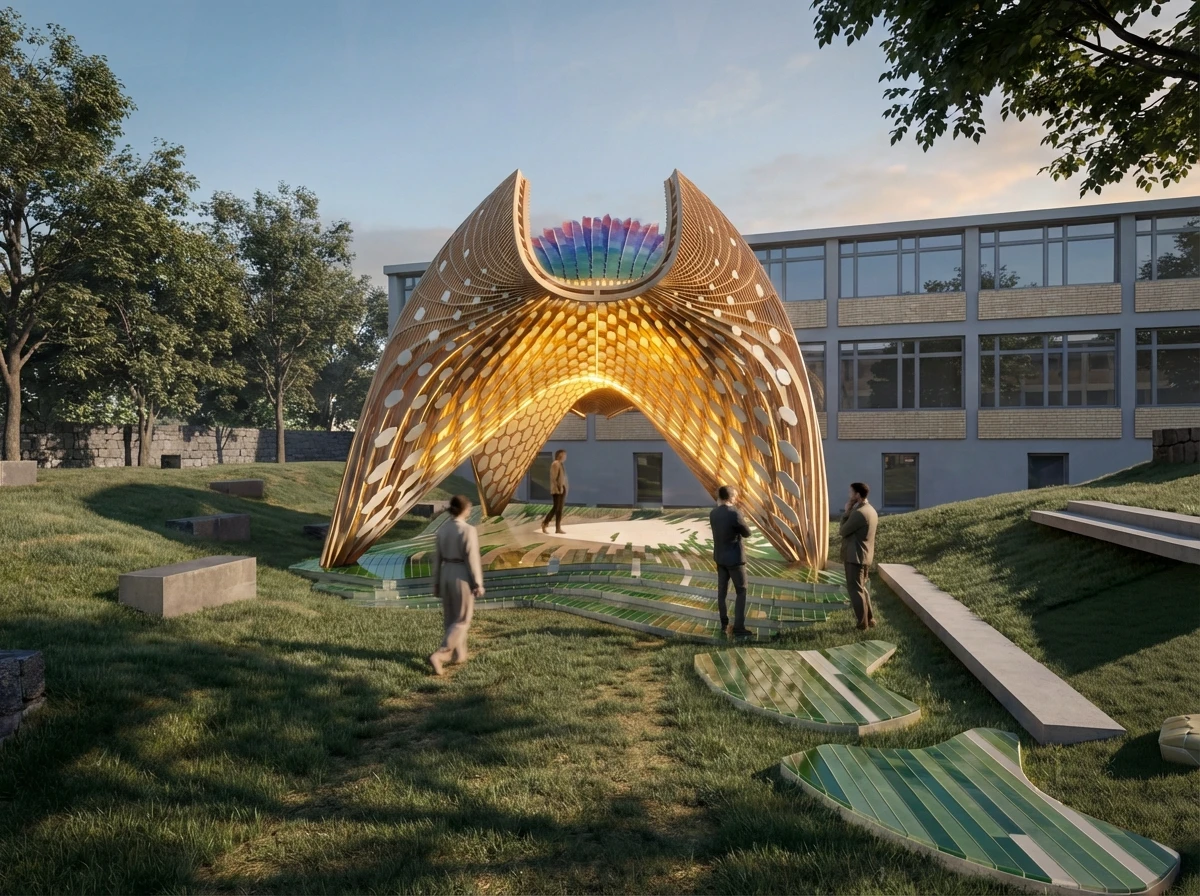
    Drawing from the fluid, bold, expressive language of Antoni Gaudí, Spain’s Cultural Pavilion for World Design Capital Frankfurt RheinMain 2026 unfolds as an interesting circular structure that reimagines how temporary architecture can energize the city. Designed by architects José Ramón Tramoyeres and Javier Cortina, founders of ggstudio, and built with Volumes and Vareta (Manolo García). The project experiments with lightweight, reversible pavilion systems to reshape the urban fabric without leaving a lasting physical imprint. ICEX presents it as LIMINAL FIELD FFM, nestled within the garden of the Cervantes Institute. The pavilion operates as a dynamic spatial catalyst, inviting interaction, movement, and a renewed experience of urban public space.
    Spain Cultural Pavilion

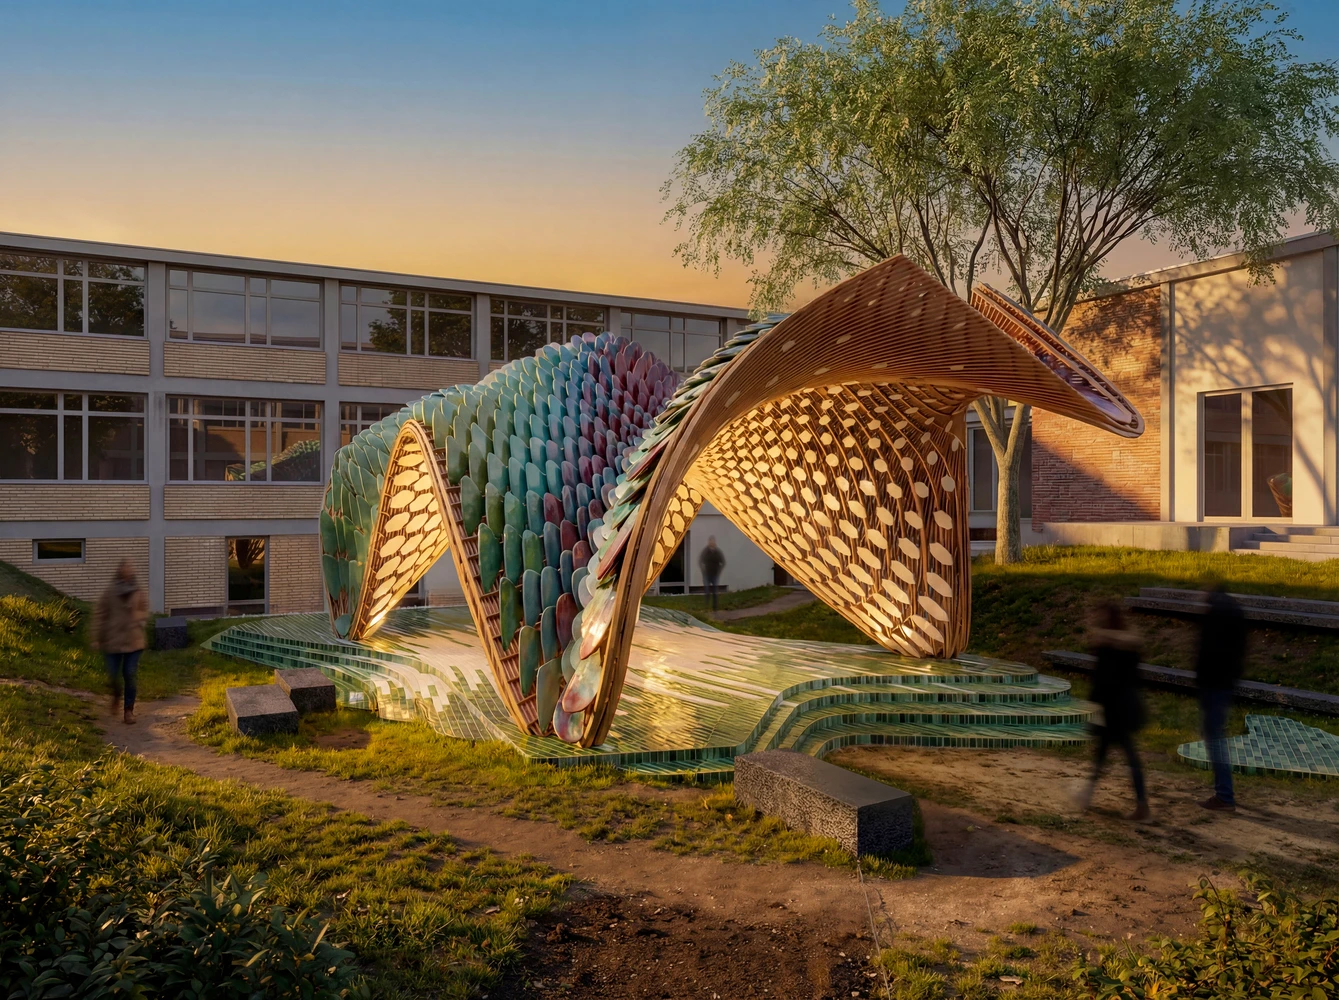
    Spanning approximately 150 square meters, Spain’s pavilion presents an innovative exploration of material innovation and temporary construction. Built as a lightweight modular system, the structure is formed from timber elements assembled without permanent fixings, allowing it to rest lightly on the ground with no excavation or permanent intervention. This reversible approach enables the pavilion to be fully dismantled, restoring the site to its original condition without a lasting carbon impact.
    Spain Cultural Pavilion

    More than a temporary installation, the pavilion emerges as a bold statement on how architecture can activate public space while remaining adaptable and responsible. The geometry unfolds as a continuous spatial journey, shaping the garden through a series of inclined planes and inhabitable surfaces that form a part of the living space and scenic platform. The open structure operates as a catalyst for spatial reorganization, drawing people, primarily concentrating on cultural activity, and encouraging gathering, exchange, and interaction.
    Spain Cultural Pavilion

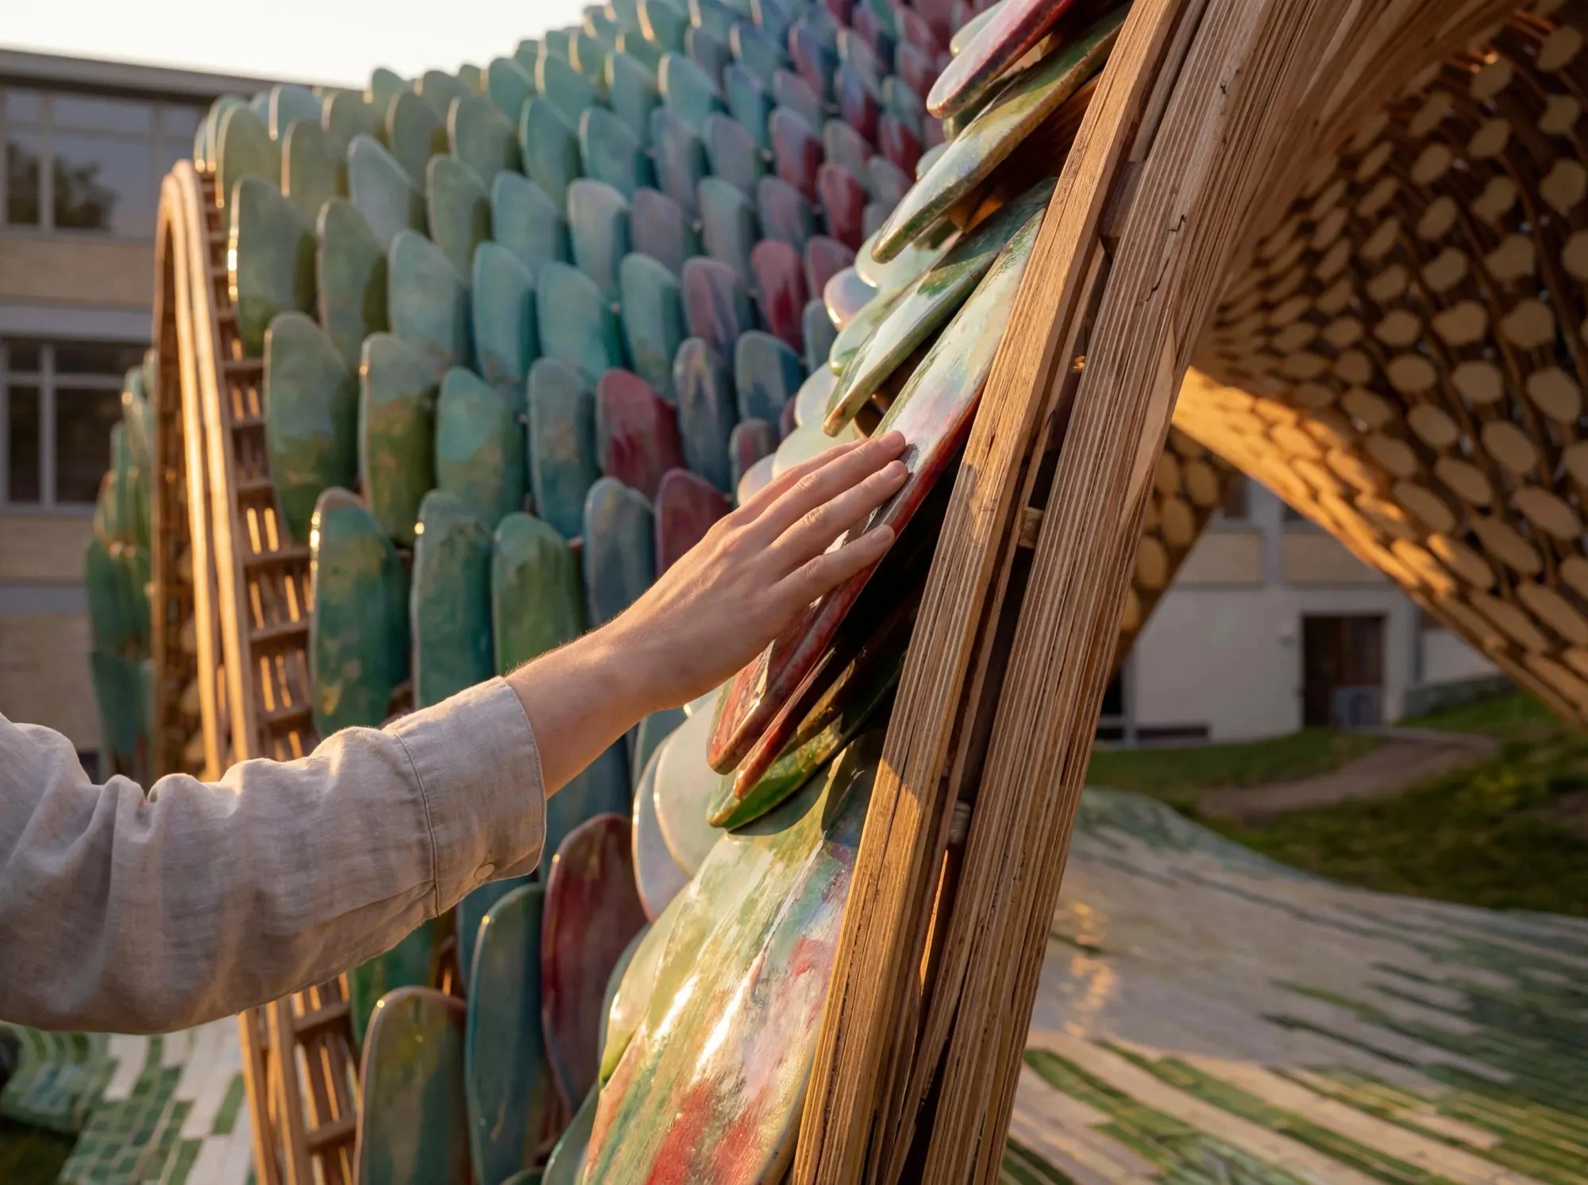
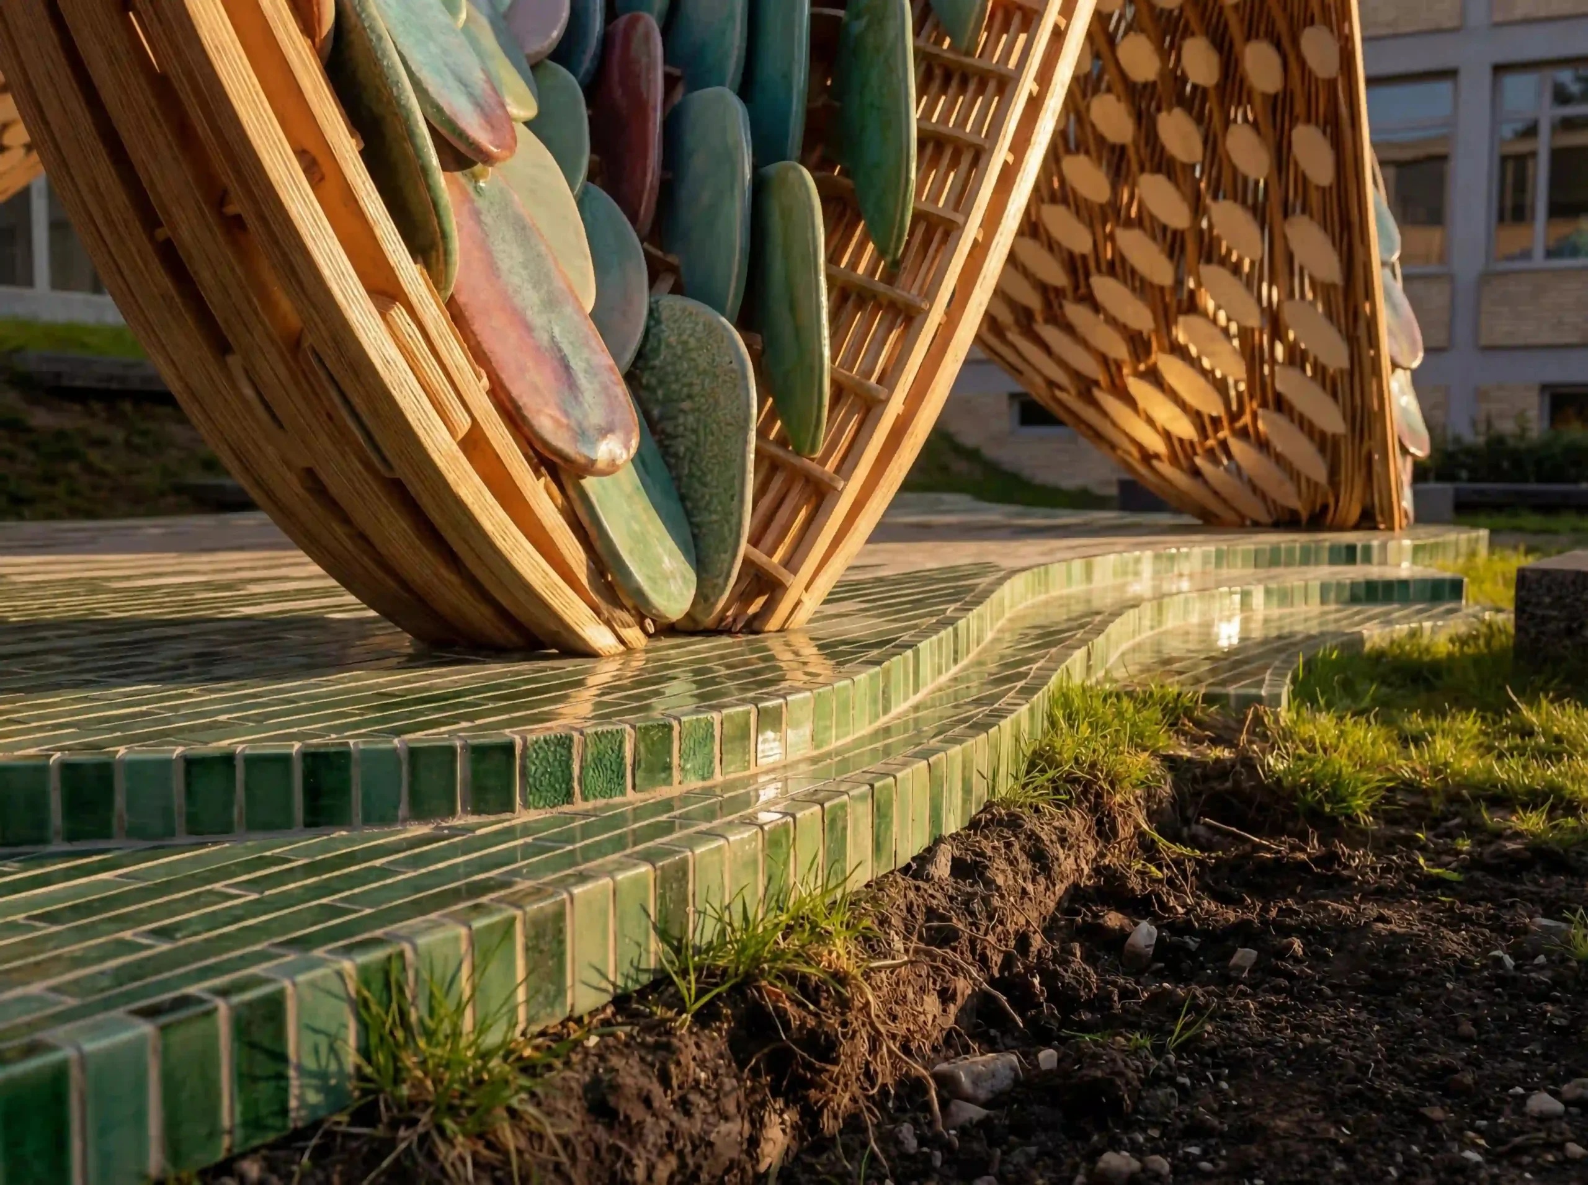
    Defined by a bold interplay of timber structure and vibrant ceramic modules, the pavilion is conceived as a modular, reusable, and sustainable system that can be assembled, dismantled, and reconfigured without permanent construction. Rooted in Mediterranean materiality yet driven by technical innovation, it brings together Spanish expertise in structure, ceramics, textiles, and lighting. 
    Spain Cultural Pavilion

    The pavilion emerges as a dynamic architecture that showcases contemporary Spanish architecture, pushing the boundaries of adaptable design. Rooted in the methodological legacy of Antoni Gaudí, the project draws not only from the form but also from the principles of structural efficiency and construction logic. Geometry, material, and structure are conceived as a unified system, translating material economy into a contemporary European context.
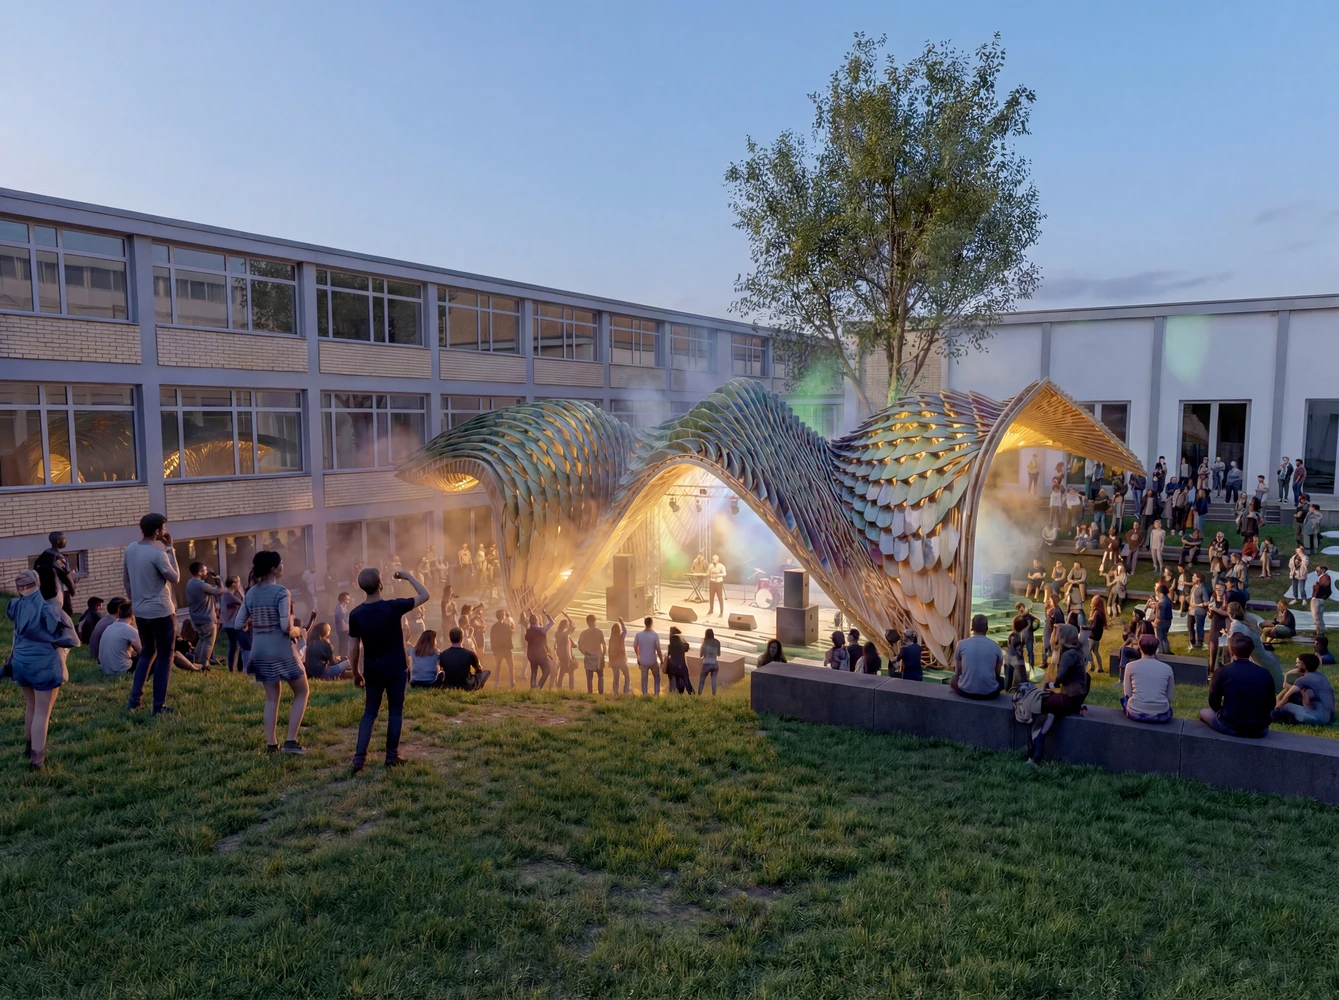
    Spain Cultural Pavilion

    Set to open on April 29, the installation will launch with a gathering of leading voices from architecture, design, and industry, recognized as a key moment for Frankfurt’s cultural calendar. The design will also be presented on May 27, when the design takes centre stage through a dedicated event, extending the pavilion’s impact through innovation, creativity, and contemporary practice.

    LIMINAL FIELD FFM Project Details

    Project name: LIMINAL FIELD – FFM (For World Design Capital Frankfurt RheinMain 2026)
    Location: Frankfurt, Germany
    Architect: ggstudio & Built by Volumes and Vareta (Manolo García)
    Year: 2026
    Photography: ICEX

    Frankfurt RheinMain 2026 Germany LIMINAL FIELD FFM Spain’s Cultural Pavilion
    Share. Facebook Twitter Pinterest LinkedIn Tumblr Email
    adminparamet
    • Website

    Related Posts

    Why Everyone Is Talking About the Marisfrolg Fashion Campus in Shenzhen

    July 23, 2026

    Audi Zero One Sphere: Wini Camacho’s Radical Electric Car Design

    July 23, 2026

    External Reference’s Deportienda Features a Massive 3D-Printed Wave Inspired by the Atlantic

    July 23, 2026
    Add A Comment
    Leave A Reply Cancel Reply

    Demo
    Top Posts

    Design Reviews Are Moving Beyond Still Images and Animations. D5 3.1 Shows What’s Next.

    July 23, 20268 Views

    15 Picturesque Neighborhoods Around the World Every Design Lover Should Visit

    July 23, 20262 Views

    tetsstststtt

    July 23, 20261 Views

    MVRDV Designs Urban Revivo’s Beijing Flagship Store in Sanlitun

    July 23, 20261 Views
    Don't Miss

    tetsstststtt

    By adminparametJuly 23, 2026

    Soundscape in Architecture: Designing Through Sound

    July 23, 2026

    MVRDV Wins Shift Embassy Competition with Rotterdam ROCKS!

    July 23, 2026

    Shanghai’s Pollinator Machine Installation Brings Ancient Evolution to Life

    July 23, 2026
    Stay In Touch
    • Facebook
    • Twitter
    • Pinterest
    • Instagram
    • YouTube
    • Vimeo

    Subscribe to Updates

    Get the latest creative news from SmartMag about art & design.

    Demo
    About Us
    About Us

    Your source for the lifestyle news. This demo is crafted specifically to exhibit the use of the theme as a lifestyle site. Visit our main page for more demos.

    We're accepting new partnerships right now.

    Email Us: [email protected]
    Contact: +1-320-0123-451

    Our Picks

    tetsstststtt

    July 23, 2026

    Soundscape in Architecture: Designing Through Sound

    July 23, 2026

    MVRDV Wins Shift Embassy Competition with Rotterdam ROCKS!

    July 23, 2026
    Most Popular

    Design Reviews Are Moving Beyond Still Images and Animations. D5 3.1 Shows What’s Next.

    July 23, 20268 Views

    15 Picturesque Neighborhoods Around the World Every Design Lover Should Visit

    July 23, 20262 Views

    tetsstststtt

    July 23, 20261 Views
    Facebook X (Twitter) Instagram Pinterest YouTube LinkedIn TikTok
    • Home
    • Buy Now
    © 2026 ParametricArchitecture. All Rights Reserved. By utilizing this website, you are consenting to our User Agreement, Privacy Policy, and Cookie Statement. In compliance with the privacy laws of Turkey and the United States, we recognize and respect your rights. Please be aware that we may receive commissions for products bought through our affiliate links. Unauthorized reproduction, distribution, or transmission of any material from this site is strictly forbidden without prior written permission from ParametricArchitecture.

    Type above and press Enter to search. Press Esc to cancel.

    Sign In or Register

    Welcome Back!

    Login to your account below.

    Lost password?