

Close Menu
ParametricParametric

    Subscribe to Updates

    Get the latest creative news from FooBar about art, design and business.

    What's Hot

    tetsstststtt

    July 23, 2026

    Soundscape in Architecture: Designing Through Sound

    July 23, 2026

    MVRDV Wins Shift Embassy Competition with Rotterdam ROCKS!

    July 23, 2026
    Facebook X (Twitter) Instagram
    Facebook X (Twitter) Instagram Pinterest YouTube LinkedIn TikTok
    ParametricParametric
    Courses
    • Articles
      • Archipreneurs
      • Technology
      • BIM / AEC
      • 3D Printing
      • Architects
      • Artificial Intelligence
      • Robotics
      • Sustainability
      • Tools
      • Case Study
      • City Guide
      • Opinions
      • Interviews
      • Architecture & Design
        • Urbanism
        • Metaverse
        • Space Architecture
        • Geography
    • Projects
      • Architecture
      • Interior
      • Design
        • Fashion
        • Pavilion
        • Installation
        • Digital Art
        • Landscape Design
      • Products
    • Workshops
    • Ads
    • Architecture News
    • Digital Members
    • Books
    • CDNext
    • CDNEXT Recordings
    • Competitions
    • Events
    • PA Talks
    • Jobs
    • landscape
    • Landscape Architecture
    • PA Quotes
    • PAACADEMY
    • podcasts
    • memorial
    • Studio Recordings
    • Studio Workshops
    • Uncategorized
    • Videos
    ParametricParametric
    Home»Projects»Architecture»Younicube by Koleliba Brings Nordic Minimalism to Mobile Modular Living
    Architecture

    Younicube by Koleliba Brings Nordic Minimalism to Mobile Modular Living

    adminparametBy adminparametJuly 23, 202604 Mins Read0 Views
    Facebook Twitter Pinterest LinkedIn Tumblr WhatsApp Reddit Email
    Share
    Facebook Twitter LinkedIn Pinterest Email

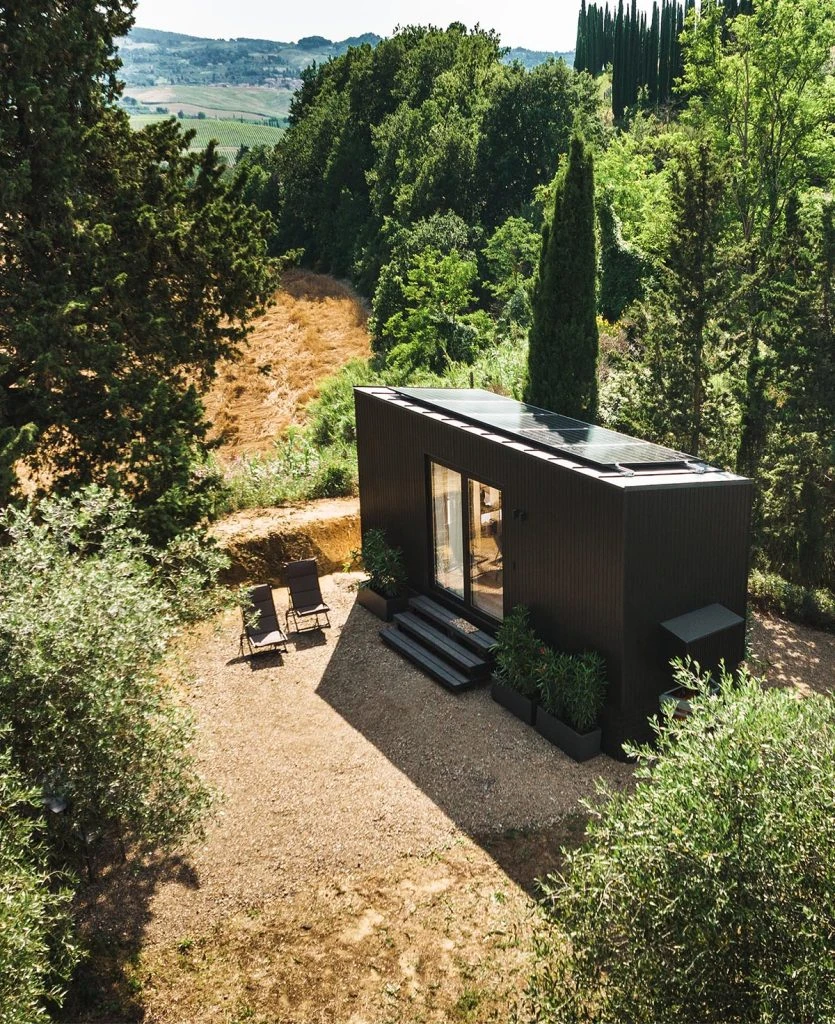
    The modular architecture on wheels redefines the current challenges of glamping and permanent residential structures. Younicube, designed by the award-winning Bulgarian firm Koleliba and located in the serene landscape of Tuscany, is an intersection of experiential architecture and radical environmental sustainability. With a minimalistic Nordic design and the serene inspiration of Mediterranean coastal architecture, Younicube prioritizes sensory pleasure and psychological reconnection with the natural world.

    The Off-Grid Infrastructure: A Model for Sustainable
    Younicube by Koleliba

    Younicube was inspired by the observation of traditional fishermen’s houses on the island of Favignana, which were defined as tuff cubes. These were made from local calcarenite stone and were situated in isolation from urban centers. The design team translated this specific emotional resonance into a modern, mobile typology that could be replicated in diverse settings. The transition from a static stone structure to a mobile timber structure maintains the geometric purity.
    Younicube by Koleliba

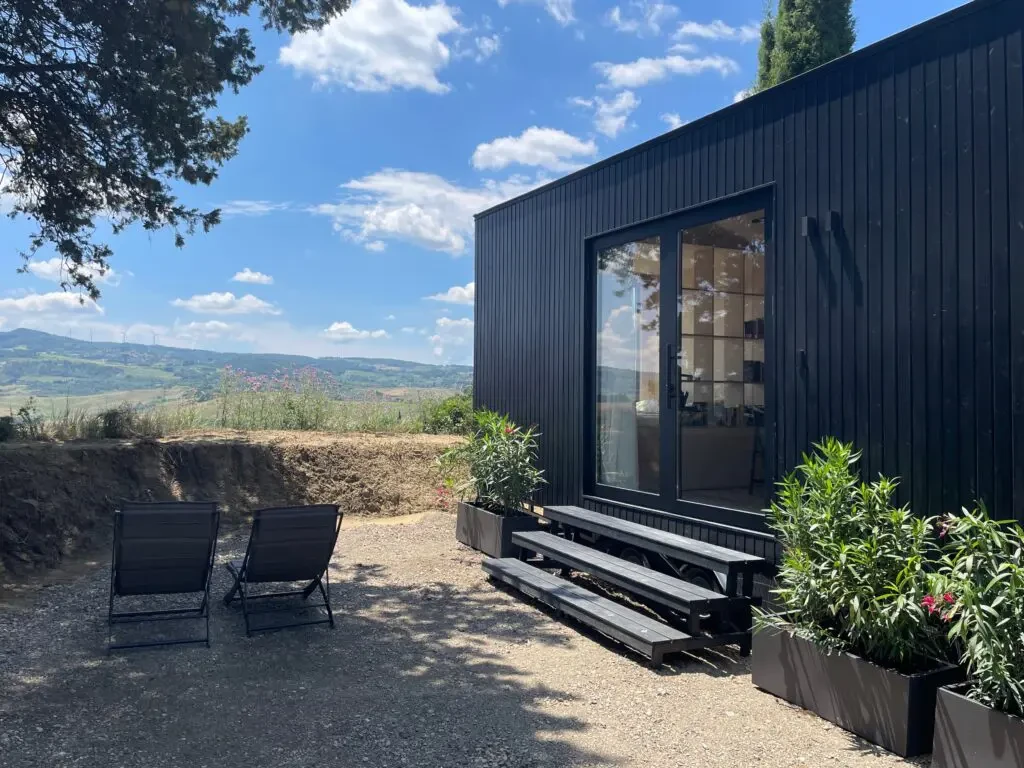
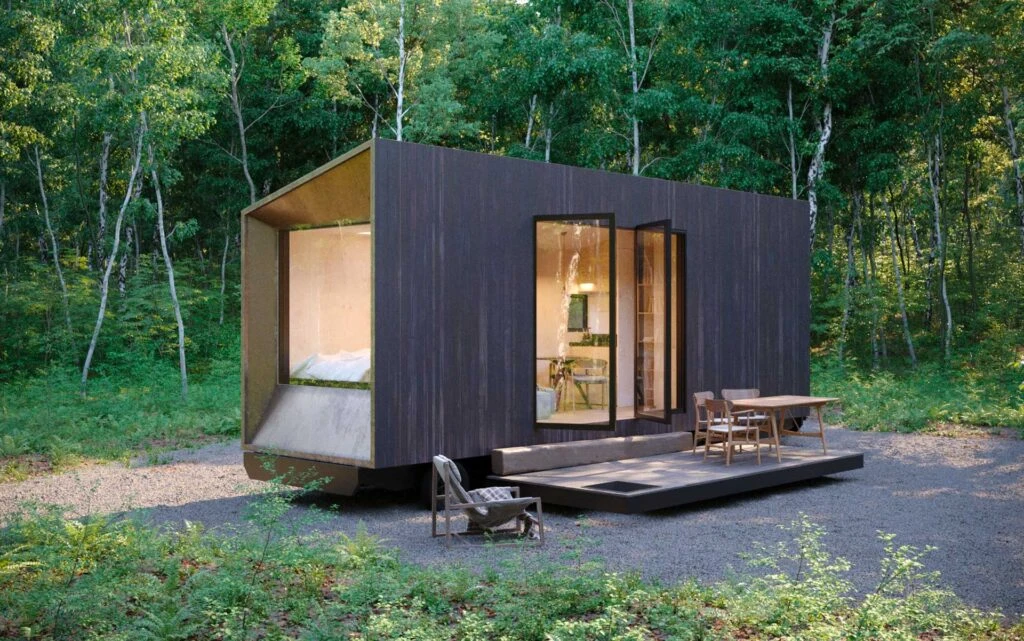
    The architectural silhouette presents itself as a mysterious black box that stands in sharp relief against the soft textures of the landscape. The collaboration between the project’s founder, Paola Stella, and a specialized design team included the involvement of architect Massimo Gnocchi, known for the unique design of the Mountain Refuge cabin.

    Younicube Mobile Structure
    Younicube by Koleliba

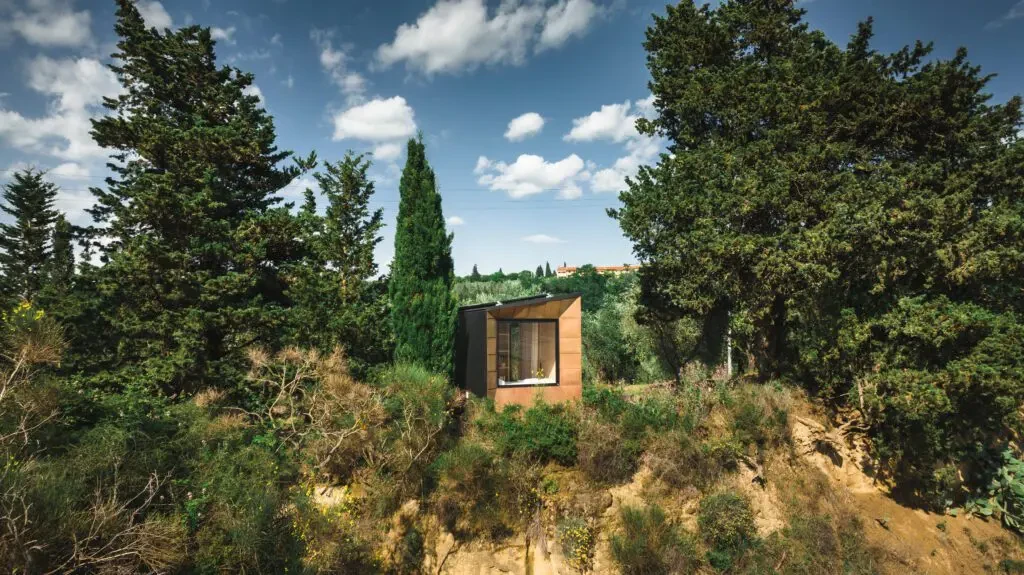
    Emphasizing experiential architecture, the project adheres to the Koleliba ethos that rejects the purely utilitarian nature of traditional housing. It investigates how design can stimulate all the senses, acknowledging that the complexity of tiny house design lies in the strategic overlapping of structural elements and technical installations to create a feeling of luxury within a confined footprint. This design approach combines sustainability and thoughtful design to reinforce the user experience.
    Younicube by Koleliba

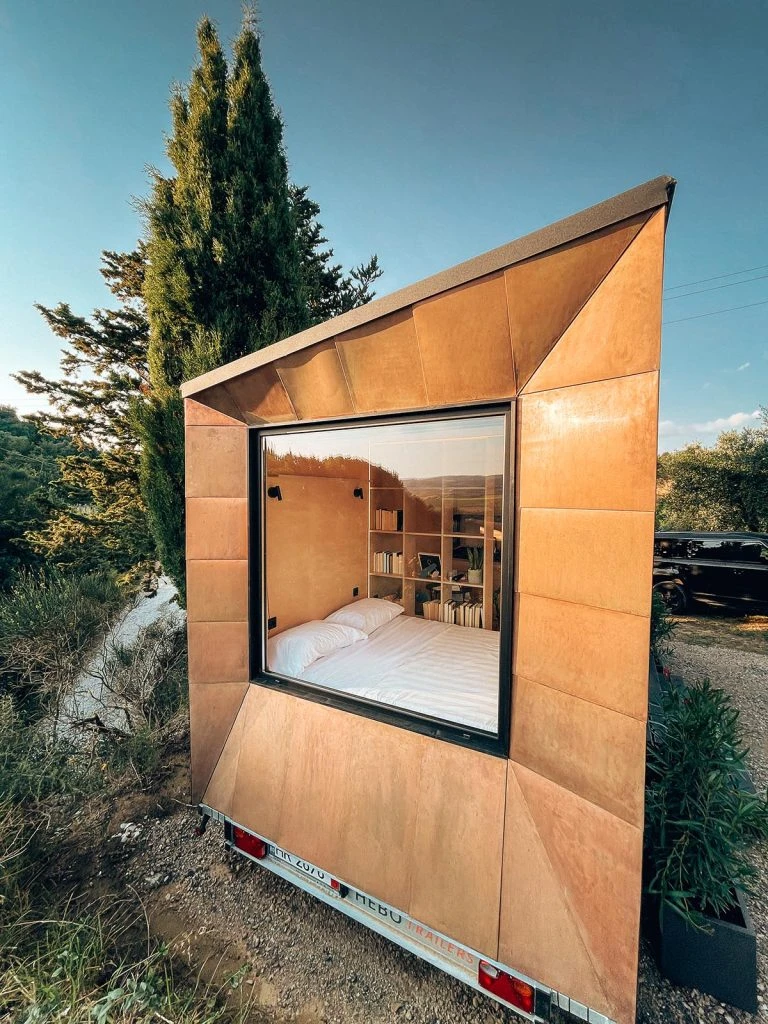
    The structure is placed on a specialized trailer that balances internal spaciousness with road-legal mobility. Manufactured from high-quality certified timber, the structure is lightweight and designed to withstand the dynamic loads encountered during transport. The exterior of the mysterious black box is achieved through the use of FSC-certified spruce cladding, which is treated with linseed-based oils. The roofing is a standing seam metal system that provides a durable, gritted texture that complements the black timber facades.

    Interior Spatial Spaces
    Younicube by Koleliba

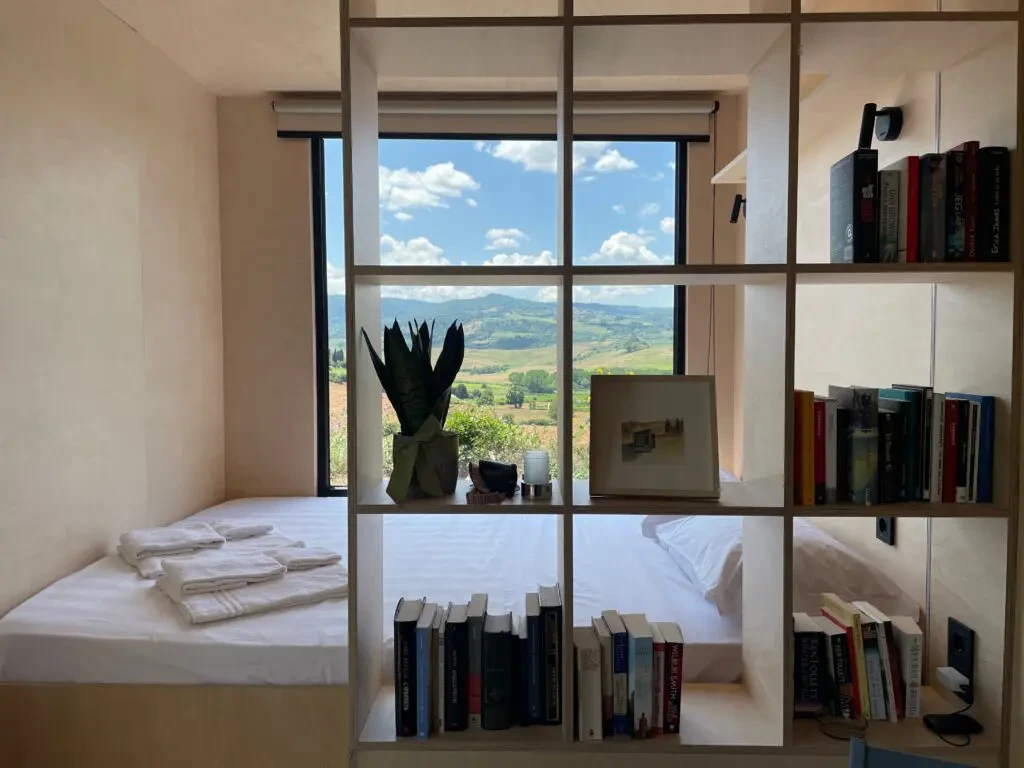
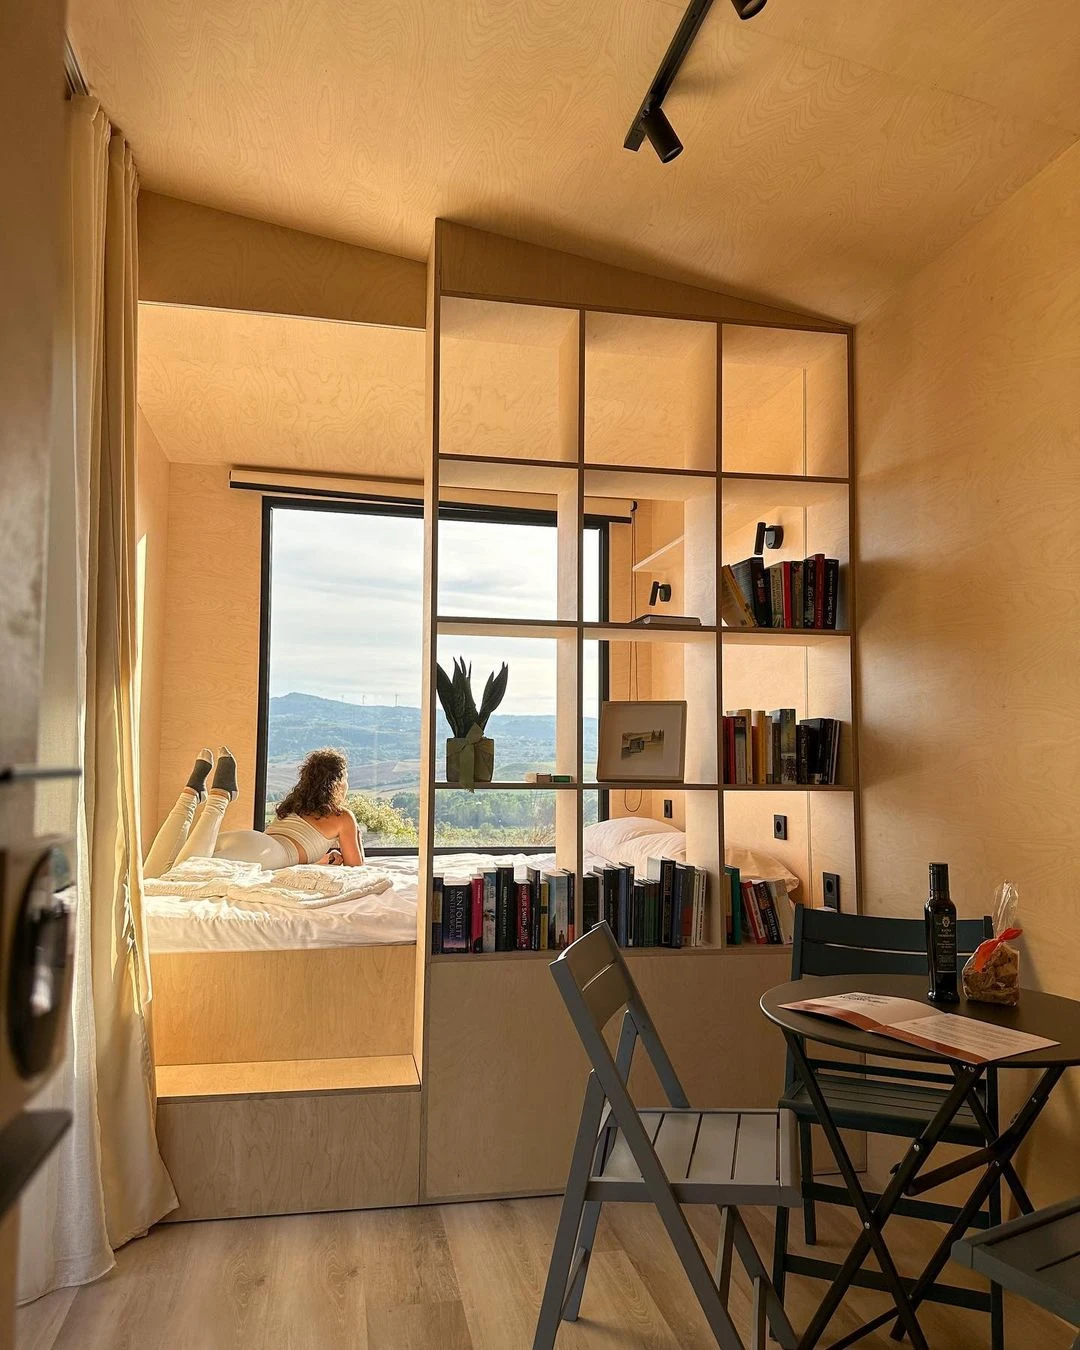
    Instead of dividing the space with fixed walls, the Younicube utilizes a custom-crafted elevated platform. The 18-square-meter footprint houses a kitchen, a bathroom, and a double bed, with a central element, a wide-open bookcase that acts as a room divider. This piece of furniture provides necessary storage and a sense of privacy for the sleeping area without obstructing the visual flow or the natural light entering from the oversized portal window.
    Younicube by Koleliba

    As an off-grid structure, the Younicube must operate as a self-sustaining organism. The unit is powered by a roof-mounted photovoltaic array that feeds into a storage battery system, allowing the house to remain functional through the night and during periods of low sunlight.

    • Exterior protection: A DuPont Tyvek Solid breather membrane allows moisture to escape from the wall cavity while preventing wind and water ingress.
    • Interior control: A Knauf LDS vapor barrier prevents internal humidity from condensing within the insulation layer.

    Blurring the Boundary of the Internal and External
    Younicube by Koleliba

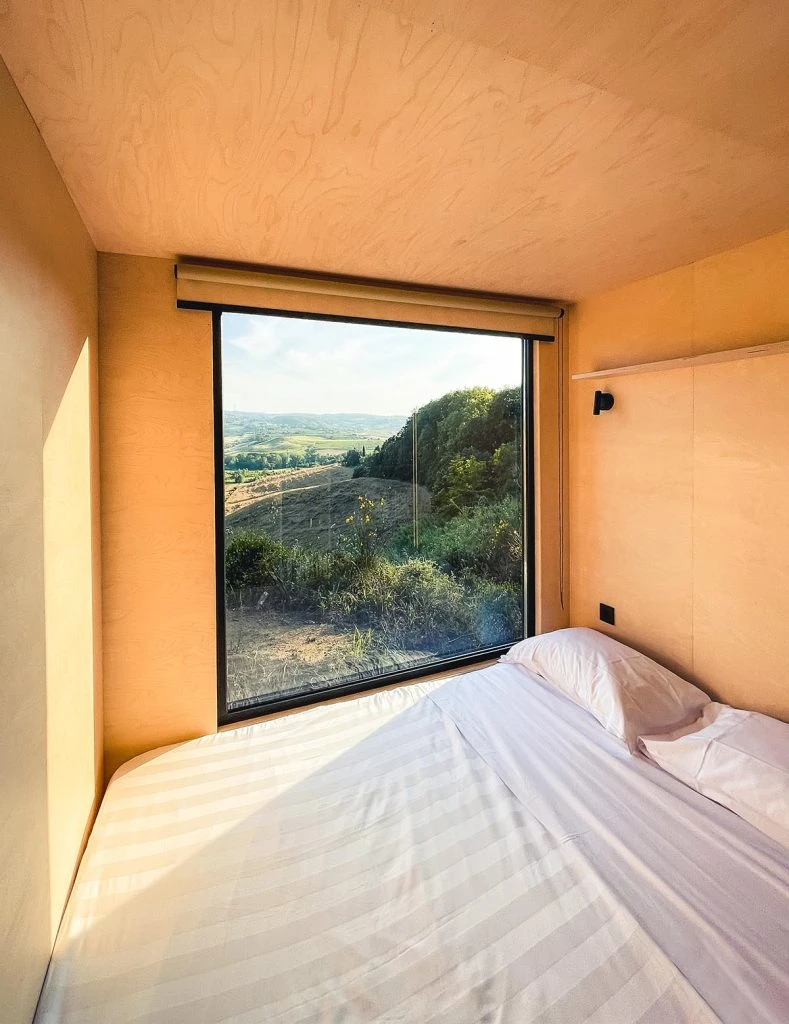
    A significant architectural feature of the Younicube is the oversized rear window, often described as a portal. This window is a strategic tool for blurring the line between the inside and the outside. By creating a direct, unobstructed line of sight from the interior deep into the surrounding landscape, the design expands the perceived volume of the 18-square-meter space. 
    Younicube by Koleliba

    This creates a cinematic experience for the inhabitant, where the natural landscape, which includes the vineyards of Tuscany or a coastal vista, becomes the primary decorative element of the home. 

    Younicube Project Details

    Project Location: Tuscany, Italy
    Architects: Koleliba
    Area: 18 sq m
    Photo Credit: © Koleliba

    italy Koleliba Mobile Modular Living Tuscany Younicube
    Share. Facebook Twitter Pinterest LinkedIn Tumblr Email
    adminparamet
    • Website

    Related Posts

    Tesla Launches $225 Balance Bike for Kids

    July 23, 2026

    15 Picturesque Neighborhoods Around the World Every Design Lover Should Visit

    July 23, 2026

    This Robotic Clothing Wraps Around You in Just 10 Seconds

    July 23, 2026
    Add A Comment
    Leave A Reply Cancel Reply

    Demo
    Top Posts

    Design Reviews Are Moving Beyond Still Images and Animations. D5 3.1 Shows What’s Next.

    July 23, 20268 Views

    tetsstststtt

    July 23, 20264 Views

    World Architecture Festival Unveils 2026 Shortlist Featuring 416 Projects Worldwide

    July 23, 20264 Views

    15 Picturesque Neighborhoods Around the World Every Design Lover Should Visit

    July 23, 20263 Views
    Don't Miss

    tetsstststtt

    By adminparametJuly 23, 2026

    Soundscape in Architecture: Designing Through Sound

    July 23, 2026

    MVRDV Wins Shift Embassy Competition with Rotterdam ROCKS!

    July 23, 2026

    Shanghai’s Pollinator Machine Installation Brings Ancient Evolution to Life

    July 23, 2026
    Stay In Touch
    • Facebook
    • Twitter
    • Pinterest
    • Instagram
    • YouTube
    • Vimeo

    Subscribe to Updates

    Get the latest creative news from SmartMag about art & design.

    Demo
    About Us
    About Us

    Your source for the lifestyle news. This demo is crafted specifically to exhibit the use of the theme as a lifestyle site. Visit our main page for more demos.

    We're accepting new partnerships right now.

    Email Us: [email protected]
    Contact: +1-320-0123-451

    Our Picks

    tetsstststtt

    July 23, 2026

    Soundscape in Architecture: Designing Through Sound

    July 23, 2026

    MVRDV Wins Shift Embassy Competition with Rotterdam ROCKS!

    July 23, 2026
    Most Popular

    Design Reviews Are Moving Beyond Still Images and Animations. D5 3.1 Shows What’s Next.

    July 23, 20268 Views

    tetsstststtt

    July 23, 20264 Views

    World Architecture Festival Unveils 2026 Shortlist Featuring 416 Projects Worldwide

    July 23, 20264 Views
    Facebook X (Twitter) Instagram Pinterest YouTube LinkedIn TikTok
    • Home
    • Buy Now
    © 2026 ParametricArchitecture. All Rights Reserved. By utilizing this website, you are consenting to our User Agreement, Privacy Policy, and Cookie Statement. In compliance with the privacy laws of Turkey and the United States, we recognize and respect your rights. Please be aware that we may receive commissions for products bought through our affiliate links. Unauthorized reproduction, distribution, or transmission of any material from this site is strictly forbidden without prior written permission from ParametricArchitecture.

    Type above and press Enter to search. Press Esc to cancel.

    Sign In or Register

    Welcome Back!

    Login to your account below.

    Lost password?