

Close Menu
ParametricParametric

    Subscribe to Updates

    Get the latest creative news from FooBar about art, design and business.

    What's Hot

    tetsstststtt

    July 23, 2026

    Soundscape in Architecture: Designing Through Sound

    July 23, 2026

    MVRDV Wins Shift Embassy Competition with Rotterdam ROCKS!

    July 23, 2026
    Facebook X (Twitter) Instagram
    Facebook X (Twitter) Instagram Pinterest YouTube LinkedIn TikTok
    ParametricParametric
    Courses
    • Home
    • Features
      • Typography
      • Contact
      • View All On Demos
    • Typography
    • Buy Now
    ParametricParametric
    Home»Projects»Architecture»Brasília World Trade Center Blends Commerce with Sustainable Urban Living
    Architecture

    Brasília World Trade Center Blends Commerce with Sustainable Urban Living

    adminparametBy adminparametJuly 23, 202603 Mins Read0 Views
    Facebook Twitter Pinterest LinkedIn Tumblr WhatsApp Reddit Email
    Share
    Facebook Twitter LinkedIn Pinterest Email

    At the intersection of sustainability and urban integration, the World Trade Center Biotic by the Architects Office is envisioned as a connected ecosystem within Brasília’s evolving city fabric. Located in the Parque Tecnológico de Brasília, the mixed-use development forms a key part of the Biotic Innovation District and reflects a broader vision for contemporary urban living. 

    Integrated into the masterplan developed by Carlo Ratti Associati in 2020, the project brings together offices, residences, a hotel, retail, and shared public spaces in one cohesive framework. The project is designed to encourage interaction, accessibility, and create a more balanced relationship between work, daily life, and leisure.
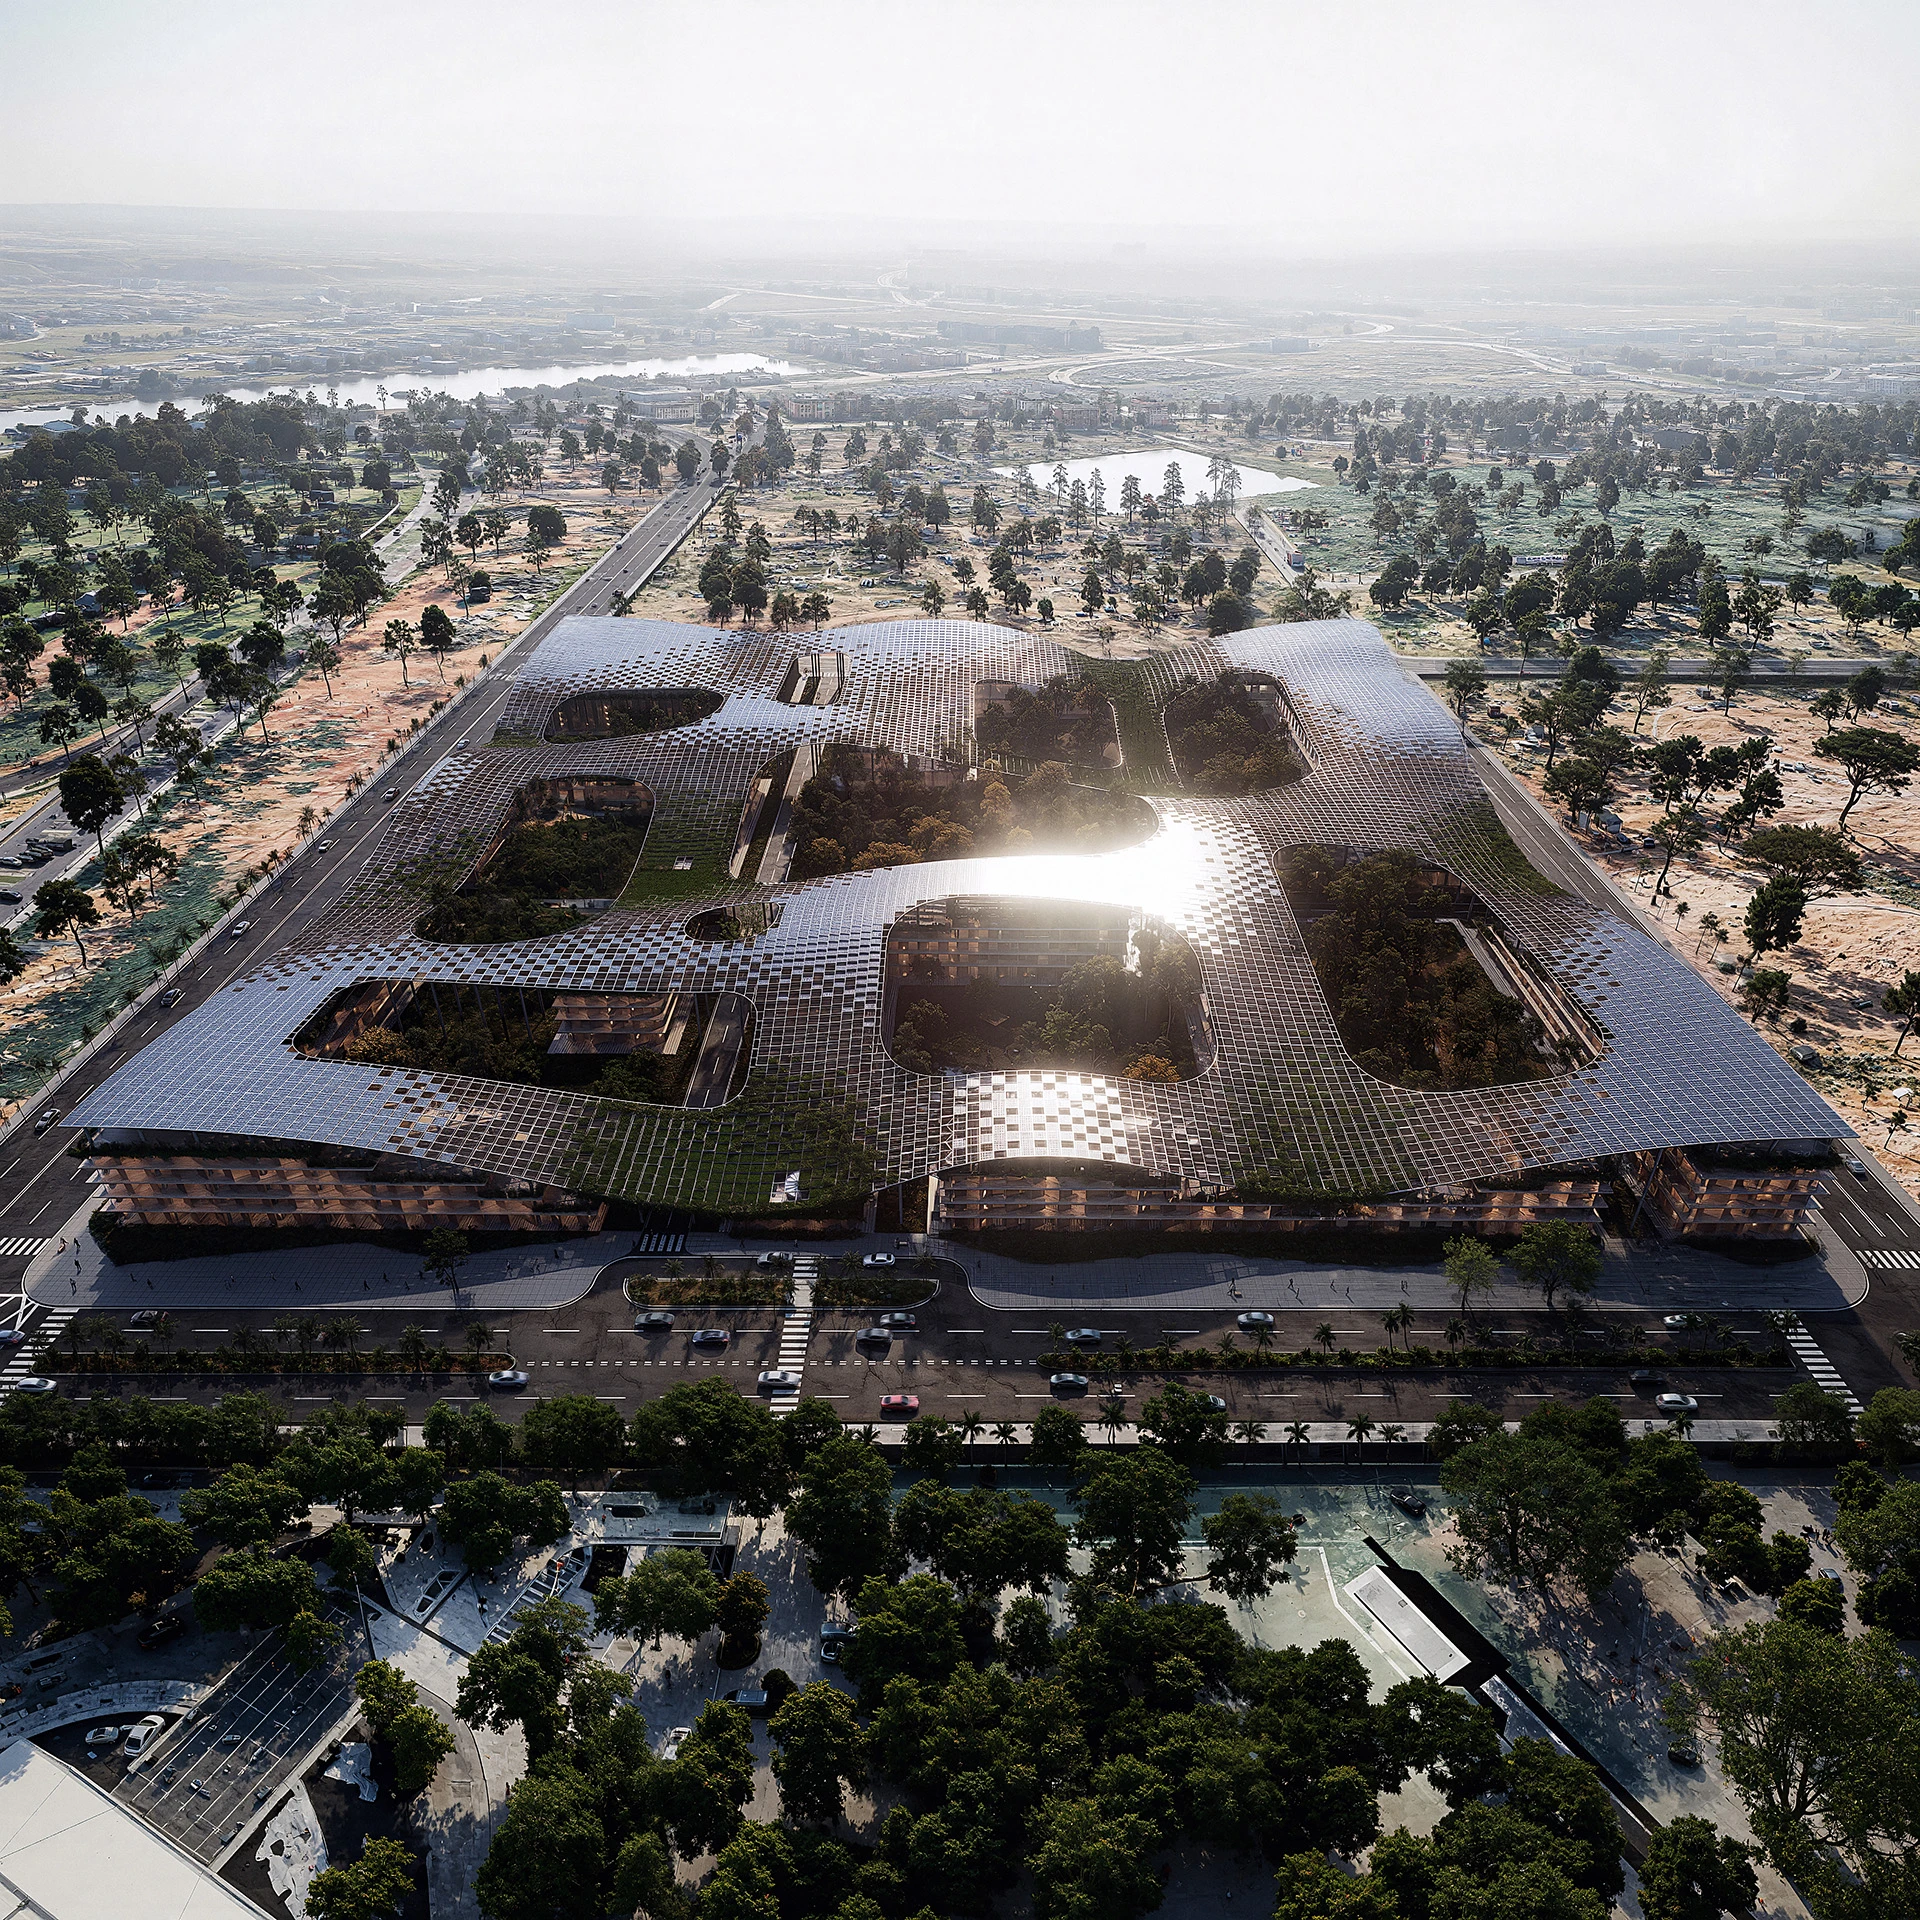
    World Trade Center Biotic by the Architects Office

    Announced in 2023, the project is designed as a dynamic urban and civic hub that can host international conferences, exhibitions, and trade events. Conceived by the Architects Office as a masterplan that contrasts the rigid grid system that has defined Brasília since the 1950s, shaped by Lúcio Costa, Oscar Niemeyer, and Joaquim Cardozo. 
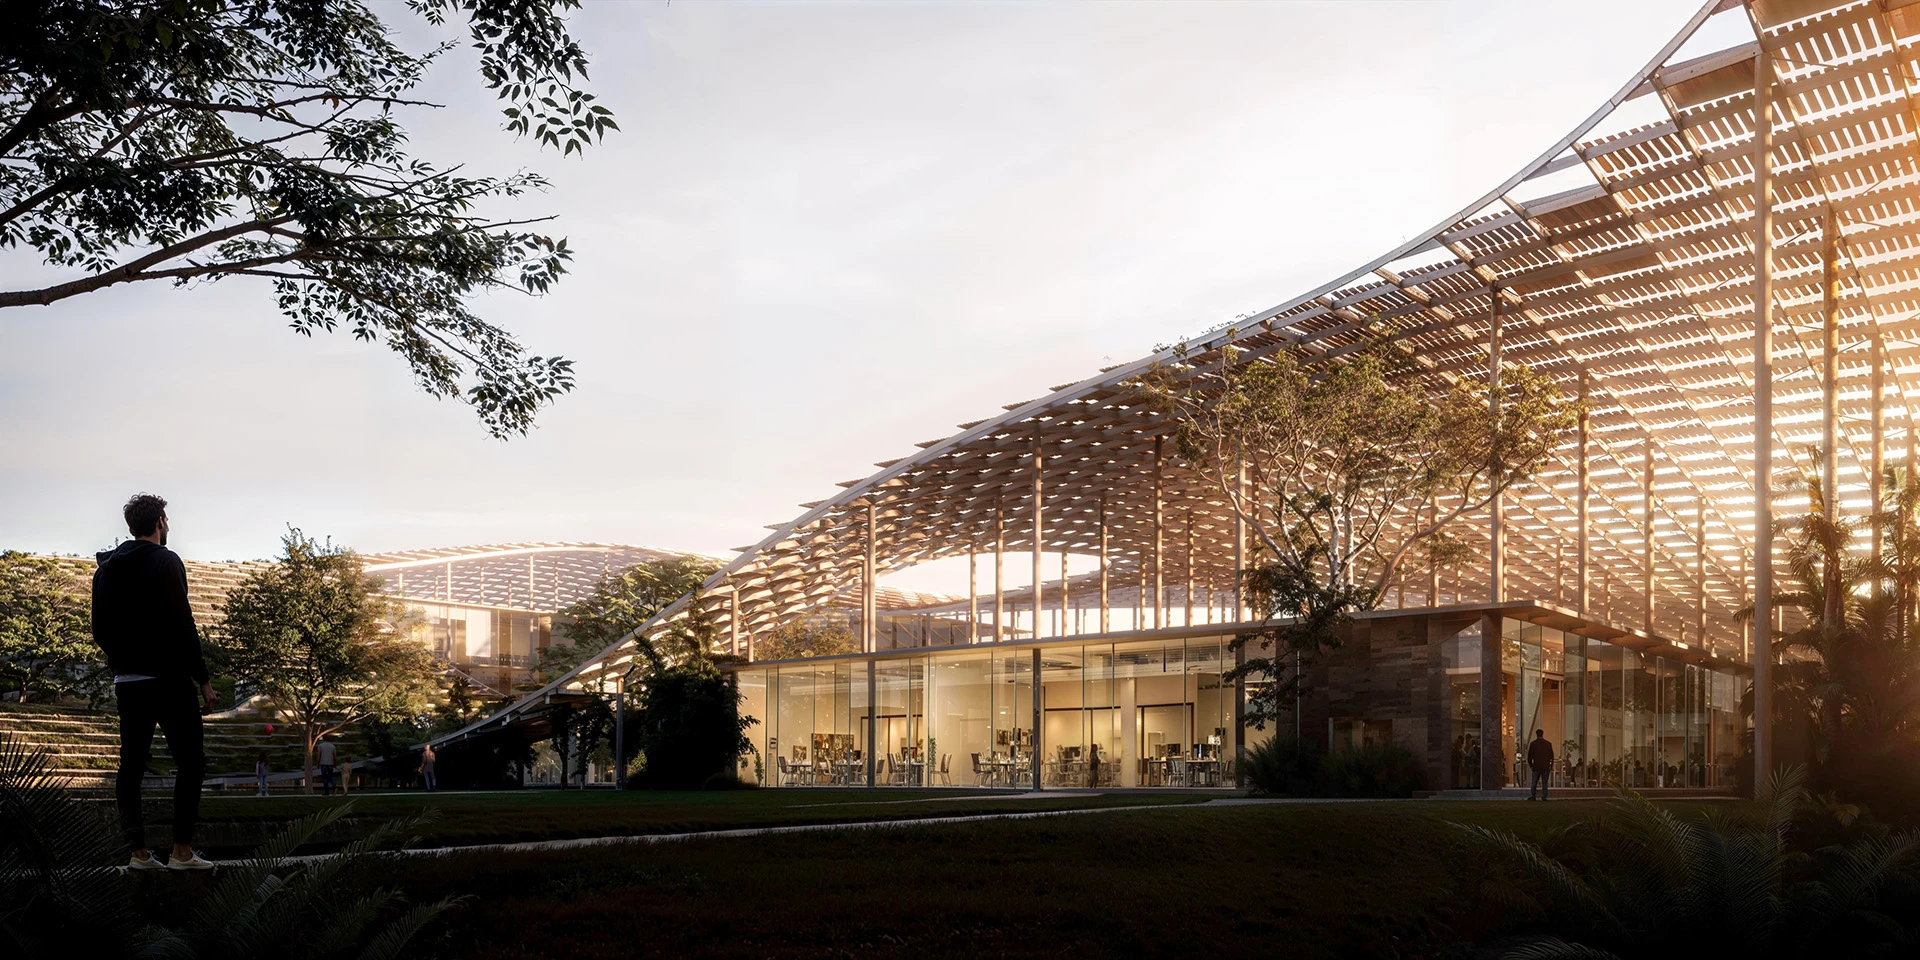
    World Trade Center Biotic by the Architects Office

    At the core of the proposal lies the idea of “reprogramming,” a design philosophy that would dissolve traditional boundaries between living, working, and movement, as well as between architecture and urbanism, creating a more fluid and integrated urban environment.
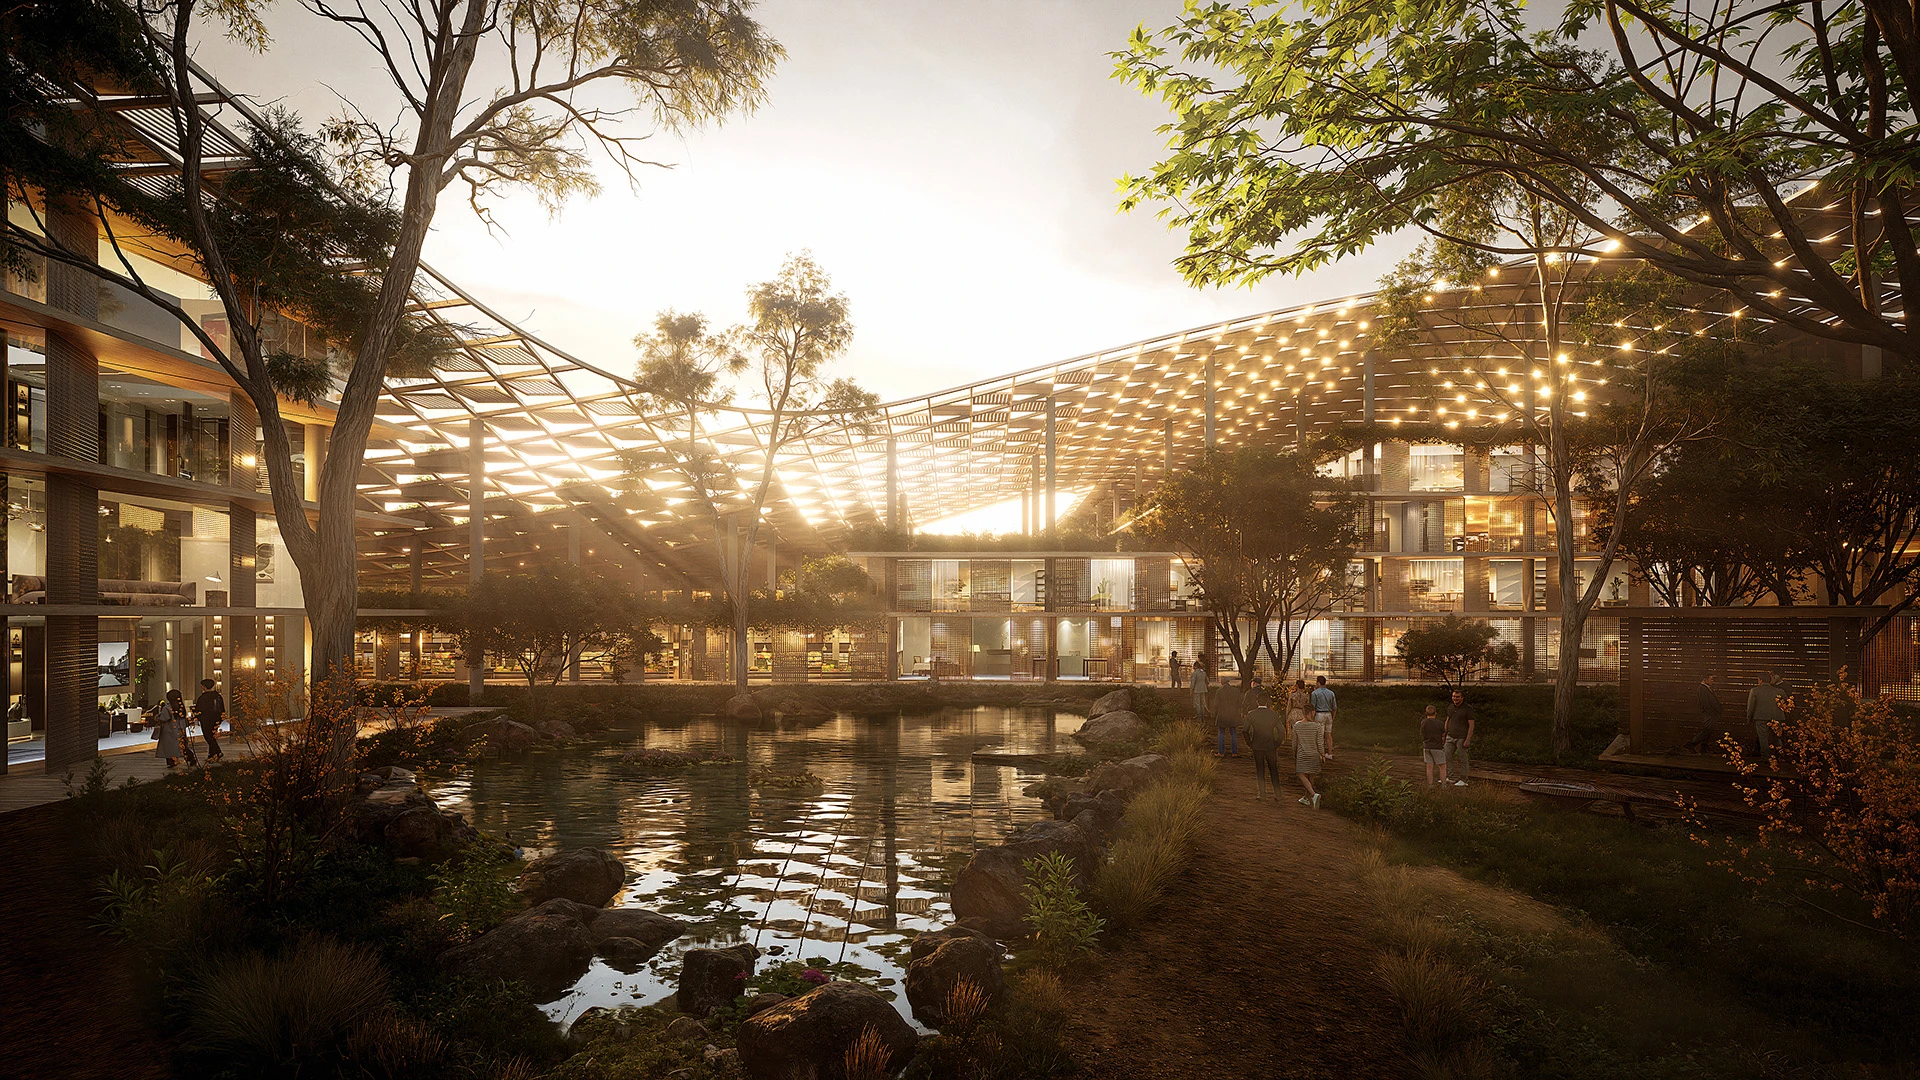
    World Trade Center Biotic by the Architects Office

    The mixed-use architecture focuses on efficient land use and aims to create meaningful interaction between diverse programs that shape a collaborative urban ecosystem. Envisioned as a landmark within Brasília’s emerging technology hub, the complex is conceived as more than a collection of buildings that transforms into an urban experience.
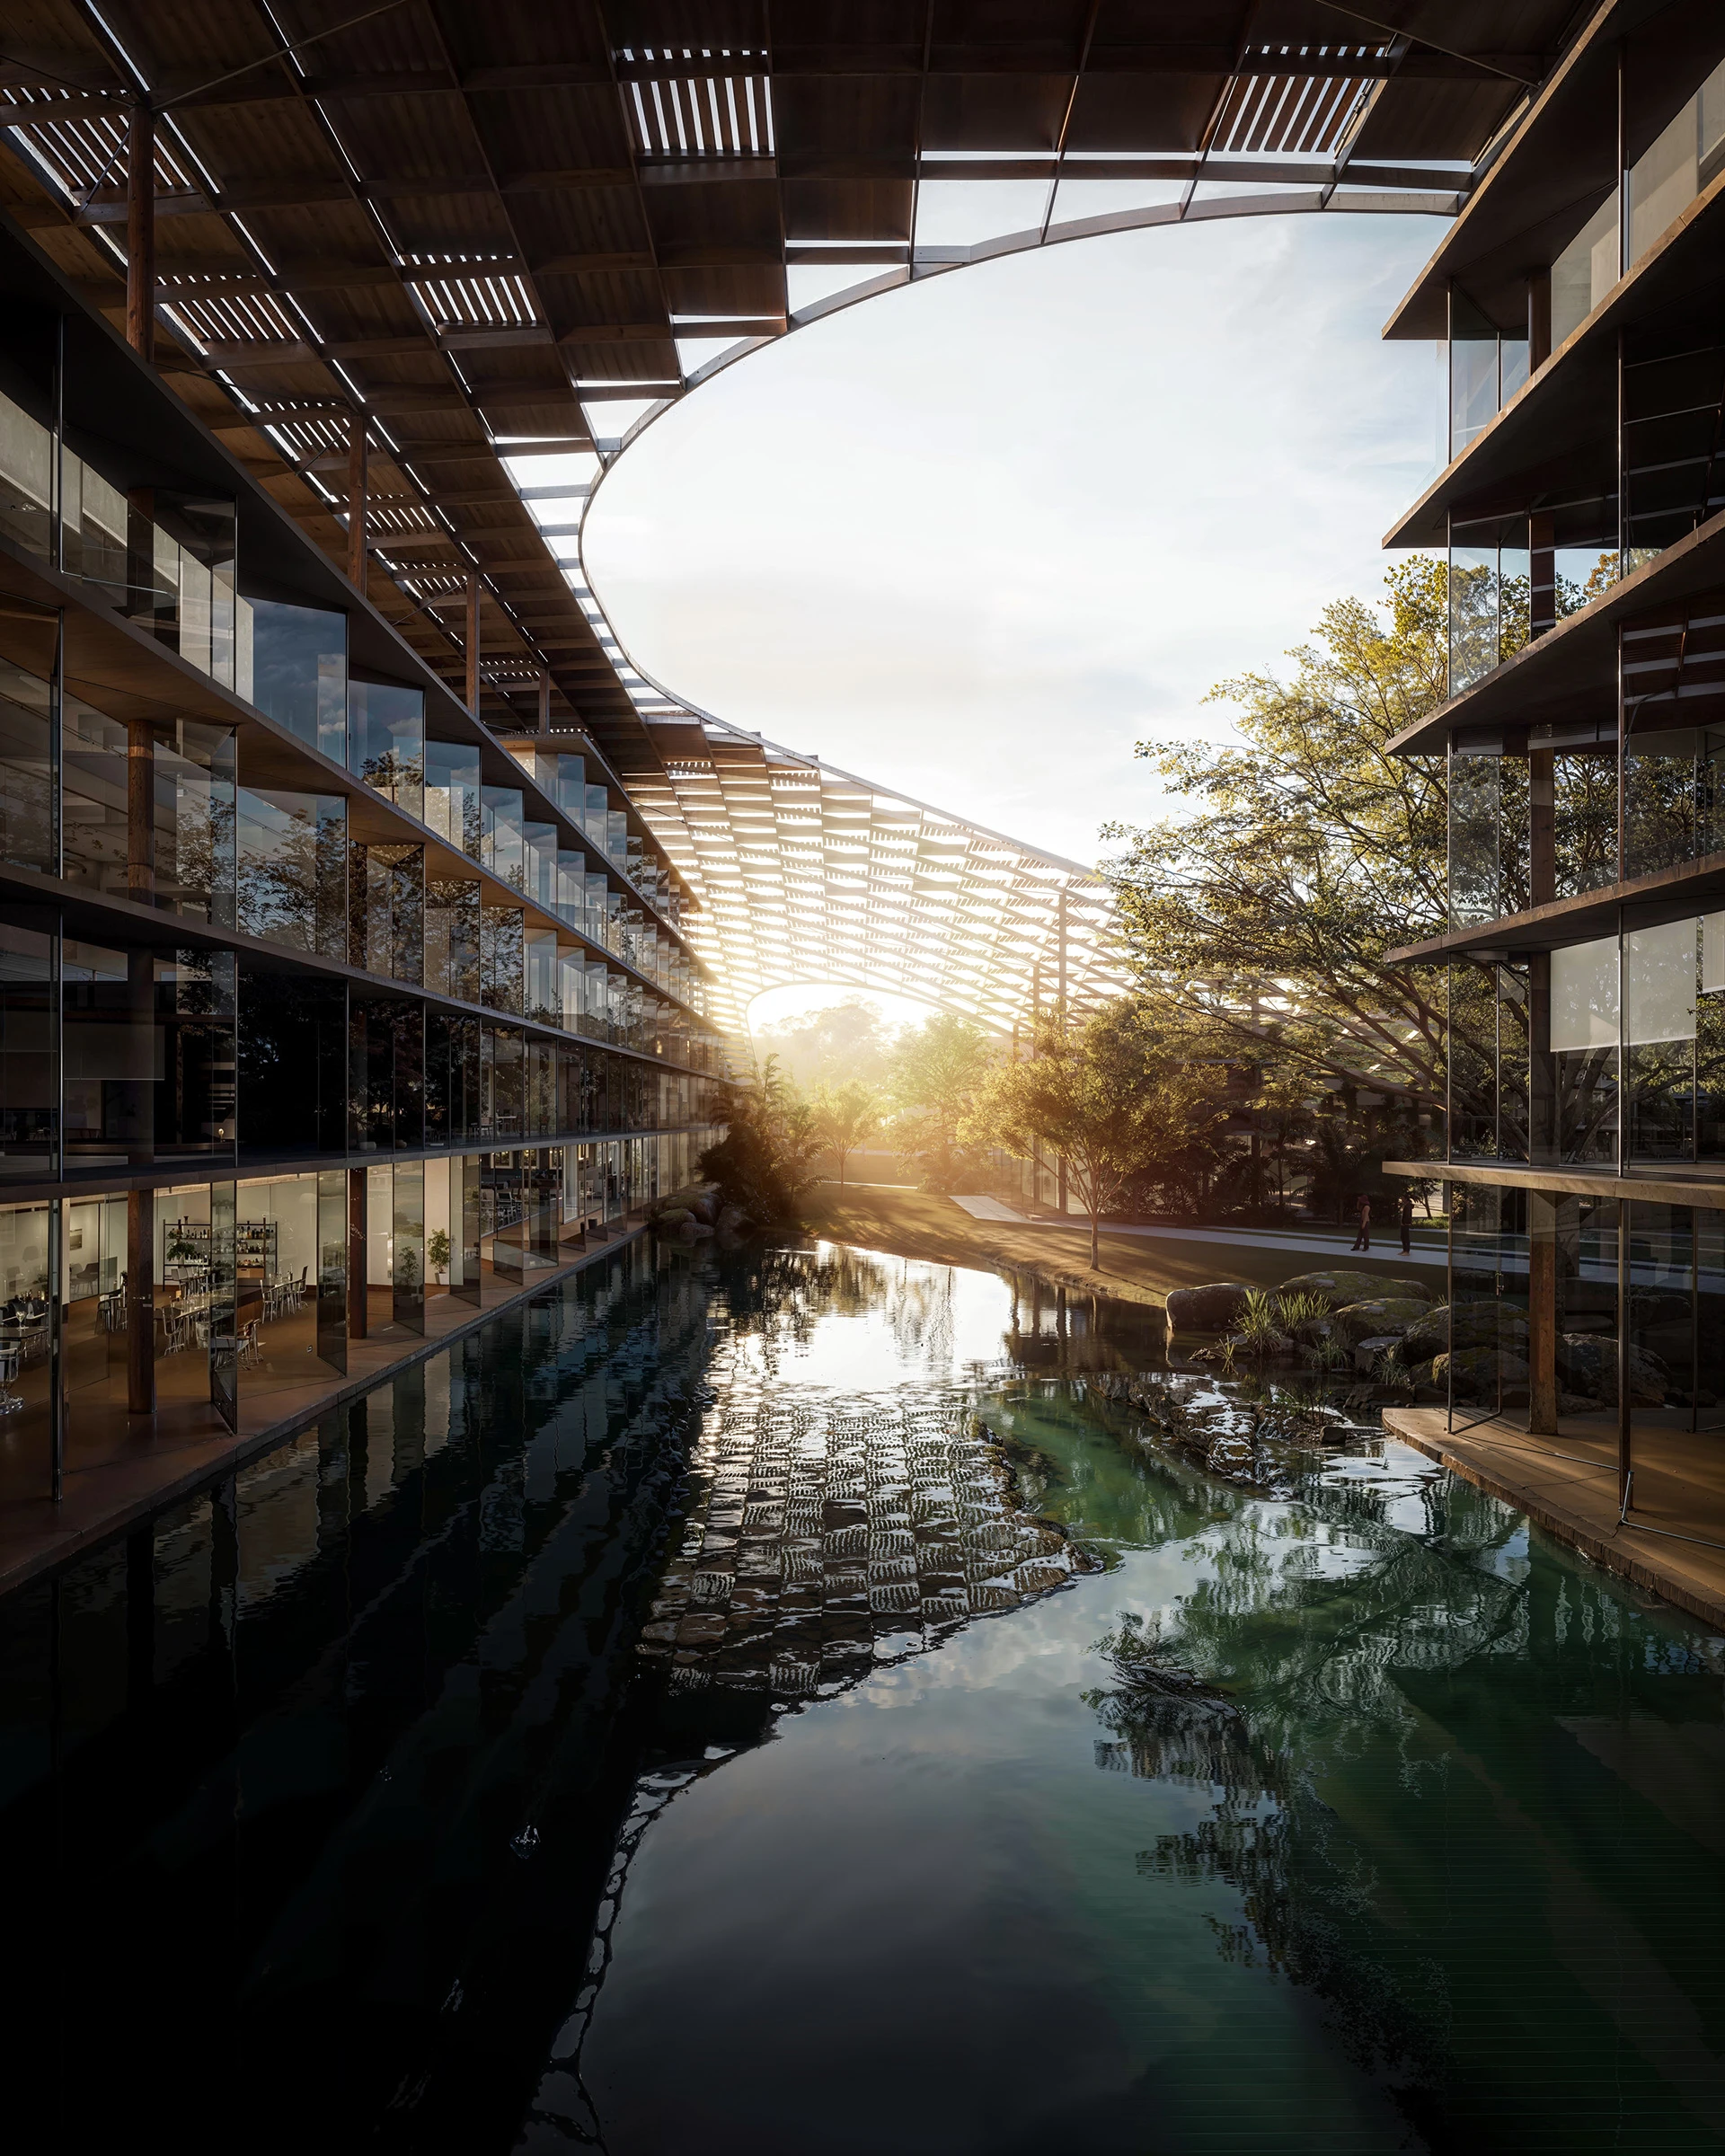
    World Trade Center Biotic by the Architects Office

    Spanning approximately 70,000 square meters and expected to be completed by 2030, the project represents a forward-thinking approach to contemporary urban design where architecture, technology, and everyday life intersect in shaping a dynamic and futuristic cityscape.
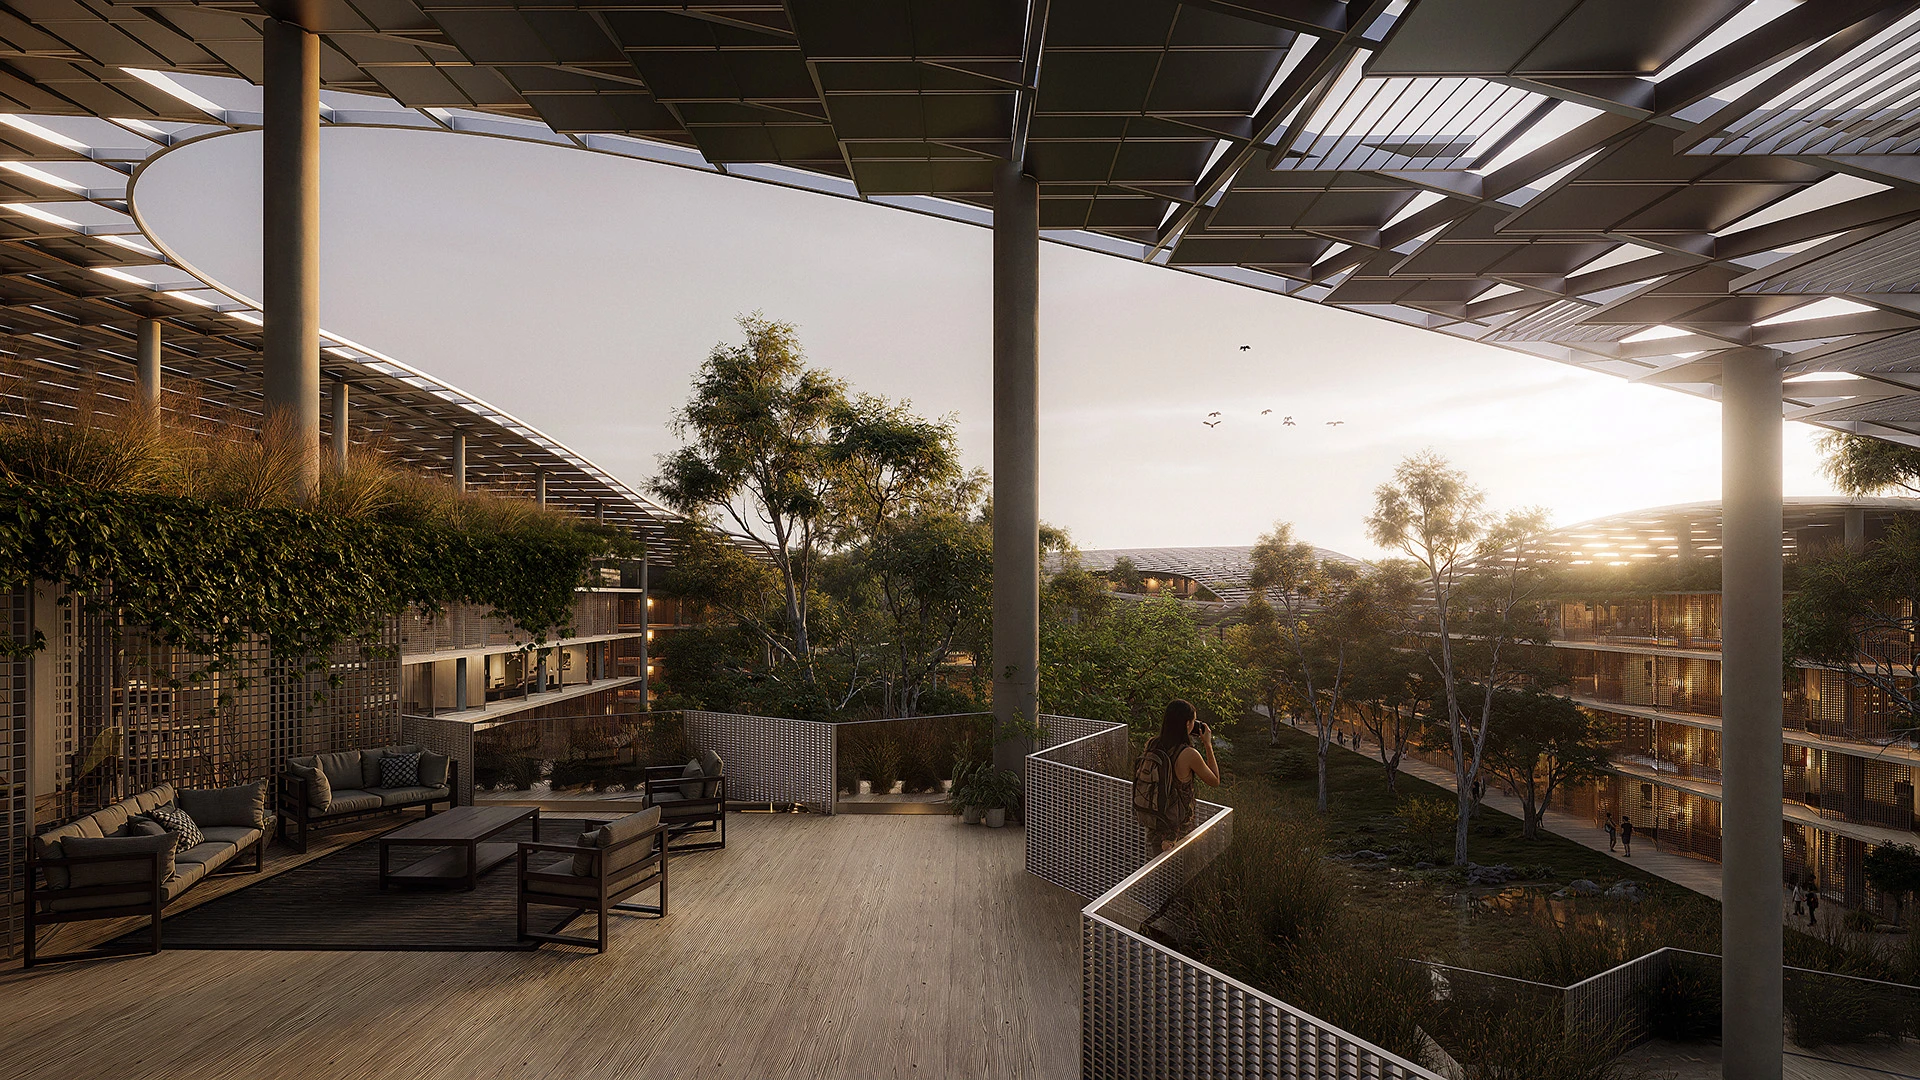
    World Trade Center Biotic by the Architects Office

    Through the seamless layering of functions, the continuity of public spaces, and diverse programs within a common infrastructure, the complex operates across varying rhythms of use. To support this flexibility, the project adopts a modular system based on an 8 × 8 meter grid, enabling efficient construction, resource optimization, and ease of maintenance. The building allows for future adaptability, ensuring the site strategy responds sensitively to the existing topography, sustainability, preserving natural features, and fostering a strong connection between the built environment and the surrounding landscape.
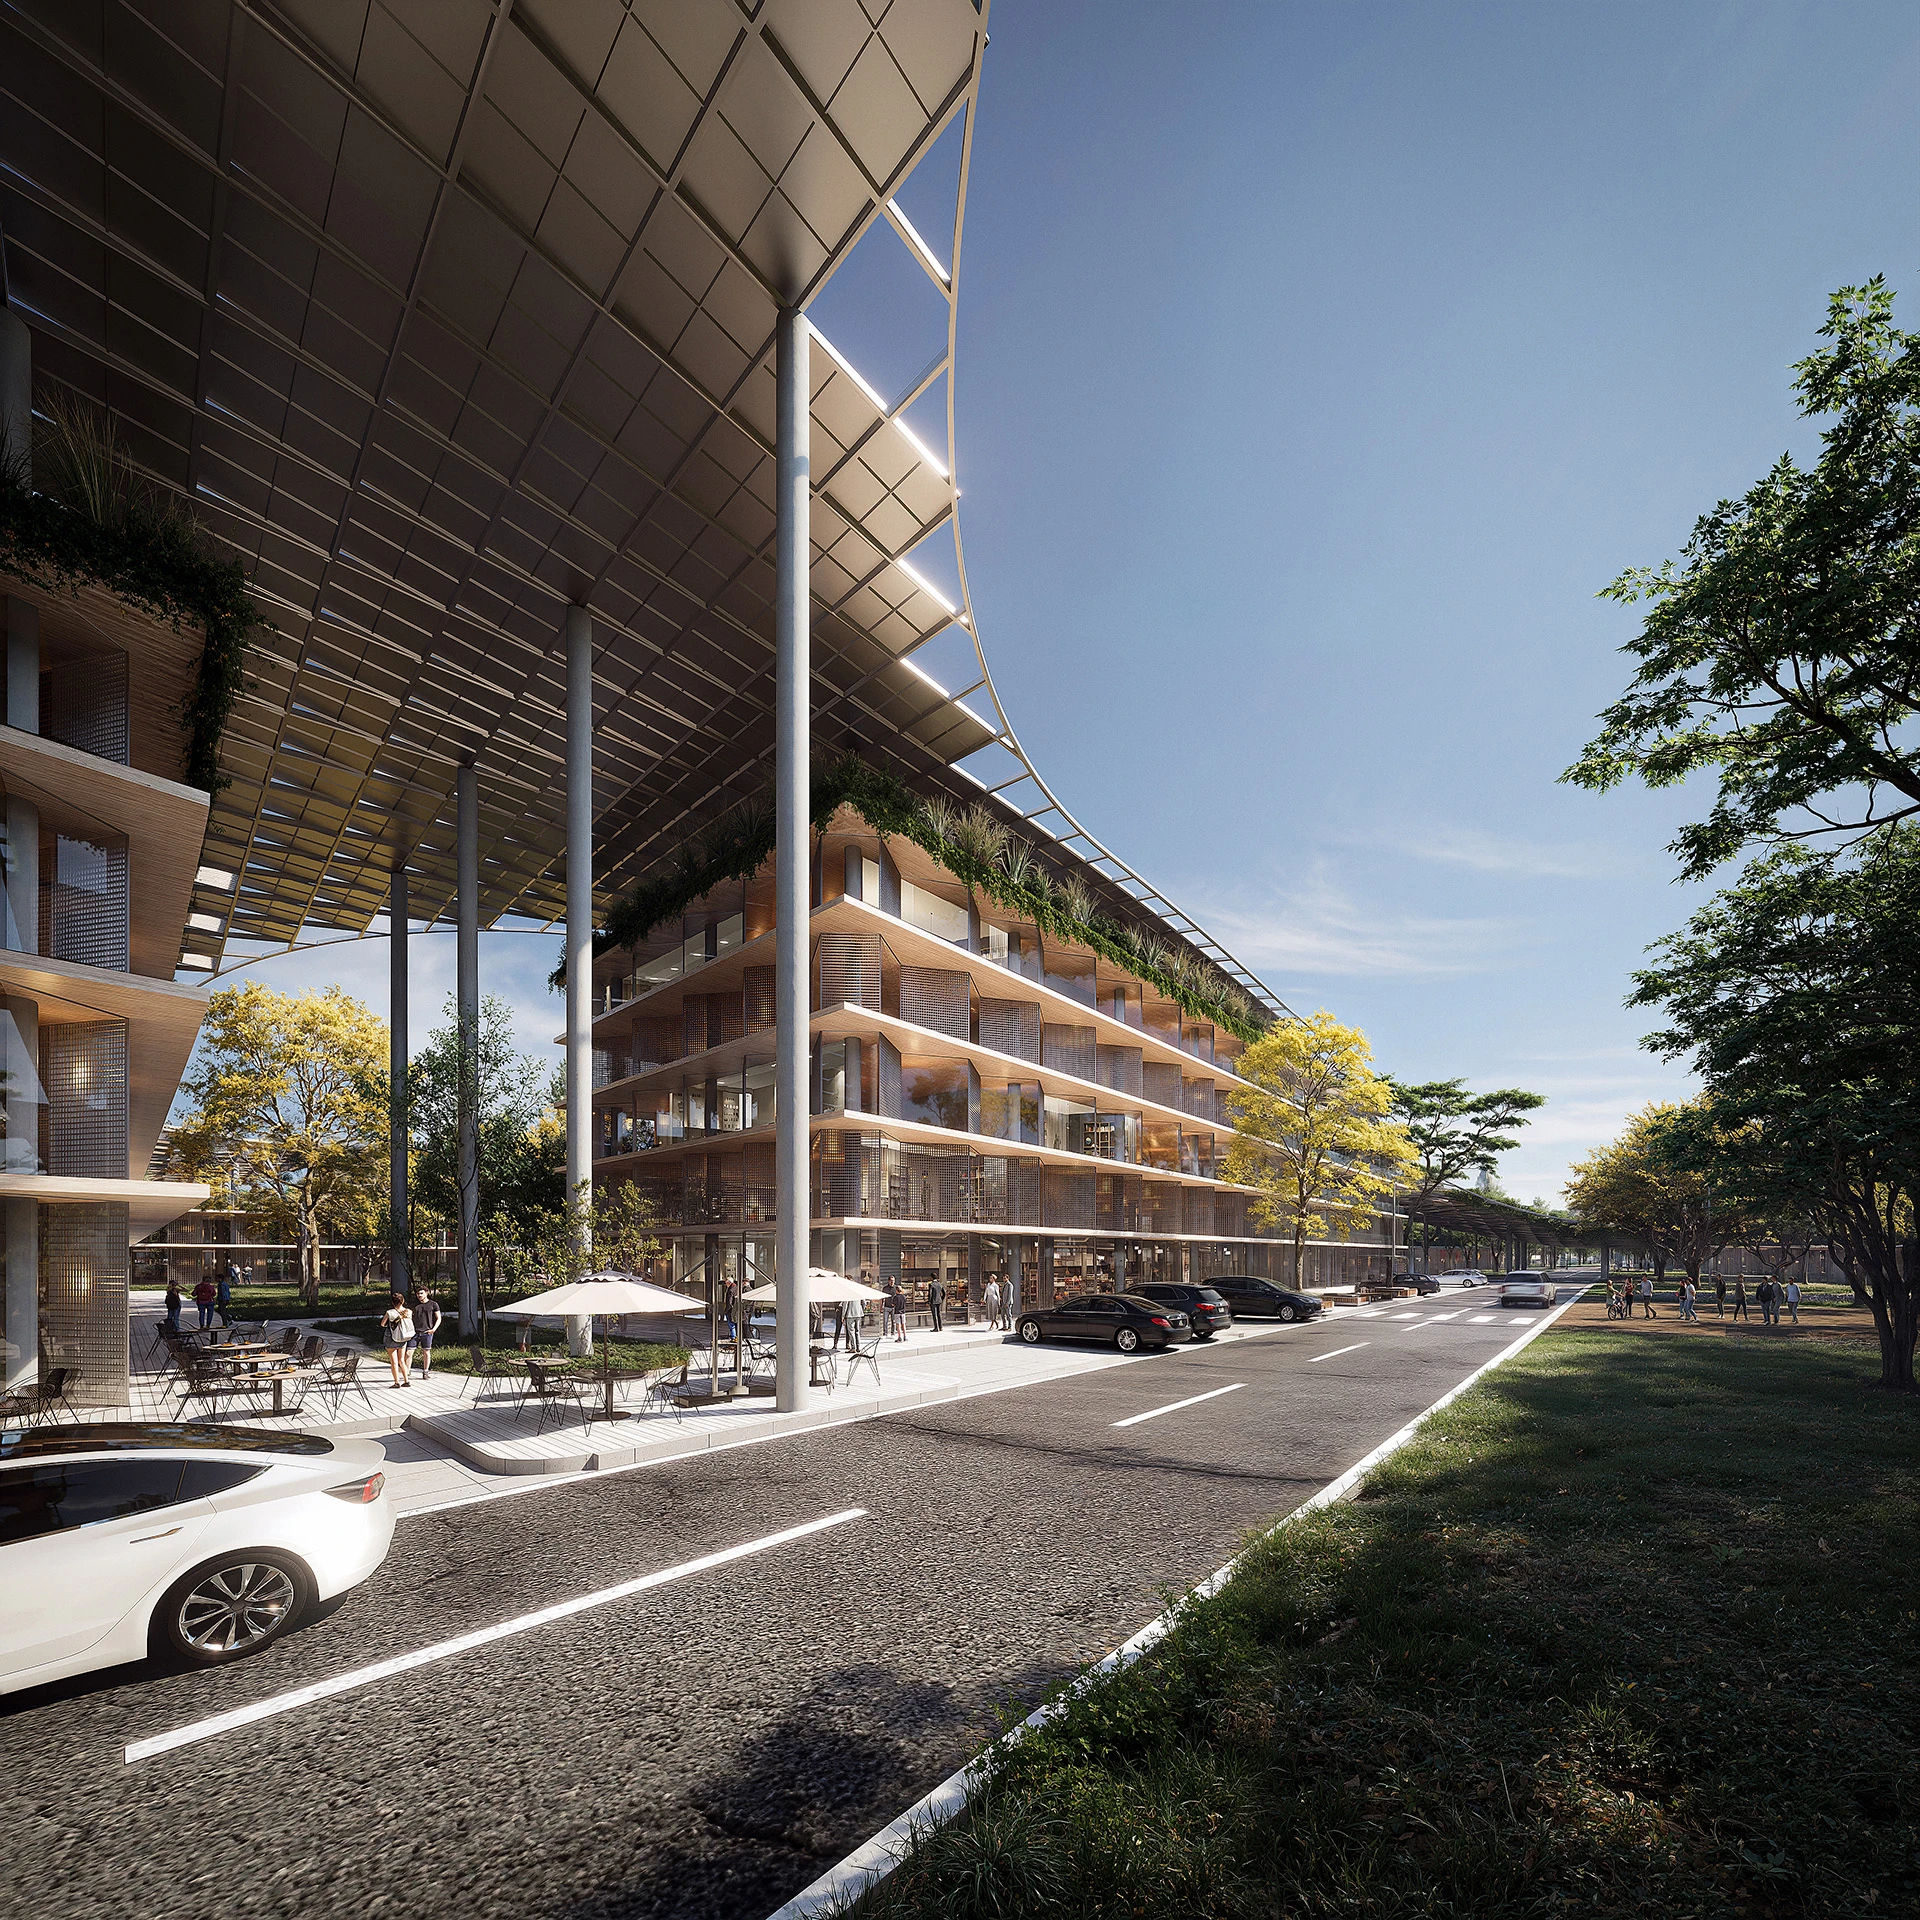
    World Trade Center Biotic by the Architects Office

    The project weaves diverse functions into a unified architectural framework, creating a dynamic environment for collaboration, innovation, and community engagement. The project helps shape Brasília’s growing presence as a hub for global business and technological innovation, creating a forward-looking urban ecosystem where people, ideas, and opportunities converge.

    World Trade Center Biotic Project Details

    Project name: World Trade Centre Biotic
    Location: Brasília, Brazil
    Architect: AO – Architects Office
    Year: 2023-2030 (Estimated completion)
    Photography: AO – Architects Off

    AO - Architects Office Brasilia Brazil World Trade Center Biotic
    Share. Facebook Twitter Pinterest LinkedIn Tumblr Email
    adminparamet
    • Website

    Related Posts

    15 Picturesque Neighborhoods Around the World Every Design Lover Should Visit

    July 23, 2026

    This Robotic Clothing Wraps Around You in Just 10 Seconds

    July 23, 2026

    Why Everyone Is Talking About the Marisfrolg Fashion Campus in Shenzhen

    July 23, 2026
    Add A Comment
    Leave A Reply Cancel Reply

    Demo
    Top Posts

    Design Reviews Are Moving Beyond Still Images and Animations. D5 3.1 Shows What’s Next.

    July 23, 20268 Views

    15 Picturesque Neighborhoods Around the World Every Design Lover Should Visit

    July 23, 20262 Views

    tetsstststtt

    July 23, 20261 Views

    MVRDV Designs Urban Revivo’s Beijing Flagship Store in Sanlitun

    July 23, 20261 Views
    Don't Miss

    tetsstststtt

    By adminparametJuly 23, 2026

    Soundscape in Architecture: Designing Through Sound

    July 23, 2026

    MVRDV Wins Shift Embassy Competition with Rotterdam ROCKS!

    July 23, 2026

    Shanghai’s Pollinator Machine Installation Brings Ancient Evolution to Life

    July 23, 2026
    Stay In Touch
    • Facebook
    • Twitter
    • Pinterest
    • Instagram
    • YouTube
    • Vimeo

    Subscribe to Updates

    Get the latest creative news from SmartMag about art & design.

    Demo
    About Us
    About Us

    Your source for the lifestyle news. This demo is crafted specifically to exhibit the use of the theme as a lifestyle site. Visit our main page for more demos.

    We're accepting new partnerships right now.

    Email Us: [email protected]
    Contact: +1-320-0123-451

    Our Picks

    tetsstststtt

    July 23, 2026

    Soundscape in Architecture: Designing Through Sound

    July 23, 2026

    MVRDV Wins Shift Embassy Competition with Rotterdam ROCKS!

    July 23, 2026
    Most Popular

    Design Reviews Are Moving Beyond Still Images and Animations. D5 3.1 Shows What’s Next.

    July 23, 20268 Views

    15 Picturesque Neighborhoods Around the World Every Design Lover Should Visit

    July 23, 20262 Views

    tetsstststtt

    July 23, 20261 Views
    Facebook X (Twitter) Instagram Pinterest YouTube LinkedIn TikTok
    • Home
    • Buy Now
    © 2026 ParametricArchitecture. All Rights Reserved. By utilizing this website, you are consenting to our User Agreement, Privacy Policy, and Cookie Statement. In compliance with the privacy laws of Turkey and the United States, we recognize and respect your rights. Please be aware that we may receive commissions for products bought through our affiliate links. Unauthorized reproduction, distribution, or transmission of any material from this site is strictly forbidden without prior written permission from ParametricArchitecture.

    Type above and press Enter to search. Press Esc to cancel.

    Sign In or Register

    Welcome Back!

    Login to your account below.

    Lost password?