

Close Menu
ParametricParametric

    Subscribe to Updates

    Get the latest creative news from FooBar about art, design and business.

    What's Hot

    tetsstststtt

    July 23, 2026

    Soundscape in Architecture: Designing Through Sound

    July 23, 2026

    MVRDV Wins Shift Embassy Competition with Rotterdam ROCKS!

    July 23, 2026
    Facebook X (Twitter) Instagram
    Facebook X (Twitter) Instagram Pinterest YouTube LinkedIn TikTok
    ParametricParametric
    Courses
    • Articles
      • Archipreneurs
      • Technology
      • BIM / AEC
      • 3D Printing
      • Architects
      • Artificial Intelligence
      • Robotics
      • Sustainability
      • Tools
      • Case Study
      • City Guide
      • Opinions
      • Interviews
      • Architecture & Design
        • Urbanism
        • Metaverse
        • Space Architecture
        • Geography
    • Projects
      • Architecture
      • Interior
      • Design
        • Fashion
        • Pavilion
        • Installation
        • Digital Art
        • Landscape Design
      • Products
    • Workshops
    • Ads
    • Architecture News
    • Digital Members
    • Books
    • CDNext
    • CDNEXT Recordings
    • Competitions
    • Events
    • PA Talks
    • Jobs
    • landscape
    • Landscape Architecture
    • PA Quotes
    • PAACADEMY
    • podcasts
    • memorial
    • Studio Recordings
    • Studio Workshops
    • Uncategorized
    • Videos
    ParametricParametric
    Home»Projects»Architecture»Oslo’s New Government Quarter by Nordic Office of Architecture
    Architecture

    Oslo’s New Government Quarter by Nordic Office of Architecture

    adminparametBy adminparametJuly 23, 202603 Mins Read0 Views
    Facebook Twitter Pinterest LinkedIn Tumblr WhatsApp Reddit Email
    Share
    Facebook Twitter LinkedIn Pinterest Email

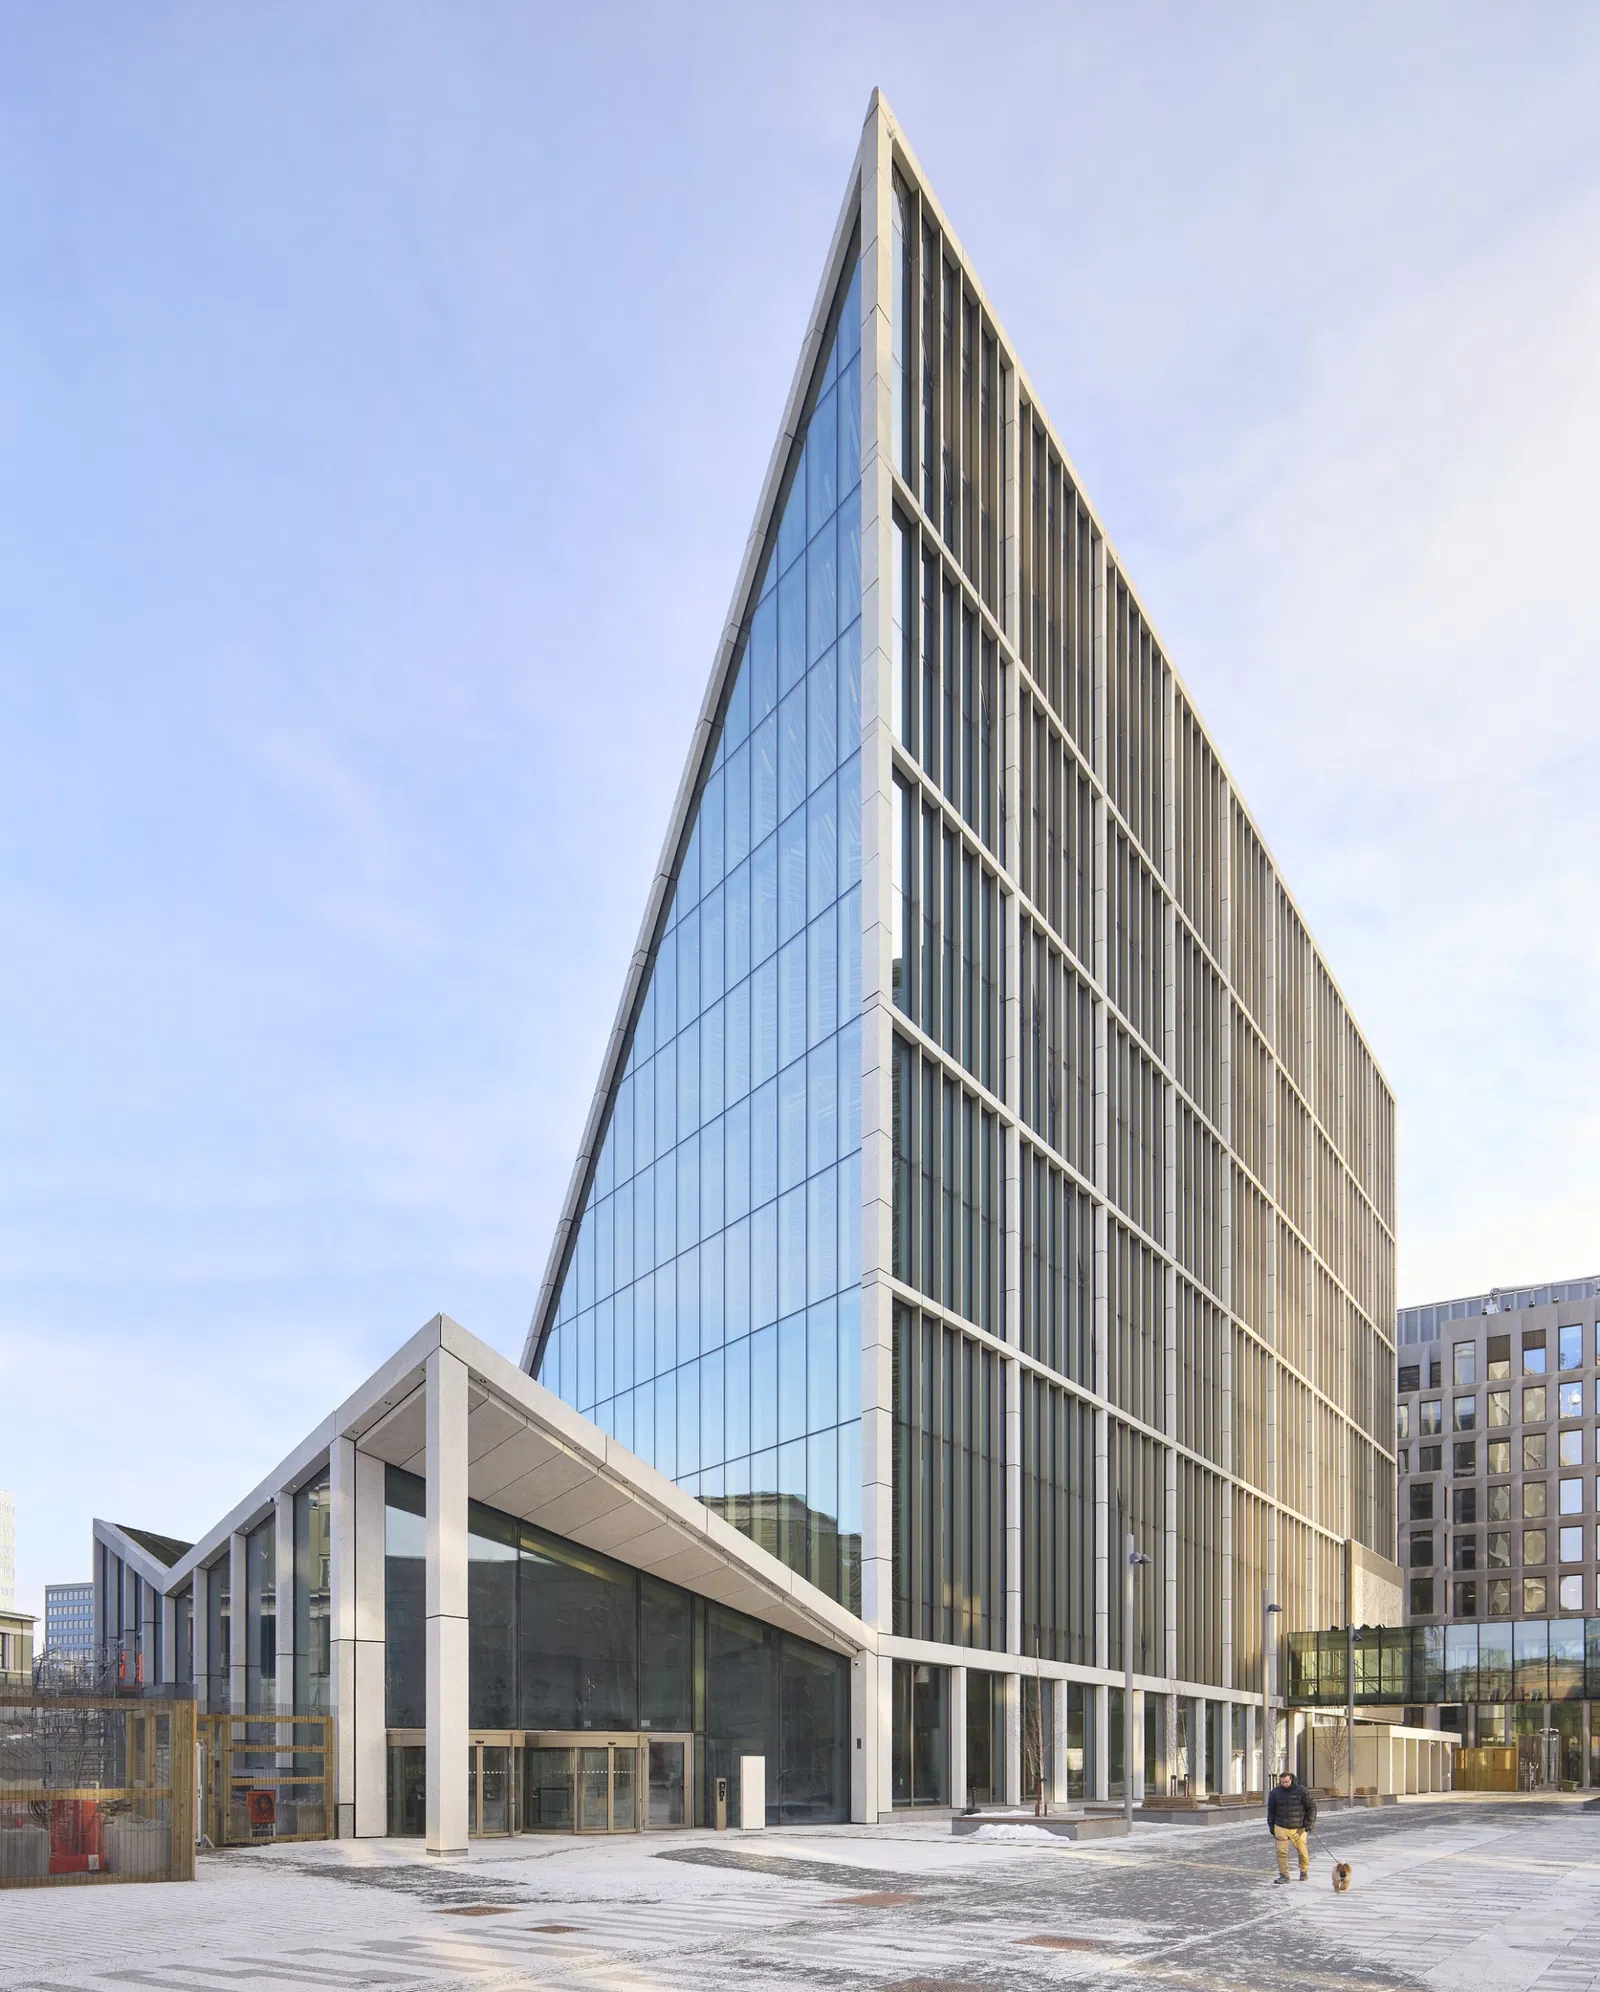
    In the center of Oslo, a project decades in the making is quietly reshaping how a nation presents its democracy. Designed by Nordic Office of Architecture, the new Government Quarter is a deliberate attempt to turn a once-closed and security-driven site into a place where public life and governance exist side by side.
    Oslo’s New Government Quarter by Nordic Office of Architecture

    Located just a short walk from Norway’s Parliament, the Government Quarter has historically been the administrative core of the country. Today, it is being reimagined as an open civic landscape. The purpose is to create a space where people can walk, gather, and engage without losing the necessary level of security expected from a national government epicenter.

    The Spatial Logic of Oslo’s New Government Quarter

    The redevelopment comes with a deep historical importance. The site was heavily impacted by the 2011 attacks in Norway, and the new masterplan responds directly to that concussion. Instead of retreating behind barriers, the design takes a different stance. It rebuilds with transparency, openness, and accessibility at its core.
    Oslo’s New Government Quarter by Nordic Office of Architecture

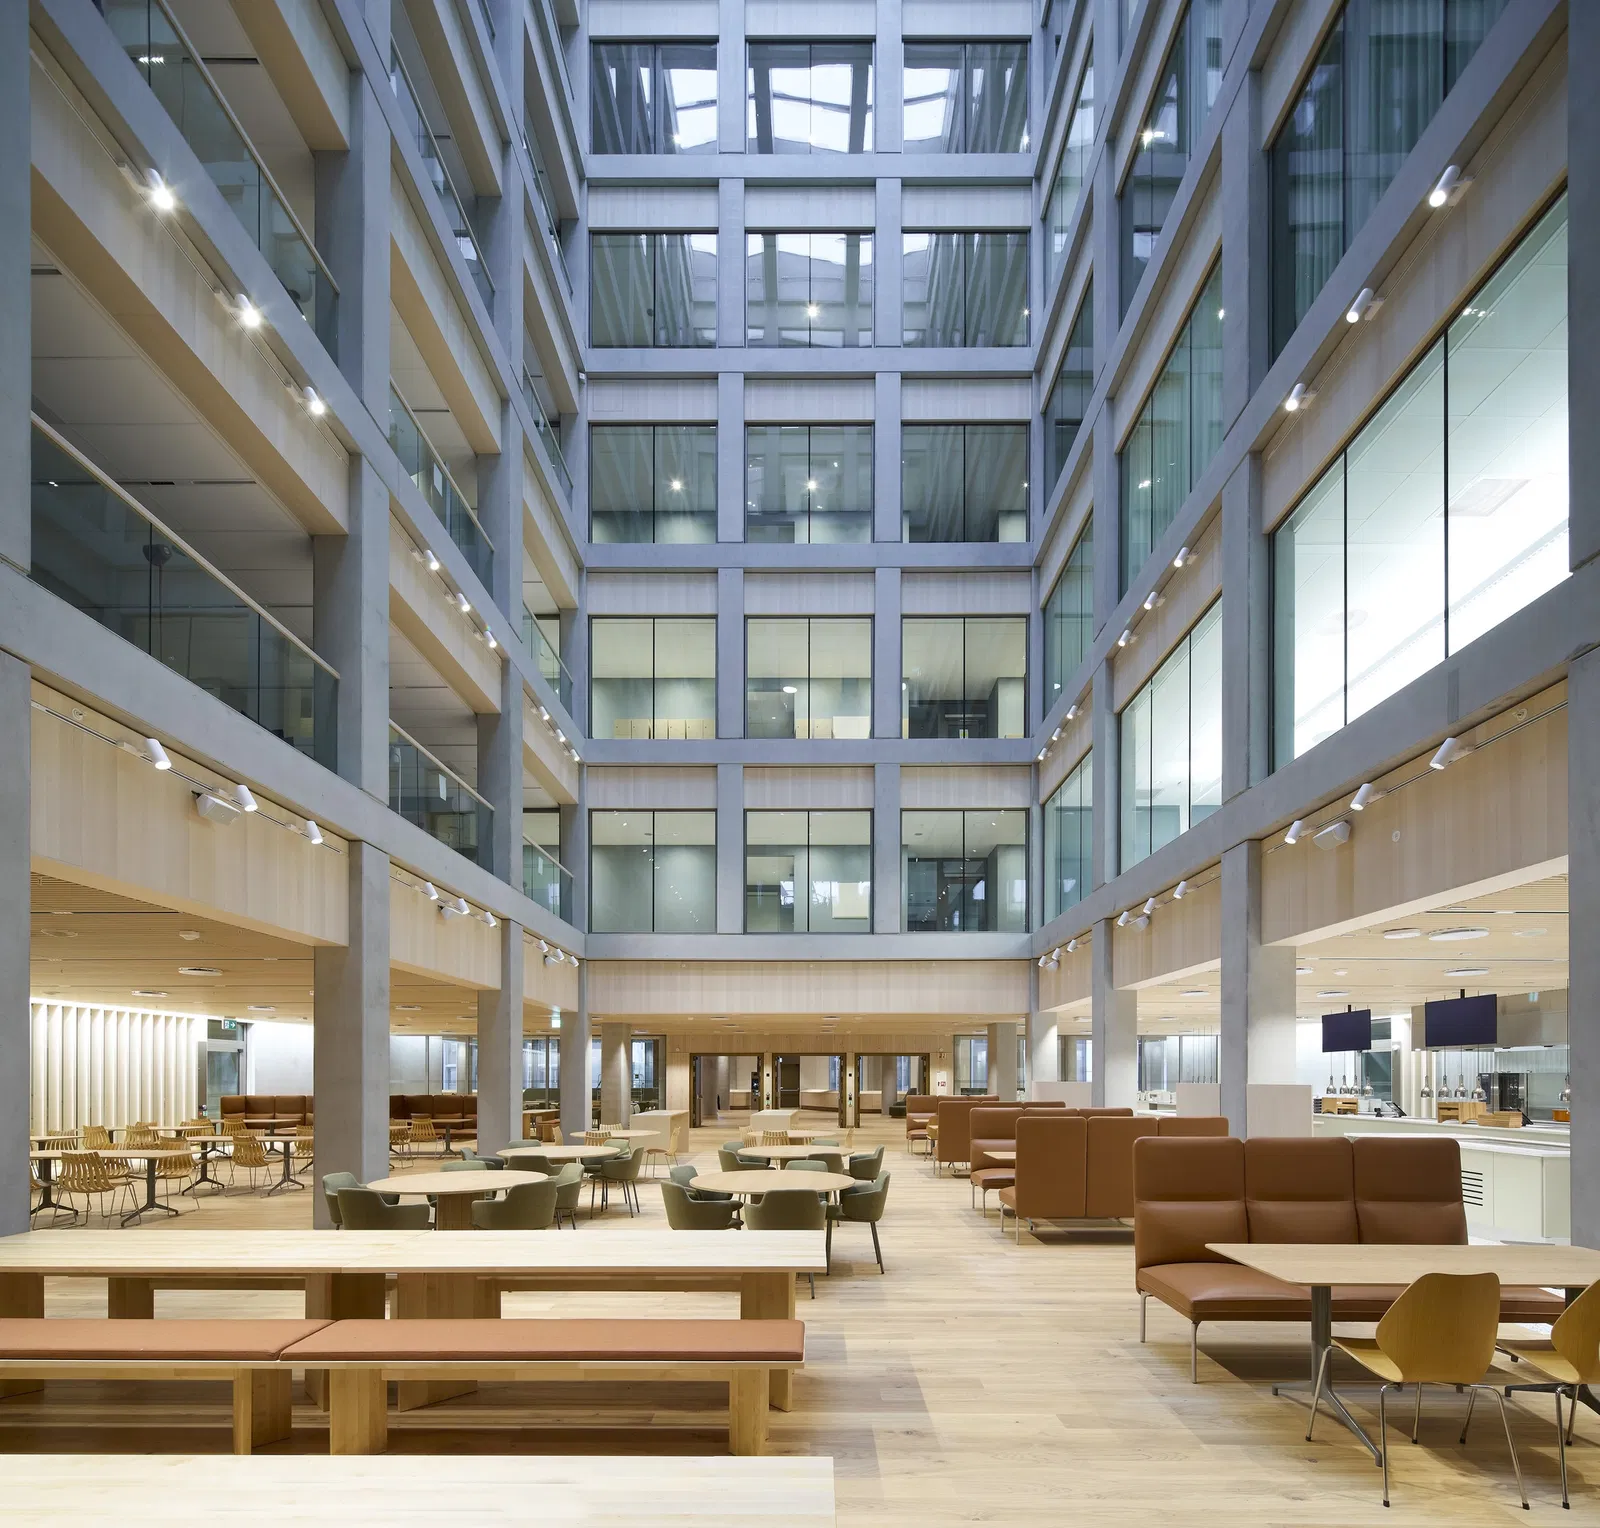
    The project includes five new buildings and the restoration of key existing structures, including the iconic Høyblokken. Together, they form a connected urban composition arranged around a series of public plazas and green spaces.

    At full completion, the quarter will consolidate most Norwegian ministries into one campus, accommodating around 4,100–4,400 employees within approximately 182,000 square meters of office space.

    Designing a Space That People Can Walk Through
    Oslo’s New Government Quarter by Nordic Office of Architecture

    What makes this project stand out is how it treats architecture as a form of political and social tool. The masterplan organizes the buildings in a circle, creating a sequence of interconnected public spaces that stitch the district back into Oslo’s urban fabric. Streets that were once closed are reopened, restoring pedestrian and cycling routes across the city.
    Oslo’s New Government Quarter by Nordic Office of Architecture

    At ground level, the project is intentionally porous. Public squares, parks, and cultural spaces, including the 22 July Center, invite people into the site. Above, bridges and shared zones connect ministries, including what the architects describe as a highly efficient “decision-making machine,” where collaboration becomes spatially embedded.
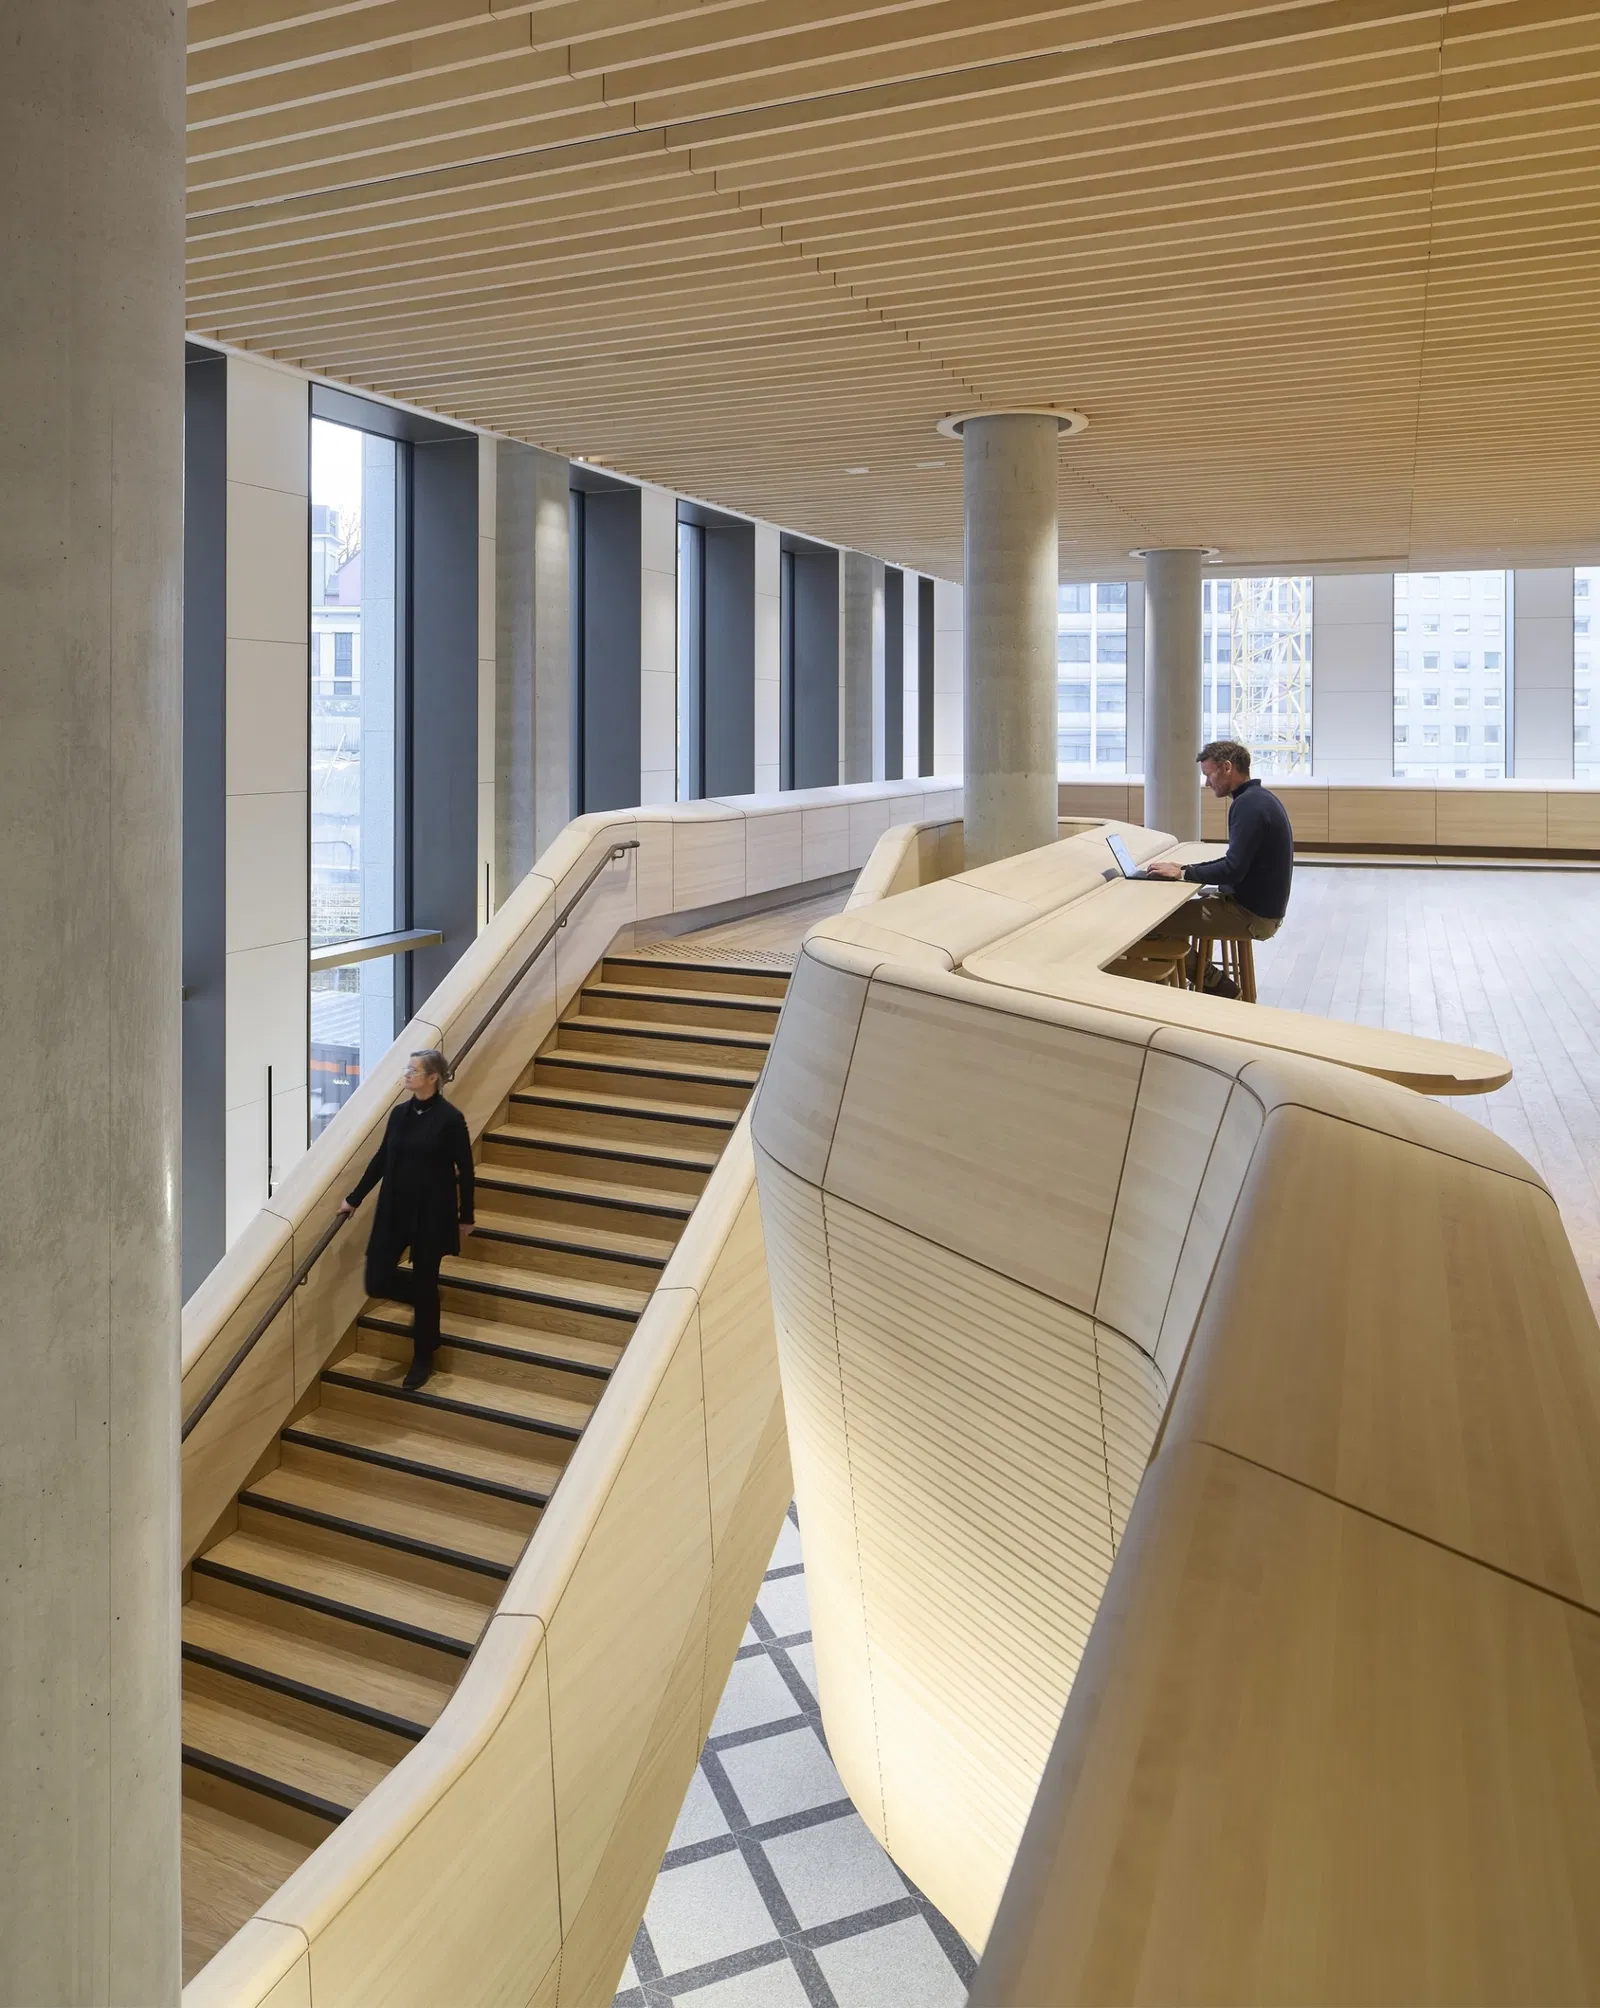
    Oslo’s New Government Quarter by Nordic Office of Architecture

    The architecture balances contrasts. It integrates strong security measures while still allowing openness, clear visibility, and easy public access. This tension between protection and accessibility gives the development its distinct identity.

    Materials & Sustainability

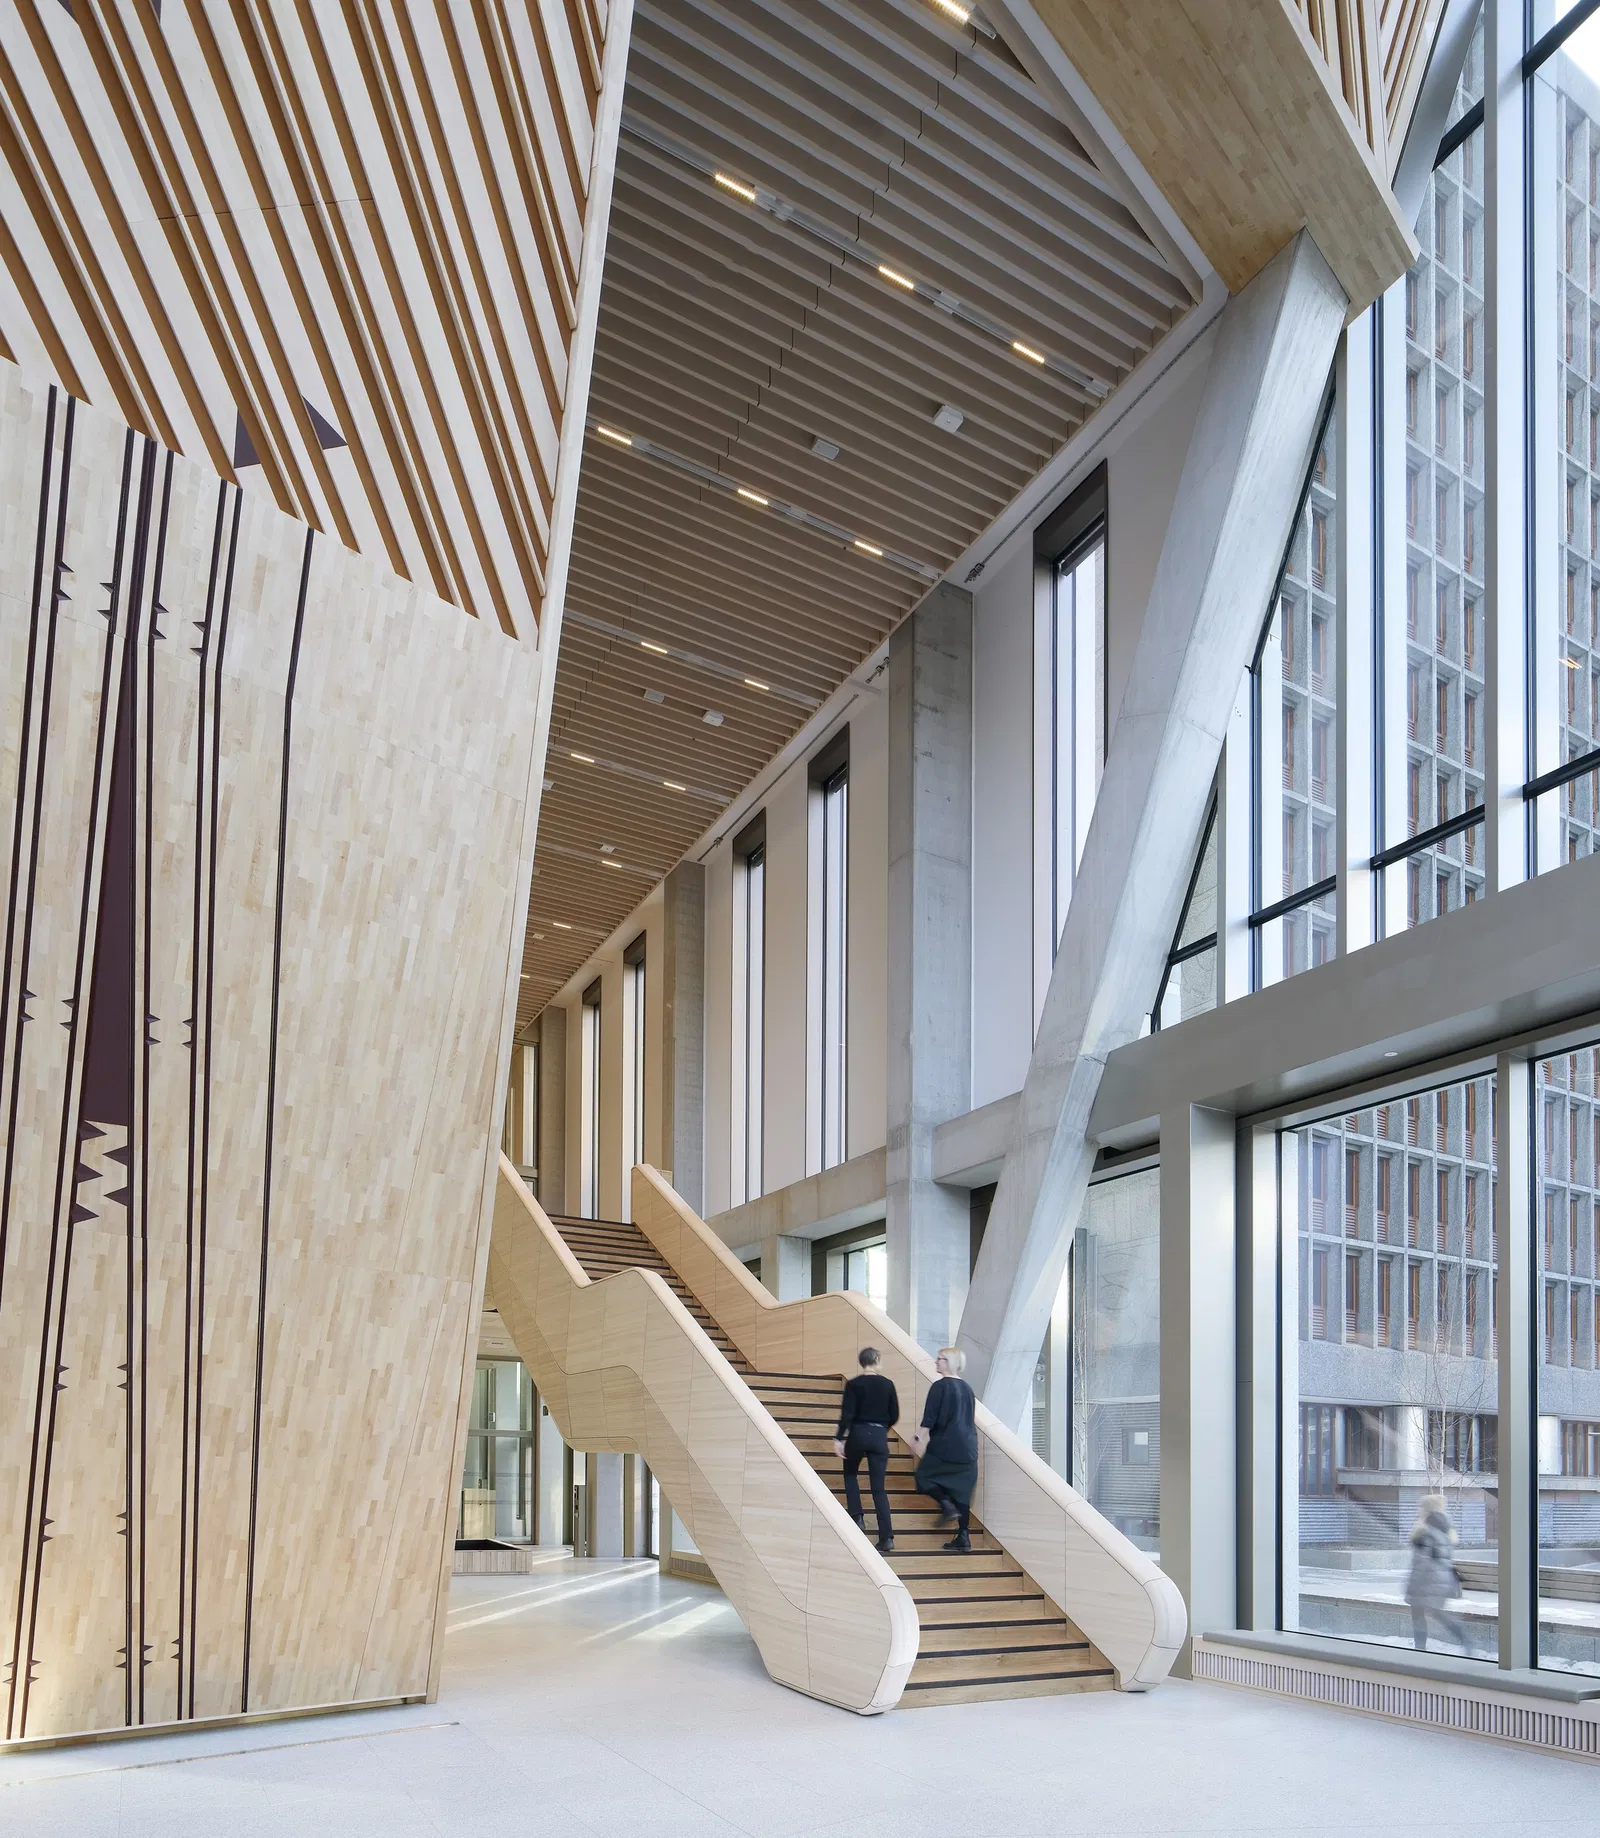
    The project also reflects a distinctly Norwegian approach to material and construction. Interiors make use of locally sourced timber, bringing warmth to institutional spaces. Craft plays a visible role, with elements shaped by traditional boatbuilders and Norwegian designers.
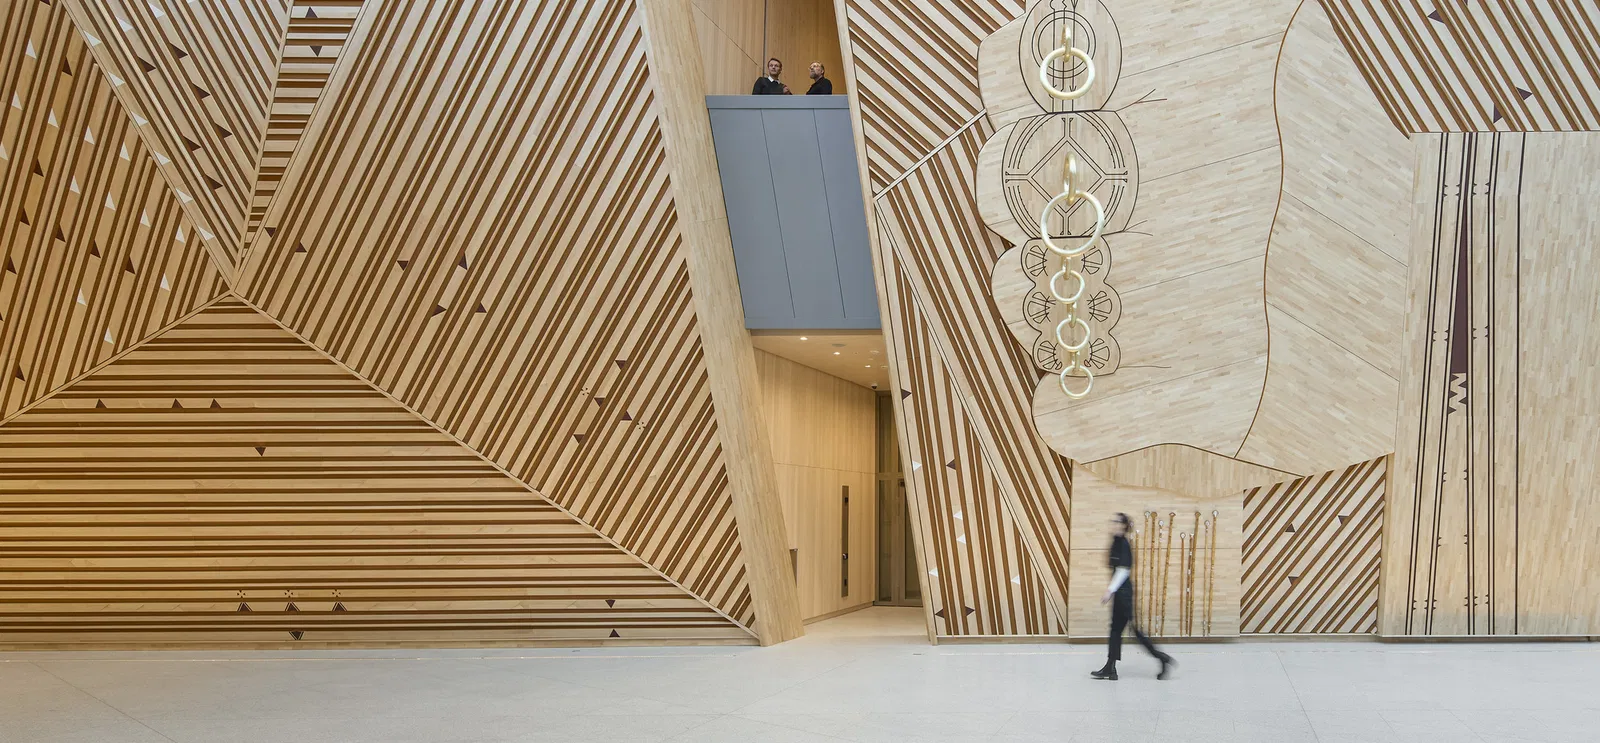
    Oslo’s New Government Quarter by Nordic Office of Architecture

    The buildings are designed to meet BREEAM-NOR Excellent standards, integrating low-carbon concrete, seawater-based heating and cooling, and energy-efficient envelopes.
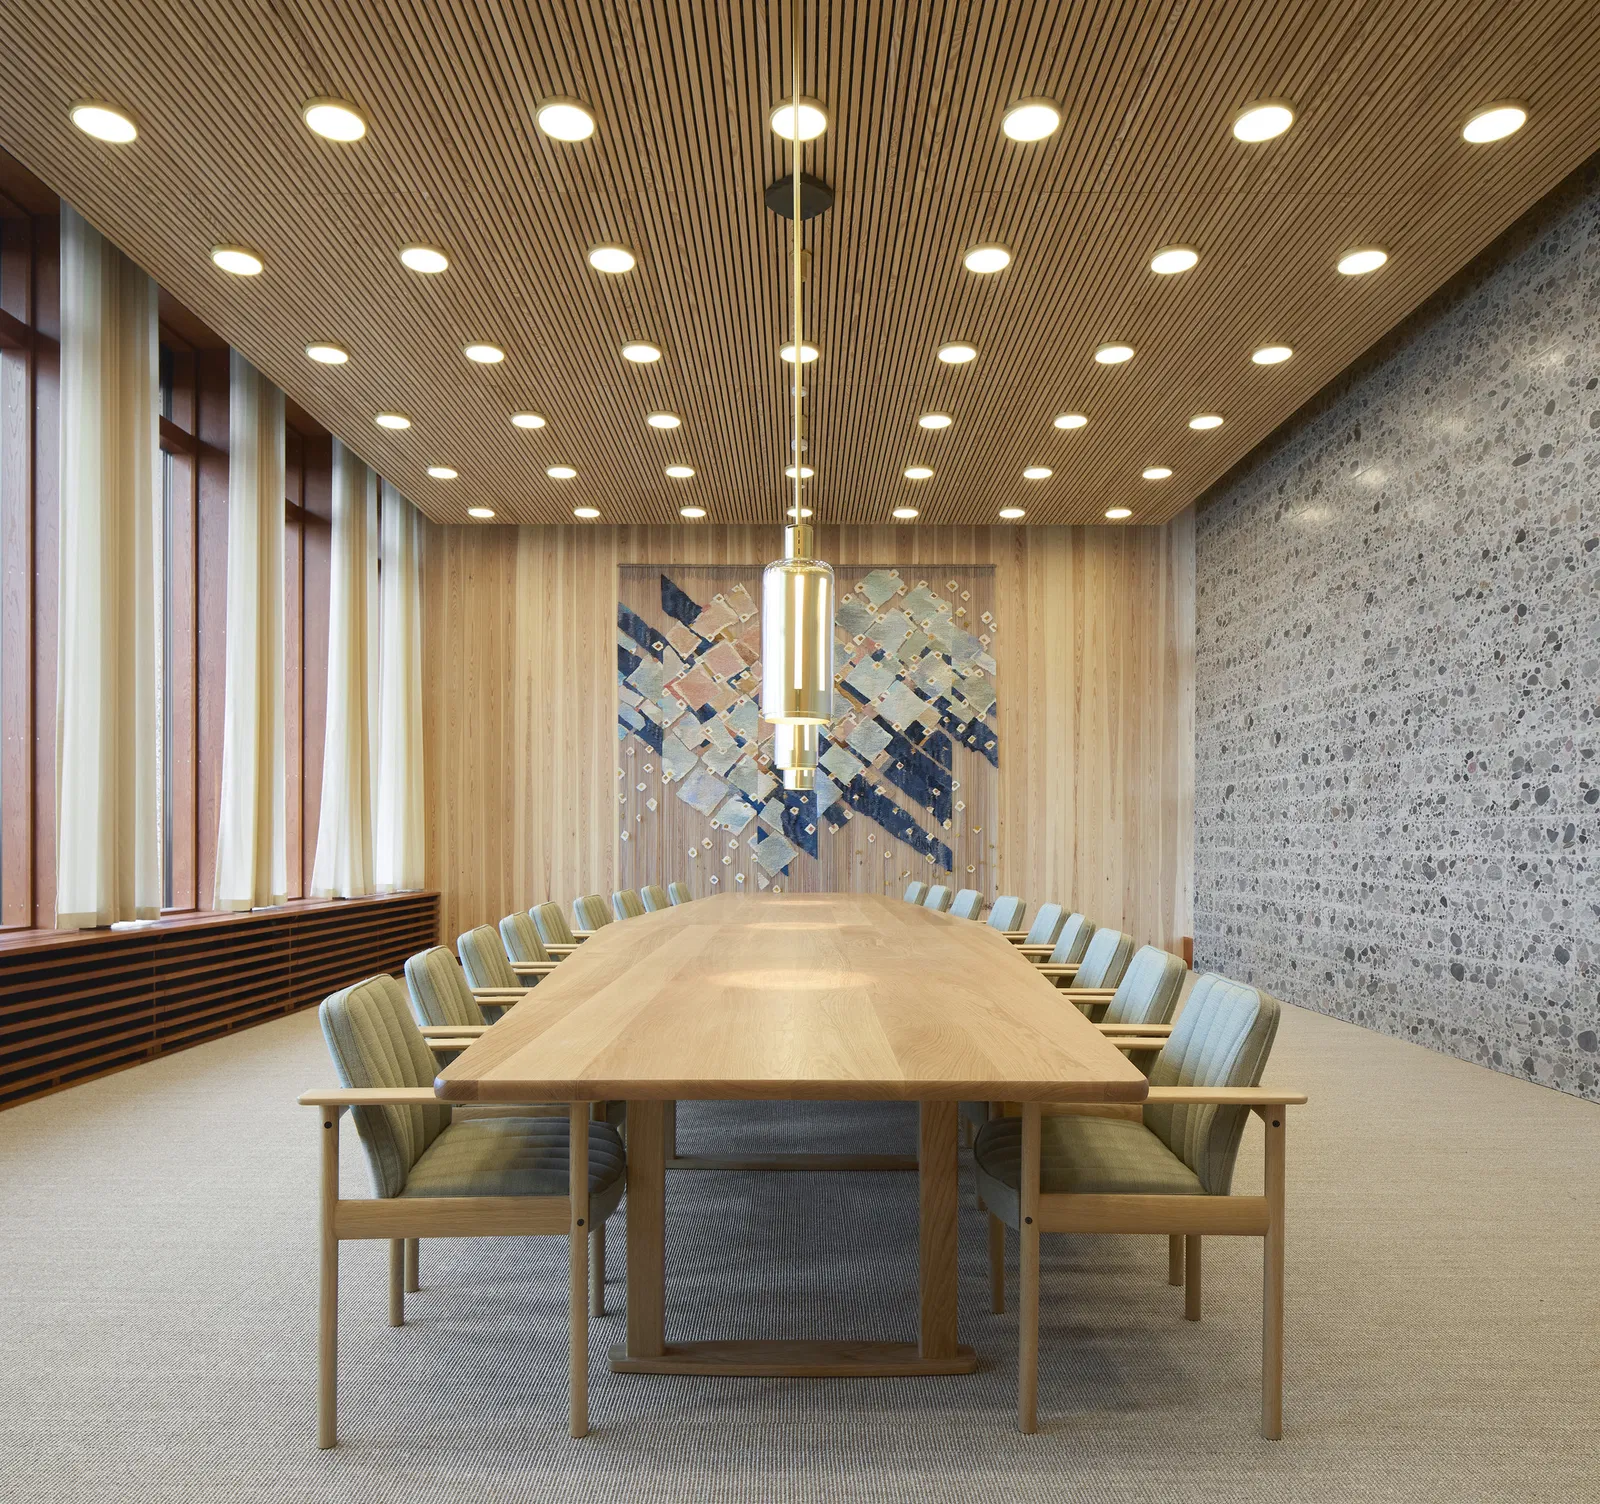
    Oslo’s New Government Quarter by Nordic Office of Architecture

    A notable detail is the reuse strategy. The first phase alone reuses about 20% of 15,800 furniture items from previous government buildings, demonstrating a practical approach to circular design.

    Art, Identity, and Public Experience
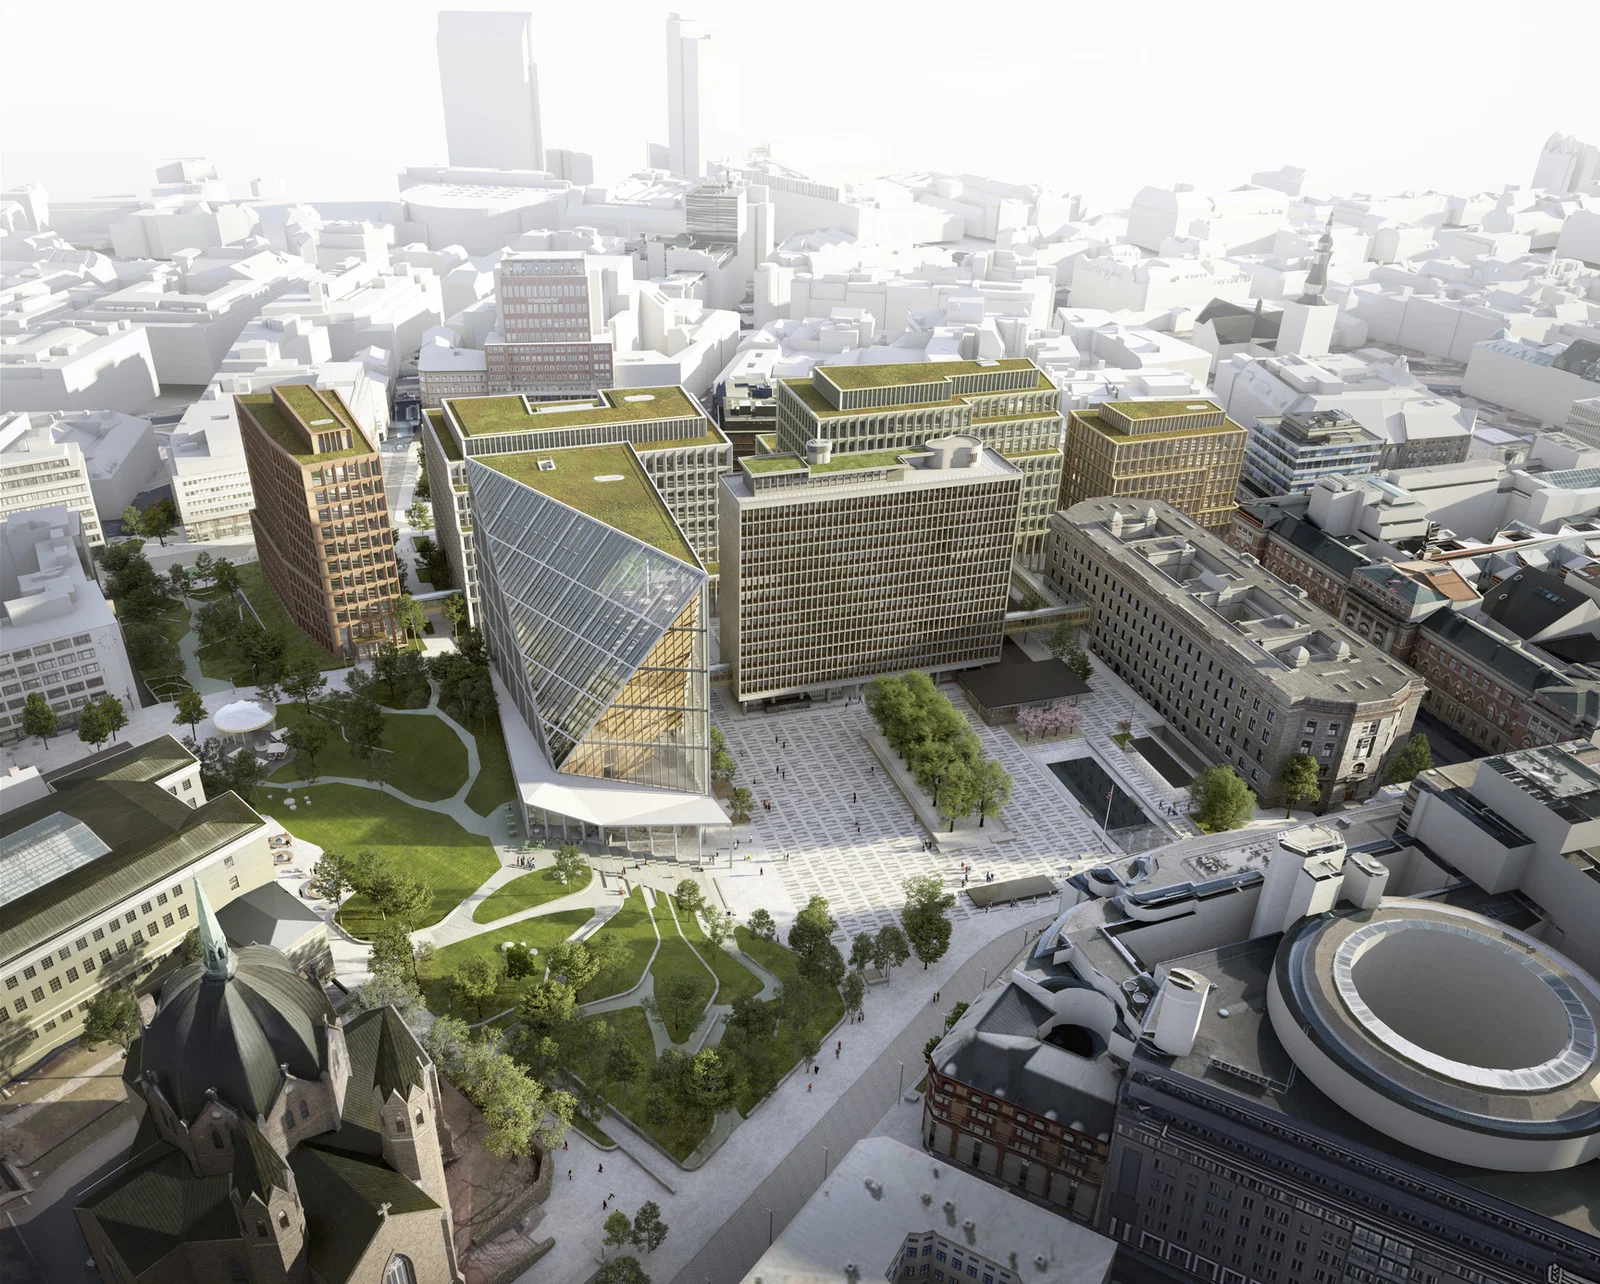
    Oslo’s New Government Quarter by Nordic Office of Architecture

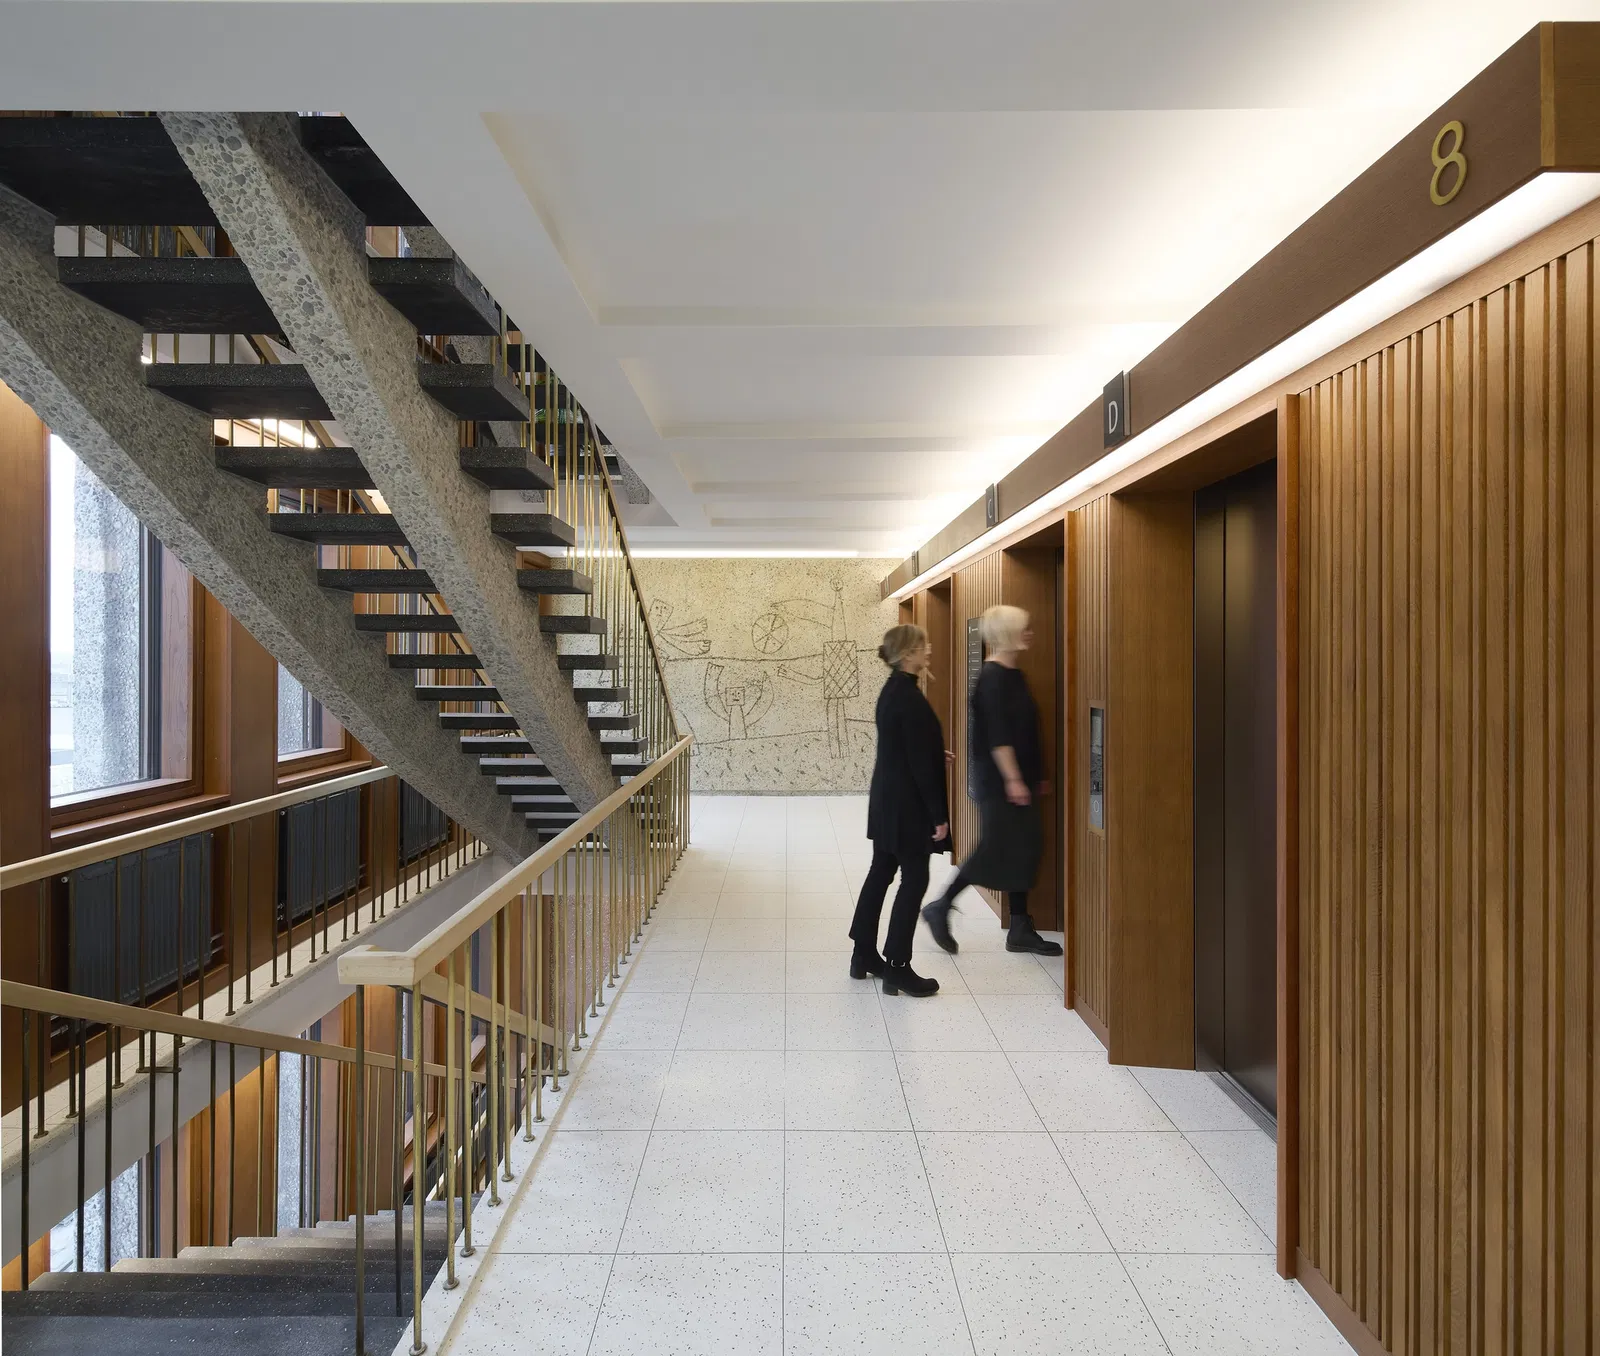
    Beyond architecture, the project integrates one of Norway’s largest public art programs. Around 300 artworks are placed across the site, including relocated historical pieces and new installations.

    The new buildings preserve and reintroduce elements from demolished structures, including murals by Pablo Picasso. This continuity ensures that the project carries history forward into a new spatial narrative.

    New Government Quarter Project Details

    Location: Oslo, Norway
    Lead Architect: Nordic Office of Architecture
    Collaborators: Haptic Architects, Scenario, I-d Interior Architecture
    Client: Statsbygg
    Total area: approx. 182,000 m²
    Capacity: 4,100–4,400 employees
    Buildings: 5 new + 2 restored

    Credit: Nordic Office of Architecture

    New Government Quarter Nordic Office of Architecture Norway Norway’s Parliament Oslo
    Share. Facebook Twitter Pinterest LinkedIn Tumblr Email
    adminparamet
    • Website

    Related Posts

    Why Everyone Is Talking About the Marisfrolg Fashion Campus in Shenzhen

    July 23, 2026

    Morandi Bridge Collapse Ex-CEO Sentenced to 12 Years

    July 23, 2026

    Audi Zero One Sphere: Wini Camacho’s Radical Electric Car Design

    July 23, 2026
    Add A Comment
    Leave A Reply Cancel Reply

    Demo
    Top Posts

    Design Reviews Are Moving Beyond Still Images and Animations. D5 3.1 Shows What’s Next.

    July 23, 20268 Views

    tetsstststtt

    July 23, 20264 Views

    World Architecture Festival Unveils 2026 Shortlist Featuring 416 Projects Worldwide

    July 23, 20264 Views

    15 Picturesque Neighborhoods Around the World Every Design Lover Should Visit

    July 23, 20263 Views
    Don't Miss

    tetsstststtt

    By adminparametJuly 23, 2026

    Soundscape in Architecture: Designing Through Sound

    July 23, 2026

    MVRDV Wins Shift Embassy Competition with Rotterdam ROCKS!

    July 23, 2026

    Shanghai’s Pollinator Machine Installation Brings Ancient Evolution to Life

    July 23, 2026
    Stay In Touch
    • Facebook
    • Twitter
    • Pinterest
    • Instagram
    • YouTube
    • Vimeo

    Subscribe to Updates

    Get the latest creative news from SmartMag about art & design.

    Demo
    About Us
    About Us

    Your source for the lifestyle news. This demo is crafted specifically to exhibit the use of the theme as a lifestyle site. Visit our main page for more demos.

    We're accepting new partnerships right now.

    Email Us: [email protected]
    Contact: +1-320-0123-451

    Our Picks

    tetsstststtt

    July 23, 2026

    Soundscape in Architecture: Designing Through Sound

    July 23, 2026

    MVRDV Wins Shift Embassy Competition with Rotterdam ROCKS!

    July 23, 2026
    Most Popular

    Design Reviews Are Moving Beyond Still Images and Animations. D5 3.1 Shows What’s Next.

    July 23, 20268 Views

    tetsstststtt

    July 23, 20264 Views

    World Architecture Festival Unveils 2026 Shortlist Featuring 416 Projects Worldwide

    July 23, 20264 Views
    Facebook X (Twitter) Instagram Pinterest YouTube LinkedIn TikTok
    • Home
    • Buy Now
    © 2026 ParametricArchitecture. All Rights Reserved. By utilizing this website, you are consenting to our User Agreement, Privacy Policy, and Cookie Statement. In compliance with the privacy laws of Turkey and the United States, we recognize and respect your rights. Please be aware that we may receive commissions for products bought through our affiliate links. Unauthorized reproduction, distribution, or transmission of any material from this site is strictly forbidden without prior written permission from ParametricArchitecture.

    Type above and press Enter to search. Press Esc to cancel.

    Sign In or Register

    Welcome Back!

    Login to your account below.

    Lost password?