Close Menu
ParametricParametric

    Subscribe to Updates

    Get the latest creative news from FooBar about art, design and business.

    What's Hot

    tetsstststtt

    July 23, 2026

    Soundscape in Architecture: Designing Through Sound

    July 23, 2026

    MVRDV Wins Shift Embassy Competition with Rotterdam ROCKS!

    July 23, 2026
    Facebook X (Twitter) Instagram
    Facebook X (Twitter) Instagram Pinterest YouTube LinkedIn TikTok
    ParametricParametric
    Courses
    • Articles
      • Archipreneurs
      • Technology
      • BIM / AEC
      • 3D Printing
      • Architects
      • Artificial Intelligence
      • Robotics
      • Sustainability
      • Tools
      • Case Study
      • City Guide
      • Opinions
      • Interviews
      • Architecture & Design
        • Urbanism
        • Metaverse
        • Space Architecture
        • Geography
    • Projects
      • Architecture
      • Interior
      • Design
        • Fashion
        • Pavilion
        • Installation
        • Digital Art
        • Landscape Design
      • Products
    • Workshops
    • Ads
    • Architecture News
    • Digital Members
    • Books
    • CDNext
    • CDNEXT Recordings
    • Competitions
    • Events
    • PA Talks
    • Jobs
    • landscape
    • Landscape Architecture
    • PA Quotes
    • PAACADEMY
    • podcasts
    • memorial
    • Studio Recordings
    • Studio Workshops
    • Uncategorized
    • Videos
    ParametricParametric
    Home»Projects»Architecture»Chenhu Wetland Art Center by TAO Emerges from Wuhan’s Marshland Landscape
    Architecture

    Chenhu Wetland Art Center by TAO Emerges from Wuhan’s Marshland Landscape

    adminparametBy adminparametJuly 23, 202603 Mins Read0 Views
    Facebook Twitter Pinterest LinkedIn Tumblr WhatsApp Reddit Email
    Share
    Facebook Twitter LinkedIn Pinterest Email

    The Chenhu Wetland Art Center opens in Wuhan, a city shaped by the aquatic significance of the Yangtze River and the Han River. It was designed by Trace Architecture Office (TAO) under the leadership of architect Hua Li. It serves as a junction for ecological governance, international design exchange, and regional economic revitalization.

    Evolution of Wuhan as an International Wetland City
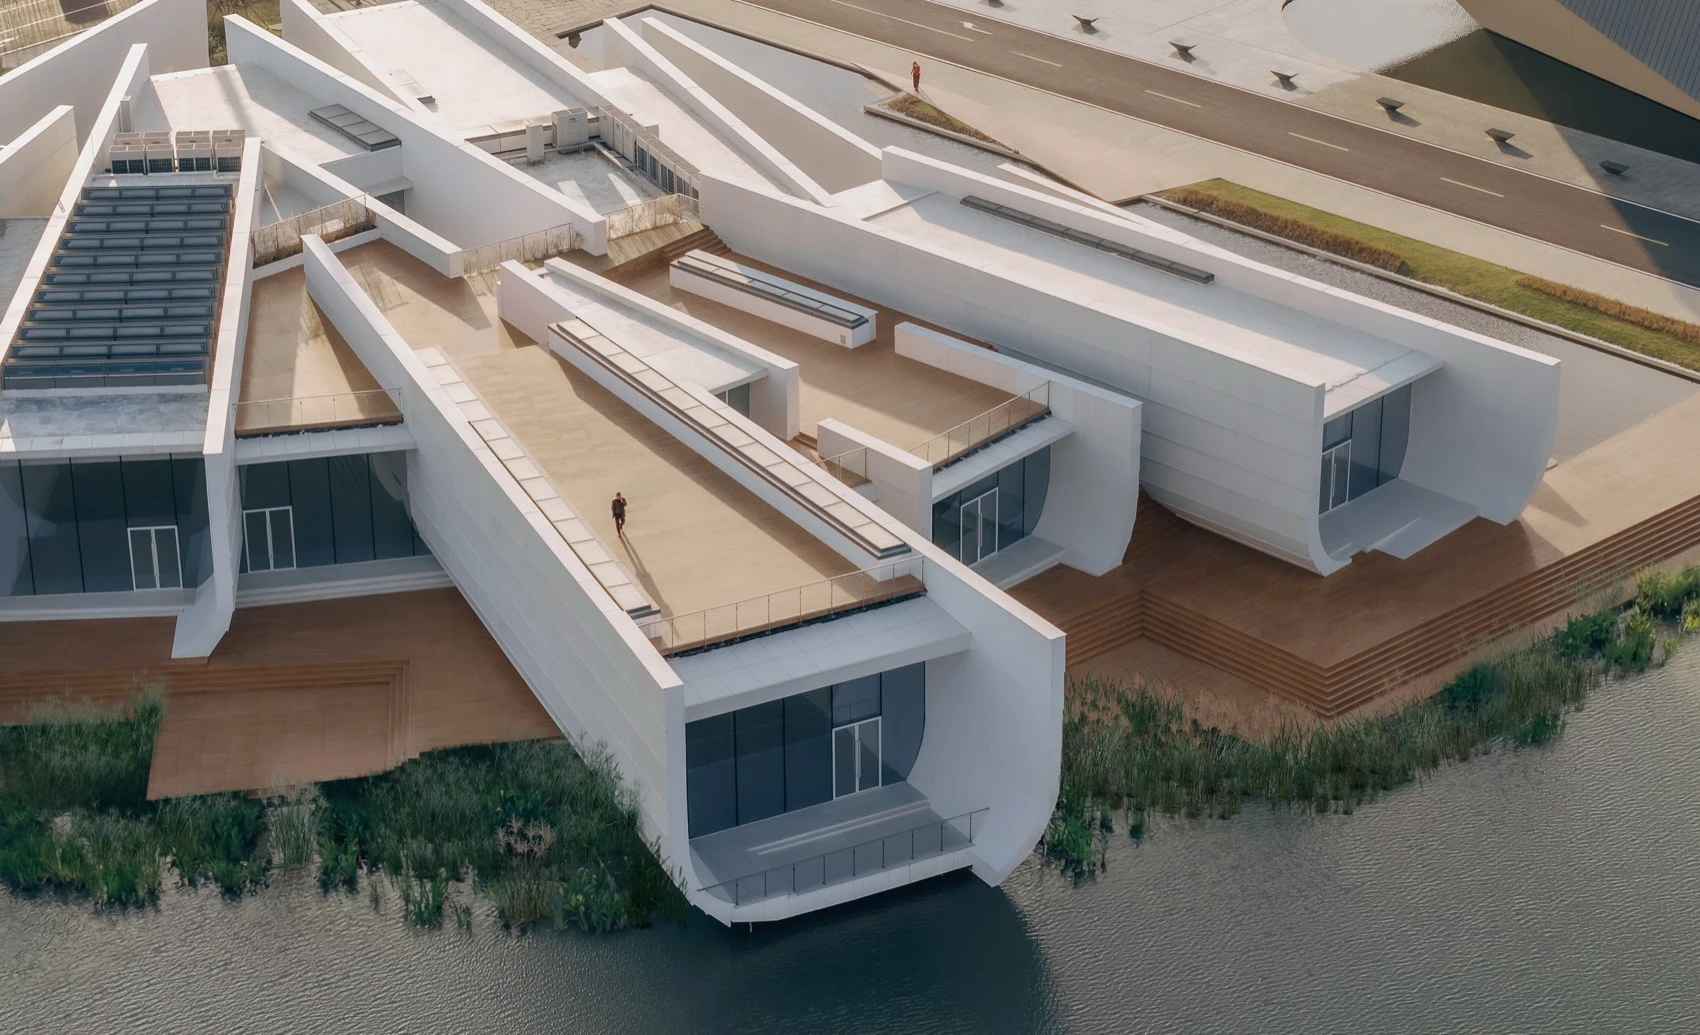
    Chenhu Wetland Art Center in Wuhan, Trace Architecture Office (TAO)

    Located on a triangular slip of land at the intersection of a natural shoreline and an artificial road fork, the built form is positioned to blend with its surrounding marshes. The site, in the Tonghu region, is just one hour’s drive from Wuhan’s urban core, defined by a landscape of farmlands, woodlands, and water bodies that form a self-contained, sparsely populated environment.
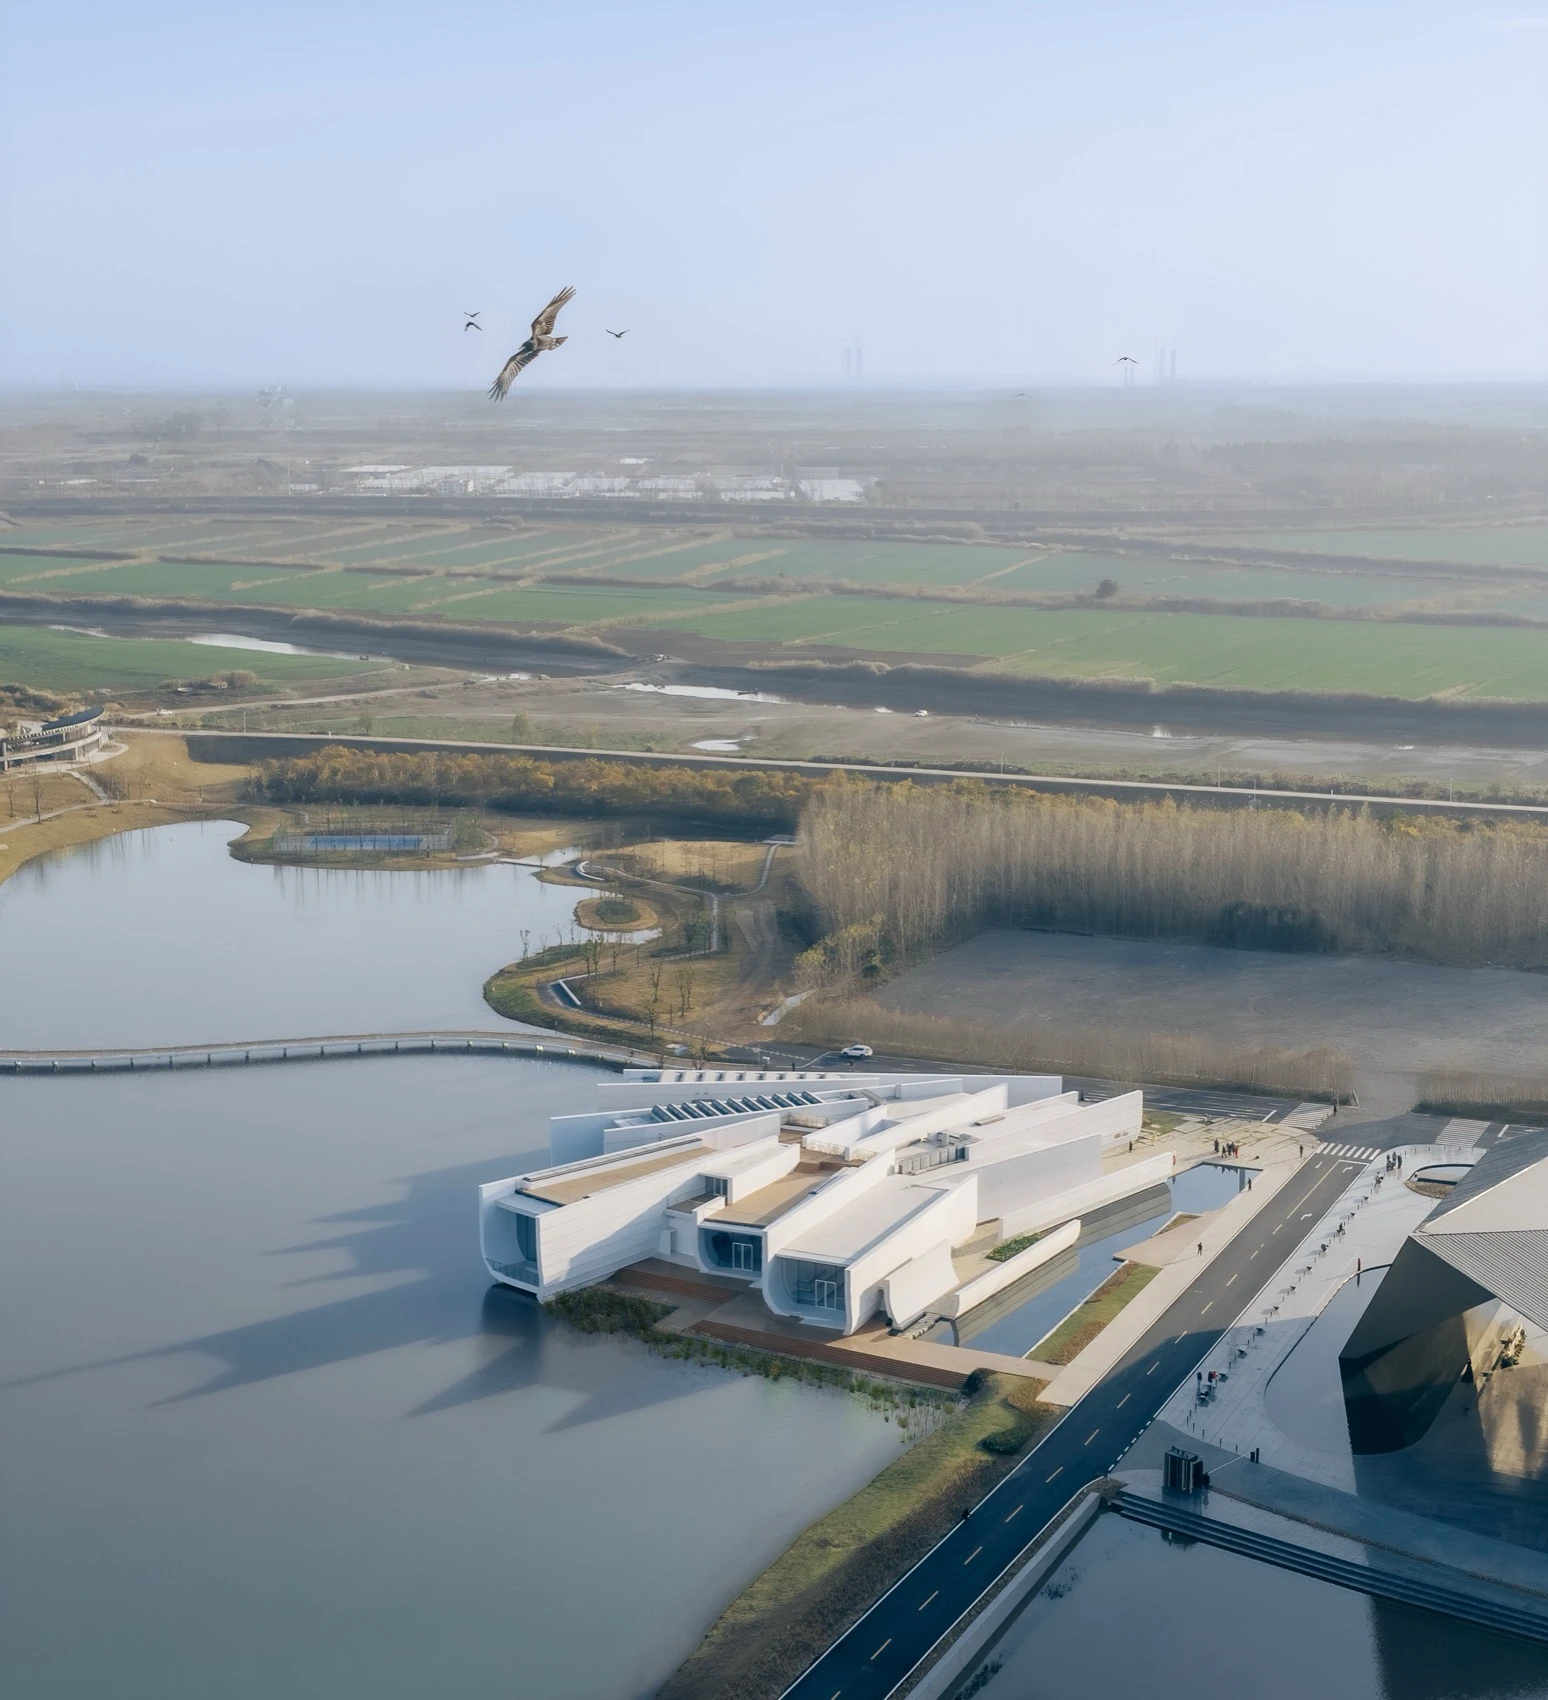
    Chenhu Wetland Art Center in Wuhan, Trace Architecture Office (TAO)

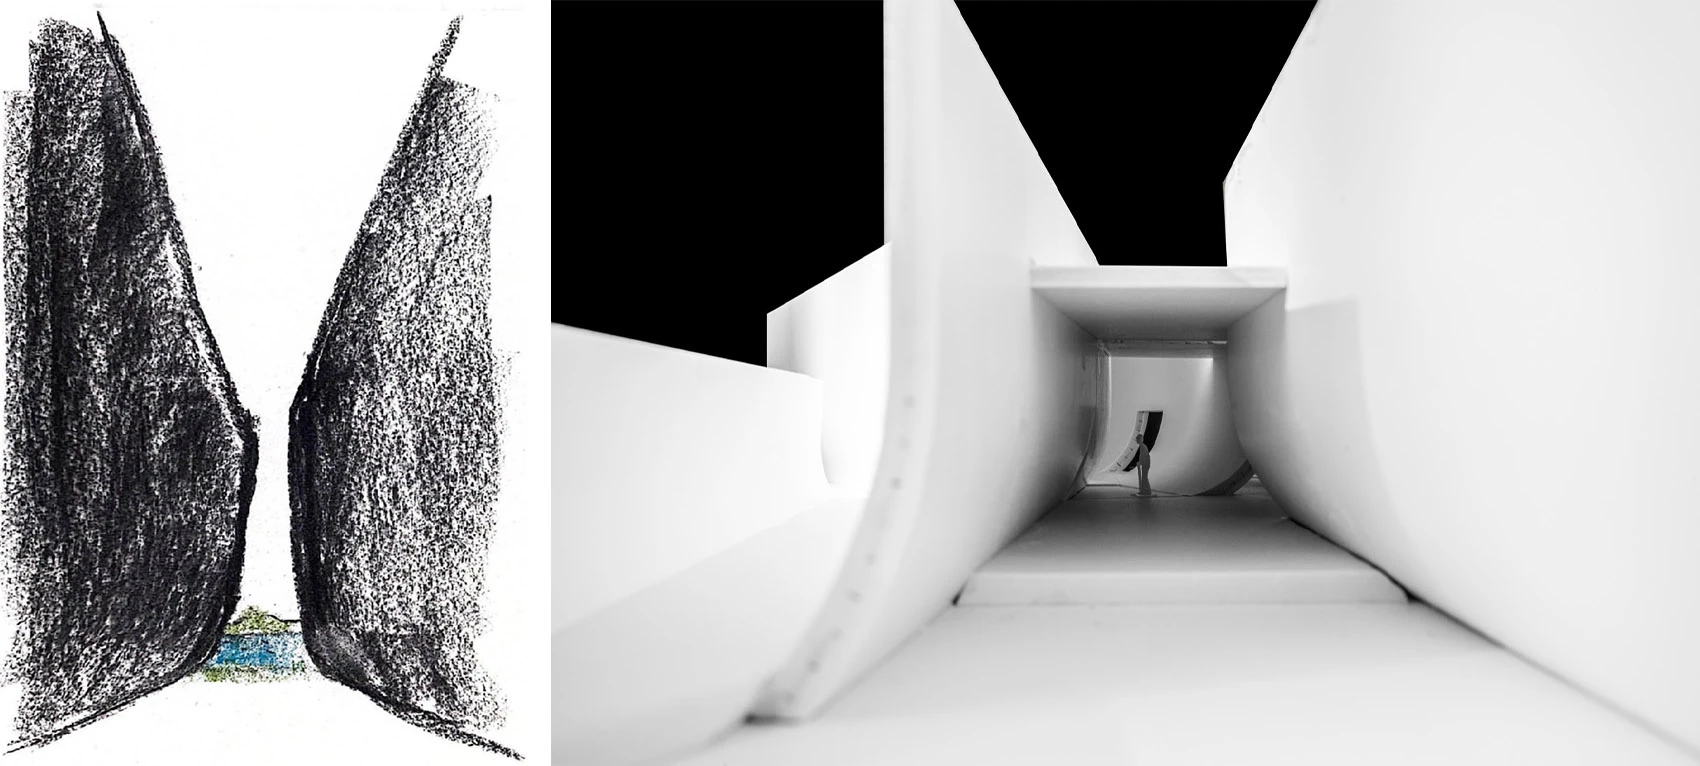
    Designed on the concept of architecture that grows from natural forms, the TAO design team’s primary design driver for the project is the wall. They created a monolithic closure that separates the interior from the exterior. From an aerial perspective, these structures resemble organic bodies floating along the shore that mirror the ecological logic of the wetland.

    The Generative Power of the Wall
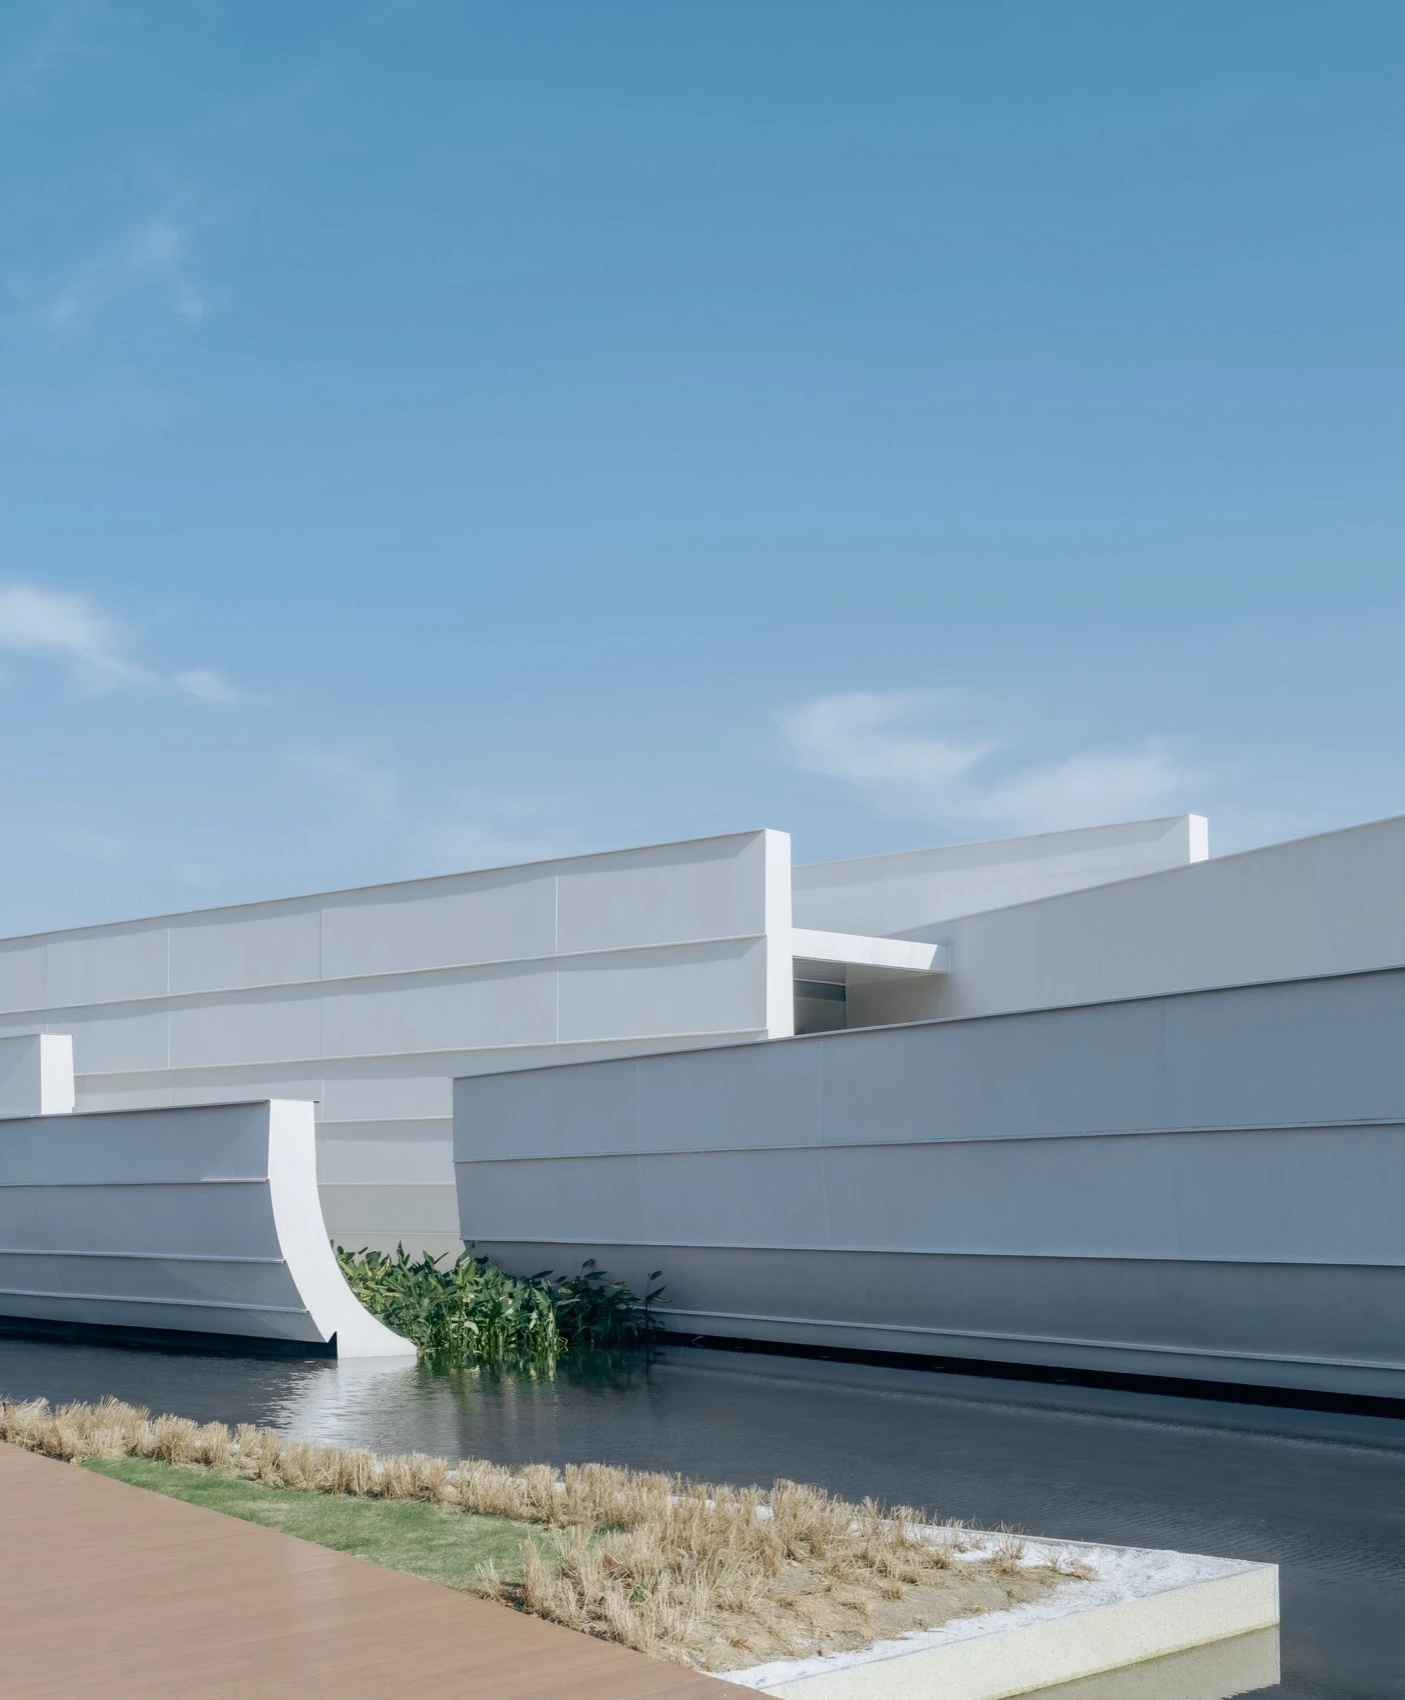
    Chenhu Wetland Art Center in Wuhan, Trace Architecture Office (TAO)

    The walls are not merely static partitions but active elements that bend and fold in direct response to the movement of the lake. These curved bases touch the water’s surface, creating soft reflections that blur the boundary between the artificial and the natural. As the vertical plane rises, they thicken and shift, creating narrow fissures that allow sunlight to penetrate the interior in a cinematic way.
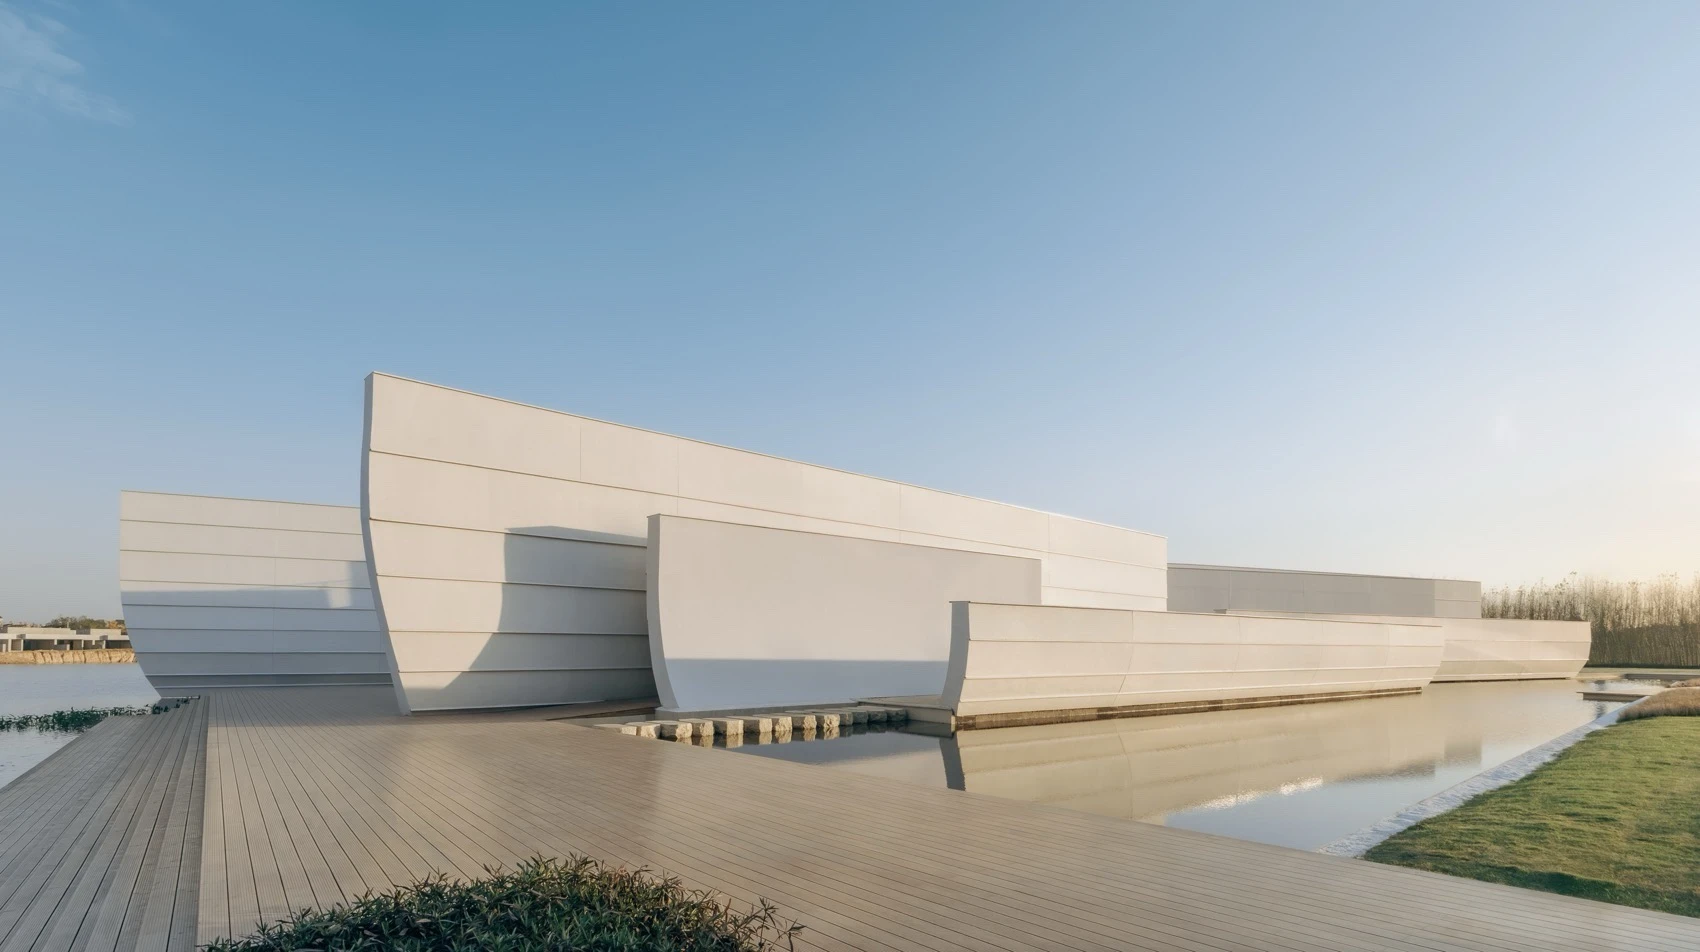
    Chenhu Wetland Art Center in Wuhan, Trace Architecture Office (TAO)

    The sustainable choice of material integrates the building into its climatic context. The exterior skin consists of white Glass Fiber Reinforced Concrete (GRC) panels embedded with shell and conch aggregates. The play of light and shadow on the curved surface changes throughout the day, reflecting the shifting states of the wetland itself.

    Spatial Logic
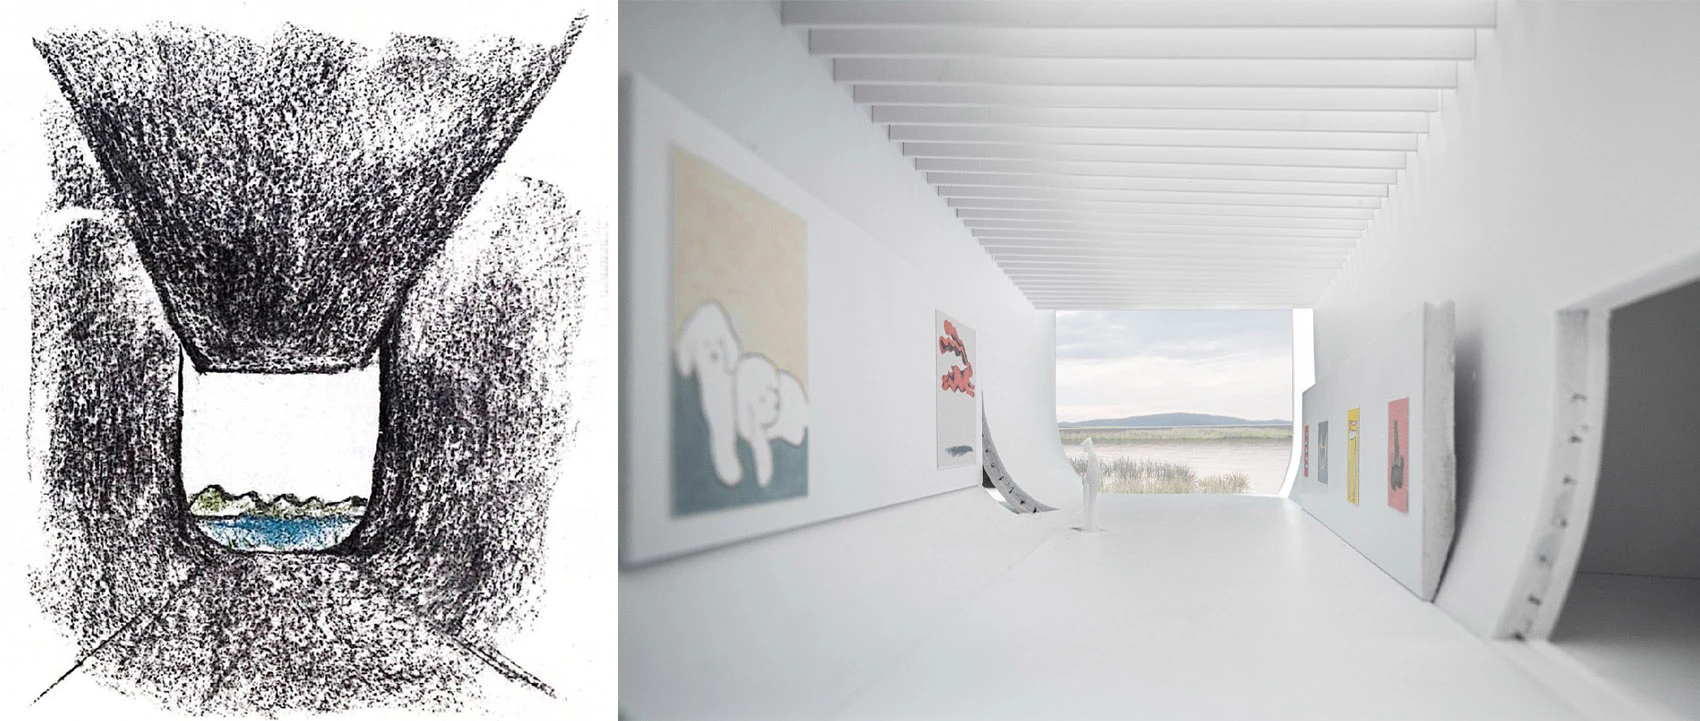
    Chenhu Wetland Art Center in Wuhan, Trace Architecture Office (TAO)
    Chenhu Wetland Art Center in Wuhan, Trace Architecture Office (TAO)

    The spatial layout invites visitors to discover and explore the fluid environment where the exhibition and the natural world are constantly juxtaposed. The boundaries between the floor, wall, and roof often dissolve in certain areas, and the roof is pierced by the walls, while skylights are positioned at elusive heights. It creates a sense of being suspended between the terrestrial and the atmospheric.
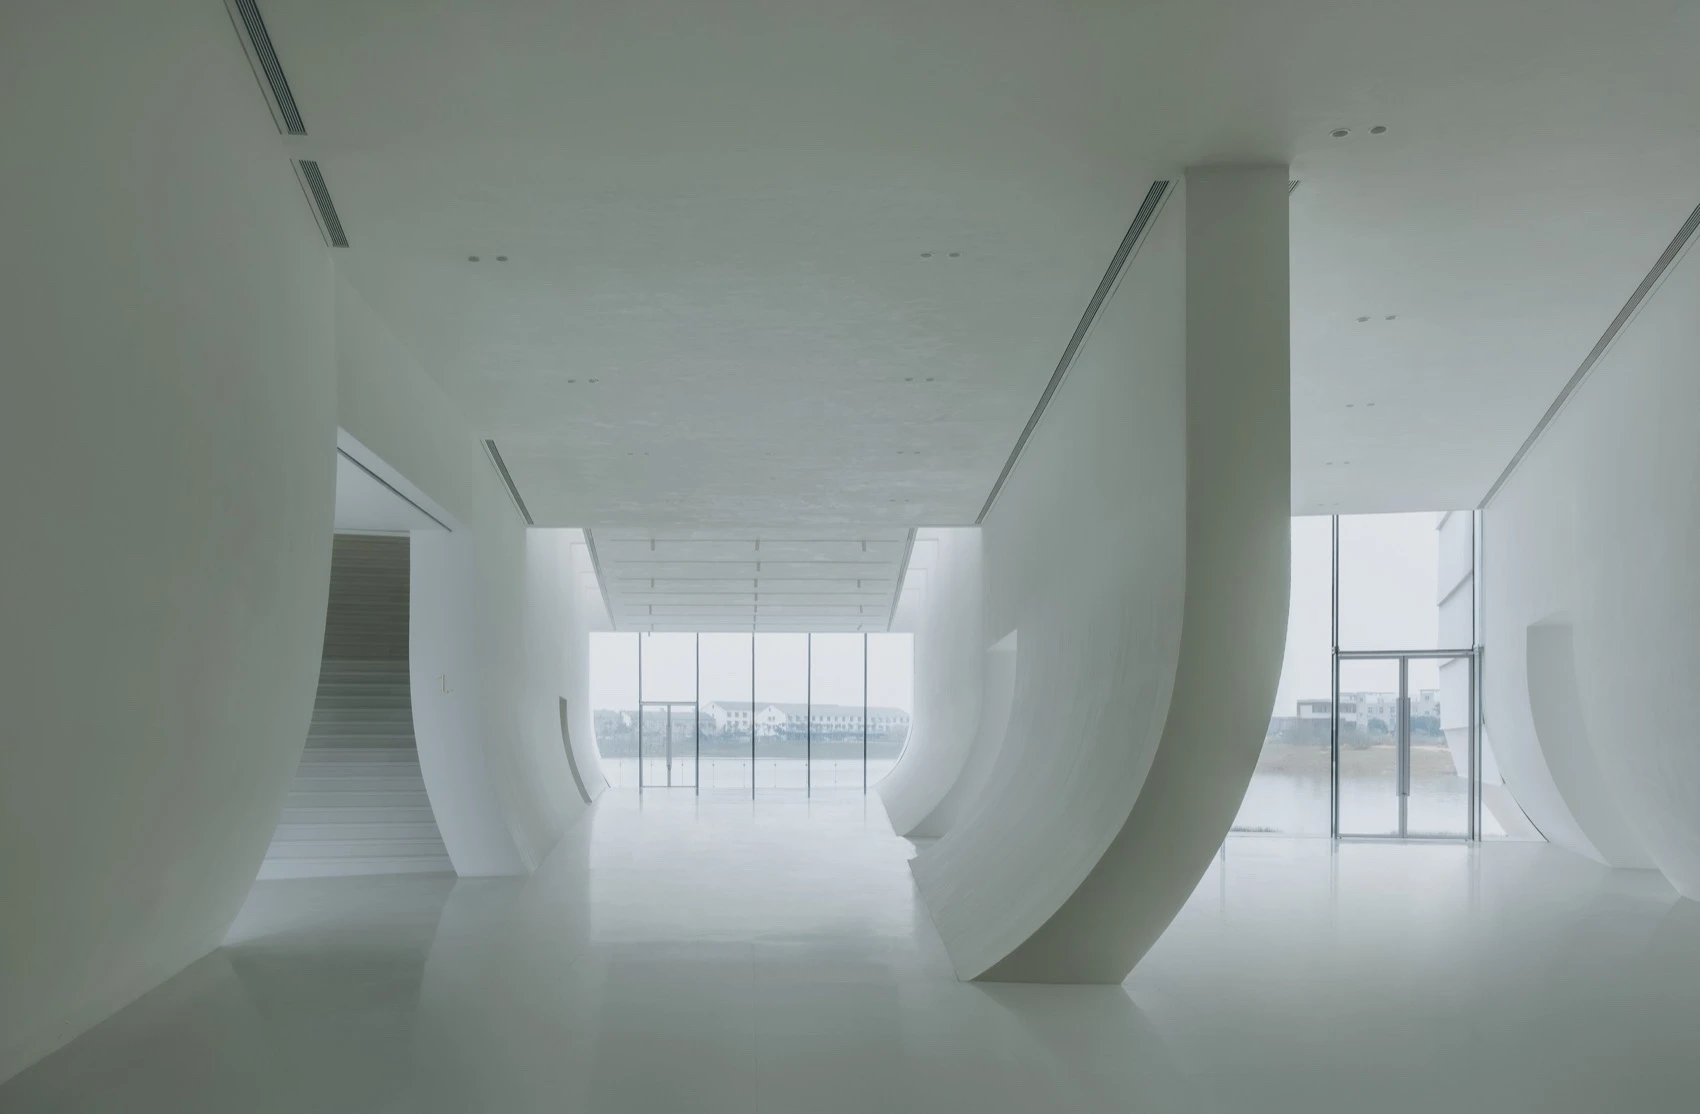
    Chenhu Wetland Art Center in Wuhan, Trace Architecture Office (TAO)

    The Chenhu Wetland Art Center defines Wuhan’s identity as a global city of design with strategic planning and a commitment to sustainability. Wuhan, the river city, is redefined by the thoughtful, artistic, and resilient expansion of its aquatic heritage.

    The Chenhu International Town Masterplan
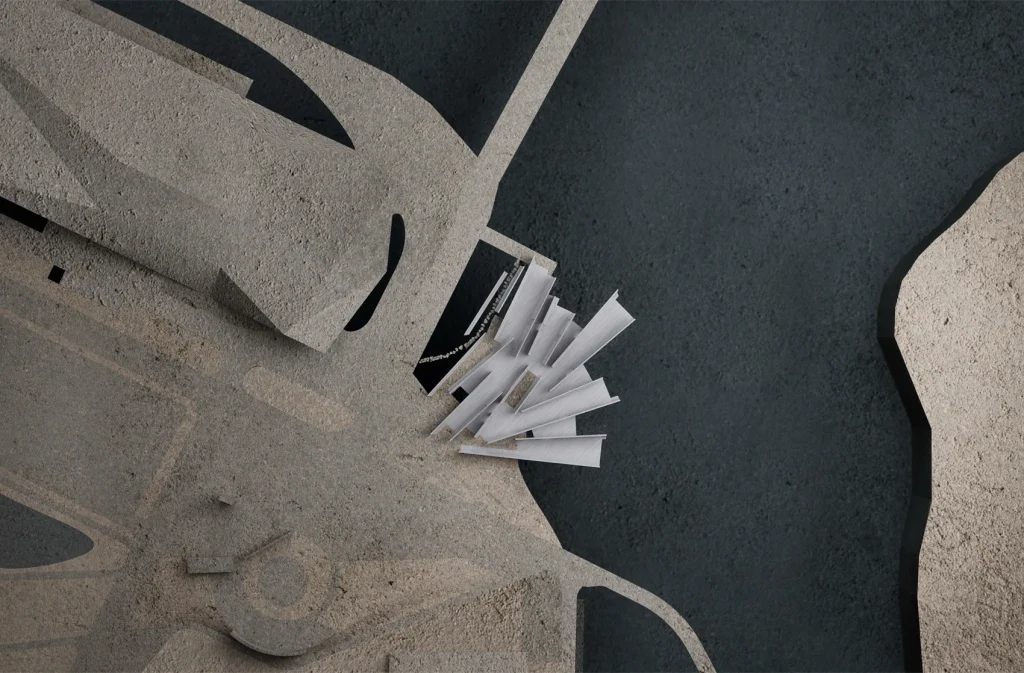
    Chenhu Wetland Art Center in Wuhan, Trace Architecture Office (TAO)

    The Art Center, part of the broader Chenhu International Town project, serves as the focal point for community engagement within this green development initiative covering approximately 198 acres. One of the project’s most innovative features is the repurposing of industrial heritage. A former processing plant for lotus roots is being transformed into the Chenhu Brand Operations Center, linking the region’s agricultural roots to modern branding and commerce.
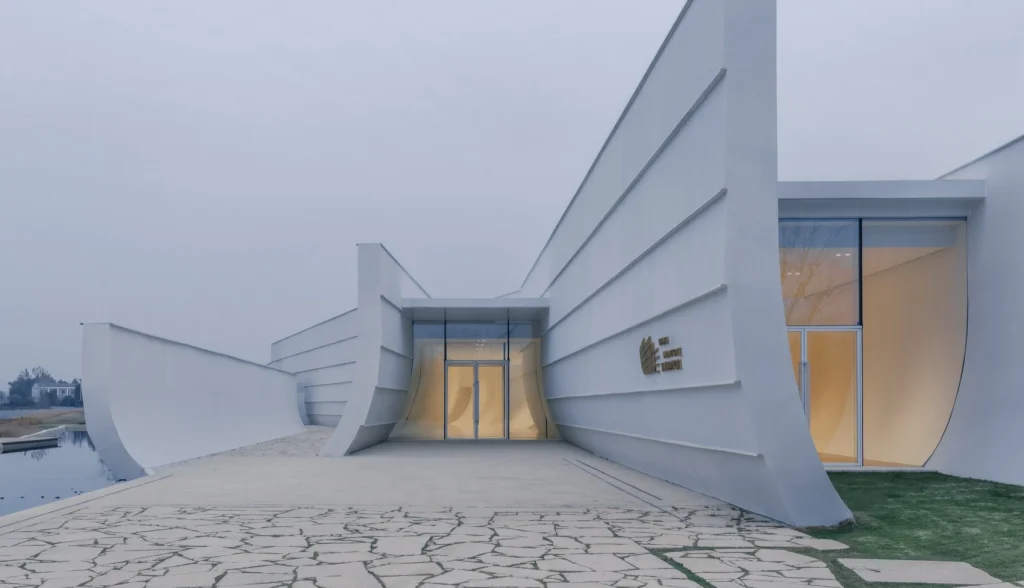
    Chenhu Wetland Art Center in Wuhan, Trace Architecture Office (TAO)

    To facilitate birdwatching without disturbing sensitive species, the town utilizes a smart monitoring system. The site is equipped with elevated bird-watching platforms and ecological boardwalks. The use of BIM (Building Information Modeling) and digital twin technology in the construction of the Chenhu project allows for deep optimization of positioning and design.

    Chenhu Wetland Art Center

    Client: Wuhan Urban Construction Investment and Development Group Co., Ltd.
    Project Location: Caidian District, Wuhan City, Hubei Province, China
    Floor area: 2,774 sq. m
    Principal Architect: HUA Li / TAO (Trace Architecture Office)
    Design team: HUA Li, NA Xinyi, ZHOU Chang, ZHONG Sheng, Jonatan García-Cervantes, LU Guoxi, YAO Tian, QIAN Jin, ZHANG Peng
    Structural engineers: ZHU Yu, LI Zhong
    MEP engineer: ZENG Cuilin
    Photo Credits: © Yumeng Zhu/Zhu Yumeng

    Chenhu Wetland Art Center Hua Li International Wetland City Trace Architecture Office (TAO) Wuhan
    Share. Facebook Twitter Pinterest LinkedIn Tumblr Email
    adminparamet
    • Website

    Related Posts

    MVRDV Designs Urban Revivo’s Beijing Flagship Store in Sanlitun

    July 23, 2026

    Tesla Launches $225 Balance Bike for Kids

    July 23, 2026

    This Robotic Clothing Wraps Around You in Just 10 Seconds

    July 23, 2026
    Add A Comment
    Leave A Reply Cancel Reply

    Demo
    Top Posts

    Design Reviews Are Moving Beyond Still Images and Animations. D5 3.1 Shows What’s Next.

    July 23, 20268 Views

    tetsstststtt

    July 23, 20264 Views

    World Architecture Festival Unveils 2026 Shortlist Featuring 416 Projects Worldwide

    July 23, 20264 Views

    15 Picturesque Neighborhoods Around the World Every Design Lover Should Visit

    July 23, 20263 Views
    Don't Miss

    tetsstststtt

    By adminparametJuly 23, 2026

    Soundscape in Architecture: Designing Through Sound

    July 23, 2026

    MVRDV Wins Shift Embassy Competition with Rotterdam ROCKS!

    July 23, 2026

    Shanghai’s Pollinator Machine Installation Brings Ancient Evolution to Life

    July 23, 2026
    Stay In Touch
    • Facebook
    • Twitter
    • Pinterest
    • Instagram
    • YouTube
    • Vimeo

    Subscribe to Updates

    Get the latest creative news from SmartMag about art & design.

    Demo
    About Us
    About Us

    Your source for the lifestyle news. This demo is crafted specifically to exhibit the use of the theme as a lifestyle site. Visit our main page for more demos.

    We're accepting new partnerships right now.

    Email Us: [email protected]
    Contact: +1-320-0123-451

    Our Picks

    tetsstststtt

    July 23, 2026

    Soundscape in Architecture: Designing Through Sound

    July 23, 2026

    MVRDV Wins Shift Embassy Competition with Rotterdam ROCKS!

    July 23, 2026
    Most Popular

    Design Reviews Are Moving Beyond Still Images and Animations. D5 3.1 Shows What’s Next.

    July 23, 20268 Views

    tetsstststtt

    July 23, 20264 Views

    World Architecture Festival Unveils 2026 Shortlist Featuring 416 Projects Worldwide

    July 23, 20264 Views
    Facebook X (Twitter) Instagram Pinterest YouTube LinkedIn TikTok
    • Home
    • Buy Now
    © 2026 ParametricArchitecture. All Rights Reserved. By utilizing this website, you are consenting to our User Agreement, Privacy Policy, and Cookie Statement. In compliance with the privacy laws of Turkey and the United States, we recognize and respect your rights. Please be aware that we may receive commissions for products bought through our affiliate links. Unauthorized reproduction, distribution, or transmission of any material from this site is strictly forbidden without prior written permission from ParametricArchitecture.

    Type above and press Enter to search. Press Esc to cancel.

    Sign In or Register

    Welcome Back!

    Login to your account below.

    Lost password?