Close Menu
ParametricParametric

    Subscribe to Updates

    Get the latest creative news from FooBar about art, design and business.

    What's Hot

    tetsstststtt

    July 23, 2026

    Soundscape in Architecture: Designing Through Sound

    July 23, 2026

    MVRDV Wins Shift Embassy Competition with Rotterdam ROCKS!

    July 23, 2026
    Facebook X (Twitter) Instagram
    Facebook X (Twitter) Instagram Pinterest YouTube LinkedIn TikTok
    ParametricParametric
    Courses
    • Articles
      • Archipreneurs
      • Technology
      • BIM / AEC
      • 3D Printing
      • Architects
      • Artificial Intelligence
      • Robotics
      • Sustainability
      • Tools
      • Case Study
      • City Guide
      • Opinions
      • Interviews
      • Architecture & Design
        • Urbanism
        • Metaverse
        • Space Architecture
        • Geography
    • Projects
      • Architecture
      • Interior
      • Design
        • Fashion
        • Pavilion
        • Installation
        • Digital Art
        • Landscape Design
      • Products
    • Workshops
    • Ads
    • Architecture News
    • Digital Members
    • Books
    • CDNext
    • CDNEXT Recordings
    • Competitions
    • Events
    • PA Talks
    • Jobs
    • landscape
    • Landscape Architecture
    • PA Quotes
    • PAACADEMY
    • podcasts
    • memorial
    • Studio Recordings
    • Studio Workshops
    • Uncategorized
    • Videos
    ParametricParametric
    Home»Projects»Architecture»Daixi Culture and Sports Complex by Minax Architects in Huzhou
    Architecture

    Daixi Culture and Sports Complex by Minax Architects in Huzhou

    adminparametBy adminparametJuly 23, 202604 Mins Read0 Views
    Facebook Twitter Pinterest LinkedIn Tumblr WhatsApp Reddit Email
    Share
    Facebook Twitter LinkedIn Pinterest Email

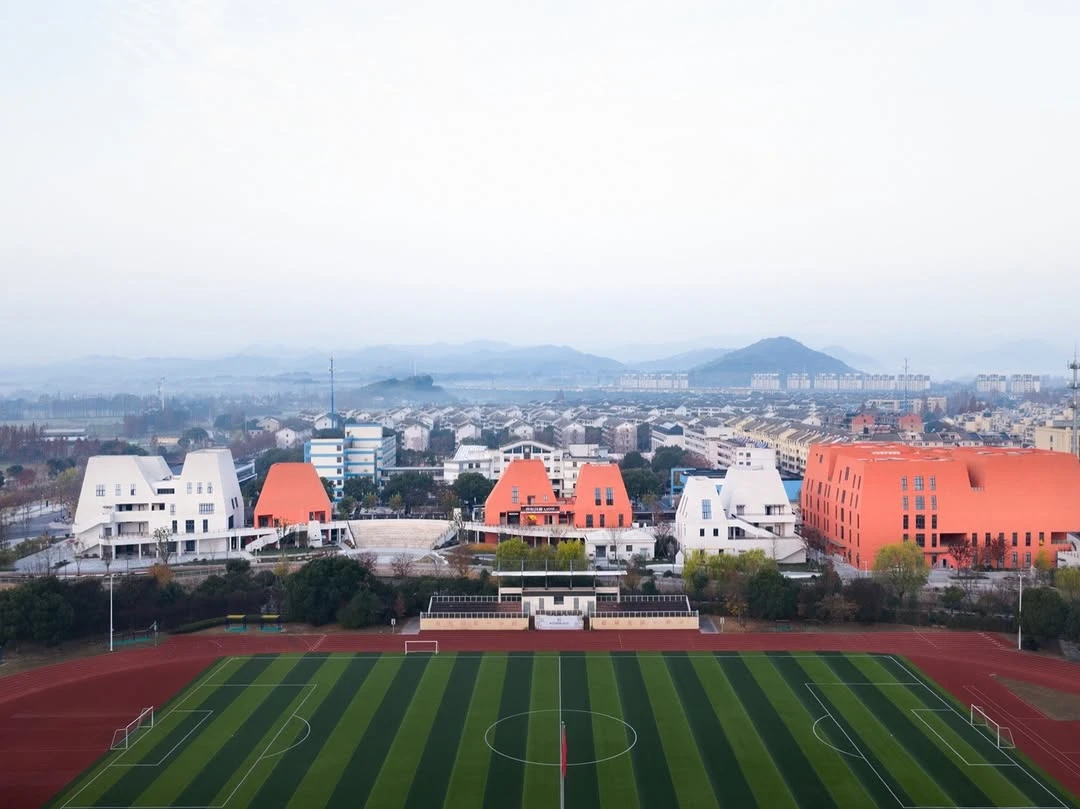
    The Daixi Culture, Sports and Commercial Complex by Minax Architects is located in Daixi Town, Wuxing District, Huzhou. The project brings together commercial facilities, cultural spaces, and sports venues within a single public development. It was designed as a new center for a town that has experienced rapid urban expansion in recent years.

    Site and Urban Setting
    Daixi Culture, Sports and Commercial Complex by Minax Architects
    © Shan-Jian images/@goooodofficial

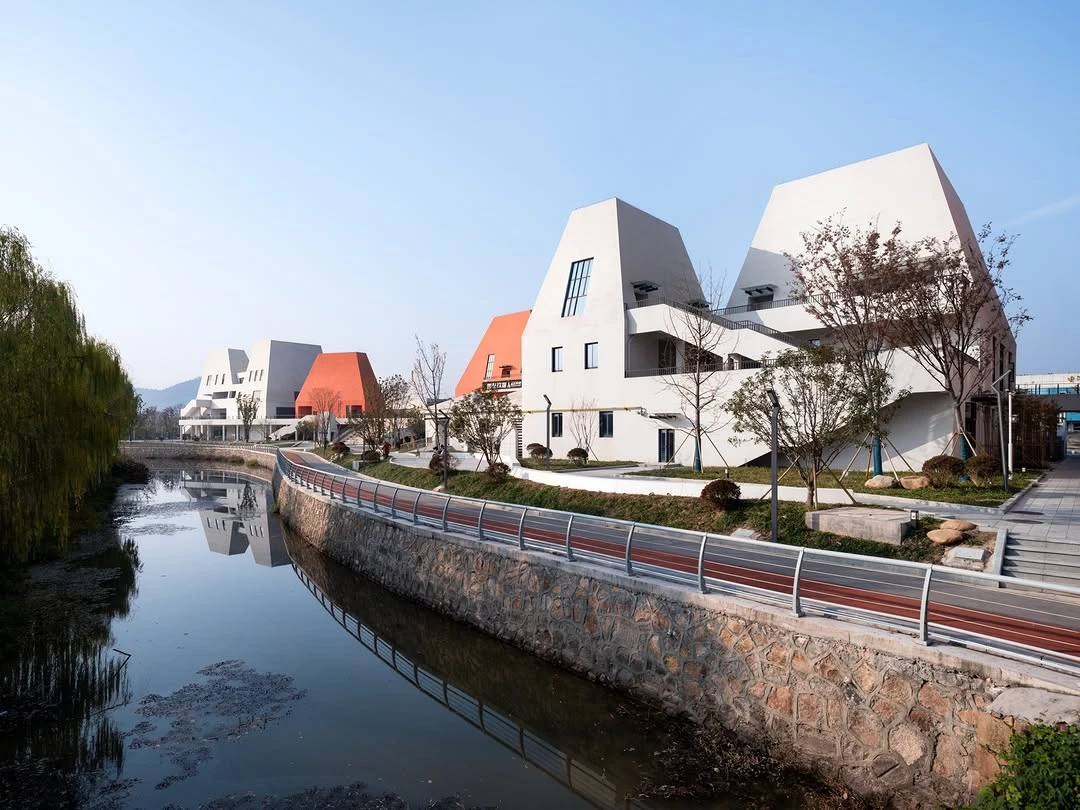
    The site is between two schools and is divided by a small river. An existing Qing Dynasty stone bridge remains on the site and was preserved as part of the design. The river effectively splits the plot into two distinct areas, which shaped the Daixi Culture, Sports, and Commercial Complex’s organization of the project. One side faces a more regular urban grid, while the other follows the natural curve of the waterfront.

    Daixi lies within the Jiangnan region, known for its water towns and low-rise white-walled buildings. In recent decades, parts of the town have developed quickly, often without strong reference to local character. The project responds to this condition by introducing a clear public focus while drawing from regional architectural qualities.

    Planning Strategy of the Daixi Culture, Sports and Commercial Complex

    The complex is organized into two primary components placed on opposite sides of the river. The commercial center occupies the west bank, while the culture and sports center is positioned on the east bank. A curved pedestrian bridge, known as the Qushui Corridor, connects the two sides. It works as a public promenade, allowing people to move through the complex while overlooking the water.

    This division clarifies the program while maintaining physical and visual continuity. The river is treated as a central feature around which public life is arranged.

    Architectural Form and Material
    Daixi Culture, Sports and Commercial Complex by Minax Architects
    © Shan-Jian images/@goooodofficial
    Daixi Culture, Sports and Commercial Complex by Minax Architects
    © Shan-Jian images/@goooodofficial

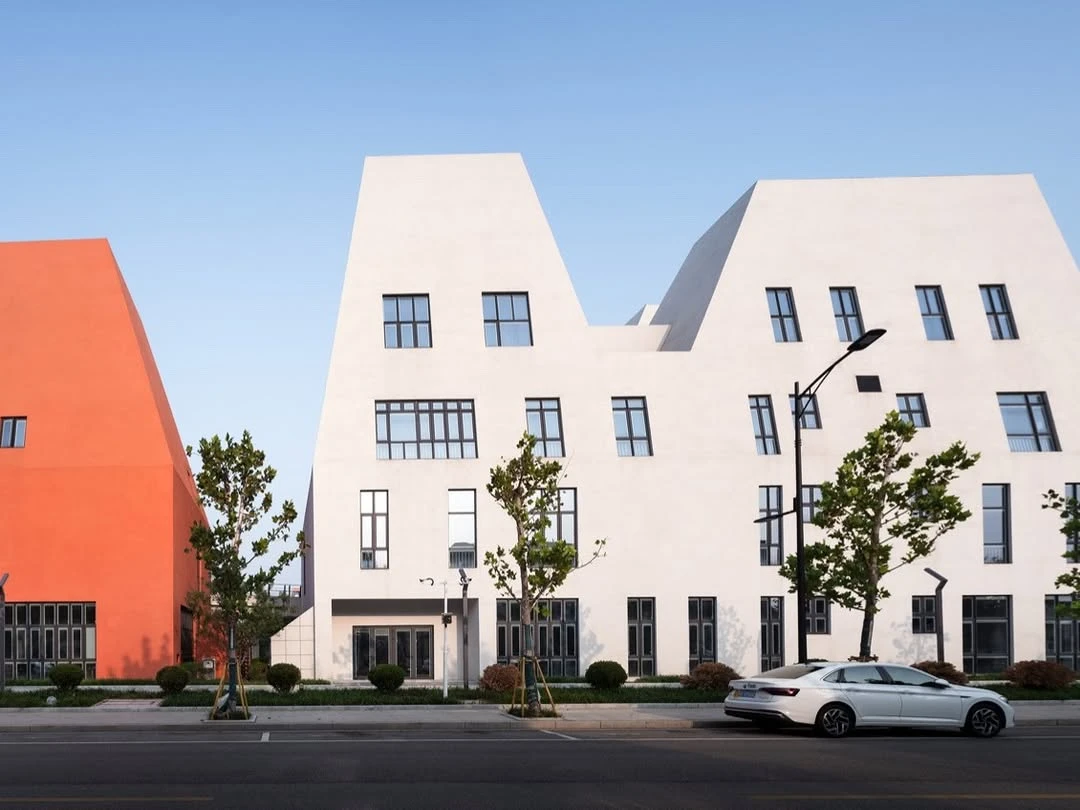
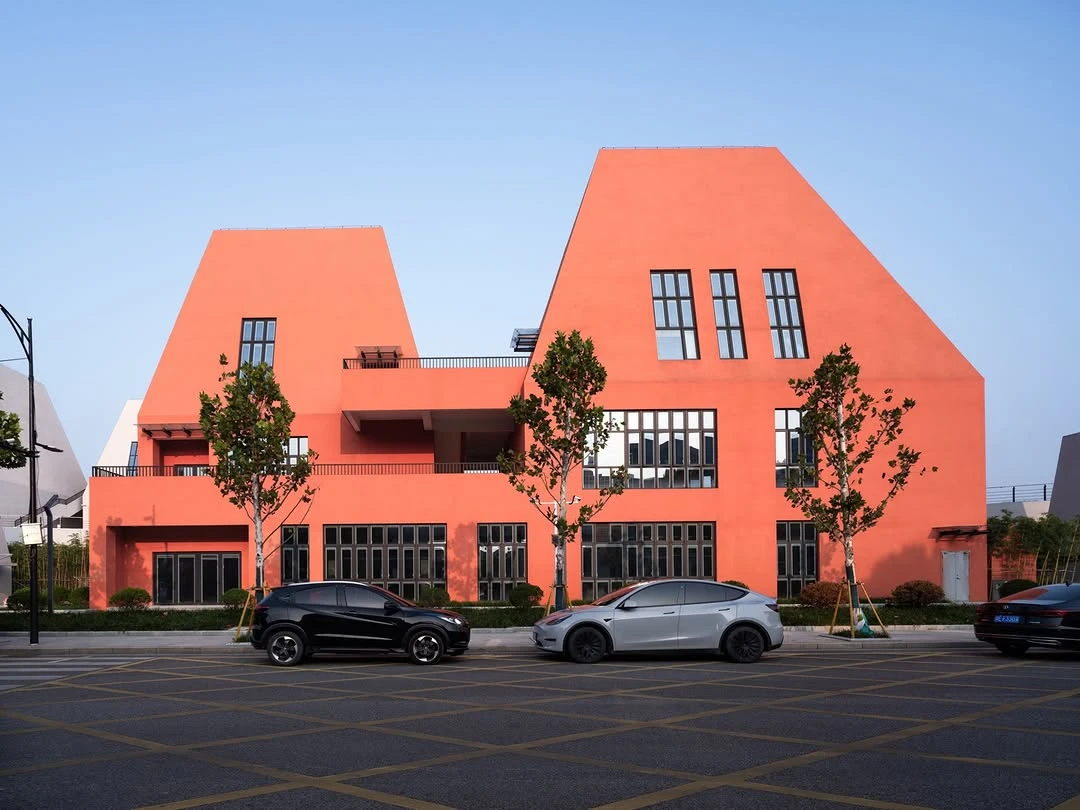
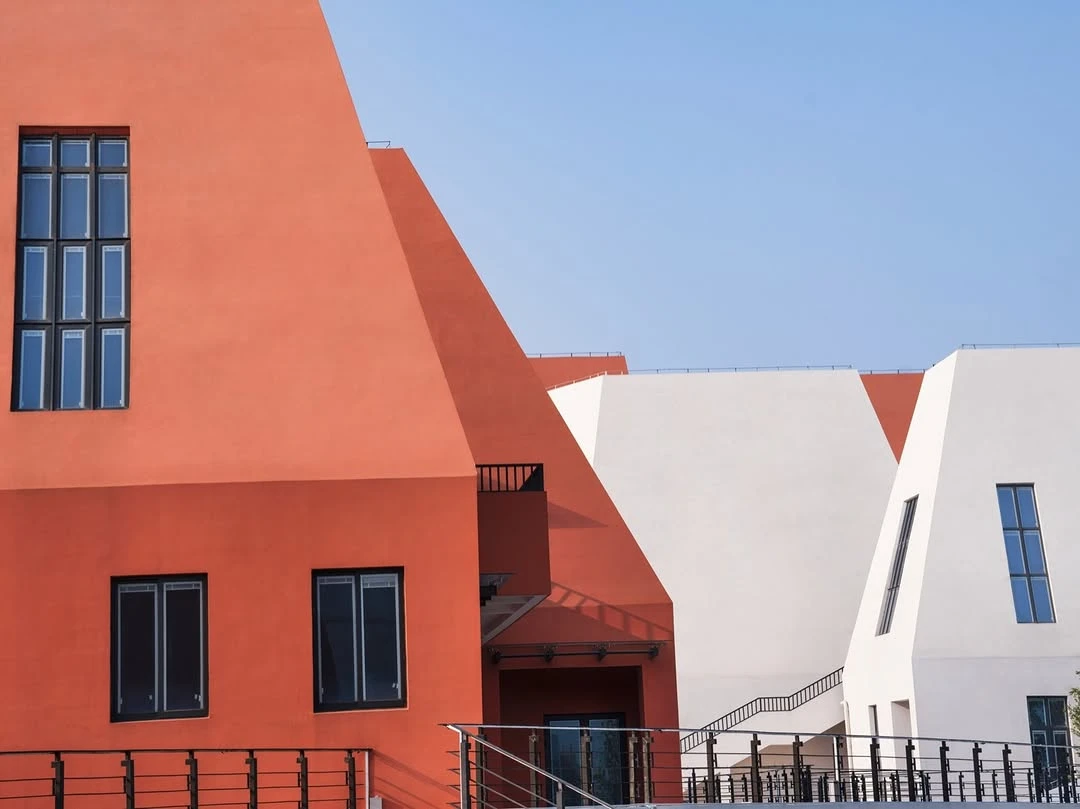
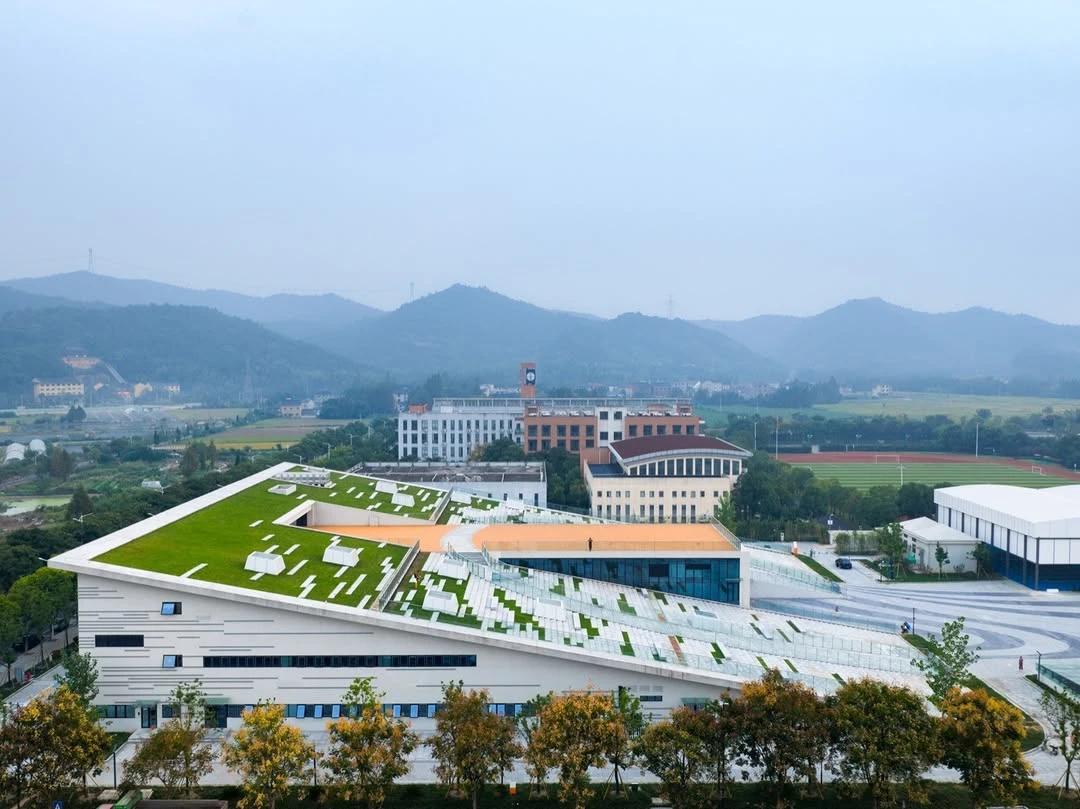
    The buildings are composed of clear geometric volumes with sloping rooflines. The forms are angular but restrained. The design abstracts familiar regional elements. White façades recall the plastered walls typical of Jiangnan towns, while warm red and orange tones introduce contrast and reference the surrounding natural landscape.
    Daixi Culture, Sports and Commercial Complex by Minax Architects
    © Shan-Jian images/@goooodofficial

    The massing creates varied roof heights and interior volumes. From a distance, the complex reads as a cluster of distinct yet related forms. The combination of white and red surfaces strengthens its identity within the growing urban fabric.

    Commercial Spaces

    The commercial center is designed with flexible interior layouts to accommodate retail and service functions. The arrangement allows for different tenant configurations over time. Shops face internal walkways and public areas, encouraging circulation throughout the site.

    Large openings and terraces connect interior spaces with the outdoors. The commercial side of the project is intended to serve daily needs while also drawing visitors from nearby residential areas and schools.

    Culture and Sports Facilities
    Daixi Culture, Sports and Commercial Complex by Minax Architects
    © Shan-Jian images/@goooodofficial

    Across the river, the culture and sports center houses facilities for community use. These include a swimming pool, a gymnasium, and basketball courts. The building provides indoor spaces for organized sports and recreation, responding to the town’s need for structured public amenities.
    Daixi Culture, Sports and Commercial Complex by Minax Architects
    © Shan-Jian images/@goooodofficial

    Outdoor paths and riverfront platforms extend these activities into the landscape. The design encourages informal use of the site, allowing residents to walk, sit, or gather along the water.

    Public Role

    The Daixi Culture, Sports, and Commercial Complex functions to establish a destination that combines everyday commerce with cultural and athletic life. By organizing the project around the river and preserving the historic bridge, the design reinforces a connection to place while introducing contemporary forms.

    The result is a structured, accessible public environment. It addresses practical community needs while providing Daixi with a recognizable architectural presence.

    Daixi Culture, Sports, and Commercial Complex Project Details

    Project Name: Daixi Culture, Sports and Commercial Complex
    Architect: Minax Architects
    Location: Daixi Town, Wuxing District, Huzhou, China
    Program: Commercial, cultural, and sports facilities

    Renders by Minax Architects

    Daixi Culture Sports and Commercial Complex Huzhou Minax Architects Sports and Commercial Complex
    Share. Facebook Twitter Pinterest LinkedIn Tumblr Email
    adminparamet
    • Website

    Related Posts

    Tesla Launches $225 Balance Bike for Kids

    July 23, 2026

    This Robotic Clothing Wraps Around You in Just 10 Seconds

    July 23, 2026

    Why Everyone Is Talking About the Marisfrolg Fashion Campus in Shenzhen

    July 23, 2026
    Add A Comment
    Leave A Reply Cancel Reply

    Demo
    Top Posts

    Design Reviews Are Moving Beyond Still Images and Animations. D5 3.1 Shows What’s Next.

    July 23, 20268 Views

    tetsstststtt

    July 23, 20264 Views

    World Architecture Festival Unveils 2026 Shortlist Featuring 416 Projects Worldwide

    July 23, 20264 Views

    15 Picturesque Neighborhoods Around the World Every Design Lover Should Visit

    July 23, 20263 Views
    Don't Miss

    tetsstststtt

    By adminparametJuly 23, 2026

    Soundscape in Architecture: Designing Through Sound

    July 23, 2026

    MVRDV Wins Shift Embassy Competition with Rotterdam ROCKS!

    July 23, 2026

    Shanghai’s Pollinator Machine Installation Brings Ancient Evolution to Life

    July 23, 2026
    Stay In Touch
    • Facebook
    • Twitter
    • Pinterest
    • Instagram
    • YouTube
    • Vimeo

    Subscribe to Updates

    Get the latest creative news from SmartMag about art & design.

    Demo
    About Us
    About Us

    Your source for the lifestyle news. This demo is crafted specifically to exhibit the use of the theme as a lifestyle site. Visit our main page for more demos.

    We're accepting new partnerships right now.

    Email Us: [email protected]
    Contact: +1-320-0123-451

    Our Picks

    tetsstststtt

    July 23, 2026

    Soundscape in Architecture: Designing Through Sound

    July 23, 2026

    MVRDV Wins Shift Embassy Competition with Rotterdam ROCKS!

    July 23, 2026
    Most Popular

    Design Reviews Are Moving Beyond Still Images and Animations. D5 3.1 Shows What’s Next.

    July 23, 20268 Views

    tetsstststtt

    July 23, 20264 Views

    World Architecture Festival Unveils 2026 Shortlist Featuring 416 Projects Worldwide

    July 23, 20264 Views
    Facebook X (Twitter) Instagram Pinterest YouTube LinkedIn TikTok
    • Home
    • Buy Now
    © 2026 ParametricArchitecture. All Rights Reserved. By utilizing this website, you are consenting to our User Agreement, Privacy Policy, and Cookie Statement. In compliance with the privacy laws of Turkey and the United States, we recognize and respect your rights. Please be aware that we may receive commissions for products bought through our affiliate links. Unauthorized reproduction, distribution, or transmission of any material from this site is strictly forbidden without prior written permission from ParametricArchitecture.

    Type above and press Enter to search. Press Esc to cancel.

    Sign In or Register

    Welcome Back!

    Login to your account below.

    Lost password?