


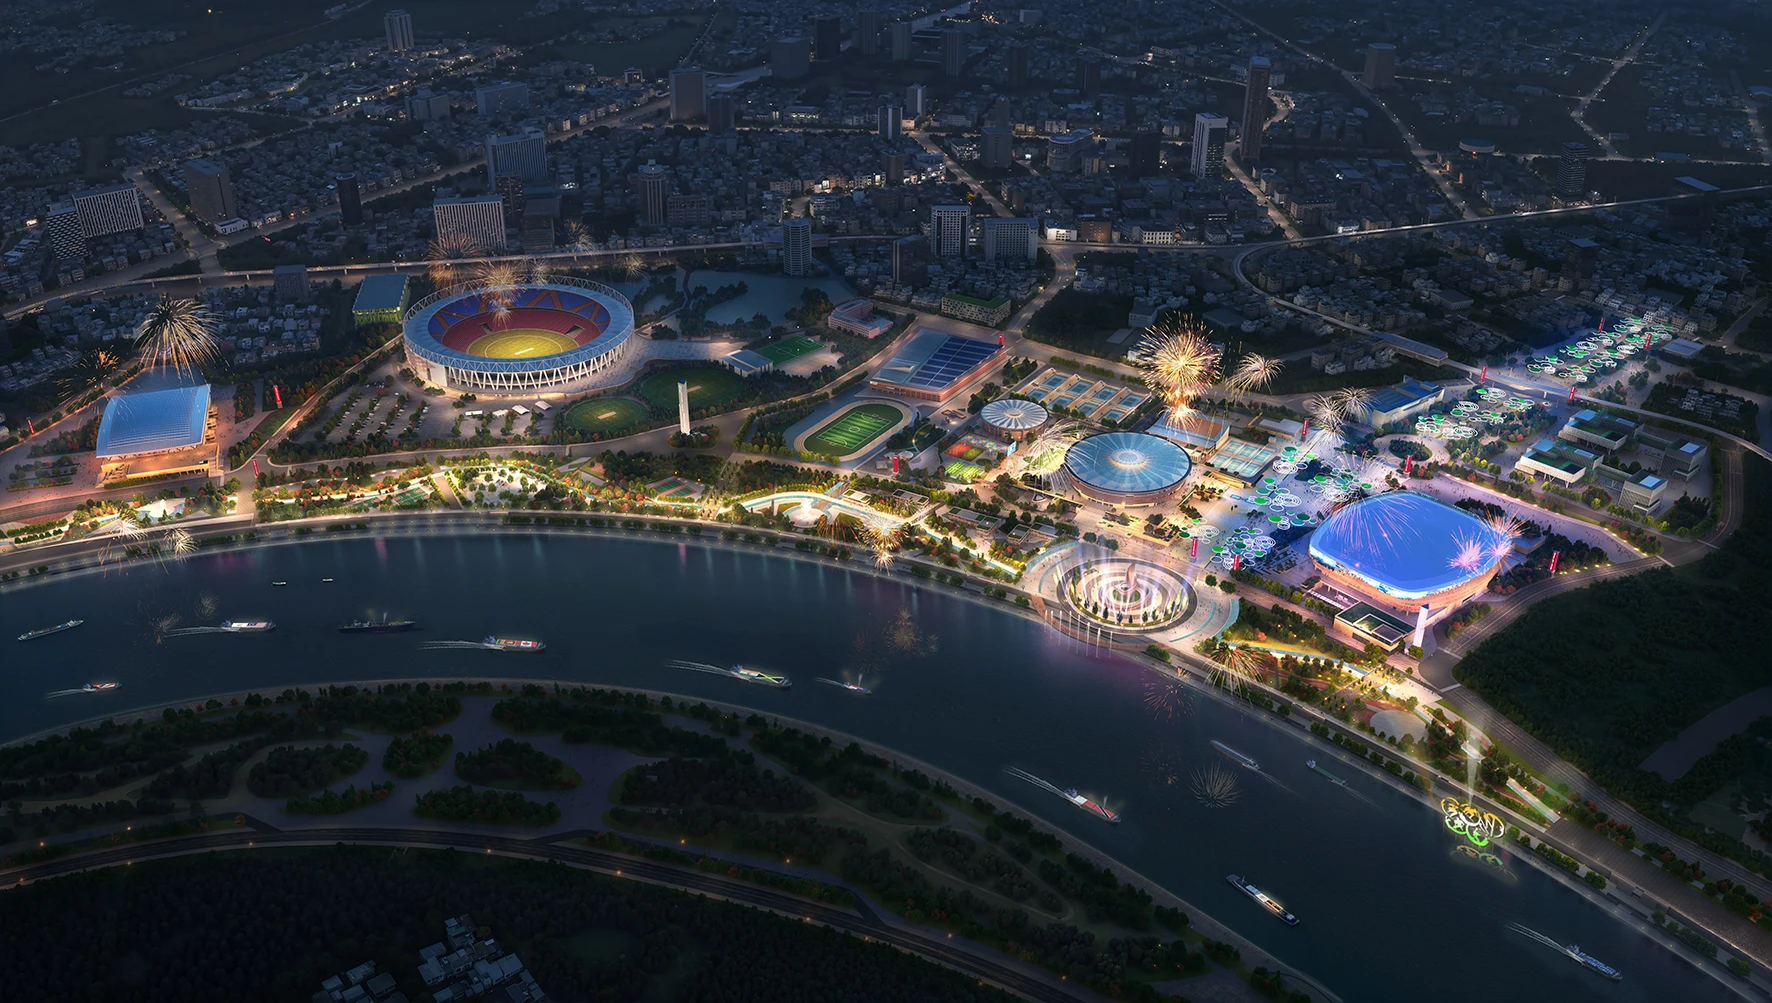
The masterplan for the Sardar Vallabhbhai Patel Sports Enclave marks a defining moment in Ahmedabad’s urban and architectural evolution. Designed by a team including BDP, Cox Architecture, Populous, and Collage Design, this project transforms approximately 350 acres on the Sabarmati River into a world-class sports and civic precinct. Anchored by the iconic 132,000-seat Narendra Modi Stadium, the enclave is a collection of venues, a thoughtfully staged urban space that balances global sporting standards with cultural resonance, public life, and sustainability.
Design Vision of Sardar Vallabhbhai Patel Sports Enclave
The design vision is four guiding principles: climate responsiveness, integration with nature, architectural authenticity, and lasting legacy. These principles shape the spatial logic and material expression across the enclave. Drawing inspiration from Ahmedabad’s rich architectural heritage, from Le Corbusier and Louis Kahn to the region’s own modern masters, the enclave bridges tradition and innovation, establishing an urban identity that is both local and globally significant.
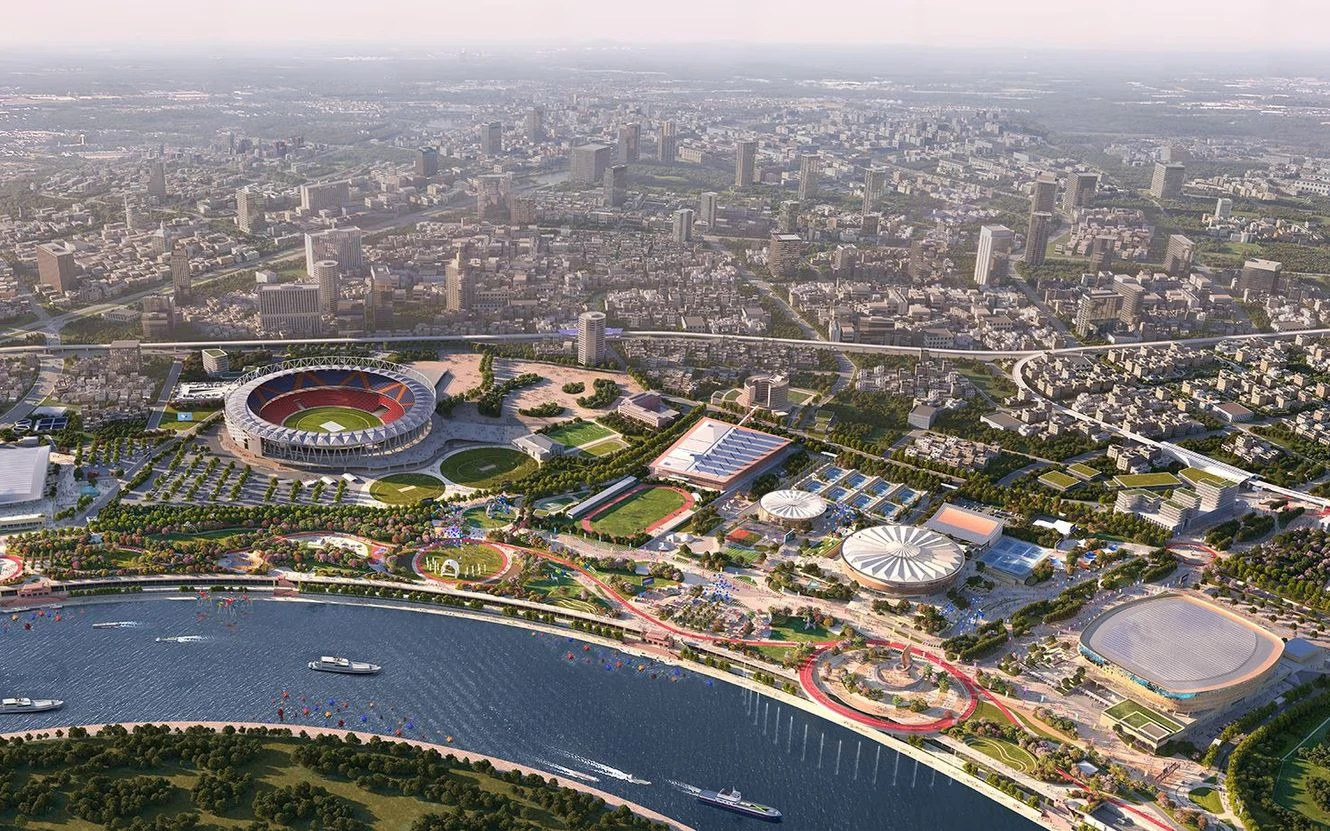
Central to this vision is a green boulevard that organizes movement through the precinct and provides a unifying spine for the masterplan. This landscaped axis links major sports venues with plazas, gardens, and amenity hubs, while encouraging walkability and connecting the riverfront with interior spaces. The boulevard also enhances microclimatic comfort, offering shade, water features, and vegetation as passive cooling strategies suited to Ahmedabad’s warm climate.
Key Design Features and Spatial Organization
The enclave is created as an integrated urban quarter. Its spatial hierarchy positions major arenas close to the river, optimizing access and views, while secondary functions and training facilities are strategically placed along pedestrian routes and public plazas.
International Tennis Center: One of the project’s most striking architectural features, the tennis center will be one of India’s largest. Its centerpiece, a 10,000-seat stadium, sits alongside 5,000- and 3,000-seat courts and several match courts. A floating fabric roof and a suspended ceiling surface provide shading yet allow natural ventilation, emphasizing lightweight form and climate-adaptive performance. Shaded balconies edged with greenery create visual links to the river and the broader enclave.
National Institute of Sports Excellence: Located between the tennis center and Narendra Modi Stadium, this training hub includes gymnasiums, recovery suites, and biomedical facilities. A typical training complex, it reflects a “sporting ashram” ethos, a space where elite training and community engagement coexist.
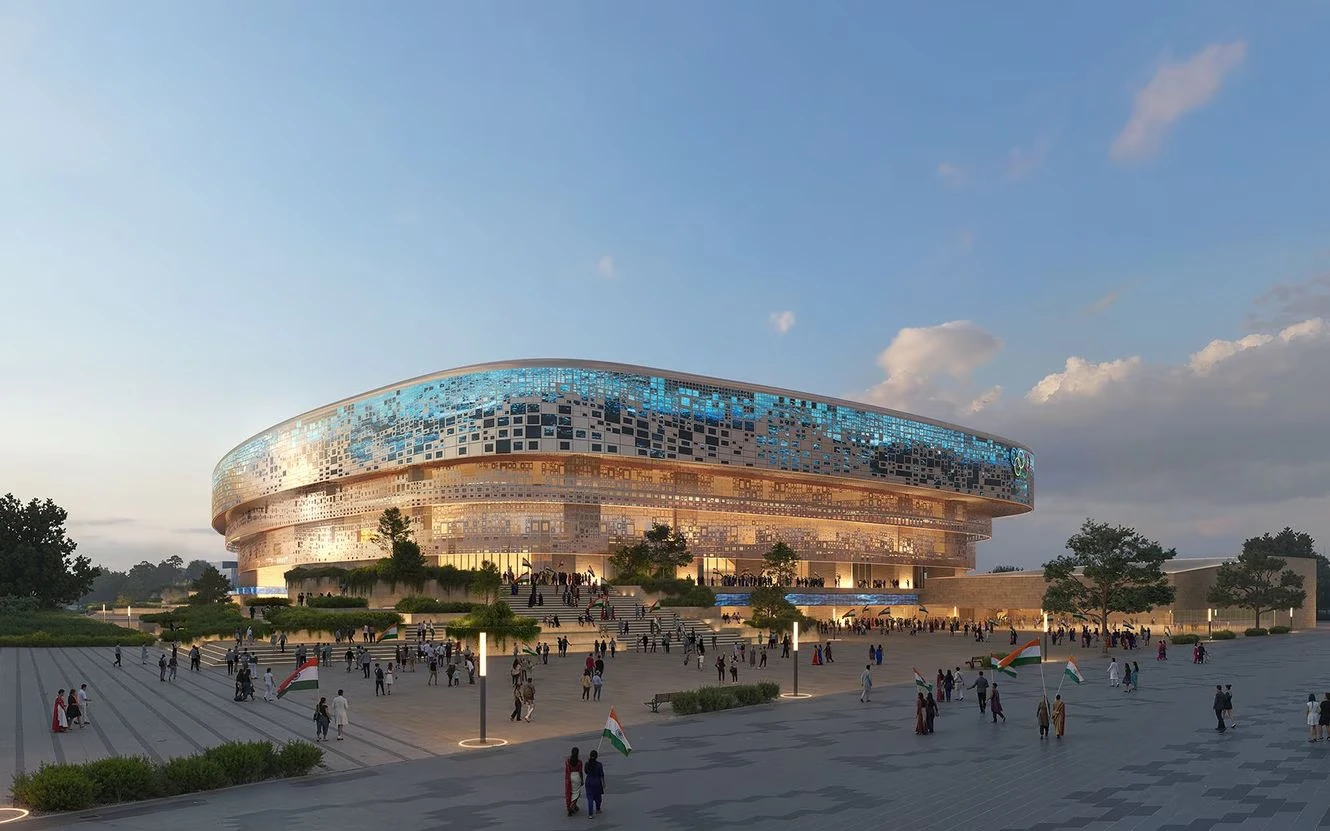
Indoor Arena: An 18,000-seat indoor arena provides a highly flexible venue for gymnastics, basketball, concerts, and indoor sports. The design skillfully references local architectural traditions: bronze anodized aluminum jali screens evoke jharokhas and chhajjas, offering dynamic shading while embedding cultural symbolism in the facade.
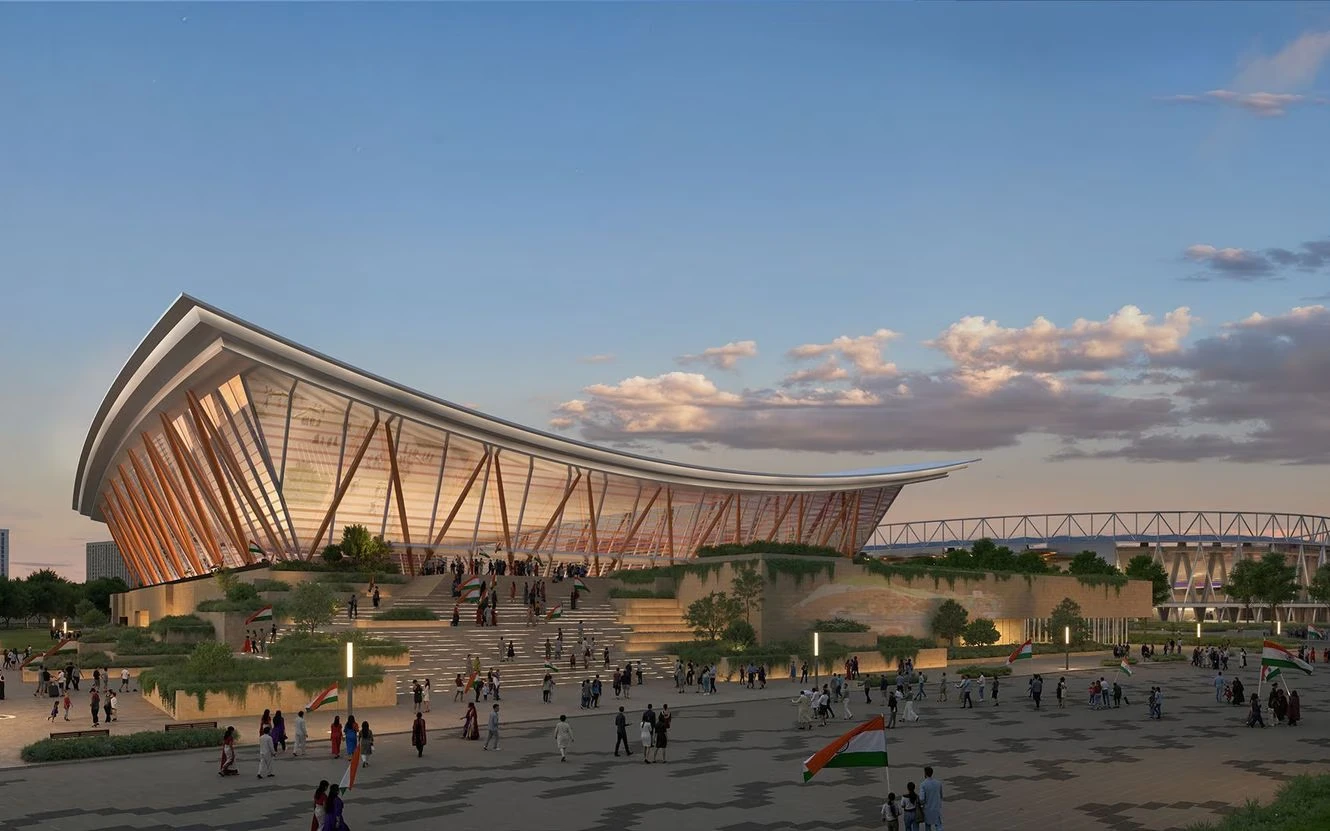
Aquatic Center: Located to the west of the stadium, the aquatic center serves both elite competition and community use. With a scalable capacity (12,000 for major events, 4,000 for legacy use), its exposed structural exoskeleton, colored glass louvers, and overhanging roof create a distinctive lantern-like form that resonates with local festivities and light imagery. Passive climate strategies, such as double-glazed curtain walls and deep shading, underscore environmental performance.
Public Realm, Circulation and Sustainability
The enclave is designed to be a public landscape and urban park. A central Games Plaza along the riverfront is envisioned as the ceremonial and social heart of the precinct during major events and as an everyday space thereafter. Dining terraces, community sports courts, gardens, and pathways encourage year-round access, fostering inclusivity and urban vitality.
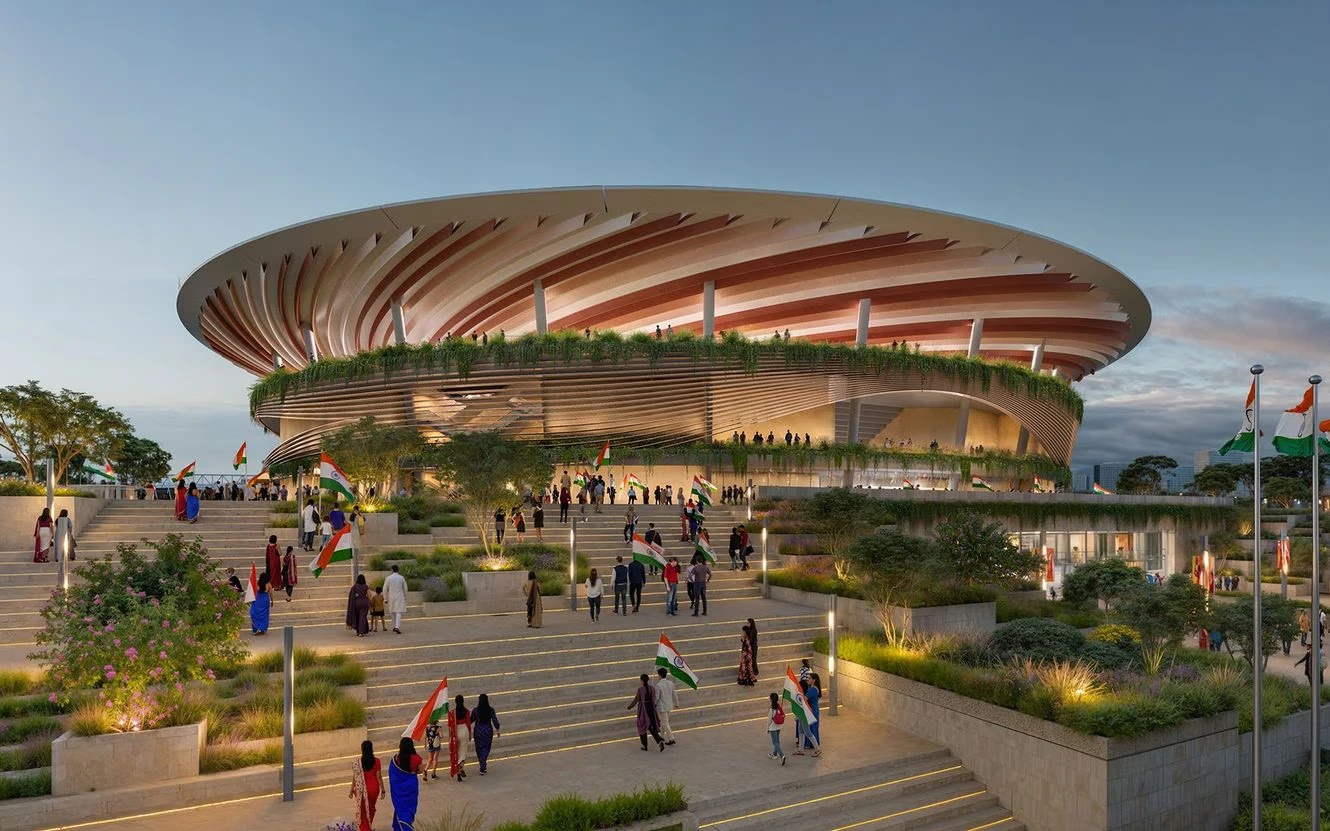
Landscaping plays a critical role in climate adaptation, with lush greenery and stepped platforms offering shade and thermal comfort while integrating security needs without resorting to fortification. The enclave’s mandala grid and open spaces enhance wayfinding and encourage spontaneous public gatherings.
Sustainability is woven through the enclave’s planning and architecture. Passive climatic design, natural ventilation, shading devices, and vegetation reduce energy demand. The riverfront location allows for a biodiverse park that functions as a “green lung” for the city, improving air quality, urban ecology, and recreational access for residents beyond sporting events.
The enclave’s multifunctional design ensures that venues remain active outside of major competitions. Tennis facilities convert into community clubs; the indoor arena hosts entertainment, local sports, and training facilities support athlete development and public programs.
The Sardar Vallabhbhai Patel Sports Enclave in Ahmedabad represents a holistic architectural and urban planning response to contemporary challenges in sports infrastructure. Through climate-responsive design, integrated public space, and a strong legacy focus, the enclave stands balanced to elevate Ahmedabad’s global profile while enriching the city’s built environment and community life for generations to come.
Credit: BDP
