

Close Menu
ParametricParametric

    Subscribe to Updates

    Get the latest creative news from FooBar about art, design and business.

    What's Hot

    tetsstststtt

    July 23, 2026

    Soundscape in Architecture: Designing Through Sound

    July 23, 2026

    MVRDV Wins Shift Embassy Competition with Rotterdam ROCKS!

    July 23, 2026
    Facebook X (Twitter) Instagram
    Facebook X (Twitter) Instagram Pinterest YouTube LinkedIn TikTok
    ParametricParametric
    Courses
    • Articles
      • Archipreneurs
      • Technology
      • BIM / AEC
      • 3D Printing
      • Architects
      • Artificial Intelligence
      • Robotics
      • Sustainability
      • Tools
      • Case Study
      • City Guide
      • Opinions
      • Interviews
      • Architecture & Design
        • Urbanism
        • Metaverse
        • Space Architecture
        • Geography
    • Projects
      • Architecture
      • Interior
      • Design
        • Fashion
        • Pavilion
        • Installation
        • Digital Art
        • Landscape Design
      • Products
    • Workshops
    • Ads
    • Architecture News
    • Digital Members
    • Books
    • CDNext
    • CDNEXT Recordings
    • Competitions
    • Events
    • PA Talks
    • Jobs
    • landscape
    • Landscape Architecture
    • PA Quotes
    • PAACADEMY
    • podcasts
    • memorial
    • Studio Recordings
    • Studio Workshops
    • Uncategorized
    • Videos
    ParametricParametric
    Home»Architecture News»MVRDV Unveils Pearl-Like Sky Lounge in Dubai’s Proposed Inuara Tower
    Architecture News

    MVRDV Unveils Pearl-Like Sky Lounge in Dubai’s Proposed Inuara Tower

    adminparametBy adminparametJuly 23, 202603 Mins Read0 Views
    Facebook Twitter Pinterest LinkedIn Tumblr WhatsApp Reddit Email
    Share
    Facebook Twitter LinkedIn Pinterest Email

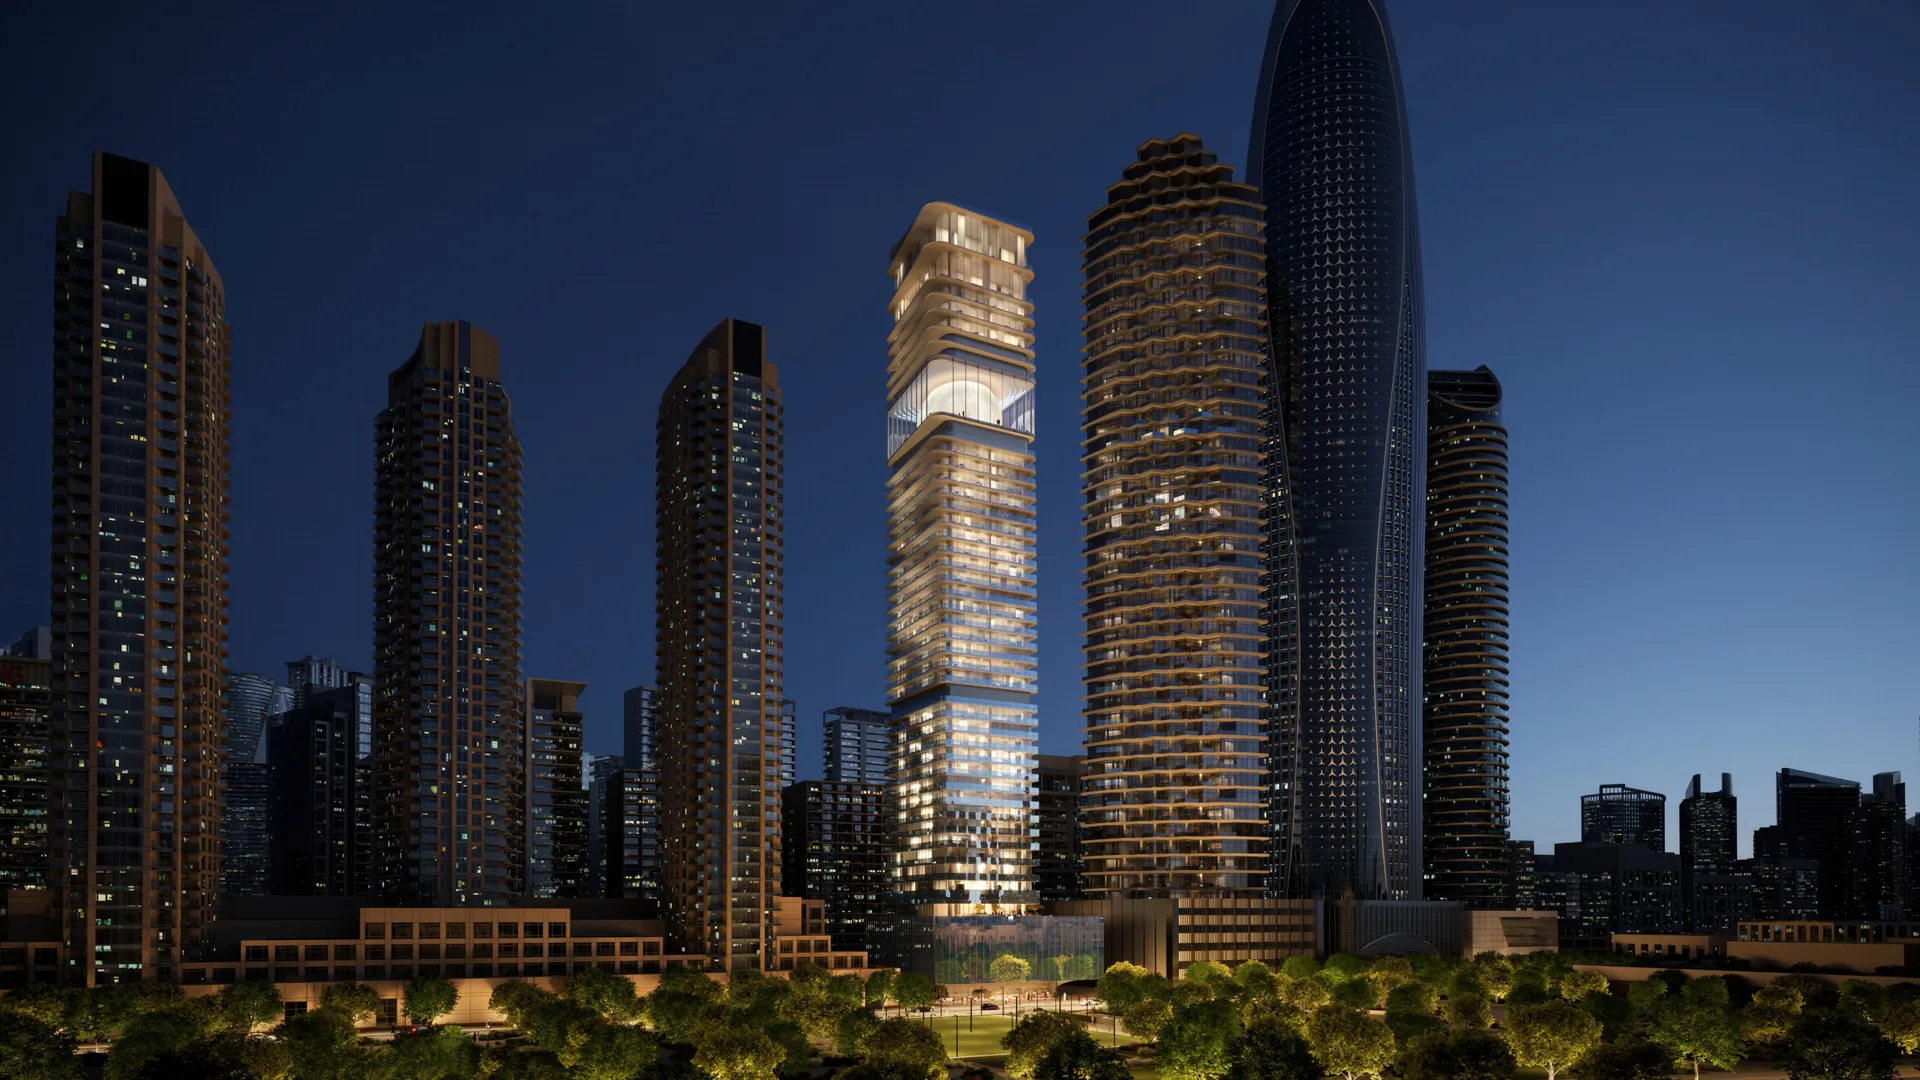
    Winning the international competition, MVRDV, in collaboration with Arada Developments LLC, has unveiled Inuara, a mixed-use development that redefines the architectural landscape of Dubai. The 210-meter-high-rise tower features a city-to-sky motif and a central ovoid design, establishing a new character in the Downtown Dubai district.

    Inuara: City-to-Sky Motif
    Inuara by MVRDV, Dubai
    Inuara Tower in Downtown Dubai © The Boundary

    Dubai’s skyline is a collection of landmarks, posing a challenge for the MVRDV team to create a building that could command attention without relying on flashy features. The design evolved into an intentionally rectilinear form, providing a stark contrast to the nearby contorted structures.
    Inuara by MVRDV, Dubai

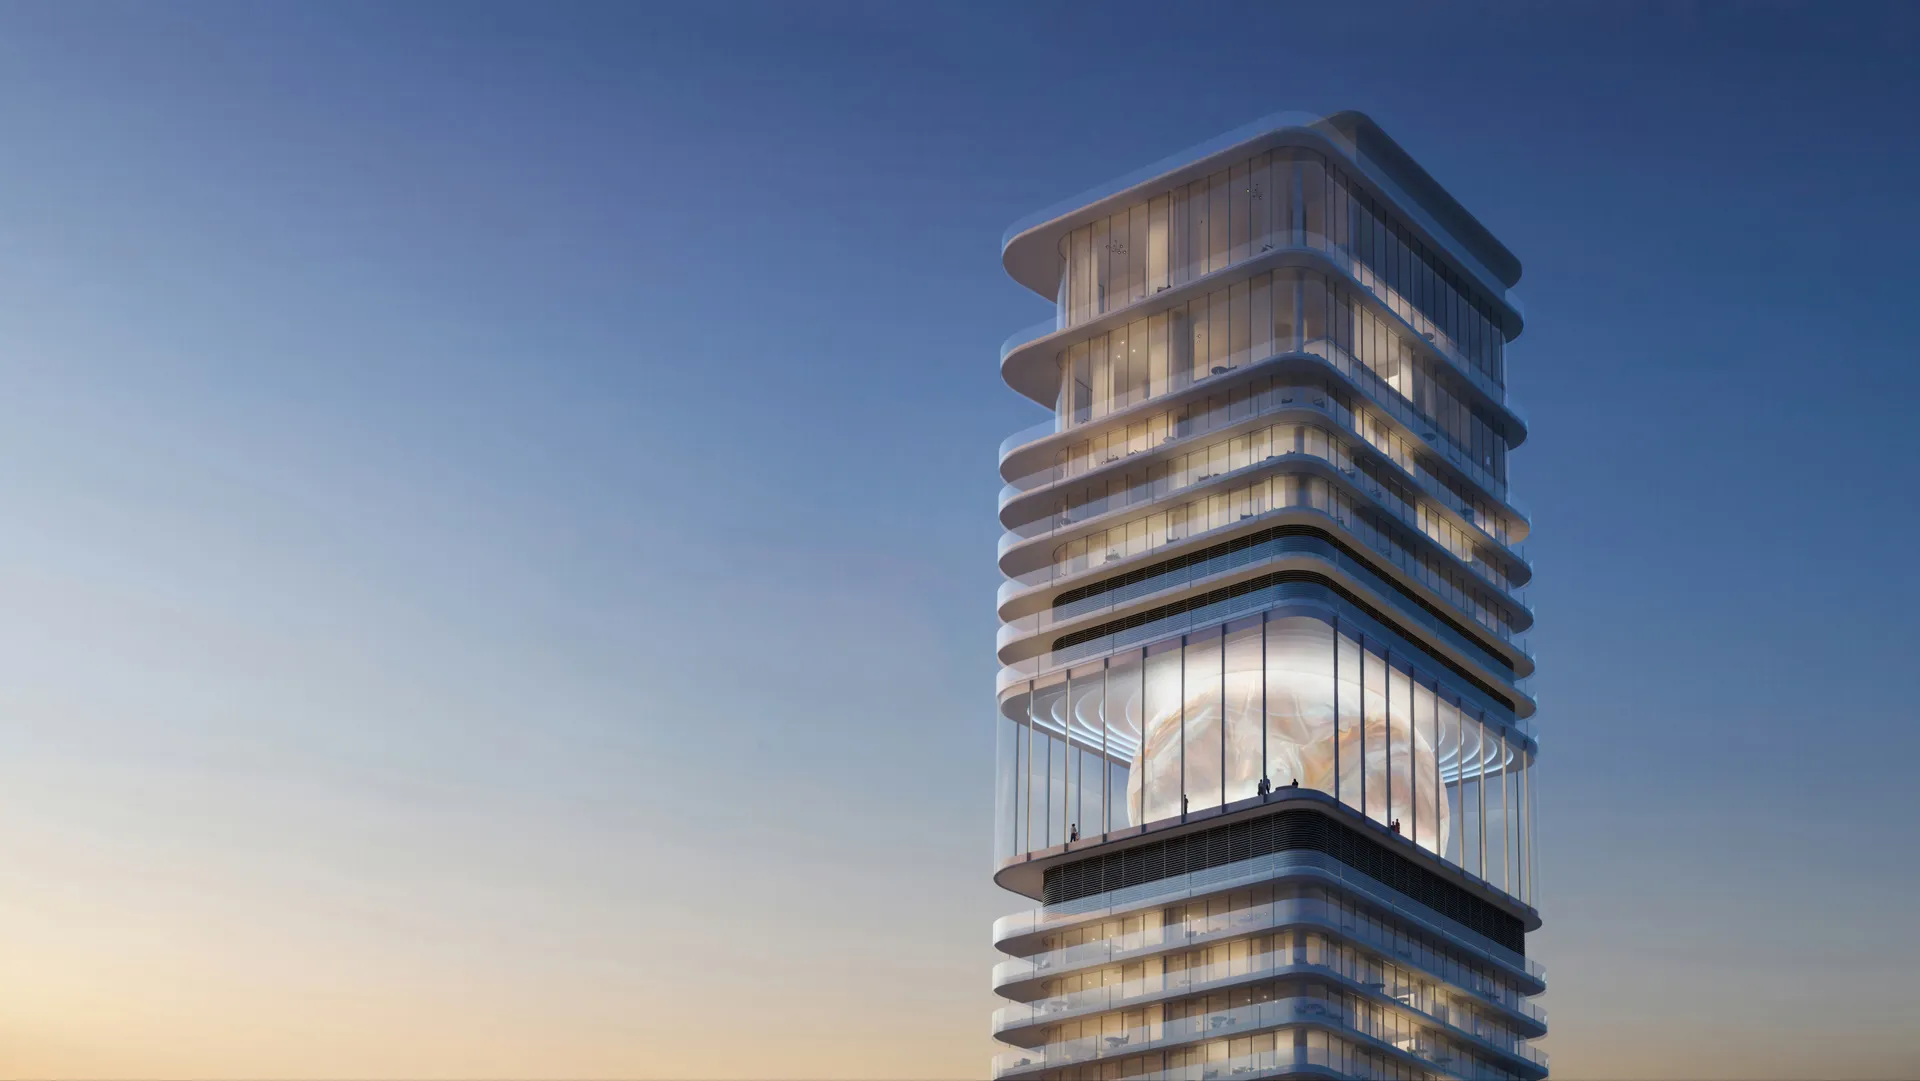
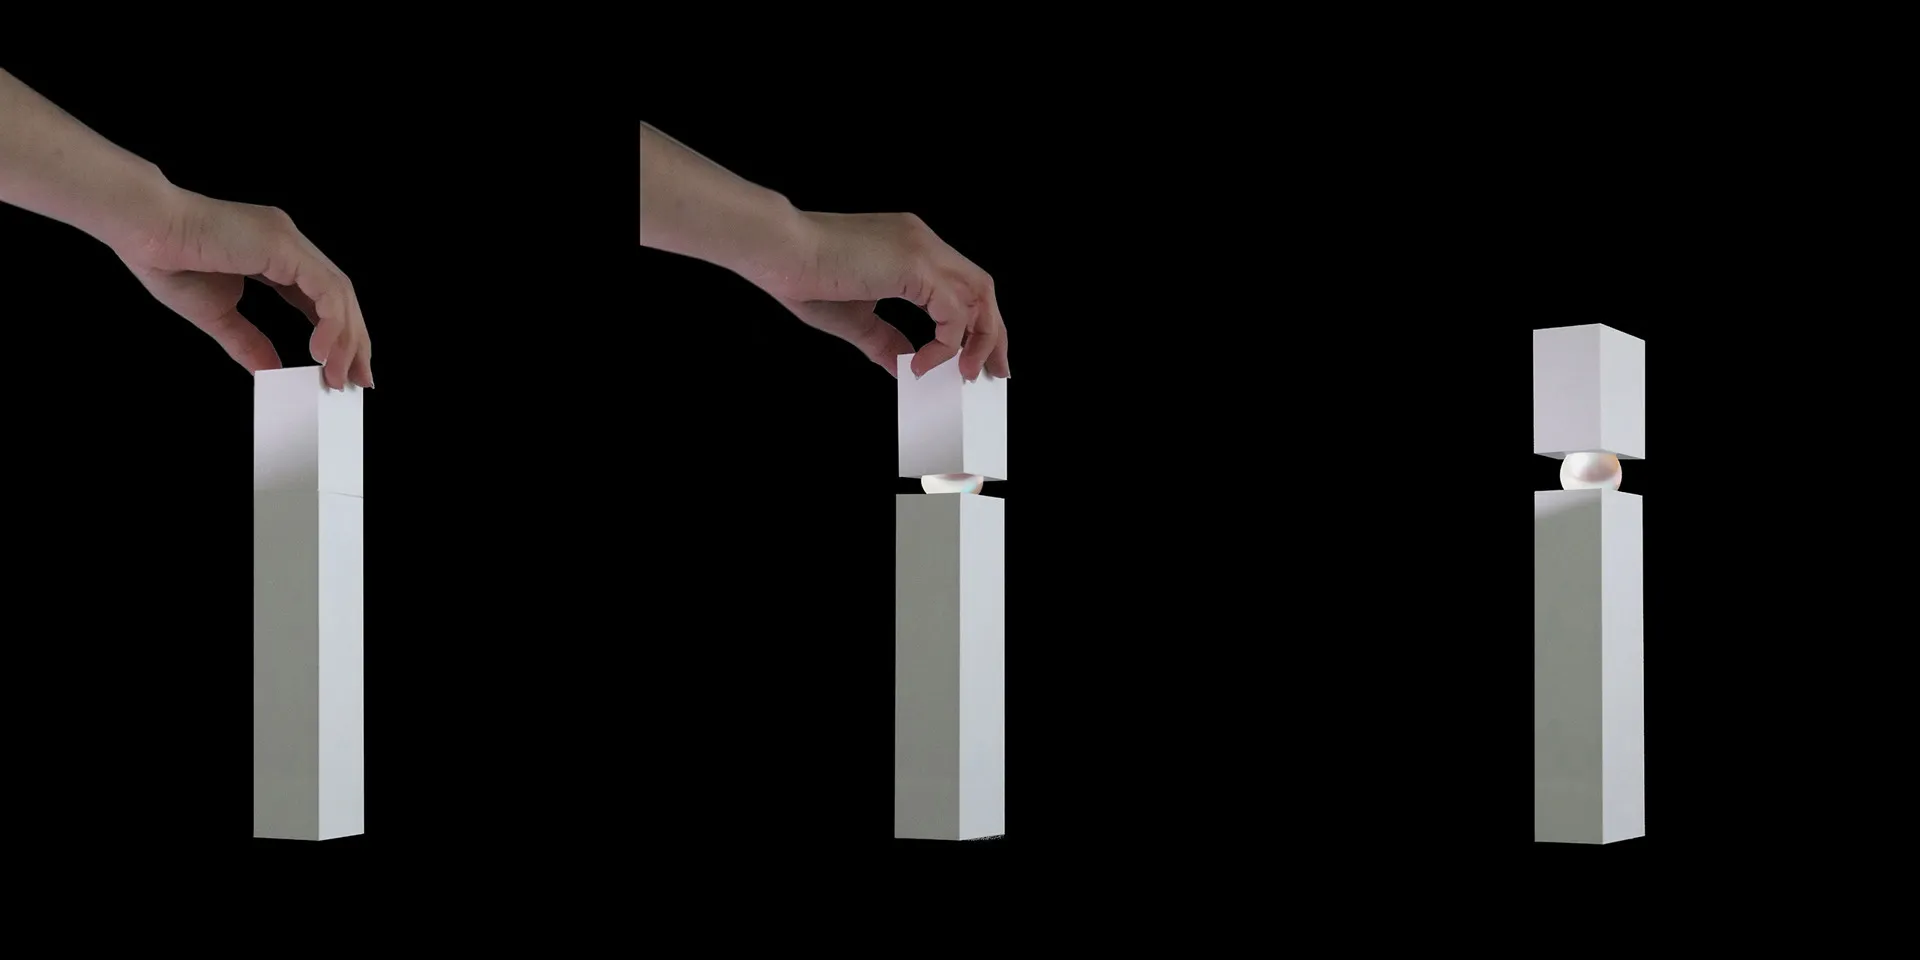
    A striking aspect of the design is the lifting of the top portion of the tower, revealing a luminous, jewel-like orb nestled between the floors at approximately three-quarters of the tower’s total height. This ovoid structure, inspired by the organic translucency and historical significance of a pearl, creates a sense of curiosity and mystery that draws the eye inward rather than upward. Inuara’s architectural identity is defined by a city-to-sky motif, a gradual metamorphosis as the tower ascends.

    The Luminous Ovoid
    Inuara by MVRDV, Dubai

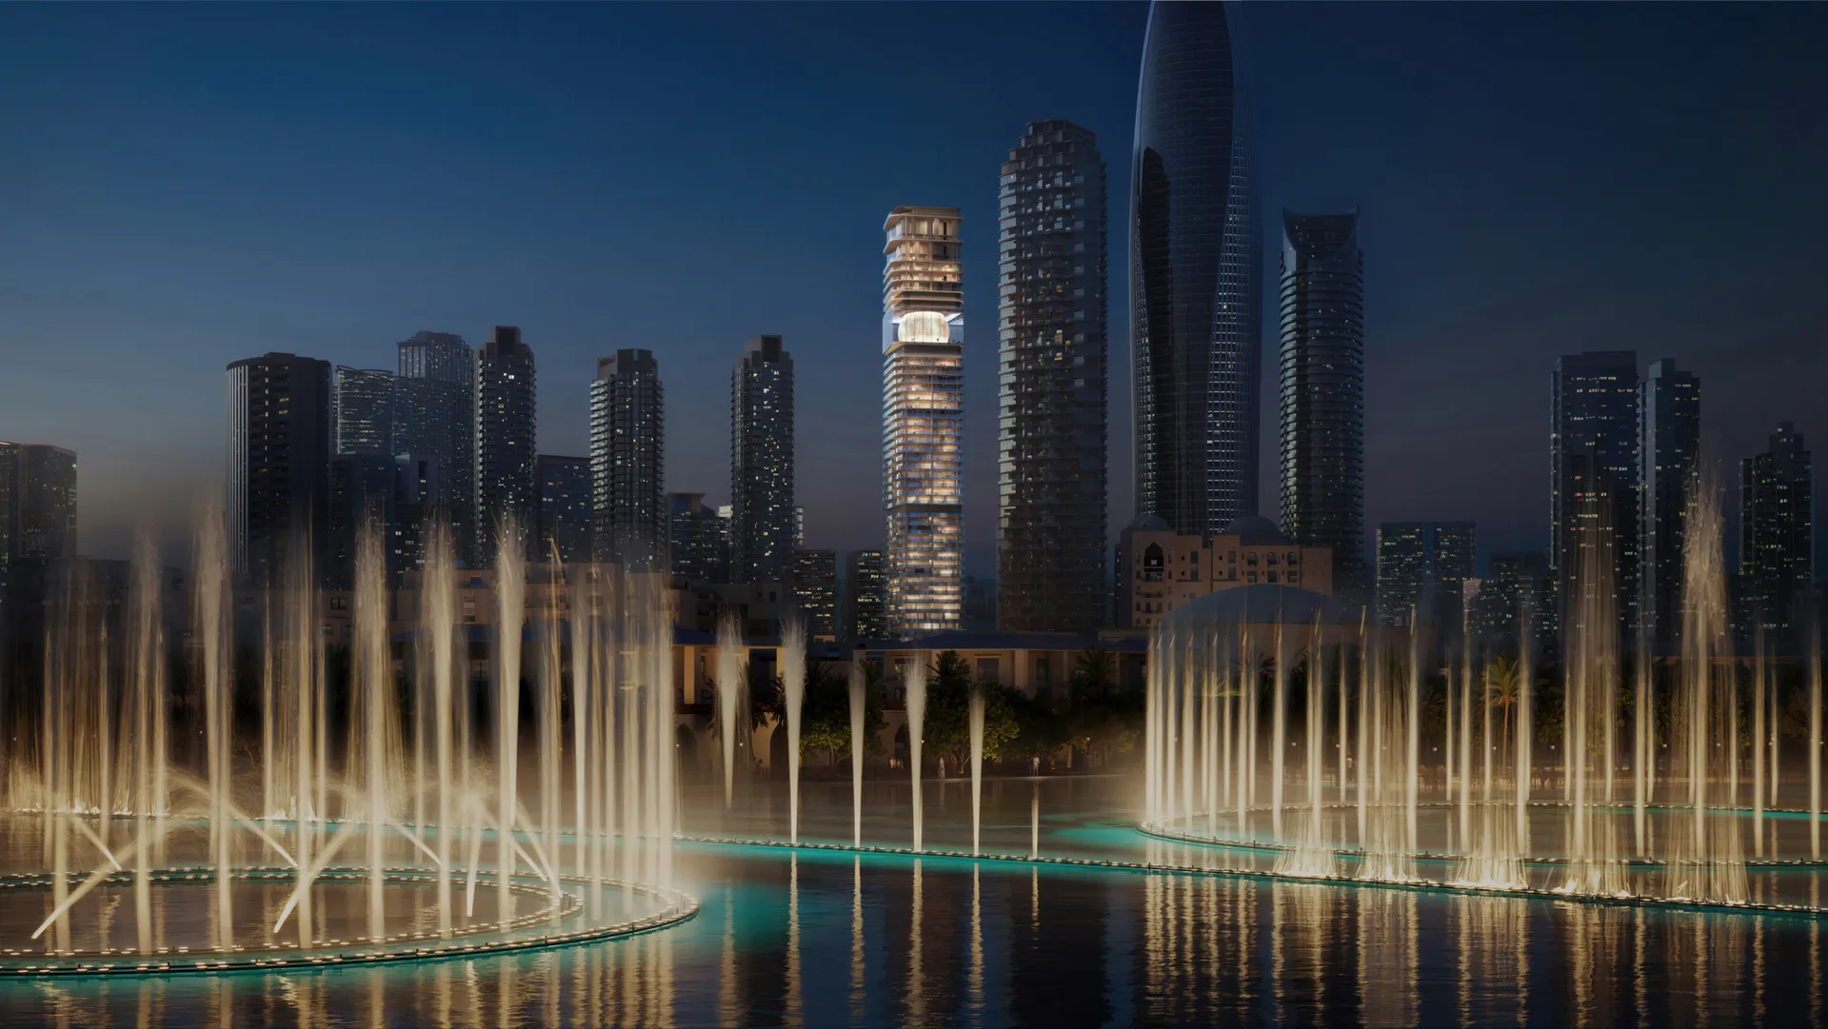
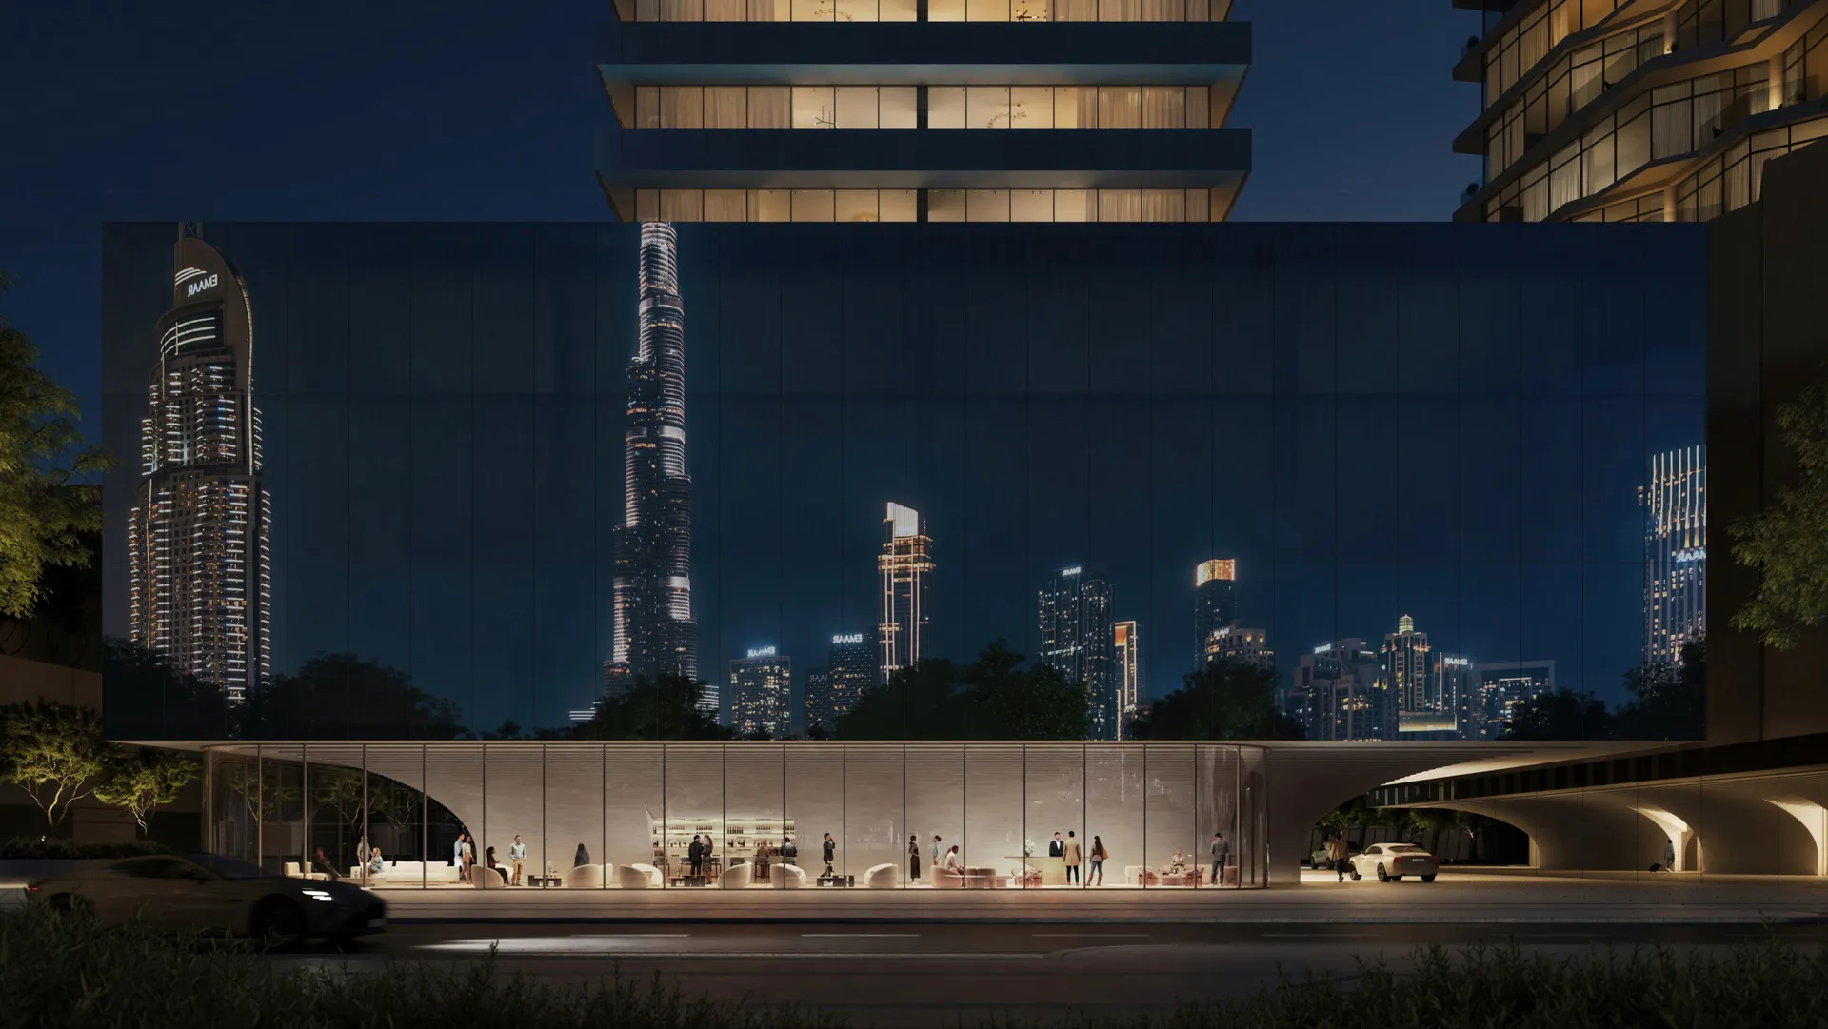
    At the base, the tower is defined by crisp, rectangular corners and mirrored glass that reflects the bustling cityscape and neighboring towers of Business Bay. As the building rises, its geometry gradually softens, with sharp corners rounding off, mirroring the transition from a structured urban environment to a fluid one.
    Inuara by MVRDV, Dubai

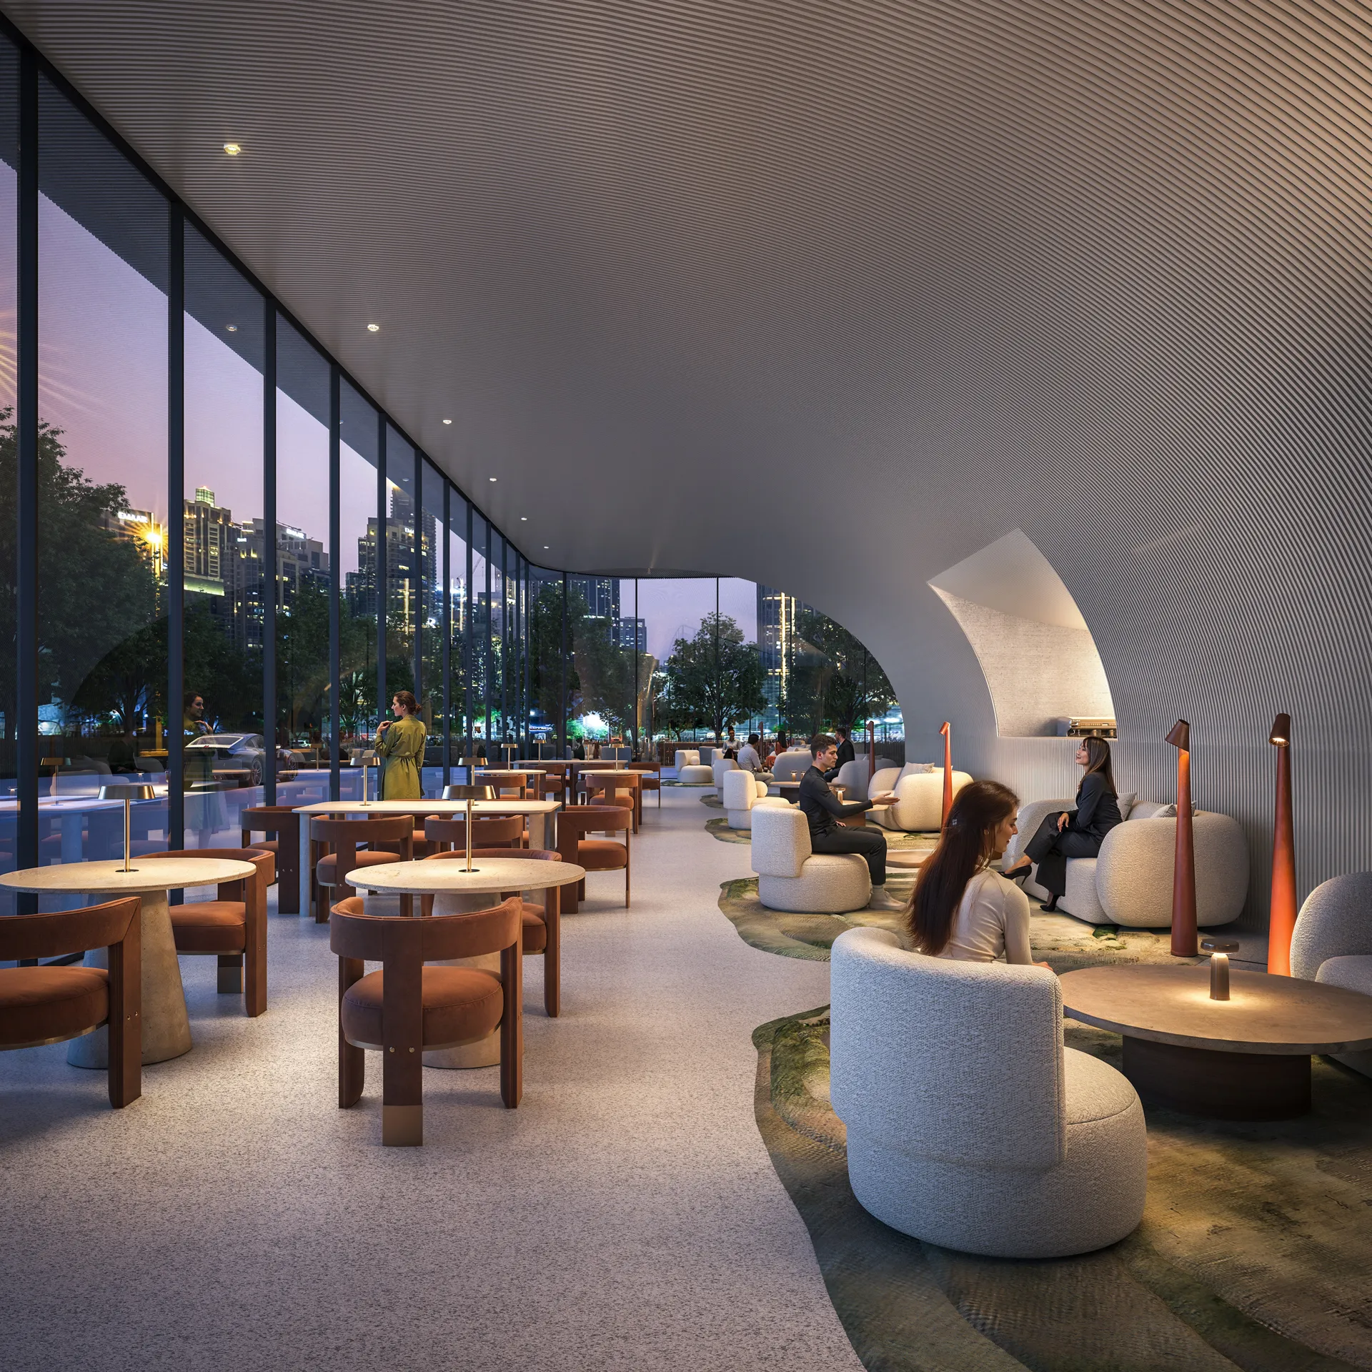
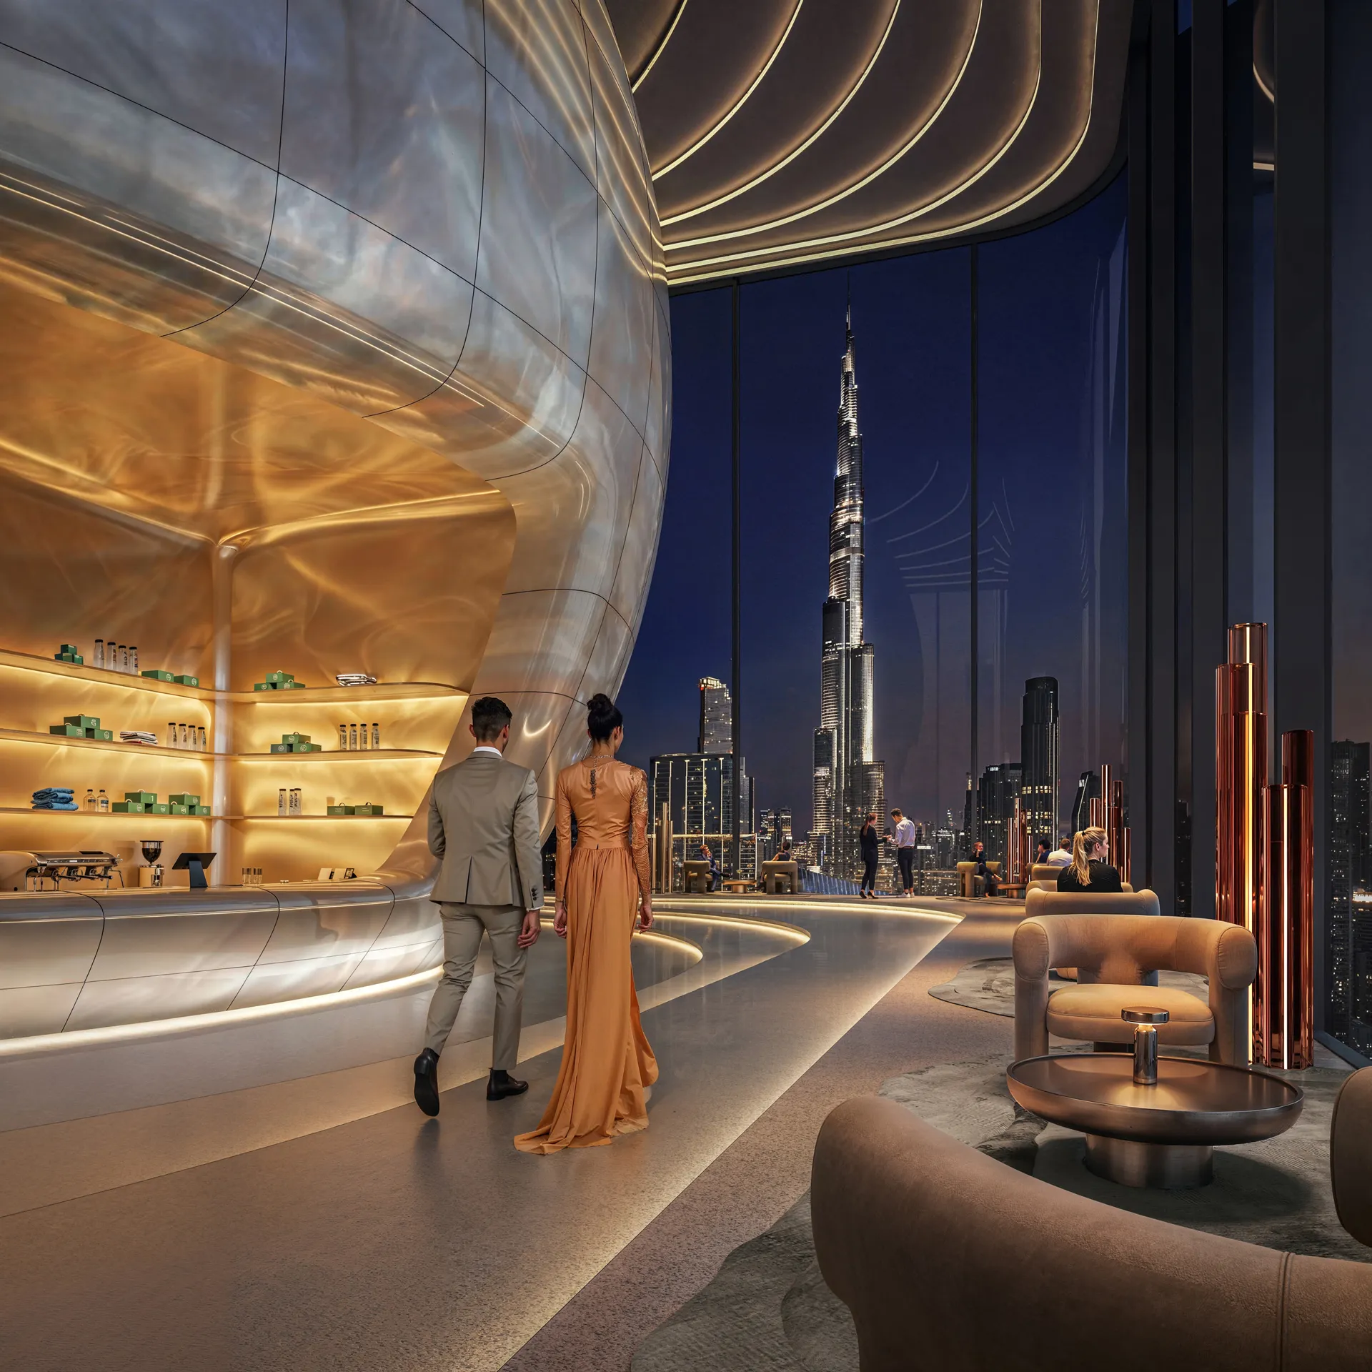
    The jewel-like volume is not merely an artistic installation; it houses the Sky Lounge, a social and dining space offering 360-degree views of the Burj Khalifa, Business Bay, and the Dubai Fountain. Above the plinth, the tower is divided into two primary residential categories. The lower portion features the luxurious Inuara Hotel, which spans the first ten floors and offers branded rooms and suites.
    Inuara by MVRDV, Dubai

    The Sky Lounge itself is organized into two zones: a VIP area enclosed within the curved form of the ovoid and a club space that extends around it. The void acts as a horizon, separating the lower hotel and urban apartments from the upper luxury villas and organizing the building’s vertical flow. The seven floors above the Sky Lounge are reserved for exclusive residences featuring open layouts, expansive terraces, and floor-to-ceiling glazing. Crowning this section is a three-story Sky Penthouse with six bedrooms and over 17,000 square feet of living space.

    Facade Engineering
    Inuara by MVRDV, Dubai

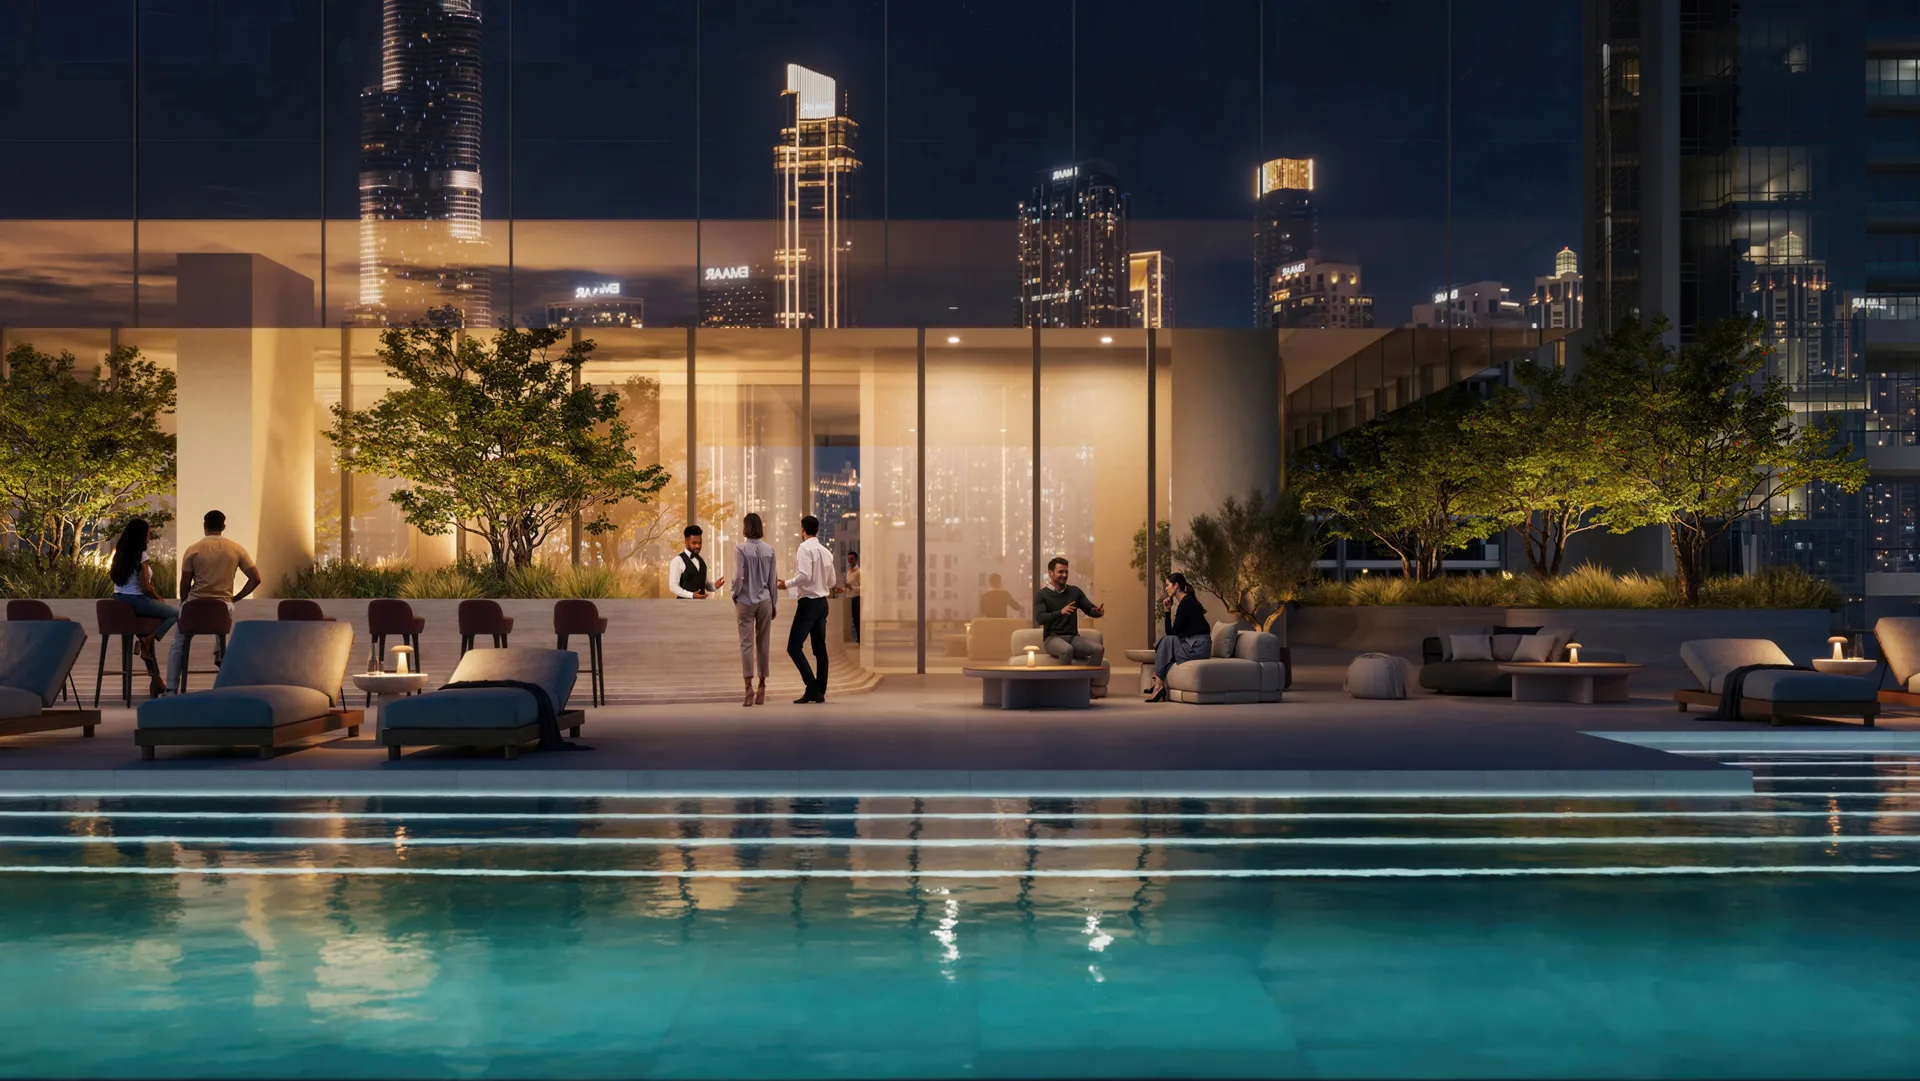
    The facade engineering of Inuara addresses the intense climatic challenges of the Middle East while maintaining a distinct visual identity. The primary element consists of strong horizontal bands created by two-meter-deep wraparound balconies, which function as an exoskeleton. This facade design strategy provides self-shading to protect the interiors from the harsh desert sun, thereby reducing cooling loads and enhancing thermal comfort for residents. On the northern elevation, these balconies flare outward, framing views of the Burj Khalifa.
    Inuara by MVRDV, Dubai

    The engineering of this complex facade system involved prominent partners, including WSP for facade engineering and BMU access, and CPP for wind tunnel analysis. The most provocative element of Inuara is the ovoid structure suspended within a sculptural void at approximately three-quarters of the tower’s height. MVRDV and Arada have assembled a team that includes some of the world’s leading engineering and design firms to ensure the tower meets the highest standards of safety, sustainability, and performance.
    Inuara by MVRDV, Dubai

    Inaura Project details

    Architects: MVRDV
    Competition design: Stavros Gargaretas, Efthymia Papadima, Federico Fiorino, Kevin Petitjean, Esteban Alvarez Ruiz
    Pre-Concept design: Efthymia Papadima, Federico Fiorino, Dimitrije Milic, Lola Elisa Cauneac
    Concept design: Efthymia Papadima, Federico Fiorino
    Head of Interior: Aser Gimenez Ortega
    Lead Consultant: Dewan Architects & Engineers
    Interior design + Art Work: MVRDVH2R
    Landscape: Square M
    Visualizations: © The Boundary

    dubai Inaura mvrdv Pearl-Like Sky Lounge
    Share. Facebook Twitter Pinterest LinkedIn Tumblr Email
    adminparamet
    • Website

    Related Posts

    MVRDV Designs Urban Revivo’s Beijing Flagship Store in Sanlitun

    July 23, 2026

    Morandi Bridge Collapse Ex-CEO Sentenced to 12 Years

    July 23, 2026

    MVRDV Wins Shift Embassy Competition with Rotterdam ROCKS!

    July 23, 2026
    Add A Comment
    Leave A Reply Cancel Reply

    Demo
    Top Posts

    Design Reviews Are Moving Beyond Still Images and Animations. D5 3.1 Shows What’s Next.

    July 23, 20268 Views

    tetsstststtt

    July 23, 20264 Views

    World Architecture Festival Unveils 2026 Shortlist Featuring 416 Projects Worldwide

    July 23, 20264 Views

    15 Picturesque Neighborhoods Around the World Every Design Lover Should Visit

    July 23, 20263 Views
    Don't Miss

    tetsstststtt

    By adminparametJuly 23, 2026

    Soundscape in Architecture: Designing Through Sound

    July 23, 2026

    MVRDV Wins Shift Embassy Competition with Rotterdam ROCKS!

    July 23, 2026

    Shanghai’s Pollinator Machine Installation Brings Ancient Evolution to Life

    July 23, 2026
    Stay In Touch
    • Facebook
    • Twitter
    • Pinterest
    • Instagram
    • YouTube
    • Vimeo

    Subscribe to Updates

    Get the latest creative news from SmartMag about art & design.

    Demo
    About Us
    About Us

    Your source for the lifestyle news. This demo is crafted specifically to exhibit the use of the theme as a lifestyle site. Visit our main page for more demos.

    We're accepting new partnerships right now.

    Email Us: [email protected]
    Contact: +1-320-0123-451

    Our Picks

    tetsstststtt

    July 23, 2026

    Soundscape in Architecture: Designing Through Sound

    July 23, 2026

    MVRDV Wins Shift Embassy Competition with Rotterdam ROCKS!

    July 23, 2026
    Most Popular

    Design Reviews Are Moving Beyond Still Images and Animations. D5 3.1 Shows What’s Next.

    July 23, 20268 Views

    tetsstststtt

    July 23, 20264 Views

    World Architecture Festival Unveils 2026 Shortlist Featuring 416 Projects Worldwide

    July 23, 20264 Views
    Facebook X (Twitter) Instagram Pinterest YouTube LinkedIn TikTok
    • Home
    • Buy Now
    © 2026 ParametricArchitecture. All Rights Reserved. By utilizing this website, you are consenting to our User Agreement, Privacy Policy, and Cookie Statement. In compliance with the privacy laws of Turkey and the United States, we recognize and respect your rights. Please be aware that we may receive commissions for products bought through our affiliate links. Unauthorized reproduction, distribution, or transmission of any material from this site is strictly forbidden without prior written permission from ParametricArchitecture.

    Type above and press Enter to search. Press Esc to cancel.

    Sign In or Register

    Welcome Back!

    Login to your account below.

    Lost password?