

Close Menu
ParametricParametric

    Subscribe to Updates

    Get the latest creative news from FooBar about art, design and business.

    What's Hot

    tetsstststtt

    July 23, 2026

    Soundscape in Architecture: Designing Through Sound

    July 23, 2026

    MVRDV Wins Shift Embassy Competition with Rotterdam ROCKS!

    July 23, 2026
    Facebook X (Twitter) Instagram
    Facebook X (Twitter) Instagram Pinterest YouTube LinkedIn TikTok
    ParametricParametric
    Courses
    • Articles
      • Archipreneurs
      • Technology
      • BIM / AEC
      • 3D Printing
      • Architects
      • Artificial Intelligence
      • Robotics
      • Sustainability
      • Tools
      • Case Study
      • City Guide
      • Opinions
      • Interviews
      • Architecture & Design
        • Urbanism
        • Metaverse
        • Space Architecture
        • Geography
    • Projects
      • Architecture
      • Interior
      • Design
        • Fashion
        • Pavilion
        • Installation
        • Digital Art
        • Landscape Design
      • Products
    • Workshops
    • Ads
    • Architecture News
    • Digital Members
    • Books
    • CDNext
    • CDNEXT Recordings
    • Competitions
    • Events
    • PA Talks
    • Jobs
    • landscape
    • Landscape Architecture
    • PA Quotes
    • PAACADEMY
    • podcasts
    • memorial
    • Studio Recordings
    • Studio Workshops
    • Uncategorized
    • Videos
    ParametricParametric
    Home»Projects»Architecture»OMA Completes Long-Awaited Expansion of New York’s New Museum
    Architecture

    OMA Completes Long-Awaited Expansion of New York’s New Museum

    adminparametBy adminparametJuly 23, 202603 Mins Read0 Views
    Facebook Twitter Pinterest LinkedIn Tumblr WhatsApp Reddit Email
    Share
    Facebook Twitter LinkedIn Pinterest Email

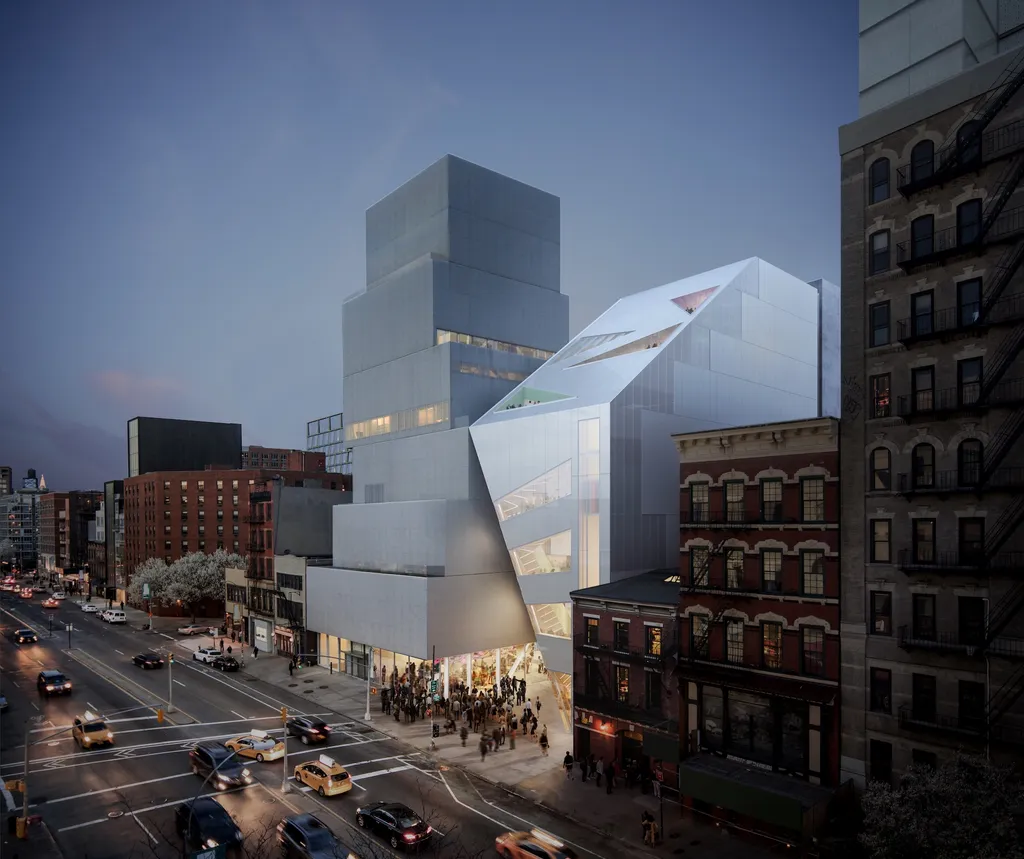
    After years of anticipation and design evolution, the New Museum in Manhattan’s Bowery district at last has a firm opening on March 21, 2026, with its architectural expansion by OMA.

    The 60,000-square-foot addition, led by OMA partners Shohei Shigematsu and Rem Koolhaas in collaboration with executive architect Cooper Robertson, stands as a thoughtful counterpoint to the museum’s original SANAA-designed building from 2007. The project engages in a purposeful architectural dialogue with the existing structure, maintaining spatial continuity on key gallery floors while introducing a fresh formal language that enables broader programmatic flexibility and urban presence.
    OMA’s Expansion of the New Museum Opens

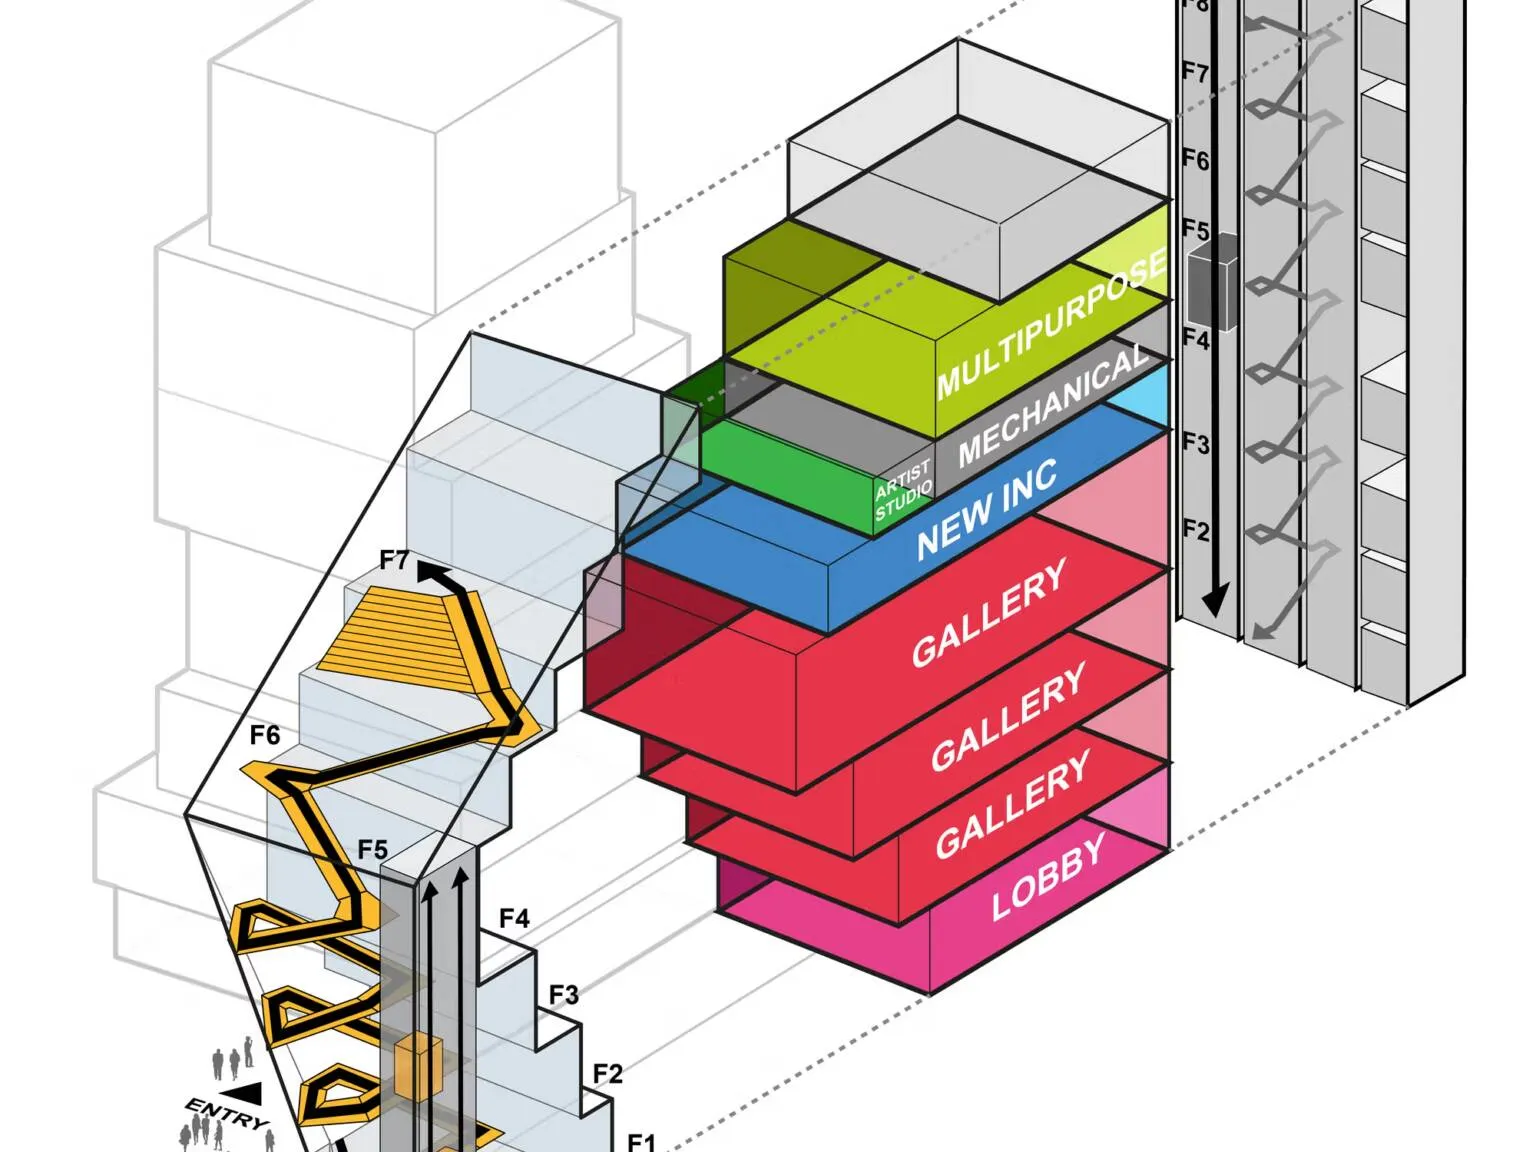
    One of the most compelling architectural moves of the expansion is how it transforms movement and internal logic within the institution. The original SANAA building was frequently critiqued for its singular, constrained vertical circulation.
    OMA’s Expansion of the New Museum Opens

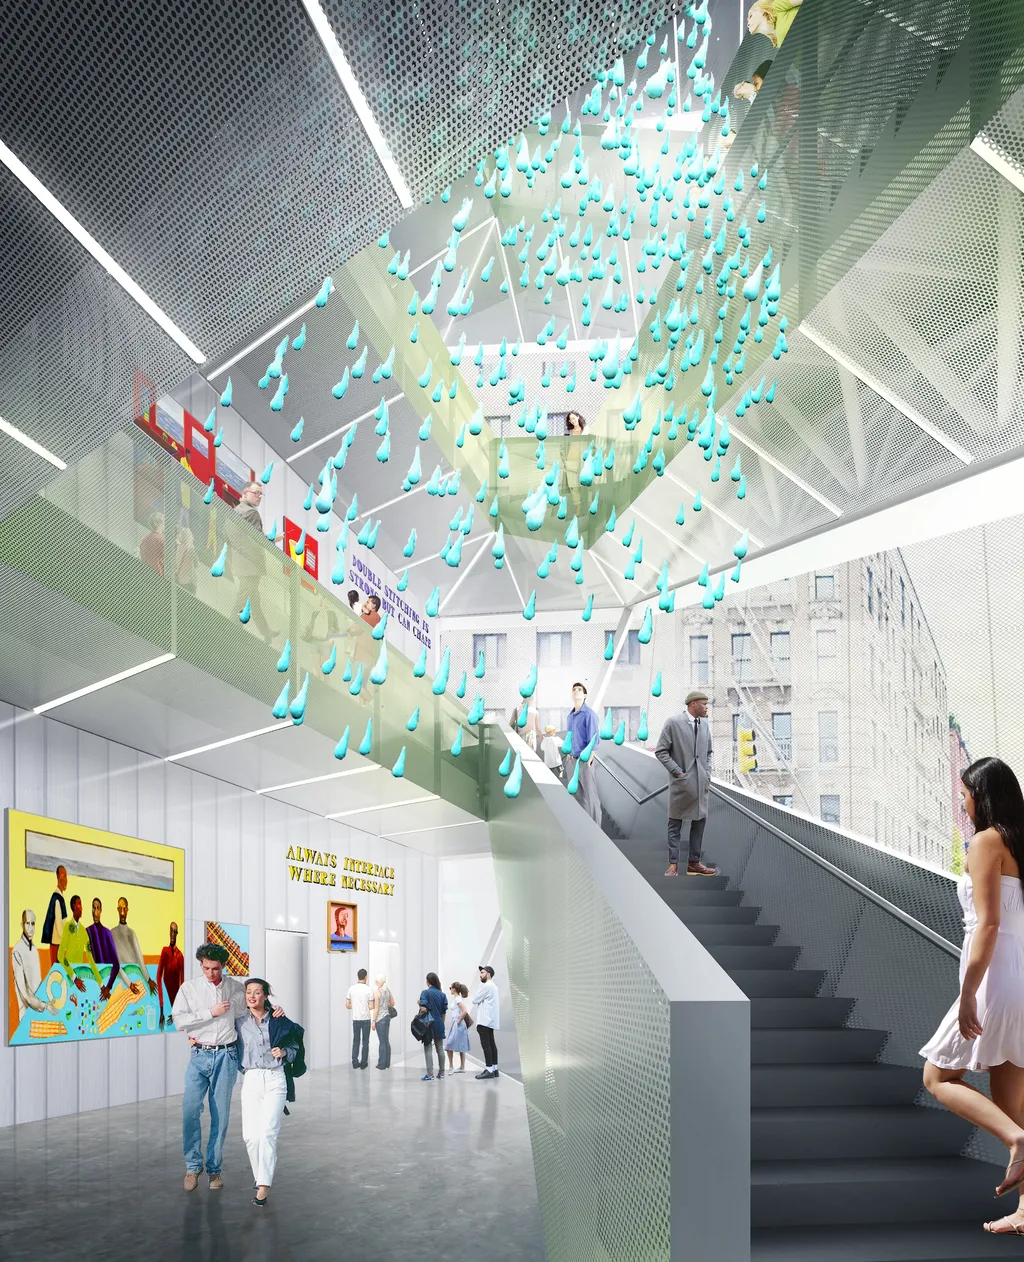
    The OMA addition dissolves this limitation with a network of three new elevators and an atrium stair, strategically placed to animate visitor flows and offer new opportunities for site-specific installations that draw sightlines toward the surrounding neighborhood.
    OMA’s Expansion of the New Museum Opens

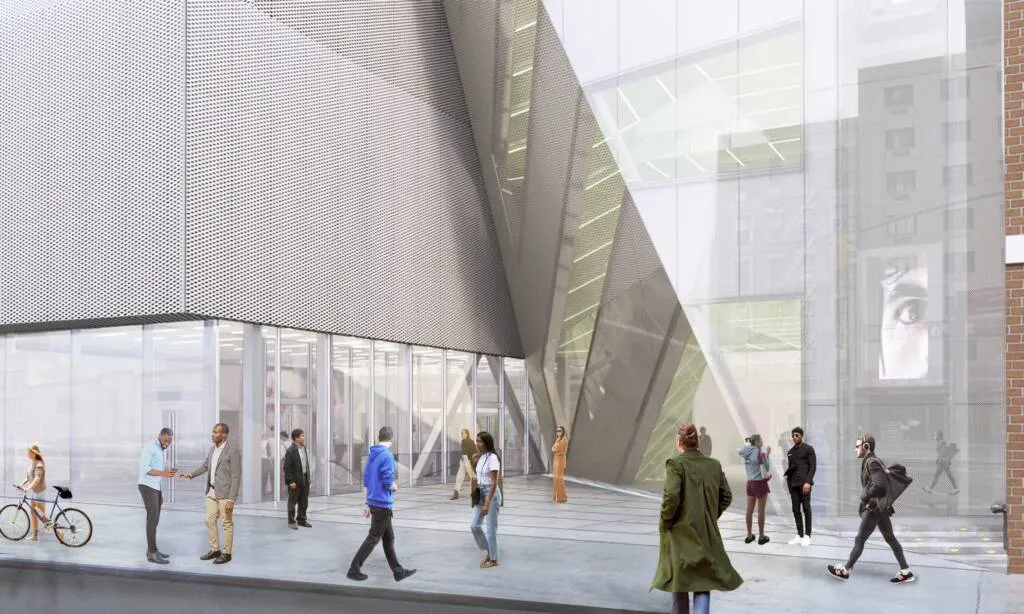
    The new façade employs laminated glass with metal mesh cladding that resonates with the material lightness of SANAA’s work but pushes it toward greater transparency and urban engagement. Unlike the stacked form of the original Bowery landmark, OMA’s design opens the museum outward through a reimagined entrance plaza and glazed vertical circulation core that signals the institution’s dual civic and cultural role at street level.
    OMA’s Expansion of the New Museum Opens

    The expansion more than doubles the museum’s exhibition capacity while introducing diverse new spaces, an enlarged seventh-floor Sky Room with panoramic views, a 74-seat forum for talks and screenings, dedicated studios for artist residencies, and a home for the museum’s cultural incubator, NEW INC. At ground level, visitors will encounter an expanded lobby, a larger bookstore, and the museum’s first full-service restaurant, designed as part of the architectural experience and operated by the Oberon Group.
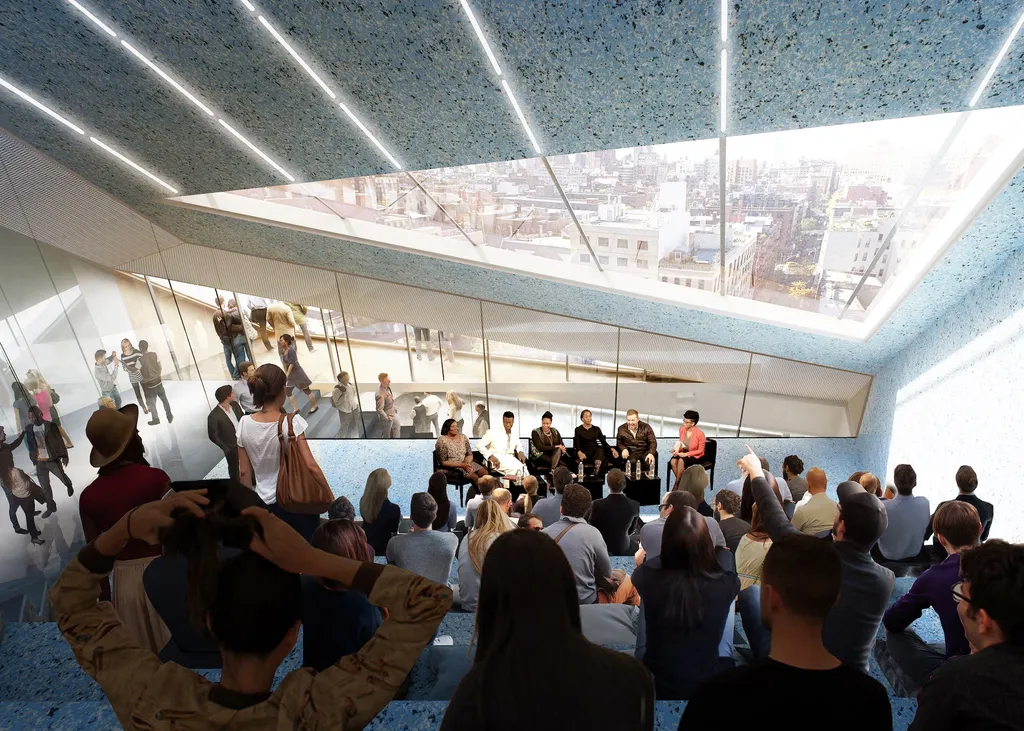
    OMA’s Expansion of the New Museum Opens

    Perhaps most notable in architectural representations is how the design bridges horizontal and vertical spatial logics. While the SANAA building is known for its vertical stacking of gallery volumes, OMA’s introduces broader, horizontally expansive floors that support varied curatorial strategies. This duality reinforces the museum’s identity as a platform for experimentation and a building where the architecture itself participates in the making of contemporary culture.
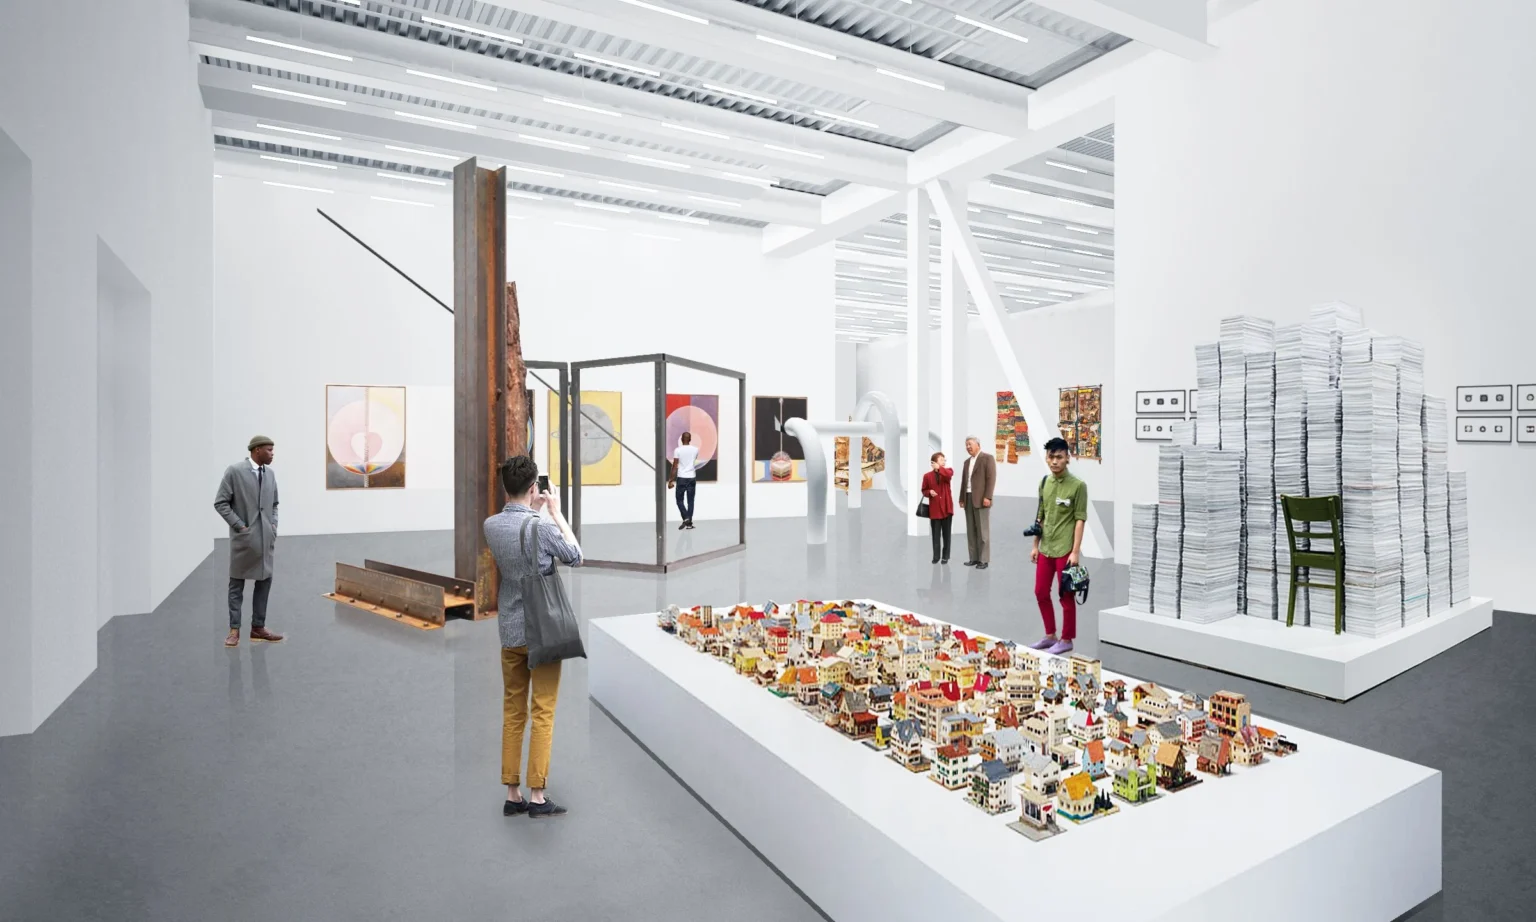
    OMA’s Expansion of the New Museum Opens

    The New Museum’s reopening will feature the inaugural survey New Humans: Memories of the Future, over 200 contributors, and site-specific commissions that take full advantage of the expanded spatial palette. Free admission during the opening weekend underscores the institution’s commitment to accessibility and community engagement, an ethos that is now also etched into the very form and circulation of its architectural expansion.

    New Museum New Museum in Manhattan’s Bowery district OMA Opens
    Share. Facebook Twitter Pinterest LinkedIn Tumblr Email
    adminparamet
    • Website

    Related Posts

    MVRDV Designs Urban Revivo’s Beijing Flagship Store in Sanlitun

    July 23, 2026

    Tesla Launches $225 Balance Bike for Kids

    July 23, 2026

    This Robotic Clothing Wraps Around You in Just 10 Seconds

    July 23, 2026
    Add A Comment
    Leave A Reply Cancel Reply

    Demo
    Top Posts

    Design Reviews Are Moving Beyond Still Images and Animations. D5 3.1 Shows What’s Next.

    July 23, 20268 Views

    15 Picturesque Neighborhoods Around the World Every Design Lover Should Visit

    July 23, 20262 Views

    tetsstststtt

    July 23, 20261 Views

    MVRDV Designs Urban Revivo’s Beijing Flagship Store in Sanlitun

    July 23, 20261 Views
    Don't Miss

    tetsstststtt

    By adminparametJuly 23, 2026

    Soundscape in Architecture: Designing Through Sound

    July 23, 2026

    MVRDV Wins Shift Embassy Competition with Rotterdam ROCKS!

    July 23, 2026

    Shanghai’s Pollinator Machine Installation Brings Ancient Evolution to Life

    July 23, 2026
    Stay In Touch
    • Facebook
    • Twitter
    • Pinterest
    • Instagram
    • YouTube
    • Vimeo

    Subscribe to Updates

    Get the latest creative news from SmartMag about art & design.

    Demo
    About Us
    About Us

    Your source for the lifestyle news. This demo is crafted specifically to exhibit the use of the theme as a lifestyle site. Visit our main page for more demos.

    We're accepting new partnerships right now.

    Email Us: [email protected]
    Contact: +1-320-0123-451

    Our Picks

    tetsstststtt

    July 23, 2026

    Soundscape in Architecture: Designing Through Sound

    July 23, 2026

    MVRDV Wins Shift Embassy Competition with Rotterdam ROCKS!

    July 23, 2026
    Most Popular

    Design Reviews Are Moving Beyond Still Images and Animations. D5 3.1 Shows What’s Next.

    July 23, 20268 Views

    15 Picturesque Neighborhoods Around the World Every Design Lover Should Visit

    July 23, 20262 Views

    tetsstststtt

    July 23, 20261 Views
    Facebook X (Twitter) Instagram Pinterest YouTube LinkedIn TikTok
    • Home
    • Buy Now
    © 2026 ParametricArchitecture. All Rights Reserved. By utilizing this website, you are consenting to our User Agreement, Privacy Policy, and Cookie Statement. In compliance with the privacy laws of Turkey and the United States, we recognize and respect your rights. Please be aware that we may receive commissions for products bought through our affiliate links. Unauthorized reproduction, distribution, or transmission of any material from this site is strictly forbidden without prior written permission from ParametricArchitecture.

    Type above and press Enter to search. Press Esc to cancel.

    Sign In or Register

    Welcome Back!

    Login to your account below.

    Lost password?