

Close Menu
ParametricParametric

    Subscribe to Updates

    Get the latest creative news from FooBar about art, design and business.

    What's Hot

    tetsstststtt

    July 23, 2026

    Soundscape in Architecture: Designing Through Sound

    July 23, 2026

    MVRDV Wins Shift Embassy Competition with Rotterdam ROCKS!

    July 23, 2026
    Facebook X (Twitter) Instagram
    Facebook X (Twitter) Instagram Pinterest YouTube LinkedIn TikTok
    ParametricParametric
    Courses
    • Articles
      • Archipreneurs
      • Technology
      • BIM / AEC
      • 3D Printing
      • Architects
      • Artificial Intelligence
      • Robotics
      • Sustainability
      • Tools
      • Case Study
      • City Guide
      • Opinions
      • Interviews
      • Architecture & Design
        • Urbanism
        • Metaverse
        • Space Architecture
        • Geography
    • Projects
      • Architecture
      • Interior
      • Design
        • Fashion
        • Pavilion
        • Installation
        • Digital Art
        • Landscape Design
      • Products
    • Workshops
    • Ads
    • Architecture News
    • Digital Members
    • Books
    • CDNext
    • CDNEXT Recordings
    • Competitions
    • Events
    • PA Talks
    • Jobs
    • landscape
    • Landscape Architecture
    • PA Quotes
    • PAACADEMY
    • podcasts
    • memorial
    • Studio Recordings
    • Studio Workshops
    • Uncategorized
    • Videos
    ParametricParametric
    Home»Projects»Architecture»Oslo Luminous Cultural Center by Cadir Architectural Studio
    Architecture

    Oslo Luminous Cultural Center by Cadir Architectural Studio

    adminparametBy adminparametJuly 23, 202602 Mins Read0 Views
    Facebook Twitter Pinterest LinkedIn Tumblr WhatsApp Reddit Email
    Share
    Facebook Twitter LinkedIn Pinterest Email

    This project proposes a contemporary cultural and exhibition complex located on a northern waterfront, where water, darkness, and seasonal extremes shape both the city and its collective life. Rather than functioning as a closed object, the building is conceived as an urban landscape of light, unfolding along the shoreline and integrating architecture, public space, and atmosphere into a single experience.
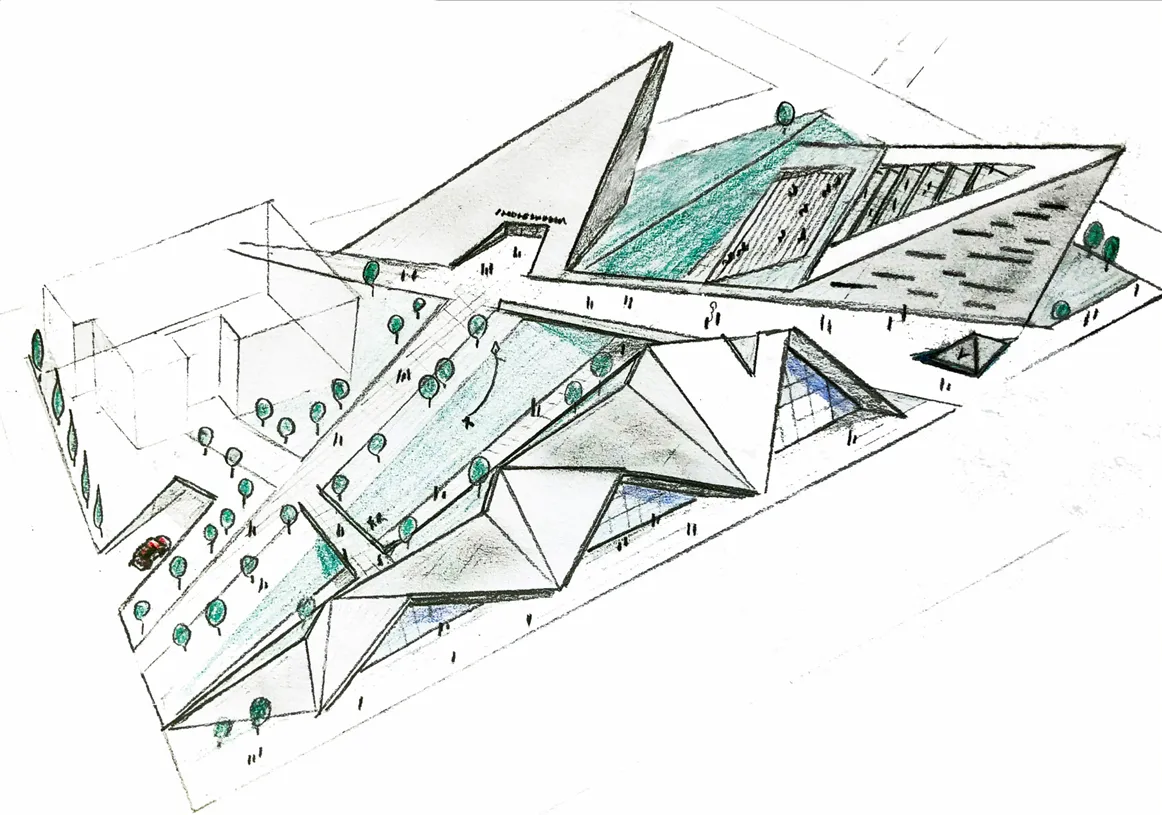
    Oslo Luminous Cultural Center by Cadir Architectural Studio

    The architectural form is defined by sharp, fractured geometries that rise and fold along a linear axis. These angular volumes are not arbitrary; they respond directly to the climatic and spatial conditions of the north. In a geography dominated by long nights and cold seasons, the building rejects neutrality and instead asserts itself as a visual anchor, a form that can be perceived from a distance, across water, snow, and darkness.
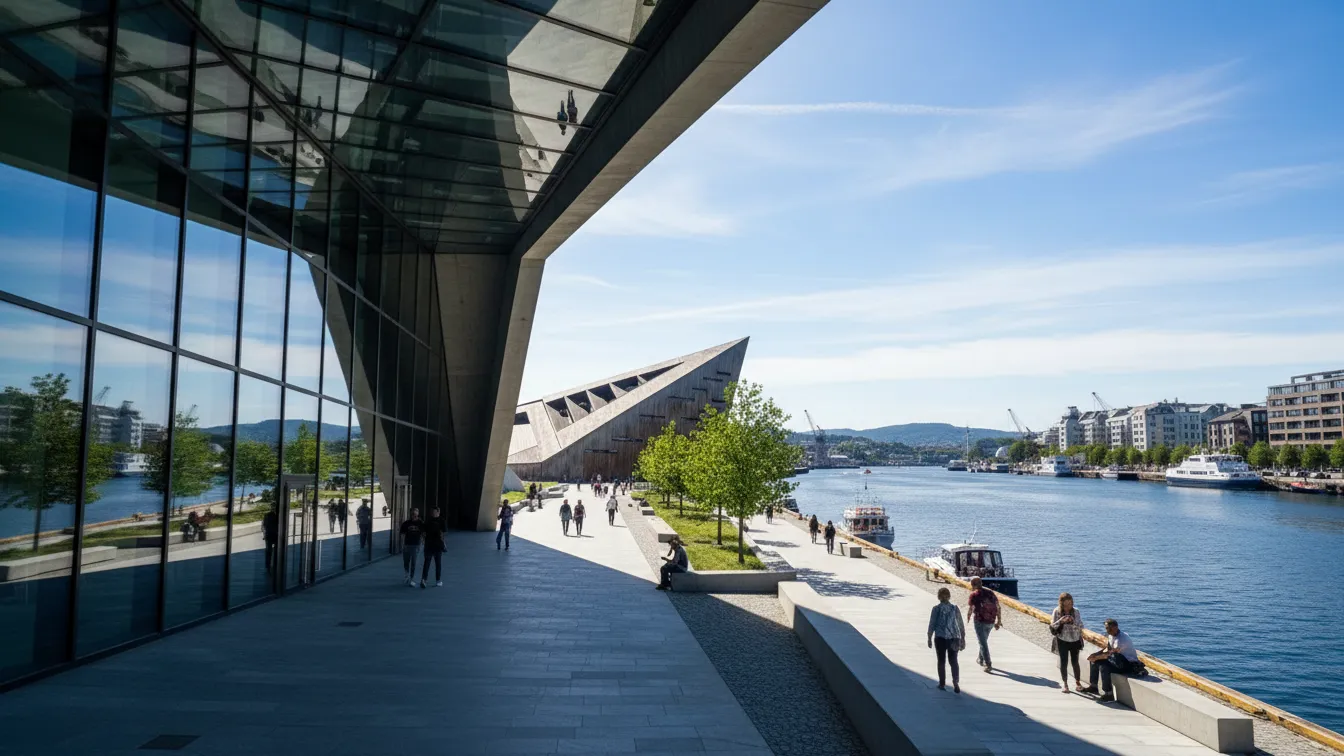
    Oslo Luminous Cultural Center by Cadir Architectural Studio

    Light is the primary architectural material of the project. During the day, the faceted surfaces reflect the sky and water, dissolving the mass into its surroundings. At night, the building transforms into a dynamic surface for light, color, and projection. Inspired by the aurora borealis, changing light compositions animate the façades, allowing the architecture to shift continuously in appearance. The building does not remain fixed; it performs.
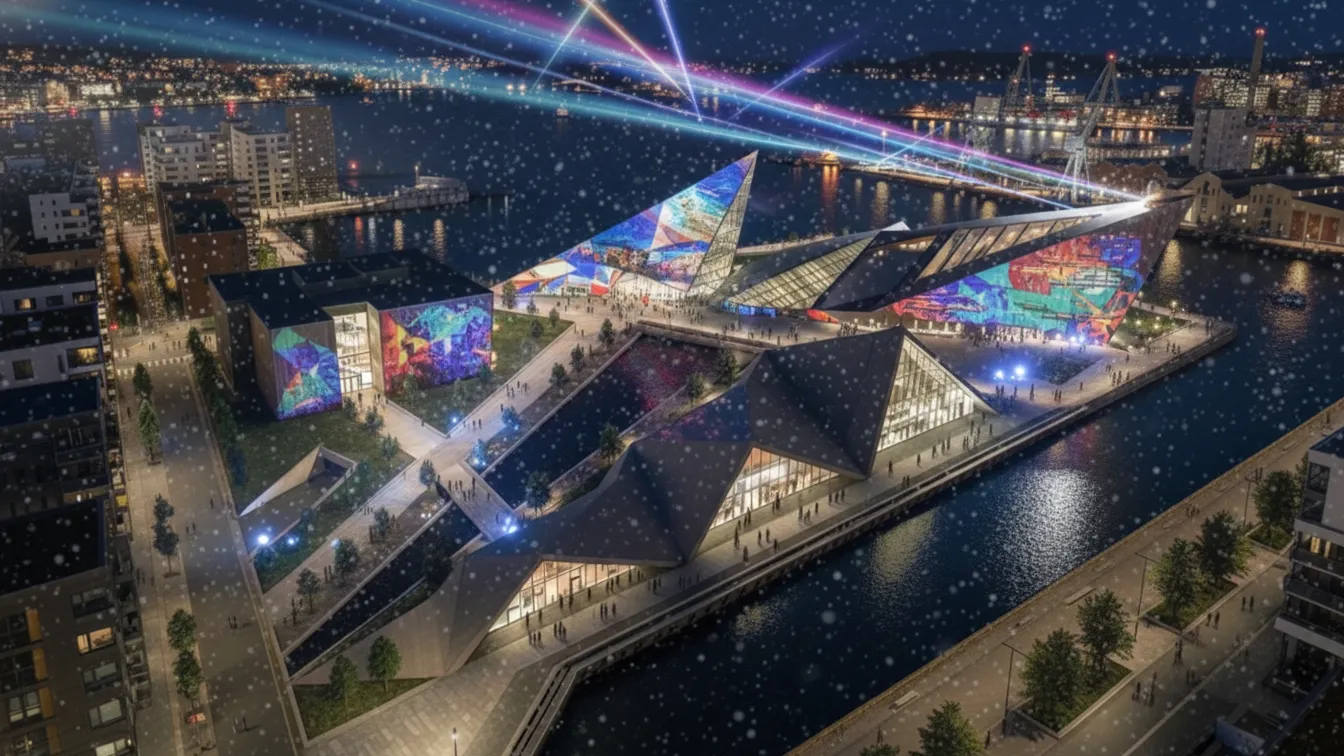
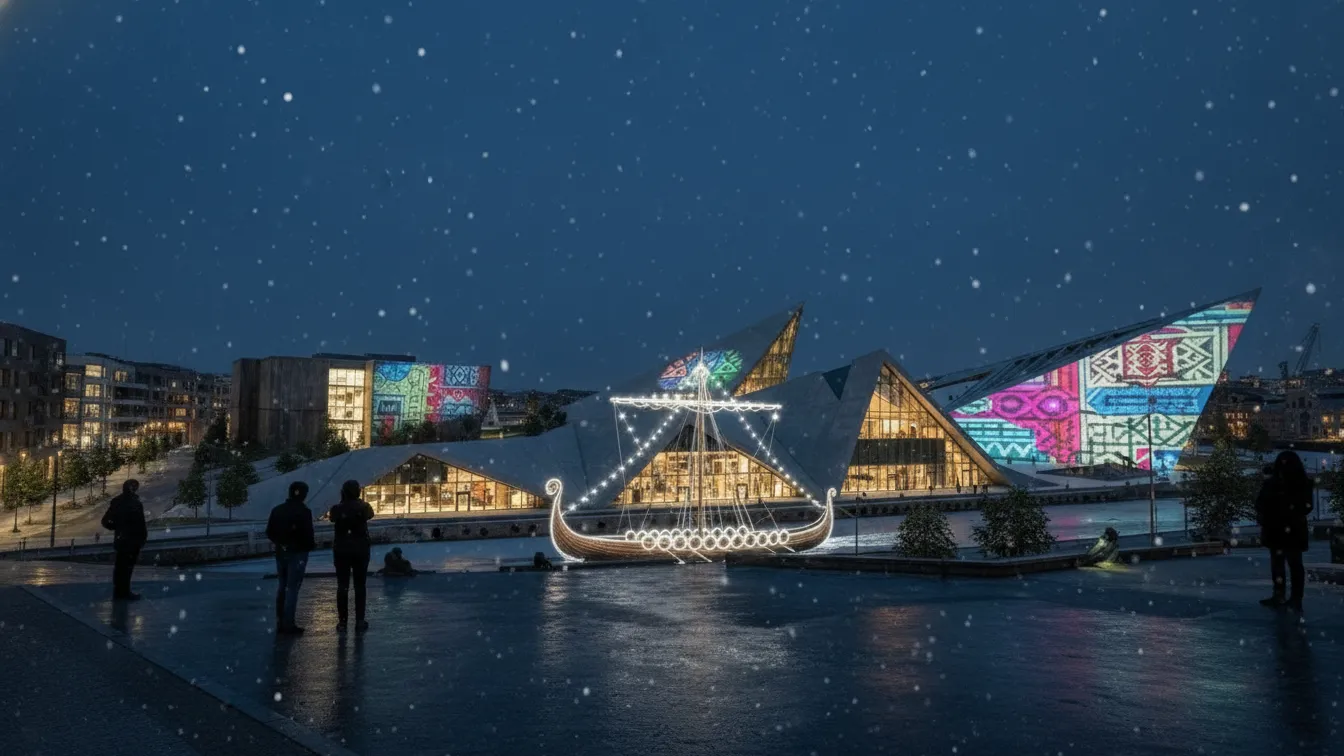
    Oslo Luminous Cultural Center by Cadir Architectural Studio

    The interior spaces are organized as a sequence of open, flexible exhibition halls, event spaces, and communal areas that open directly to the waterfront. Public circulation is emphasized as a spatial experience rather than a transitional element. Bridges, plazas, and promenades extend the building into the city, allowing visitors to move freely between inside and outside, culture and everyday life.
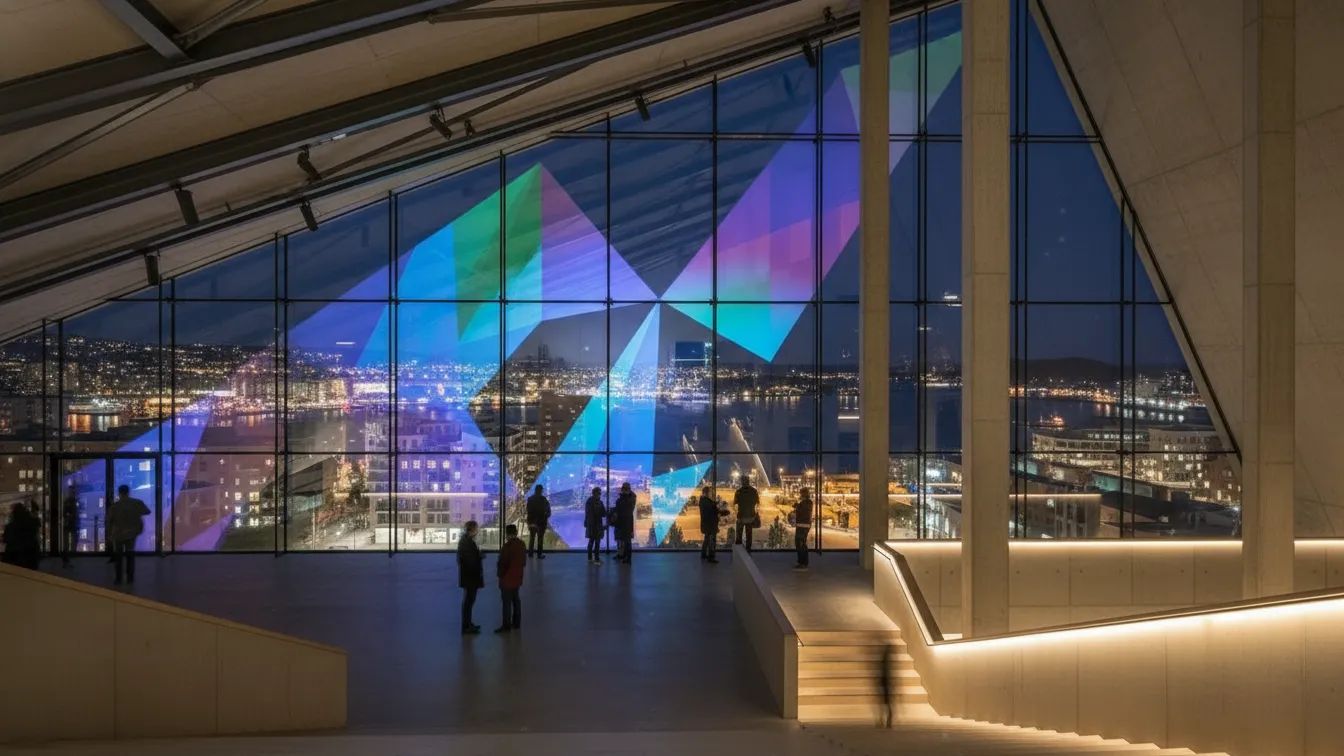
    Water plays a crucial role in amplifying the architectural experience. Acting as a reflective surface, it doubles the presence of light and movement, reinforcing the building’s role as a focal point within the urban nightscape. Seasonal changes, snow, ice, rain, darkness, are not treated as obstacles but as active components of the project’s identity.
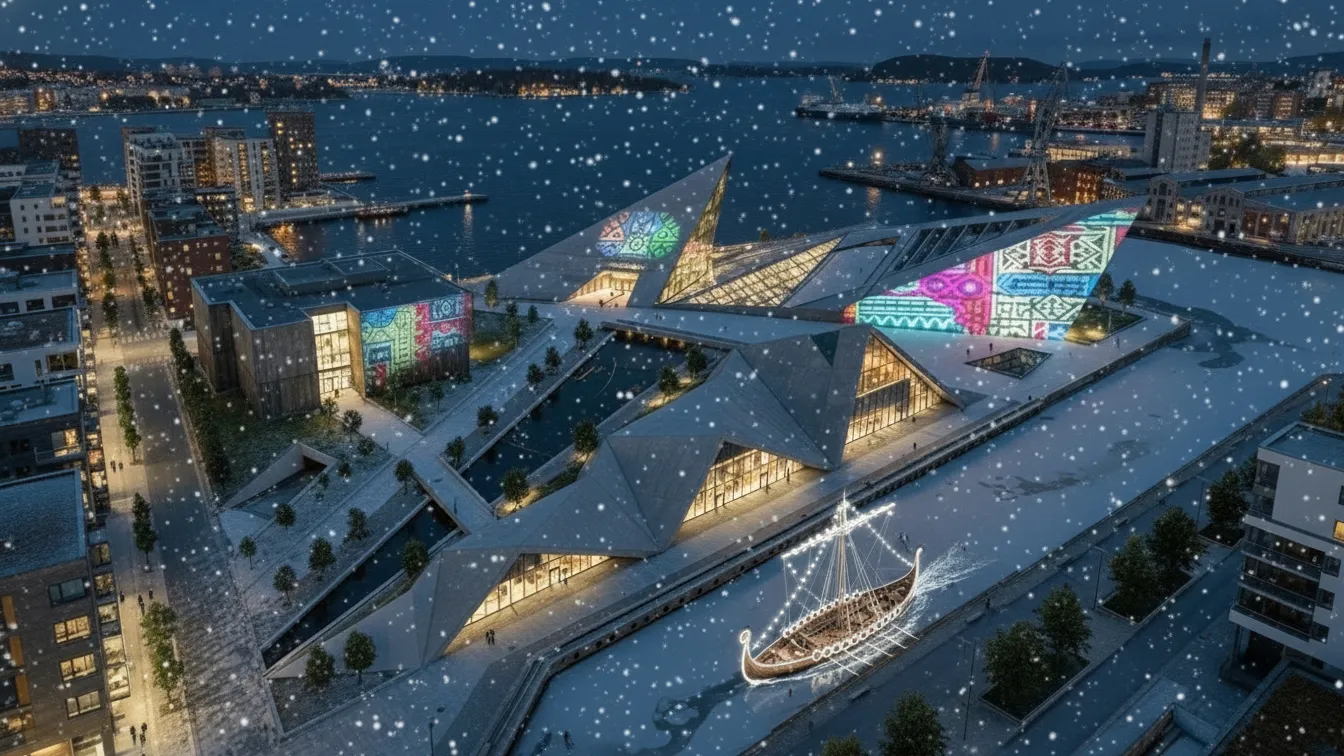
    Ultimately, this project is not designed as a static museum, but as a living cultural platform. It is a place of gathering, observation, celebration, and encounter, a structure that exists not only to be seen, but to be experienced through time, weather, and movement.

    Oslo Luminous Cultural Center Project Details

    Project Name: Oslo Luminous Cultural Center
    Project Location: Oslo, Norway
    Architecture Firm: Cadir Architectural Studio
    Architect: Omer Faruk Bayram
    Project Year: 2025

    Norway Oslo unbuilt project
    Share. Facebook Twitter Pinterest LinkedIn Tumblr Email
    adminparamet
    • Website

    Related Posts

    Tesla Launches $225 Balance Bike for Kids

    July 23, 2026

    This Robotic Clothing Wraps Around You in Just 10 Seconds

    July 23, 2026

    Why Everyone Is Talking About the Marisfrolg Fashion Campus in Shenzhen

    July 23, 2026
    Add A Comment
    Leave A Reply Cancel Reply

    Demo
    Top Posts

    Design Reviews Are Moving Beyond Still Images and Animations. D5 3.1 Shows What’s Next.

    July 23, 20268 Views

    tetsstststtt

    July 23, 20264 Views

    World Architecture Festival Unveils 2026 Shortlist Featuring 416 Projects Worldwide

    July 23, 20264 Views

    15 Picturesque Neighborhoods Around the World Every Design Lover Should Visit

    July 23, 20263 Views
    Don't Miss

    tetsstststtt

    By adminparametJuly 23, 2026

    Soundscape in Architecture: Designing Through Sound

    July 23, 2026

    MVRDV Wins Shift Embassy Competition with Rotterdam ROCKS!

    July 23, 2026

    Shanghai’s Pollinator Machine Installation Brings Ancient Evolution to Life

    July 23, 2026
    Stay In Touch
    • Facebook
    • Twitter
    • Pinterest
    • Instagram
    • YouTube
    • Vimeo

    Subscribe to Updates

    Get the latest creative news from SmartMag about art & design.

    Demo
    About Us
    About Us

    Your source for the lifestyle news. This demo is crafted specifically to exhibit the use of the theme as a lifestyle site. Visit our main page for more demos.

    We're accepting new partnerships right now.

    Email Us: [email protected]
    Contact: +1-320-0123-451

    Our Picks

    tetsstststtt

    July 23, 2026

    Soundscape in Architecture: Designing Through Sound

    July 23, 2026

    MVRDV Wins Shift Embassy Competition with Rotterdam ROCKS!

    July 23, 2026
    Most Popular

    Design Reviews Are Moving Beyond Still Images and Animations. D5 3.1 Shows What’s Next.

    July 23, 20268 Views

    tetsstststtt

    July 23, 20264 Views

    World Architecture Festival Unveils 2026 Shortlist Featuring 416 Projects Worldwide

    July 23, 20264 Views
    Facebook X (Twitter) Instagram Pinterest YouTube LinkedIn TikTok
    • Home
    • Buy Now
    © 2026 ParametricArchitecture. All Rights Reserved. By utilizing this website, you are consenting to our User Agreement, Privacy Policy, and Cookie Statement. In compliance with the privacy laws of Turkey and the United States, we recognize and respect your rights. Please be aware that we may receive commissions for products bought through our affiliate links. Unauthorized reproduction, distribution, or transmission of any material from this site is strictly forbidden without prior written permission from ParametricArchitecture.

    Type above and press Enter to search. Press Esc to cancel.

    Sign In or Register

    Welcome Back!

    Login to your account below.

    Lost password?