

Close Menu
ParametricParametric

    Subscribe to Updates

    Get the latest creative news from FooBar about art, design and business.

    What's Hot

    tetsstststtt

    July 23, 2026

    Soundscape in Architecture: Designing Through Sound

    July 23, 2026

    MVRDV Wins Shift Embassy Competition with Rotterdam ROCKS!

    July 23, 2026
    Facebook X (Twitter) Instagram
    Facebook X (Twitter) Instagram Pinterest YouTube LinkedIn TikTok
    ParametricParametric
    Courses
    • Articles
      • Archipreneurs
      • Technology
      • BIM / AEC
      • 3D Printing
      • Architects
      • Artificial Intelligence
      • Robotics
      • Sustainability
      • Tools
      • Case Study
      • City Guide
      • Opinions
      • Interviews
      • Architecture & Design
        • Urbanism
        • Metaverse
        • Space Architecture
        • Geography
    • Projects
      • Architecture
      • Interior
      • Design
        • Fashion
        • Pavilion
        • Installation
        • Digital Art
        • Landscape Design
      • Products
    • Workshops
    • Ads
    • Architecture News
    • Digital Members
    • Books
    • CDNext
    • CDNEXT Recordings
    • Competitions
    • Events
    • PA Talks
    • Jobs
    • landscape
    • Landscape Architecture
    • PA Quotes
    • PAACADEMY
    • podcasts
    • memorial
    • Studio Recordings
    • Studio Workshops
    • Uncategorized
    • Videos
    ParametricParametric
    Home»Projects»Architecture»Frank Gehry’s Final Residential Work, a Sculptural Home in Silicon Valley
    Architecture

    Frank Gehry’s Final Residential Work, a Sculptural Home in Silicon Valley

    adminparametBy adminparametJuly 23, 202603 Mins Read0 Views
    Facebook Twitter Pinterest LinkedIn Tumblr WhatsApp Reddit Email
    Share
    Facebook Twitter LinkedIn Pinterest Email

    The late Frank Gehry, a master of deconstructivism, was globally recognized as one of the most imaginative and expressive architects of the modern era. In this latest sculptural project in Silicon Valley, he illustrated the ongoing challenge of blurring the traditional boundaries between architecture, sculpture, and functional object design. 

    The Massy Mehdipour Silicon Valley Residence
    Frank Gehry, Atherton House
    Atherton House

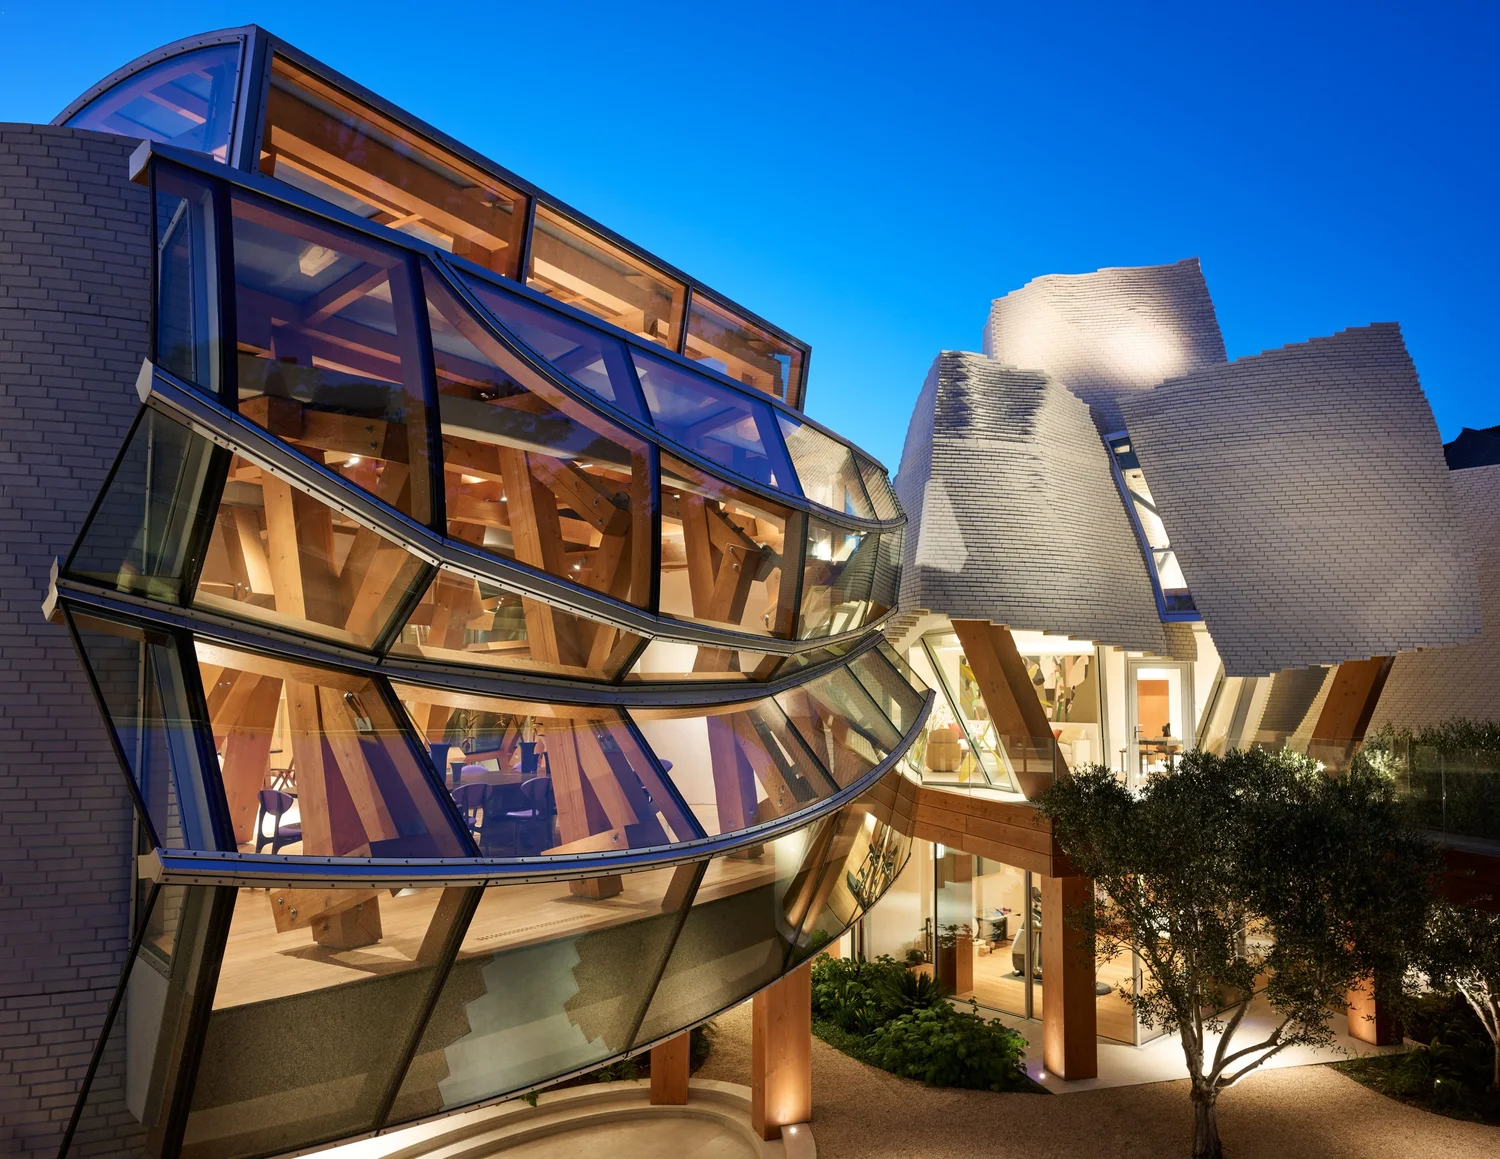
    Located in Atherton, California, this private residence in Silicon Valley demonstrates expressive forms generated through analogue methods, primarily extensive hand drawing and the use of physical models constructed from simple materials. The client, Masst Mehdipour, is a major venture investor who has founded two companies and possesses extensive experience in digital technology. 
    Frank Gehry, Atherton House

    She regarded Gehry’s bold work as the benchmark for contemporary architecture. She later approached Gehry with a brief, asking him to design a house that would bring his creativity to Northern California, expressing that she wanted the residence to stand as the architect’s work of art.

    Architectural Character: Curvilinear Monumentality
    Frank Gehry, Atherton House

    The design embodies Gehry’s signature curvilinear forms, free-form geometry, and shimmering materials, creating a sense of architectural dynamism. Gehry pioneered the second generation of smart digital design in the 1990s, leveraging advanced software to optimize complex shapes and translate them directly into fabrication instructions.
    Frank Gehry, Atherton House

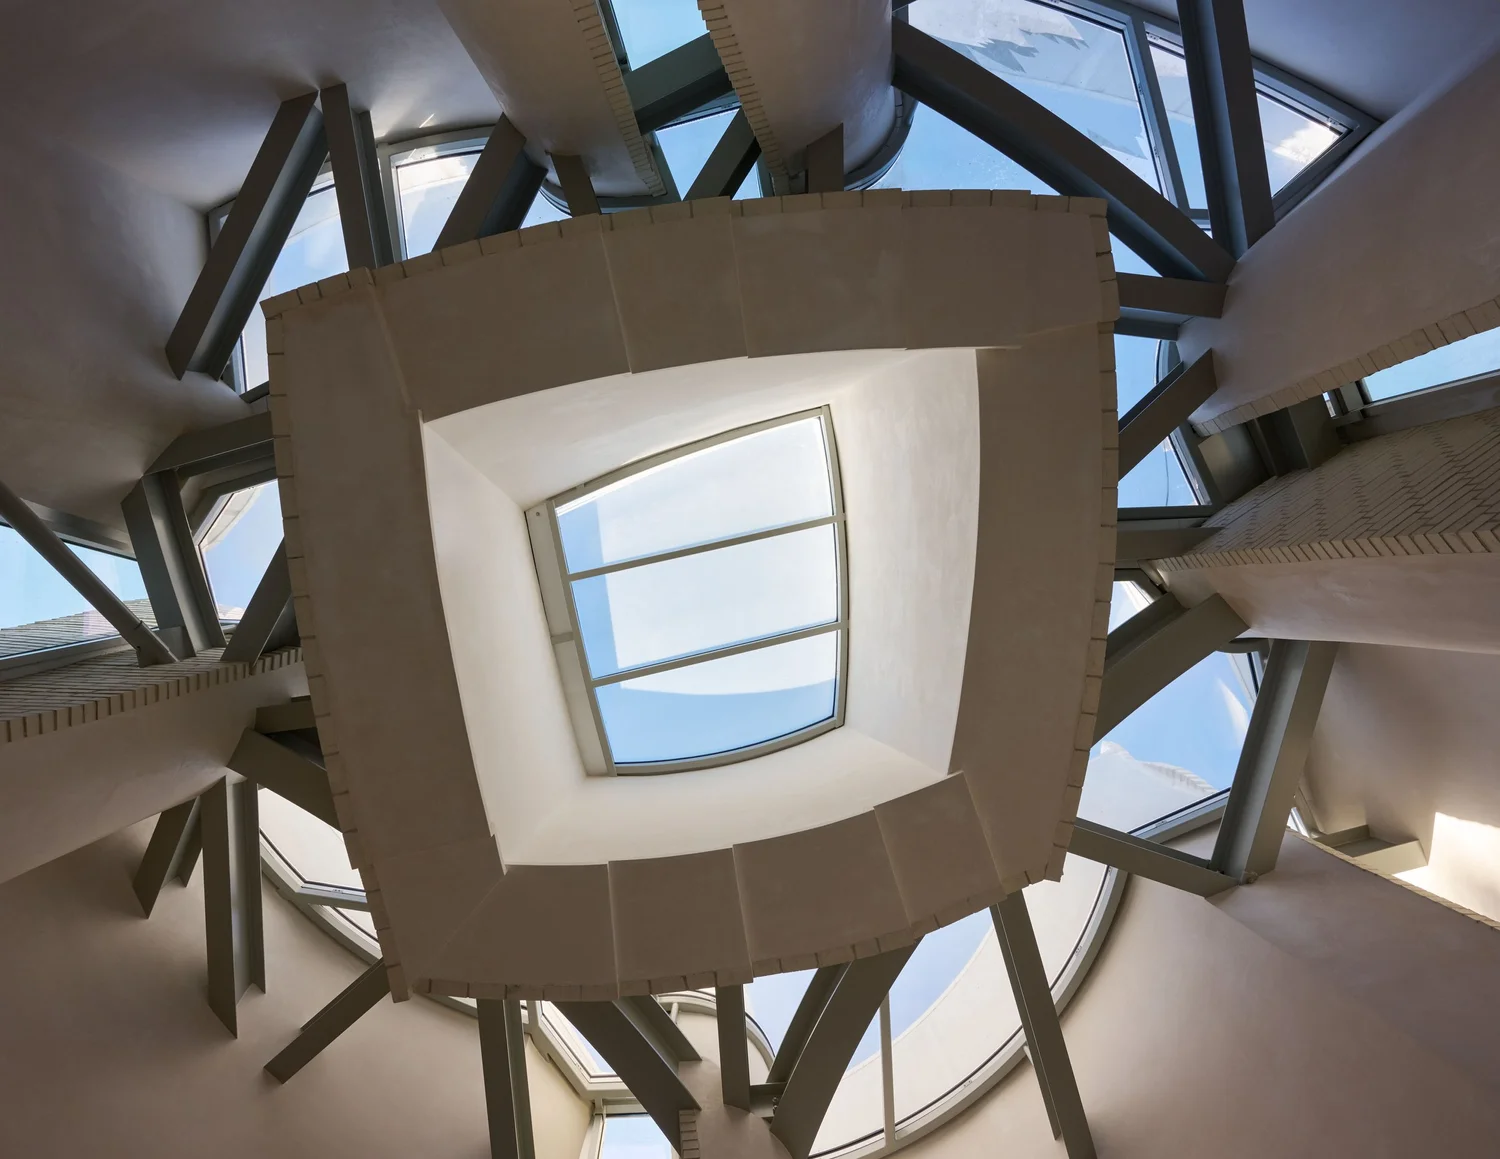
    This process informed his physical modeling process, and the integration of parametric design and Building Information Modeling (BIM) techniques enabled the efficient management and construction of these forms. The digital process allowed fluid, curvilinear geometries to be precisely engineered, ensuring structural stability and cost control.
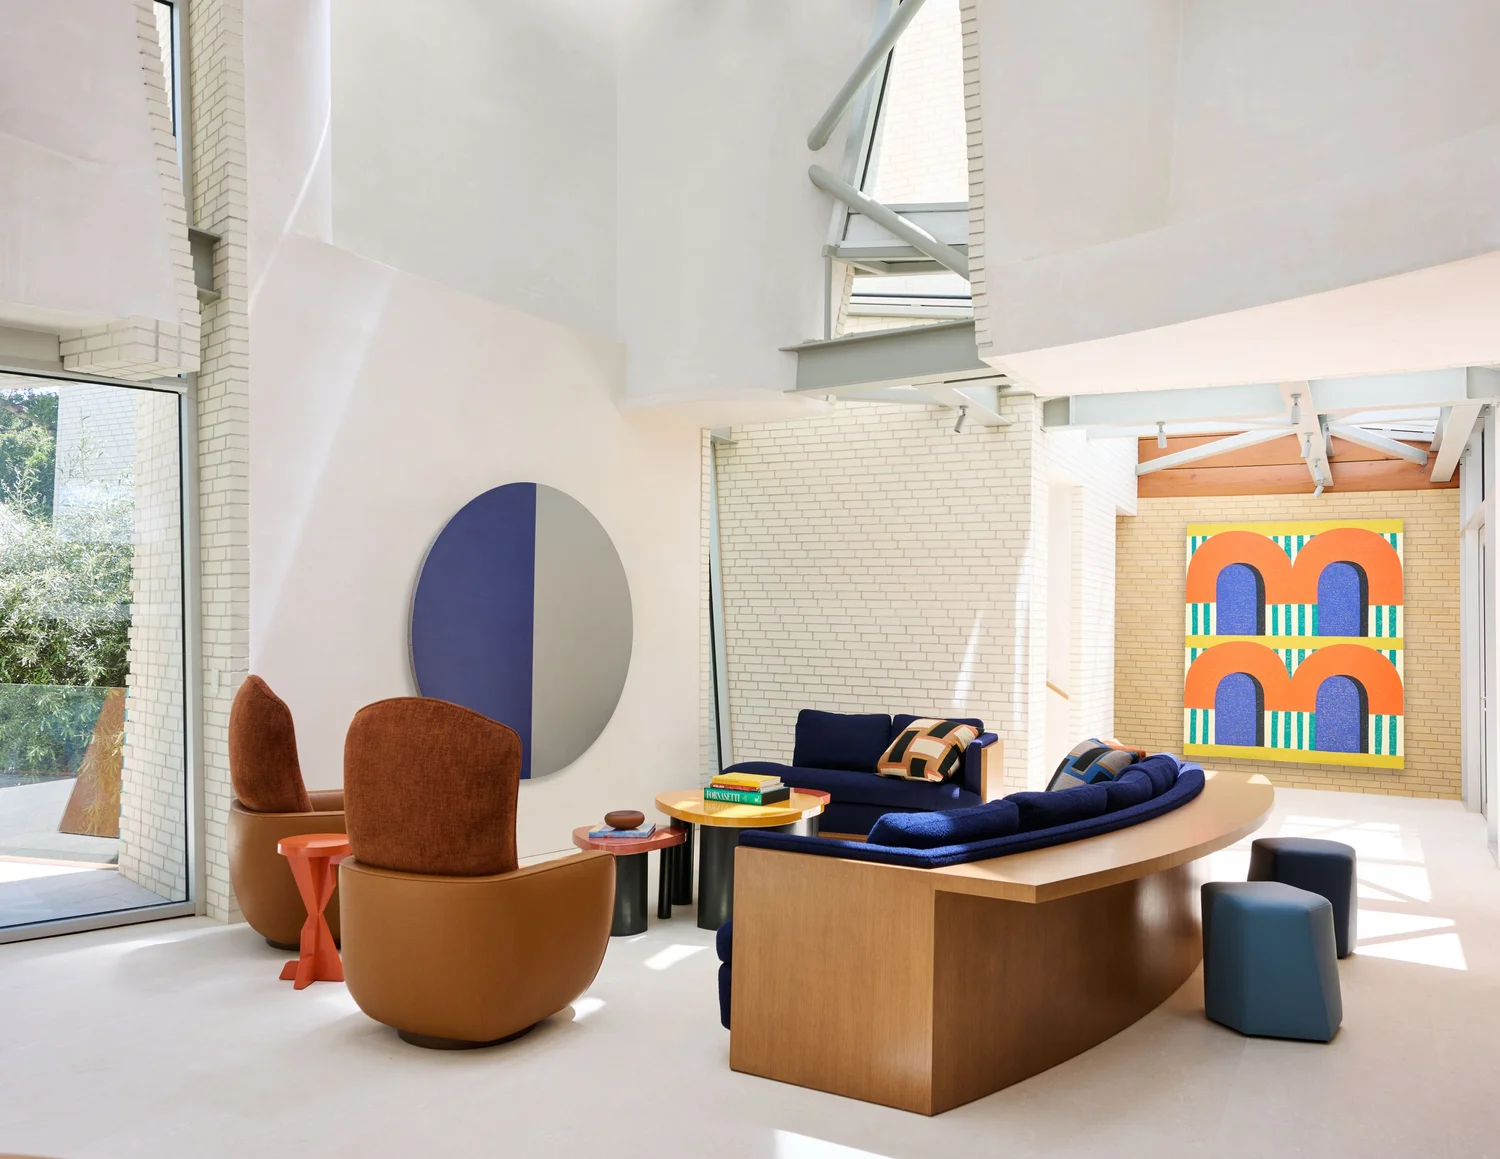
    Frank Gehry, Atherton House

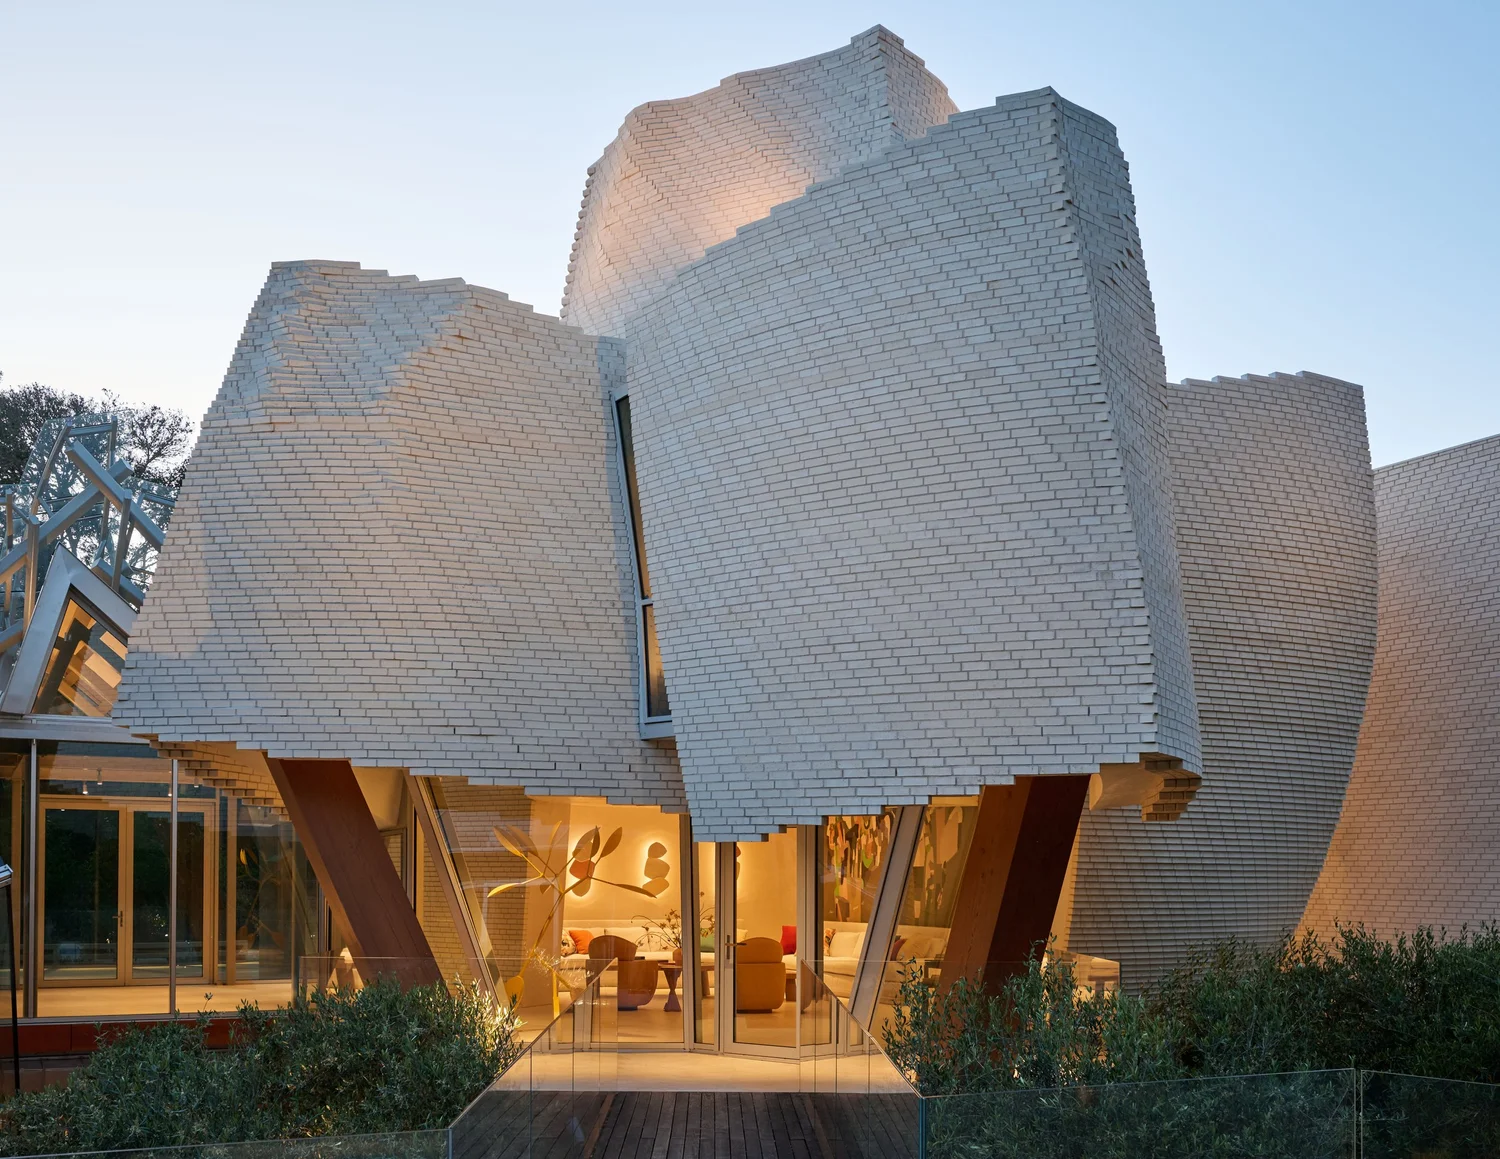
    The Atherton house is conceived as a large-scale luxury residence that integrates glass, timber, brick, and metal into a cohesive whole, combining contemporary amenities with inhabitable art-house sensibilities. The home fuses brick towers, glass pavilions, and metal-clad forms to produce a dynamic roofline and constantly shifting perspectives across the site. The form may appear disorganized; however, it is rigorously ordered, echoing Gehry’s broader practice, in which apparent fragmentation conceals precise geometric control.
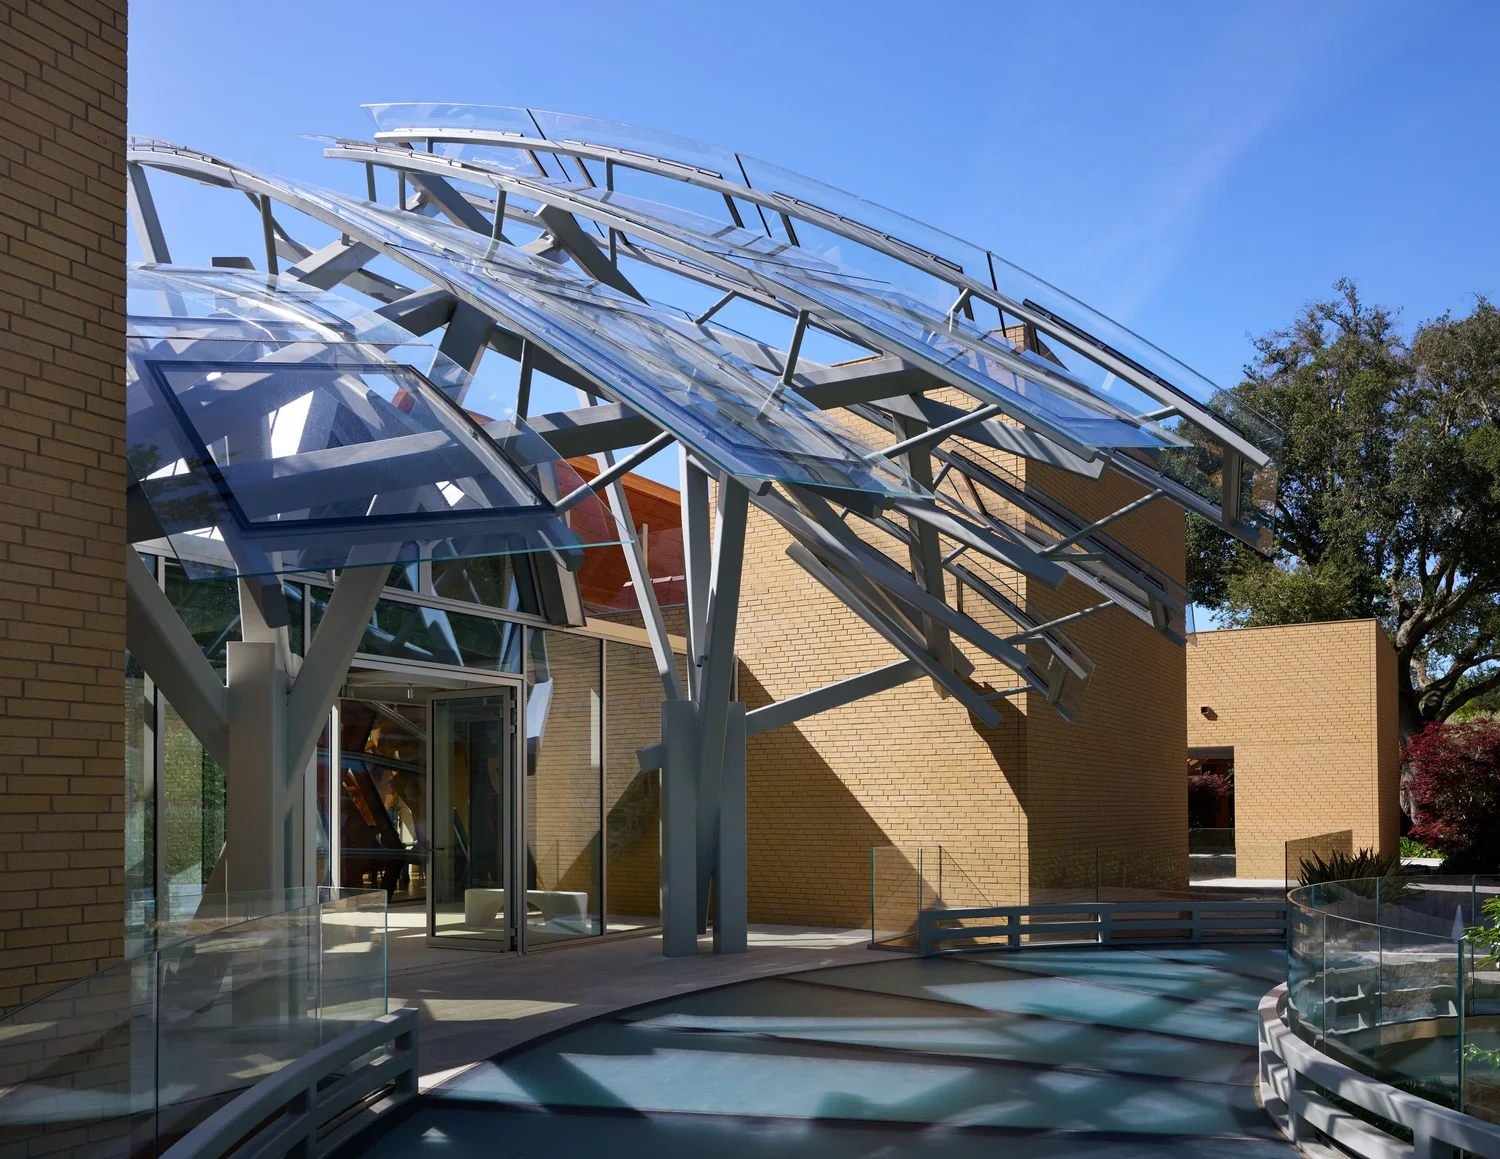
    Frank Gehry, Atherton House

    The home emphasizes spatial flexibility, incorporating multiple zones including the main dwelling, guest or extended-family wing, and communal kitchen and dining areas, as well as accessory structures such as a guest house, chef’s quarters, a wine cellar, and a garage pavilion. The design features intricate wood beams, a glass entry canopy, brick towers, and a 75-foot-long lap pool. It reflects Gehry’s sculptural sensibilities, material experimentation, and the blending of form and function.

    The Wiseman Group Interiors
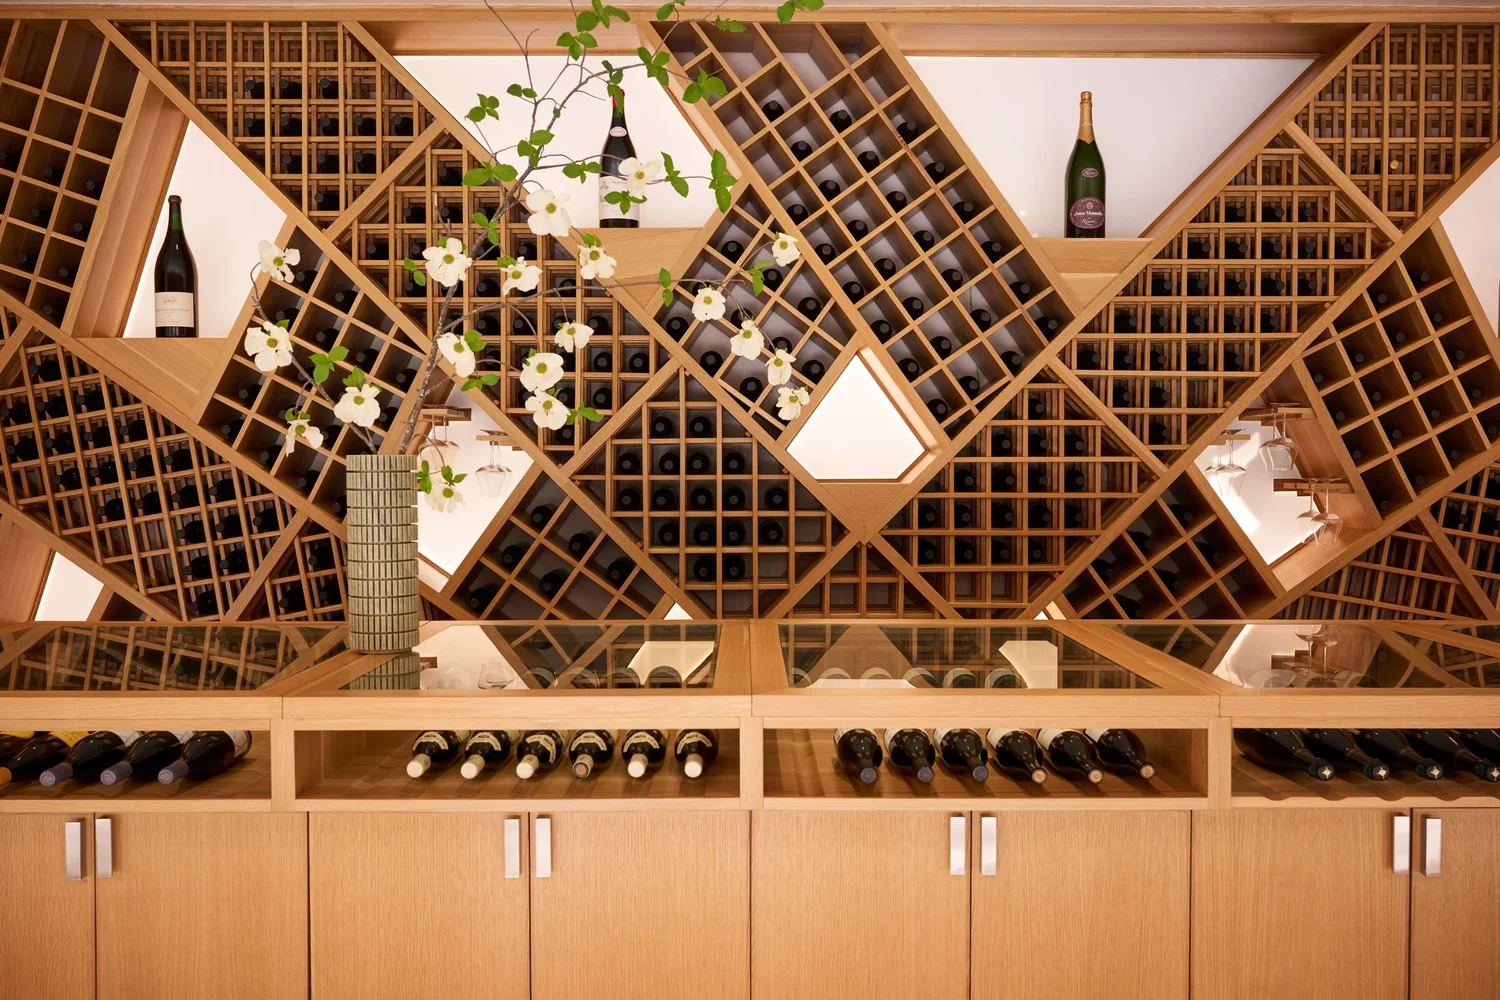
    Frank Gehry, Atherton House

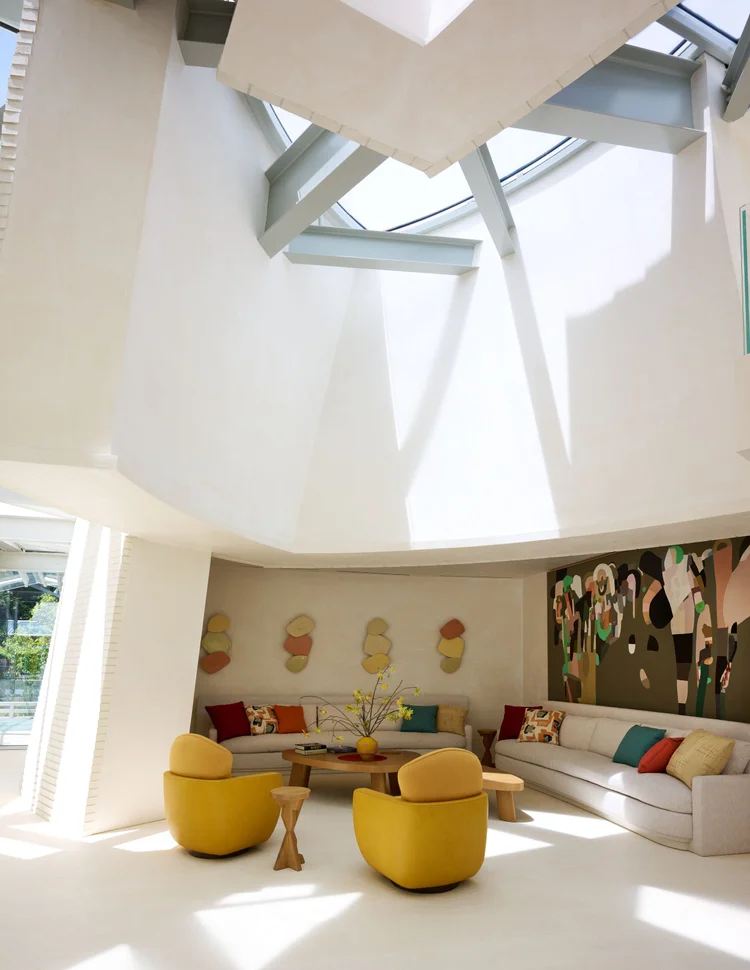
    The interiors, designed by The Wiseman Group of the Silicon Valley residence, highlight the complex sculptural form, custom-designed furnishings, and intricate details that complement Gehry’s dramatic volumes of glass, wood, brick, and metal. The execution spanned 10 years, reflecting his characteristic experimentation, material juxtapositions, sculptural form, and the dynamic interplay of volumes. The interiors are balanced with the home’s architectural complexity, emphasizing craftsmanship and modernity.
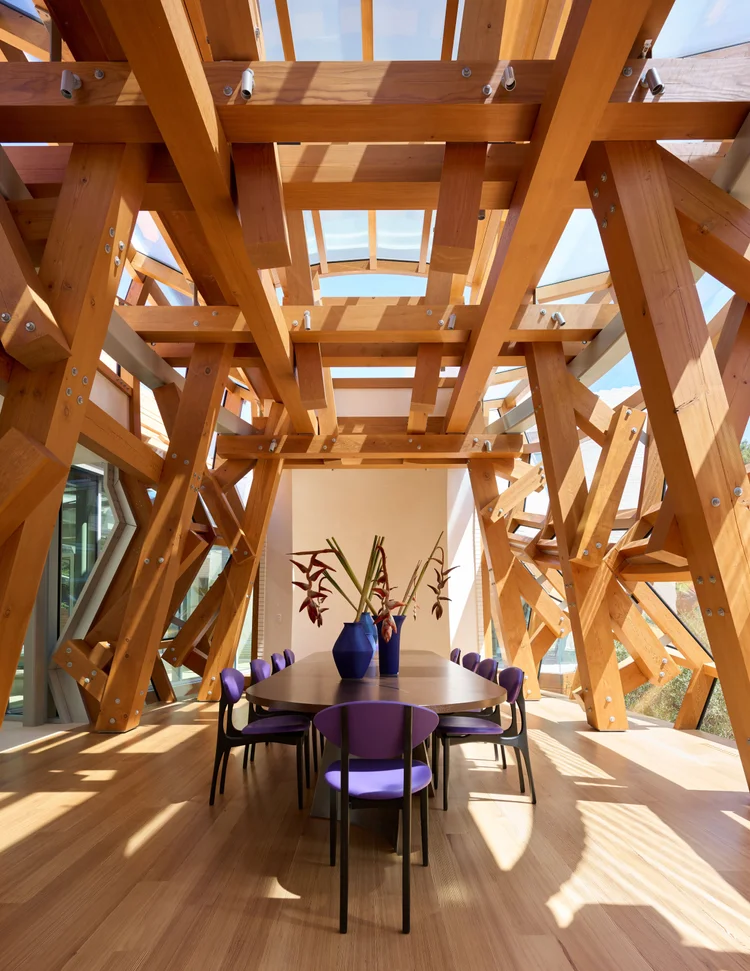
    Frank Gehry, Atherton House

    One of the striking spaces is the dining room, defined by large wood columns and sweeping curving beams, enclosed within a transparent envelope that feels simultaneously like a pavilion, a tent, and an abstracted sailing vessel. Interior and exterior spaces are orchestrated through connecting balconies, a glass entry canopy, and carefully framed views from the brick towers to the landscape beyond, reinforcing a sense of belonging. The landscape, therefore, becomes an extension of the architecture, with the courtyard and water elements binding the ensemble of volumes into a coherent, yet deliberately heterogeneous, whole.

    The Atherton House Project Details

    Location: Silicon Valley
    Architect: Frank Gehry
    Interior Design: TWG
    Photographer: © Jason Schmidt

    Atherton House deconstructivism Final Residential Work Frank Gehry Silicon Valley
    Share. Facebook Twitter Pinterest LinkedIn Tumblr Email
    adminparamet
    • Website

    Related Posts

    Tesla Launches $225 Balance Bike for Kids

    July 23, 2026

    This Robotic Clothing Wraps Around You in Just 10 Seconds

    July 23, 2026

    Why Everyone Is Talking About the Marisfrolg Fashion Campus in Shenzhen

    July 23, 2026
    Add A Comment
    Leave A Reply Cancel Reply

    Demo
    Top Posts

    Design Reviews Are Moving Beyond Still Images and Animations. D5 3.1 Shows What’s Next.

    July 23, 20268 Views

    tetsstststtt

    July 23, 20264 Views

    World Architecture Festival Unveils 2026 Shortlist Featuring 416 Projects Worldwide

    July 23, 20264 Views

    15 Picturesque Neighborhoods Around the World Every Design Lover Should Visit

    July 23, 20263 Views
    Don't Miss

    tetsstststtt

    By adminparametJuly 23, 2026

    Soundscape in Architecture: Designing Through Sound

    July 23, 2026

    MVRDV Wins Shift Embassy Competition with Rotterdam ROCKS!

    July 23, 2026

    Shanghai’s Pollinator Machine Installation Brings Ancient Evolution to Life

    July 23, 2026
    Stay In Touch
    • Facebook
    • Twitter
    • Pinterest
    • Instagram
    • YouTube
    • Vimeo

    Subscribe to Updates

    Get the latest creative news from SmartMag about art & design.

    Demo
    About Us
    About Us

    Your source for the lifestyle news. This demo is crafted specifically to exhibit the use of the theme as a lifestyle site. Visit our main page for more demos.

    We're accepting new partnerships right now.

    Email Us: [email protected]
    Contact: +1-320-0123-451

    Our Picks

    tetsstststtt

    July 23, 2026

    Soundscape in Architecture: Designing Through Sound

    July 23, 2026

    MVRDV Wins Shift Embassy Competition with Rotterdam ROCKS!

    July 23, 2026
    Most Popular

    Design Reviews Are Moving Beyond Still Images and Animations. D5 3.1 Shows What’s Next.

    July 23, 20268 Views

    tetsstststtt

    July 23, 20264 Views

    World Architecture Festival Unveils 2026 Shortlist Featuring 416 Projects Worldwide

    July 23, 20264 Views
    Facebook X (Twitter) Instagram Pinterest YouTube LinkedIn TikTok
    • Home
    • Buy Now
    © 2026 ParametricArchitecture. All Rights Reserved. By utilizing this website, you are consenting to our User Agreement, Privacy Policy, and Cookie Statement. In compliance with the privacy laws of Turkey and the United States, we recognize and respect your rights. Please be aware that we may receive commissions for products bought through our affiliate links. Unauthorized reproduction, distribution, or transmission of any material from this site is strictly forbidden without prior written permission from ParametricArchitecture.

    Type above and press Enter to search. Press Esc to cancel.

    Sign In or Register

    Welcome Back!

    Login to your account below.

    Lost password?