


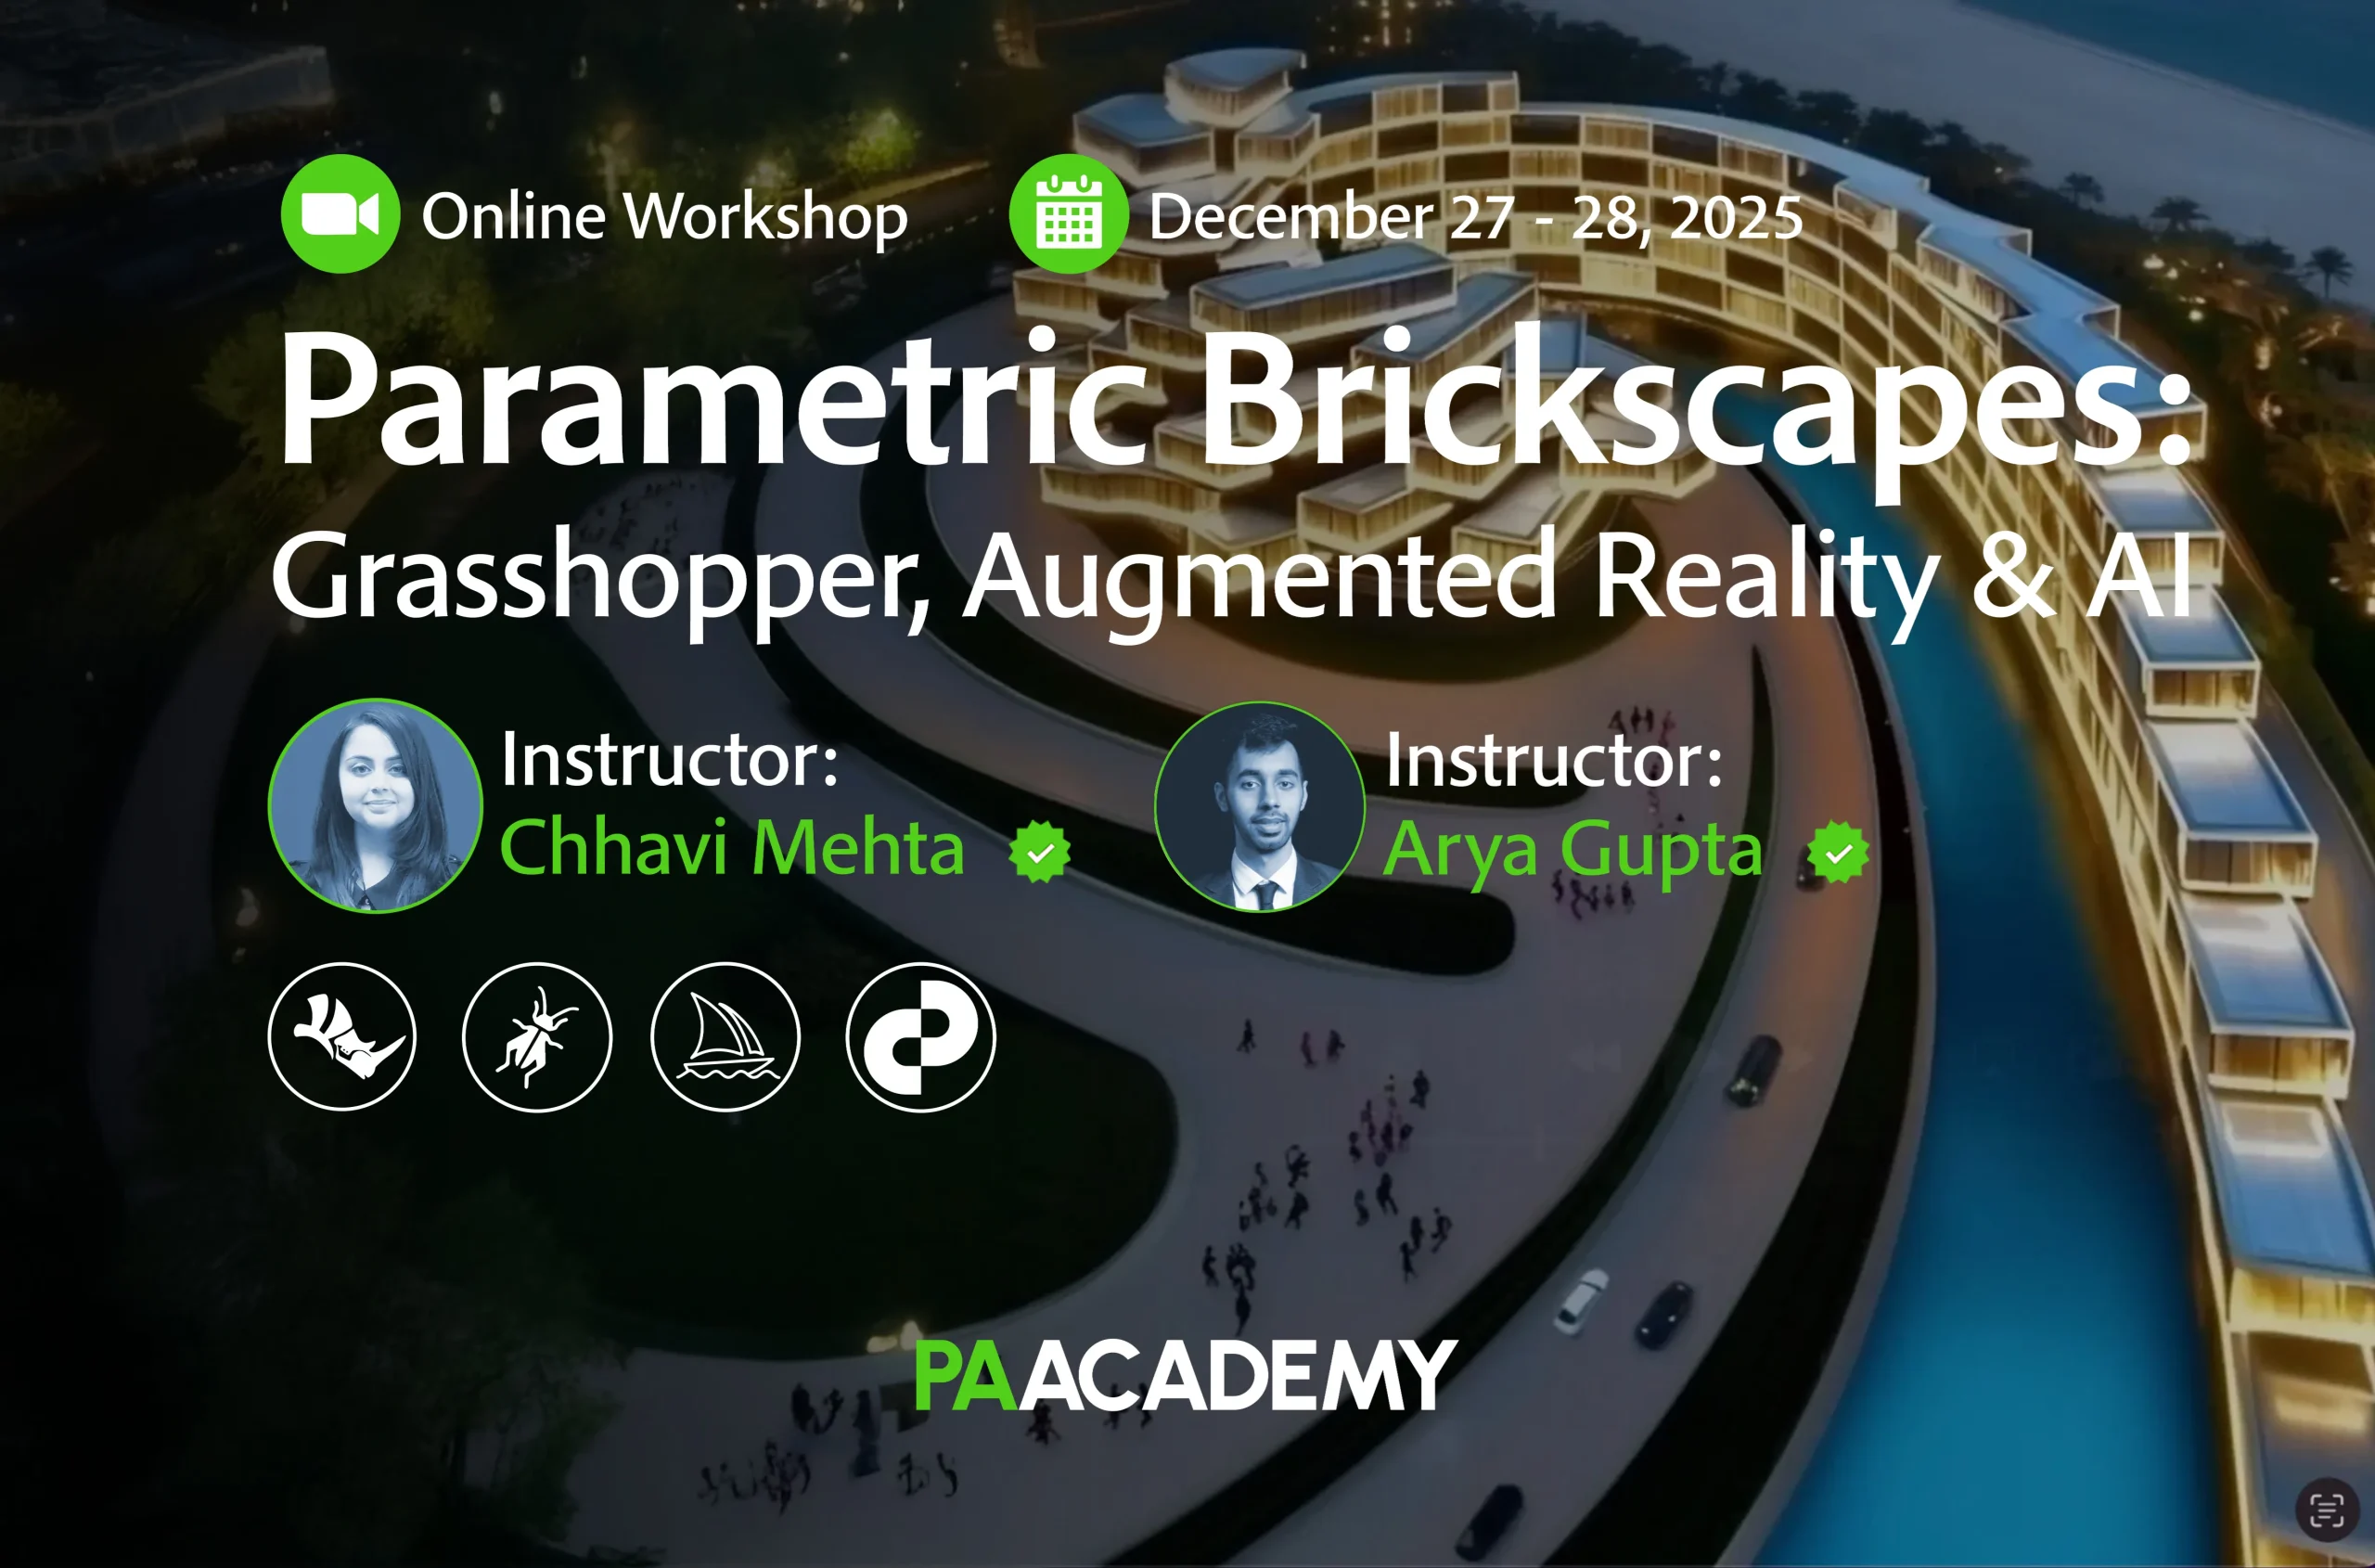
Topic: Parametric Brickscapes : Grasshopper, Augmented Reality & AI
Date: December 27 & 28, 2025
Time: 13:00 – 17:00 GMT
Format: Online on Zoom
Duration: 2 Sessions (8 Hours)
Registration Deadline: December 26th, 2025
Total Seats: 50 seats
Difficulty: Beginner-Intermediate
Language: English
Certificate: Yes
General Registration: 100 EUR
Join free: with Full Access membership
Fee For Digital Members: 85 EUR (15% discount available only for Digital Members)
Organized By: PAACADEMY
Tutor: Chhavi Mehta, Arya Gupta
Recordings: Recordings will be available for all participants afterward indefinitely.
Introduction to Parametric Brickscapes:
Parametric Brickscapes is a two-day intensive workshop for beginners that bridges parametric design, augmented reality, and AI visualization into a single creative workflow.
Participants will gain an understanding of parametric and geometric logic in Grasshopper, enabling them to design a fully parametric brick wall and translate code-based geometry into physical form through AR-guided assembly with Jenga blocks.
The workshop concludes with an introduction to AI tools for transforming photographs of these physical prototypes into architectural renders and animated visuals – demonstrating how emerging workflows are evolving beyond traditional modeling.
With AI now capable of visualizing atmosphere, context, and materiality directly from physical experiments, designers can explore new ways of thinking, building, and communicating form.

Methodology:
The workshop introduces students to the fundamentals of parametric design thinking through a complete, hands-on workflow from digital modeling to physical prototyping and AI-based visualization.
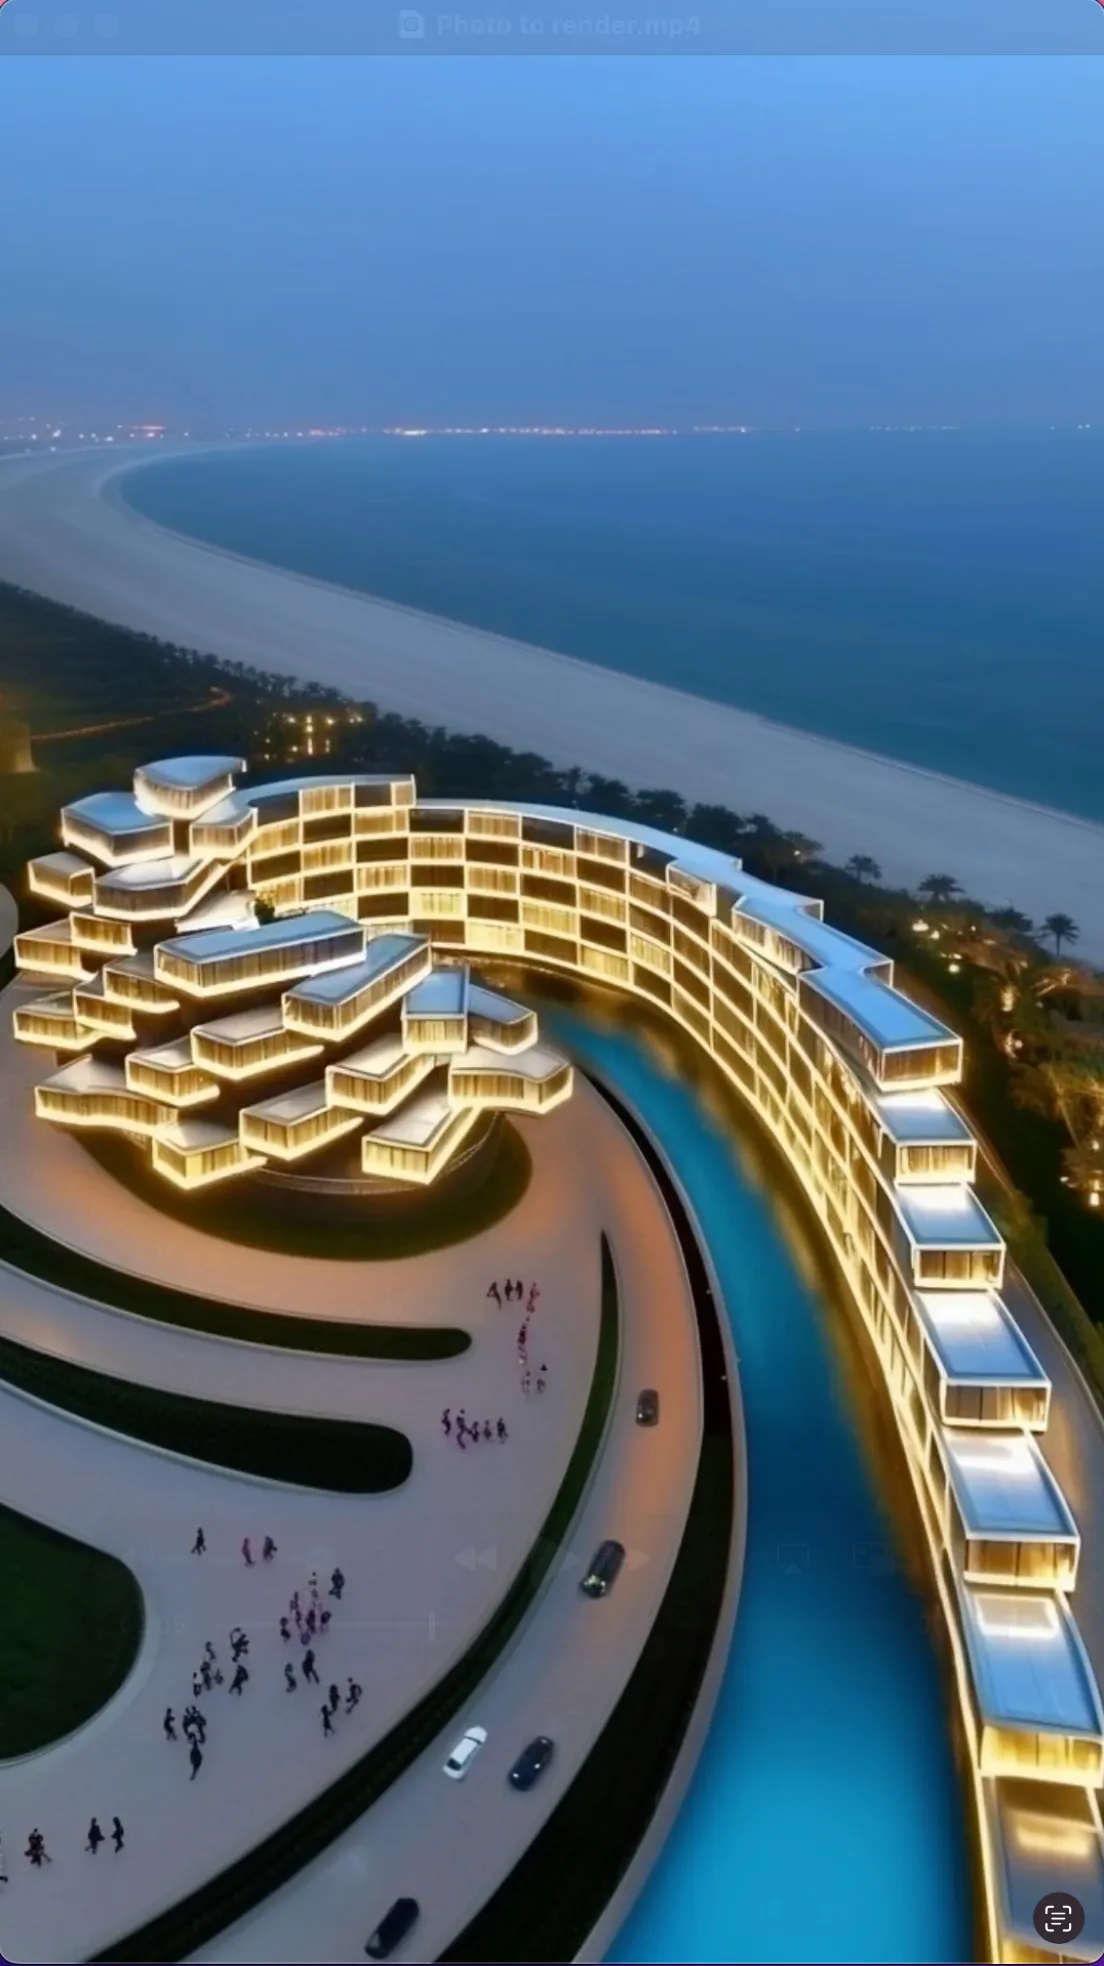
This workshop will focus on designing parametric brick wall systems using Grasshopper, exploring geometry, density, and pattern. These digital models will be translated into physical assemblies using Augmented Reality tools and Jenga blocks.
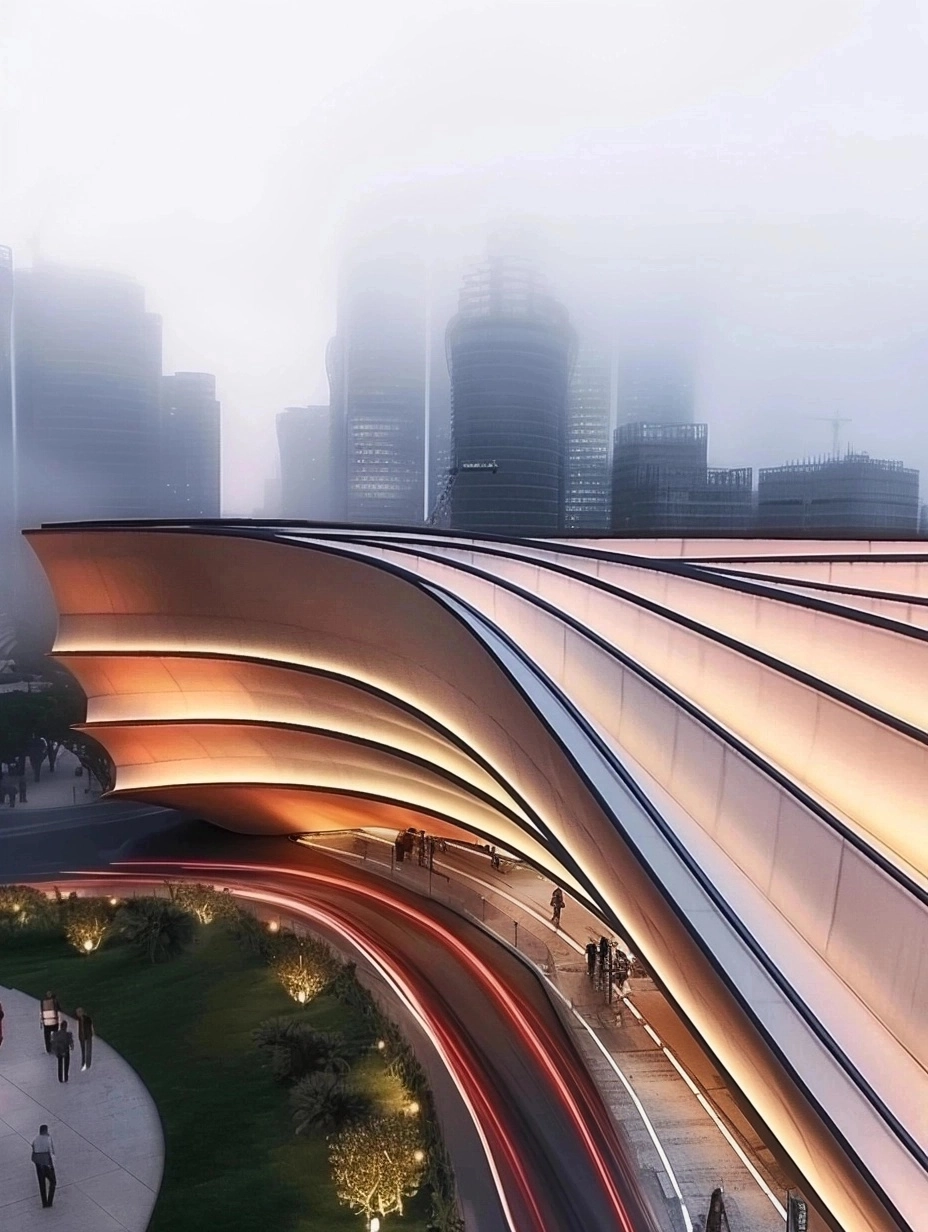
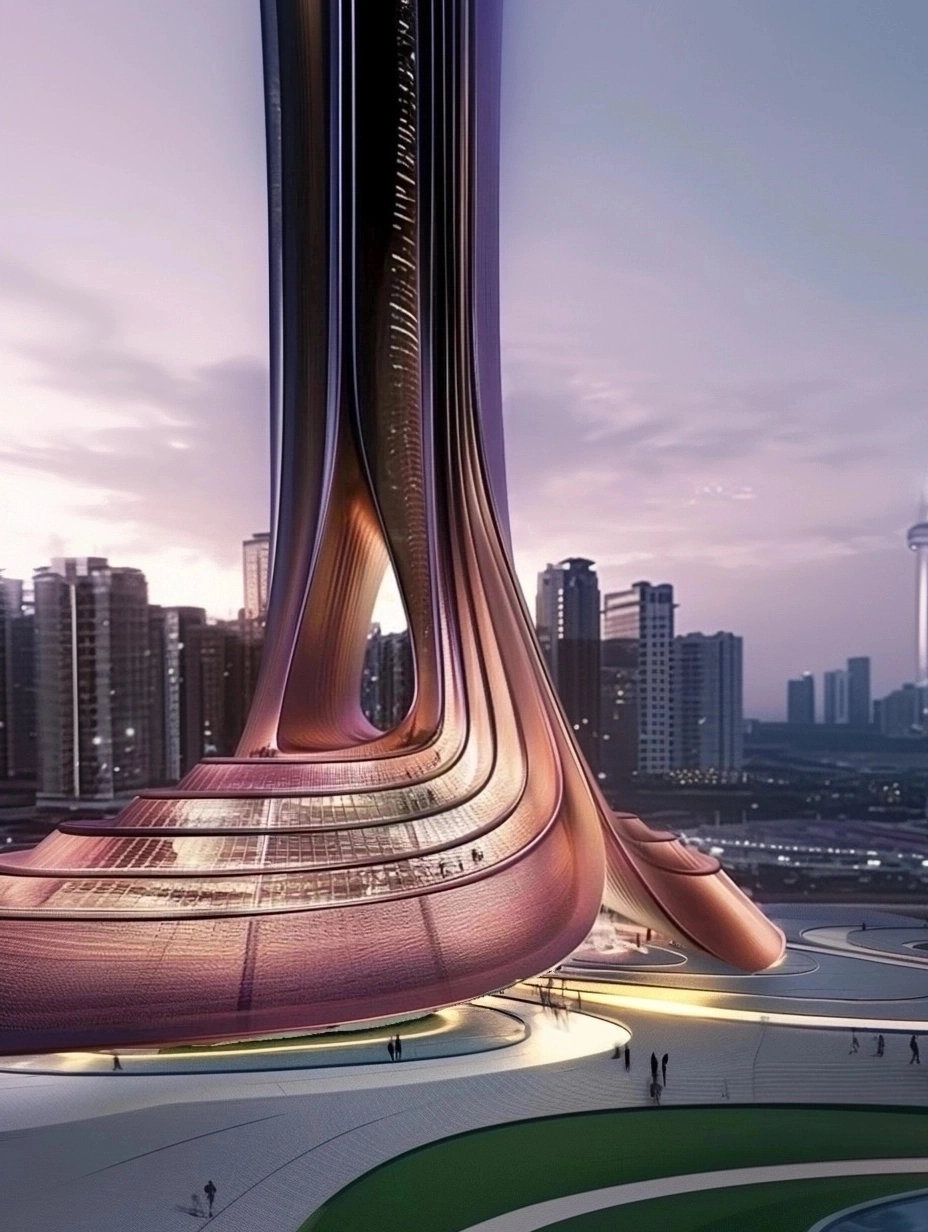
The final phase introduces AI tools such as Midjourney to render and animate photographs of their prototypes—demonstrating how emerging technologies are reshaping how designers model, visualize, and communicate form.
The workshop follows a hands-on, step-by-step methodology that guides participants through a complete digital-to-physical workflow. Students will begin by learning the fundamentals of parametric modeling in Rhino and Grasshopper, developing a rule-based brick wall system through iterative experimentation with parameters, data trees, and geometric logic.
These digital models will then be translated into physical assemblies through AR-guided construction using Jenga blocks, and subsequently visualized using AI tools such as Midjourney to create rendered and animated outputs.
All work will be conducted individually, allowing each participant to experience the full code-to-construction pipeline independently.
Key Learning Topics:
- Understand the foundations of parametric design thinking and how to structure geometry using parameters, relationships, and data trees in Grasshopper.
- Develop a rule-based brick wall system, exploring how form, pattern, and density can be controlled computationally.
- Translate digital models into physical assemblies through AR-guided construction using Fologram and Jenga blocks.
- Capture and process physical prototypes into AI-based renders and animations using Midjourney, learning how to visualize atmosphere, context, and materiality without detailed digital modeling.
- Experience the complete digital-to-physical-to-AI workflow, gaining confidence in combining computational design, fabrication, and visualization tools.
Program:
Day 1: Parametric Thinking and Digital Design
The first day introduces participants to the fundamentals of parametric design using Rhino and Grasshopper. Students will learn how rule-based logic can generate adaptable systems, focusing on the design of a parametric brick wall as an entry point into computational thinking.
Introduction and Setup
- Overview of the workshop objectives, outcomes, and tools
- Introduction to instructors and participant onboarding
Foundations of Grasshopper
- Interface navigation and visual scripting logic
- Understanding data flow, parameters, and geometric relationships
Parametric Brick Wall Design
- Developing rule-based wall systems
- Exploring variations in pattern, density, and form
- Preparing models for physical fabrication

Day 2: Augmented Reality and AI Visualization
The second day focuses on extending the digital model into physical and visual form through Augmented Reality fabrication and AI-based visualization workflows. Participants will experience how digital design, making, and image generation merge into a continuous design-to-reality process—bridging the gap between computational design and architectural communication.
AR-Guided Fabrication
- Introduction to Fologram and setup for AR-based visualization
- Physical assembly of the parametric brick wall using Jenga blocks
- Discussion on the scalability of AR workflows and their real-world applications in on-site fabrication, installation, and full-scale construction
AI Visualization and Animation
- Introduction to Midjourney and AI-based image generation
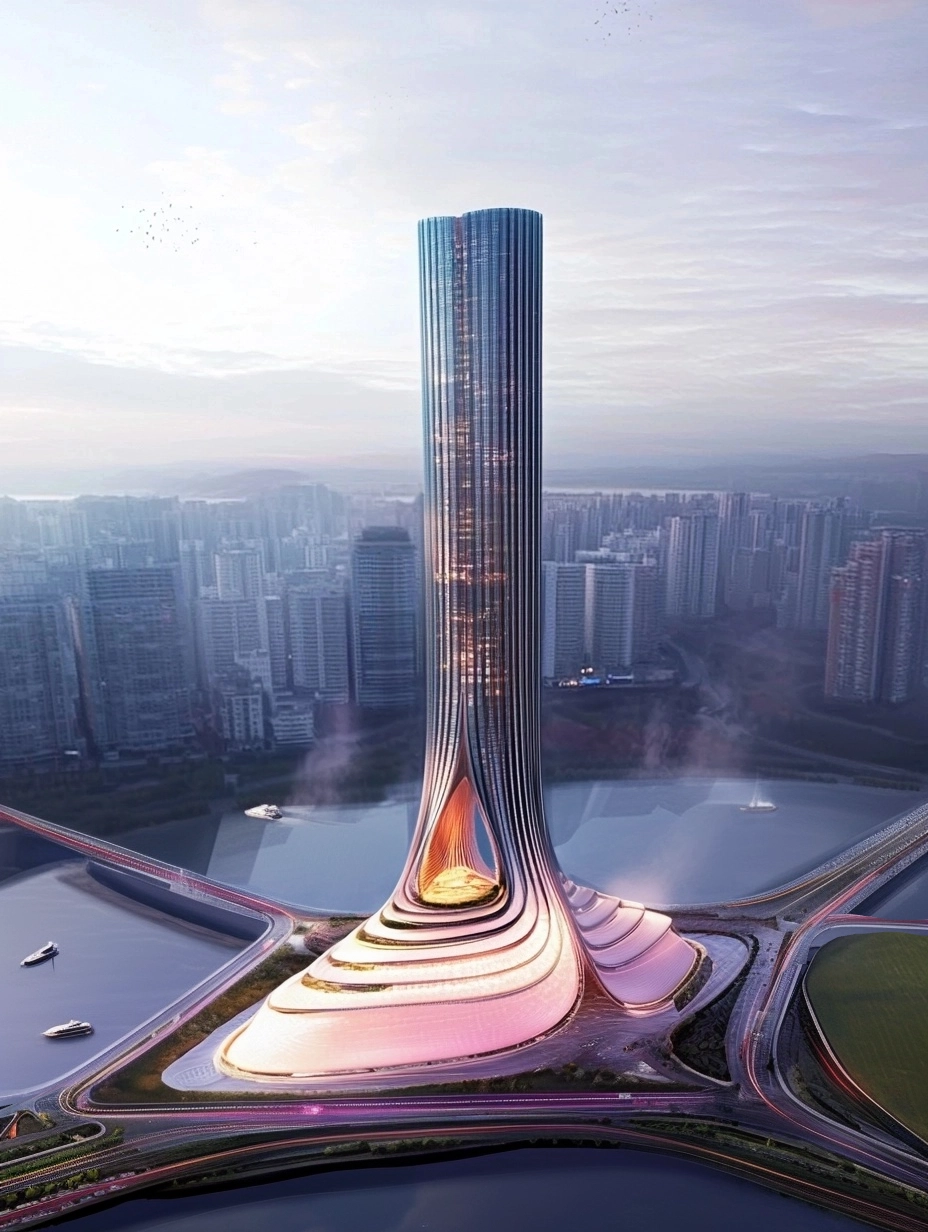
- Converting photographs of physical walls into architectural renders
- Generating short animated visualizations to explore atmosphere, context, and materiality
Wrap-Up
- Discussion on evolving workflows from code to construction to visualization
- Reflection on outputs and insights for scaling these methods into architectural practice
Software:
- Rhinoceros
- Grasshopper
- Midjourney
- Fologram
Workshop Notes:
- Please ensure you have all the software installed before the workshop starts. Software installation is NOT a part of the workshop.
Instructor:
Chhavi Mehta

Chhavi Mehta is an architect and designer practicing between the UK and India, focusing on experimental design at the intersection of architecture, art, and emerging technologies. She holds a Master’s in Architecture and Urbanism from the AADRL at the Architectural Association, where she was part of the Cyber-Urban Incubator led by Patrik Schumacher. She has over six years of professional experience in London, including her time at Zaha Hadid Architects, where she worked on international projects across architecture, interiors, product design, and the metaverse.
Her design language is rooted in fluid, sculptural forms, developed through complex parametric modeling, with Autodesk Maya as her primary tool. Chhavi also holds a Master’s in Advanced Architectural Design from Oxford Brookes University and a Bachelor’s degree from the University of Bath.
With over three years of teaching experience, she conducts workshops and talks on AI in architecture, fluid 3D modeling, and digital fabrication, focusing on how emerging technologies are reshaping workflows and pushing design beyond the limits of conventional architecture across both physical and digital environments.
Arya Grupta

Arya Gupta is an architect, builder, and educator working between India and the UK, with a focus on computational design, digital fabrication, and emerging construction technologies. He holds a Master’s in Architecture and Urbanism from the Design Research Lab (AADRL) at the Architectural Association, London.
Operating at the intersection of practice, research, and education, Arya is a Director and practicing architect at Harsh Group, a real estate firm leading the redevelopment of residential buildings across Mumbai. Alongside his professional practice, he teaches and conducts research in computational design at DY Patil School of Architecture, where he mentors the next generation of architects in generative design thinking.
Specialising in design research, Arya continually explores new workflows and emerging tools to advance architectural practice, with mastery in Rhino and Grasshopper as core components of his computational approach. This specialisation informs his current work in real estate and architecture – and his previous work, at a London-based automation-driven biotech firm, where he developed computational workflows for research and designed automation-compatible robotic systems. His design portfolio spans installations and architectural projects across residential, commercial, and mixed-use sectors in India.
Through his multifaceted work, Arya is committed to reshaping and improving the existing design and fabrication landscape by integrating research, education, and technology-driven innovation.
Important Notes:
- The “Parametric Brickscapes : Grasshopper, Augmented Reality & AI” Studio workshop by PAACADEMY will start at 13:00 (GMT) on Saturday, December 27th, 2025.
- Total sessions: 2 Sessions (8 Hours).
- The teaching duration per session will be 4 hours.
- Students will have time for a break between teaching hours.
- Each session and the entire studio will be recorded, and videos will be available for participants just a day after the class for an unlimited time.
- PAACADEMY will provide a certificate of attendance.
- The studio has limited seats. Tickets are non-transferable & non-refundable. Please read carefully before you register.
Topic: Parametric Brickscapes : Grasshopper, Augmented Reality & AI
Date: December 27 & 28, 2025
Time: 13:00 – 17:00 GMT
Format: Online on Zoom
Duration: 2 Sessions (8 Hours)
Registration Deadline: December 26th, 2025
Total Seats: 50 seats
Difficulty: Beginner-Intermediate
Language: English
Certificate: Yes
General Registration: 100 EUR
Join free: with Full Access membership
Fee For Digital Members: 85 EUR (15% discount available only for Digital Members)
Organized By: PAACADEMY
Tutor: Chhavi Mehta, Arya Gupta
Recordings: Recordings will be available for all participants afterward indefinitely.
