

Close Menu
ParametricParametric

    Subscribe to Updates

    Get the latest creative news from FooBar about art, design and business.

    What's Hot

    tetsstststtt

    July 23, 2026

    Soundscape in Architecture: Designing Through Sound

    July 23, 2026

    MVRDV Wins Shift Embassy Competition with Rotterdam ROCKS!

    July 23, 2026
    Facebook X (Twitter) Instagram
    Facebook X (Twitter) Instagram Pinterest YouTube LinkedIn TikTok
    ParametricParametric
    Courses
    • Articles
      • Archipreneurs
      • Technology
      • BIM / AEC
      • 3D Printing
      • Architects
      • Artificial Intelligence
      • Robotics
      • Sustainability
      • Tools
      • Case Study
      • City Guide
      • Opinions
      • Interviews
      • Architecture & Design
        • Urbanism
        • Metaverse
        • Space Architecture
        • Geography
    • Projects
      • Architecture
      • Interior
      • Design
        • Fashion
        • Pavilion
        • Installation
        • Digital Art
        • Landscape Design
      • Products
    • Workshops
    • Ads
    • Architecture News
    • Digital Members
    • Books
    • CDNext
    • CDNEXT Recordings
    • Competitions
    • Events
    • PA Talks
    • Jobs
    • landscape
    • Landscape Architecture
    • PA Quotes
    • PAACADEMY
    • podcasts
    • memorial
    • Studio Recordings
    • Studio Workshops
    • Uncategorized
    • Videos
    ParametricParametric
    Home»Articles»Deserta Ecofolie: A Modular Biogenic Home for Extreme Desert Environments
    Articles

    Deserta Ecofolie: A Modular Biogenic Home for Extreme Desert Environments

    adminparametBy adminparametJuly 23, 202604 Mins Read0 Views
    Facebook Twitter Pinterest LinkedIn Tumblr WhatsApp Reddit Email
    Share
    Facebook Twitter LinkedIn Pinterest Email

    Exhibited at the Venice Architecture Biennale 2025, under the title Deserta Ecofolie: A Prototype for Minimum Dwelling, is a biogenic facade system designed by architects Pedro Ignacio Alonso and Pamela Prado with an interdisciplinary collaboration between the Atacama Desert Centre at the Universidad Católica de Chile and CINARK (Centre for Industrialised Architecture). Located in Chile’s Atacama Desert, the project explores strategies for biogenic and regenerative facades for the green transition, focusing on sustainable design solutions that respond to the ongoing environmental crisis.

    Role of CINARK in Rethinking Architecture
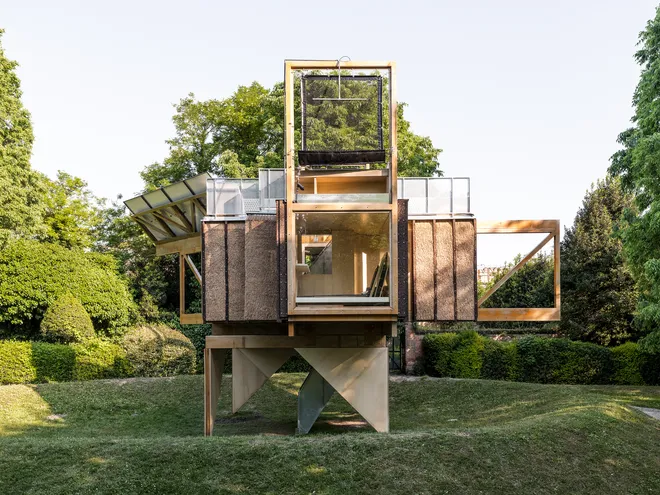
    Deserta Ecofolie
    Deserta Ecofolie embraces sustainable living © Rasmus Hjortshøj, Royal Danish Academy

    Located in Copenhagen, Denmark, CINARK, directed by Professor Anne Beim, is a research and education centre at the Royal Danish Academy – Architecture, Design and Conservation (KADK). It focuses on how industrialised construction and prefabrication integrate sustainability, ecology, new building techniques, and materials into the built form. The centre hosts workshops and fosters dialogue between architects, manufacturers, and users to promote a holistic and collaborative approach.
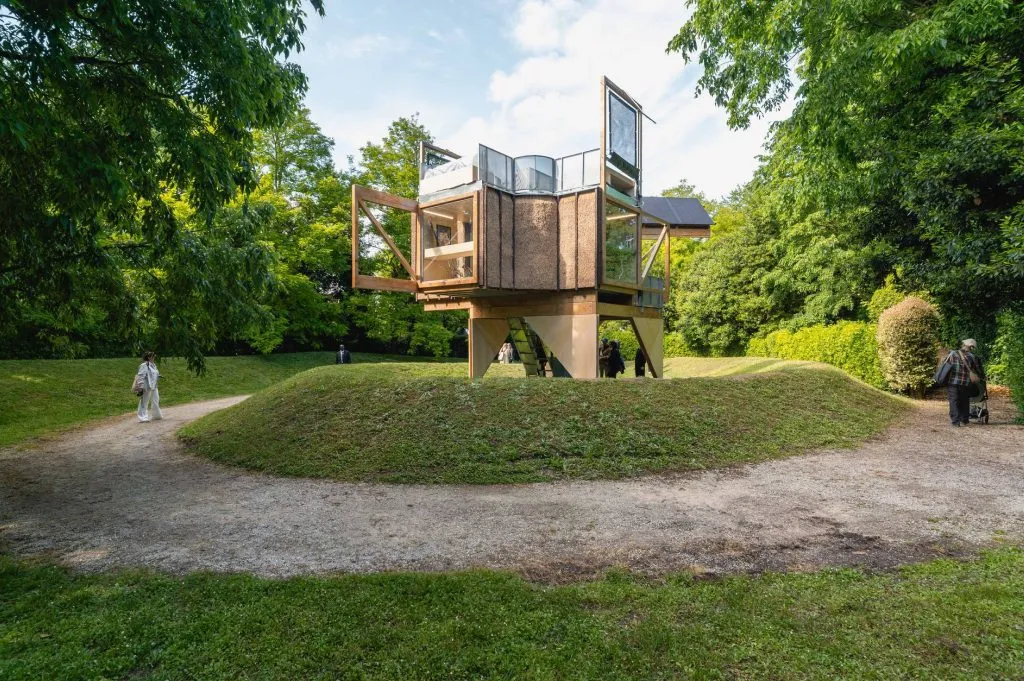
    Deserta Ecofolie
    Prefabricated architecture © Bruno Lança

    CINARK’s core philosophy is to redefine the architect’s role from a designer focused on form and aesthetics to an industrial strategist who understands supply chains, materials, and manufacturing processes, ensuring that industrial methods support ecological goals. The integration of educational research is CINARK’s strategy to ensure that the next generation of building professionals acquires skills to implement sustainable industrial methods.

    Modular design of Deserta Ecofolie
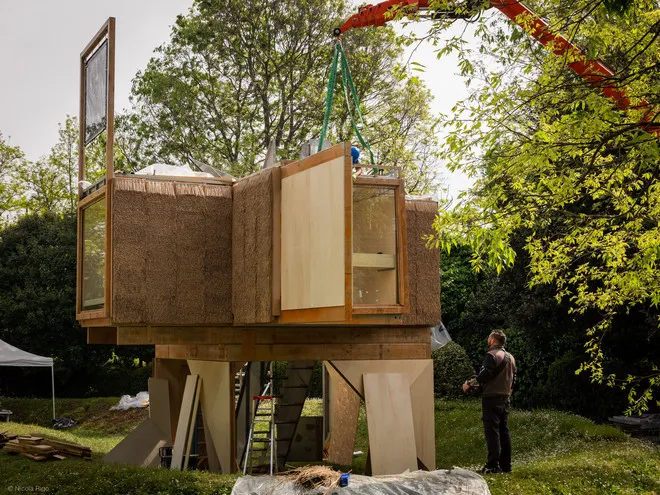
    Deserta Ecofolie
    Biogenic facade of Deserta Ecofolie © Nicola Rigo, Royal Danish Academy

    A 16 m² prefabricated Deserta Ecofolie structure accommodates a minimum dwelling for two people in the most extreme climates on Earth. Using a lightweight hybrid system, the unit was prefabricated with an outer envelope consisting of a biogenic façade system: thatched façade panels using reed, eelgrass, and cork profiles mounted into wooden cassettes. The spatial layout includes a bedroom, a kitchen, and a bathroom. At the centre is a void, and the unit is elevated on piles to raise it above the ground, providing shading beneath.

    Material Innovation
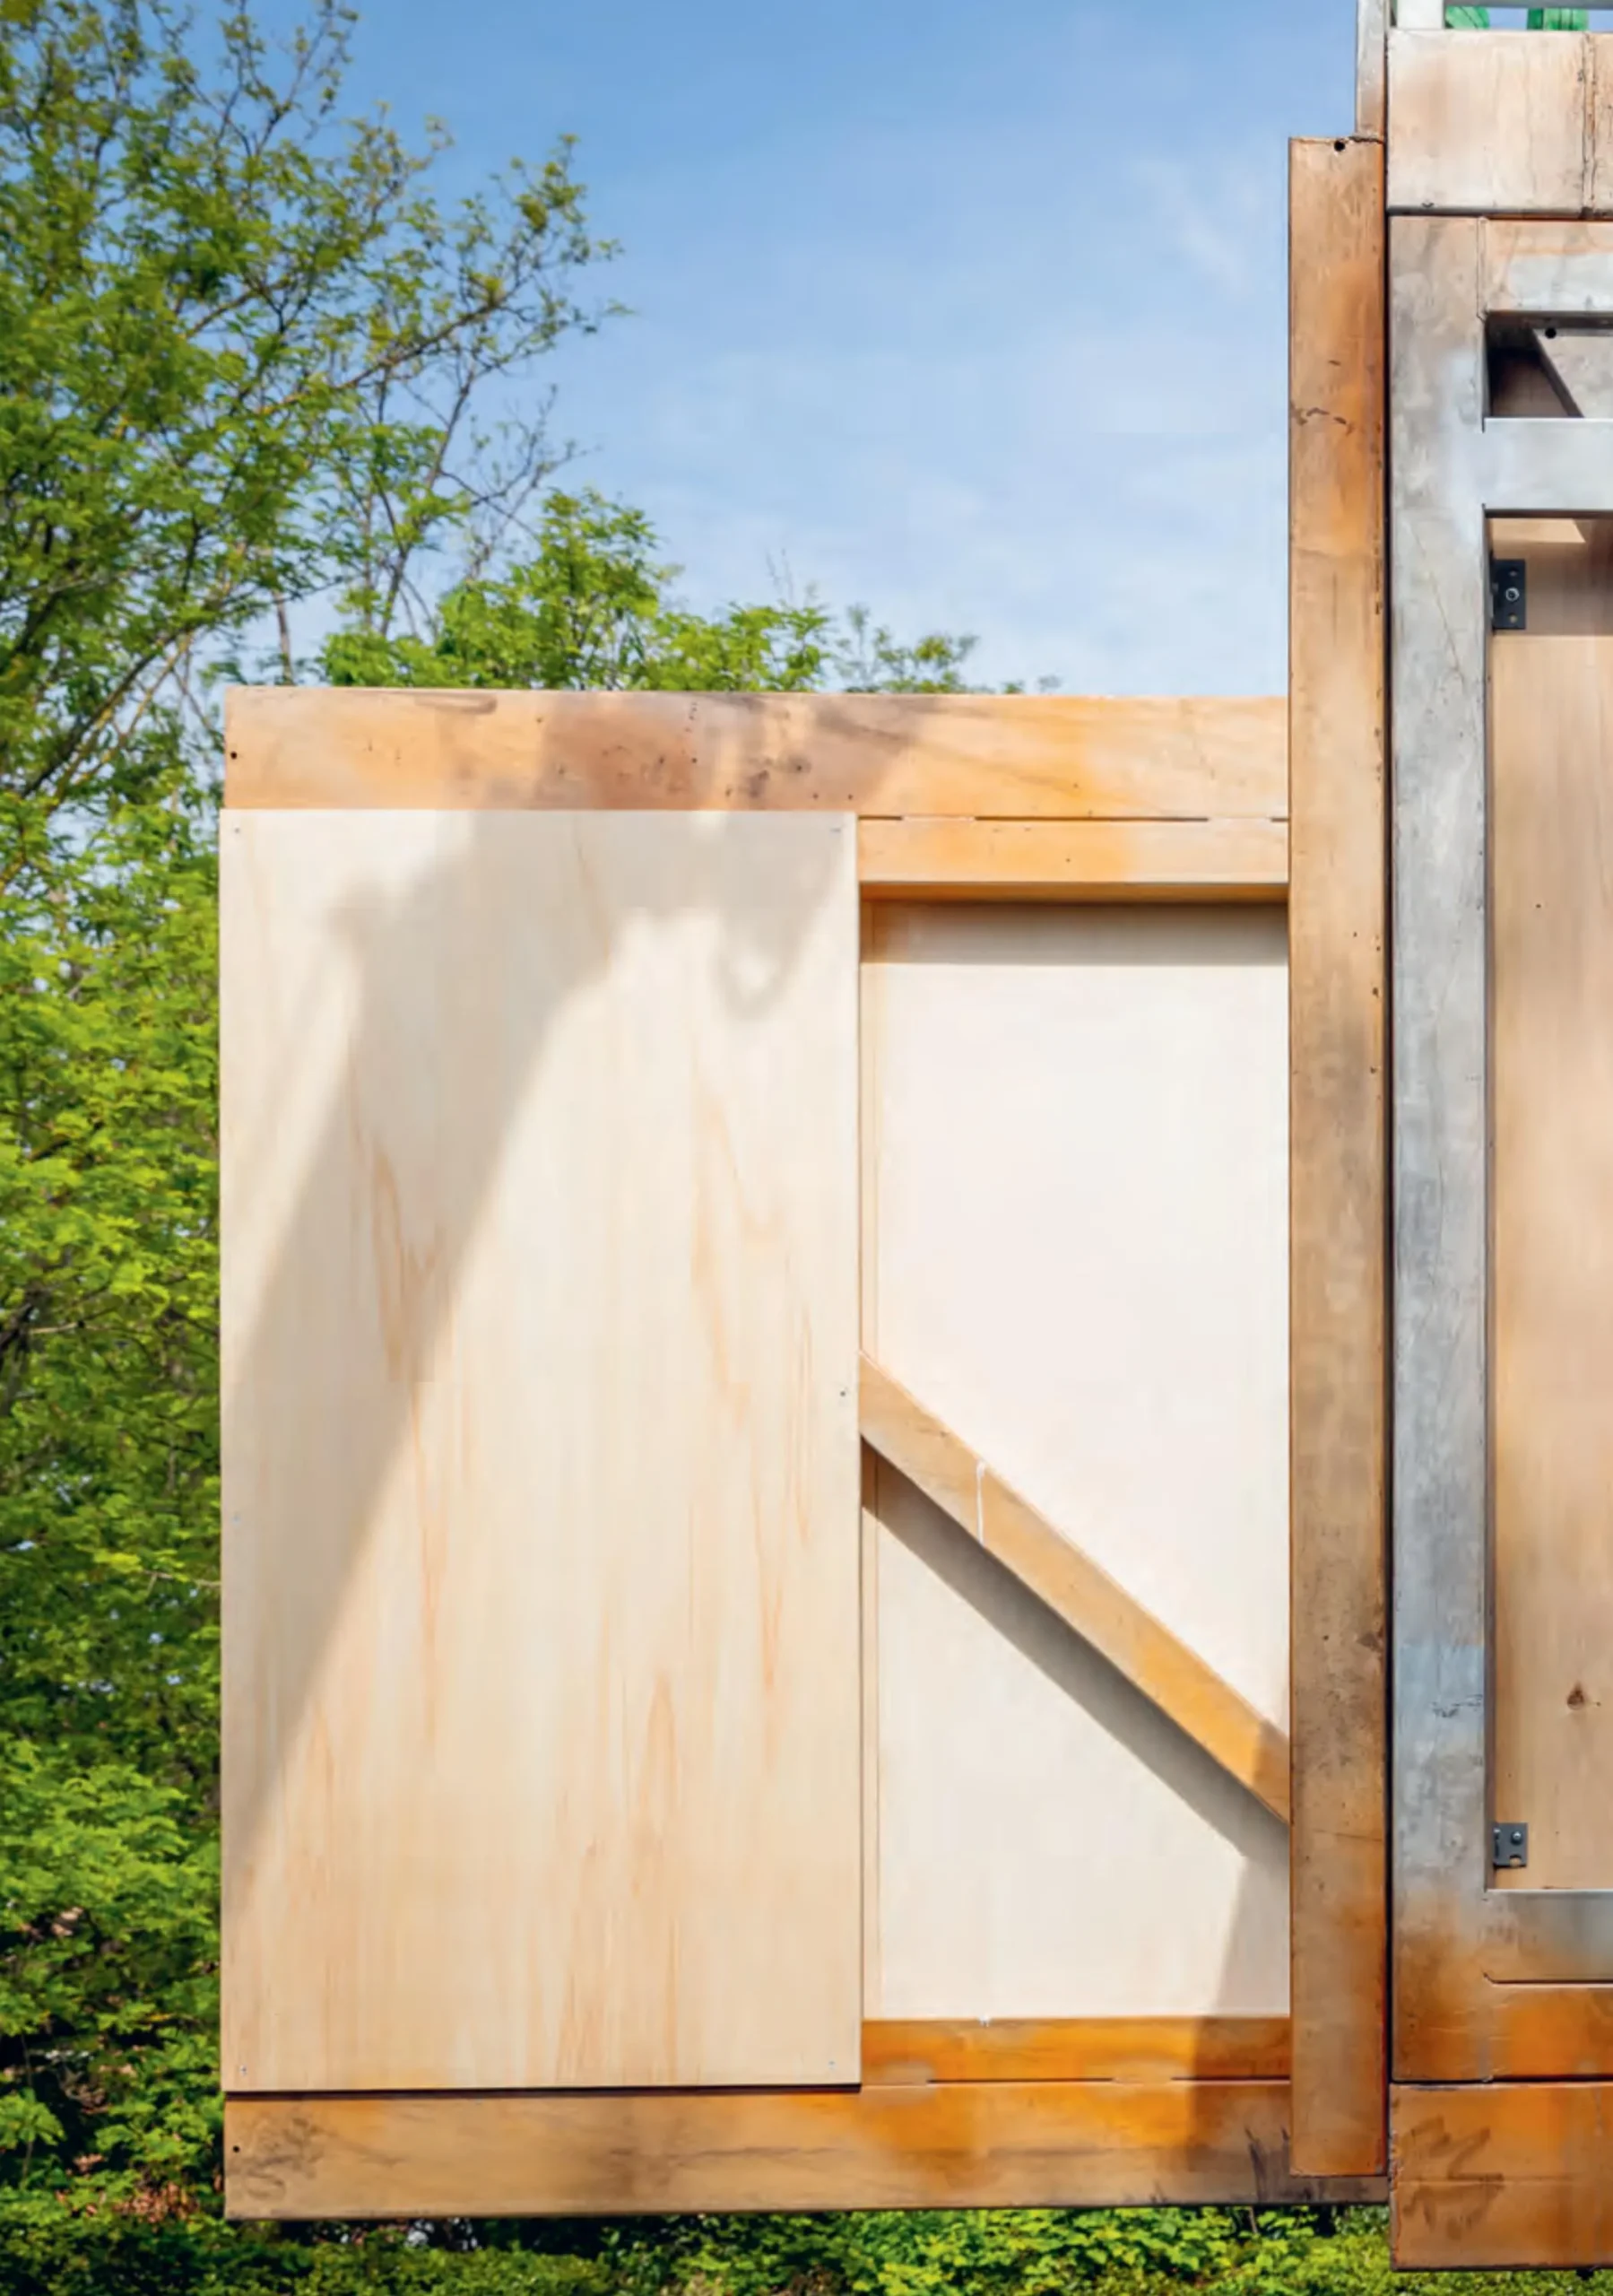
    Deserta Ecofolie
    Eco-friendly facade © Royal Danish Academy

    The core technical innovation lies in the modularization of the thatch application, resulting in a biogenic facade system that employs a prefabricated compact thatched solution. With high-performance Dutch techniques, the reeds are carefully secured within transportable wooden cassettes, allowing assembly in a controlled factory setting. This method of construction allowed CINARK to achieve controlled and optimized industrial production, ensuring consistent quality, reduced moisture risk, faster installation, and enhanced sustainability through standardized assembly methods.

    Principle of Sufficiency over Efficiency
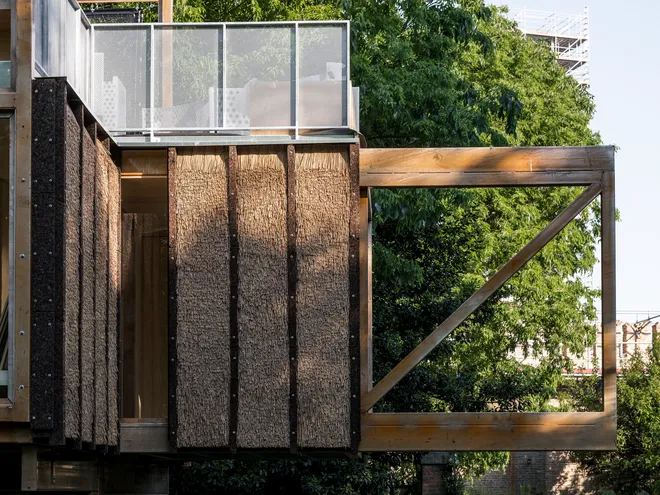
    Deserta Ecofolie
    Innovation layered in reeds © Rasmus Hjortshøj, Royal Danish Academy

    The research approach is grounded in the principle of sufficiency, which serves as a guiding framework for design and the responsible use of resources. While efficiency can often lead to overconsumption, sufficiency represents a balanced approach, aligning with the United Nations Sustainable Development Goals (SDGs). This biogenic facade prototype, developed through research by CINARK, represents an advancement in the methodology of sustainable construction.

    Sustainability Strategies
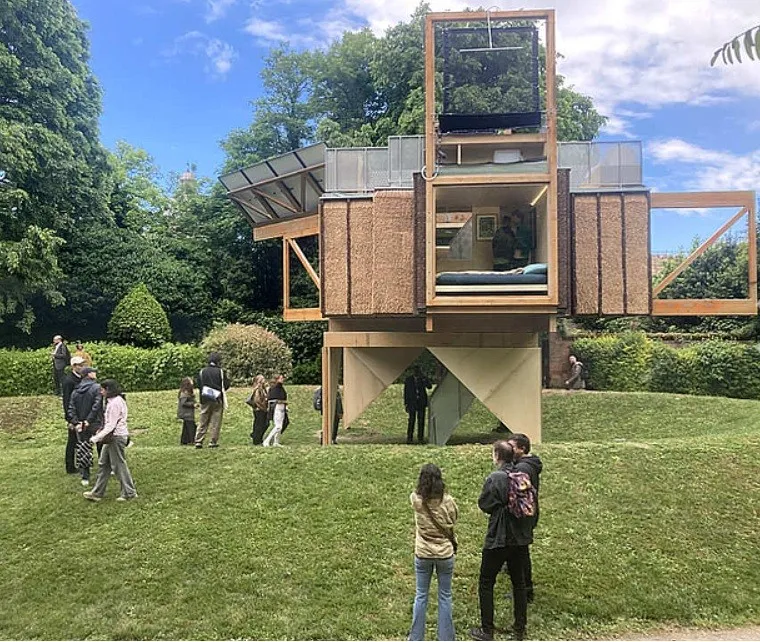
    Deserta Ecofolie
    Ecological design © Pedro Ignacio Alonso

    An experimental prototype demonstrates an ecological material system designed to withstand extreme dryness, high UV exposure, and massive thermal variation that possesses high resilience for global deployment. The research and application of this project explored the tectonic and tactile reintegration of reed into contemporary building culture, with an architectural expression rooted in material ecology. The key feature of the design is a fog catcher system for multiple uses, off-grid systems, and solar modules installed on the roof. 
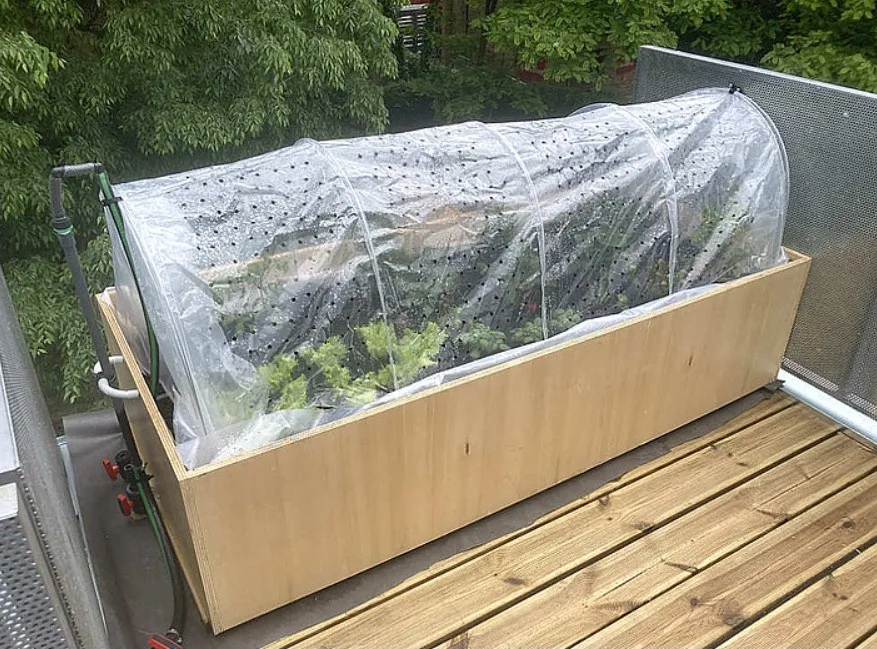
    Deserta Ecofolie
    Rooftop designed for survival © Pedro Ignacio Alonso

    The biogenic facade system addresses the environmental burden of the global building sector by rejecting current fossil construction and its high-tech materials. In the extreme desert environment, the dense, tightly mounted thatch provides essential thermal mass and insulation, while prefabrication within wooden cassettes ensures necessary structural stability for coping with potential wind loads.

    Technical and Environmental Challenges
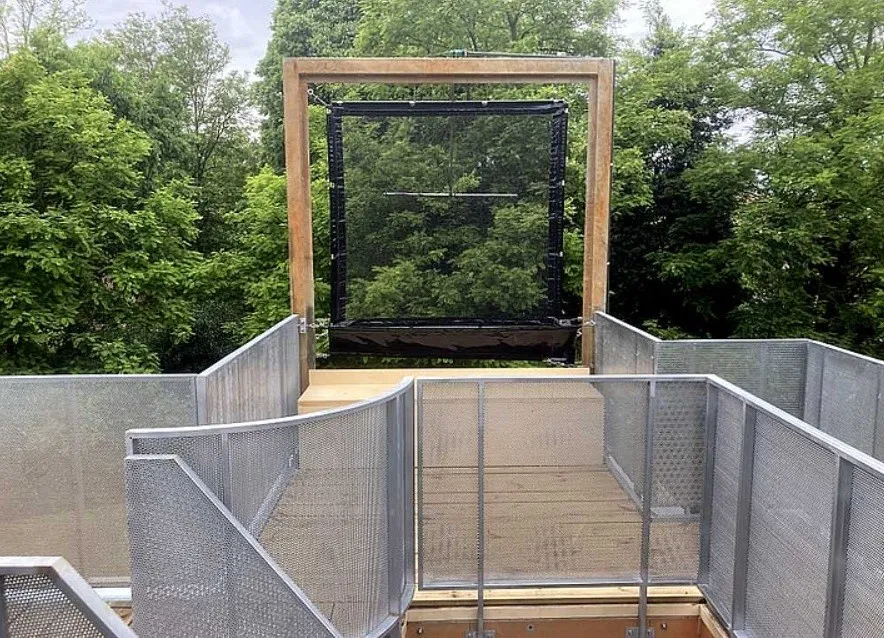
    Deserta Ecofolie
    Off-grid living in the desert © Pedro Ignacio Alonso

    A key challenge of the project was the perceived fire risk associated with using thatch in modern large-scale construction. CINARK research directly addresses this through in-depth scientific exploration of fire prevention through constructive detailing and material layering. Fire-retardant measures are integrated into the system’s joints, using clay (non-combustible mass), eelgrass (historic fire resistance when tightly packed), and cork (effective sealing against flame spread) for natural protection. The design also supports Design for Disassembly (DfD) and the third loop sustainability goal by relying on the inherent properties of natural materials.

    Deserta Ecofolie Project details 

    Location: Atacama Desert, Chile
    Architects: Pedro Ignacio Alonso and Pamela Prado
    Research Institution: CINARK—Centre for Industrialised Architecture (The Royal Danish Academy)

    Copenhagen Denmark Deserta Ecofolie Extreme Desert Environments Modular Biogenic Home
    Share. Facebook Twitter Pinterest LinkedIn Tumblr Email
    adminparamet
    • Website

    Related Posts

    15 Picturesque Neighborhoods Around the World Every Design Lover Should Visit

    July 23, 2026

    This Robotic Clothing Wraps Around You in Just 10 Seconds

    July 23, 2026

    Where Did the Women Go? The Hidden Disappearance of Female Architects After Graduation

    July 23, 2026
    Add A Comment
    Leave A Reply Cancel Reply

    Demo
    Top Posts

    Design Reviews Are Moving Beyond Still Images and Animations. D5 3.1 Shows What’s Next.

    July 23, 20268 Views

    tetsstststtt

    July 23, 20264 Views

    World Architecture Festival Unveils 2026 Shortlist Featuring 416 Projects Worldwide

    July 23, 20264 Views

    15 Picturesque Neighborhoods Around the World Every Design Lover Should Visit

    July 23, 20263 Views
    Don't Miss

    tetsstststtt

    By adminparametJuly 23, 2026

    Soundscape in Architecture: Designing Through Sound

    July 23, 2026

    MVRDV Wins Shift Embassy Competition with Rotterdam ROCKS!

    July 23, 2026

    Shanghai’s Pollinator Machine Installation Brings Ancient Evolution to Life

    July 23, 2026
    Stay In Touch
    • Facebook
    • Twitter
    • Pinterest
    • Instagram
    • YouTube
    • Vimeo

    Subscribe to Updates

    Get the latest creative news from SmartMag about art & design.

    Demo
    About Us
    About Us

    Your source for the lifestyle news. This demo is crafted specifically to exhibit the use of the theme as a lifestyle site. Visit our main page for more demos.

    We're accepting new partnerships right now.

    Email Us: [email protected]
    Contact: +1-320-0123-451

    Our Picks

    tetsstststtt

    July 23, 2026

    Soundscape in Architecture: Designing Through Sound

    July 23, 2026

    MVRDV Wins Shift Embassy Competition with Rotterdam ROCKS!

    July 23, 2026
    Most Popular

    Design Reviews Are Moving Beyond Still Images and Animations. D5 3.1 Shows What’s Next.

    July 23, 20268 Views

    tetsstststtt

    July 23, 20264 Views

    World Architecture Festival Unveils 2026 Shortlist Featuring 416 Projects Worldwide

    July 23, 20264 Views
    Facebook X (Twitter) Instagram Pinterest YouTube LinkedIn TikTok
    • Home
    • Buy Now
    © 2026 ParametricArchitecture. All Rights Reserved. By utilizing this website, you are consenting to our User Agreement, Privacy Policy, and Cookie Statement. In compliance with the privacy laws of Turkey and the United States, we recognize and respect your rights. Please be aware that we may receive commissions for products bought through our affiliate links. Unauthorized reproduction, distribution, or transmission of any material from this site is strictly forbidden without prior written permission from ParametricArchitecture.

    Type above and press Enter to search. Press Esc to cancel.

    Sign In or Register

    Welcome Back!

    Login to your account below.

    Lost password?