

Close Menu
ParametricParametric

    Subscribe to Updates

    Get the latest creative news from FooBar about art, design and business.

    What's Hot

    tetsstststtt

    July 23, 2026

    Soundscape in Architecture: Designing Through Sound

    July 23, 2026

    MVRDV Wins Shift Embassy Competition with Rotterdam ROCKS!

    July 23, 2026
    Facebook X (Twitter) Instagram
    Facebook X (Twitter) Instagram Pinterest YouTube LinkedIn TikTok
    ParametricParametric
    Courses
    • Articles
      • Archipreneurs
      • Technology
      • BIM / AEC
      • 3D Printing
      • Architects
      • Artificial Intelligence
      • Robotics
      • Sustainability
      • Tools
      • Case Study
      • City Guide
      • Opinions
      • Interviews
      • Architecture & Design
        • Urbanism
        • Metaverse
        • Space Architecture
        • Geography
    • Projects
      • Architecture
      • Interior
      • Design
        • Fashion
        • Pavilion
        • Installation
        • Digital Art
        • Landscape Design
      • Products
    • Workshops
    • Ads
    • Architecture News
    • Digital Members
    • Books
    • CDNext
    • CDNEXT Recordings
    • Competitions
    • Events
    • PA Talks
    • Jobs
    • landscape
    • Landscape Architecture
    • PA Quotes
    • PAACADEMY
    • podcasts
    • memorial
    • Studio Recordings
    • Studio Workshops
    • Uncategorized
    • Videos
    ParametricParametric
    Home»Projects»Design»Unfolding Origami Folds of the Umbrella Pavilion: Kochi-Muziris Biennale 2014
    Design

    Unfolding Origami Folds of the Umbrella Pavilion: Kochi-Muziris Biennale 2014

    adminparametBy adminparametJuly 23, 202602 Mins Read0 Views
    Facebook Twitter Pinterest LinkedIn Tumblr WhatsApp Reddit Email
    Share
    Facebook Twitter LinkedIn Pinterest Email

    The Kochi-Muziris Biennale is one of the most celebrated and vibrant international art exhibitions held in the city of Kochi (Kerala). The most inspiring space of the 2014 Biennale is the ‘Umbrella Pavilion,’ an auditorium-like structure that hosts workshops and talks under a distinctive origami-inspired design.

    Designed by Architect Vinu Daniel, the visionary founder of Wallmakers, this open, earthy auditorium became more than just a pavilion for workshops and talks; it was a living symbol of sustainable and eco-friendly architecture and design. The Umbrella Pavilion stands as an architectural example of how design can be deeply rooted in nature and community.
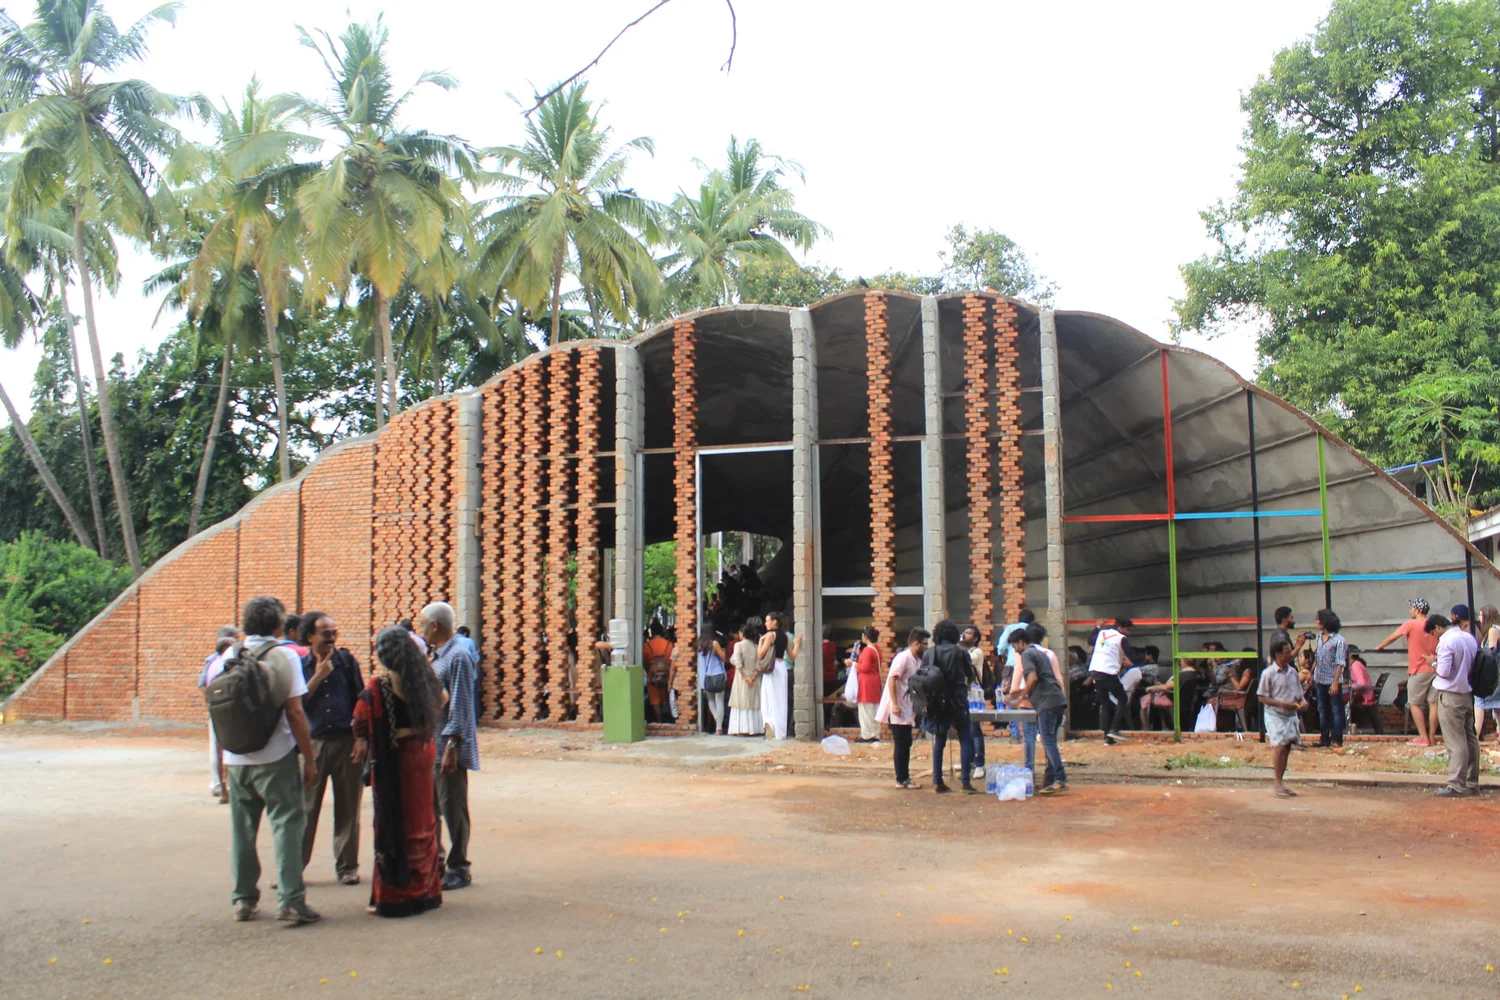
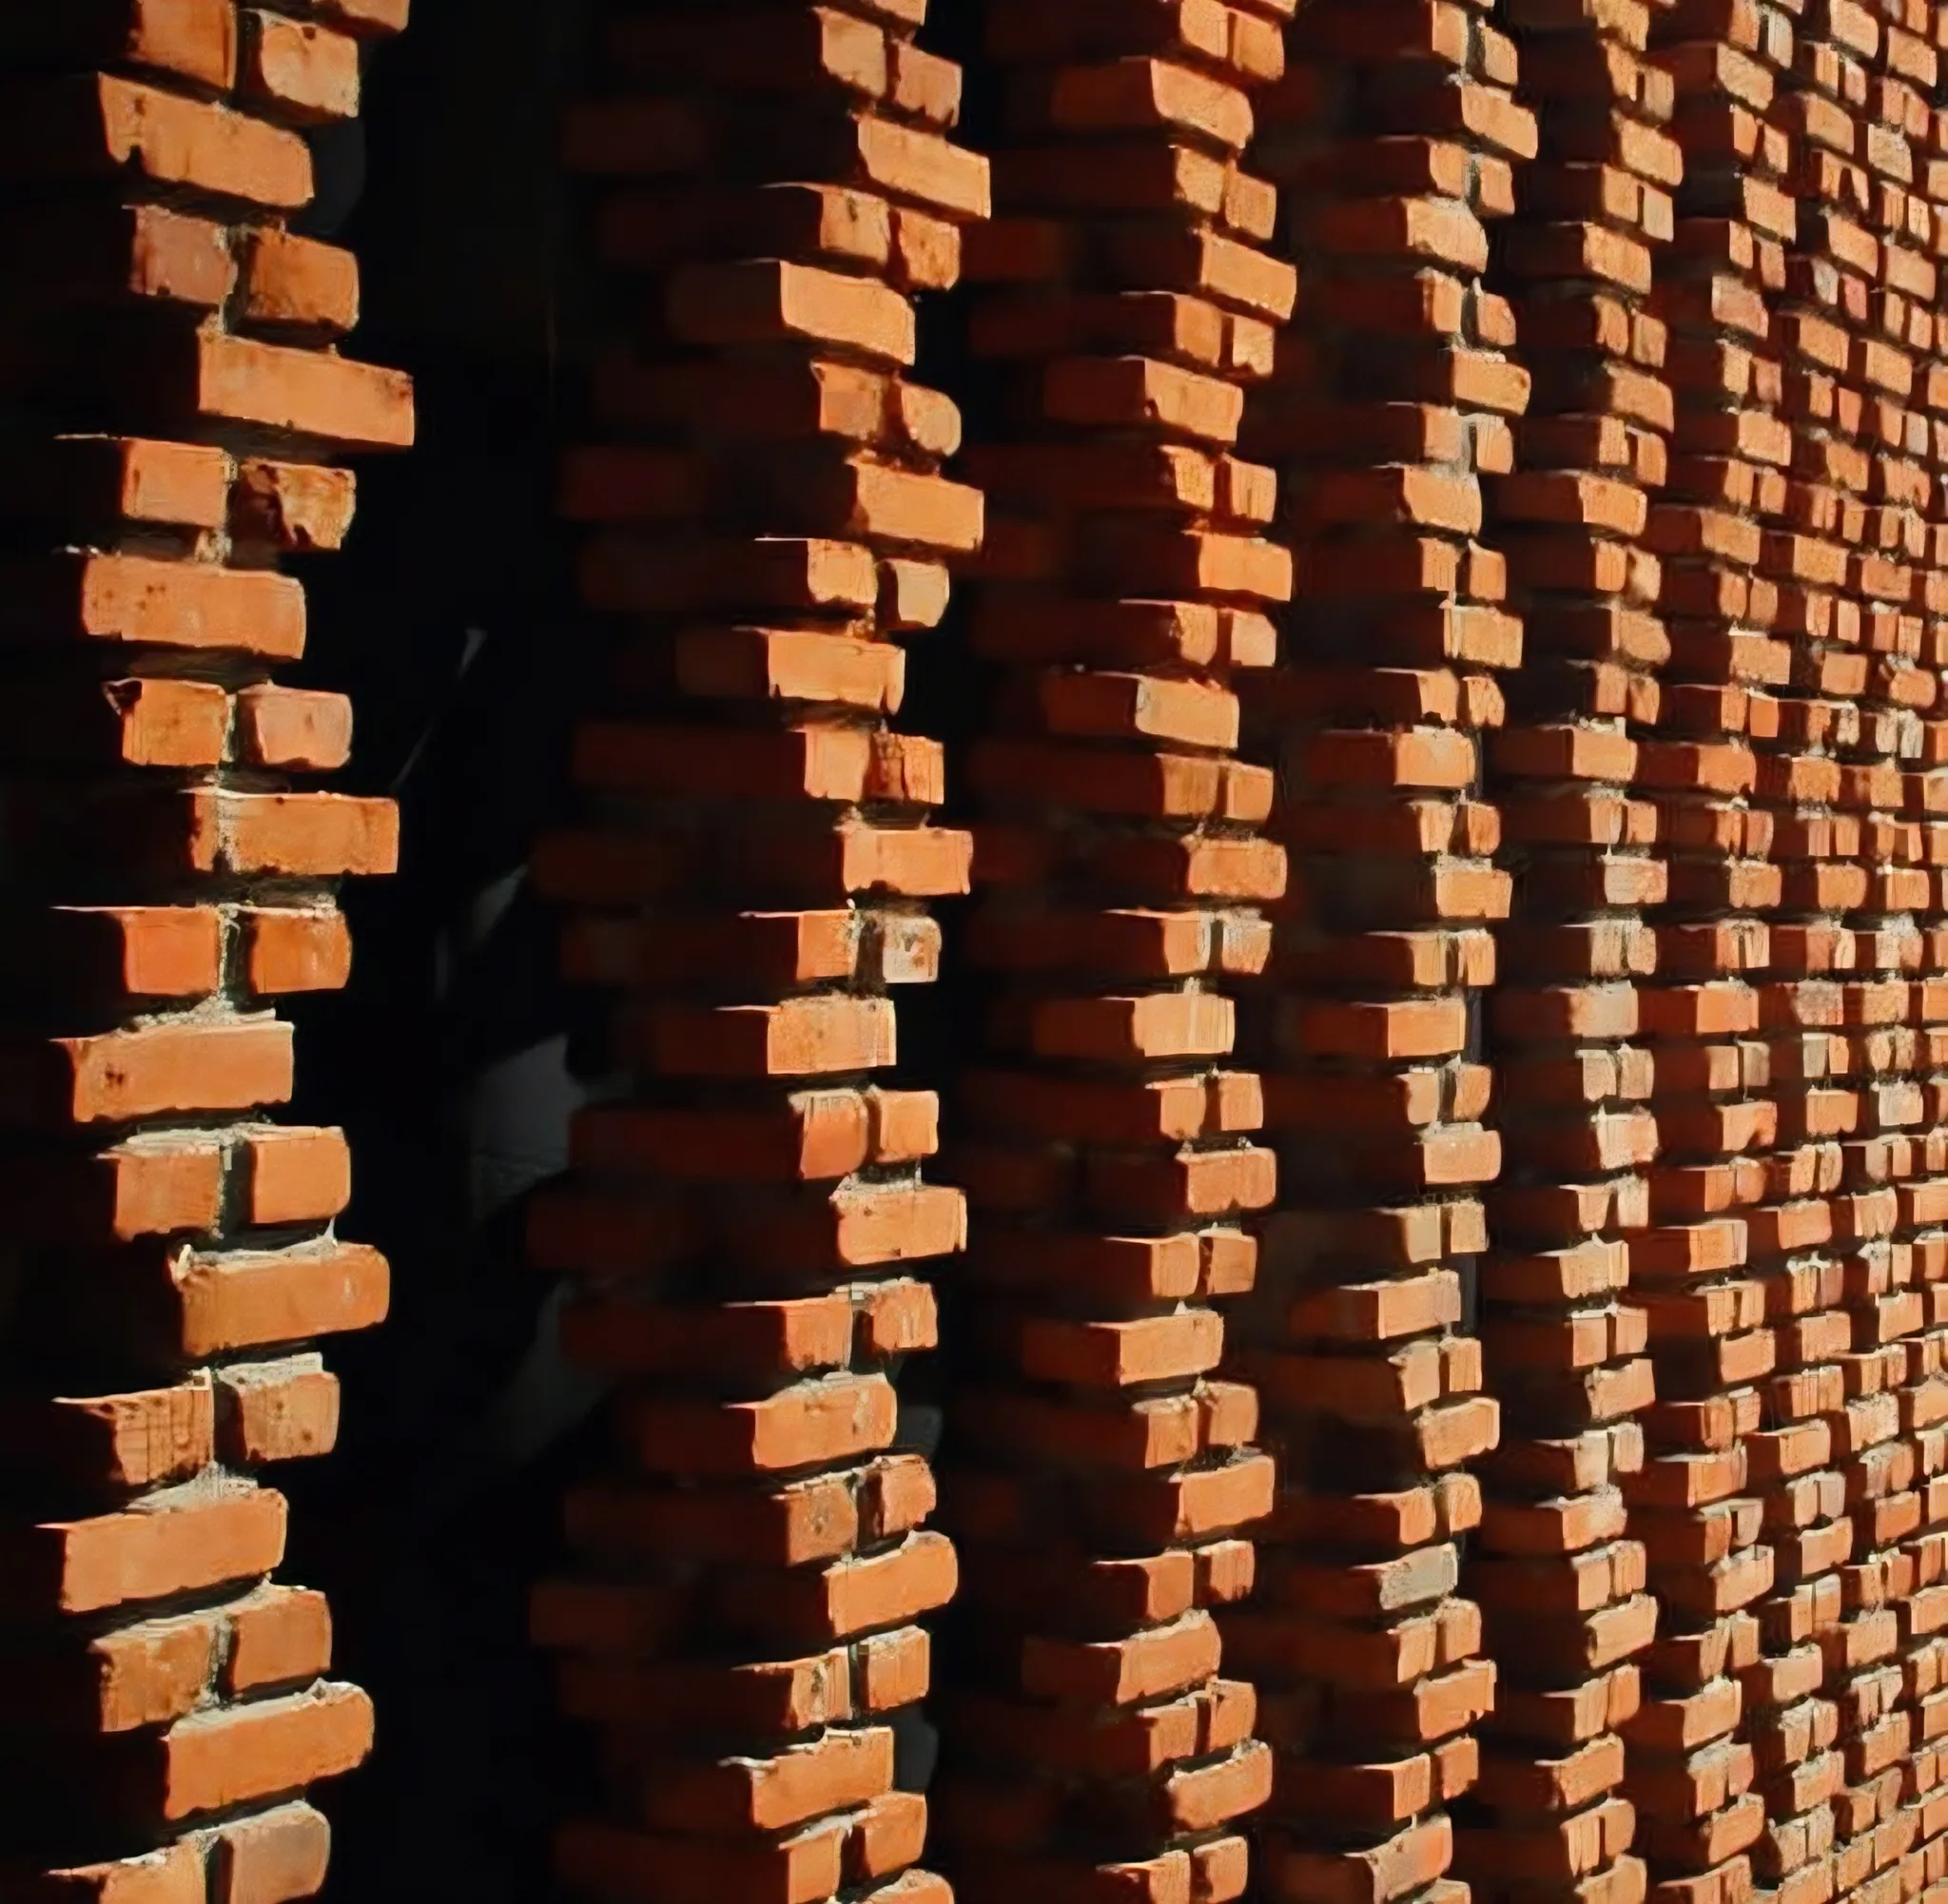
    Umbrella Pavilion for the Kochi-Muziris Biennale 2014, Kerala, Vinu Daniel, Wallmakers

    The Umbrella Pavilion, with its earthy red tones mirroring Kerala’s laterite soil, unfolds like a living piece of art that breathes with its surroundings. Spanning 3,000 square feet and welcoming up to 250 people, the pavilion’s roof, spanning up to 28 metre roof dances in fluid, origami-like folds that rise and rest in poetic rhythm. Each origami-like fold gently converges into a single point, transforming into a stage and steps, a space where architecture, art, dialogue, and community naturally come together. More than just architecture, it stands as a celebration of creativity grounded in the soil, reflecting how design can nurture both people and place.
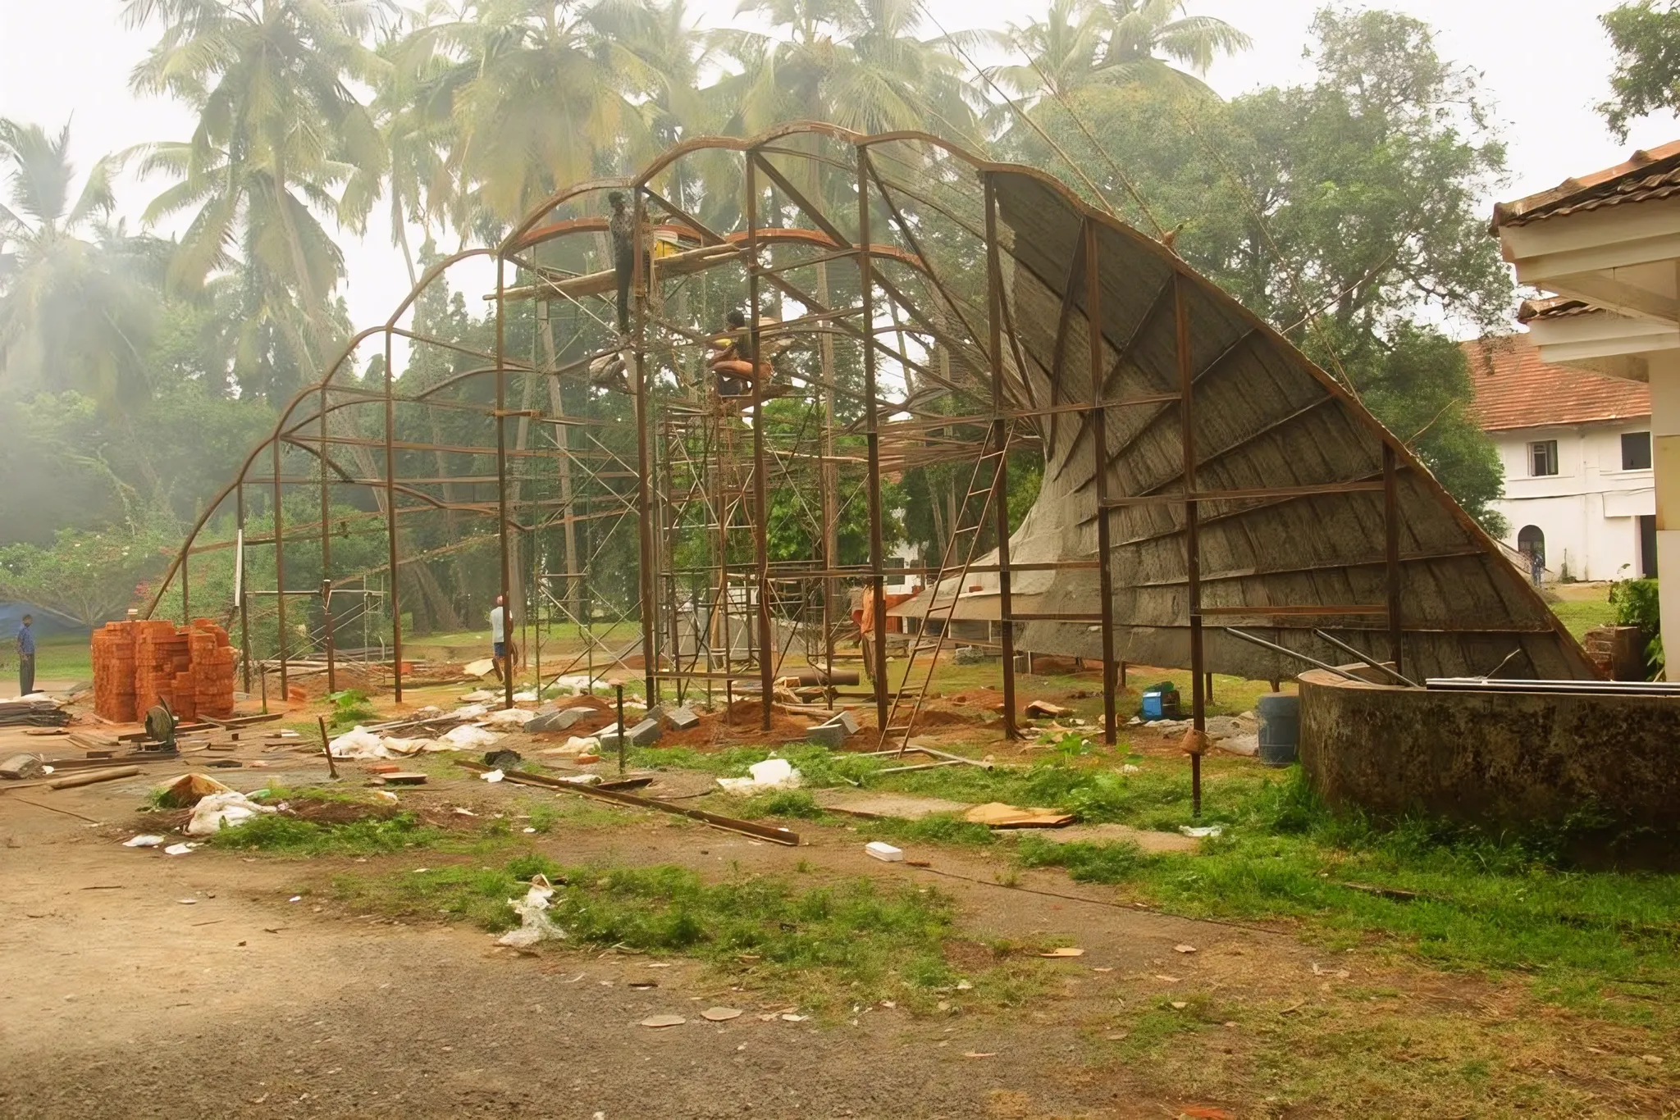
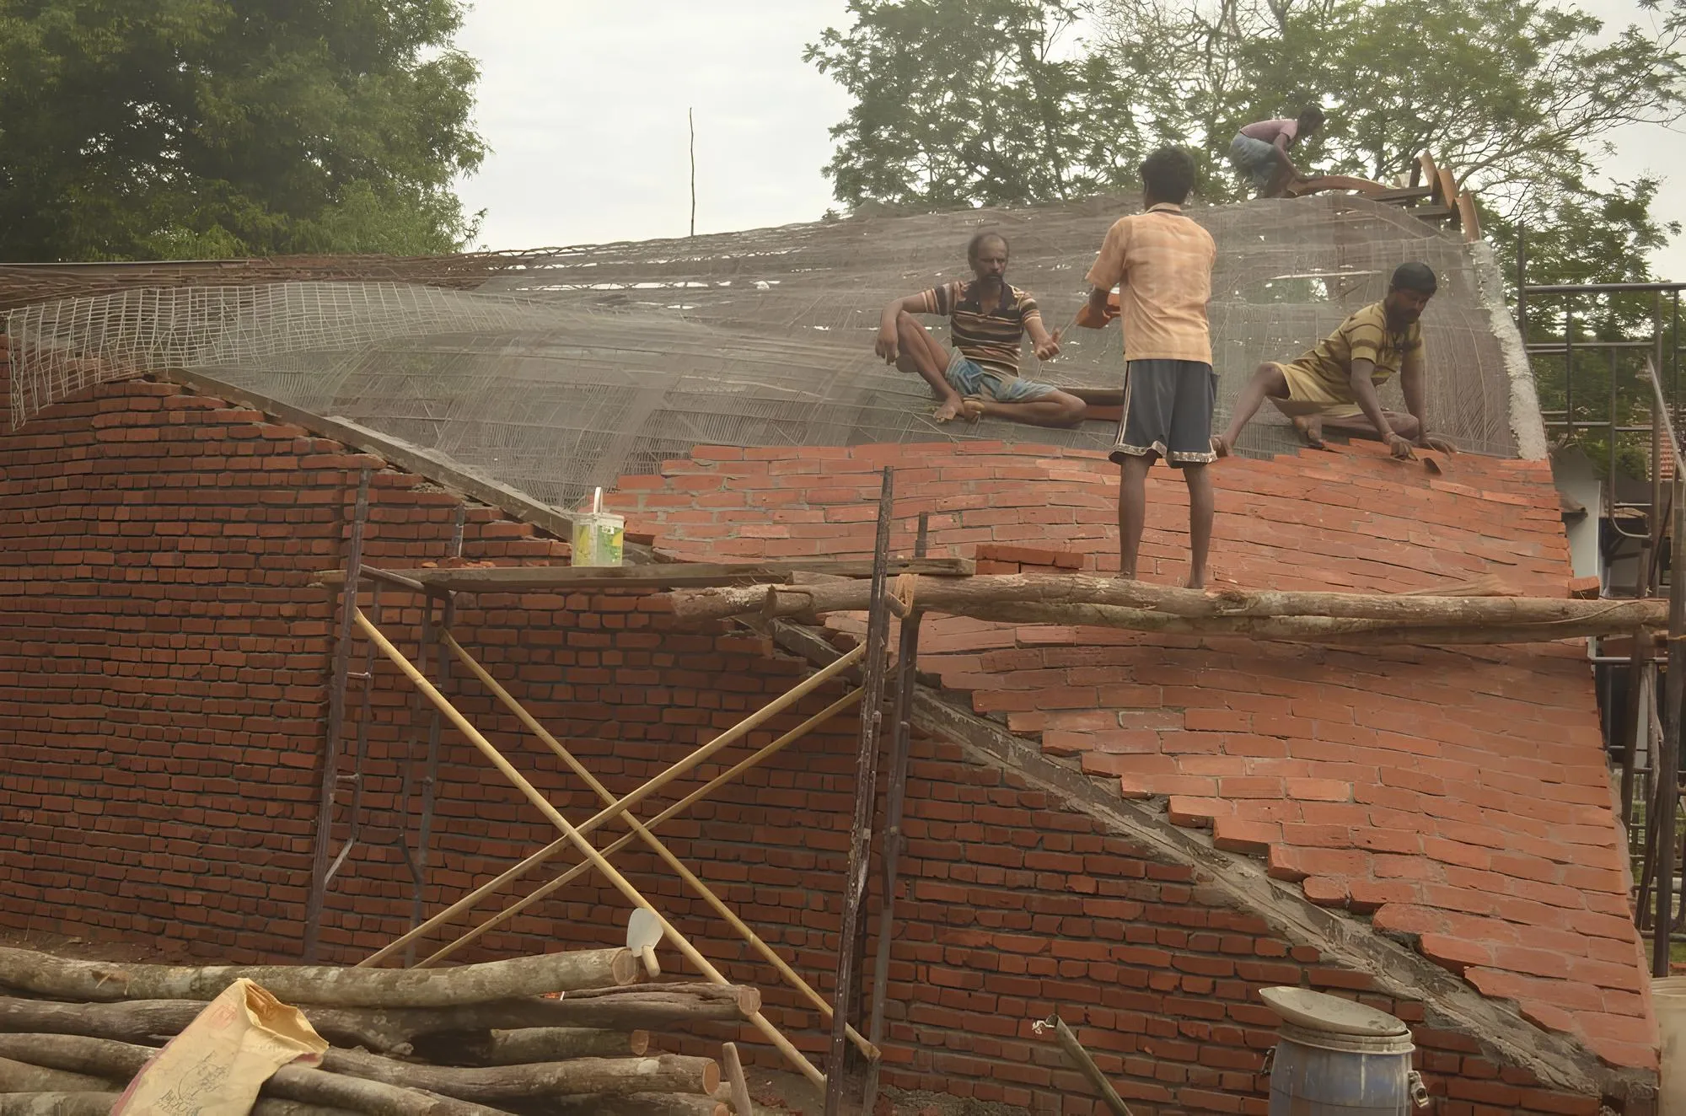
    Umbrella Pavilion for the Kochi-Muziris Biennale 2014, Kerala, Vinu Daniel, Wallmakers
    Umbrella Pavilion for the Kochi-Muziris Biennale 2014, Kerala, Vinu Daniel, Wallmakers

    Built from humble, unconventional materials, the Umbrella Pavilion celebrates the beauty of resourcefulness and innovation. The roof frame and structure were inspired by the form of an umbrella, crafted using jute sacks and steel ribs, with concrete set delicately to form a sculptural shell that settles into gentle catenary curves. The woven layers of steel and jute create a dynamic framework that twists gracefully, allowing natural light through the interiors.
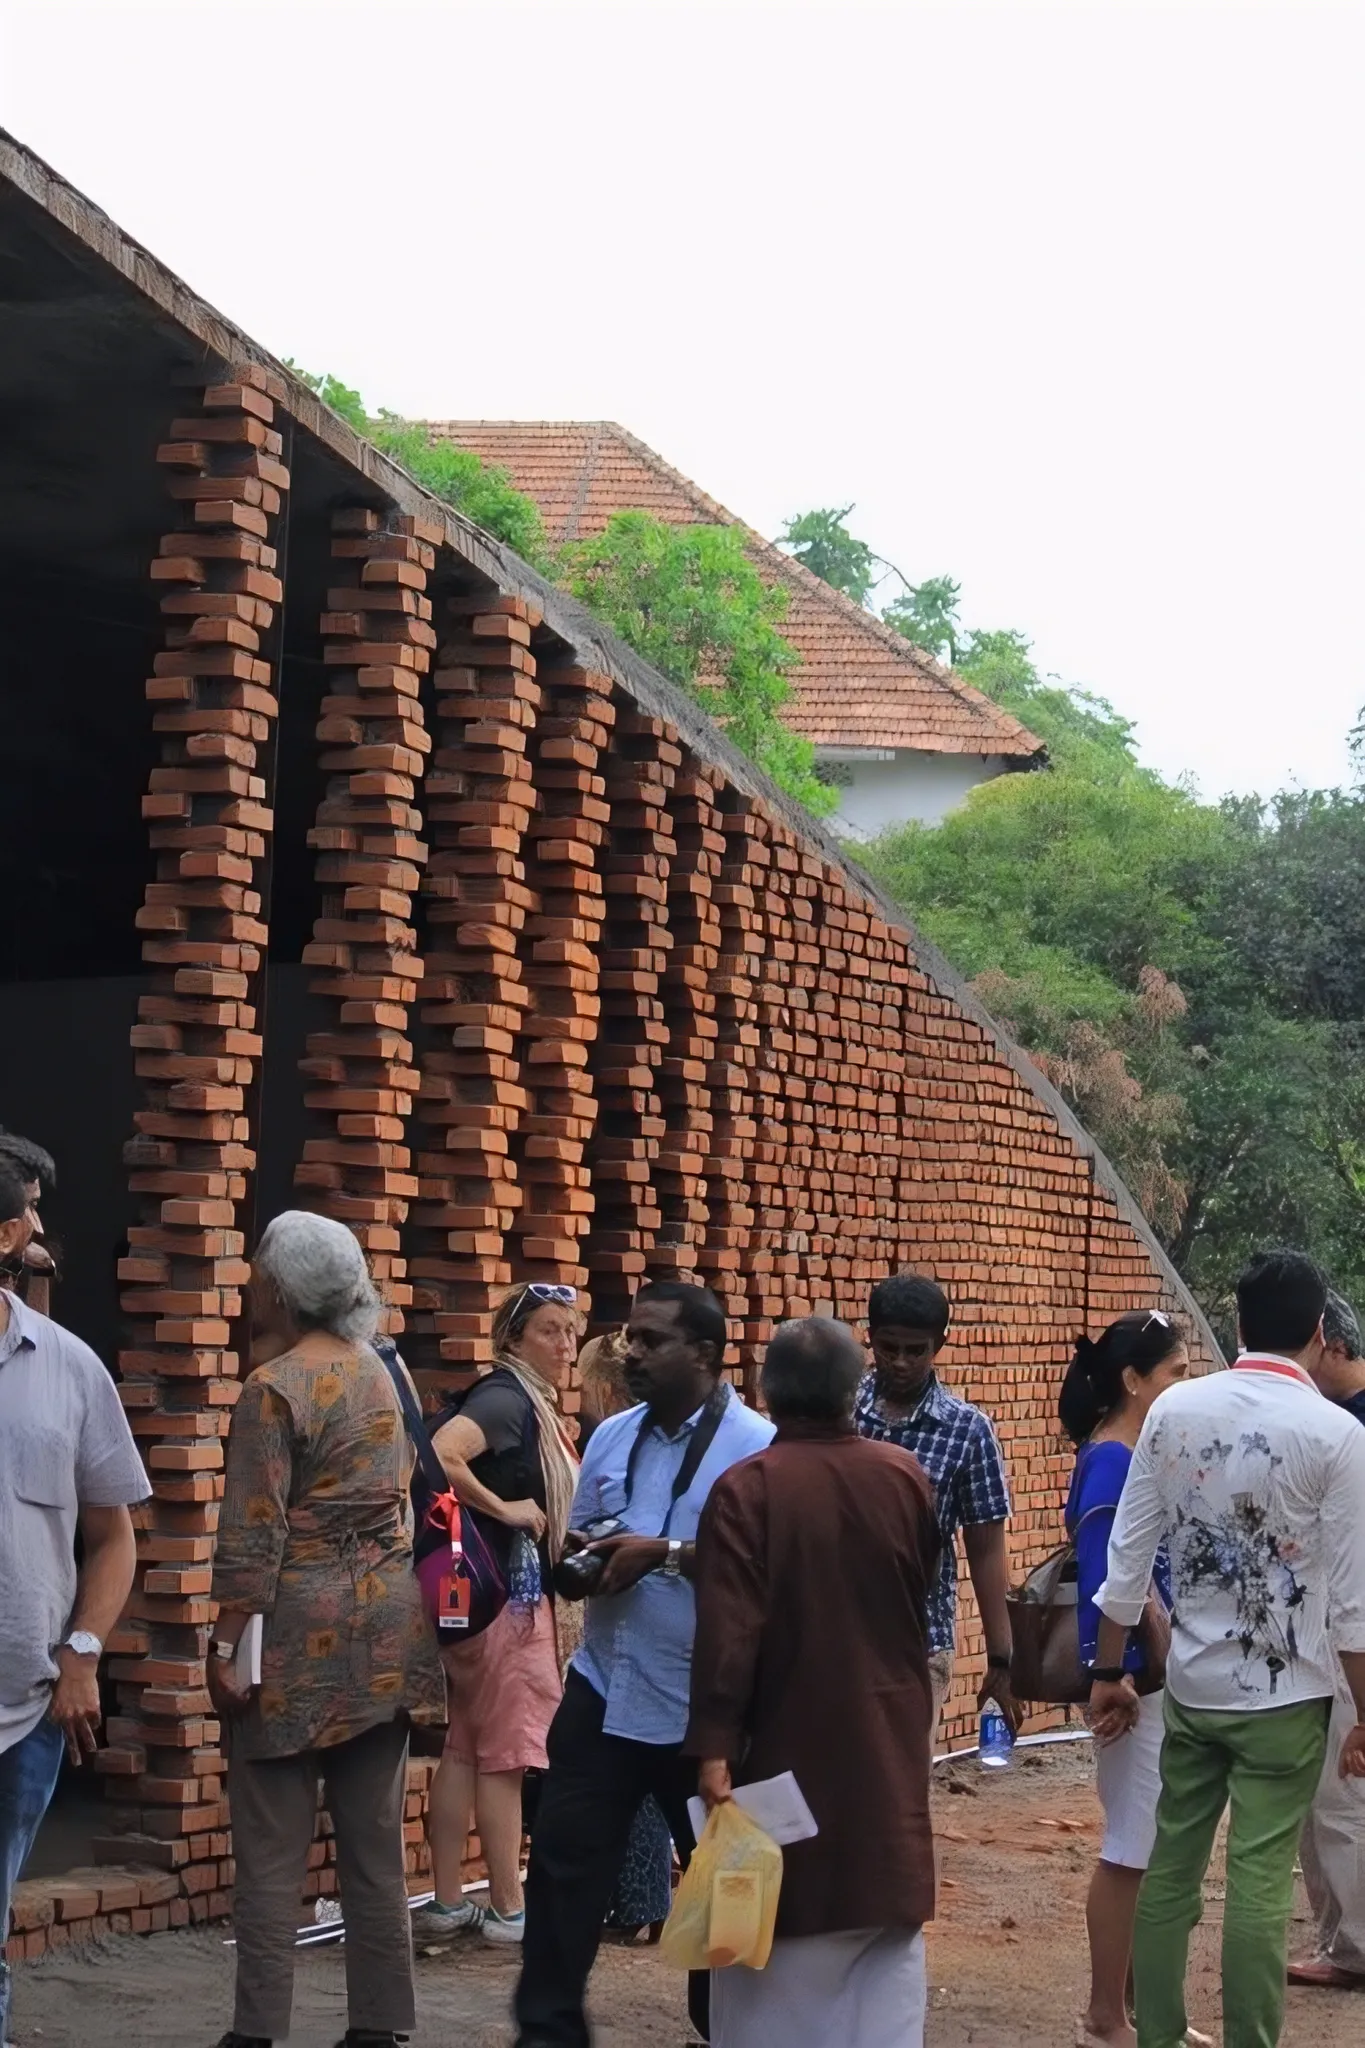
    Umbrella Pavilion for the Kochi-Muziris Biennale 2014, Kerala, Vinu Daniel, Wallmakers

    The characteristic element of the pavilion features a Jaali on the front façade, designed as a tribute to Ar. Laurie Baker, that gives an impression of cracks that open and spread out. Brick pillars line the space, forming a lattice-like enclosure that blurs the boundary between inside and out. The pavilion stands as a quiet reminder that sustainability can be as poetic as it is practical. The earthy brickwork of the façade allows air circulation, which offers both an aesthetic appeal and practical comfort—creating a unique visual experience that reflects the Biennale’s spirit of innovation and adventure.
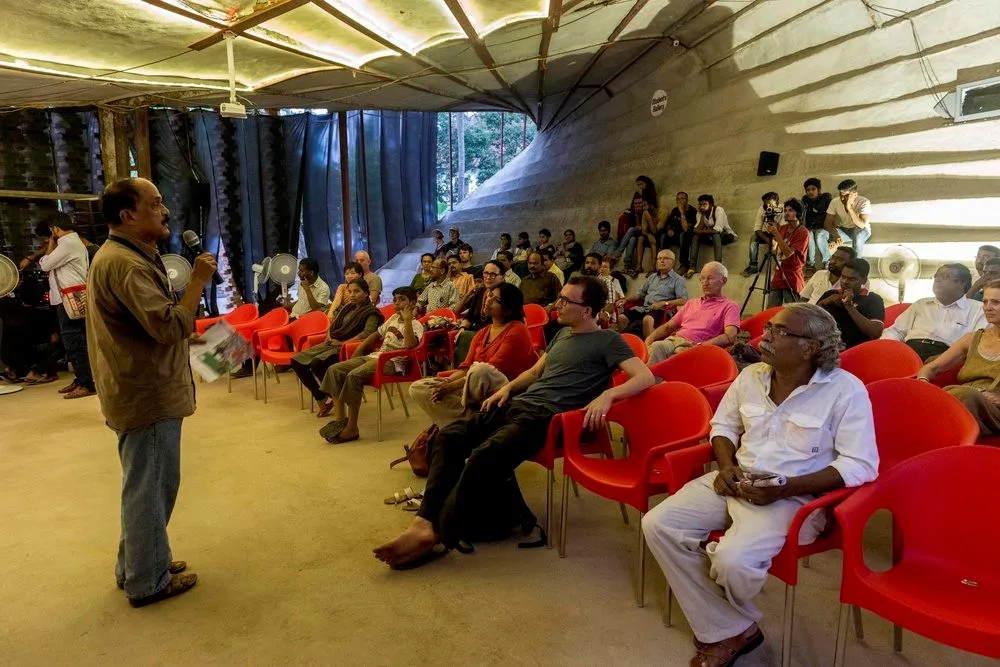
    Umbrella Pavilion for the Kochi-Muziris Biennale 2014, Kerala, Vinu Daniel, Wallmakers

    The Umbrella Pavilion for the Kochi-Muziris Biennale 2014

    Project name: Umbrella Pavilion for the Kochi-Muziris Biennale
    Location: Kochi, Kerala
    Architect: Vinu Daniel (Founder: Wallmakers)
    Year: 2014
    Photography: Wallmakers

    Kerala Kochi Origami Umbrella Pavilion Vinu Daniel Wallmakers
    Share. Facebook Twitter Pinterest LinkedIn Tumblr Email
    adminparamet
    • Website

    Related Posts

    Tesla Launches $225 Balance Bike for Kids

    July 23, 2026

    This Robotic Clothing Wraps Around You in Just 10 Seconds

    July 23, 2026

    Why Everyone Is Talking About the Marisfrolg Fashion Campus in Shenzhen

    July 23, 2026
    Add A Comment
    Leave A Reply Cancel Reply

    Demo
    Top Posts

    Design Reviews Are Moving Beyond Still Images and Animations. D5 3.1 Shows What’s Next.

    July 23, 20268 Views

    tetsstststtt

    July 23, 20264 Views

    World Architecture Festival Unveils 2026 Shortlist Featuring 416 Projects Worldwide

    July 23, 20264 Views

    15 Picturesque Neighborhoods Around the World Every Design Lover Should Visit

    July 23, 20263 Views
    Don't Miss

    tetsstststtt

    By adminparametJuly 23, 2026

    Soundscape in Architecture: Designing Through Sound

    July 23, 2026

    MVRDV Wins Shift Embassy Competition with Rotterdam ROCKS!

    July 23, 2026

    Shanghai’s Pollinator Machine Installation Brings Ancient Evolution to Life

    July 23, 2026
    Stay In Touch
    • Facebook
    • Twitter
    • Pinterest
    • Instagram
    • YouTube
    • Vimeo

    Subscribe to Updates

    Get the latest creative news from SmartMag about art & design.

    Demo
    About Us
    About Us

    Your source for the lifestyle news. This demo is crafted specifically to exhibit the use of the theme as a lifestyle site. Visit our main page for more demos.

    We're accepting new partnerships right now.

    Email Us: [email protected]
    Contact: +1-320-0123-451

    Our Picks

    tetsstststtt

    July 23, 2026

    Soundscape in Architecture: Designing Through Sound

    July 23, 2026

    MVRDV Wins Shift Embassy Competition with Rotterdam ROCKS!

    July 23, 2026
    Most Popular

    Design Reviews Are Moving Beyond Still Images and Animations. D5 3.1 Shows What’s Next.

    July 23, 20268 Views

    tetsstststtt

    July 23, 20264 Views

    World Architecture Festival Unveils 2026 Shortlist Featuring 416 Projects Worldwide

    July 23, 20264 Views
    Facebook X (Twitter) Instagram Pinterest YouTube LinkedIn TikTok
    • Home
    • Buy Now
    © 2026 ParametricArchitecture. All Rights Reserved. By utilizing this website, you are consenting to our User Agreement, Privacy Policy, and Cookie Statement. In compliance with the privacy laws of Turkey and the United States, we recognize and respect your rights. Please be aware that we may receive commissions for products bought through our affiliate links. Unauthorized reproduction, distribution, or transmission of any material from this site is strictly forbidden without prior written permission from ParametricArchitecture.

    Type above and press Enter to search. Press Esc to cancel.

    Sign In or Register

    Welcome Back!

    Login to your account below.

    Lost password?