Close Menu
ParametricParametric

    Subscribe to Updates

    Get the latest creative news from FooBar about art, design and business.

    What's Hot

    tetsstststtt

    July 23, 2026

    Soundscape in Architecture: Designing Through Sound

    July 23, 2026

    MVRDV Wins Shift Embassy Competition with Rotterdam ROCKS!

    July 23, 2026
    Facebook X (Twitter) Instagram
    Facebook X (Twitter) Instagram Pinterest YouTube LinkedIn TikTok
    ParametricParametric
    Courses
    • Home
    • Features
      • Typography
      • Contact
      • View All On Demos
    • Typography
    • Buy Now
    ParametricParametric
    Home»Articles»Itamaraty Palace Case Study: A Modernist Icon of Brazilian Diplomacy
    Articles

    Itamaraty Palace Case Study: A Modernist Icon of Brazilian Diplomacy

    adminparametBy adminparametJuly 23, 202603 Mins Read0 Views
    Facebook Twitter Pinterest LinkedIn Tumblr WhatsApp Reddit Email
    Share
    Facebook Twitter LinkedIn Pinterest Email

    Itamaraty Palace is the paradigmatic embodiment of Brazilian modernism. The organization successfully balances pragmatic requirements with modernist principles. Inaugurated on April 21, 1970, the building designed by Oscar Niemeyer is unique in its position. Its architectural lexicon conveys openness and transparency, striking a balance between monumental scale and human proportion.
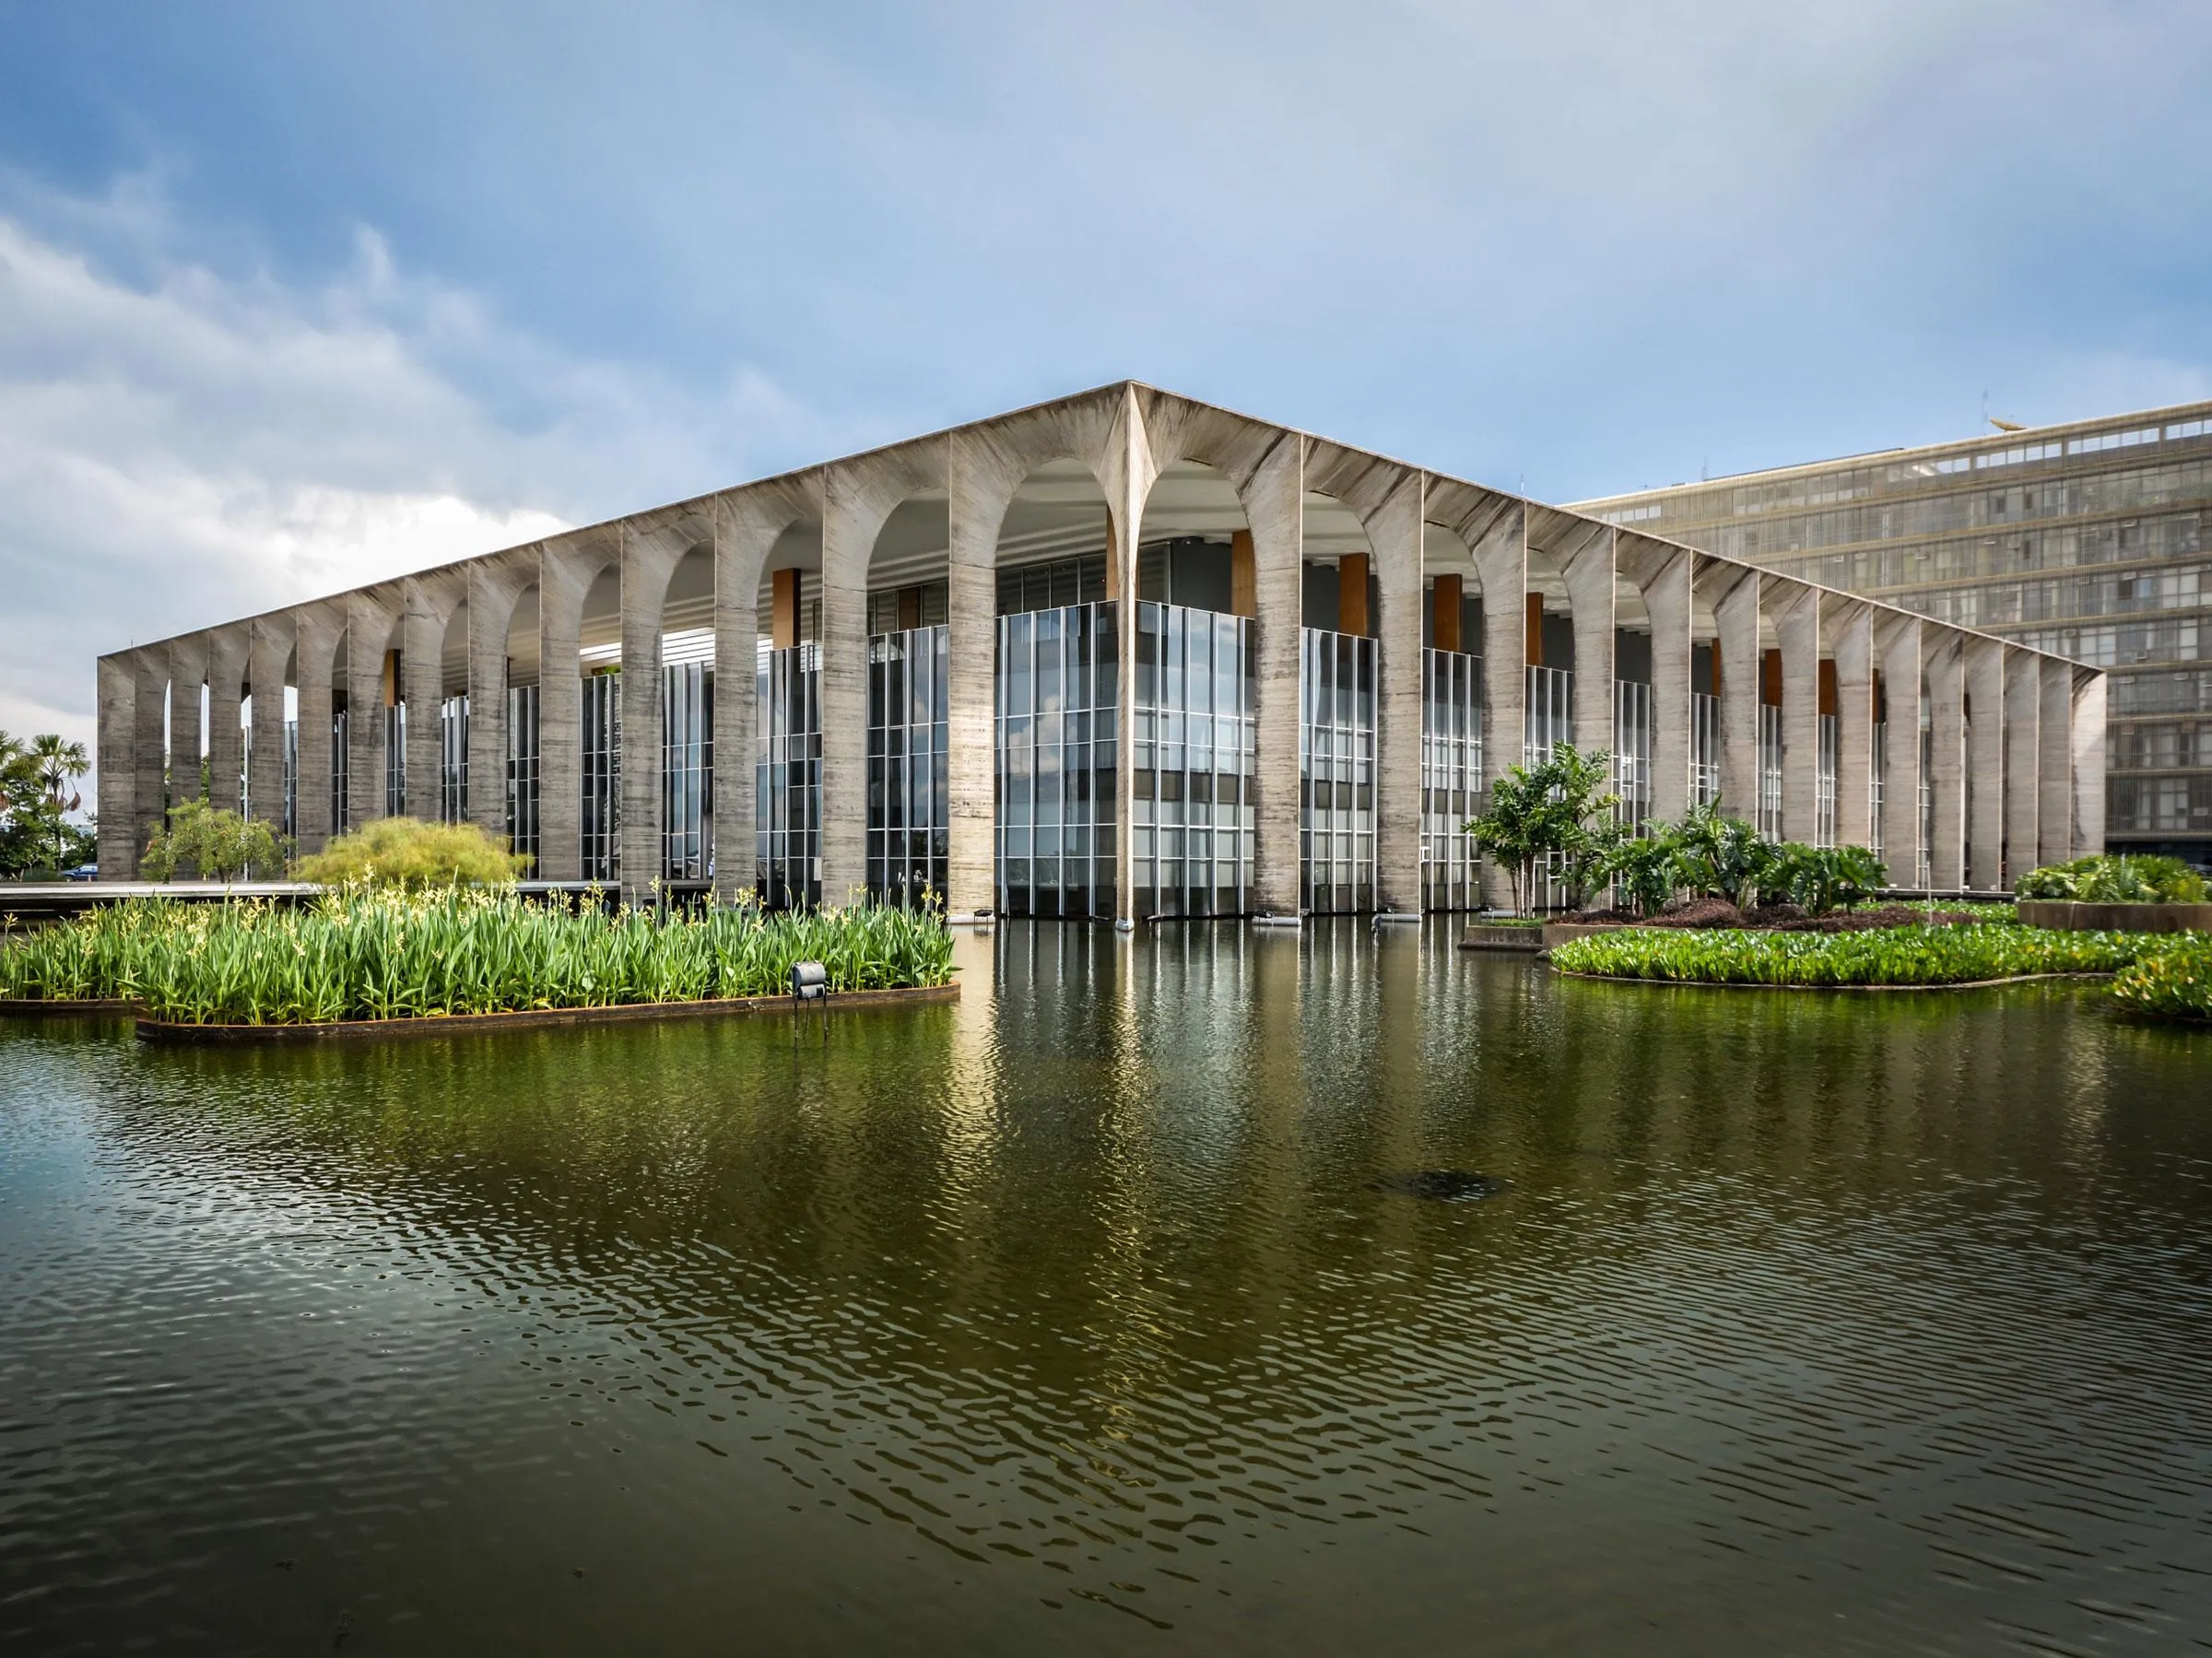
    Itamaraty Palace © Gonzalo Viramonte

    Architectural Organization and Framework 

    The palace design features a formalist treatment of circulation and stratification of space. A central axis governs ceremonial spaces and public areas, with secondary corridors optimizing the circulation of staff and visitors. The structural system is based on reinforced concrete, producing broad spans without interior columns. 
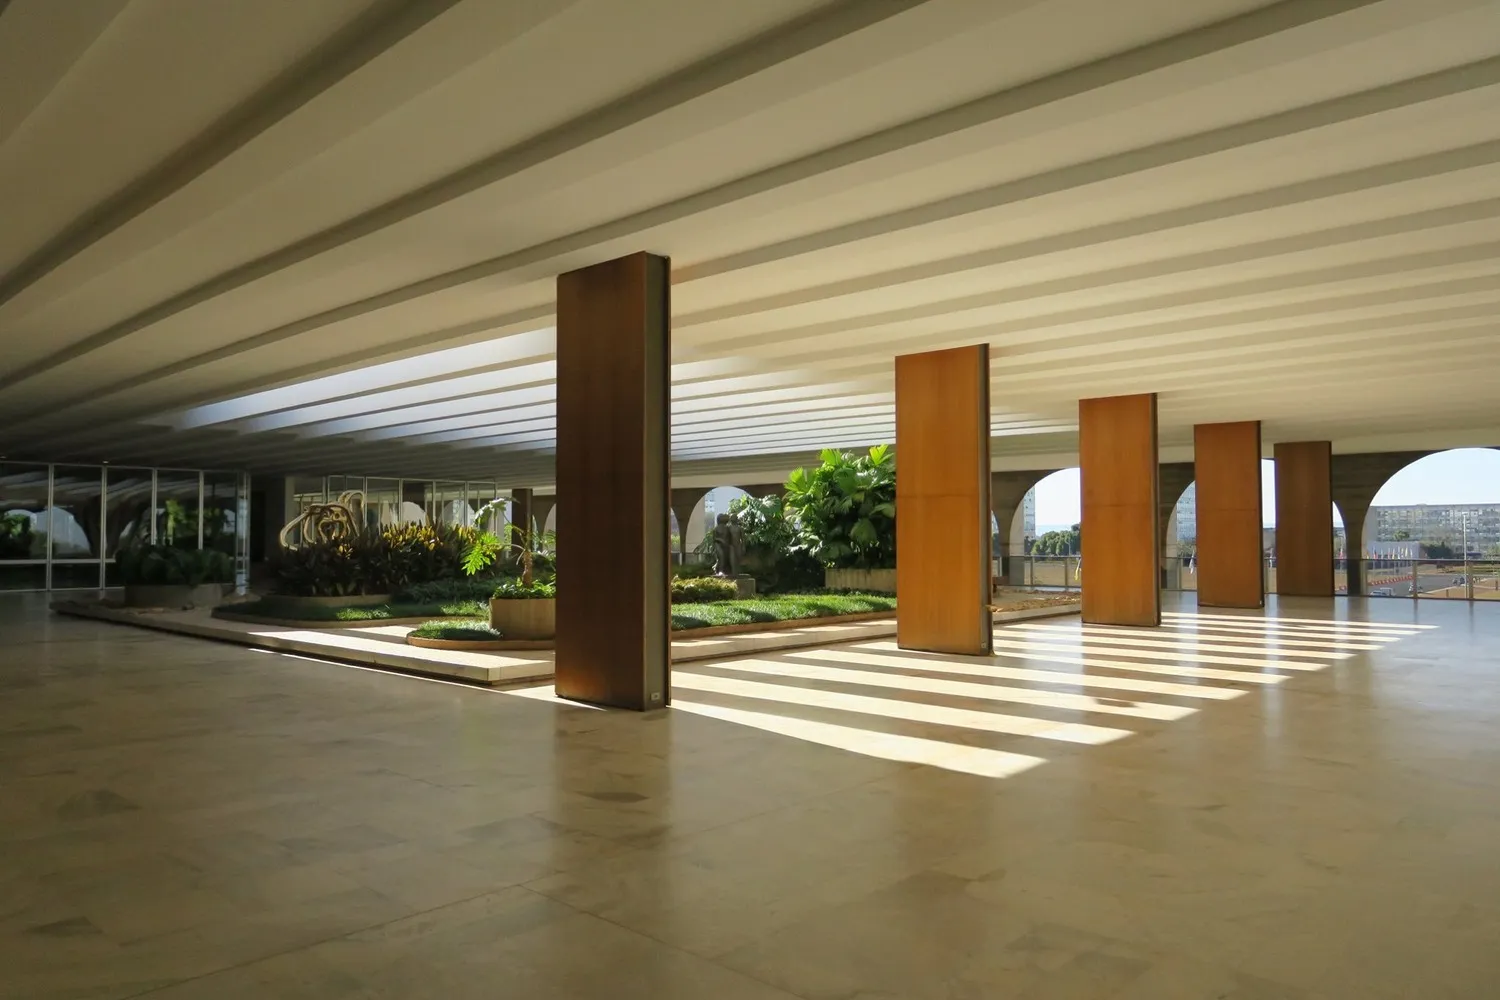
    © Paul Clemence

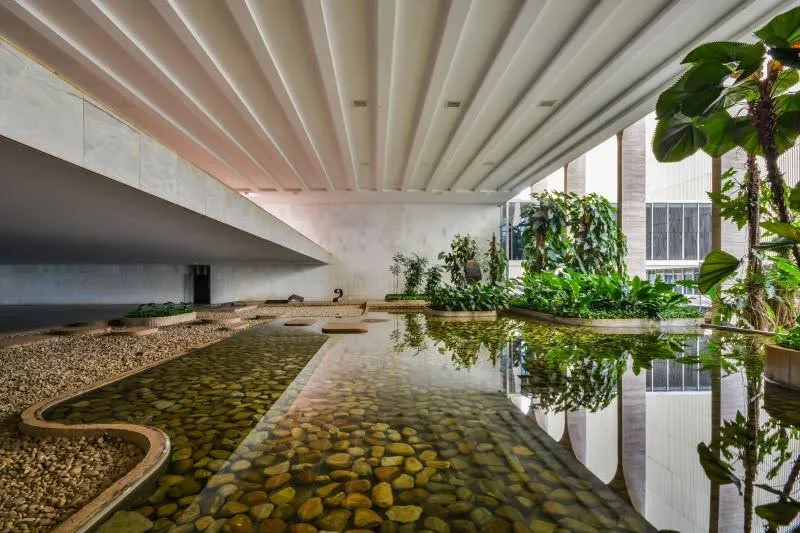
    Open-plan spaces are designed with the intention of achieving visual continuity and multipurpose functionality. Modulated ceiling heights and judiciously placed atria achieve deep penetration of natural light, reducing the need for artificial lighting.
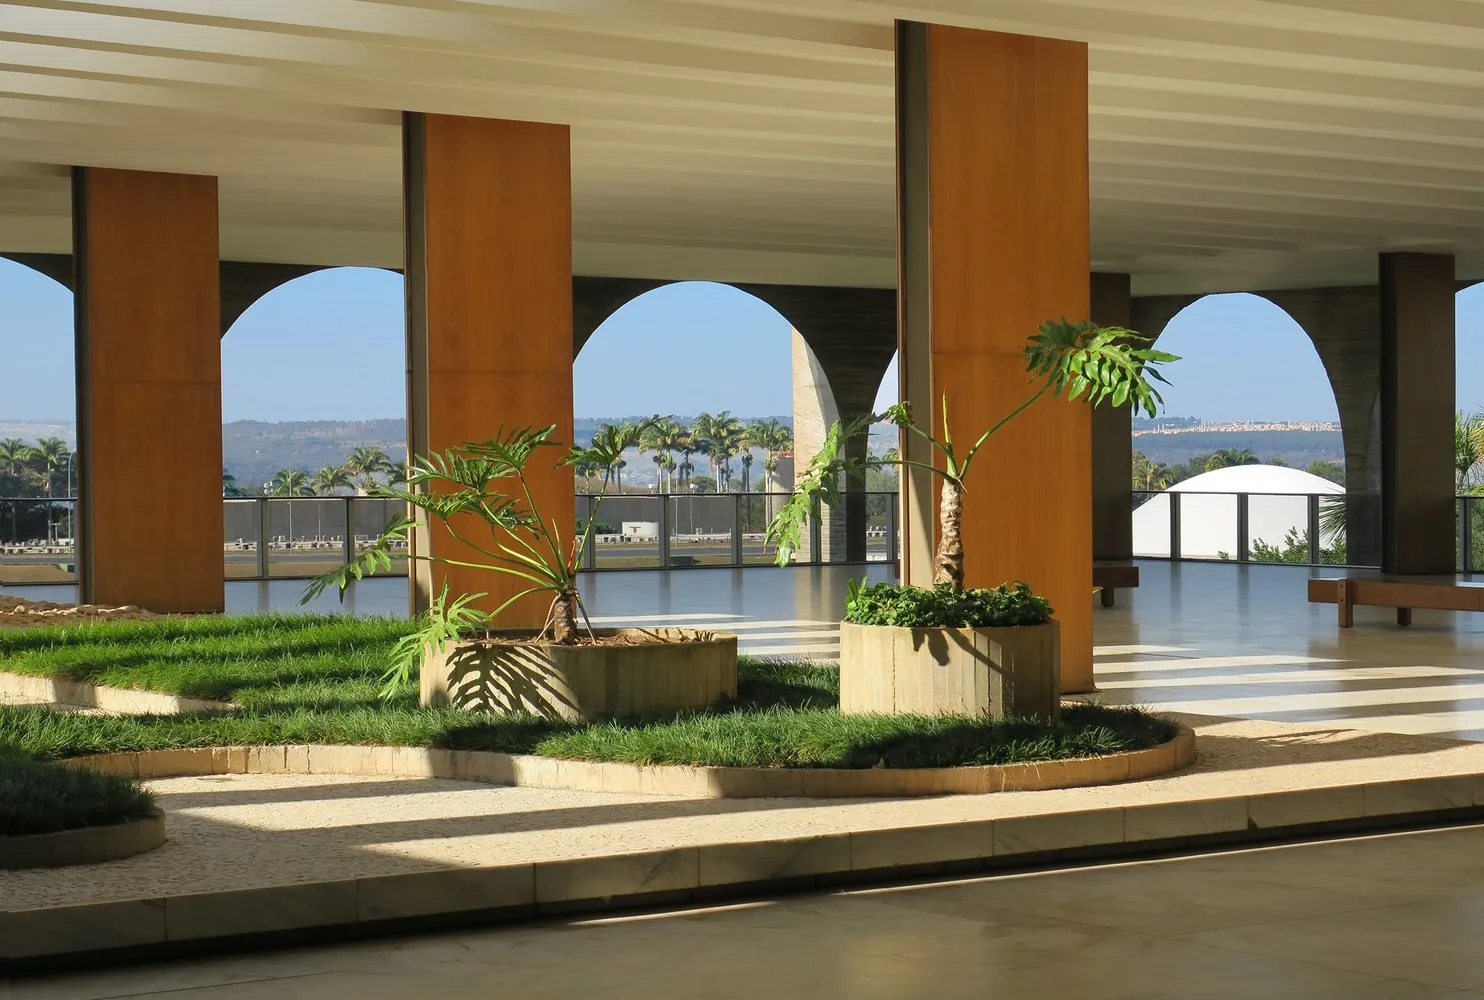
    Itamaraty Palace
    © Paul Clemence

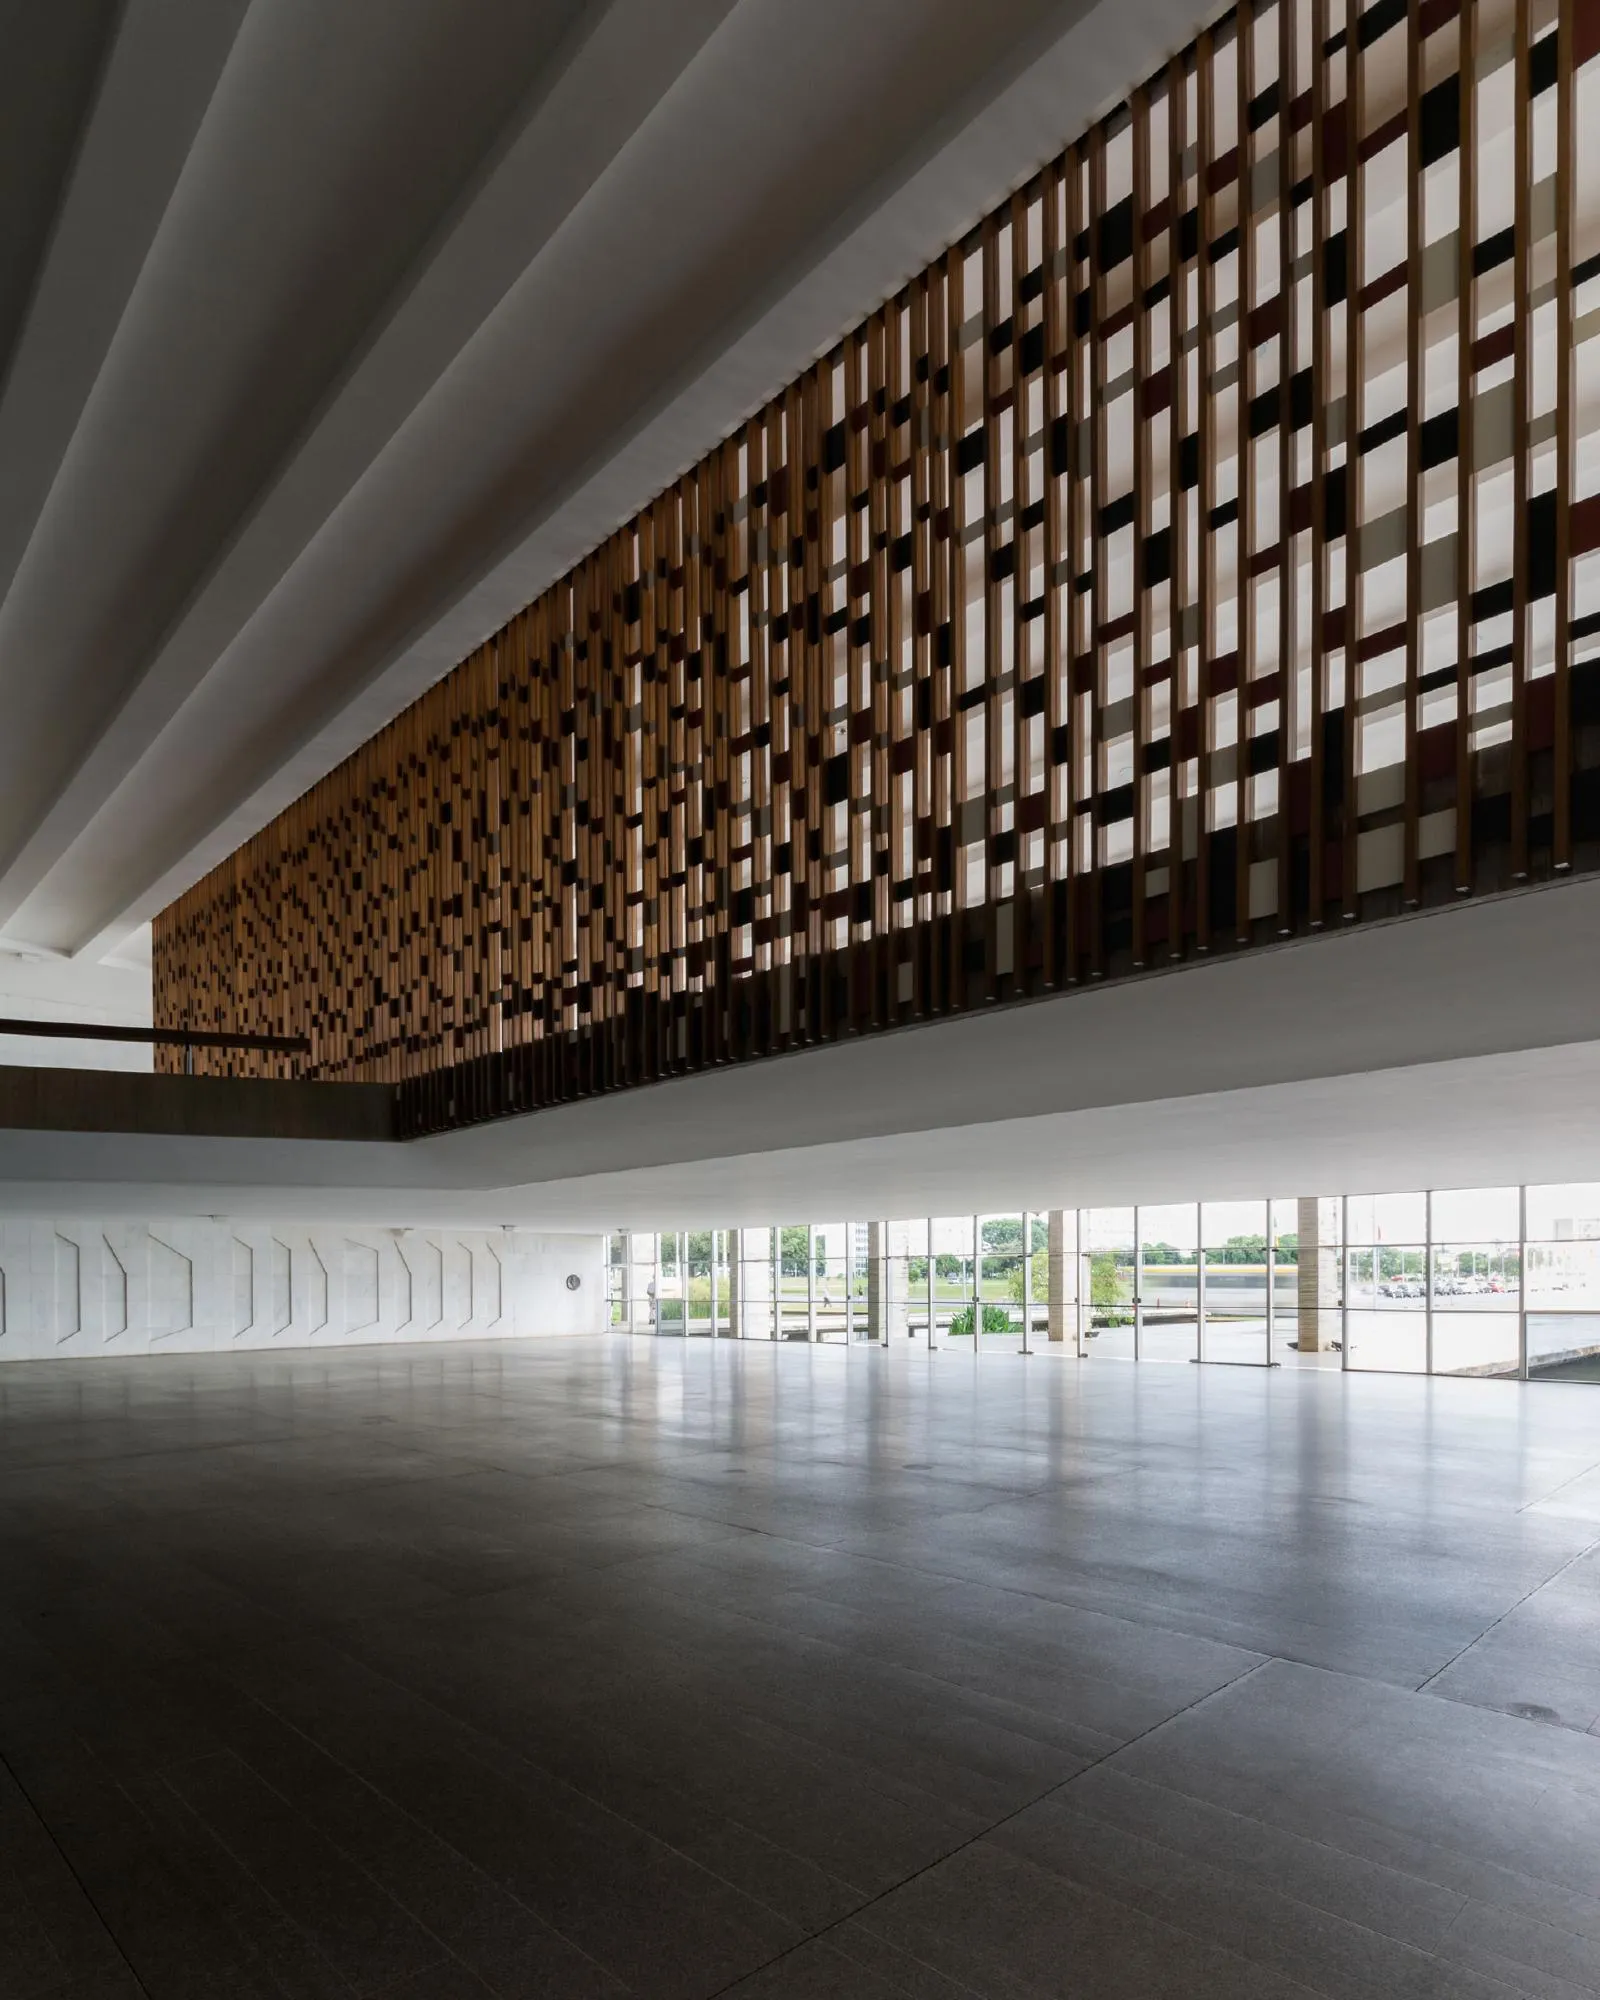
    Niemeyer’s genius is perhaps most evident in the way he manipulates light and volume. Varying ceiling heights produce a range of atmospheres. Reception halls soar with monumental dimensions, instilling a sense of authority and awe. Meanwhile, offices and meeting rooms clustered around courtyards provide intimacy and focus.

    © Gonzalo Viramonte

    Materiality and Environmental Performance

    Material selection blends aesthetic value and technical performance. Locally sourced stone and polished marble provide durability and permanence, while timber detailing adds tactile characteristics and warmth.  Sun-shading elements incorporated into the facade minimize Brasília’s solar radiation, ensuring thermal comfort and reducing energy consumption.

    Courtyards and landscaped spaces provide passive cooling and microclimatic control, while water features enhance natural ventilation and thermal control. These are early sustainable design processes in modernist architecture.
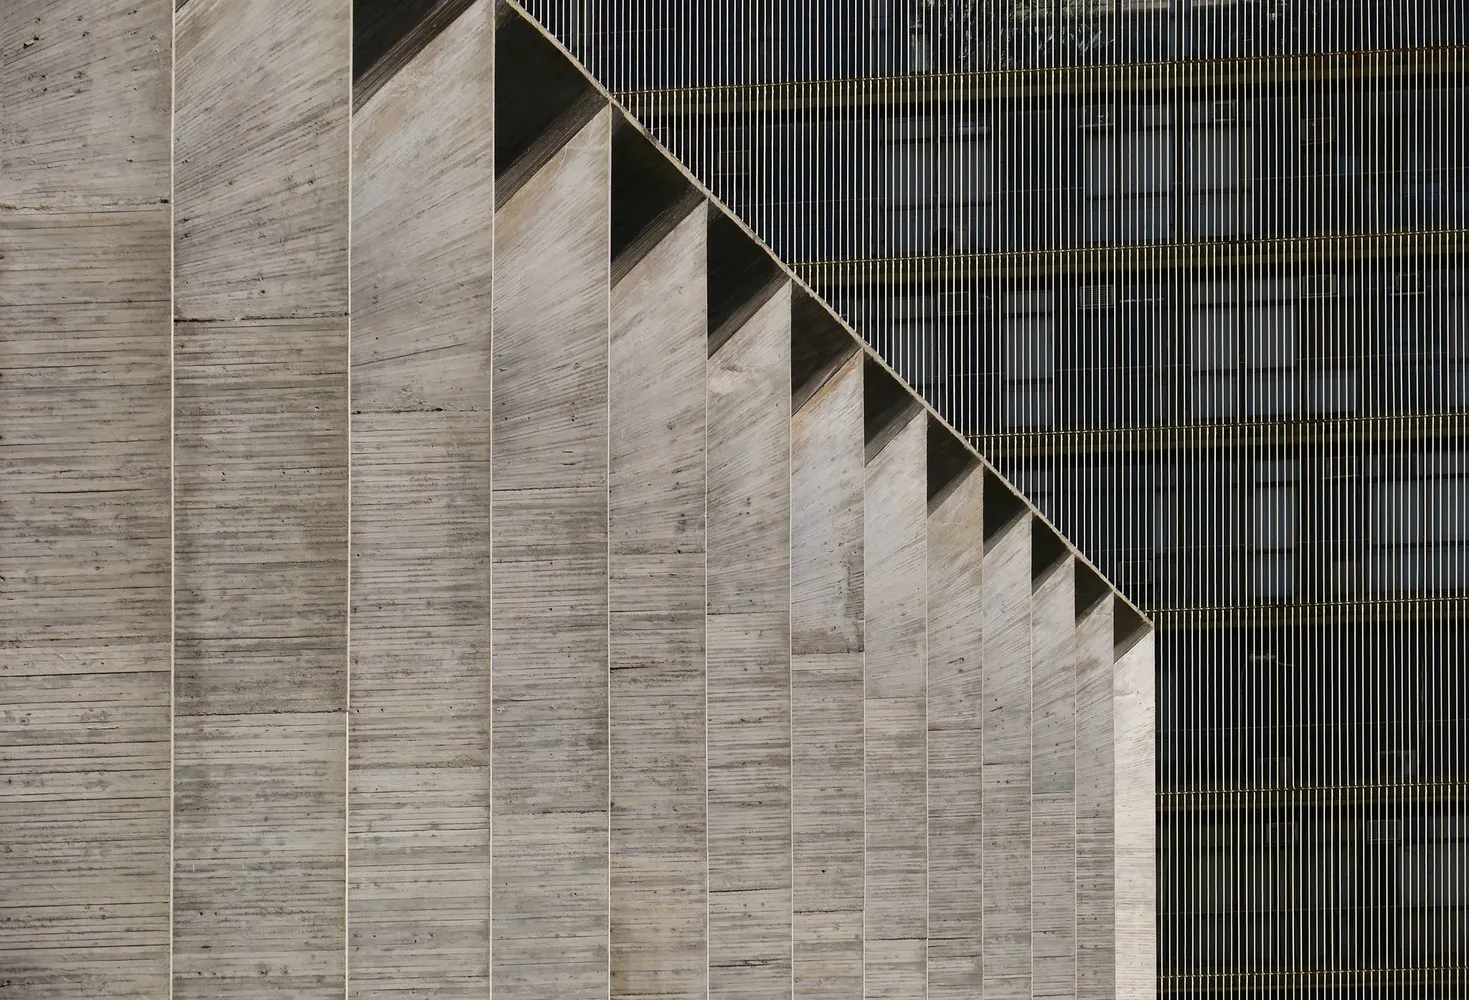
    Itamaraty Palace
    © Paul Clemence

    Interior Spatial Experience and Human Scale

    Interior organization reconciles monumental scale with human scale. Ceremonial spaces feature expansive, open volumes that proclaim authority and openness. Offices and meeting spaces are situated around courtyards to provide quiet, contemplative settings. 
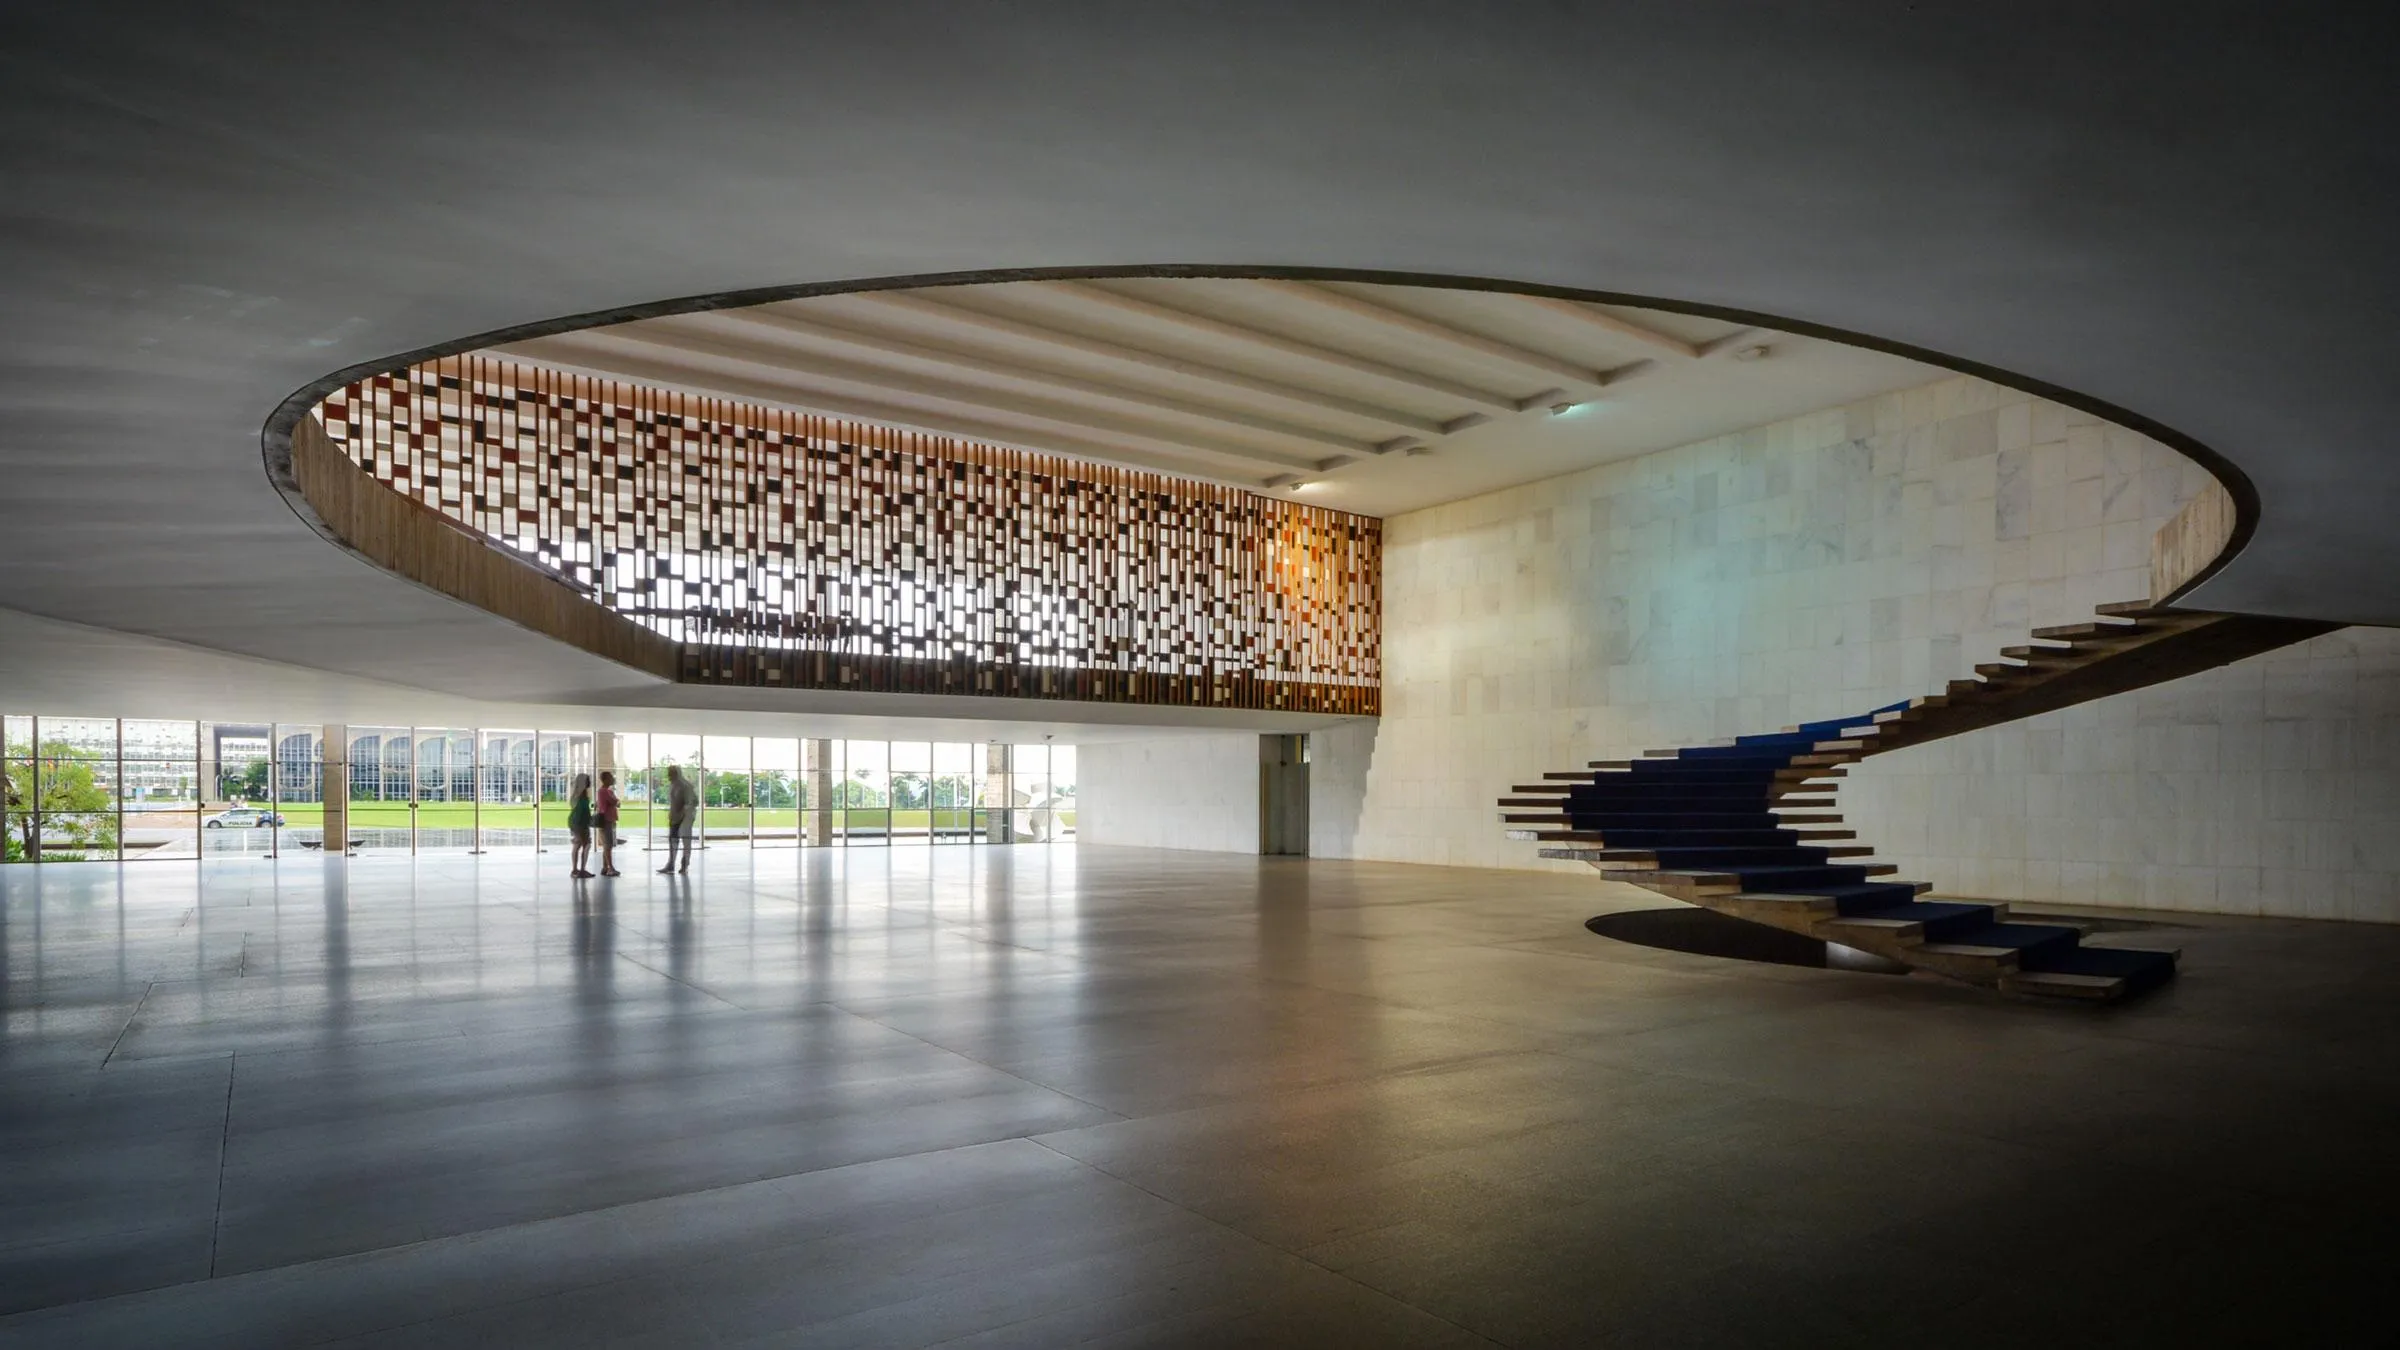
    © Gonzalo Viramonte
    © Gonzalo Viramonte

    Line of sight, interaction between natural light and reflective surfaces, and spatial continuity all contribute to adding depth, with respectful detailing serving to complement tactile interaction. The spatial rhythm of wide public areas alternating with more intimate areas reflects the dual purpose of the building as an office and a monument.
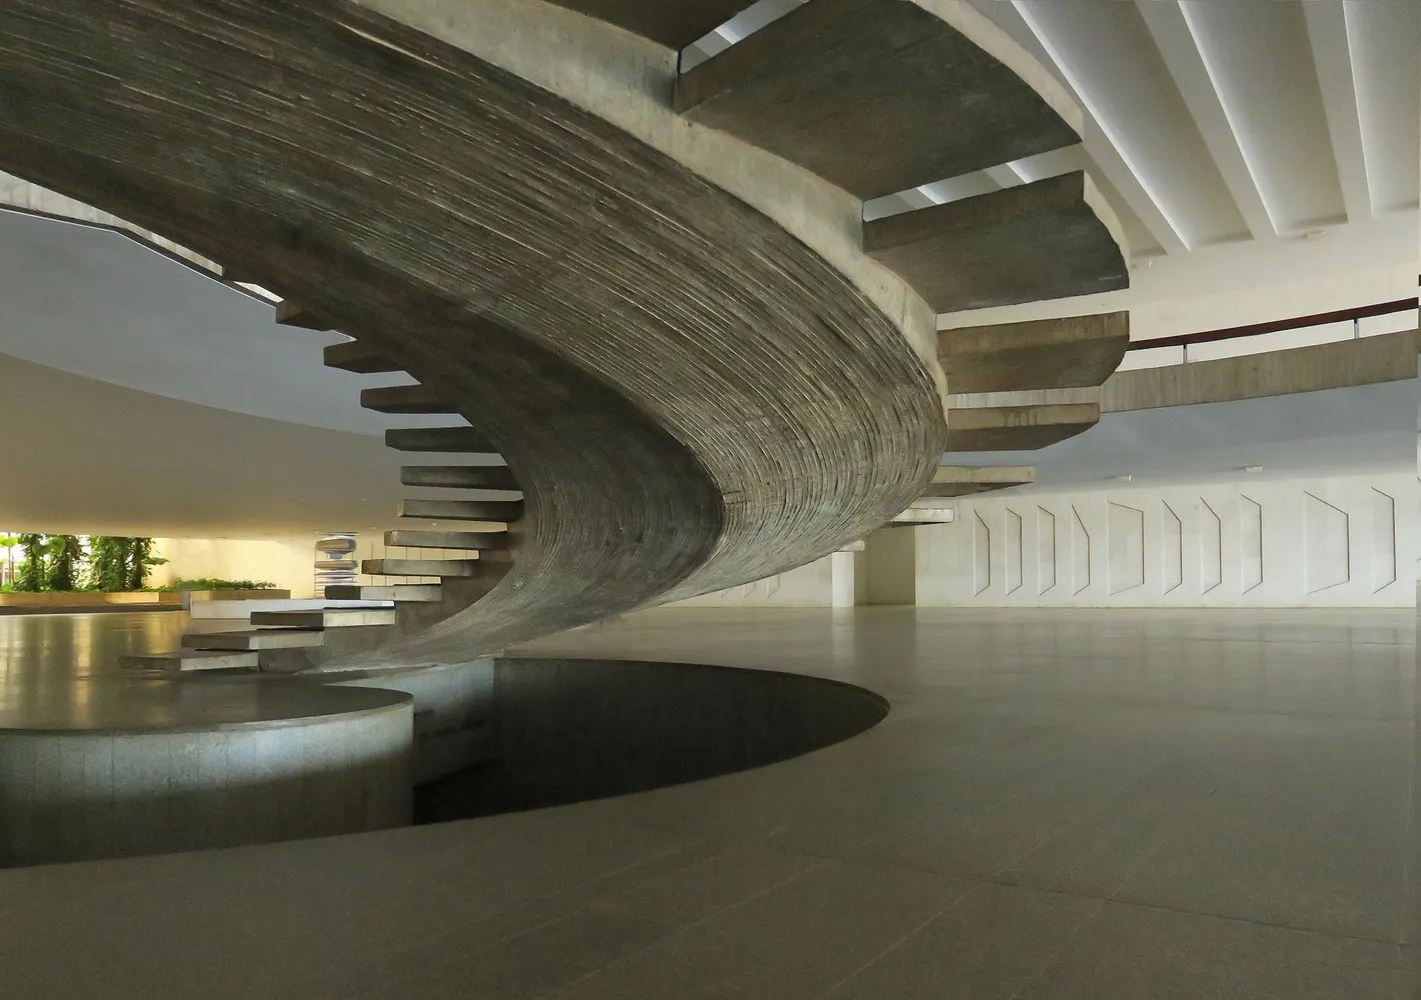
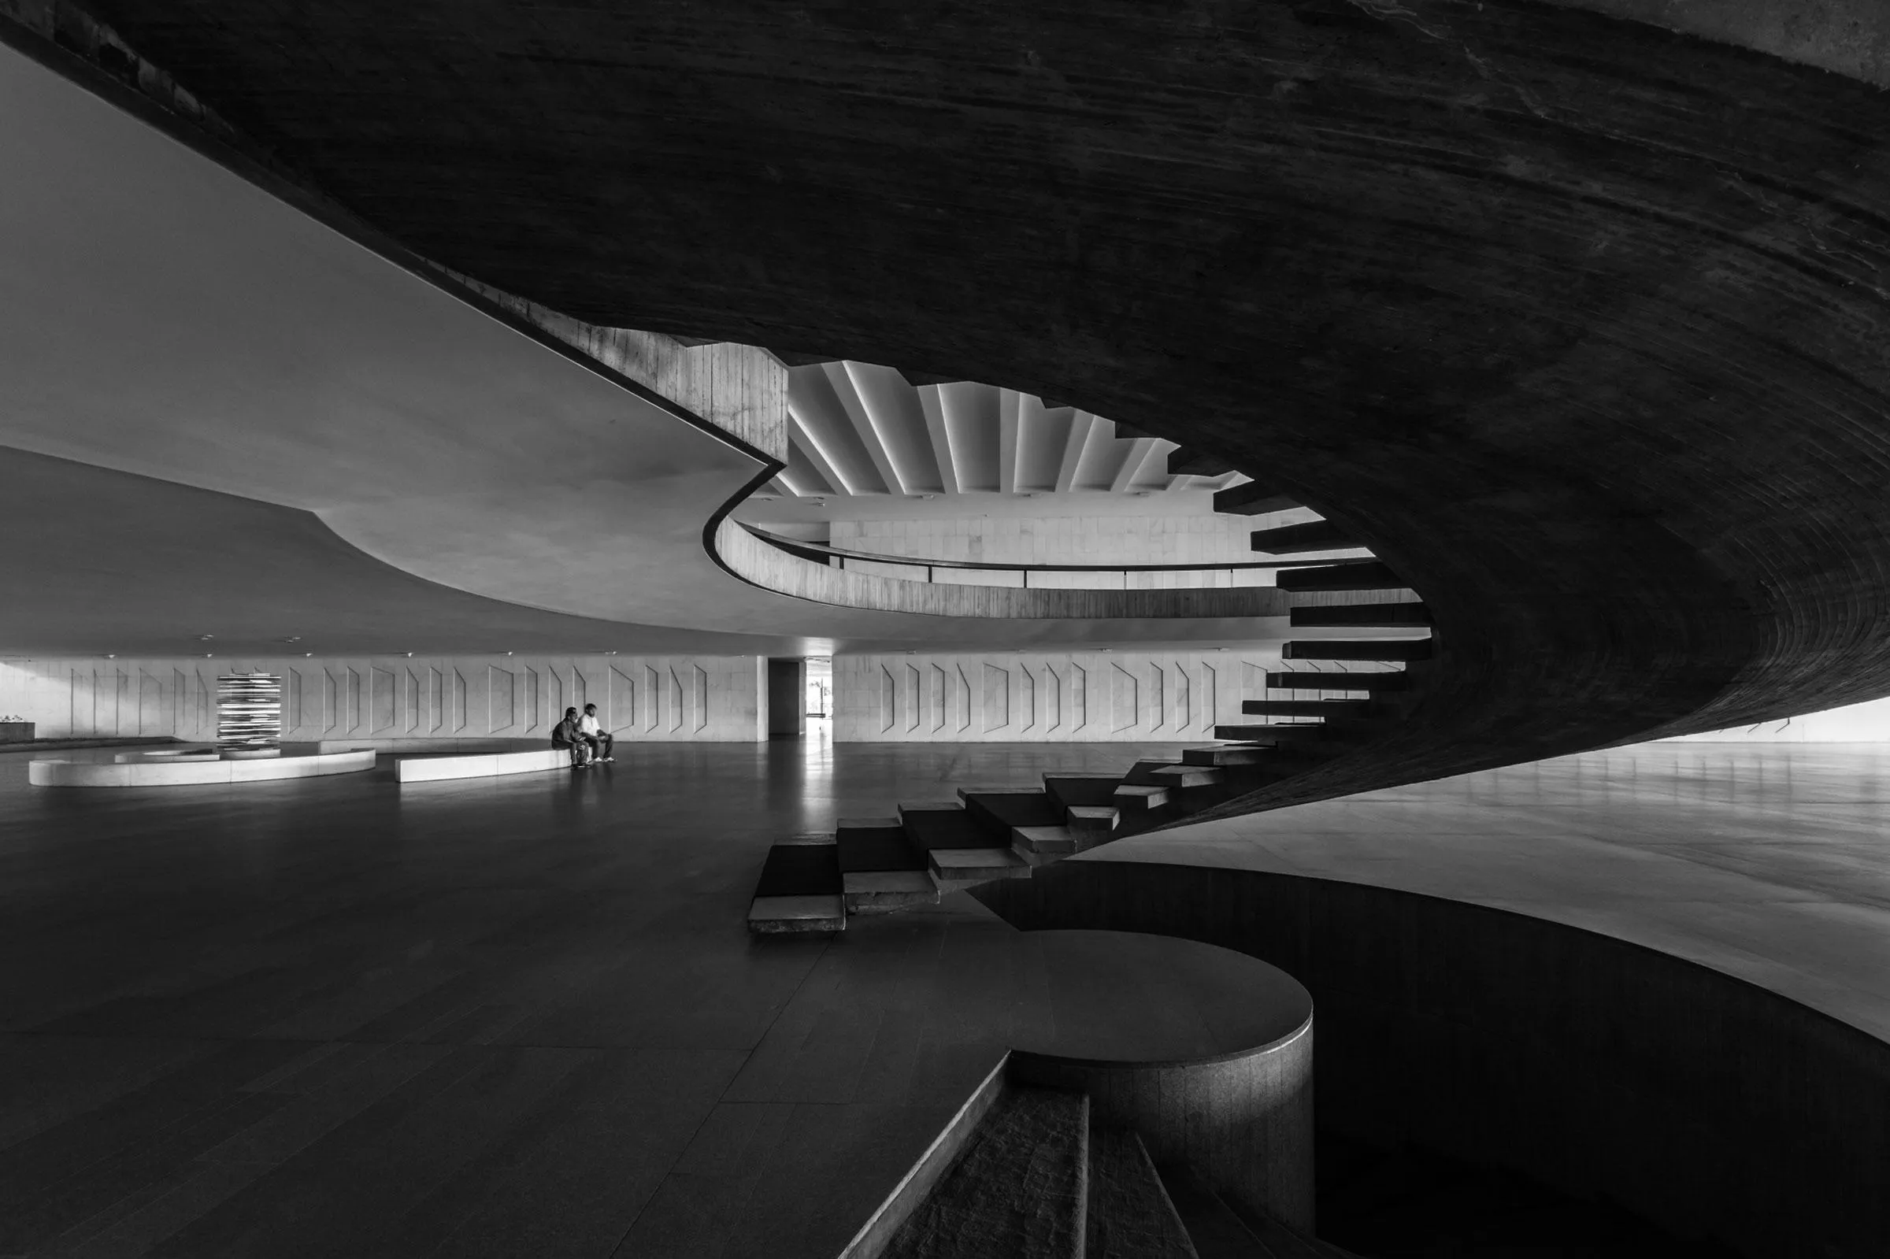
    © Gonzalo Viramonte
    © Gonzalo Viramonte

    Urban Context and Site Integration

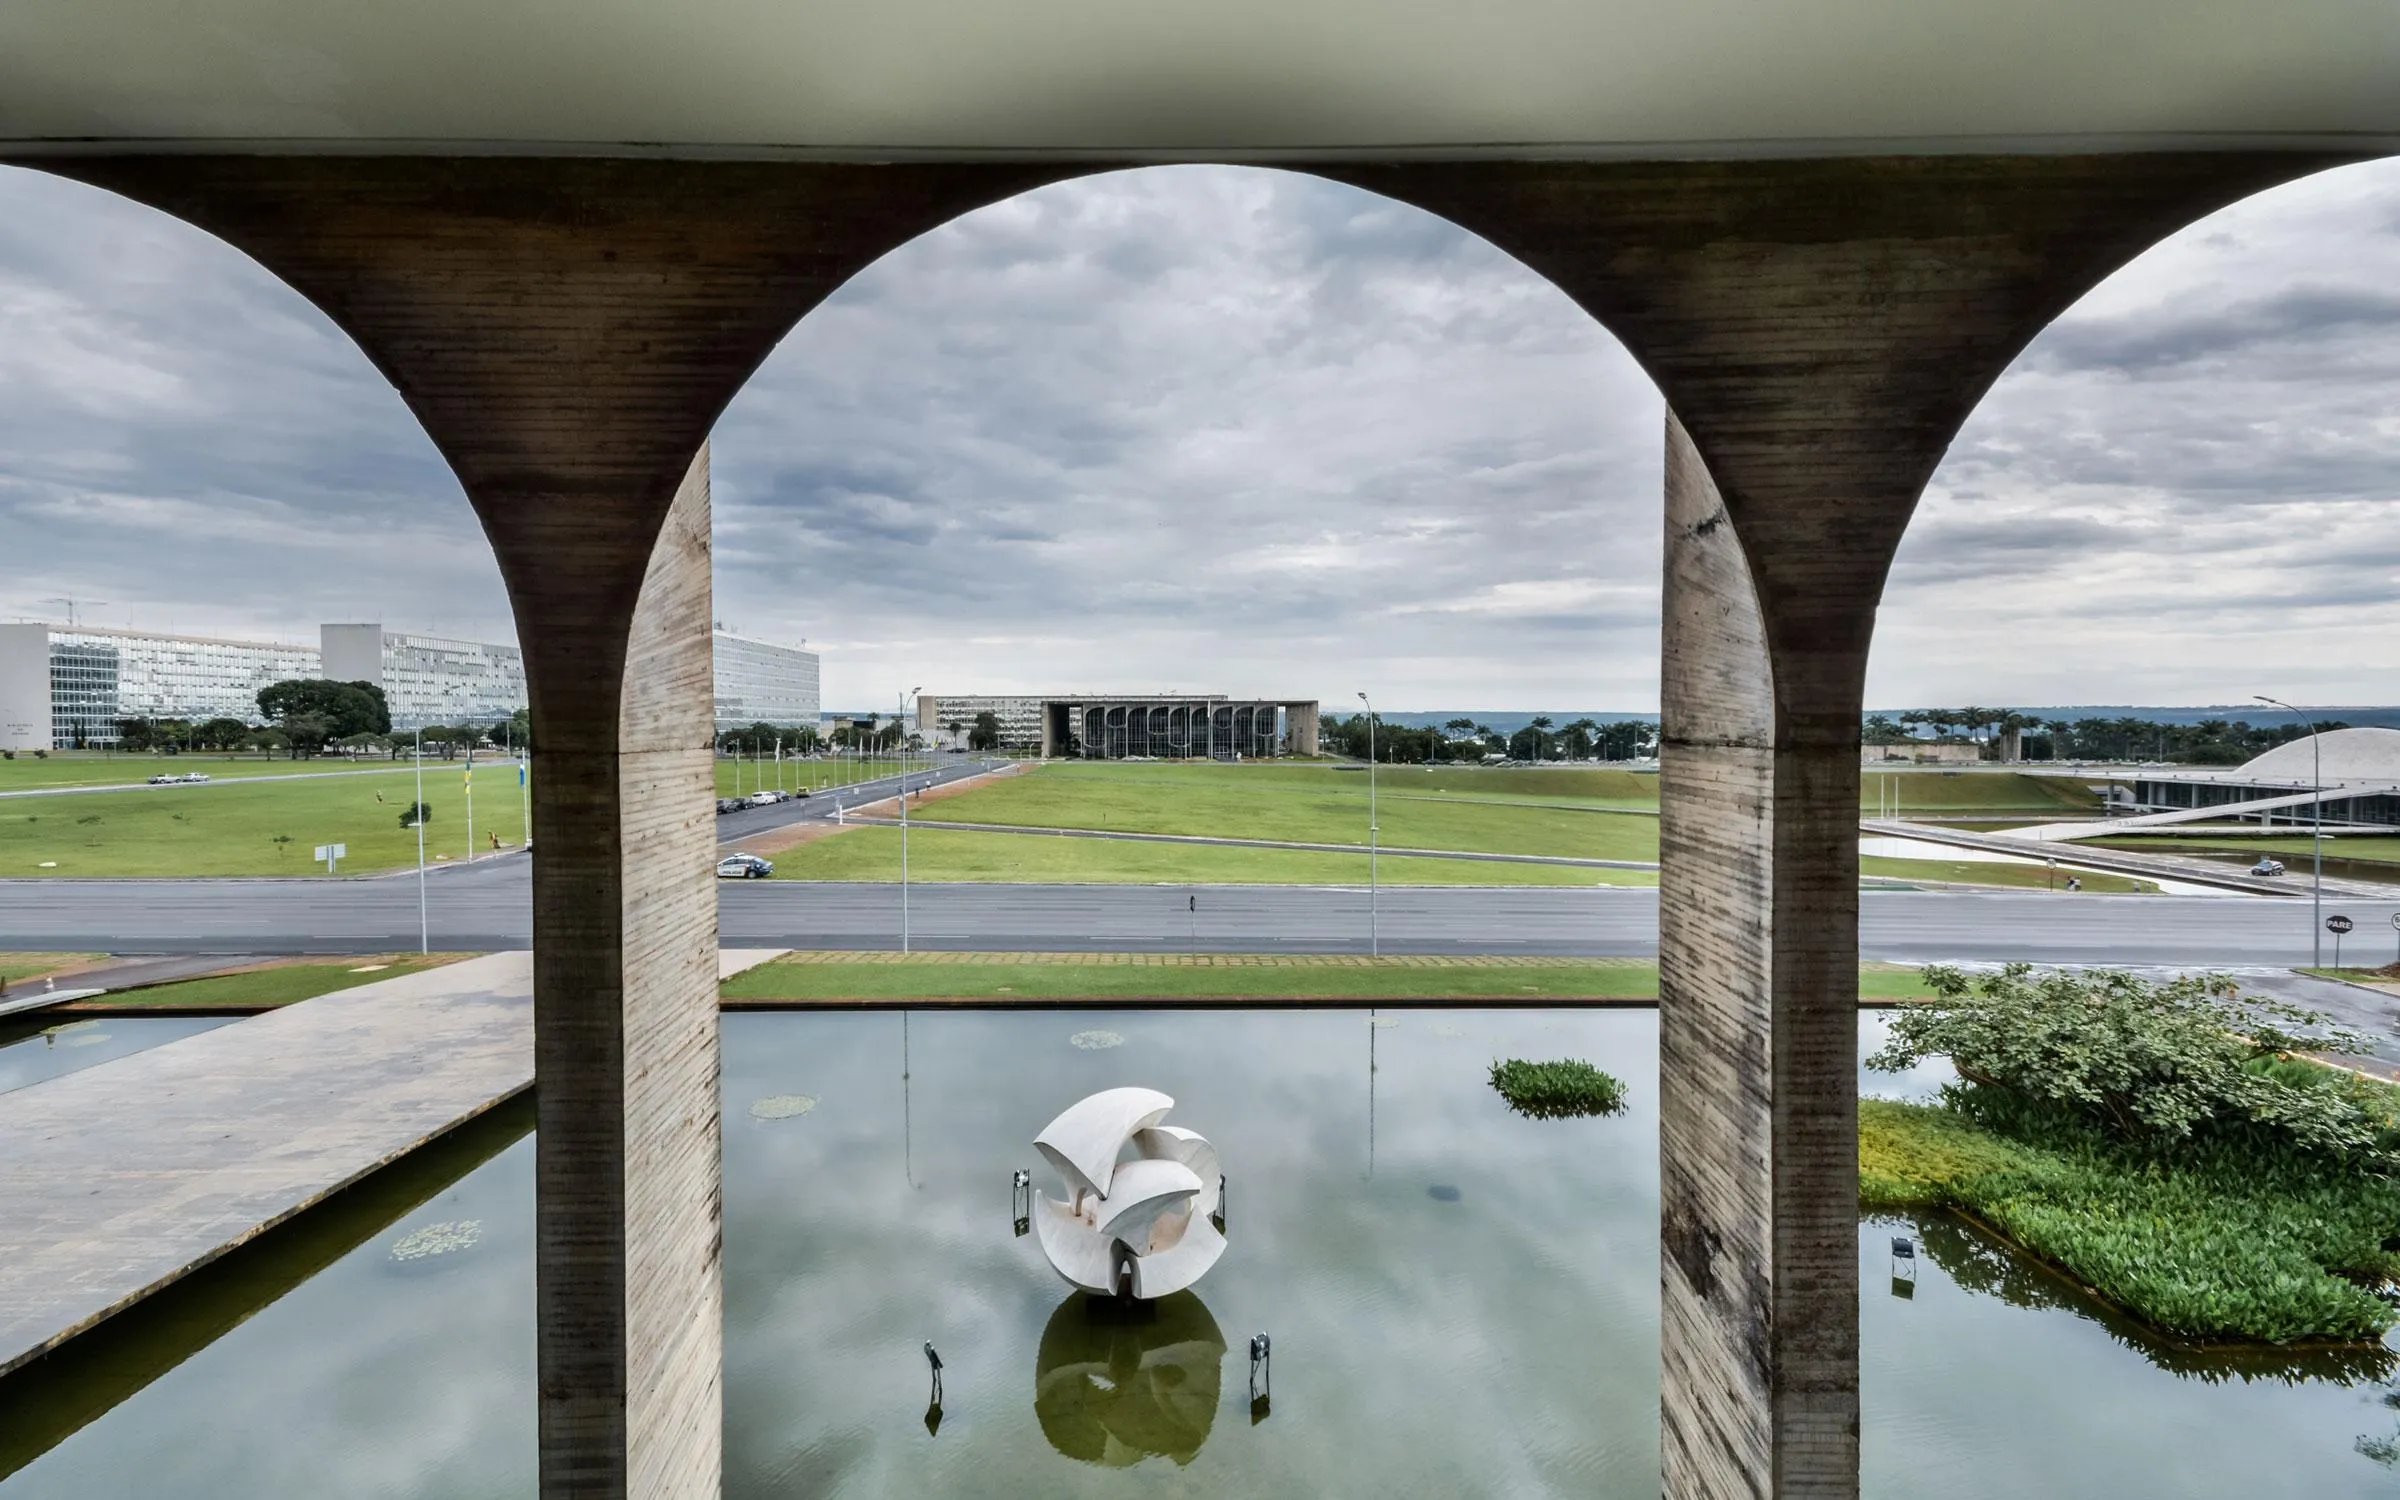
    Strategically positioned within the civic nucleus of Brasília, the Itamaraty Palace serves as an interface between monumental avenues and open public spaces. Its positioning maximizes visibility and produces a measured passage from city streets to controlled, secure areas. 
    Itamaraty Palace
    © Gonzalo Viramonte

    Open courtyards and public routes are used to create a dialogue between the building and its urban context, and while subtle, this dialogue provides spaces for civic interaction and respects the scale and circulation of the surrounding structure.

    Itamaraty Palace is a representation of modernist architectural principles. Its clear spatial organization, construction, and materials ensure effectiveness while representing national identity. The approach involves openness, precision, and respect, showing how public architecture achieves a reconciliation between function, user comfort, and cultural expression.
    © Gonzalo Viramonte

    Itamaraty Palace Project Details

    Project Name: Itamaraty Palace (Palácio dos Arcos)
    Architect: Oscar Niemeyer
    Landscape Architect: Roberto Burle Marx
    Year: April 21, 1970
    Location: Brasília, Brazil

    Brazil Brazilian modernism Itamaraty Palace
    Share. Facebook Twitter Pinterest LinkedIn Tumblr Email
    adminparamet
    • Website

    Related Posts

    15 Picturesque Neighborhoods Around the World Every Design Lover Should Visit

    July 23, 2026

    This Robotic Clothing Wraps Around You in Just 10 Seconds

    July 23, 2026

    Where Did the Women Go? The Hidden Disappearance of Female Architects After Graduation

    July 23, 2026
    Add A Comment
    Leave A Reply Cancel Reply

    Demo
    Top Posts

    Design Reviews Are Moving Beyond Still Images and Animations. D5 3.1 Shows What’s Next.

    July 23, 20268 Views

    15 Picturesque Neighborhoods Around the World Every Design Lover Should Visit

    July 23, 20262 Views

    tetsstststtt

    July 23, 20261 Views

    MVRDV Designs Urban Revivo’s Beijing Flagship Store in Sanlitun

    July 23, 20261 Views
    Don't Miss

    tetsstststtt

    By adminparametJuly 23, 2026

    Soundscape in Architecture: Designing Through Sound

    July 23, 2026

    MVRDV Wins Shift Embassy Competition with Rotterdam ROCKS!

    July 23, 2026

    Shanghai’s Pollinator Machine Installation Brings Ancient Evolution to Life

    July 23, 2026
    Stay In Touch
    • Facebook
    • Twitter
    • Pinterest
    • Instagram
    • YouTube
    • Vimeo

    Subscribe to Updates

    Get the latest creative news from SmartMag about art & design.

    Demo
    About Us
    About Us

    Your source for the lifestyle news. This demo is crafted specifically to exhibit the use of the theme as a lifestyle site. Visit our main page for more demos.

    We're accepting new partnerships right now.

    Email Us: [email protected]
    Contact: +1-320-0123-451

    Our Picks

    tetsstststtt

    July 23, 2026

    Soundscape in Architecture: Designing Through Sound

    July 23, 2026

    MVRDV Wins Shift Embassy Competition with Rotterdam ROCKS!

    July 23, 2026
    Most Popular

    Design Reviews Are Moving Beyond Still Images and Animations. D5 3.1 Shows What’s Next.

    July 23, 20268 Views

    15 Picturesque Neighborhoods Around the World Every Design Lover Should Visit

    July 23, 20262 Views

    tetsstststtt

    July 23, 20261 Views
    Facebook X (Twitter) Instagram Pinterest YouTube LinkedIn TikTok
    • Home
    • Buy Now
    © 2026 ParametricArchitecture. All Rights Reserved. By utilizing this website, you are consenting to our User Agreement, Privacy Policy, and Cookie Statement. In compliance with the privacy laws of Turkey and the United States, we recognize and respect your rights. Please be aware that we may receive commissions for products bought through our affiliate links. Unauthorized reproduction, distribution, or transmission of any material from this site is strictly forbidden without prior written permission from ParametricArchitecture.

    Type above and press Enter to search. Press Esc to cancel.

    Sign In or Register

    Welcome Back!

    Login to your account below.

    Lost password?