

Close Menu
ParametricParametric

    Subscribe to Updates

    Get the latest creative news from FooBar about art, design and business.

    What's Hot

    tetsstststtt

    July 23, 2026

    Soundscape in Architecture: Designing Through Sound

    July 23, 2026

    MVRDV Wins Shift Embassy Competition with Rotterdam ROCKS!

    July 23, 2026
    Facebook X (Twitter) Instagram
    Facebook X (Twitter) Instagram Pinterest YouTube LinkedIn TikTok
    ParametricParametric
    Courses
    • Articles
      • Archipreneurs
      • Technology
      • BIM / AEC
      • 3D Printing
      • Architects
      • Artificial Intelligence
      • Robotics
      • Sustainability
      • Tools
      • Case Study
      • City Guide
      • Opinions
      • Interviews
      • Architecture & Design
        • Urbanism
        • Metaverse
        • Space Architecture
        • Geography
    • Projects
      • Architecture
      • Interior
      • Design
        • Fashion
        • Pavilion
        • Installation
        • Digital Art
        • Landscape Design
      • Products
    • Workshops
    • Ads
    • Architecture News
    • Digital Members
    • Books
    • CDNext
    • CDNEXT Recordings
    • Competitions
    • Events
    • PA Talks
    • Jobs
    • landscape
    • Landscape Architecture
    • PA Quotes
    • PAACADEMY
    • podcasts
    • memorial
    • Studio Recordings
    • Studio Workshops
    • Uncategorized
    • Videos
    ParametricParametric
    Home»Projects»Architecture»The KAIT Plaza of Kanagawa Institute of Technology by Junya Ishigami + Associates
    Architecture

    The KAIT Plaza of Kanagawa Institute of Technology by Junya Ishigami + Associates

    adminparametBy adminparametJuly 23, 202604 Mins Read0 Views
    Facebook Twitter Pinterest LinkedIn Tumblr WhatsApp Reddit Email
    Share
    Facebook Twitter LinkedIn Pinterest Email

    Plaza of Kanagawa Institute of Technology is a marvel of structural engineering born out of necessity, a need for in-between or breakout spaces, that focused on passing one’s time, rather than on how to use the space. Master of contemporary Japanese architecture, Junya Ishigami + Associates, designed KAIT Plaza, challenging the conventional notions of shelter, structure, and program. 

    KAIT Plaza’s Experiential Versatility
    KAIT Plaza by Junya Ishigami + Associates
    Creating a sweeping horizon inside KAIT Plaza © Blaine Brownell

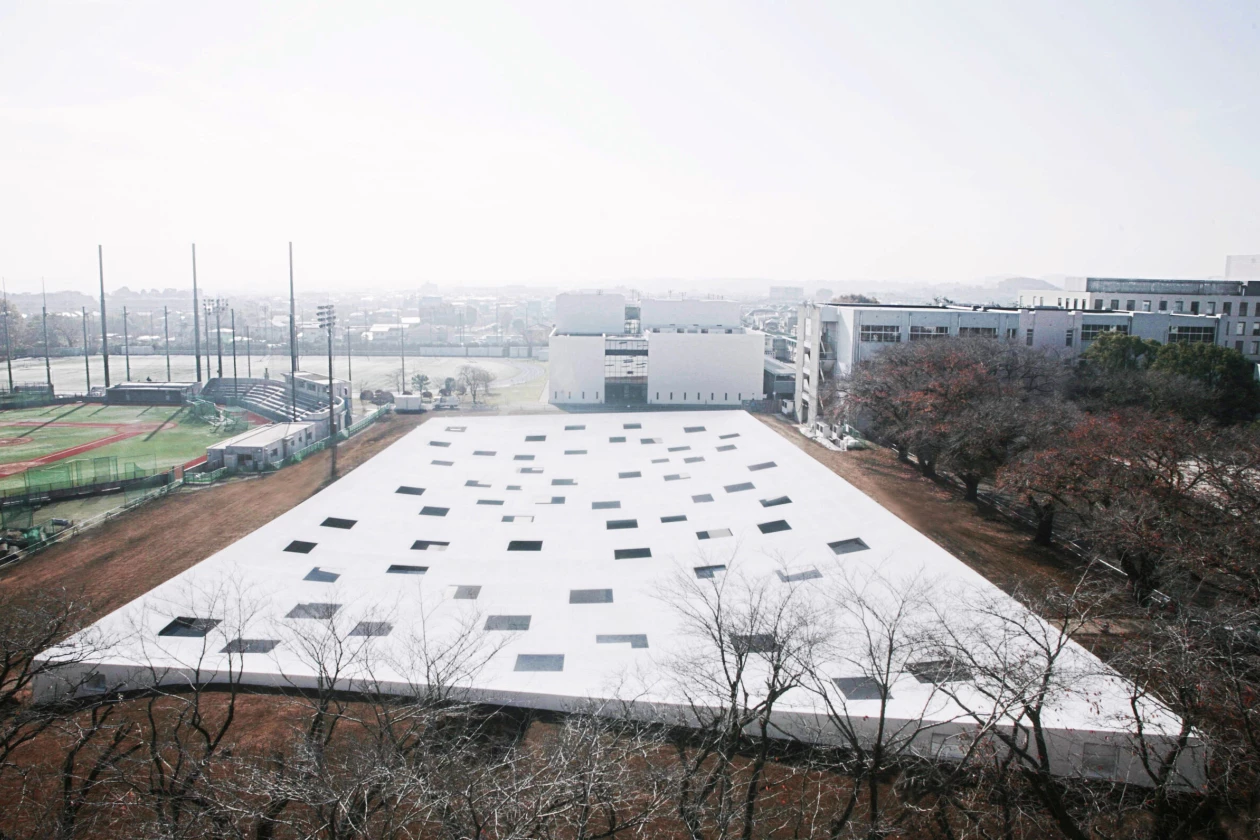
    Nestled beside the Ishigami-designed KAIT workshop building in 2008, on a corner of the Kanagawa Institute of Technology, the plaza was partially submerged in the ground, featuring heterogeneous spaces for spontaneous social interaction. Junya Ishigami + Associates’ core concept of the plaza highlights the creation of openness in the university’s artificial built landscape and draws attention to the experiential beauty while observing the horizon, where land and sky converge into a single line.
    KAIT Plaza by Junya Ishigami + Associates
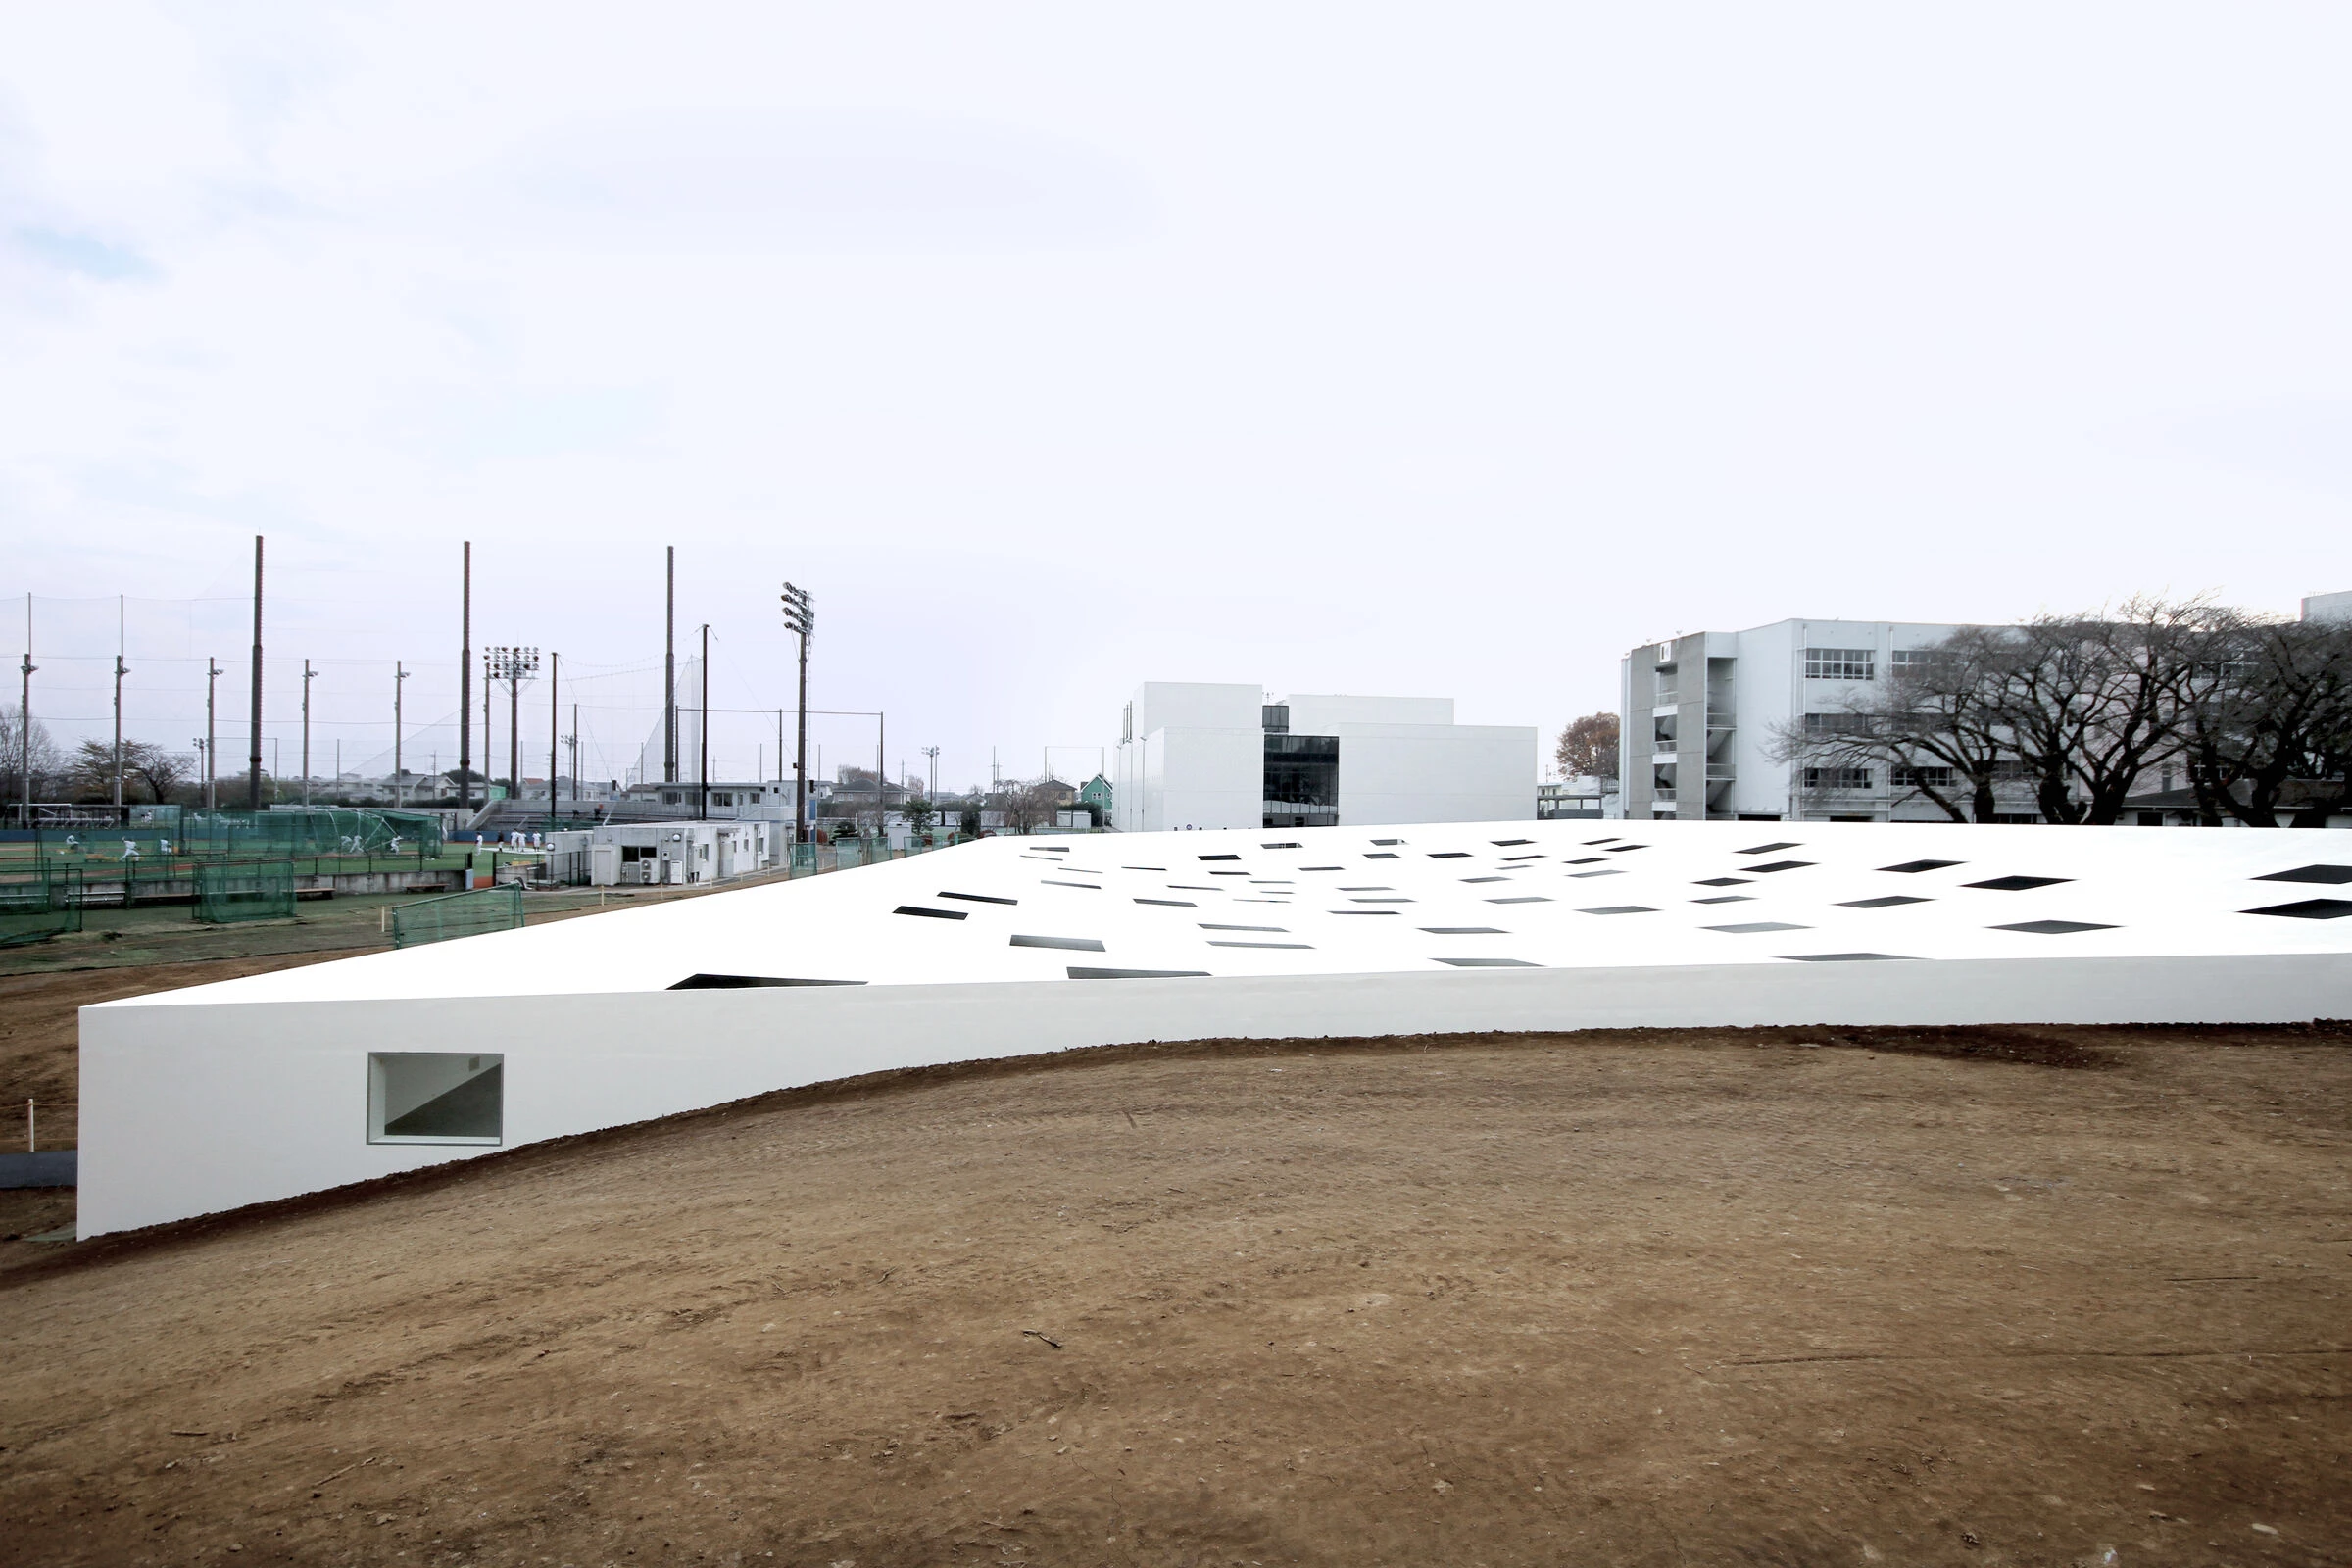
    The inverted camber roof © Junya.Ishigami+Associates

    This philosophical intent was transformed into an architectural form through the dynamic interaction of two vast horizontal planes. Ishigami’s approach, with an objective of “outside-ness,” is an intervention that remains soothing without a functional condition. The result was a curated experiential space that dissolves the boundaries of interior and exterior, which was missing in the original campus context.  

    Structural Negation: Floating Between Sky and Earth
    KAIT Plaza by Junya Ishigami + Associates
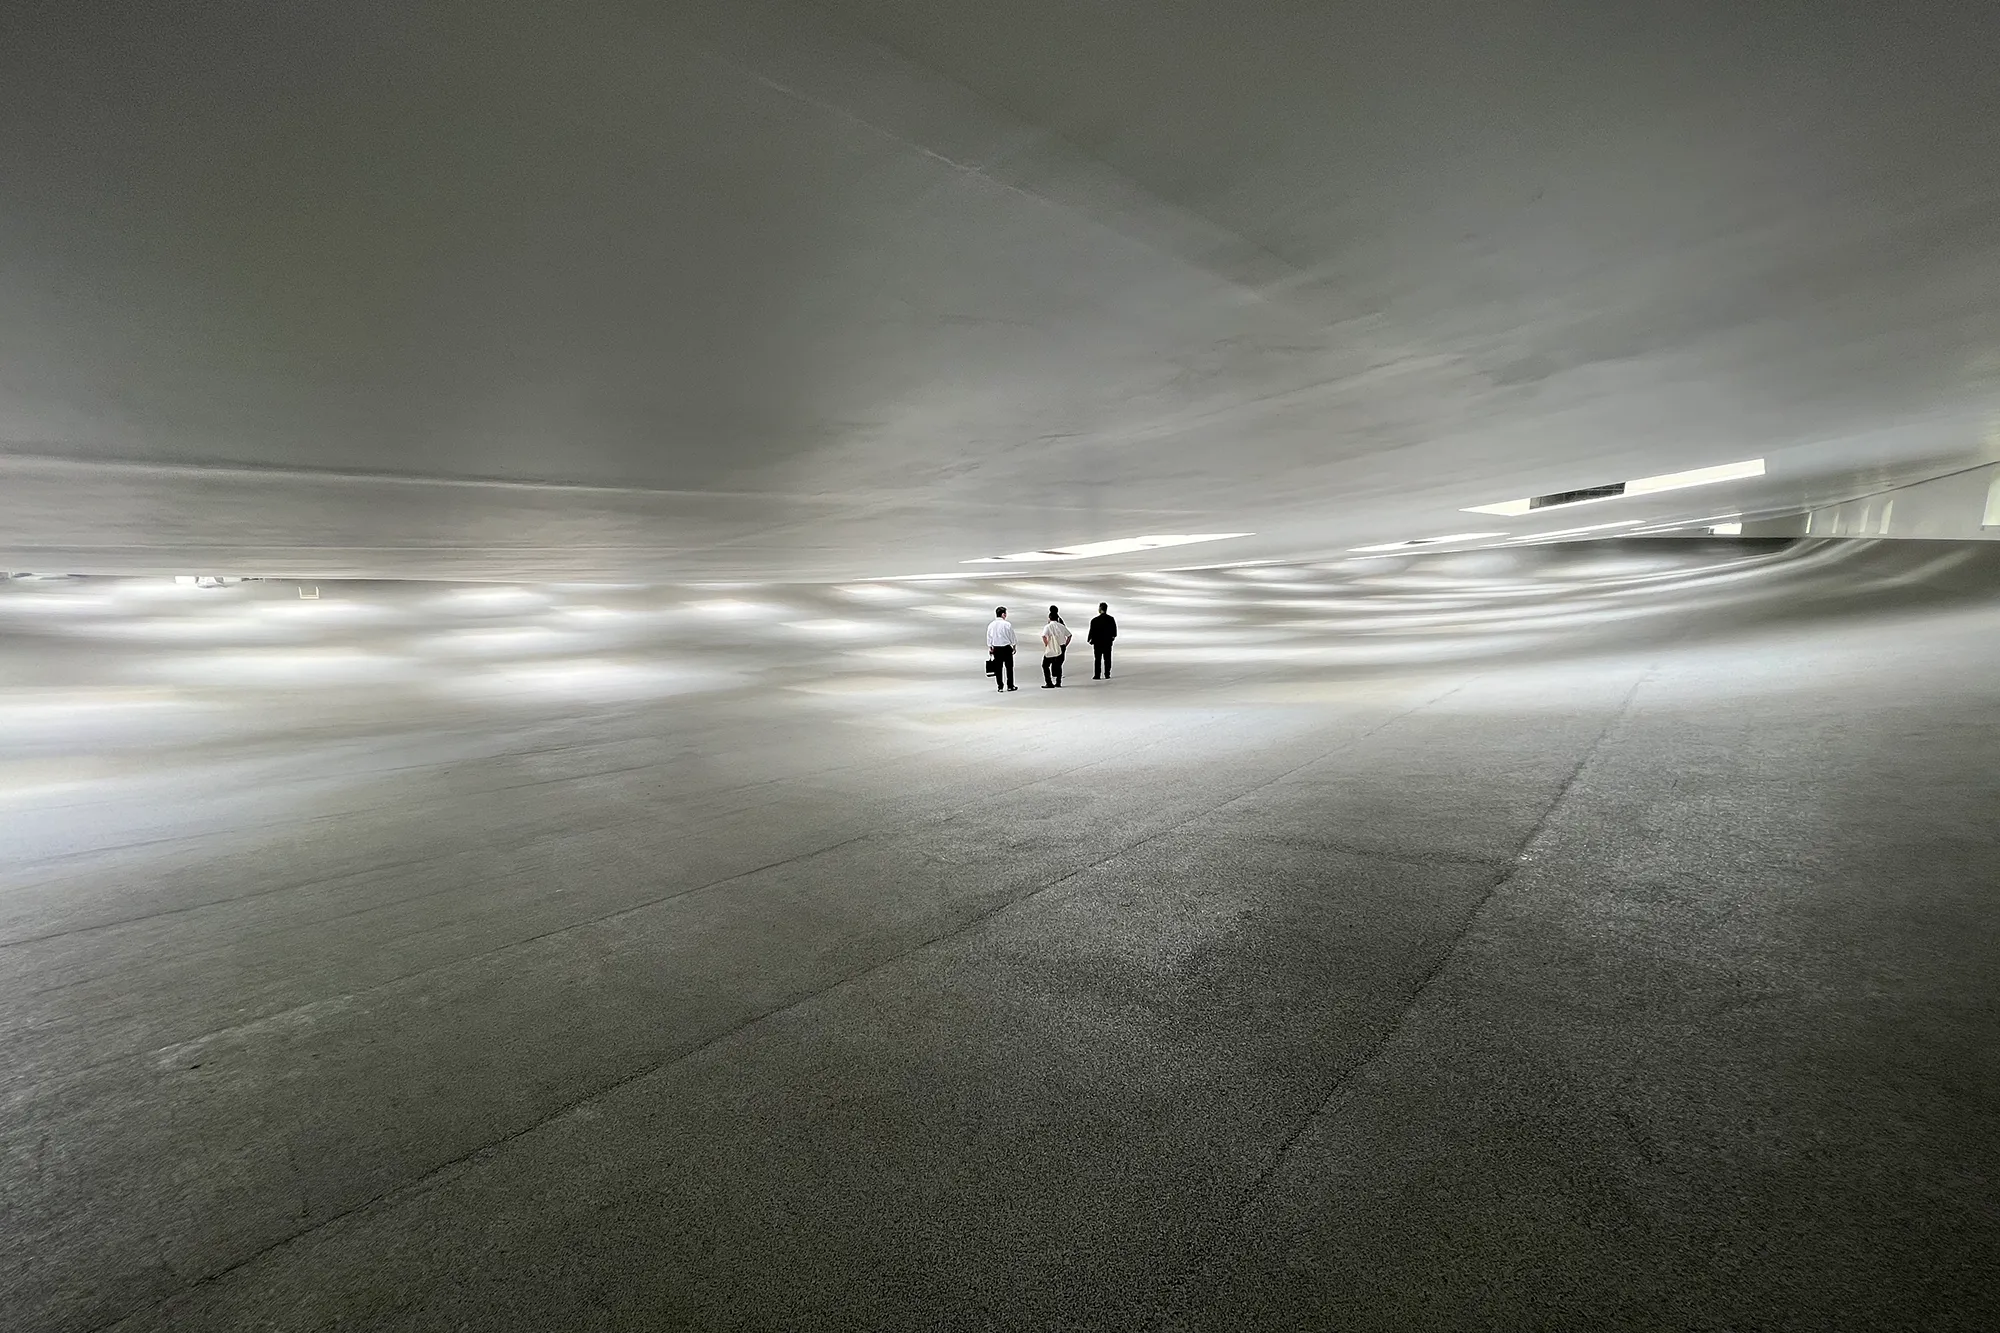
    Low ceilings and vast spans © Blaine Brownell

    The floating iron plate ceiling, conceived as the sky without internal support, forms the structure, a spatial void that is less than a building in a traditional sense and more of a physical experience over time through manipulation of scale. Without interior supports, the structure naturally bends under gravity, forming a sweeping curve and an inverted chamber. This becomes the design’s central identity, where, in what one would imagine as a structural flaw, the team of Junya Ishigami + Associates playfully experimented with weight and form to create boundless space between sky (ceiling) sagging above and earth (floor) cupping below.
    KAIT Plaza by Junya Ishigami + Associates
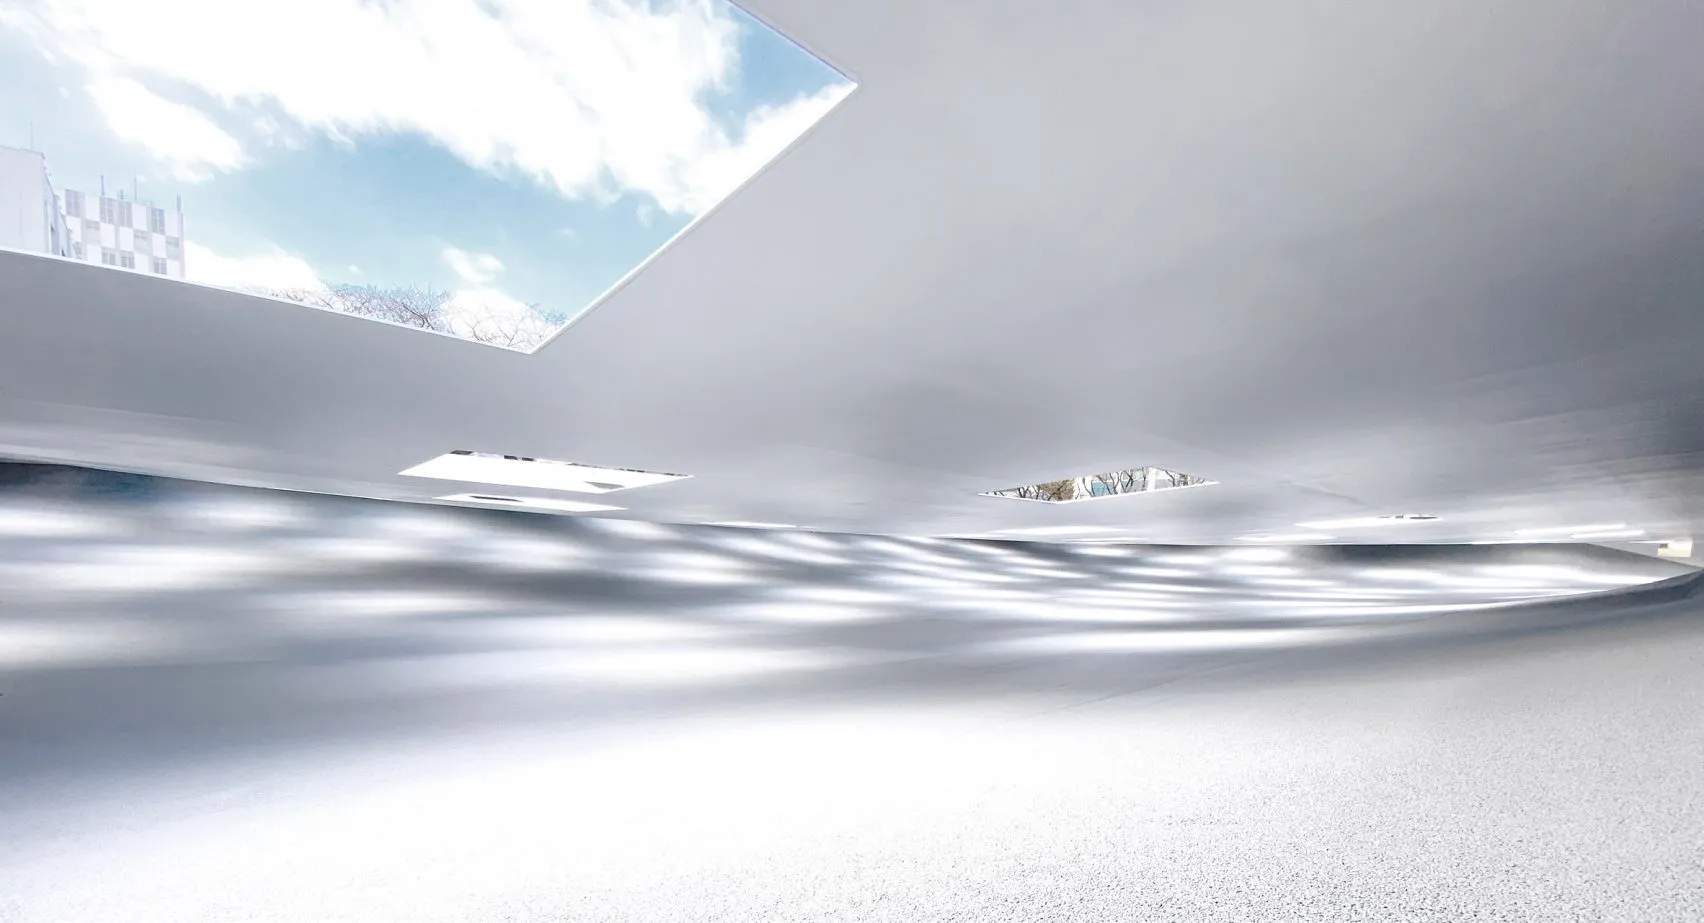
    Sunlight filters through unglazed apertures © Junya.Ishigami+Associates

    Spanning 4,100 square meters, the plaza, framed by a 12 mm thick steel roof, plays with diverse scales to create a spatial experience with a vast area that stretches 90 meters, evoking a sense of immeasurable openness. Yet, in contrast, the ceiling height remains low, between 2.2 meters and 2.8 meters. This thoughtful decision was a design success that imposed spatial constraints and augmented the sense of an artificial horizon.
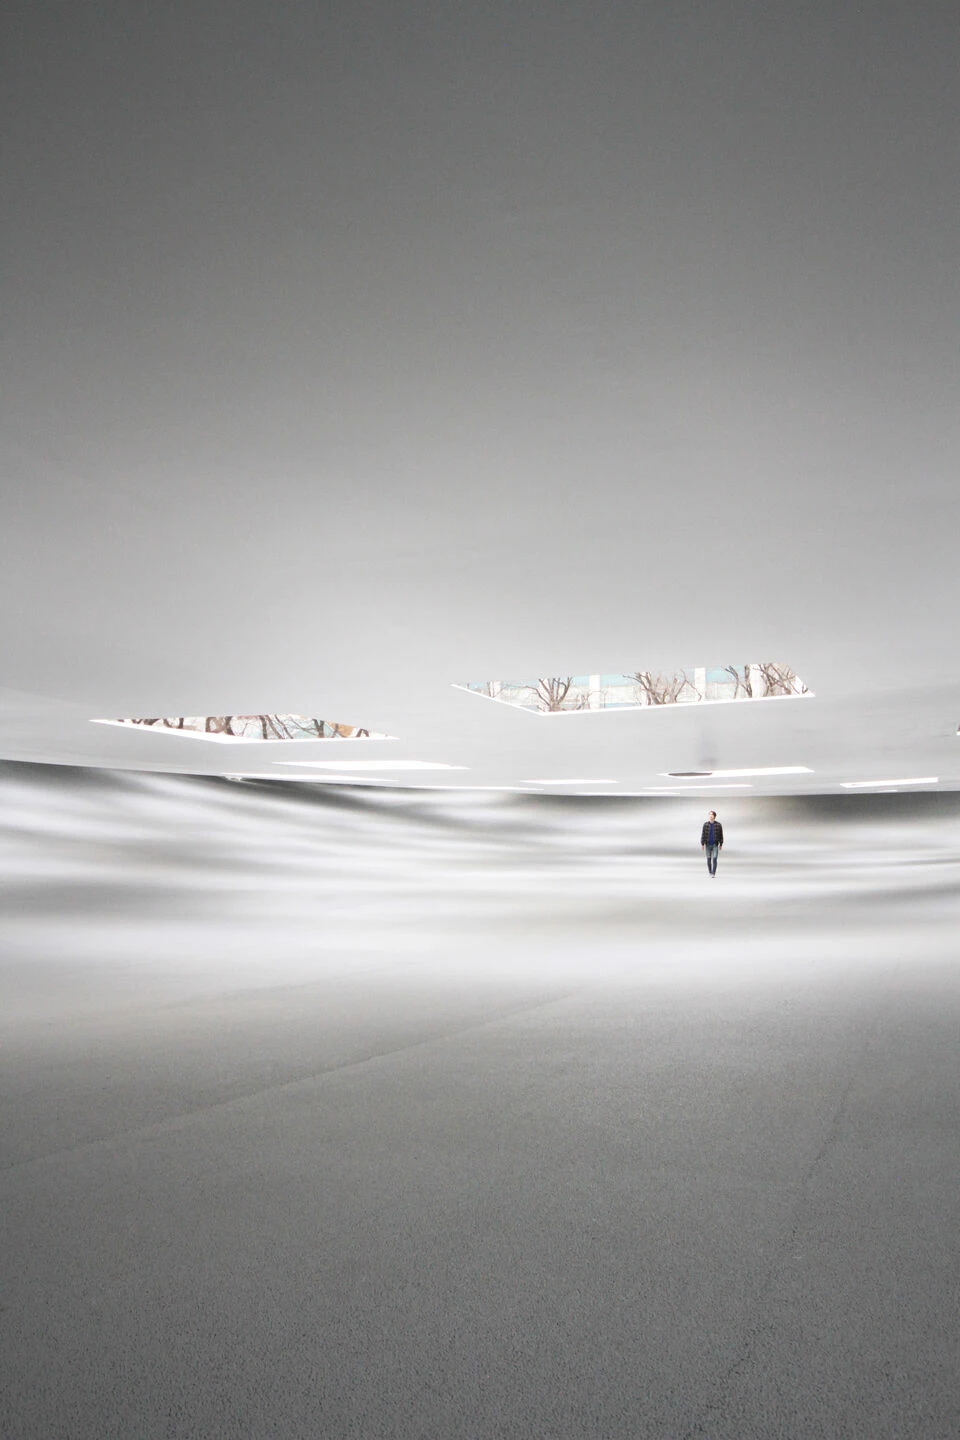
    KAIT Plaza by Junya Ishigami + Associates
    Natural elements orchestrate the rhythm of the plaza © Junya.Ishigami+Associates

    Moving through the shifting ceiling heights, the spatial proportions created multiple horizons and varied experiences, offering a sense of comfort, surreal vastness, and a sloping floor that varies by 5 meters to lie down or stand up. The interior, without any furniture, enhances the vision of “not built,” encouraging students to think independently, act in their unique ways, and relax on the floor crafted from 30 mm water-permeable asphalt that remains dry and pleasant to touch and interact with, while fostering a connection between humans and nature.

    Water, Light, and Air as Architecture
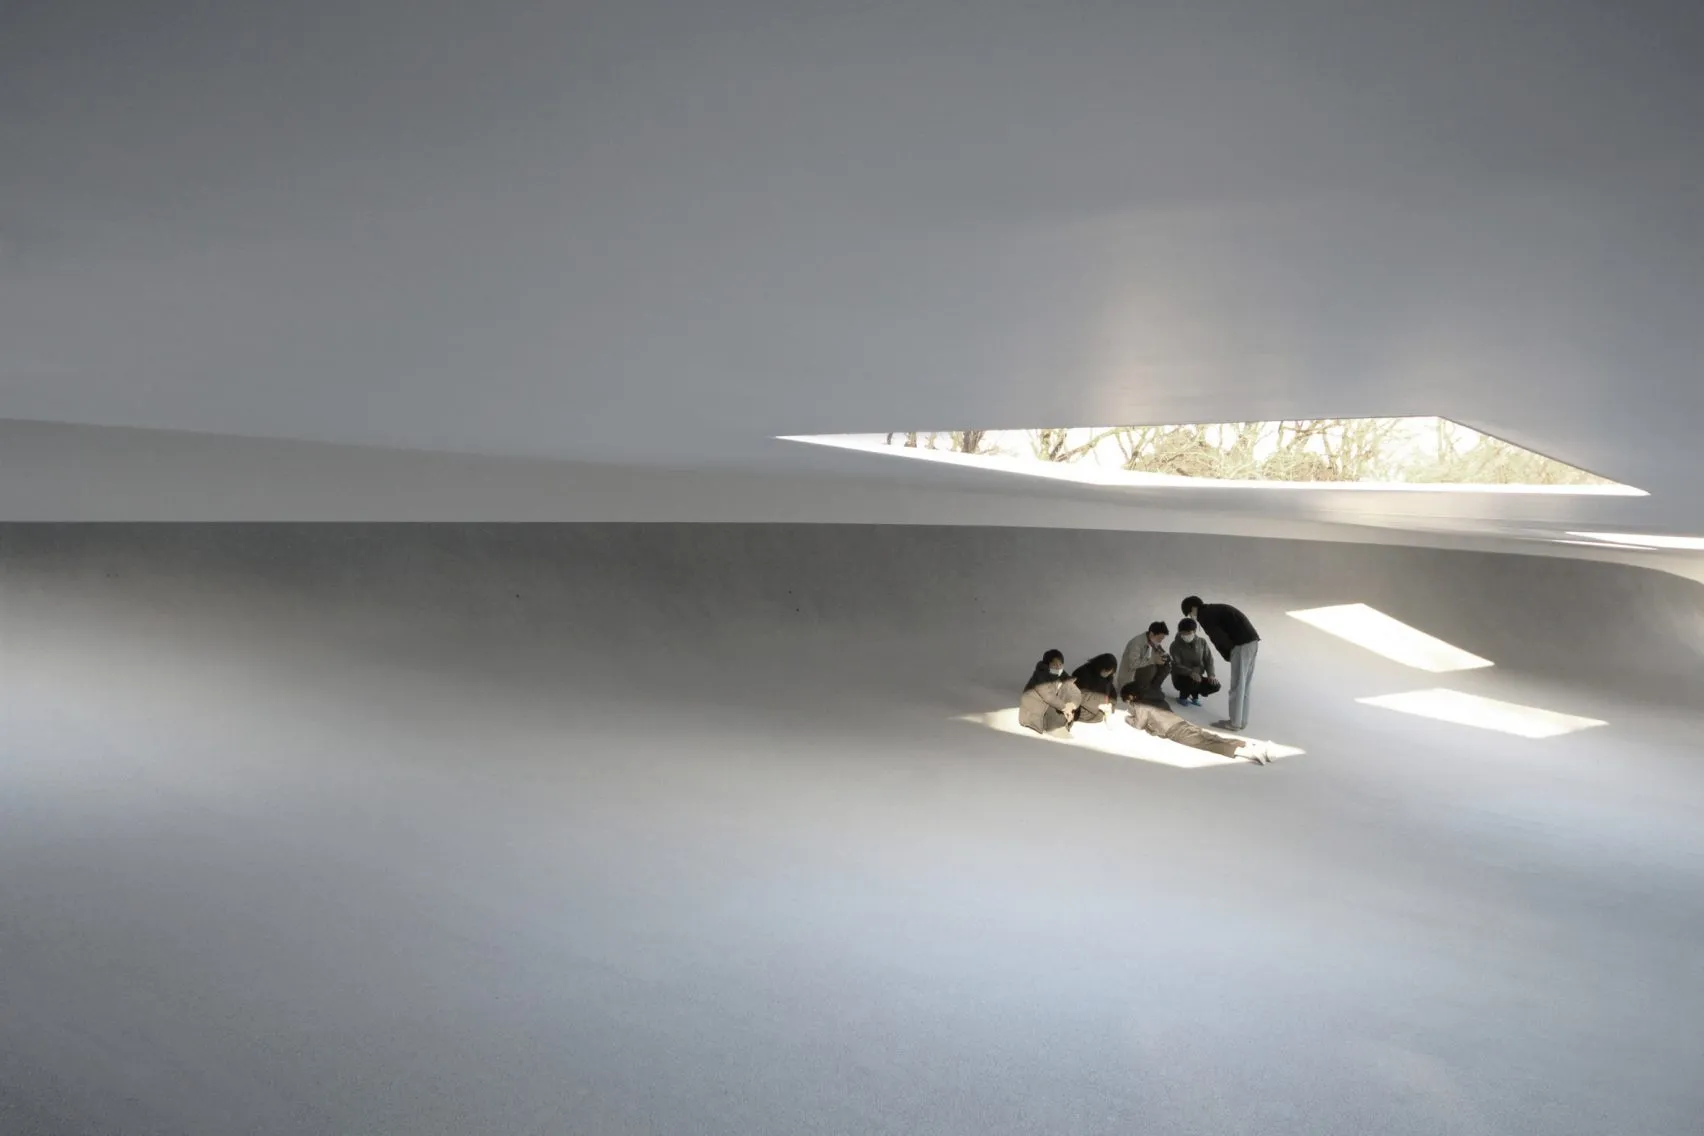
    KAIT Plaza by Junya Ishigami + Associates
    White walls © Junya.Ishigami+Associates

    Connecting to the outside environment, the plaza’s roof consists of 59 rectangular openings scattered across the roof, unglazed, bringing light, rain, and air inside. The changing light through the seasons, the play of geometrical light and shadow across the sloping floor, and rhythmic water falling directly fill the space with sound, emphasizing the architecture that’s never stagnant while reinforcing the idea of passing the time.

    The Paradigm of “New Outside-ness”
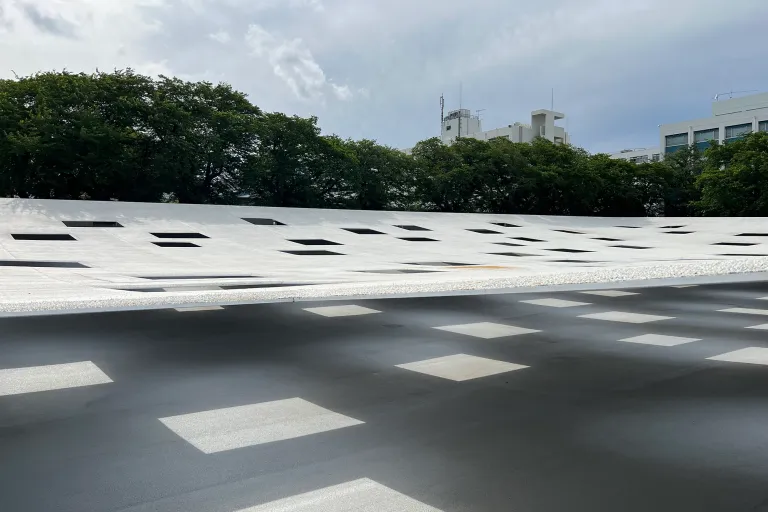
    KAIT Plaza by Junya Ishigami + Associates
    Ever-changing patterns on the floor © Blaine Brownell

    Programmatically, Ishigami ensured that the plaza remained versatile, allowing transcendent experiences to unfold for students to explore surprises, creativity, self-reflection, and the foundational theme of passing time through filtered, curated elements of nature, while blocking the visual chaos of the campus.

    Minimalist design, dissolving the boundaries between inside and outside, and innovative engineering of the steel structure without supports influence traditional notions of semi-outdoor space, which were creatively translated in the contemporary Plaza of the Kanagawa Institute of Technology.

    KAIT Plaza – Kanagawa Institute of Technology Project Details

    Architects: Junya Ishigami + Associates
    Location: Kanagawa, Japan
    Year Completed: 2008
    Site Area: 4,100 m²


    Junya Ishigami + Associates KAIT Plaza
    Share. Facebook Twitter Pinterest LinkedIn Tumblr Email
    adminparamet
    • Website

    Related Posts

    Audi Zero One Sphere: Wini Camacho’s Radical Electric Car Design

    July 23, 2026

    External Reference’s Deportienda Features a Massive 3D-Printed Wave Inspired by the Atlantic

    July 23, 2026

    Shanghai’s Pollinator Machine Installation Brings Ancient Evolution to Life

    July 23, 2026
    Add A Comment
    Leave A Reply Cancel Reply

    Demo
    Top Posts

    Design Reviews Are Moving Beyond Still Images and Animations. D5 3.1 Shows What’s Next.

    July 23, 20268 Views

    tetsstststtt

    July 23, 20267 Views

    World Architecture Festival Unveils 2026 Shortlist Featuring 416 Projects Worldwide

    July 23, 20266 Views

    15 Picturesque Neighborhoods Around the World Every Design Lover Should Visit

    July 23, 20263 Views
    Don't Miss

    tetsstststtt

    By adminparametJuly 23, 2026

    Soundscape in Architecture: Designing Through Sound

    July 23, 2026

    MVRDV Wins Shift Embassy Competition with Rotterdam ROCKS!

    July 23, 2026

    Shanghai’s Pollinator Machine Installation Brings Ancient Evolution to Life

    July 23, 2026
    Stay In Touch
    • Facebook
    • Twitter
    • Pinterest
    • Instagram
    • YouTube
    • Vimeo

    Subscribe to Updates

    Get the latest creative news from SmartMag about art & design.

    Demo
    About Us
    About Us

    Your source for the lifestyle news. This demo is crafted specifically to exhibit the use of the theme as a lifestyle site. Visit our main page for more demos.

    We're accepting new partnerships right now.

    Email Us: [email protected]
    Contact: +1-320-0123-451

    Our Picks

    tetsstststtt

    July 23, 2026

    Soundscape in Architecture: Designing Through Sound

    July 23, 2026

    MVRDV Wins Shift Embassy Competition with Rotterdam ROCKS!

    July 23, 2026
    Most Popular

    Design Reviews Are Moving Beyond Still Images and Animations. D5 3.1 Shows What’s Next.

    July 23, 20268 Views

    tetsstststtt

    July 23, 20267 Views

    World Architecture Festival Unveils 2026 Shortlist Featuring 416 Projects Worldwide

    July 23, 20266 Views
    Facebook X (Twitter) Instagram Pinterest YouTube LinkedIn TikTok
    • Home
    • Buy Now
    © 2026 ParametricArchitecture. All Rights Reserved. By utilizing this website, you are consenting to our User Agreement, Privacy Policy, and Cookie Statement. In compliance with the privacy laws of Turkey and the United States, we recognize and respect your rights. Please be aware that we may receive commissions for products bought through our affiliate links. Unauthorized reproduction, distribution, or transmission of any material from this site is strictly forbidden without prior written permission from ParametricArchitecture.

    Type above and press Enter to search. Press Esc to cancel.

    Sign In or Register

    Welcome Back!

    Login to your account below.

    Lost password?