

Close Menu
ParametricParametric

    Subscribe to Updates

    Get the latest creative news from FooBar about art, design and business.

    What's Hot

    tetsstststtt

    July 23, 2026

    Soundscape in Architecture: Designing Through Sound

    July 23, 2026

    MVRDV Wins Shift Embassy Competition with Rotterdam ROCKS!

    July 23, 2026
    Facebook X (Twitter) Instagram
    Facebook X (Twitter) Instagram Pinterest YouTube LinkedIn TikTok
    ParametricParametric
    Courses
    • Articles
      • Archipreneurs
      • Technology
      • BIM / AEC
      • 3D Printing
      • Architects
      • Artificial Intelligence
      • Robotics
      • Sustainability
      • Tools
      • Case Study
      • City Guide
      • Opinions
      • Interviews
      • Architecture & Design
        • Urbanism
        • Metaverse
        • Space Architecture
        • Geography
    • Projects
      • Architecture
      • Interior
      • Design
        • Fashion
        • Pavilion
        • Installation
        • Digital Art
        • Landscape Design
      • Products
    • Workshops
    • Ads
    • Architecture News
    • Digital Members
    • Books
    • CDNext
    • CDNEXT Recordings
    • Competitions
    • Events
    • PA Talks
    • Jobs
    • landscape
    • Landscape Architecture
    • PA Quotes
    • PAACADEMY
    • podcasts
    • memorial
    • Studio Recordings
    • Studio Workshops
    • Uncategorized
    • Videos
    ParametricParametric
    Home»Projects»Architecture»O’Hare International Airport’s Largest Expansion Designed by SOM – Concourse D
    Architecture

    O’Hare International Airport’s Largest Expansion Designed by SOM – Concourse D

    adminparametBy adminparametJuly 23, 202604 Mins Read0 Views
    Facebook Twitter Pinterest LinkedIn Tumblr WhatsApp Reddit Email
    Share
    Facebook Twitter LinkedIn Pinterest Email

    SOM (Skidmore, Owings & Merrill) breaks ground on creating the “Most ambitious expansion” of the Chicago O’Hare International Airport. Chicago’s ambitious $8.5 billion airport expansion, designed by SOM in collaboration with Ross Barney Architects, Arup, and JGMA, has just broken ground. This airport project by the City of Chicago and the Chicago Department of Aviation (CDA), in collaboration with world-renowned architects, marks the first building in the ORDNext. 
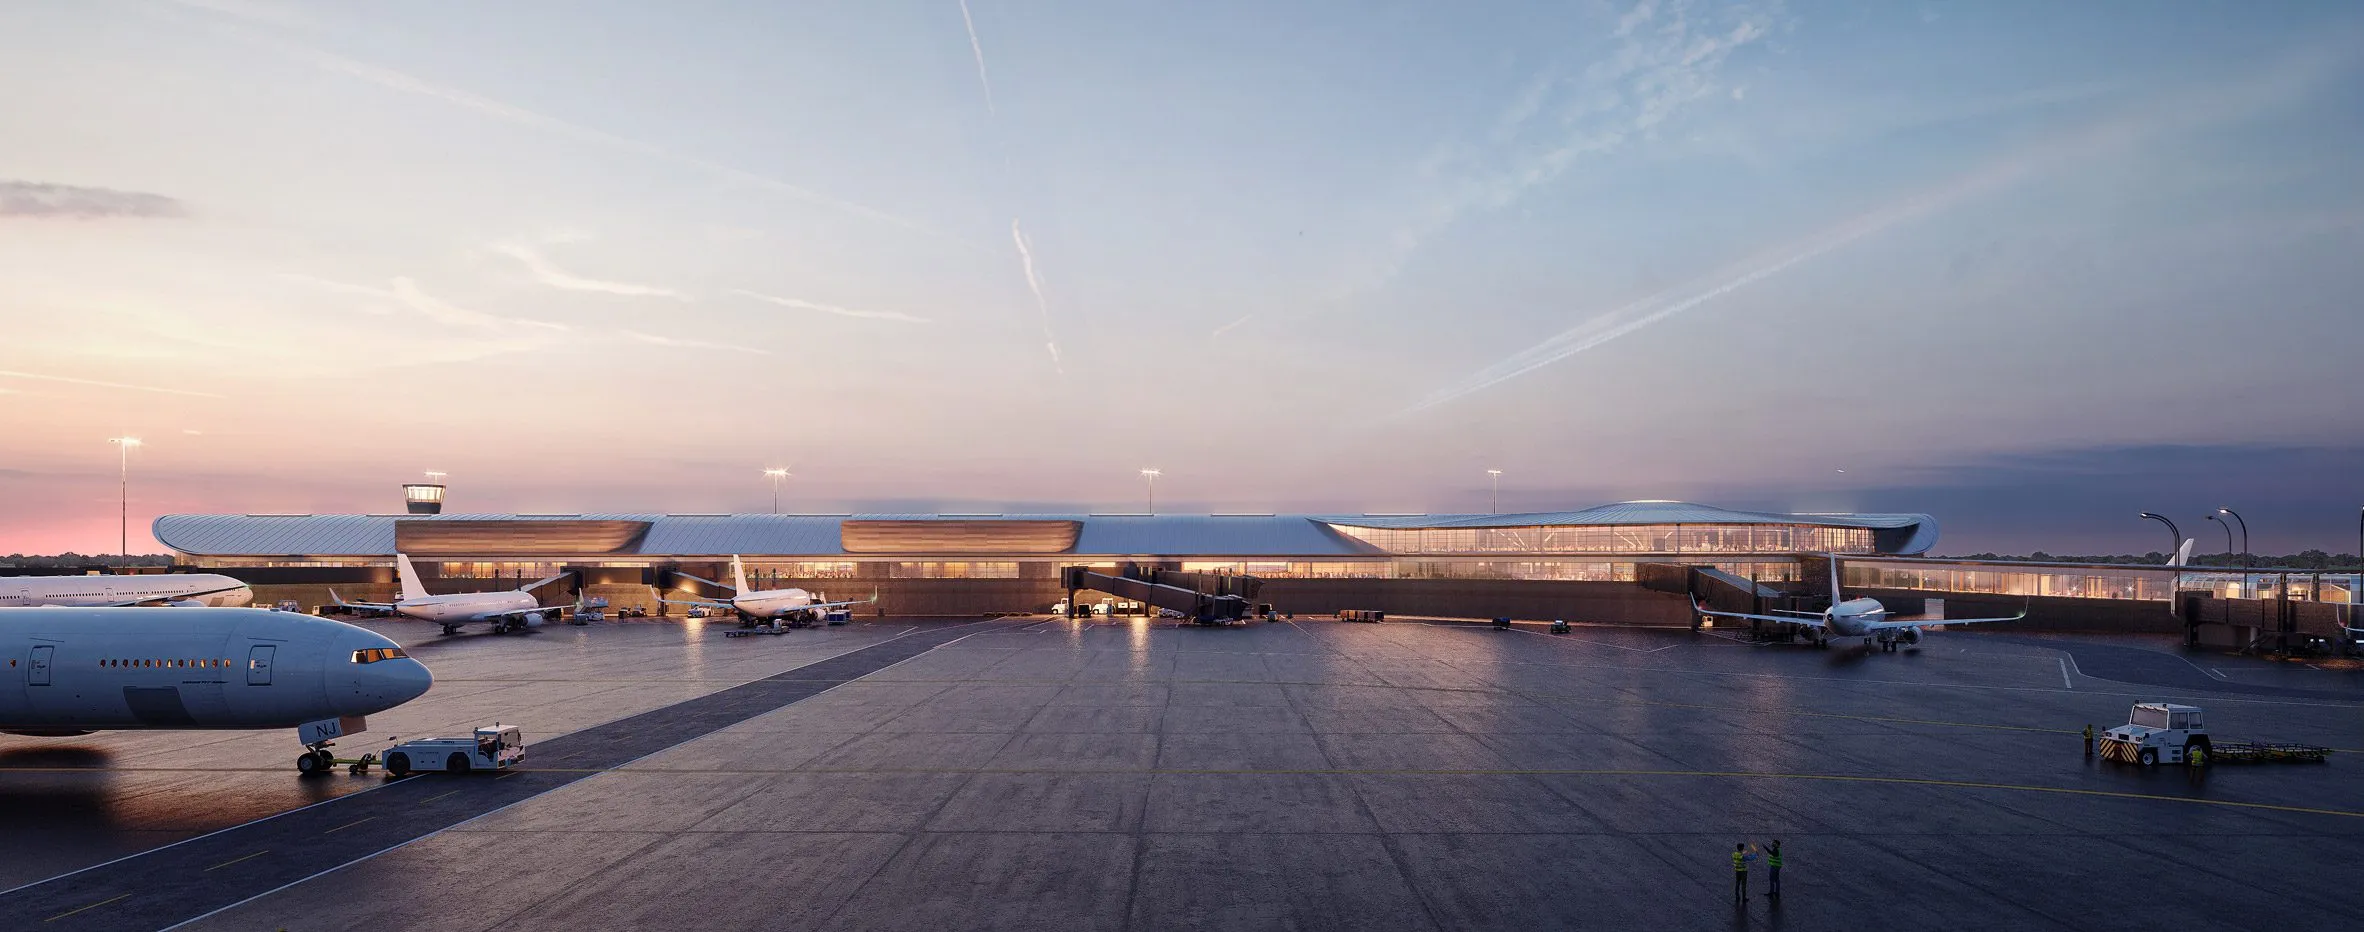
    O’Hare International Airport's Largest Expansion Designed by SOM, Chicago

    It is a new chapter in Chicago’s airport modernization, expected to be completed in late 2028. Planning for the next Concourse E, the second satellite in the next concourse series, by the same team. The ORDNext expansion of the airport will add two new concourses, along with a new global terminal, and a tunnel linking the facilities. The airport’s planning and design are dedicated to welcoming and serving more than 80 million each year. “The vision for the Concourse D was creating architecture that considers the entire journey for a passenger from curb to gate,”- SOM Design partner Scott Duncan.
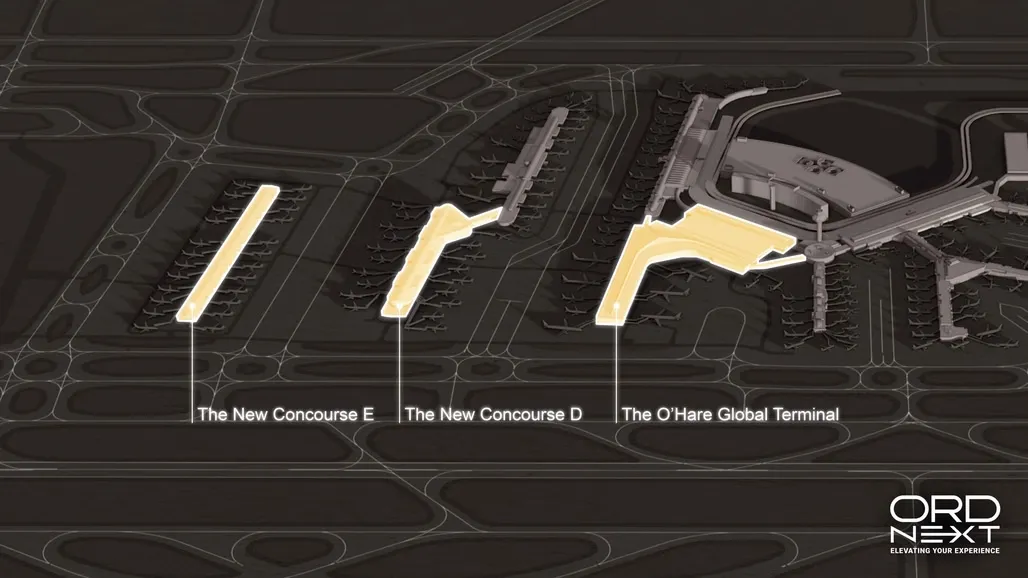
    O’Hare International Airport's Largest Expansion Designed by SOM, Chicago

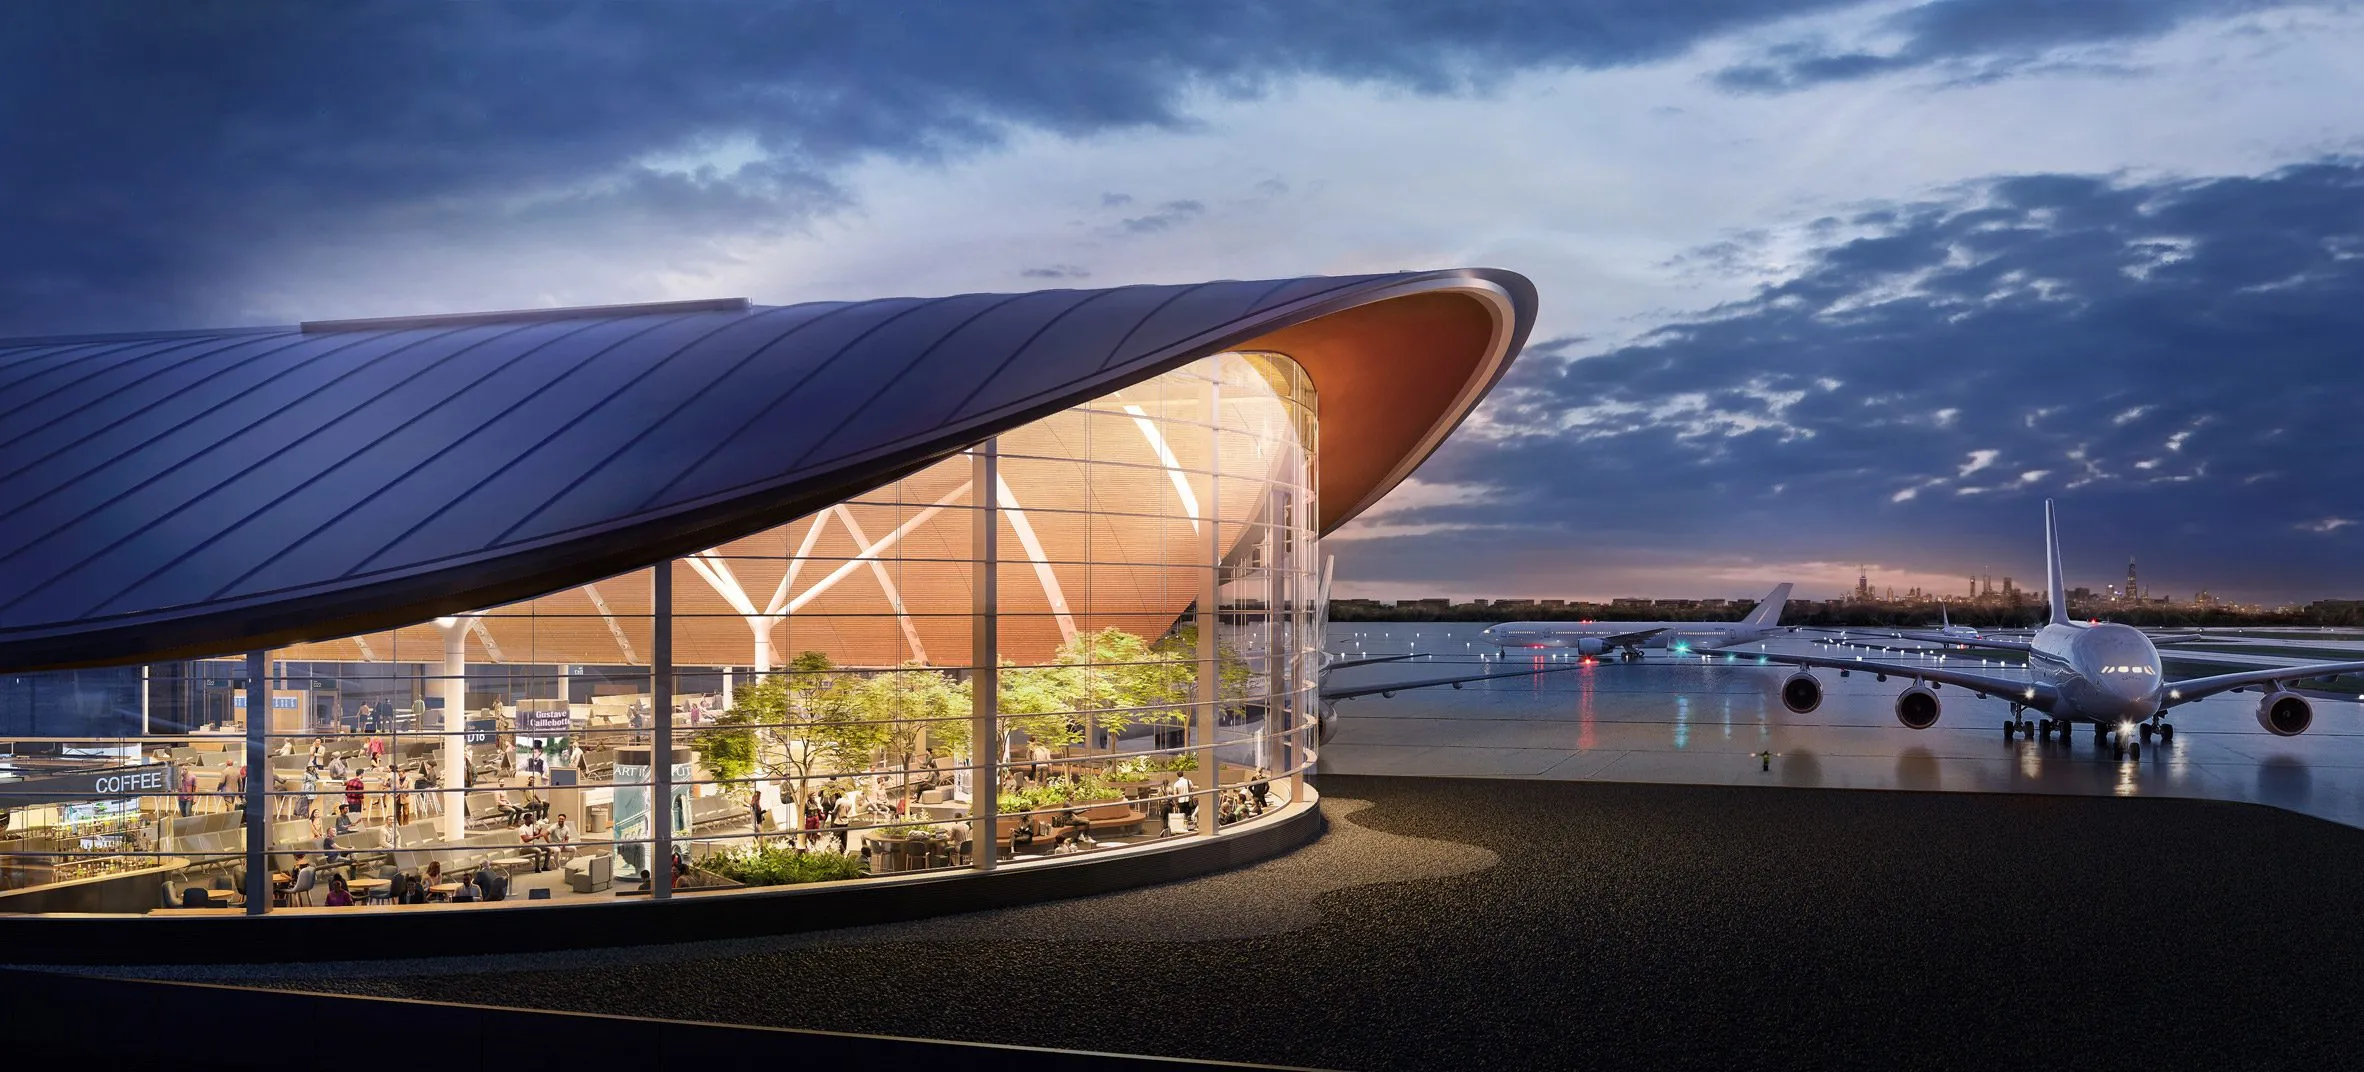
    SOM has released unseen renderings of the Concourse D design with Orchard-inspired columns and curved structural elements informed by Midwestern rivers. The meticulously planned and designed elements of the airport contribute to elevating the airport architecture experience for the passengers. The layout of the structure is shaped by soft, curved, and fluid lines that have been inspired by the oxbow bends of the Midwestern rivers, and it defines the terminal zones of various activities.
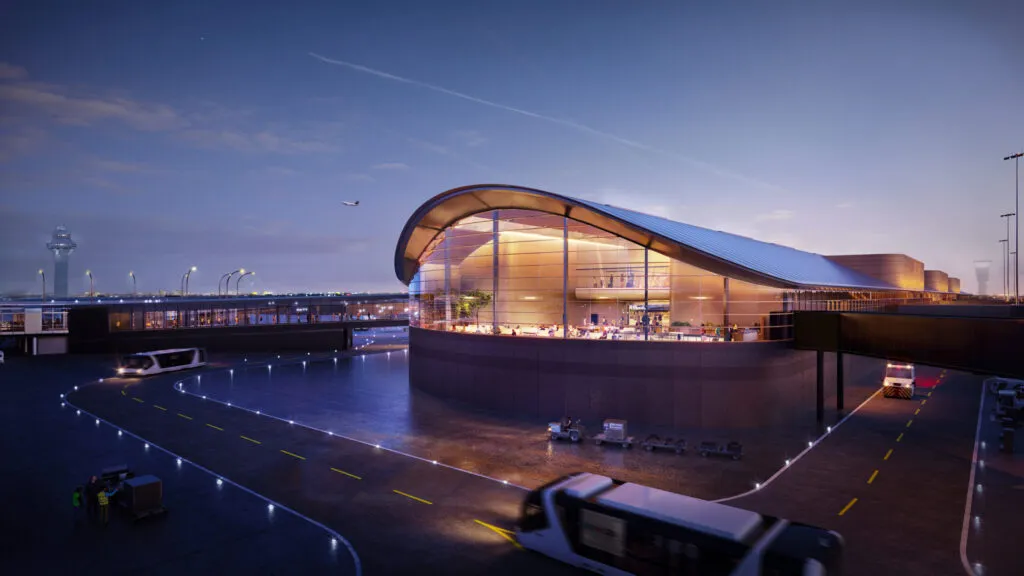
    O’Hare International Airport's Largest Expansion Designed by SOM, Chicago

    Concourse D in particular is designed to serve as a “Node” with intersecting elements, with an underground tunnel linking the new Concourse E building. It also connects the O’Hare Global Terminal on one side of the terminal, and on the other side is another upcoming new building for the project by Studio Gang, connecting the main airport. Concourse D is sitting between the two new upcoming buildings.
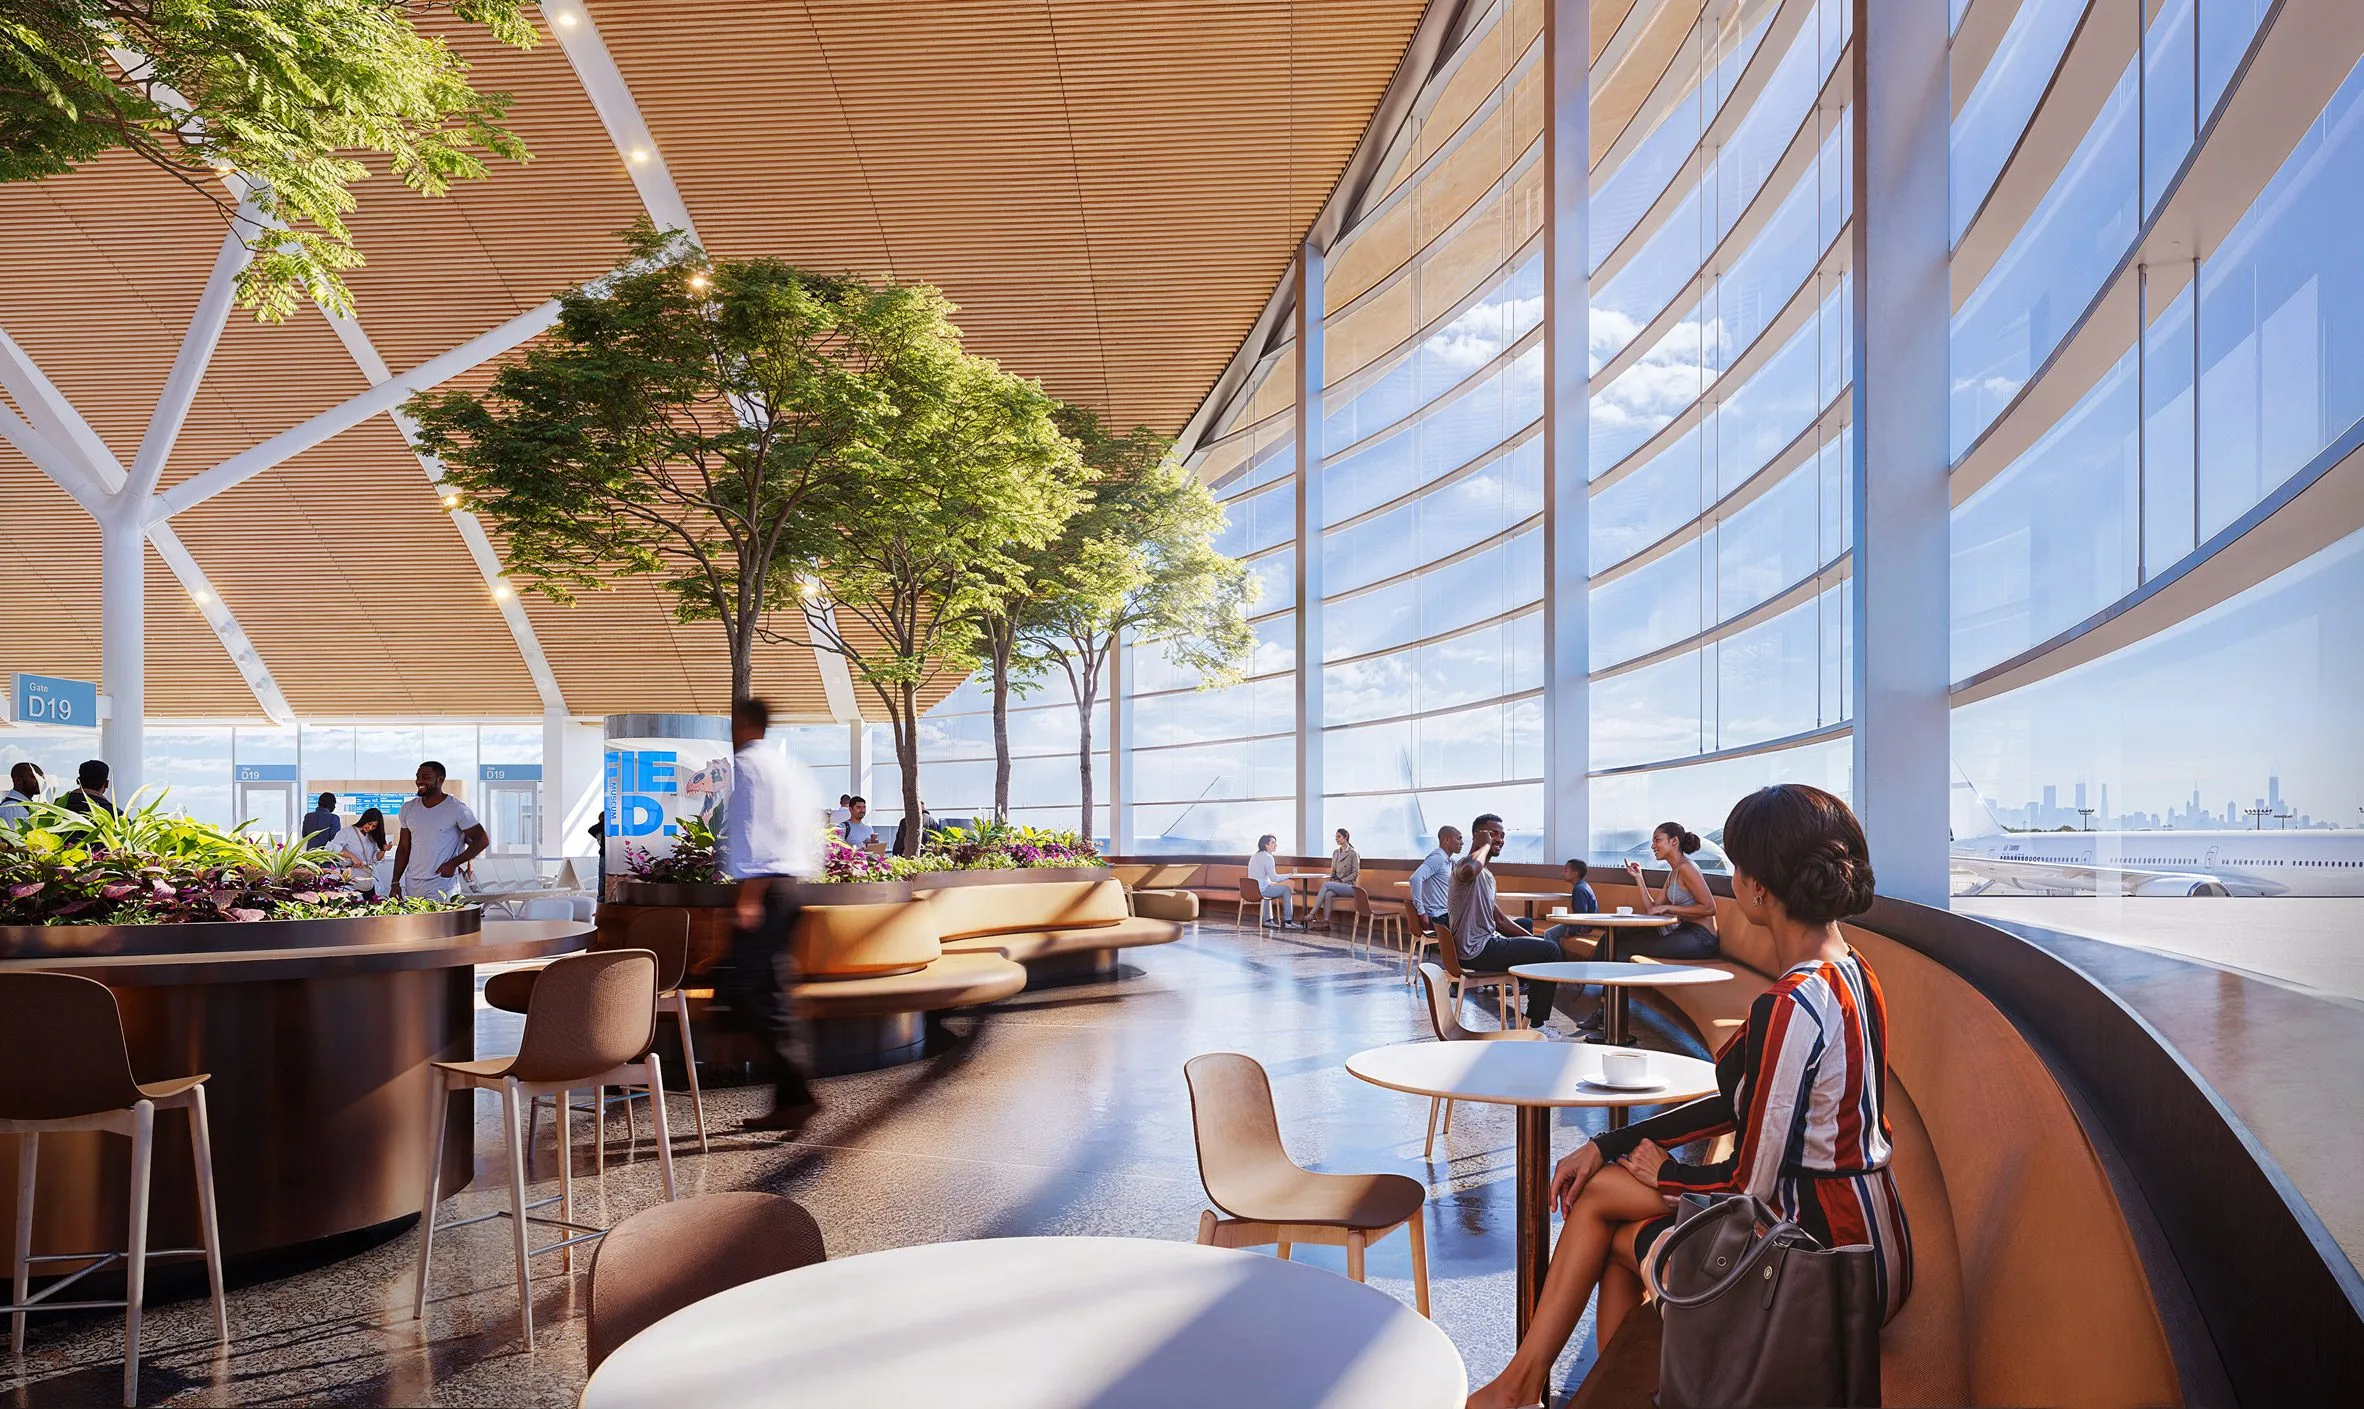
    O’Hare International Airport's Largest Expansion Designed by SOM, Chicago

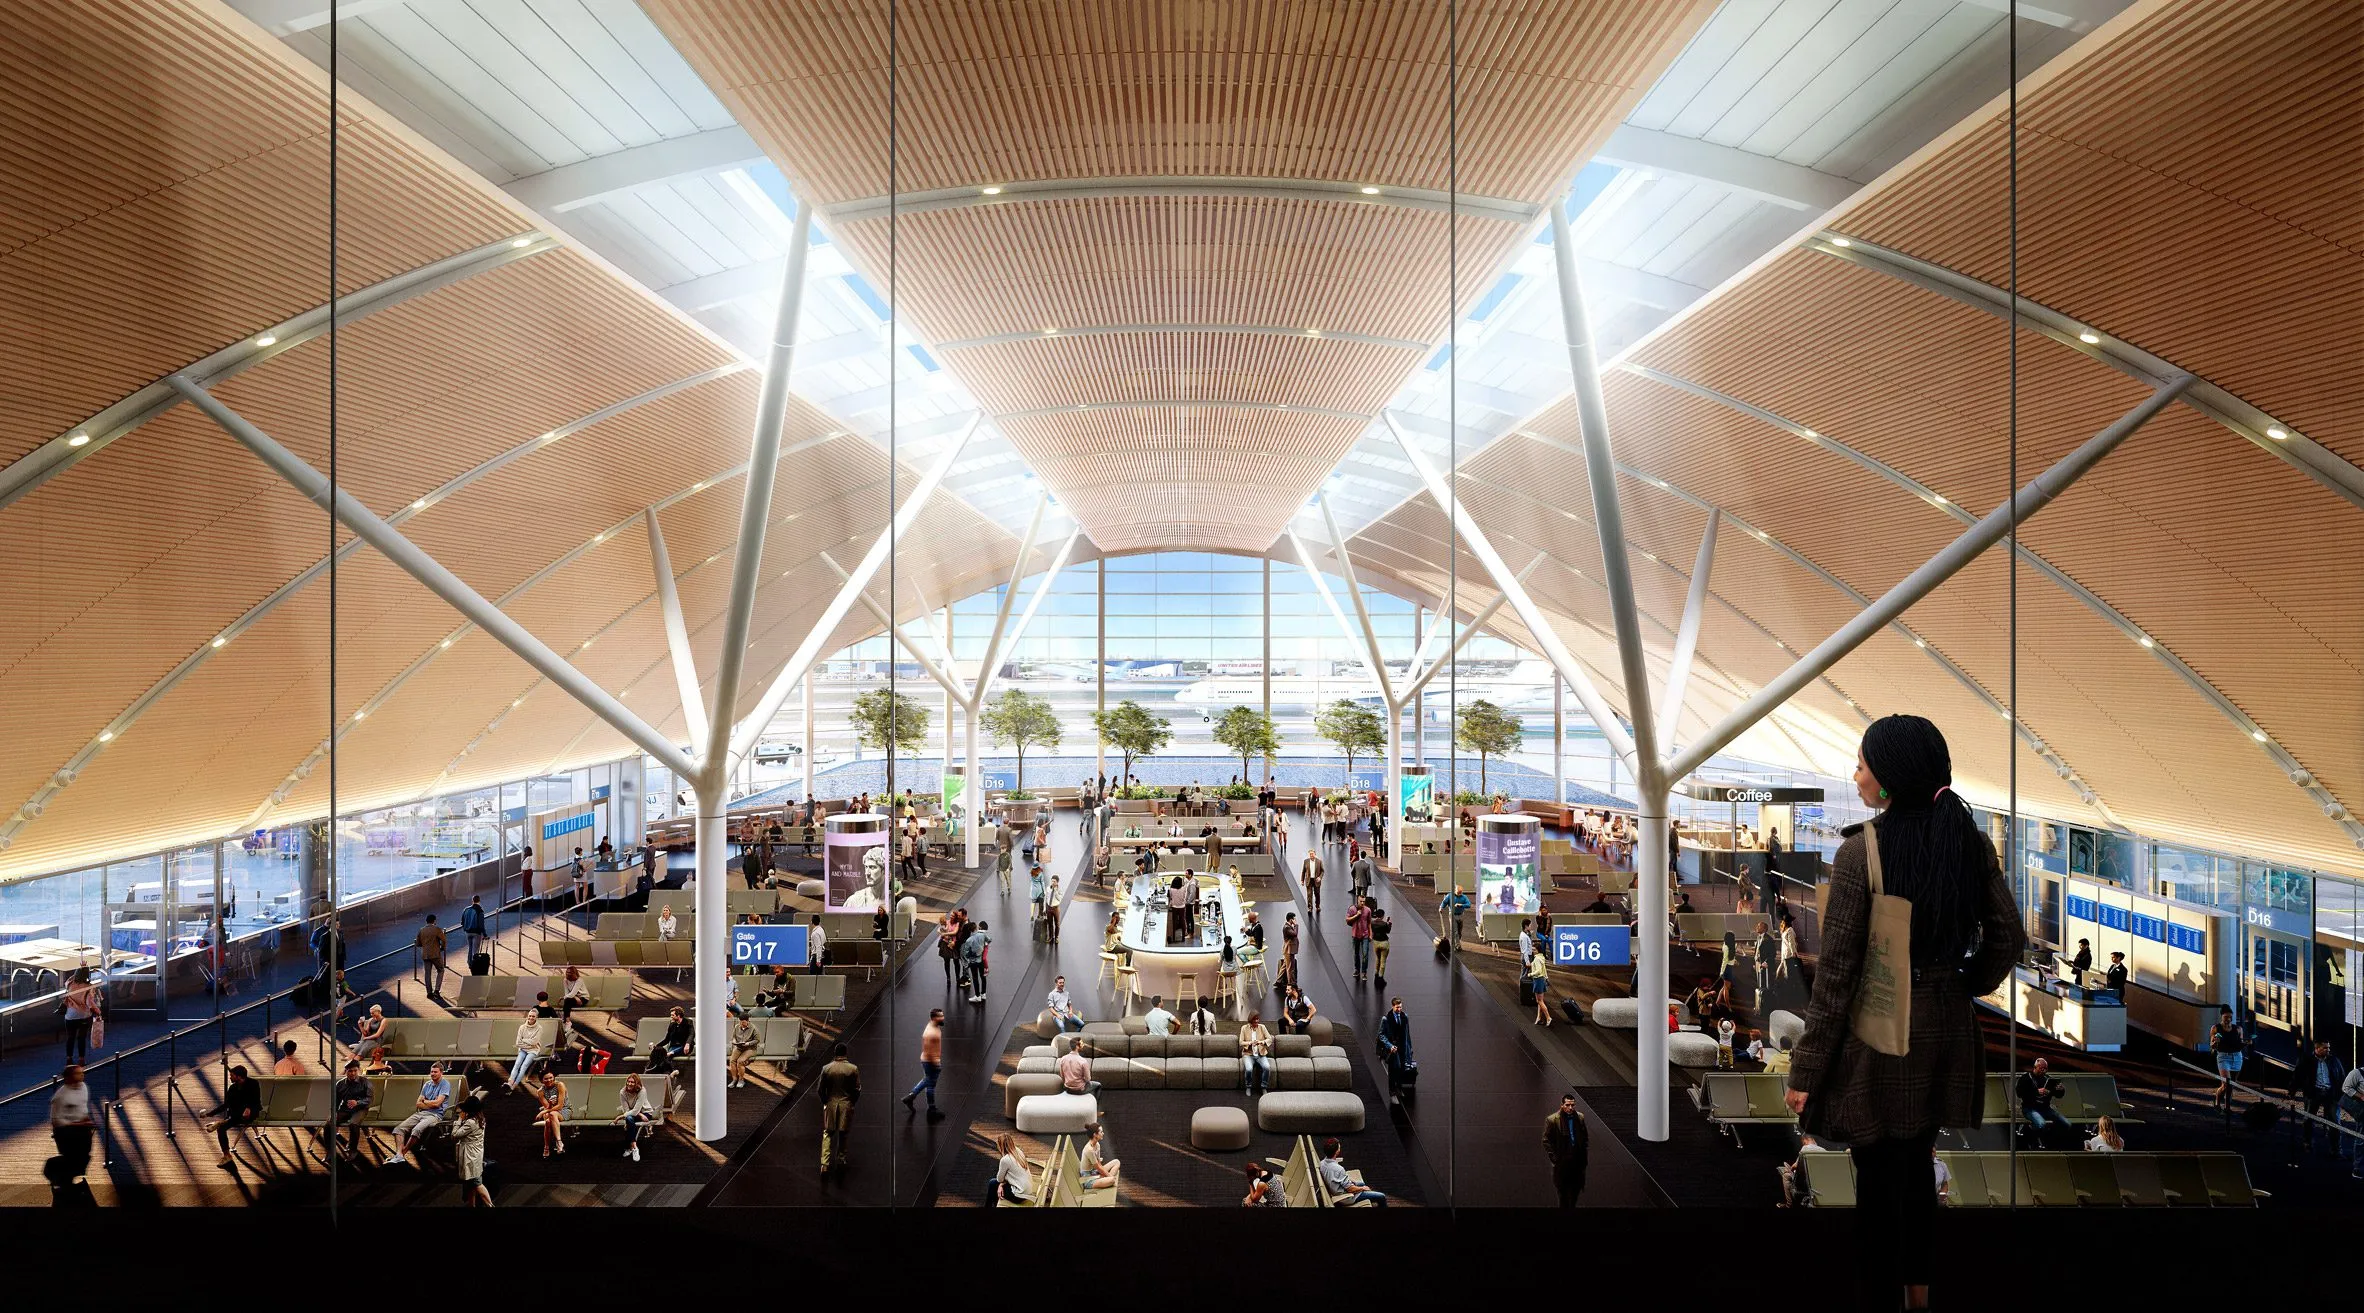
    The distinctive character of the structural system of the Concourse is minimized to an extent to reduce the embodied carbon. The structural system minimizes the number of vertical supports utilized, with branched columns inspired by orchards, which gave rise to the name for the airport.
    O’Hare International Airport's Largest Expansion Designed by SOM, Chicago

    The minimal integration of the structural elements allowed the design to enhance the sightlines, thereby opening views of the entire concourse. The minimized systems enabled in creating a roof structure with contours and overhangs are tuned to the local climate, regulating temperature and daylight. The support beams are designed to splay out to support the curved roof structure. The design of the entire terminal incorporates sustainable strategies that improve the efficiency of the terminal design.
    O’Hare International Airport's Largest Expansion Designed by SOM, Chicago

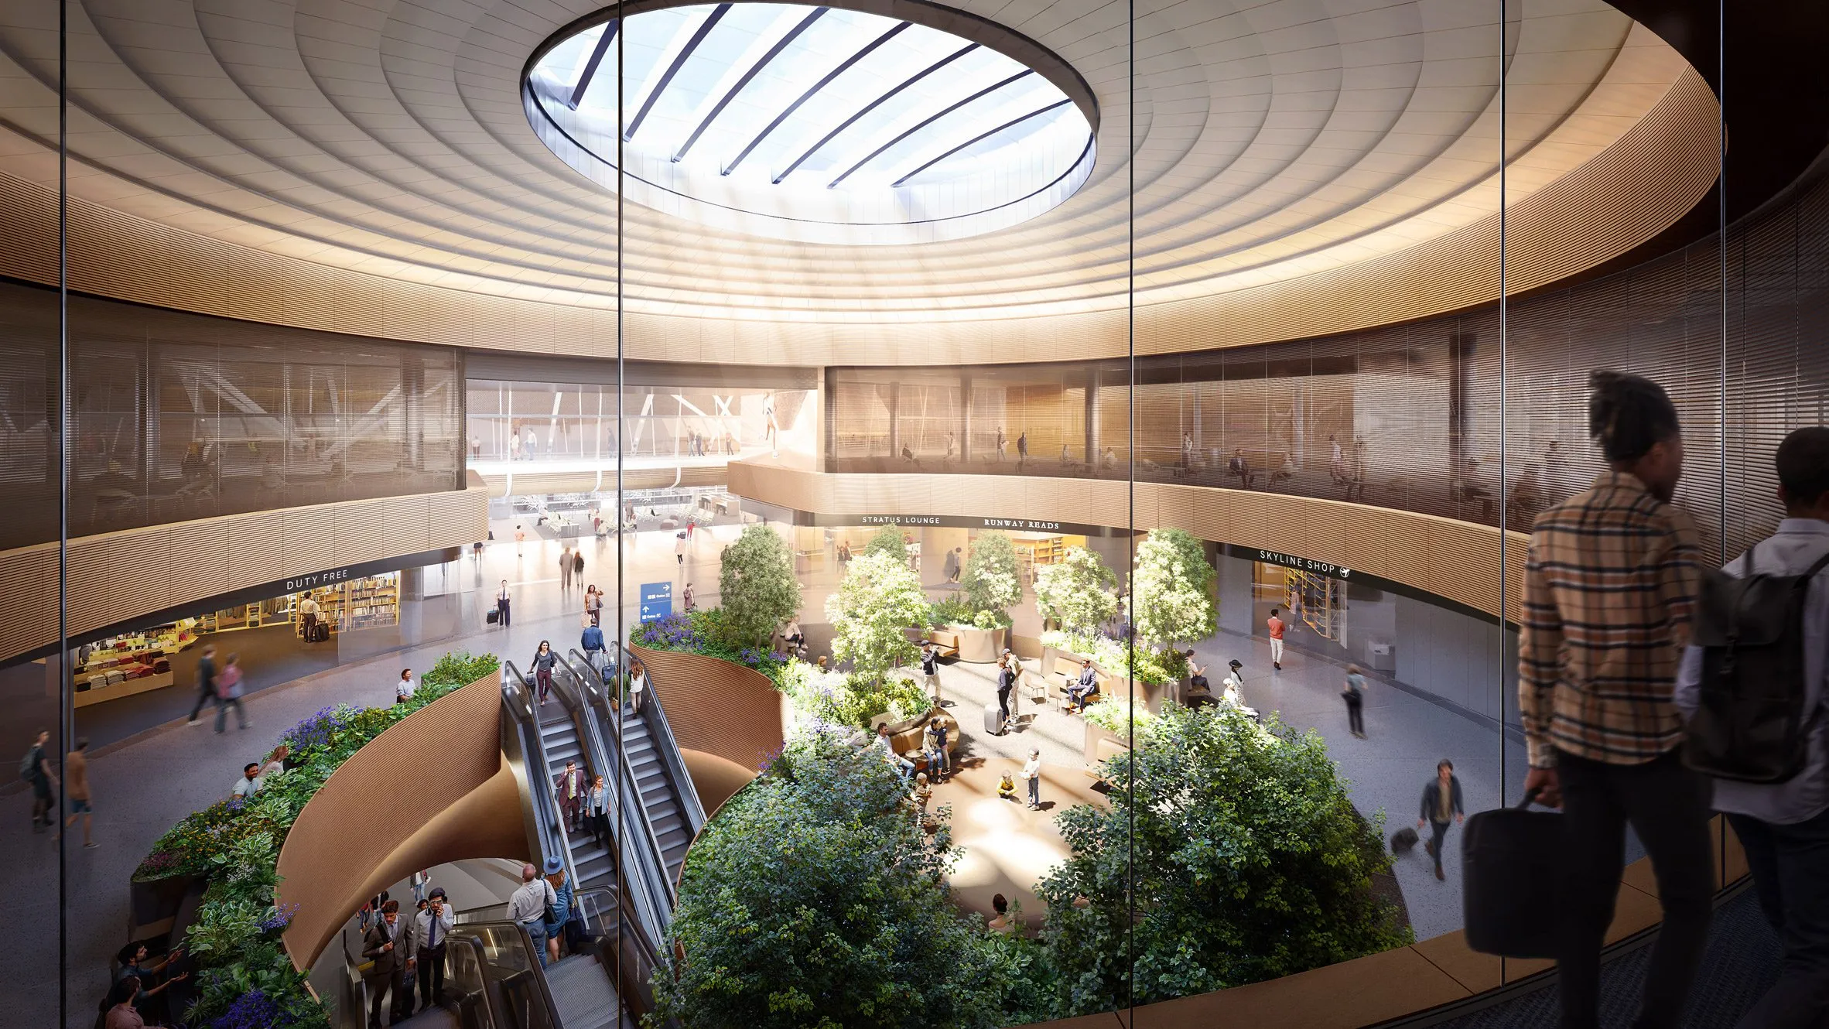
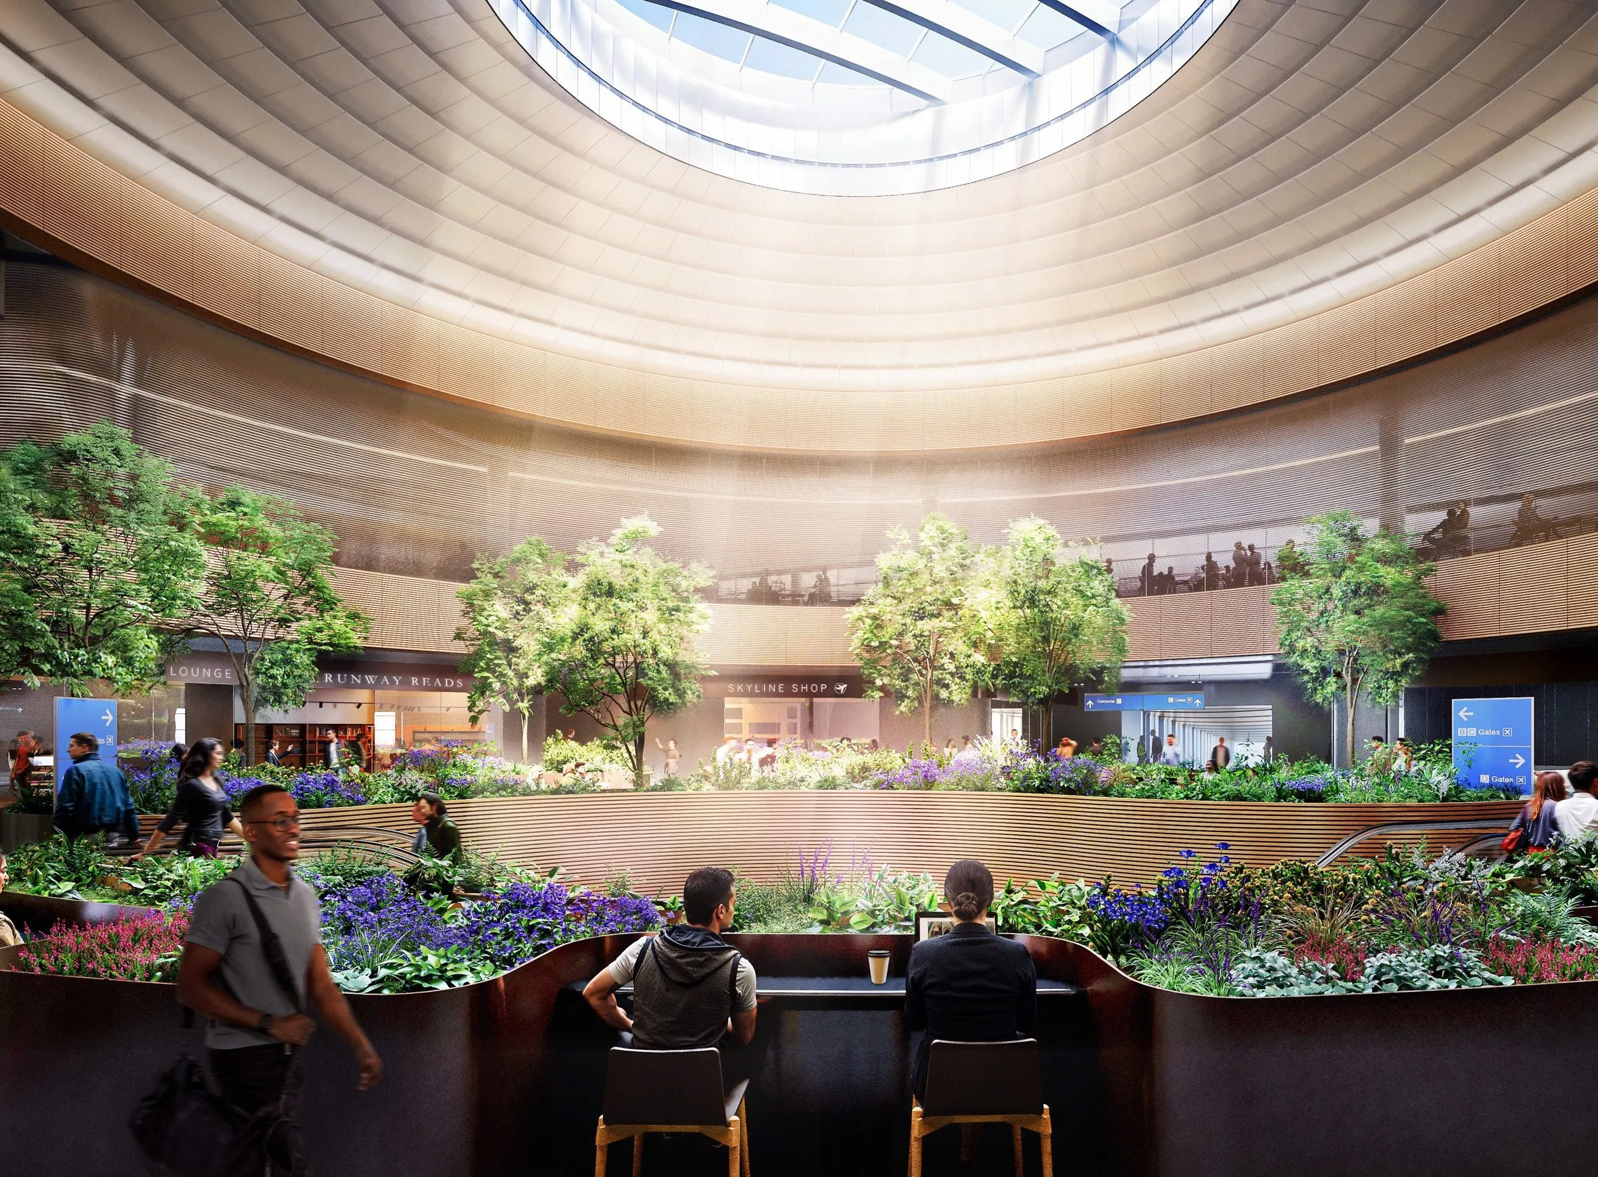
    The centre is designed as the primary arrival point for all the passengers and serves as a welcoming threshold for the concourse experience. The centre of the concourse consists of a multi-level space with a gigantic oculus that floods all the levels with direct sunlight. The soft and curved layout is integrated with a landscape area that organizes the spaces into a distinctive zone characterized by colors, textures, and plants that create a native Midwestern landscape habitat.
    O’Hare International Airport's Largest Expansion Designed by SOM, Chicago

    SOM’s rendering of Concourse D’s interiors with the characteristic multi-level skylight spaces to orchard-inspired columns, which contribute to elevating the airport into a bright space for easy navigation, leaves a memorable impression on the Concourse. The multi-level spaces consist of amenity spaces with biophilic elements on the lower levels and a premium club lounge on the upper levels. Some spaces in the interiors showcase a circular space lined with two mezzanine spaces below the oculus opening. The interior rendering showcases bright and warm spaces, leaving a lasting impression with the meticulously designed elements and spaces.
    O’Hare International Airport's Largest Expansion Designed by SOM, Chicago

    O’Hare International Airport project details:

    Project name: O’Hare International Airport—Concourse D
    Location: Chicago, United States
    Architect: SOM
    Year: 2028 expected for completion
    Photography: City of Chicago

    Chicago International Airport O’Hare International Airport SOM
    Share. Facebook Twitter Pinterest LinkedIn Tumblr Email
    adminparamet
    • Website

    Related Posts

    Shanghai’s Pollinator Machine Installation Brings Ancient Evolution to Life

    July 23, 2026

    Tesla Launches $225 Balance Bike for Kids

    July 23, 2026

    This Robotic Clothing Wraps Around You in Just 10 Seconds

    July 23, 2026
    Add A Comment
    Leave A Reply Cancel Reply

    Demo
    Top Posts

    Design Reviews Are Moving Beyond Still Images and Animations. D5 3.1 Shows What’s Next.

    July 23, 20268 Views

    tetsstststtt

    July 23, 20264 Views

    World Architecture Festival Unveils 2026 Shortlist Featuring 416 Projects Worldwide

    July 23, 20264 Views

    15 Picturesque Neighborhoods Around the World Every Design Lover Should Visit

    July 23, 20263 Views
    Don't Miss

    tetsstststtt

    By adminparametJuly 23, 2026

    Soundscape in Architecture: Designing Through Sound

    July 23, 2026

    MVRDV Wins Shift Embassy Competition with Rotterdam ROCKS!

    July 23, 2026

    Shanghai’s Pollinator Machine Installation Brings Ancient Evolution to Life

    July 23, 2026
    Stay In Touch
    • Facebook
    • Twitter
    • Pinterest
    • Instagram
    • YouTube
    • Vimeo

    Subscribe to Updates

    Get the latest creative news from SmartMag about art & design.

    Demo
    About Us
    About Us

    Your source for the lifestyle news. This demo is crafted specifically to exhibit the use of the theme as a lifestyle site. Visit our main page for more demos.

    We're accepting new partnerships right now.

    Email Us: [email protected]
    Contact: +1-320-0123-451

    Our Picks

    tetsstststtt

    July 23, 2026

    Soundscape in Architecture: Designing Through Sound

    July 23, 2026

    MVRDV Wins Shift Embassy Competition with Rotterdam ROCKS!

    July 23, 2026
    Most Popular

    Design Reviews Are Moving Beyond Still Images and Animations. D5 3.1 Shows What’s Next.

    July 23, 20268 Views

    tetsstststtt

    July 23, 20264 Views

    World Architecture Festival Unveils 2026 Shortlist Featuring 416 Projects Worldwide

    July 23, 20264 Views
    Facebook X (Twitter) Instagram Pinterest YouTube LinkedIn TikTok
    • Home
    • Buy Now
    © 2026 ParametricArchitecture. All Rights Reserved. By utilizing this website, you are consenting to our User Agreement, Privacy Policy, and Cookie Statement. In compliance with the privacy laws of Turkey and the United States, we recognize and respect your rights. Please be aware that we may receive commissions for products bought through our affiliate links. Unauthorized reproduction, distribution, or transmission of any material from this site is strictly forbidden without prior written permission from ParametricArchitecture.

    Type above and press Enter to search. Press Esc to cancel.

    Sign In or Register

    Welcome Back!

    Login to your account below.

    Lost password?