Close Menu
ParametricParametric

    Subscribe to Updates

    Get the latest creative news from FooBar about art, design and business.

    What's Hot

    tetsstststtt

    July 23, 2026

    Soundscape in Architecture: Designing Through Sound

    July 23, 2026

    MVRDV Wins Shift Embassy Competition with Rotterdam ROCKS!

    July 23, 2026
    Facebook X (Twitter) Instagram
    Facebook X (Twitter) Instagram Pinterest YouTube LinkedIn TikTok
    ParametricParametric
    Courses
    • Articles
      • Archipreneurs
      • Technology
      • BIM / AEC
      • 3D Printing
      • Architects
      • Artificial Intelligence
      • Robotics
      • Sustainability
      • Tools
      • Case Study
      • City Guide
      • Opinions
      • Interviews
      • Architecture & Design
        • Urbanism
        • Metaverse
        • Space Architecture
        • Geography
    • Projects
      • Architecture
      • Interior
      • Design
        • Fashion
        • Pavilion
        • Installation
        • Digital Art
        • Landscape Design
      • Products
    • Workshops
    • Ads
    • Architecture News
    • Digital Members
    • Books
    • CDNext
    • CDNEXT Recordings
    • Competitions
    • Events
    • PA Talks
    • Jobs
    • landscape
    • Landscape Architecture
    • PA Quotes
    • PAACADEMY
    • podcasts
    • memorial
    • Studio Recordings
    • Studio Workshops
    • Uncategorized
    • Videos
    ParametricParametric
    Home»Projects»Design»PAKK Pavilion in Tallinn Pushes Sustainable Architecture with Modular Timber and Mycelium Insulation
    Design

    PAKK Pavilion in Tallinn Pushes Sustainable Architecture with Modular Timber and Mycelium Insulation

    adminparametBy adminparametJuly 23, 202604 Mins Read0 Views
    Facebook Twitter Pinterest LinkedIn Tumblr WhatsApp Reddit Email
    Share
    Facebook Twitter LinkedIn Pinterest Email

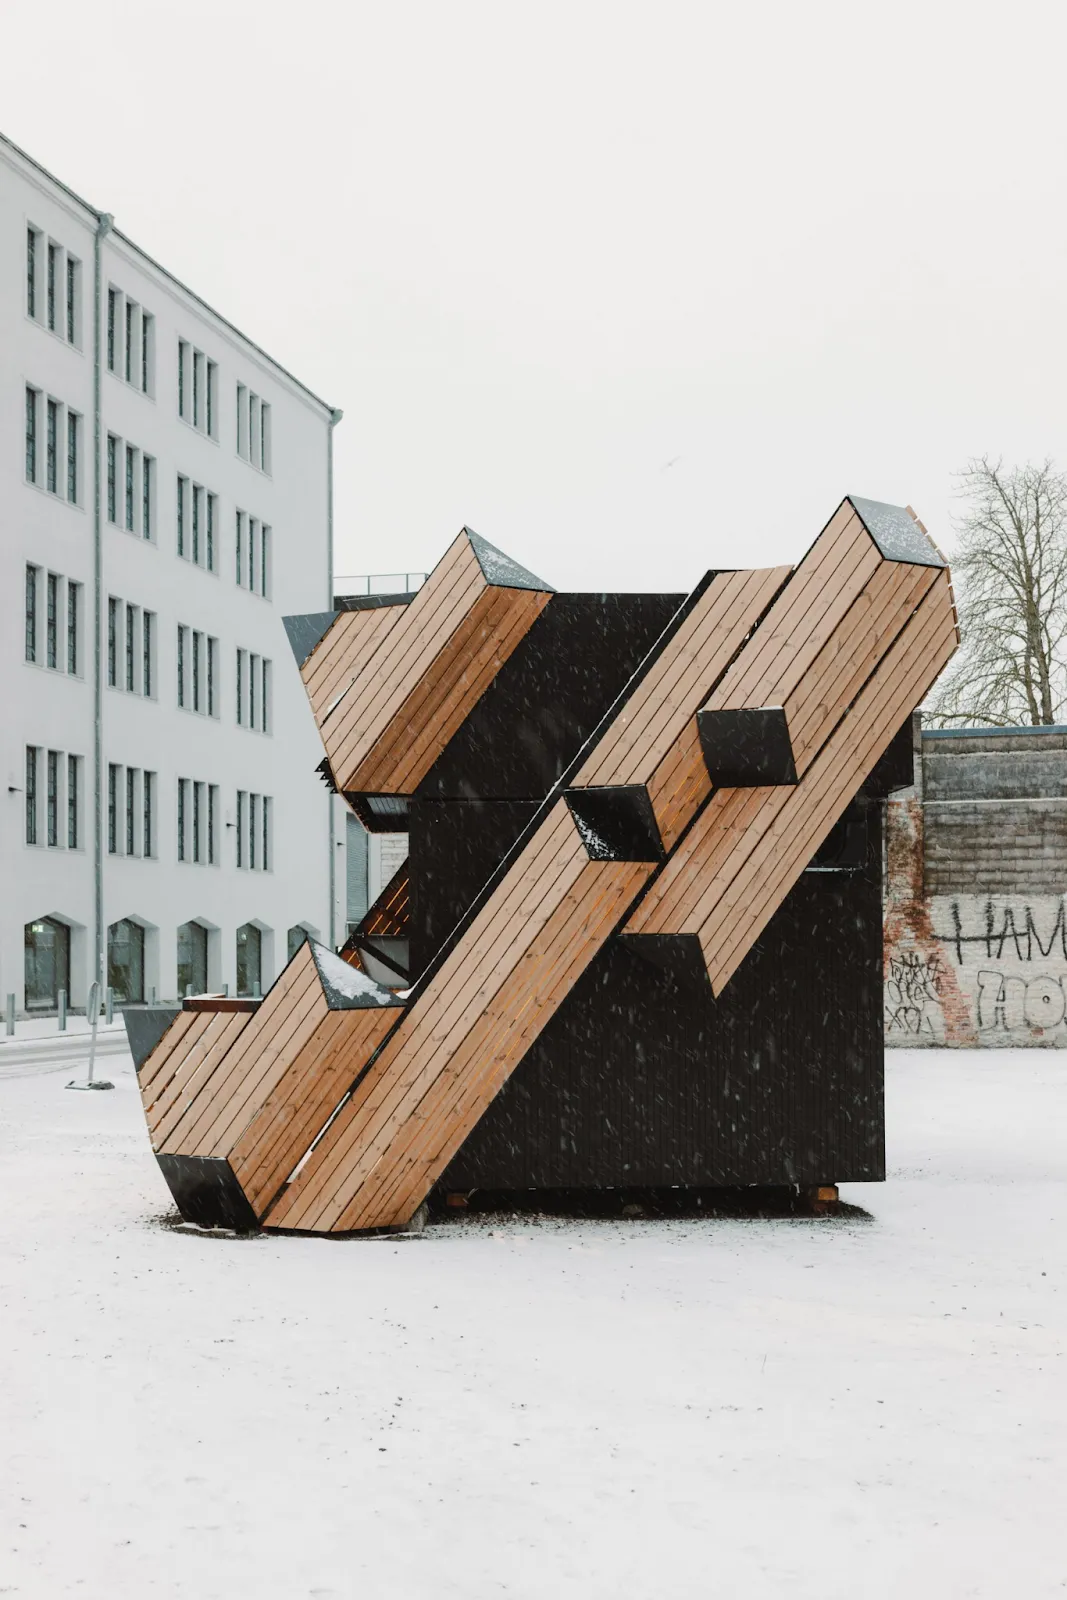
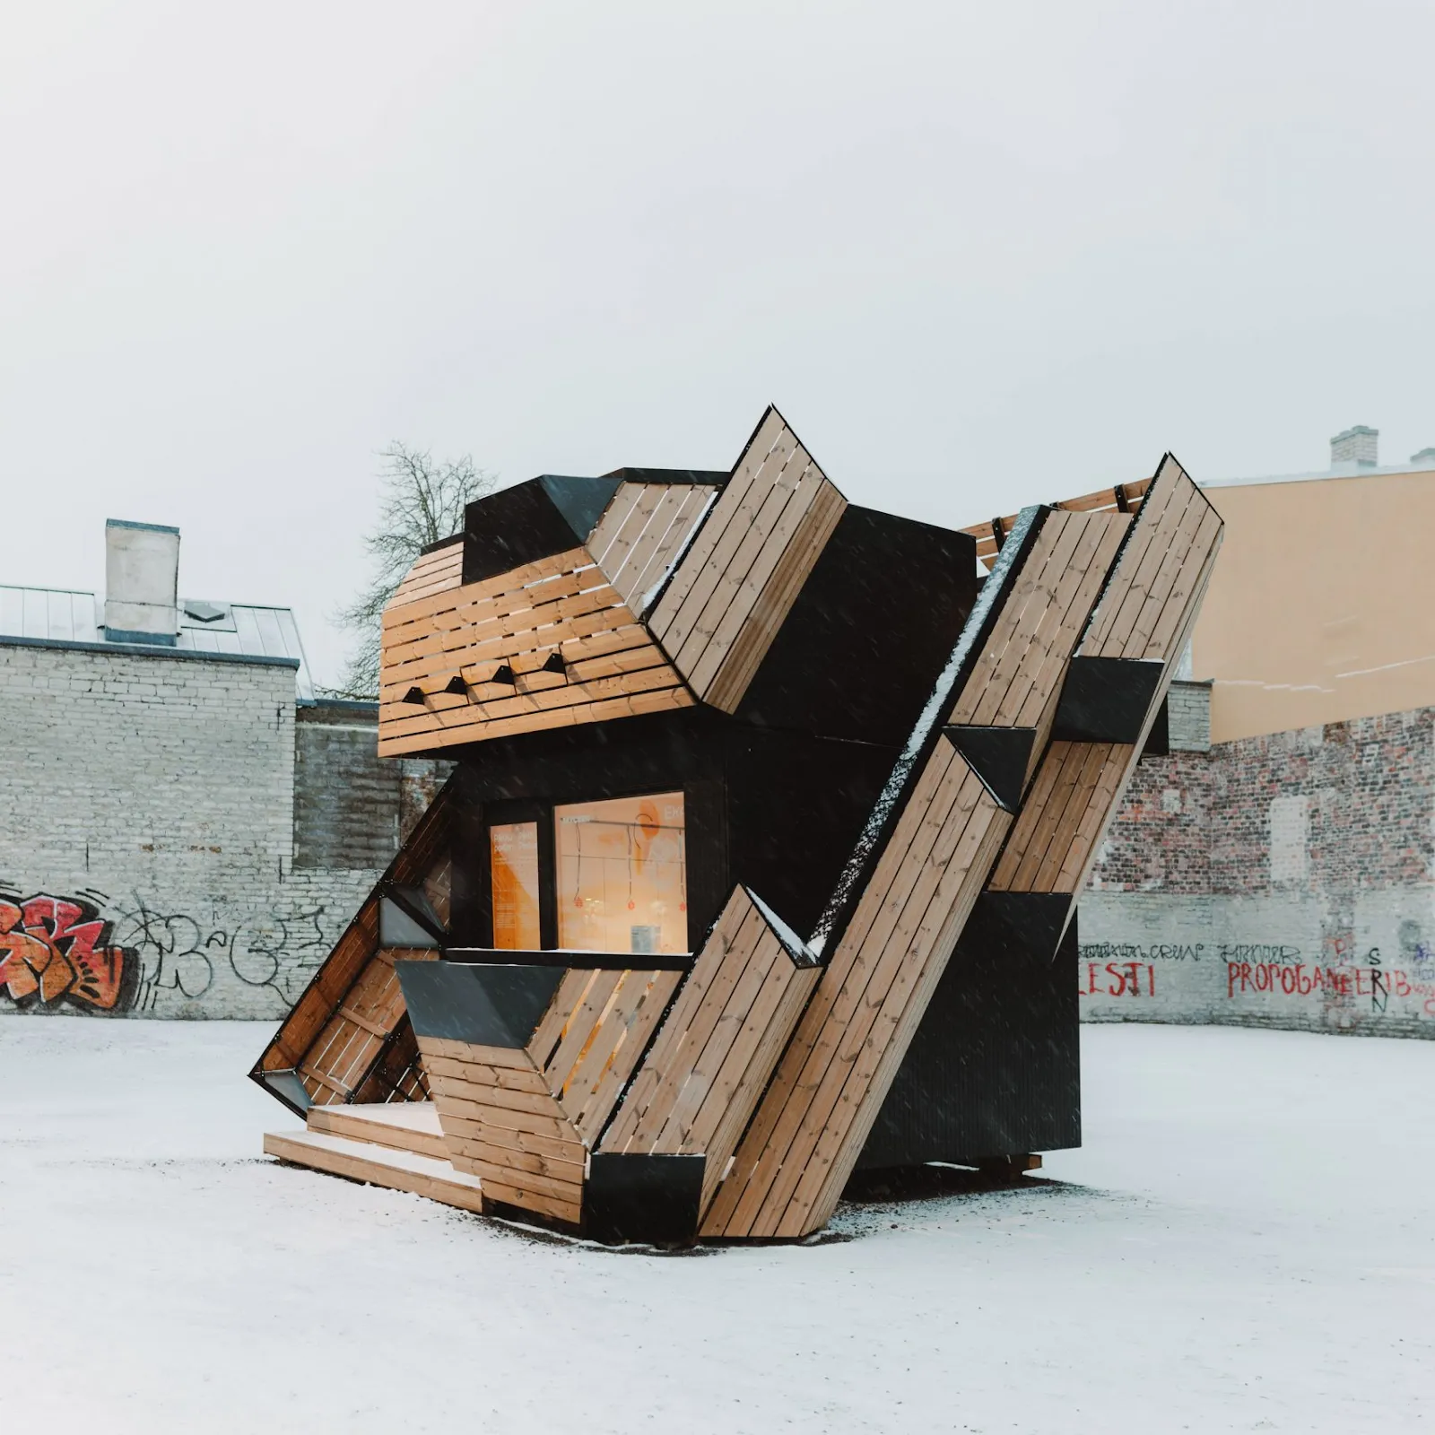
    The PAKK Pavilion, an angular timber structure in central Tallinn, is quietly doing two important things at once: it’s a clear example of how modular timber systems can be deployed quickly as built work, and it’s a live laboratory for a new class of bio-based insulation made from mycelium. The project is a collaboration between the materials company Myceen and the Estonian Academy of Arts’ timber research centre (EKA PAKK), bringing material science, circular design thinking, and prototype timber construction together in a compact, testable architecture. 

    PAKK Pavilion Collaboration: Myceen, EKA PAKK, and Research Partners
    PAKK Pavilion in Tallinn: Timber Architecture Collaboration with Myceen and EKA PAKK
    PAKK Pavilion in Tallinn

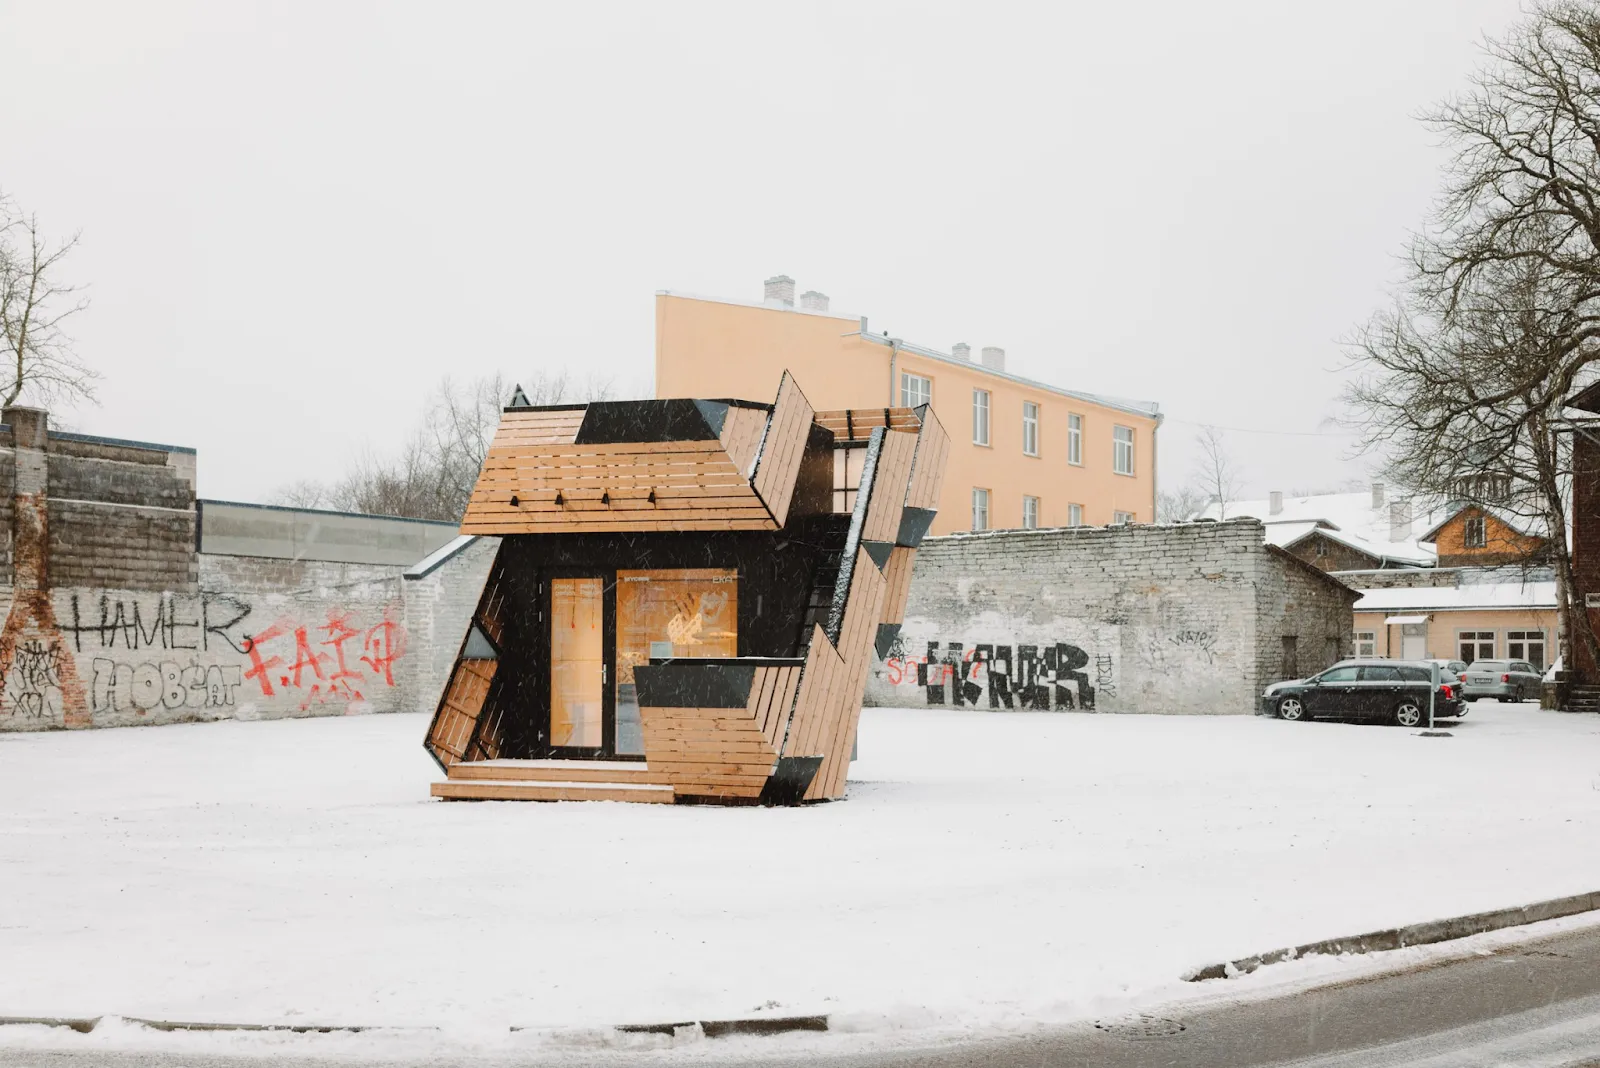
    PAKK Pavilion is an experimental research pavilion assembled from modular timber systems developed within EKA PAKK’s ongoing research. Myceen supplied the experimental insulation panels made from mycelium-based composites; EKA PAKK contributed the timber frame and the façade systems, integrating outputs from two of its research strands, Pattern Building and sLender, into a single prototype. The project is positioned as both an exhibition object and a performance-testing installation that will be monitored over time. 
    PAKK Pavilion in Tallinn: Timber Architecture Collaboration with Myceen and EKA PAKK

    The pavilion’s research team includes Dr. Siim Tuksam, Dr. Sille Pihlak, and Dr. Renee Puusepp. The build and research have received funding and support from the EU and national research grants, as well as several timber-industry partners listed on the PAKK site. 

    What the mycelium panels are and how they’re made
    PAKK Pavilion in Tallinn: Timber Architecture Collaboration with Myceen and EKA PAKK
    PAKK Pavilion in Tallinn: Timber Architecture Collaboration with Myceen and EKA PAKK

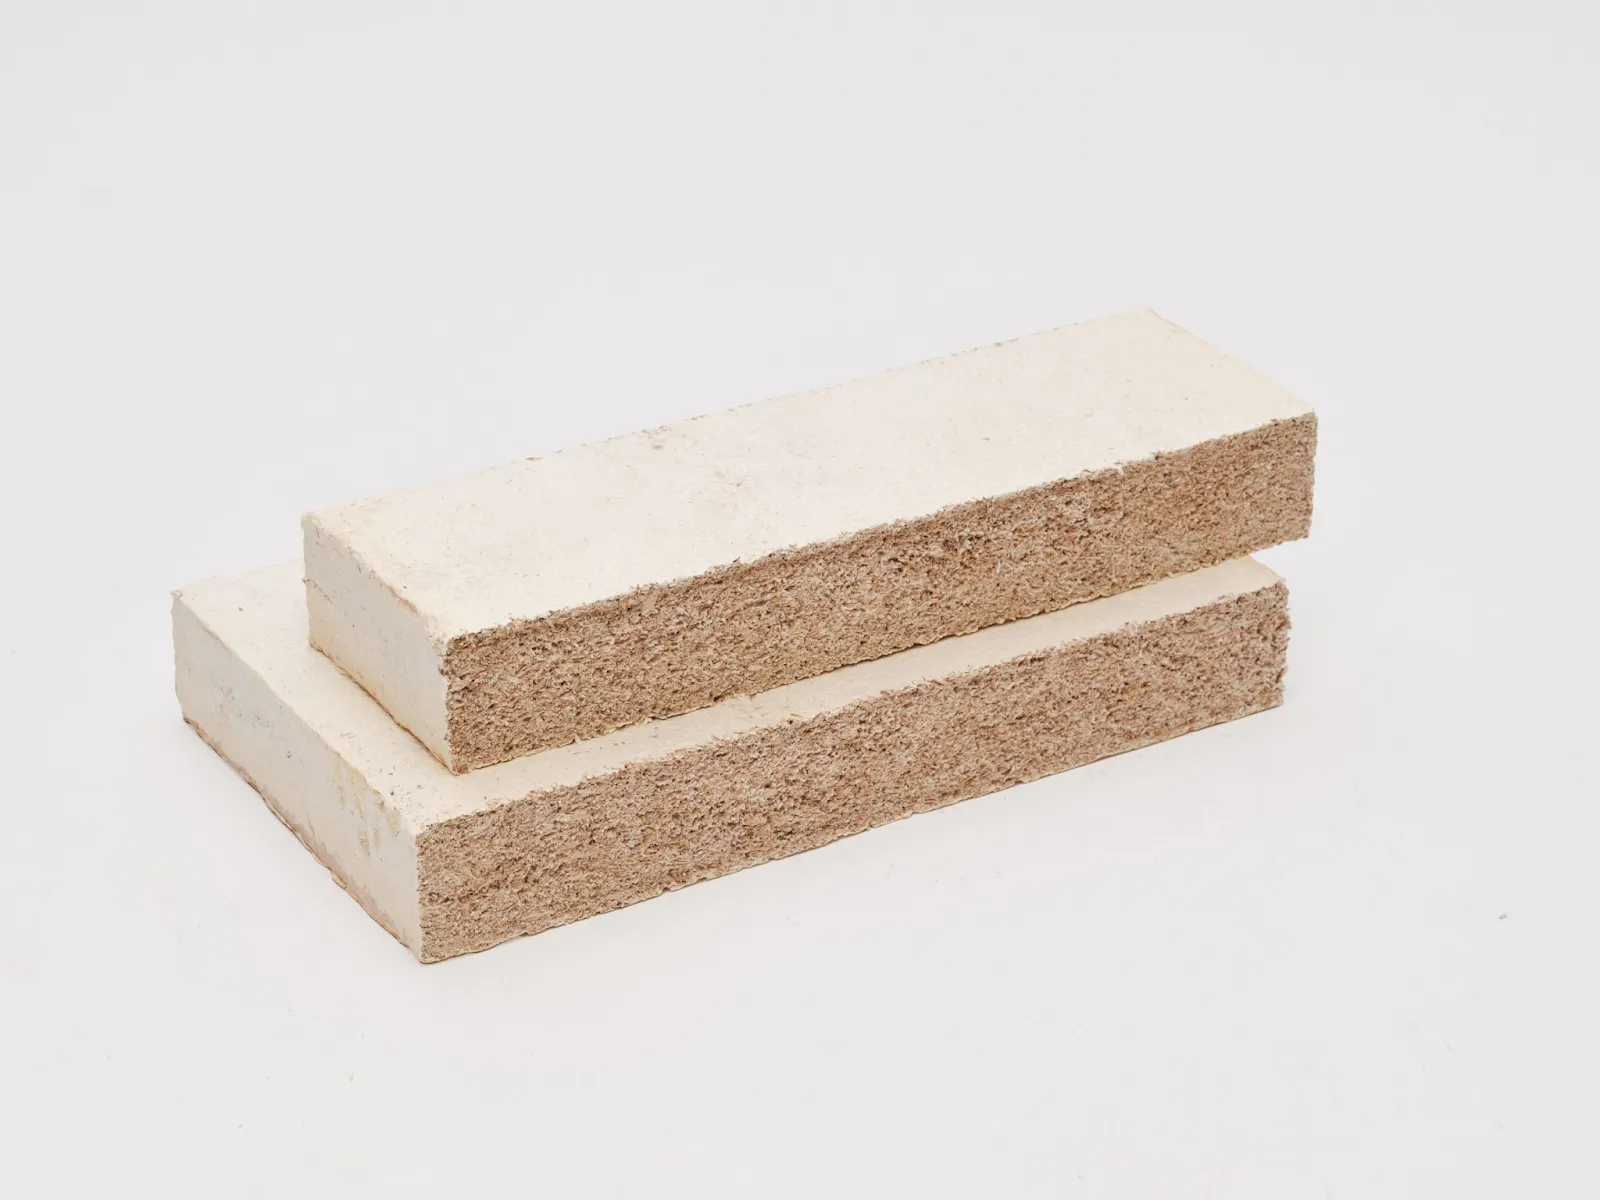
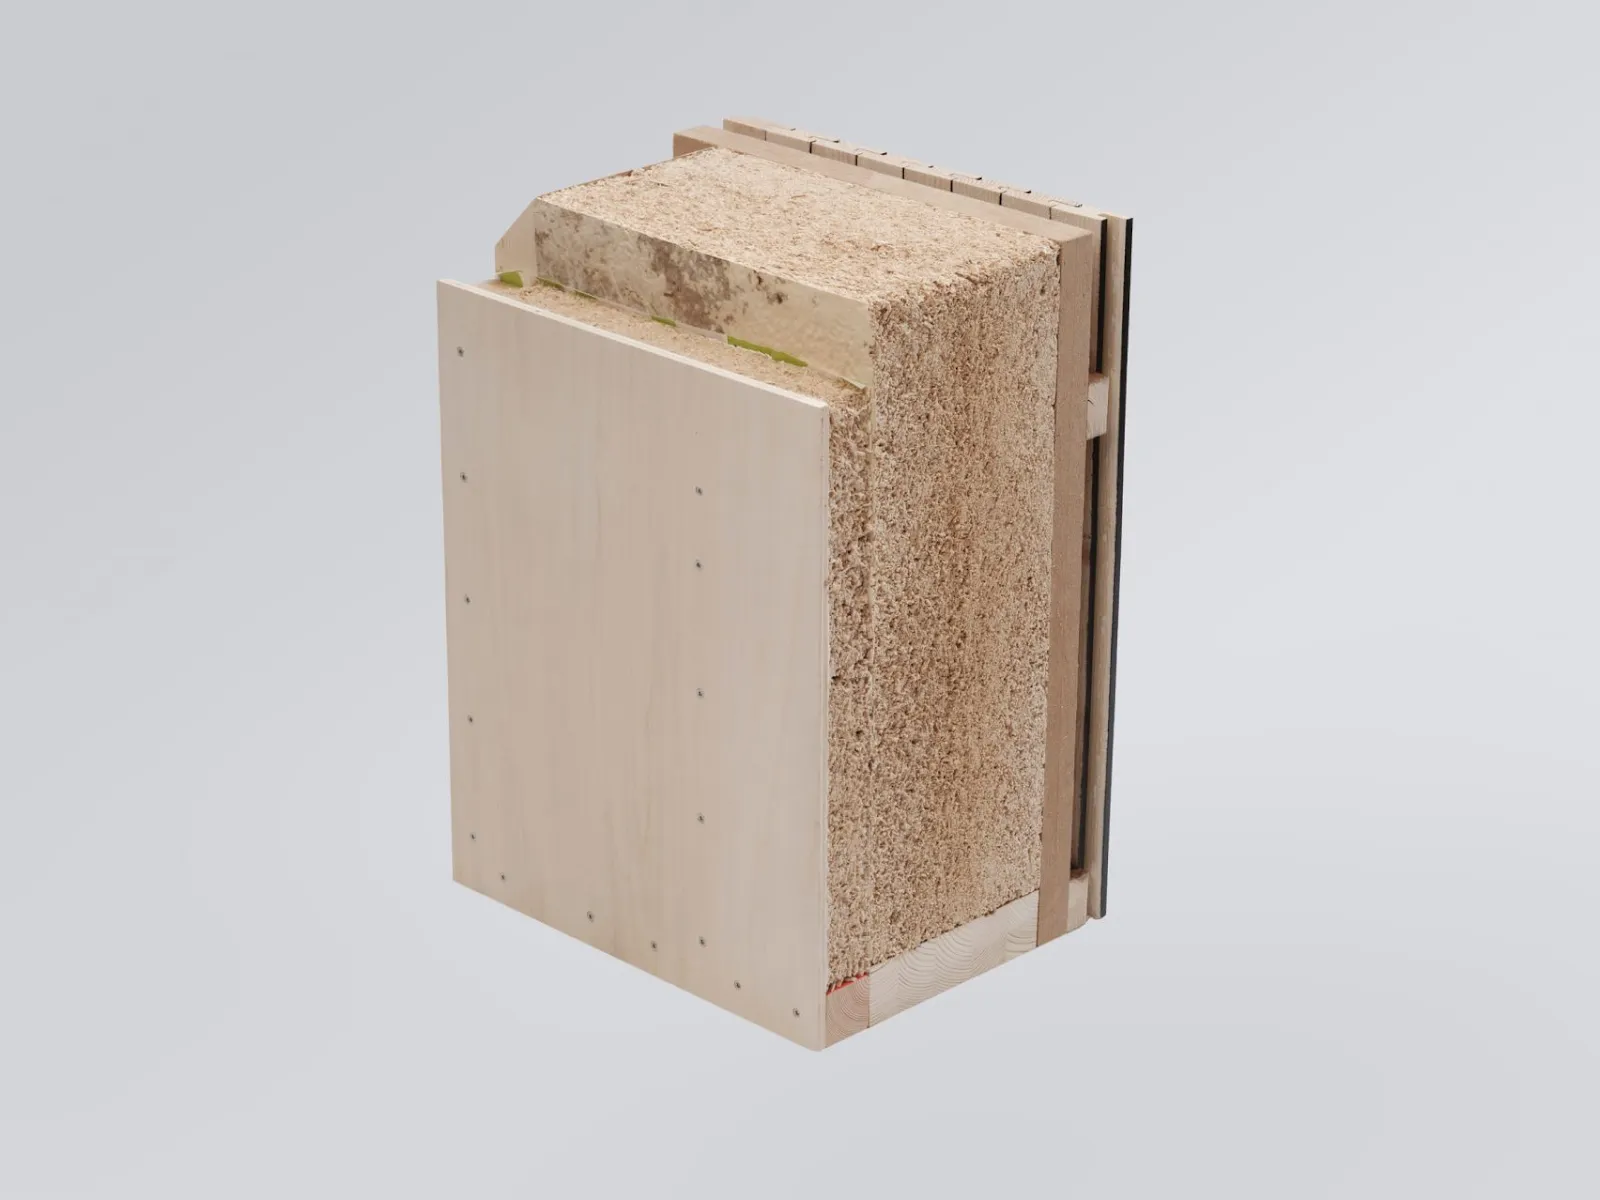
    The insulation panels at the heart of the experiment are mycocomposites, a lightweight, bio-based material produced by letting fungal mycelium grow into a mixture of wood-industry residues (sawdust, pulp, and similar feedstocks), where the mycelium acts as a natural binder. Once the desired density and performance are reached, the growth is halted through a controlled drying process, producing a stable, fully biological panel that is biodegradable and avoids petrochemical binders. Myceen had earlier used the same biomaterial at a much smaller scale (for pendant lamps), and the PAKK Pavilion is the company’s first substantial built application of those panels.
    PAKK Pavilion in Tallinn: Timber Architecture Collaboration with Myceen and EKA PAKK

    Early results from the pavilion’s monitoring are promising: the panels have shown excellent moisture behavior (no condensation or mold observed in preliminary checks), and according to Myceen’s head of science, Killu Leet, measured U-values indicate better thermal resistance than mineral wool under identical test conditions. These findings are a major reason the installation is being kept in operation as a live test until the end of 2026.

    Architecture, systems, and material logic
    PAKK Pavilion in Tallinn: Timber Architecture Collaboration with Myceen and EKA PAKK

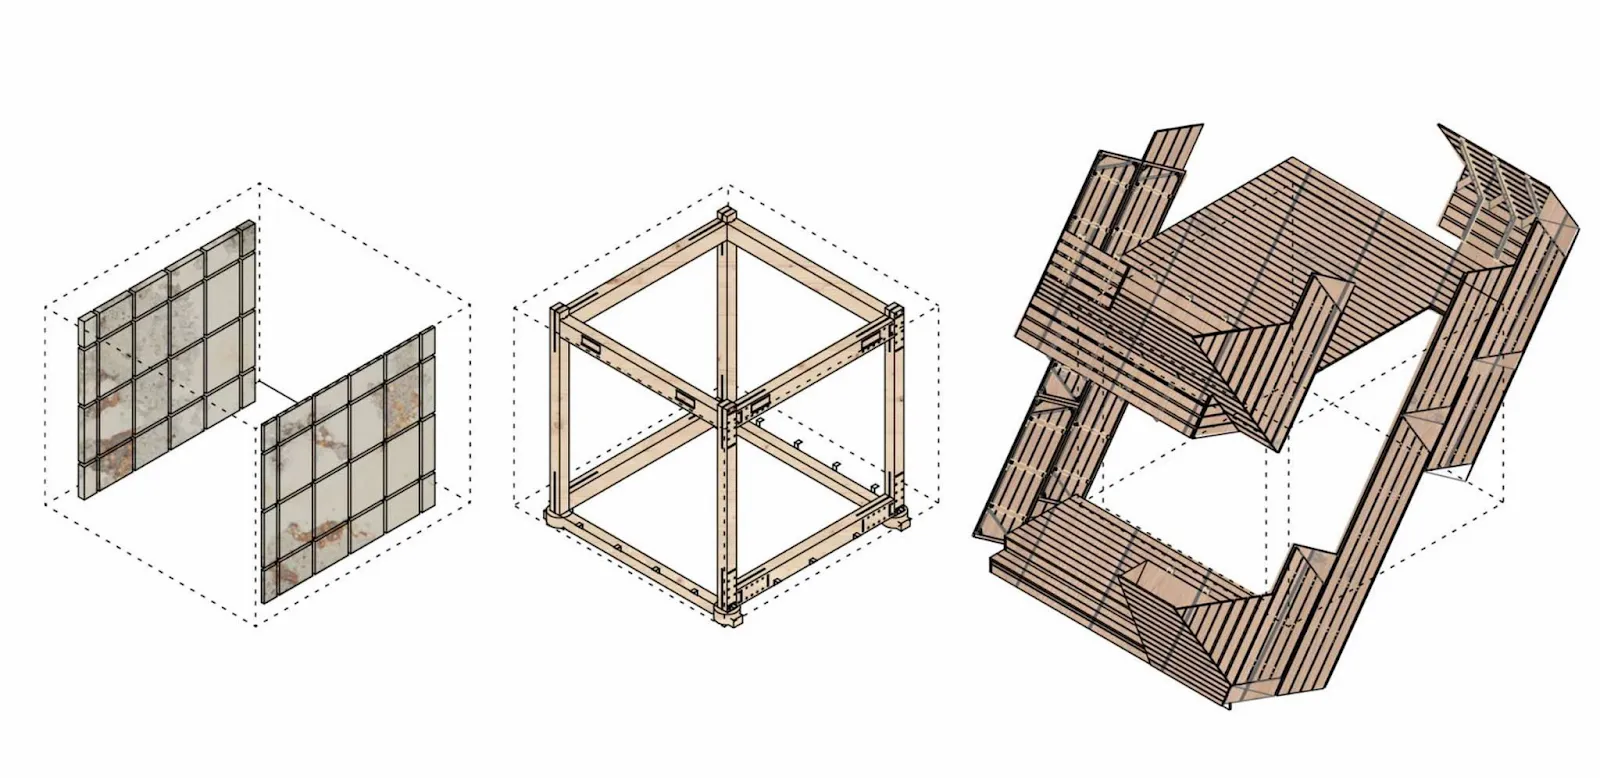
    The pavilion reads as an assembly of modular timber elements: a cubic structural frame clad in timber planks with an angular lozenge-like façade derived from EKA PAKK’s sLender system. The façade modules are designed as discrete over-cladding units, modular components developed originally to retrofit and upgrade Estonia’s aging apartment blocks by adding insulation, balconies, or even stair/elevator modules. By applying those same capsule modules to a compact pavilion, the team demonstrates both the formal potential of the system and its capacity for disassembly and reuse. 
    PAKK Pavilion in Tallinn: Timber Architecture Collaboration with Myceen and EKA PAKK

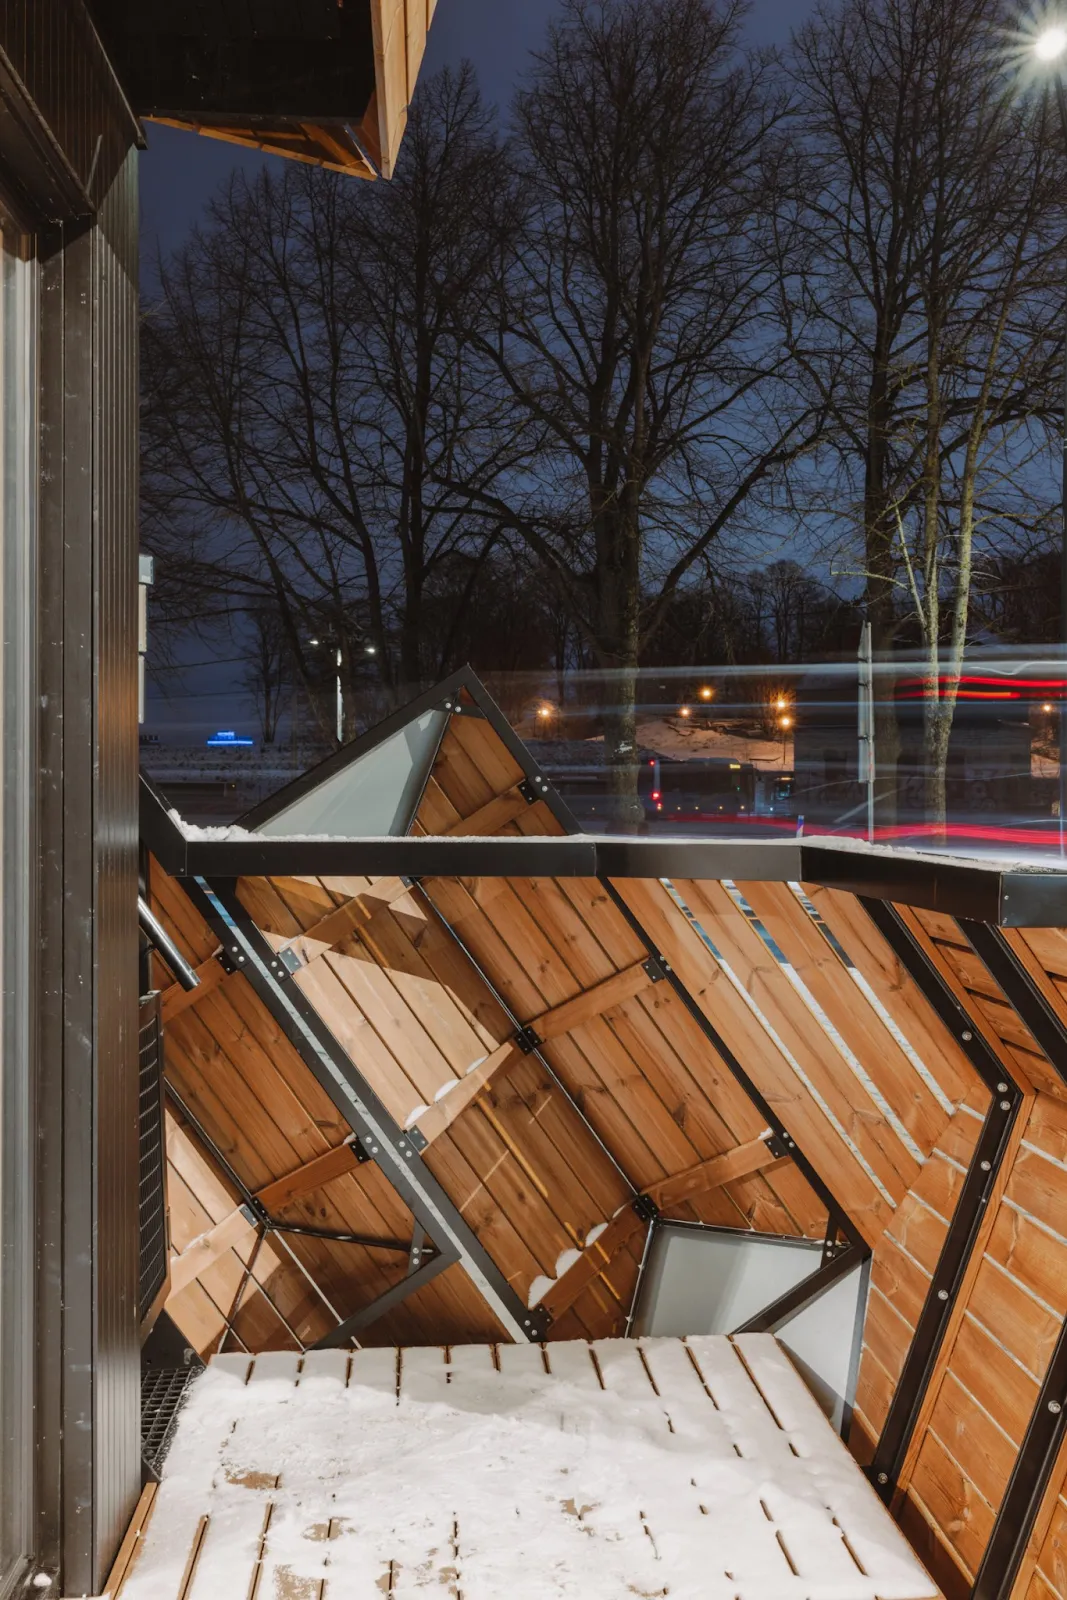
    The structural timber used in the frame includes ash dieback wood, which is timber salvaged from trees affected by disease but still structurally useful, which underlines the project’s circular-materials agenda: low-value or damaged wood can be reclaimed and upcycled into building components rather than being discarded. The pavilion also contains a small front terrace, an internal staircase, and a roof terrace, showing how modular components can expand a tiny footprint into a multi-use piece of architecture. 

    Performance testing and monitoring
    PAKK Pavilion in Tallinn: Timber Architecture Collaboration with Myceen and EKA PAKK

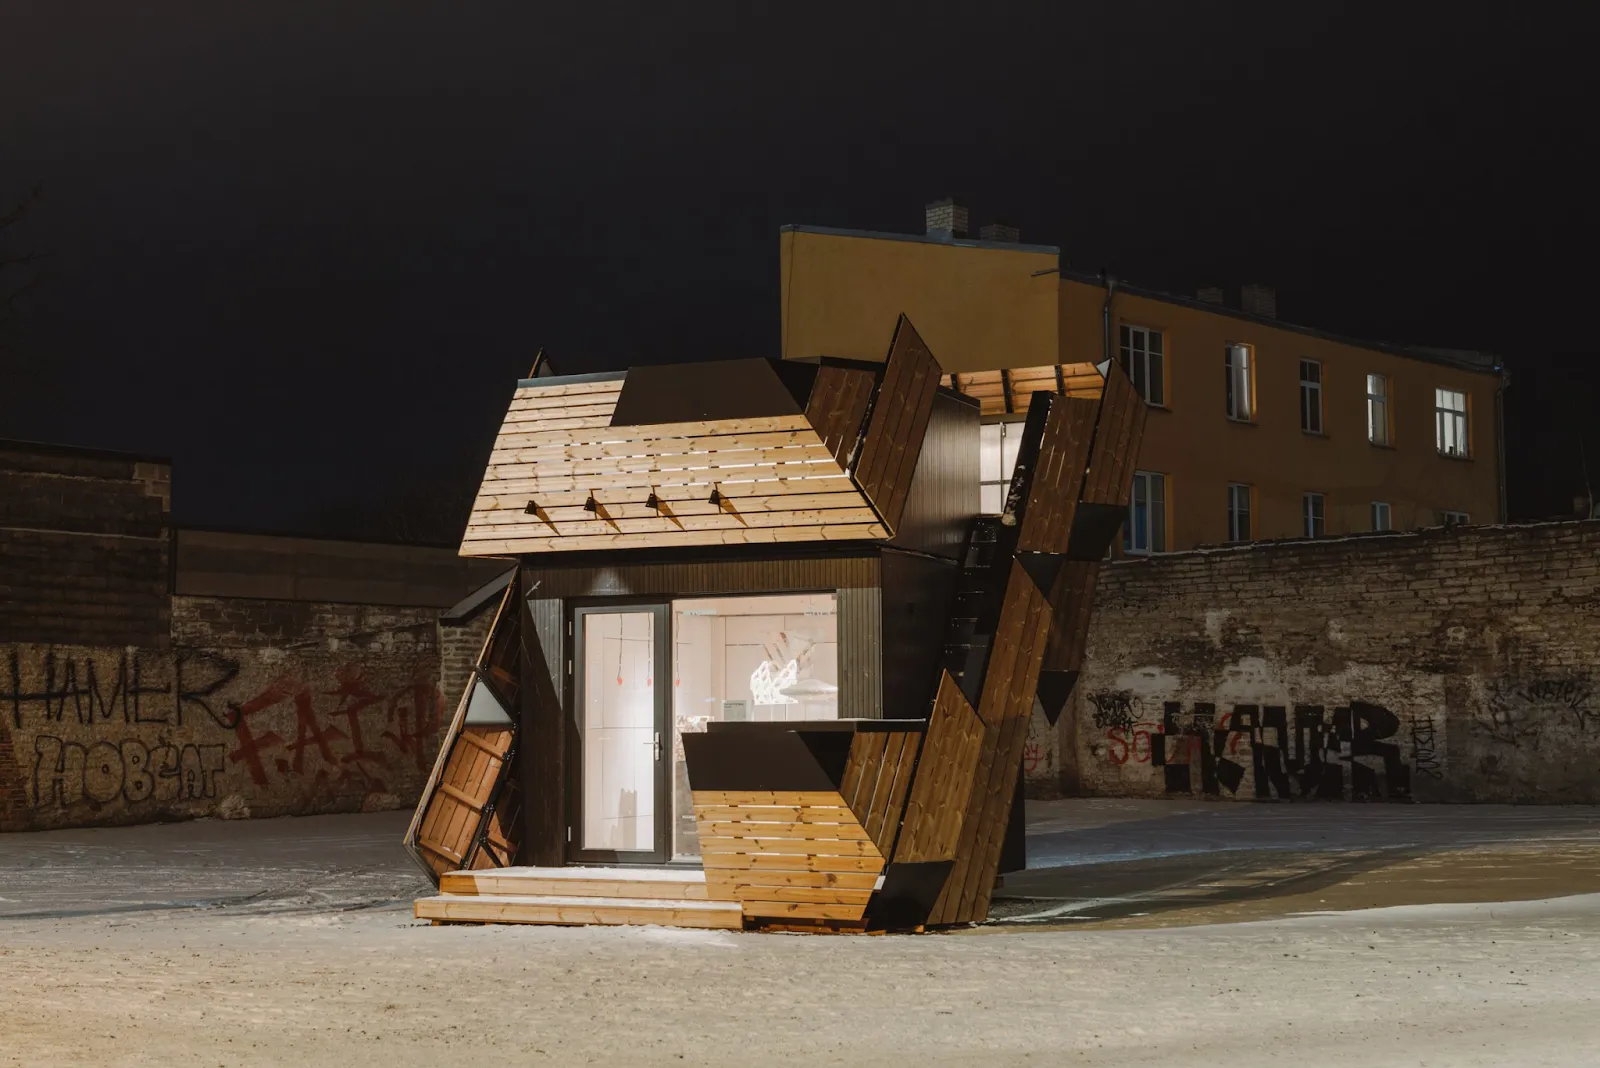
    PAKK Pavilion is explicitly a research installation. It will remain instrumented and monitored through its research period (listed in project notes as 10 October 2024—9 October 2026), during which the mycelium panels will be evaluated for thermal performance, moisture and mold resistance, durability in real weather cycles, and practicalities of manufacture and assembly. The monitored data will determine whether mycelium panels can realistically scale to European construction markets and replace or supplement existing insulation types.

    PAKK Pavilion in Tallinn: Timber Architecture Collaboration with Myceen and EKA PAKK

    Implications for practice

    Three practical takeaways from the pavilion matter for architects, materials researchers, and policy-makers:
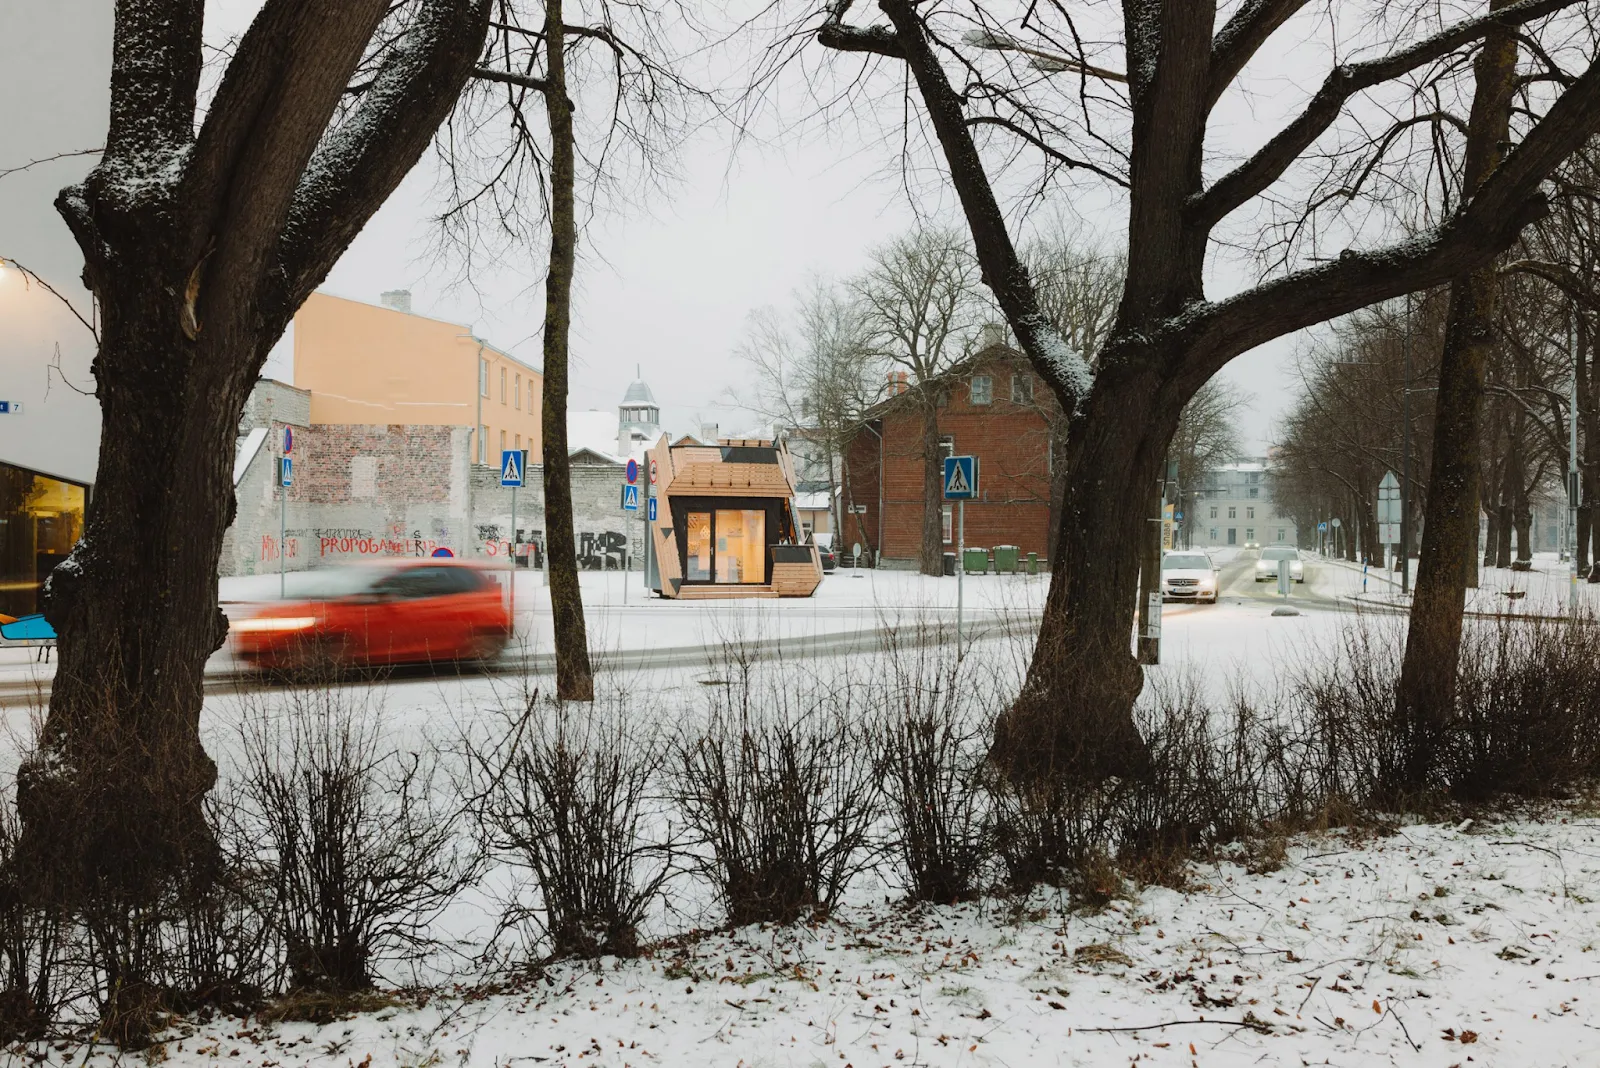
    PAKK Pavilion in Tallinn: Timber Architecture Collaboration with Myceen and EKA PAKK
    PAKK Pavilion blends timber innovation and mycelium insulation.
    • Material substitution at scale: The pavilion is one of the first built examples pushing mycelium from craft and small-product applications into envelope-scale uses. If the monitoring continues to show robust thermal and moisture performance, mycelium panels could become a low-carbon alternative to mineral wool or expanded polystyrene.
    • Circularity through design for disassembly: The Pattern Building and sLender systems used in the pavilion emphasize modular, disassemblable construction. Over-cladding strategies that can be removed, reused, or repurposed align with circular-economy goals and offer pathways to retrofit stock without complete rebuilds.
      • Value recovery from low-value timber: Using ash dieback timber demonstrates a model where diseased or low-value forest products are reclaimed and given longer life in buildings, reducing waste and pressure on primary timber resources.

      Photo credit: Myceen

        EKA PAKK Myceen PAKK Pavilion Tallinn Timber Architecture Timber Pavilion
        Share. Facebook Twitter Pinterest LinkedIn Tumblr Email
        adminparamet
        • Website

        Related Posts

        Tesla Launches $225 Balance Bike for Kids

        July 23, 2026

        This Robotic Clothing Wraps Around You in Just 10 Seconds

        July 23, 2026

        Why Everyone Is Talking About the Marisfrolg Fashion Campus in Shenzhen

        July 23, 2026
        Add A Comment
        Leave A Reply Cancel Reply

        Demo
        Top Posts

        Design Reviews Are Moving Beyond Still Images and Animations. D5 3.1 Shows What’s Next.

        July 23, 20268 Views

        tetsstststtt

        July 23, 20267 Views

        World Architecture Festival Unveils 2026 Shortlist Featuring 416 Projects Worldwide

        July 23, 20266 Views

        15 Picturesque Neighborhoods Around the World Every Design Lover Should Visit

        July 23, 20263 Views
        Don't Miss

        tetsstststtt

        By adminparametJuly 23, 2026

        Soundscape in Architecture: Designing Through Sound

        July 23, 2026

        MVRDV Wins Shift Embassy Competition with Rotterdam ROCKS!

        July 23, 2026

        Shanghai’s Pollinator Machine Installation Brings Ancient Evolution to Life

        July 23, 2026
        Stay In Touch
        • Facebook
        • Twitter
        • Pinterest
        • Instagram
        • YouTube
        • Vimeo

        Subscribe to Updates

        Get the latest creative news from SmartMag about art & design.

        Demo
        About Us
        About Us

        Your source for the lifestyle news. This demo is crafted specifically to exhibit the use of the theme as a lifestyle site. Visit our main page for more demos.

        We're accepting new partnerships right now.

        Email Us: [email protected]
        Contact: +1-320-0123-451

        Our Picks

        tetsstststtt

        July 23, 2026

        Soundscape in Architecture: Designing Through Sound

        July 23, 2026

        MVRDV Wins Shift Embassy Competition with Rotterdam ROCKS!

        July 23, 2026
        Most Popular

        Design Reviews Are Moving Beyond Still Images and Animations. D5 3.1 Shows What’s Next.

        July 23, 20268 Views

        tetsstststtt

        July 23, 20267 Views

        World Architecture Festival Unveils 2026 Shortlist Featuring 416 Projects Worldwide

        July 23, 20266 Views
        Facebook X (Twitter) Instagram Pinterest YouTube LinkedIn TikTok
        • Home
        • Buy Now
        © 2026 ParametricArchitecture. All Rights Reserved. By utilizing this website, you are consenting to our User Agreement, Privacy Policy, and Cookie Statement. In compliance with the privacy laws of Turkey and the United States, we recognize and respect your rights. Please be aware that we may receive commissions for products bought through our affiliate links. Unauthorized reproduction, distribution, or transmission of any material from this site is strictly forbidden without prior written permission from ParametricArchitecture.

        Type above and press Enter to search. Press Esc to cancel.

        Sign In or Register

        Welcome Back!

        Login to your account below.

        Lost password?