

Close Menu
ParametricParametric

    Subscribe to Updates

    Get the latest creative news from FooBar about art, design and business.

    What's Hot

    tetsstststtt

    July 23, 2026

    Soundscape in Architecture: Designing Through Sound

    July 23, 2026

    MVRDV Wins Shift Embassy Competition with Rotterdam ROCKS!

    July 23, 2026
    Facebook X (Twitter) Instagram
    Facebook X (Twitter) Instagram Pinterest YouTube LinkedIn TikTok
    ParametricParametric
    Courses
    • Articles
      • Archipreneurs
      • Technology
      • BIM / AEC
      • 3D Printing
      • Architects
      • Artificial Intelligence
      • Robotics
      • Sustainability
      • Tools
      • Case Study
      • City Guide
      • Opinions
      • Interviews
      • Architecture & Design
        • Urbanism
        • Metaverse
        • Space Architecture
        • Geography
    • Projects
      • Architecture
      • Interior
      • Design
        • Fashion
        • Pavilion
        • Installation
        • Digital Art
        • Landscape Design
      • Products
    • Workshops
    • Ads
    • Architecture News
    • Digital Members
    • Books
    • CDNext
    • CDNEXT Recordings
    • Competitions
    • Events
    • PA Talks
    • Jobs
    • landscape
    • Landscape Architecture
    • PA Quotes
    • PAACADEMY
    • podcasts
    • memorial
    • Studio Recordings
    • Studio Workshops
    • Uncategorized
    • Videos
    ParametricParametric
    Home»Projects»Hello Wood Elevates NYC Rooftops with Mirrored PEBL Cabins
    Projects

    Hello Wood Elevates NYC Rooftops with Mirrored PEBL Cabins

    adminparametBy adminparametJuly 23, 202604 Mins Read0 Views
    Facebook Twitter Pinterest LinkedIn Tumblr WhatsApp Reddit Email
    Share
    Facebook Twitter LinkedIn Pinterest Email

    Installed atop a Manhattan rooftop, the PEBL Cabins mark a bold new chapter for Hello Wood, the Budapest-based design-and-build studio known for its sculptural, human-centered architecture. Completed in 2025, the modular structures reimagine urban retreat as both sustainable and sophisticated, a natural evolution of the studio’s earlier “Workstation Cabin.” Conceived by co-founder and CEO András Huszár as a kind of architectural daydream, each pod blends mirrored exteriors with richly textured natural interiors, creating a dialogue between the built environment and the skyline beyond. The result is a series of intimate, reflective spaces that offer warmth, material depth, and a quiet counterpoint to the city’s vertical sprawl.
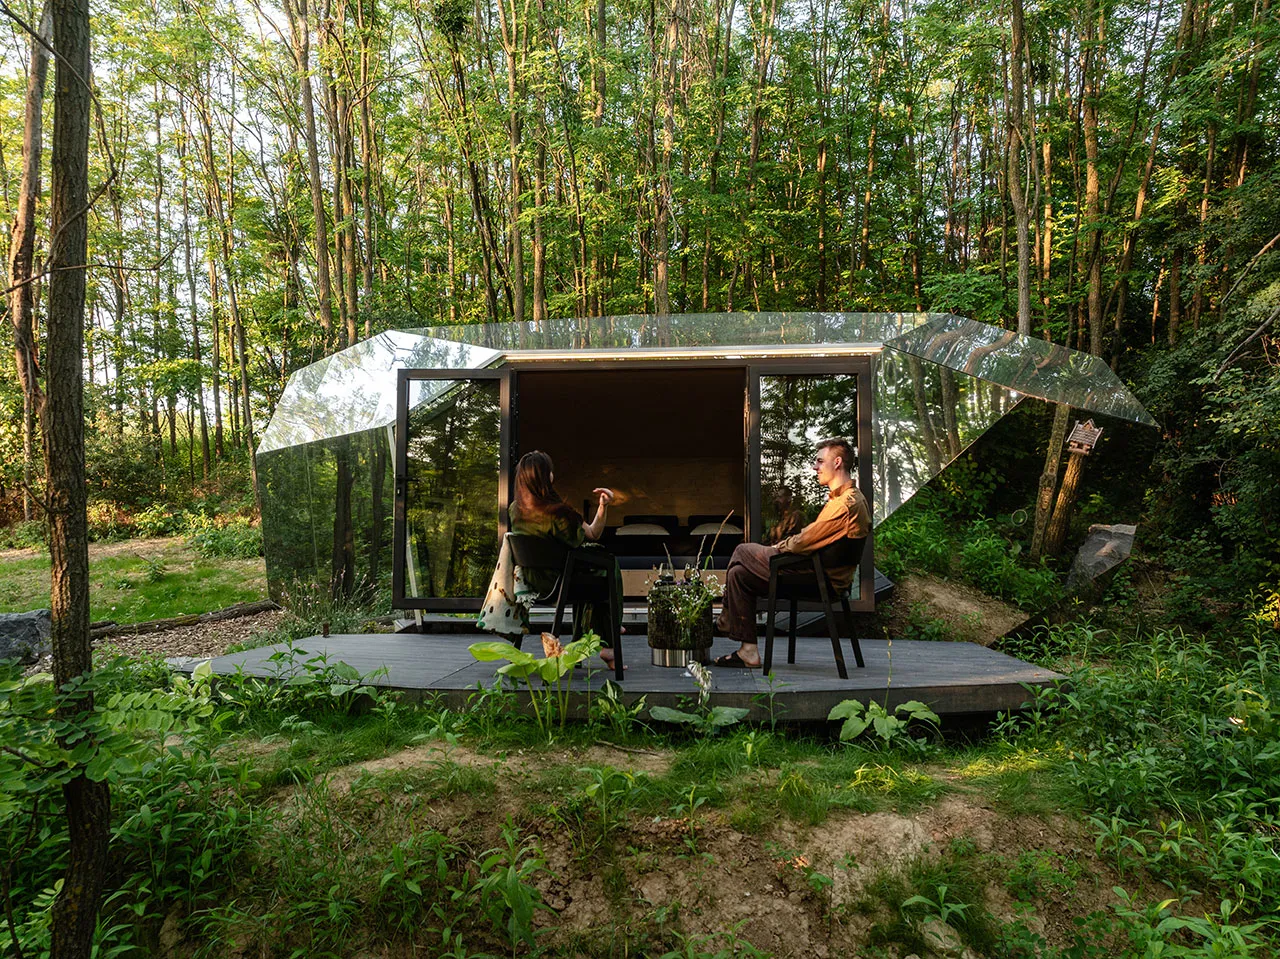
    PEBL Cabins by Hello Wood
    PEBL Cabin by Hello Wood © Gyorgy Palko

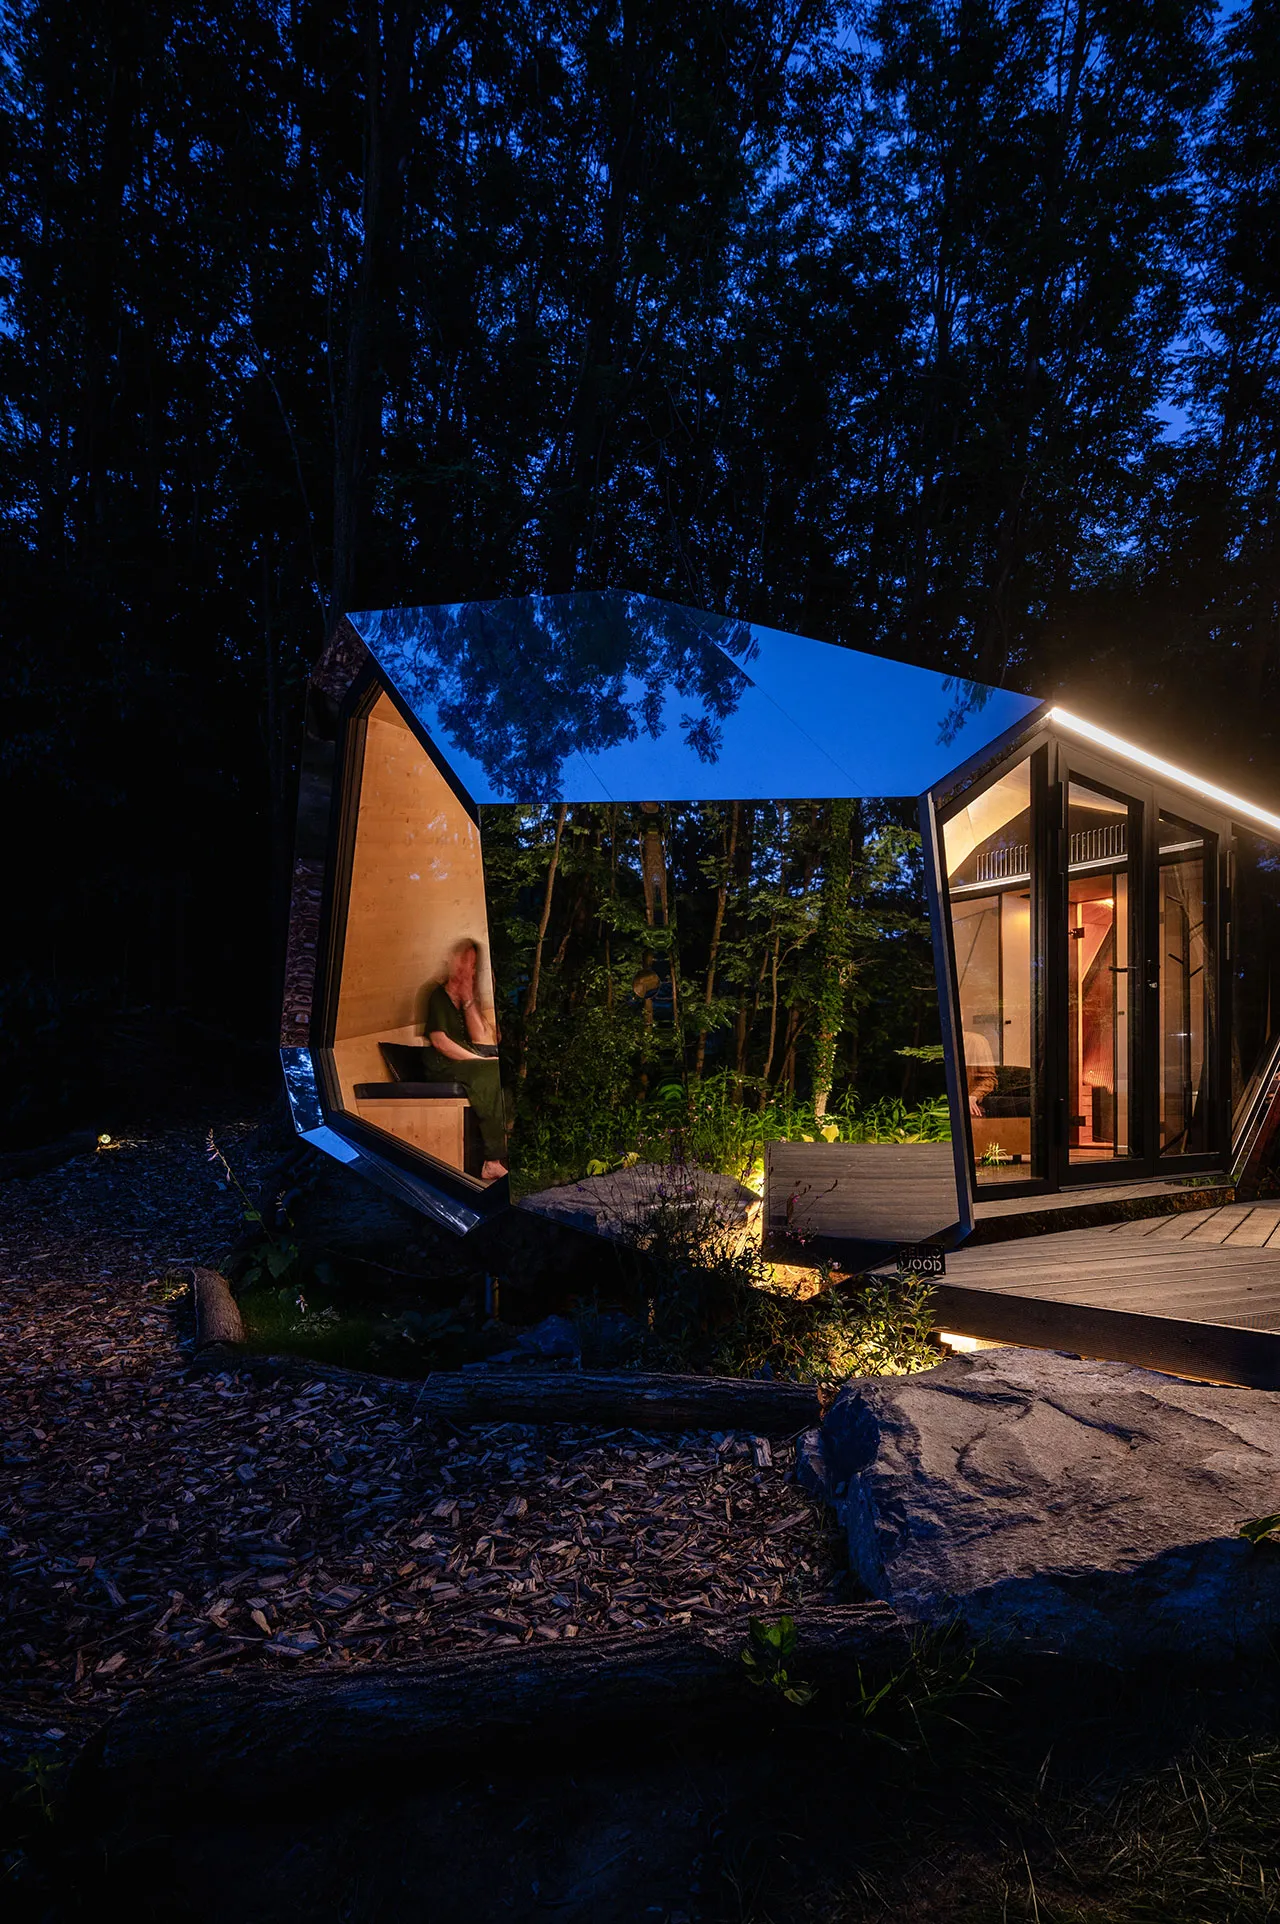
    Designed to be both inspiring and restorative, the PEBL Cabins stand as a symbol of sustainable luxury in the heart of the city. The façade cladding material demonstrates a design that showcases a light and permeable style, which enhances the organic form of the cabin. Cladding materials that are chosen for their maintenance-free option and that adhere and adapt to different environmental requirements. The CNC-manufactured shell structure combines solid wood cross-laminated timber with a bearing core with insulated and waterproof layers. The on-site installation is quick, taking approximately one day to install, thanks to the ground screw foundation system with no concrete base.

    PEBL Cabins by Hello Wood

    The Cabin is a stunning example of eco-friendly architecture, designed to deliver an experience that harmoniously blends with its natural surroundings while maintaining the highest level of comfort. The compact yet modern cabins offer five-star amenities, including the luxury of a panoramic infrared sauna, within a sustainable design. A standout feature is their construction, crafted from natural wood, reimagining the future of sustainable resorts through a bold and innovative architectural approach.
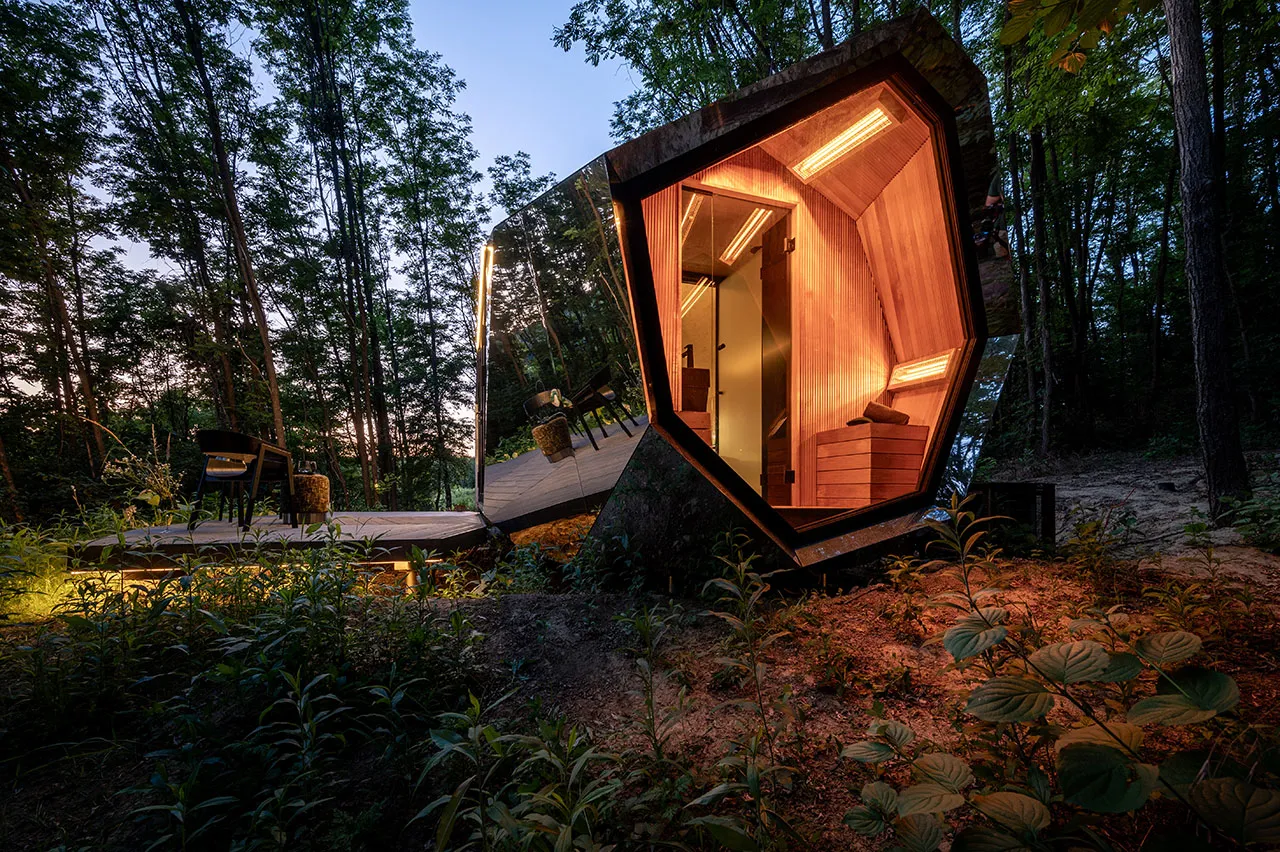
    PEBL Cabin by Hello Wood

    The entire architecture, supported by a robust steel frame and wrapped in an industrial glass façade, achieves both durability and elegance. Designed as more than just a retreat, the forward-thinking architecture aims to bring together sustainability, luxury, and innovation to coexist beautifully.
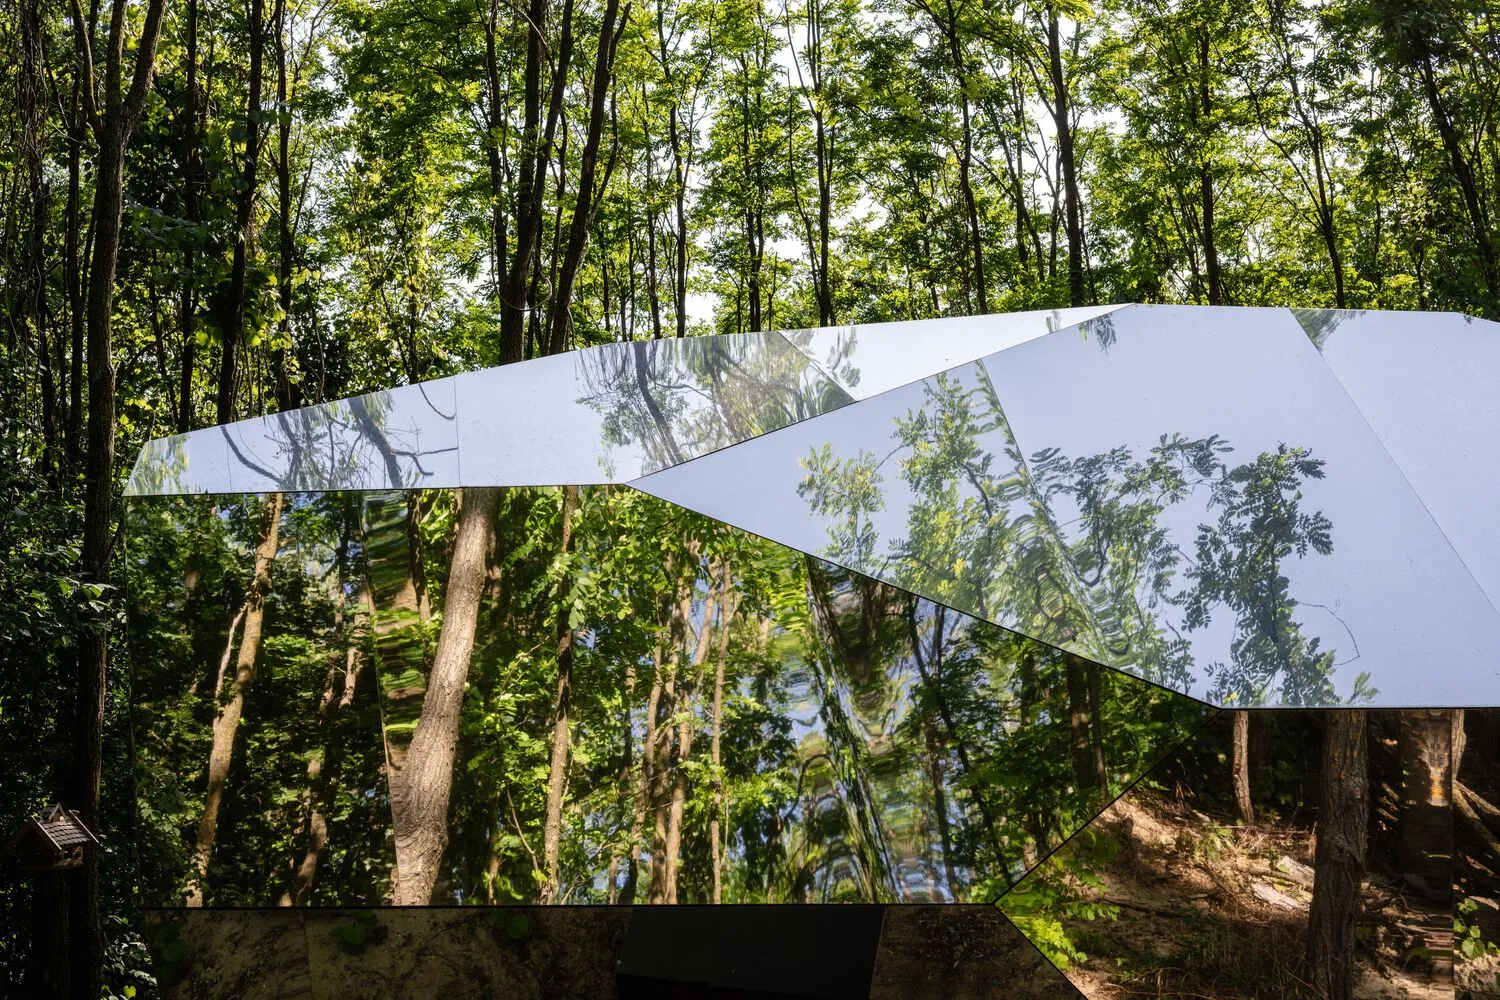
    PEBL Cabin by Hello Wood

    The futuristic, groundbreaking modular cabin concept of the PEBL Cabin was a result of the architectural development started four years ago. The initial models developed for the cabin were made possible by returning, satisfying a client who was open to innovative design ideas. Previously, he commissioned a unique airplane-shaped cabin (The Jet House), a dream project for his 12-year-old daughter. With the development of the cabin prototype, thanks to their support, cabins have made it all the way to New York City.

    Architectural form of the cabin
    PEBL Cabin by Hello Wood

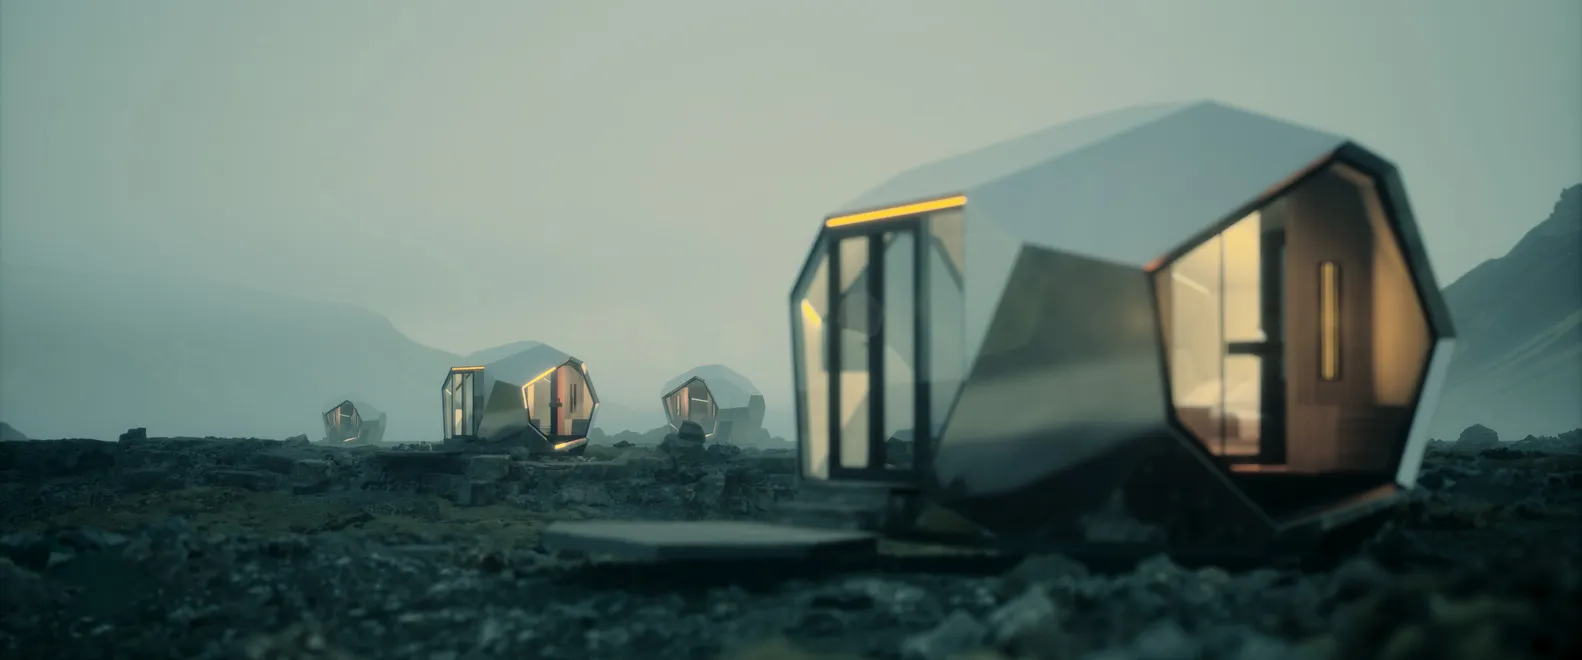
    The achievement of the sculptural sustainable cabin is its three-dimensional shell construction system. The design, rather than adhering to the traditional right-angled architectural norms, started with organic geometries as the concept development initiation. The organic geometries help create a capsule-like configuration that creates a transformative prefabricated architecture. The cabin has a characteristic complex spatial outward form, which was designed in a manner that maintains a relationship with innovative technology. 
    PEBL Cabin by Hello Wood

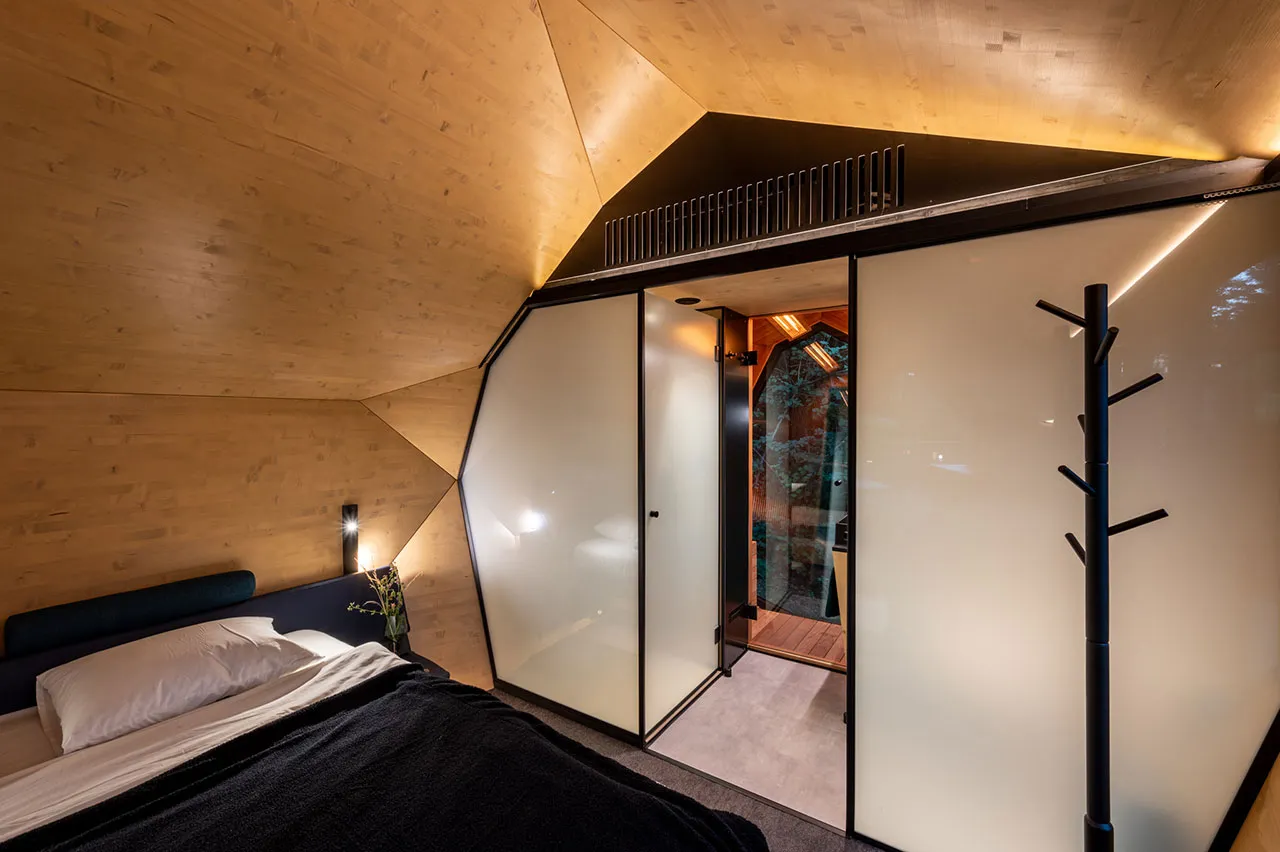
    The façade cladding material demonstrates a design that showcases a light and permeable style, which enhances the organic form of the cabin. Cladding materials that are chosen for their maintenance-free option and that adhere and adapt to different environmental requirements. The CNC-manufactured shell structure combines solid wood cross-laminated timber with a bearing core with insulated and waterproof layers. The on-site installation is quick, taking approximately one day to install, thanks to the ground screw foundation system with no concrete base.
    PEBL Cabin by Hello Wood
    PEBL Cabin by Hello Wood

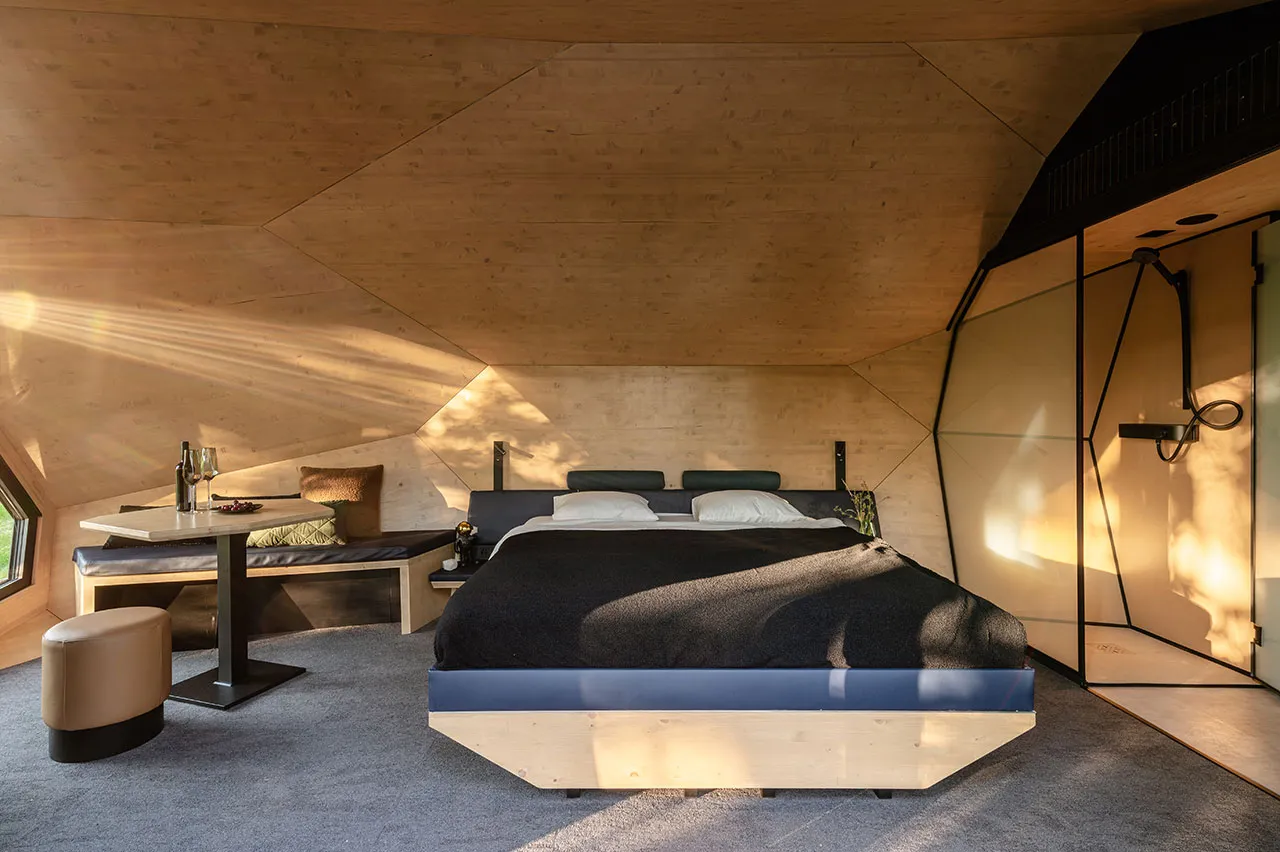
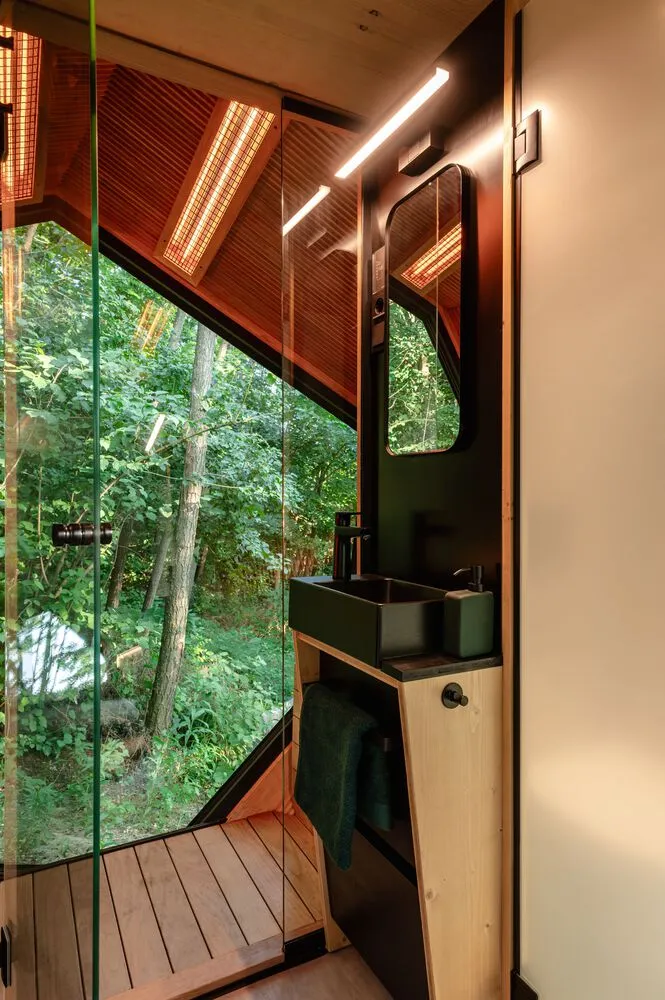
    The interiors of houses are designed with a complete set of residential amenities tucked in the comfort of the pebble-shaped cabin series. The interiors are designed around a central living space with a relation to the urban landscape, with openness to the surrounding nature. The cabins are fully customizable in terms of material and functionality, which is customized to suit the specific needs of each client. The complete user experience is of the quality of a five-star hotel, composed of a two-person suite with a king-size bed, dining, kitchen, bathroom, and panoramic infrared sauna with glass surfaces. The distinctive feature of the cabin is that it can be expanded with additional PEBL units, making it highly flexible with endless opportunities.
    PEBL Cabin by Hello Wood

    PEBL Cabin project details

    Project name: PEBL Cabin
    Location: New York, United States
    Architect: Hello Wood
    Year: 2025
    Photography: Gyorgy Palko

    Cabin Hello Wood NYC PEBL Cabins
    Share. Facebook Twitter Pinterest LinkedIn Tumblr Email
    adminparamet
    • Website

    Related Posts

    Shanghai’s Pollinator Machine Installation Brings Ancient Evolution to Life

    July 23, 2026

    Tesla Launches $225 Balance Bike for Kids

    July 23, 2026

    This Robotic Clothing Wraps Around You in Just 10 Seconds

    July 23, 2026
    Add A Comment
    Leave A Reply Cancel Reply

    Demo
    Top Posts

    Design Reviews Are Moving Beyond Still Images and Animations. D5 3.1 Shows What’s Next.

    July 23, 20268 Views

    tetsstststtt

    July 23, 20264 Views

    World Architecture Festival Unveils 2026 Shortlist Featuring 416 Projects Worldwide

    July 23, 20264 Views

    15 Picturesque Neighborhoods Around the World Every Design Lover Should Visit

    July 23, 20263 Views
    Don't Miss

    tetsstststtt

    By adminparametJuly 23, 2026

    Soundscape in Architecture: Designing Through Sound

    July 23, 2026

    MVRDV Wins Shift Embassy Competition with Rotterdam ROCKS!

    July 23, 2026

    Shanghai’s Pollinator Machine Installation Brings Ancient Evolution to Life

    July 23, 2026
    Stay In Touch
    • Facebook
    • Twitter
    • Pinterest
    • Instagram
    • YouTube
    • Vimeo

    Subscribe to Updates

    Get the latest creative news from SmartMag about art & design.

    Demo
    About Us
    About Us

    Your source for the lifestyle news. This demo is crafted specifically to exhibit the use of the theme as a lifestyle site. Visit our main page for more demos.

    We're accepting new partnerships right now.

    Email Us: [email protected]
    Contact: +1-320-0123-451

    Our Picks

    tetsstststtt

    July 23, 2026

    Soundscape in Architecture: Designing Through Sound

    July 23, 2026

    MVRDV Wins Shift Embassy Competition with Rotterdam ROCKS!

    July 23, 2026
    Most Popular

    Design Reviews Are Moving Beyond Still Images and Animations. D5 3.1 Shows What’s Next.

    July 23, 20268 Views

    tetsstststtt

    July 23, 20264 Views

    World Architecture Festival Unveils 2026 Shortlist Featuring 416 Projects Worldwide

    July 23, 20264 Views
    Facebook X (Twitter) Instagram Pinterest YouTube LinkedIn TikTok
    • Home
    • Buy Now
    © 2026 ParametricArchitecture. All Rights Reserved. By utilizing this website, you are consenting to our User Agreement, Privacy Policy, and Cookie Statement. In compliance with the privacy laws of Turkey and the United States, we recognize and respect your rights. Please be aware that we may receive commissions for products bought through our affiliate links. Unauthorized reproduction, distribution, or transmission of any material from this site is strictly forbidden without prior written permission from ParametricArchitecture.

    Type above and press Enter to search. Press Esc to cancel.

    Sign In or Register

    Welcome Back!

    Login to your account below.

    Lost password?