

Close Menu
ParametricParametric

    Subscribe to Updates

    Get the latest creative news from FooBar about art, design and business.

    What's Hot

    tetsstststtt

    July 23, 2026

    Soundscape in Architecture: Designing Through Sound

    July 23, 2026

    MVRDV Wins Shift Embassy Competition with Rotterdam ROCKS!

    July 23, 2026
    Facebook X (Twitter) Instagram
    Facebook X (Twitter) Instagram Pinterest YouTube LinkedIn TikTok
    ParametricParametric
    Courses
    • Articles
      • Archipreneurs
      • Technology
      • BIM / AEC
      • 3D Printing
      • Architects
      • Artificial Intelligence
      • Robotics
      • Sustainability
      • Tools
      • Case Study
      • City Guide
      • Opinions
      • Interviews
      • Architecture & Design
        • Urbanism
        • Metaverse
        • Space Architecture
        • Geography
    • Projects
      • Architecture
      • Interior
      • Design
        • Fashion
        • Pavilion
        • Installation
        • Digital Art
        • Landscape Design
      • Products
    • Workshops
    • Ads
    • Architecture News
    • Digital Members
    • Books
    • CDNext
    • CDNEXT Recordings
    • Competitions
    • Events
    • PA Talks
    • Jobs
    • landscape
    • Landscape Architecture
    • PA Quotes
    • PAACADEMY
    • podcasts
    • memorial
    • Studio Recordings
    • Studio Workshops
    • Uncategorized
    • Videos
    ParametricParametric
    Home»Projects»A Forest Within a Forest: Thorncrown Chapel E. Fay Jones
    Projects

    A Forest Within a Forest: Thorncrown Chapel E. Fay Jones

    adminparametBy adminparametJuly 23, 202604 Mins Read0 Views
    Facebook Twitter Pinterest LinkedIn Tumblr WhatsApp Reddit Email
    Share
    Facebook Twitter LinkedIn Pinterest Email

    Architect E. Fay Jones designed the award-winning Thorncrown Chapel nestled in the Ozark Mountains near Eureka Springs, Arkansas, which celebrates organic and contextual architecture. Completed in 1980, this chapel has welcomed visitors from around the world, offering serene surroundings and tranquil spiritual architecture that harmonizes with its natural surroundings. The natural ecosystem guided every design decision to create an intimate dialogue between built form and nature, responding to the environment.

    Design Philosophy and Inspiration
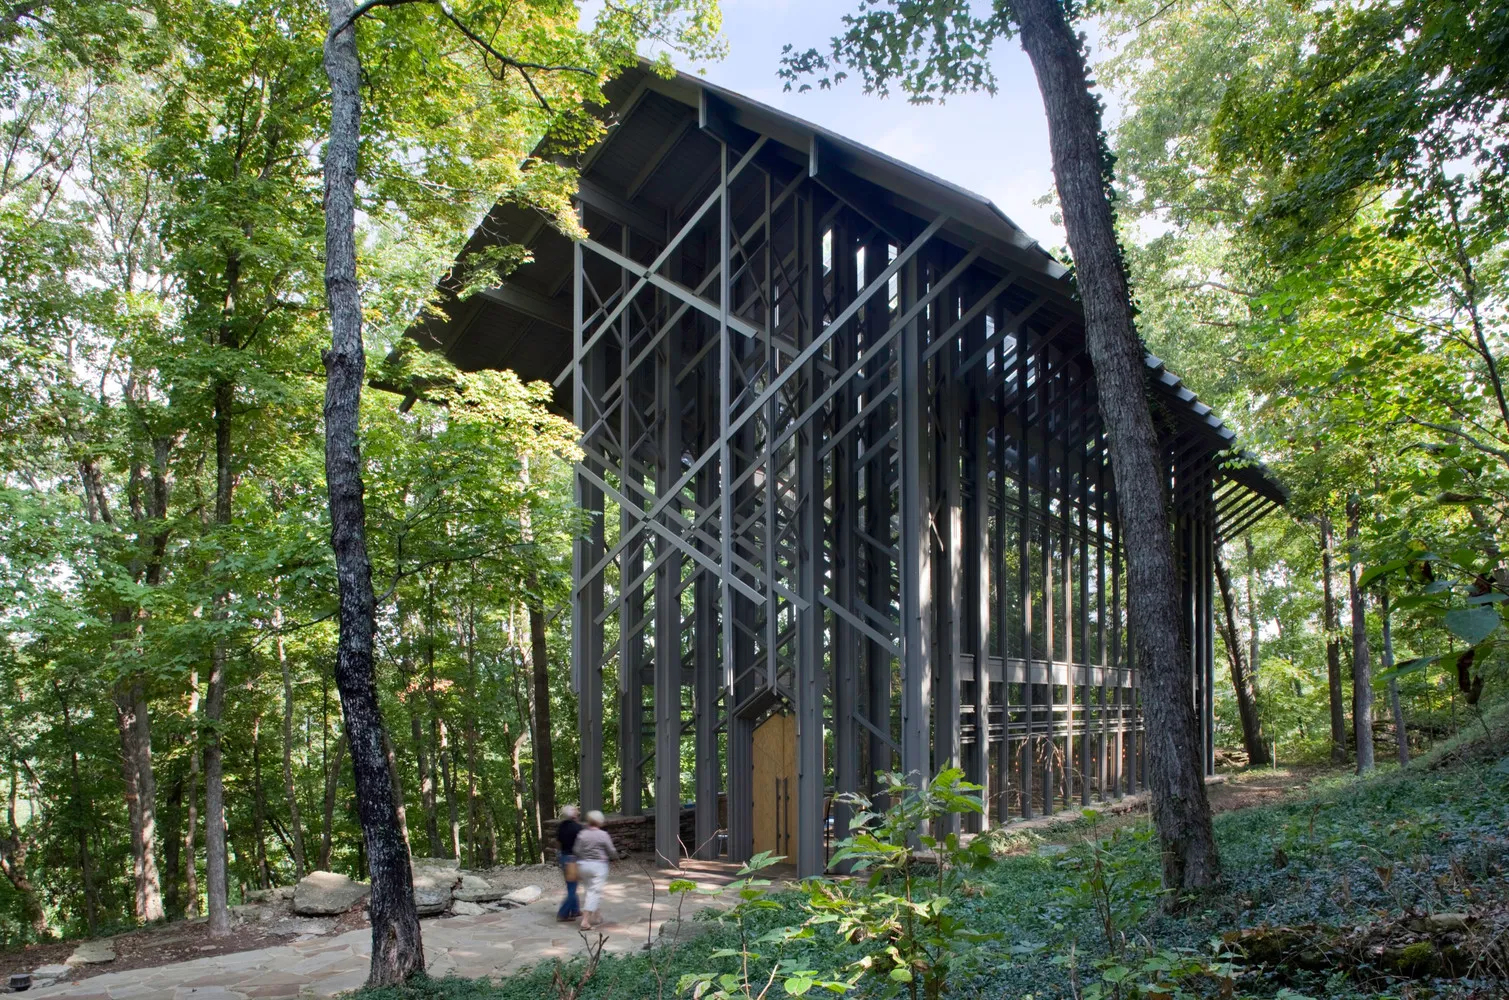
    Thorncrown Chapel by E. Fay Jones in the Ozark Mountains
    Exterior view nestled in the Ozark forest © Randall Connaughton, E. Fay Jones

    Inspired by his mentor, Frank Lloyd Wright, Fay Jones translated his vision, which resembles an extension of the surroundings. Conceptualized on the philosophy of “forest within a forest,” the design language was clearly rooted in organic principles, where architectural elements, light, shadow, and materials converge to create a spiritual value. Drawing inspiration from the 13th-century exquisite Gothic cathedral Sainte-Chapelle in Paris, he reinterpreted Gothic ideals through a modern lens, adapting it in the Ozark landscape, terming the style Ozark Gothic.

    Organic Architectural Principles
    Thorncrown Chapel by E. Fay Jones in the Ozark Mountains
    Thorncrown Chapel © Randall Connaughton, E. Fay Jones

    Blurring the boundaries of inside and outside, the form emerged from the site, merging with the surroundings. The aim was to dissolve the boundaries of the structure, making it light and delicate to create visual balance between exterior and interior. The design evolved by preserving the Ozark landscape, ensuring that visitors experience the journey through the forest before entering the sacred interior.
    Thorncrown Chapel by E. Fay Jones in the Ozark Mountains
    Timber and glass facade © Randall Connaughton, E. Fay Jones

    Crafted from 6,000 square feet of clear glass, the chapel connects inside and outside spaces, allowing visitors to experience changing light, vibrant greenery, and the beauty of seasons, enhancing the spiritual experience.

    Form and Spatial Experience
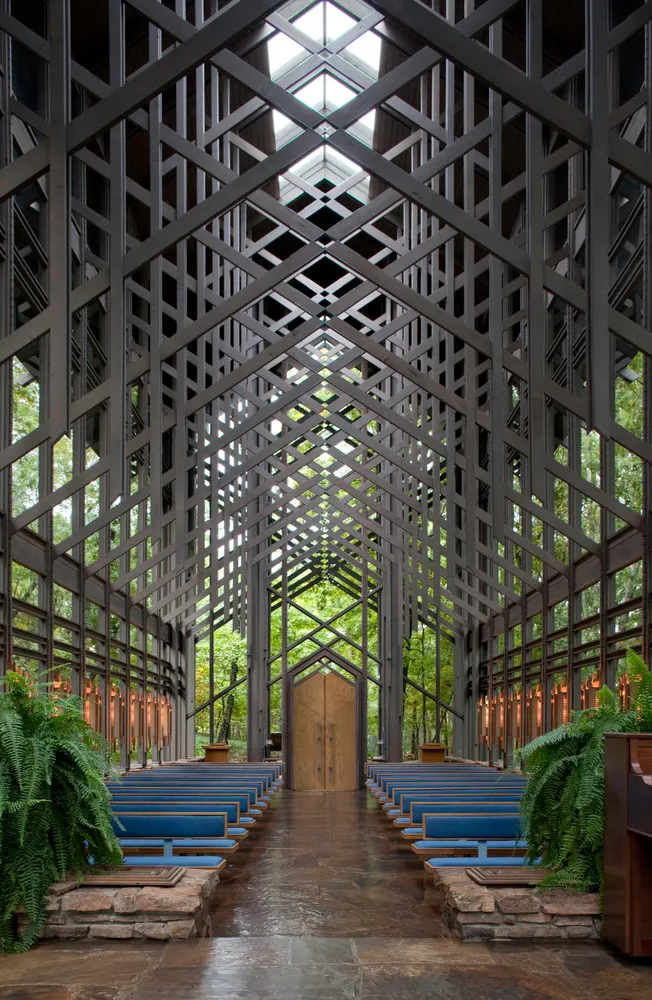
    Thorncrown Chapel by E. Fay Jones in the Ozark Mountains
    Diamond-pattern timber trusses and a glass structure © Randall Connaughton, E. Fay Jones

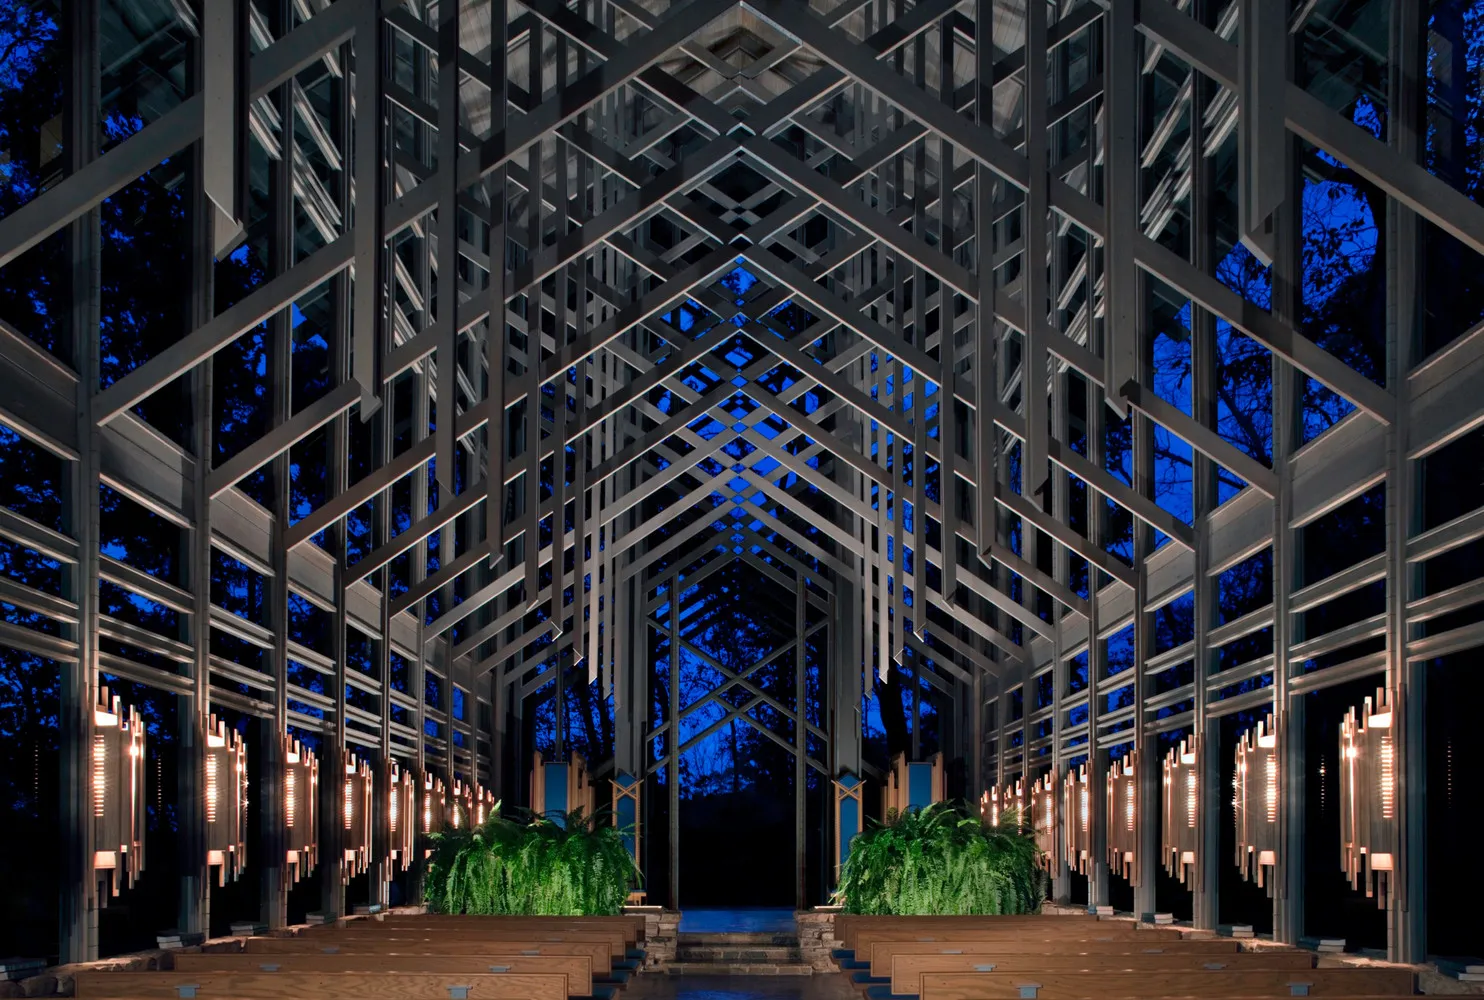
    The proportion of the rectangular layout echoes the verticality of Gothic cathedrals, measuring 48 feet high, 60 feet long, and 24 feet wide, seating approximately 100 visitors enclosed by a gable roof. The slender timber frame adds warmth and lightness, while repetitive diamond-pattern trusses, assembled on-site, create a crystalline lattice, reinforcing the chapel’s resemblance to a forest ceiling.
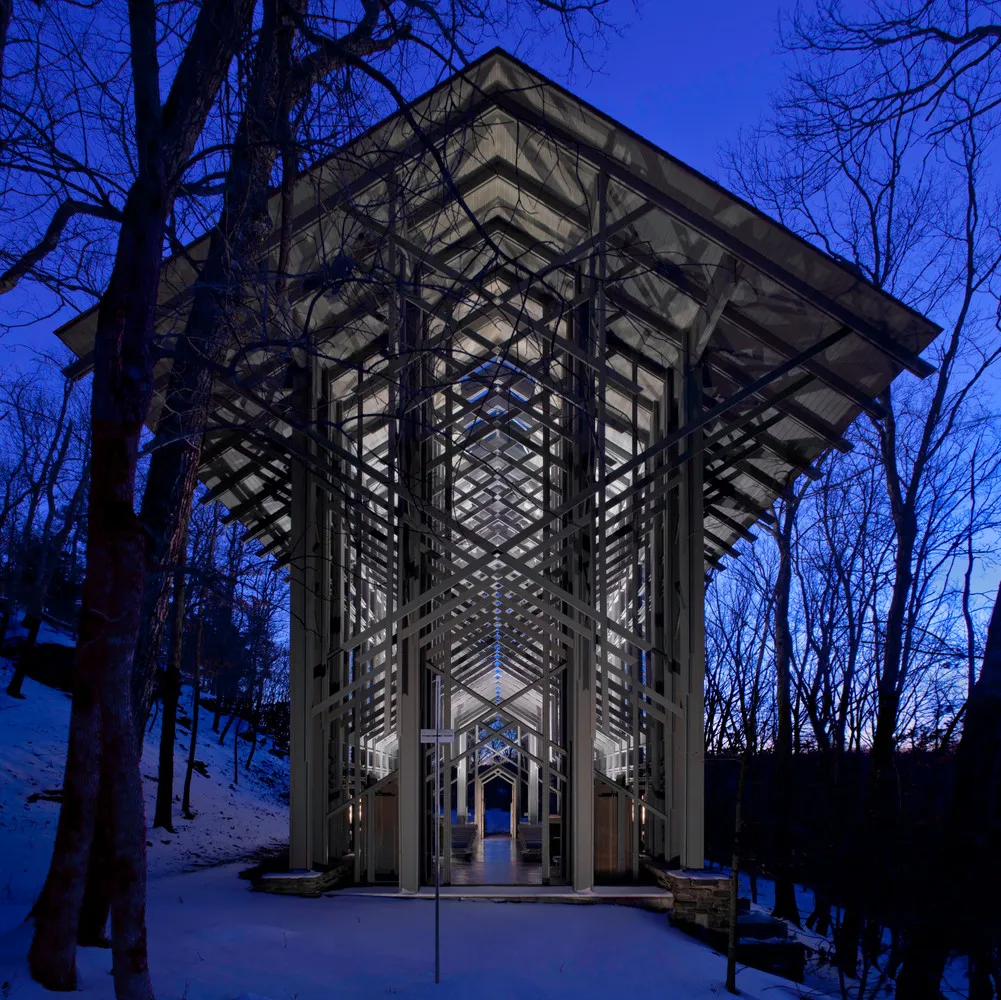
    Thorncrown Chapel by E. Fay Jones in the Ozark Mountains
    Stone base and timber columns supporting the transparent structure © Randall Connaughton, E. Fay Jones.

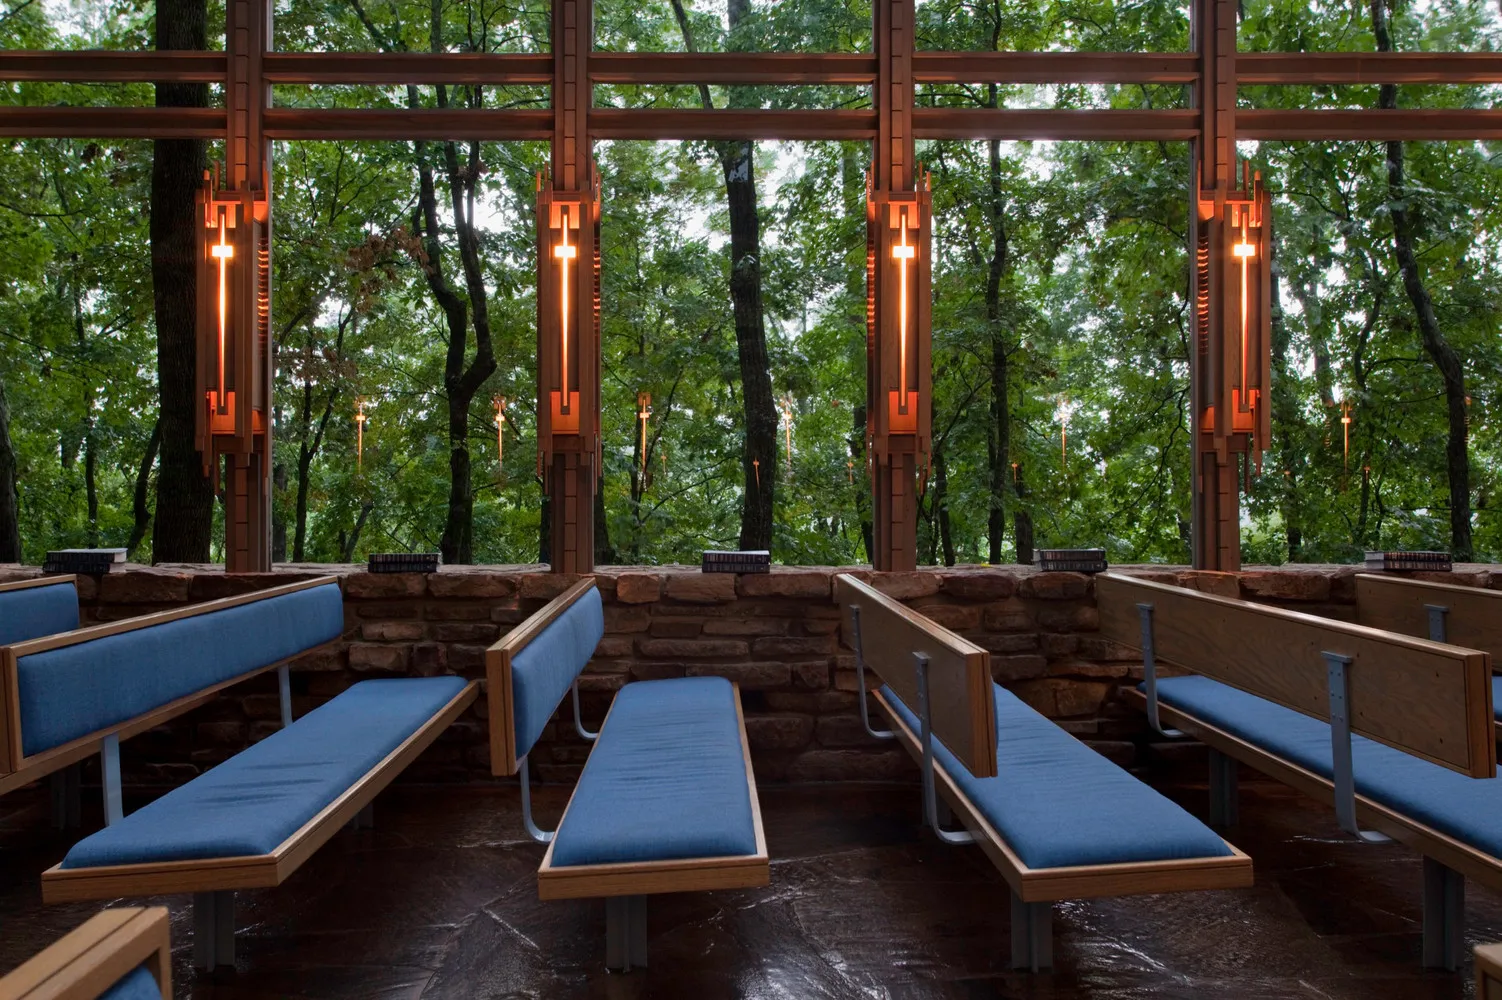
    Adding spatial rhythm to the interiors, the continuous ridged skylight and glazed walls with 425 windows fill the space with natural light. Diamond-shaped steel connectors stabilize the wooden structure and elements that dissolve with the surroundings. The interior evokes the strong trunks of trees, while the delicate, crisscrossing beams overhead suggest a protective canopy of branches.
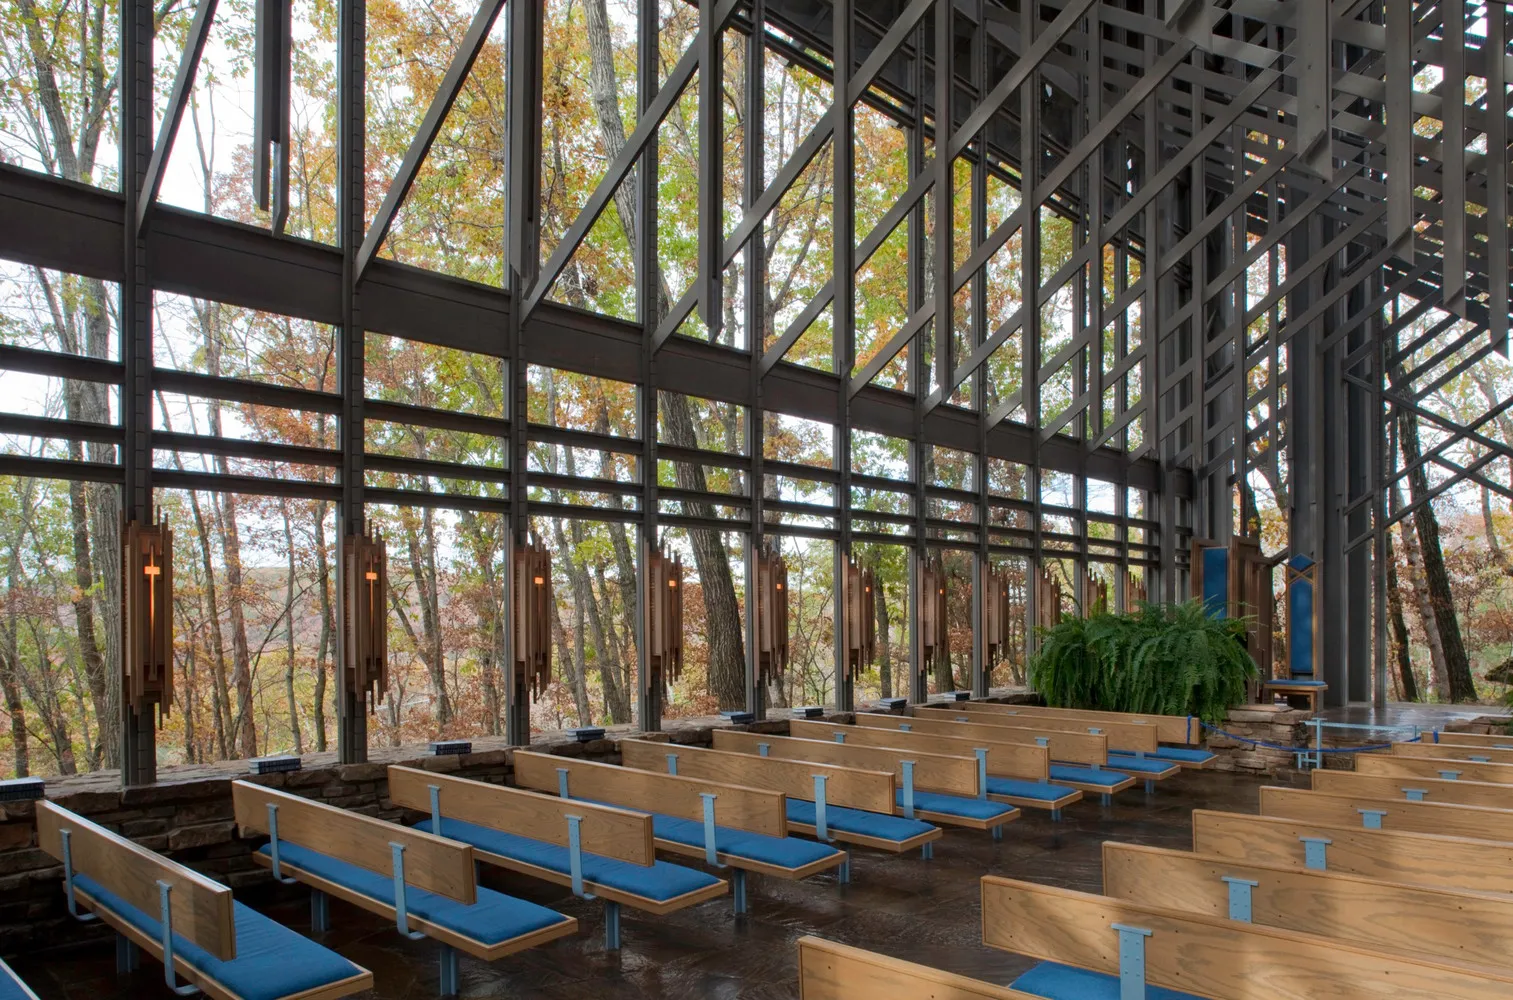
    Thorncrown Chapel by E. Fay Jones in the Ozark Mountains
    View from inside Thorncrown Chapel © Randall Connaughton, E. Fay Jones

    Materiality and Construction: Respecting the Earth

    The construction of the Thorncrown Chapel was thoughtfully executed without disturbing the natural surroundings with heavy machinery. Fay Jones decided that all building materials be of a size that could be carried by two men, ensuring a robust foundation and grounding the structure on the rocky terrain. The interplay of light and shadow with repetitive elements creates a dynamic rhythm and playful character for the visitors. Thorncrown Chapel represents clarity of form, simplicity, local materials, and the play of intrinsic elements that enhance the organic architecture. 
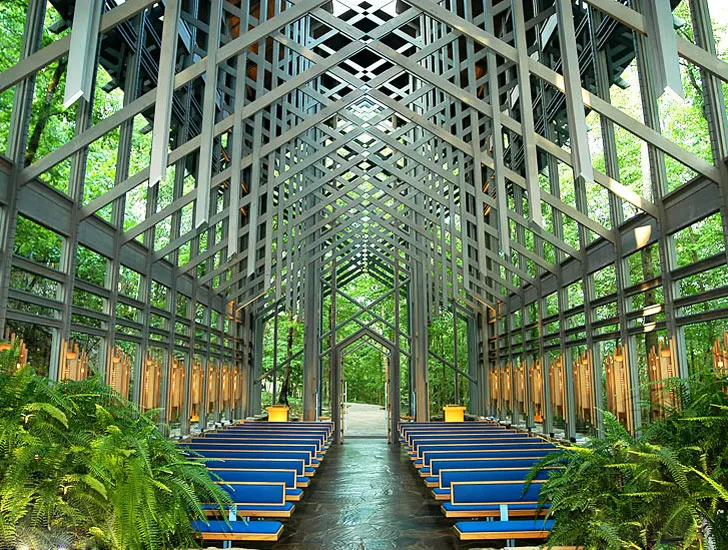
    Thorncrown Chapel by E. Fay Jones in the Ozark Mountains
    Forest through glass walls and skylights © Jorge Chapa, E. Fay Jones

    A Lasting Legacy

    Thorncrown Chapel showcases a profound relationship between nature, human spirit, and spiritual architecture fosters material authenticity, structural creativity, and deep emotional resonance. One of the great examples of spiritual architecture around the twentieth century, it exemplifies the site-sensitive design blending material, simplicity, and structural integrity that resulted in an environmentally respectful design.
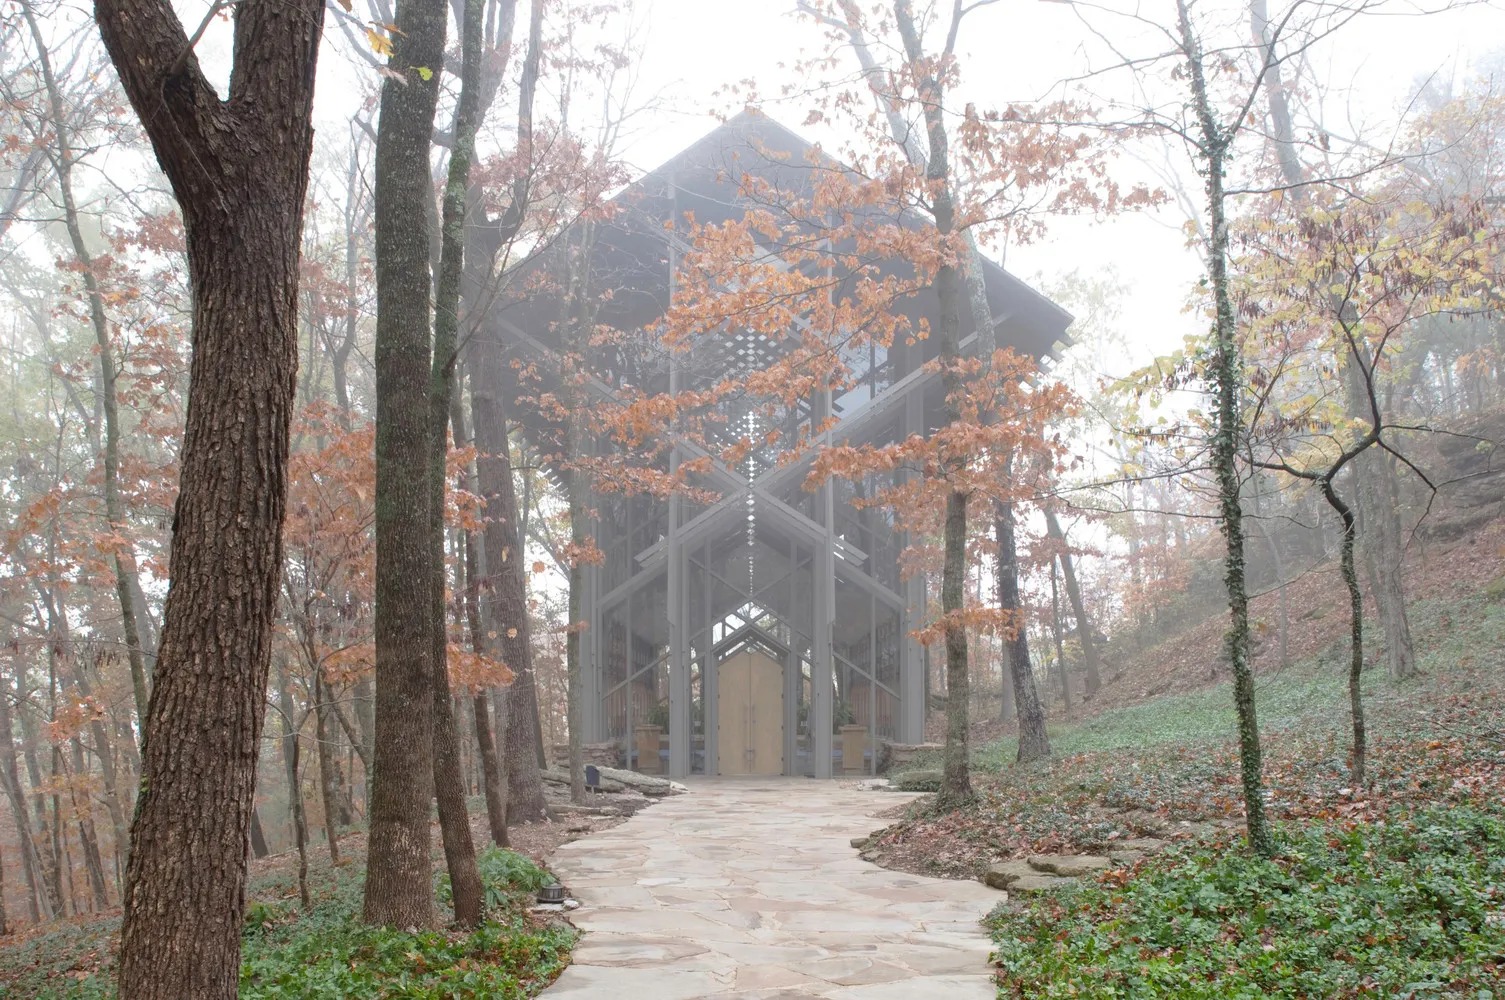
    Thorncrown Chapel by E. Fay Jones in the Ozark Mountains
    Thorncrown Chapel blending with the surrounding woodland © Randall Connaughton, E. Fay Jones

    Thorncrown Chapel Project Details

    Location: Eureka Springs, Arkansas, USA
    Architect: E. Fay Jones
    Area: 120 m²
    Year Completed: 1980
    Client: Jim Reed

    Image Credit: © Randall Connaughton, E. Fay Jones

    Arkansas Forest Thorncrown Chapel
    Share. Facebook Twitter Pinterest LinkedIn Tumblr Email
    adminparamet
    • Website

    Related Posts

    Tesla Launches $225 Balance Bike for Kids

    July 23, 2026

    This Robotic Clothing Wraps Around You in Just 10 Seconds

    July 23, 2026

    Why Everyone Is Talking About the Marisfrolg Fashion Campus in Shenzhen

    July 23, 2026
    Add A Comment
    Leave A Reply Cancel Reply

    Demo
    Top Posts

    Design Reviews Are Moving Beyond Still Images and Animations. D5 3.1 Shows What’s Next.

    July 23, 20268 Views

    tetsstststtt

    July 23, 20267 Views

    World Architecture Festival Unveils 2026 Shortlist Featuring 416 Projects Worldwide

    July 23, 20266 Views

    15 Picturesque Neighborhoods Around the World Every Design Lover Should Visit

    July 23, 20263 Views
    Don't Miss

    tetsstststtt

    By adminparametJuly 23, 2026

    Soundscape in Architecture: Designing Through Sound

    July 23, 2026

    MVRDV Wins Shift Embassy Competition with Rotterdam ROCKS!

    July 23, 2026

    Shanghai’s Pollinator Machine Installation Brings Ancient Evolution to Life

    July 23, 2026
    Stay In Touch
    • Facebook
    • Twitter
    • Pinterest
    • Instagram
    • YouTube
    • Vimeo

    Subscribe to Updates

    Get the latest creative news from SmartMag about art & design.

    Demo
    About Us
    About Us

    Your source for the lifestyle news. This demo is crafted specifically to exhibit the use of the theme as a lifestyle site. Visit our main page for more demos.

    We're accepting new partnerships right now.

    Email Us: [email protected]
    Contact: +1-320-0123-451

    Our Picks

    tetsstststtt

    July 23, 2026

    Soundscape in Architecture: Designing Through Sound

    July 23, 2026

    MVRDV Wins Shift Embassy Competition with Rotterdam ROCKS!

    July 23, 2026
    Most Popular

    Design Reviews Are Moving Beyond Still Images and Animations. D5 3.1 Shows What’s Next.

    July 23, 20268 Views

    tetsstststtt

    July 23, 20267 Views

    World Architecture Festival Unveils 2026 Shortlist Featuring 416 Projects Worldwide

    July 23, 20266 Views
    Facebook X (Twitter) Instagram Pinterest YouTube LinkedIn TikTok
    • Home
    • Buy Now
    © 2026 ParametricArchitecture. All Rights Reserved. By utilizing this website, you are consenting to our User Agreement, Privacy Policy, and Cookie Statement. In compliance with the privacy laws of Turkey and the United States, we recognize and respect your rights. Please be aware that we may receive commissions for products bought through our affiliate links. Unauthorized reproduction, distribution, or transmission of any material from this site is strictly forbidden without prior written permission from ParametricArchitecture.

    Type above and press Enter to search. Press Esc to cancel.

    Sign In or Register

    Welcome Back!

    Login to your account below.

    Lost password?