Close Menu
ParametricParametric

    Subscribe to Updates

    Get the latest creative news from FooBar about art, design and business.

    What's Hot

    tetsstststtt

    July 23, 2026

    Soundscape in Architecture: Designing Through Sound

    July 23, 2026

    MVRDV Wins Shift Embassy Competition with Rotterdam ROCKS!

    July 23, 2026
    Facebook X (Twitter) Instagram
    Facebook X (Twitter) Instagram Pinterest YouTube LinkedIn TikTok
    ParametricParametric
    Courses
    • Articles
      • Archipreneurs
      • Technology
      • BIM / AEC
      • 3D Printing
      • Architects
      • Artificial Intelligence
      • Robotics
      • Sustainability
      • Tools
      • Case Study
      • City Guide
      • Opinions
      • Interviews
      • Architecture & Design
        • Urbanism
        • Metaverse
        • Space Architecture
        • Geography
    • Projects
      • Architecture
      • Interior
      • Design
        • Fashion
        • Pavilion
        • Installation
        • Digital Art
        • Landscape Design
      • Products
    • Workshops
    • Ads
    • Architecture News
    • Digital Members
    • Books
    • CDNext
    • CDNEXT Recordings
    • Competitions
    • Events
    • PA Talks
    • Jobs
    • landscape
    • Landscape Architecture
    • PA Quotes
    • PAACADEMY
    • podcasts
    • memorial
    • Studio Recordings
    • Studio Workshops
    • Uncategorized
    • Videos
    ParametricParametric
    Home»Architecture News»World’s Richest Woman Alice Walton Opens Medical School with Free Tuition
    Architecture News

    World’s Richest Woman Alice Walton Opens Medical School with Free Tuition

    adminparametBy adminparametJuly 23, 202604 Mins Read0 Views
    Facebook Twitter Pinterest LinkedIn Tumblr WhatsApp Reddit Email
    Share
    Facebook Twitter LinkedIn Pinterest Email

    The Alice L. Walton School of Medicine (AWSOM) in Bentonville, Arkansas, has officially welcomed its first class of 48 students. Founded by Walmart heiress Alice Walton, the world’s richest woman, the school offers a new vision for training physicians, one centered on whole-person health, blending conventional medicine with wellness, preventive care, and the healing power of art and nature.

    What Sets the Alice L. Walton School of Medicine (AWSOM) Apart

    The Alice L. Walton School of Medicine (AWSOM) curriculum weaves traditional medical training with holistic care principles, emphasizing emotional well-being, nutrition, lifestyle habits, and preventive care. The school’s lessons are infused with arts and humanities, designed to sharpen empathy and observational skills through experiences like drawing classes at the nearby Crystal Bridges Museum of American Art.
    Alice Walton Opens Medical School with Free Tuition

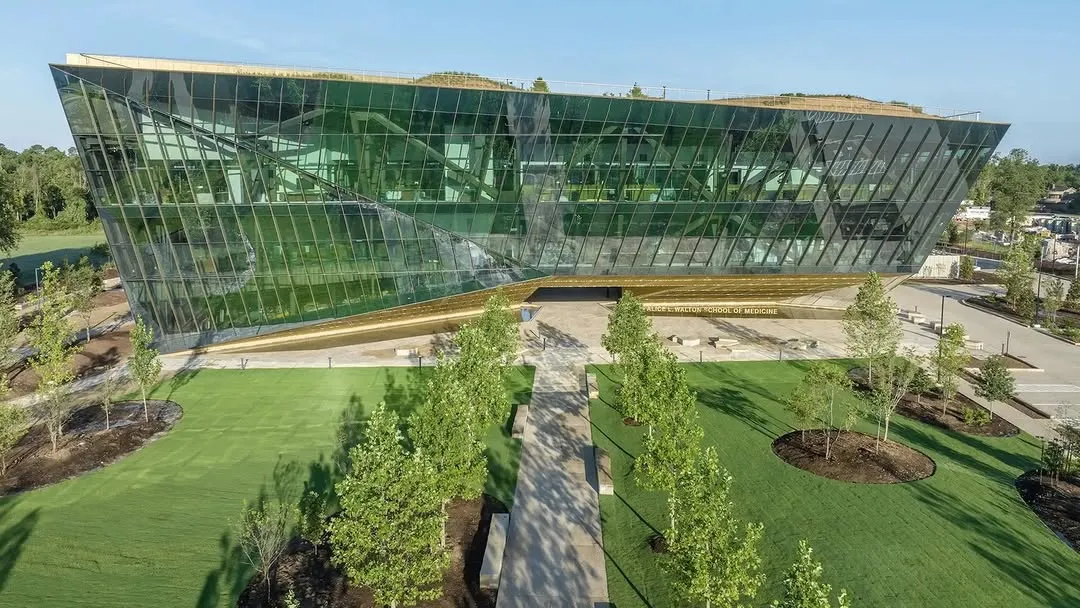
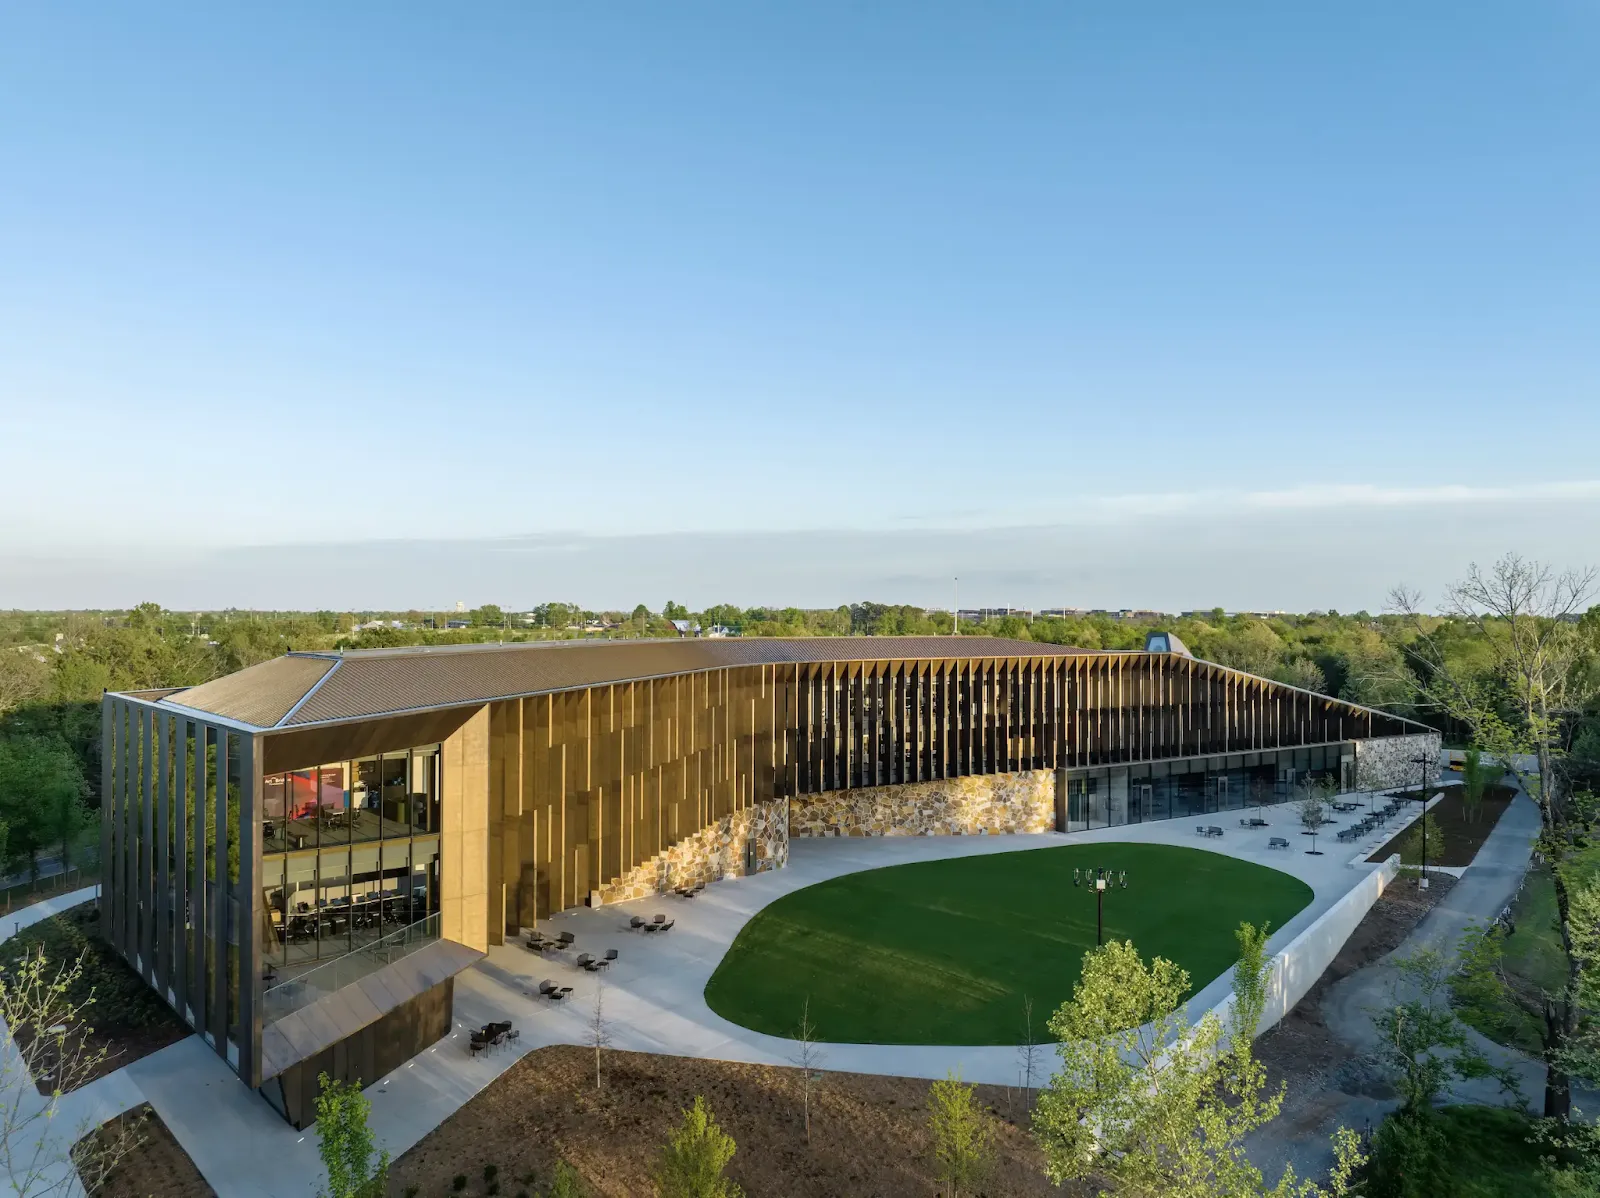
    The school is located in a 154,000-square-foot, four-story building designed specifically to support a whole-health philosophy. It accepted less than 3 percent of over 2,000 applicants and provides free tuition for its first five graduating classes.
    This initiative is part of Alice Walton’s broader healthcare vision, alongside the Heartland Whole Health Institute, located nearby, which aims to transform care in Arkansas and serve as a national model for medical education and health access in underserved communities.

    Architecture Inspired by Nature: Healing-Centered Campus Design at AWSOM

    Design That Grows From the Land

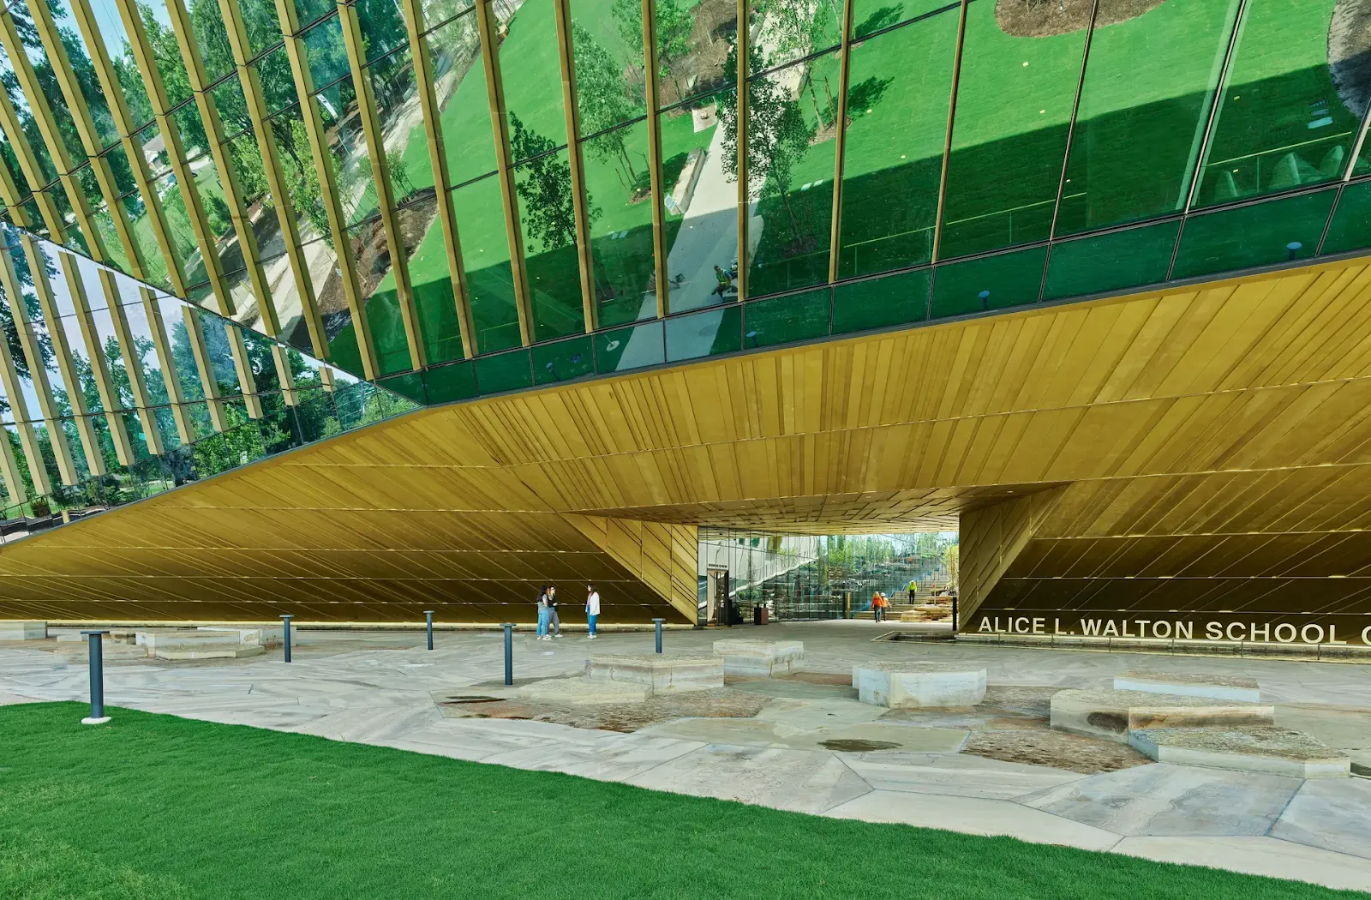
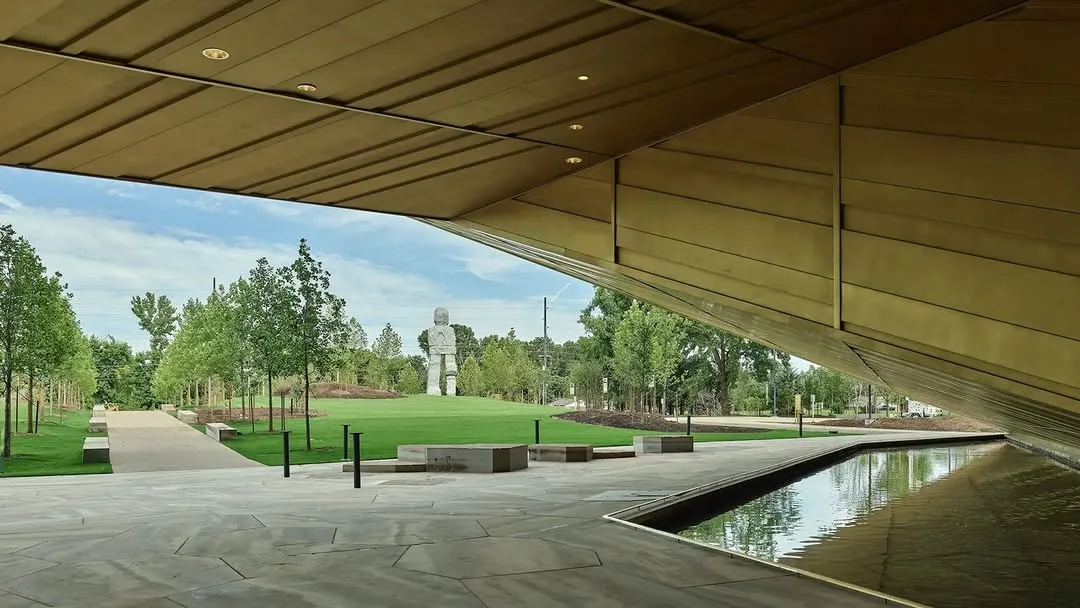
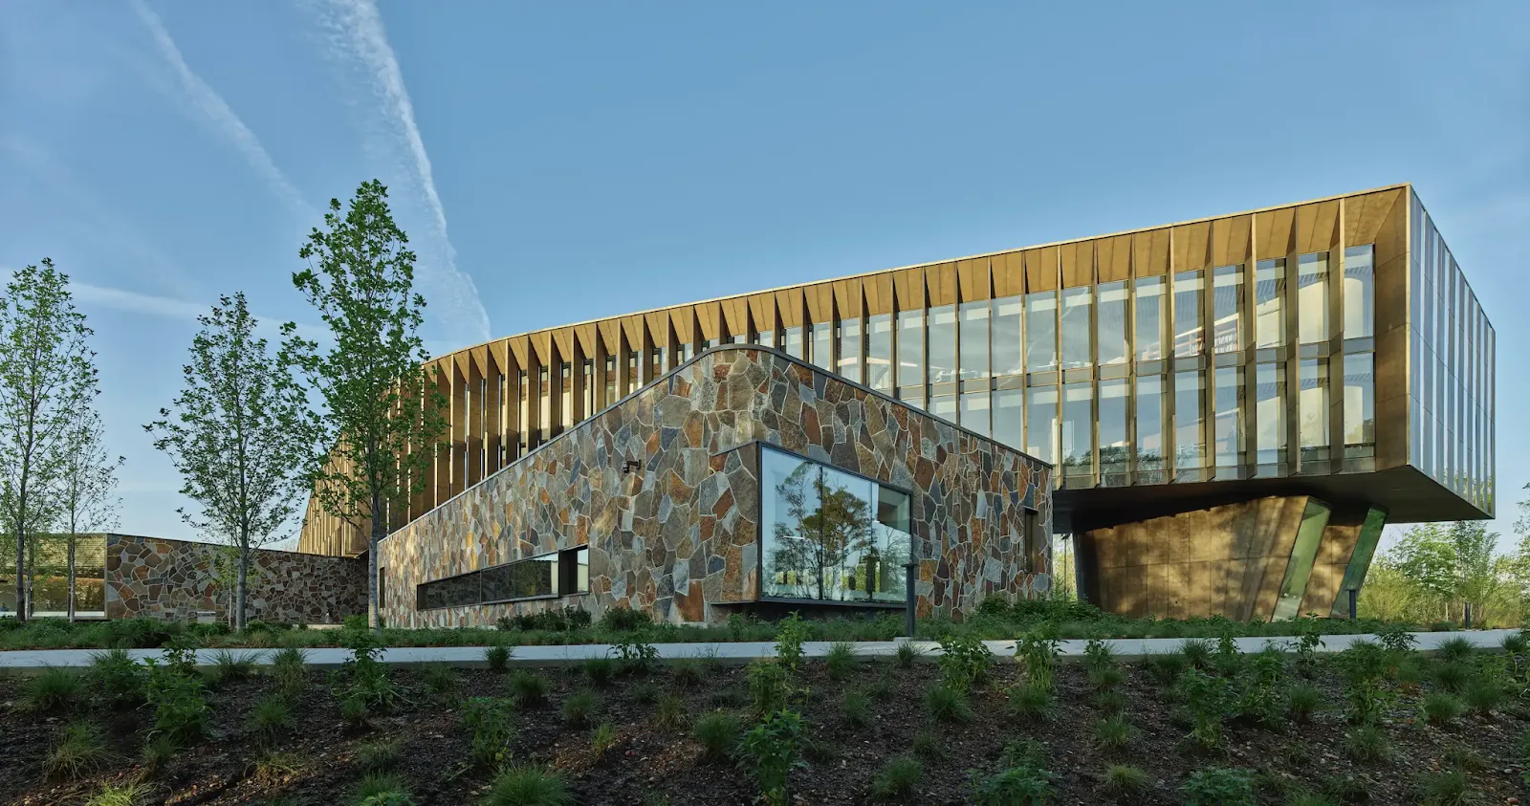
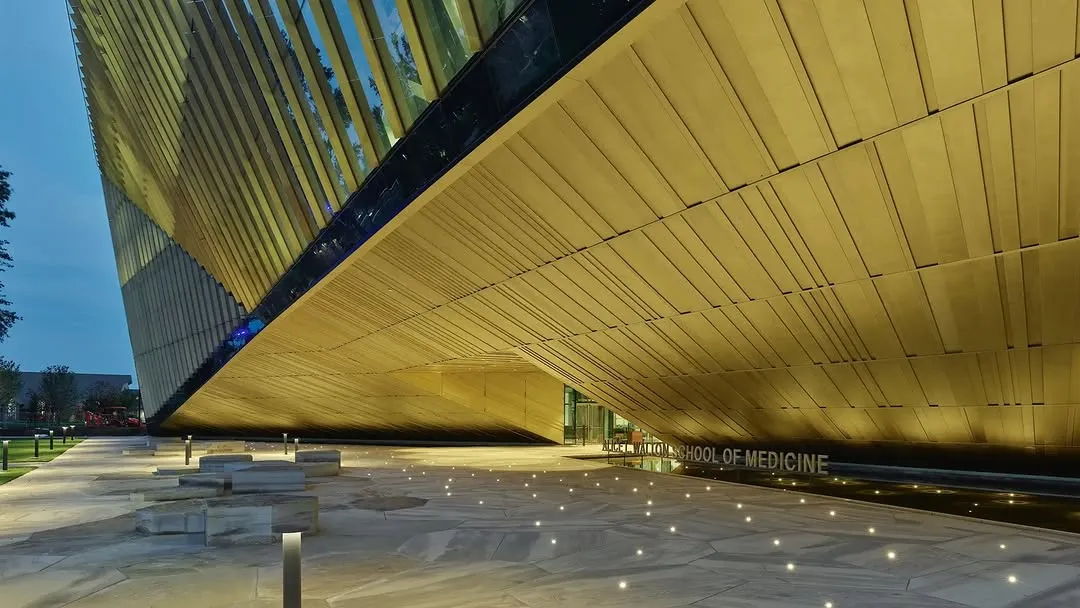
    Designed by Polk Stanley Wilcox and landscaped by OSD, the building’s bluff shelter canopy, a dramatic two-story cantilever clad in marine-grade brass, echoes natural limestone overhangs while signaling a welcome. The 154,000-square-foot, four-story building is integrated into its setting, rising from the Ozark landscape rather than sitting upon it.

    The ridges of the building form shallow valleys offering natural shade, sculpted views, and a connection to the surrounding woodlands. Cantilever reaches out over 80 feet, welcoming visitors under a symbolic shelter of healing and community.
    Materials That Echo Place

    The façade combines glass, precast concrete, and marine-grade brass, including about 8,000 sq ft of perforated brass sunshades. These control light and heat while casting the building in a warm glow, reminiscent of forest light filtering through fall foliage. The approach embraces vernacular “Giraffe Stone”, a regional material, reinforcing a sense of place in every face of the building.
    A Rooftop That Becomes Park

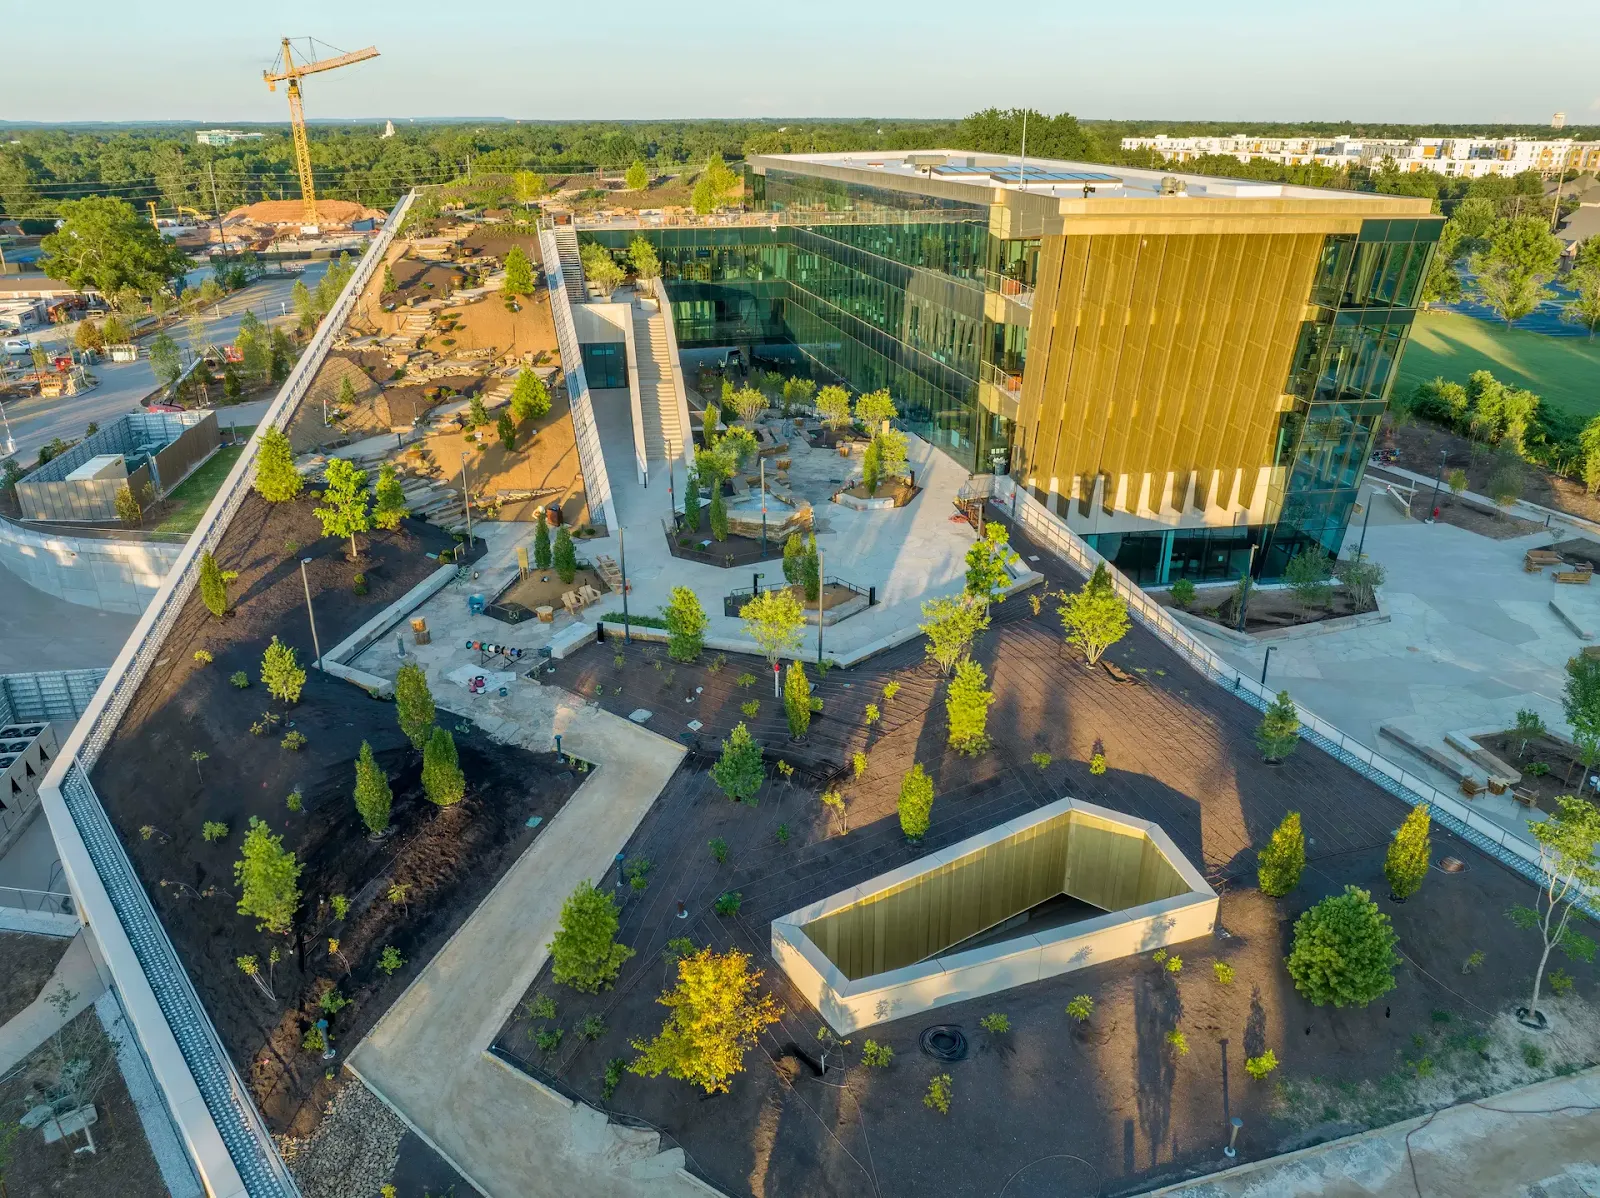
    Atop the building sits a 2-acre green roof, currently the largest in the region, that transforms the structure into a living landscape, a rooftop park complete with native trees, shrubs, and perennials such as redbuds, sumacs, and catalpas. This intensive green roof rests on over 12 feet of Geofoam, bringing substantial earth and greenery into architectural form.

    From ground level, trails and gardens appear to flow naturally onto the roof, blurring the line between building and nature and forming a “jump from the ground to the sky meadow”.
    An Outdoor Classroom — Everywhere

    The campus landscape, crafted by OSD (Office of Strategy + Design), includes healing gardens, meditation terraces, a woodland amphitheater with cascades, wetlands, outdoor classrooms, and even a teaching farm. Together, these features grok the whole-person ethos by giving students and the community space to gather, reflect, and heal.

    Over 550 trees and 140,000 native plantings were added across the site, reinforcing local ecology and offering sensory richness year-round.
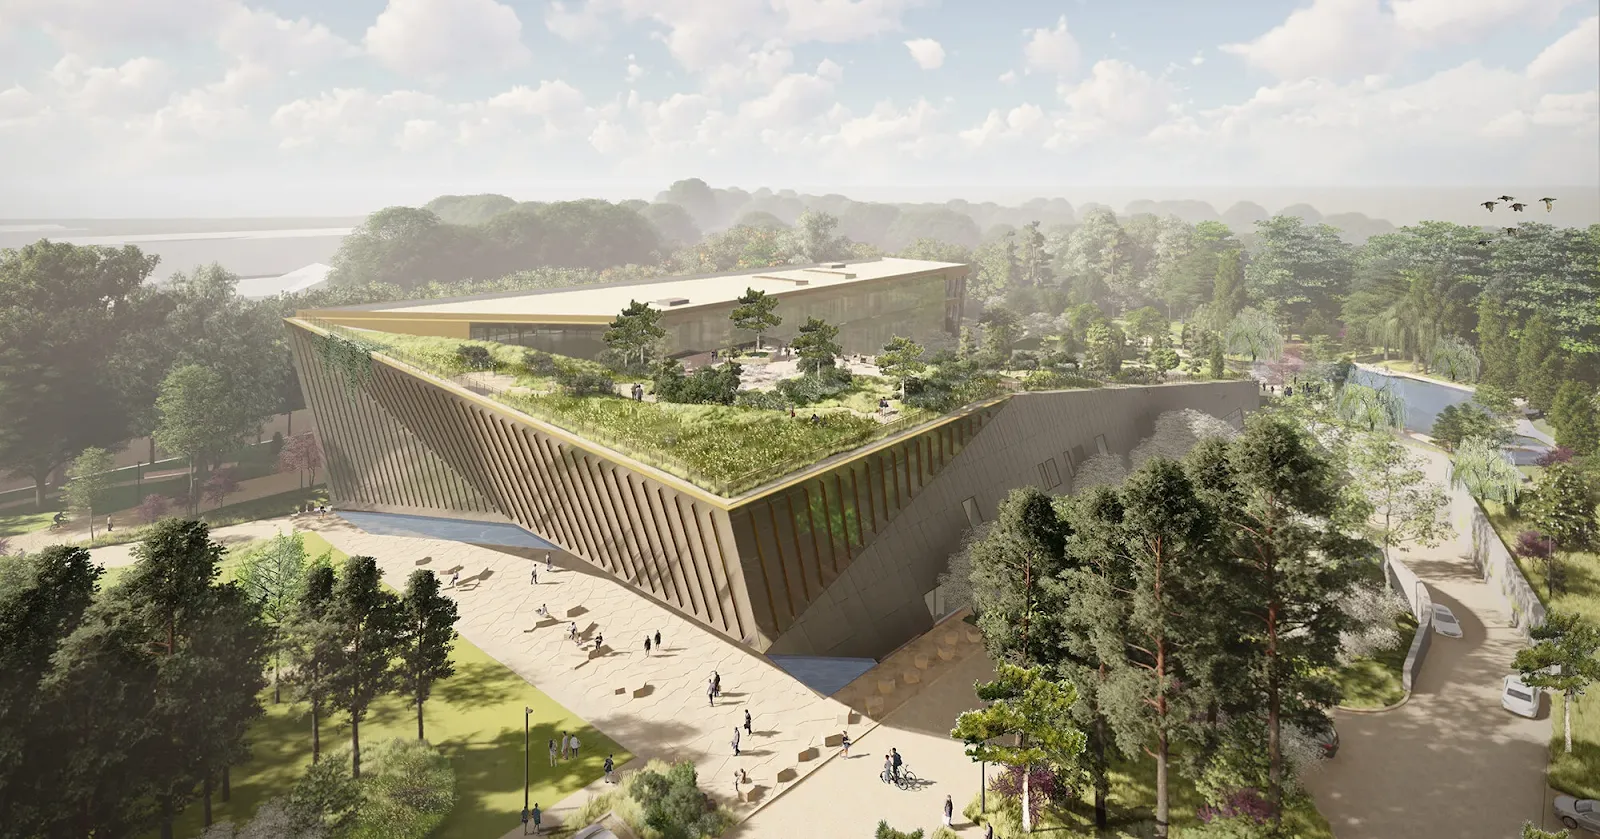
    Renders – Alice L. Walton School of Medicine in Bentonville, Arkansas. © Alice L. Walton School of Medicine/OSD (Office of Strategy + Design)

    Spaces That Blend Inside and Out

    Internally, the four levels accommodate learning halls, small-group rooms, a library, clinical and anatomy labs, simulation spaces, student lounges, a theater, and wellness and recreation areas.
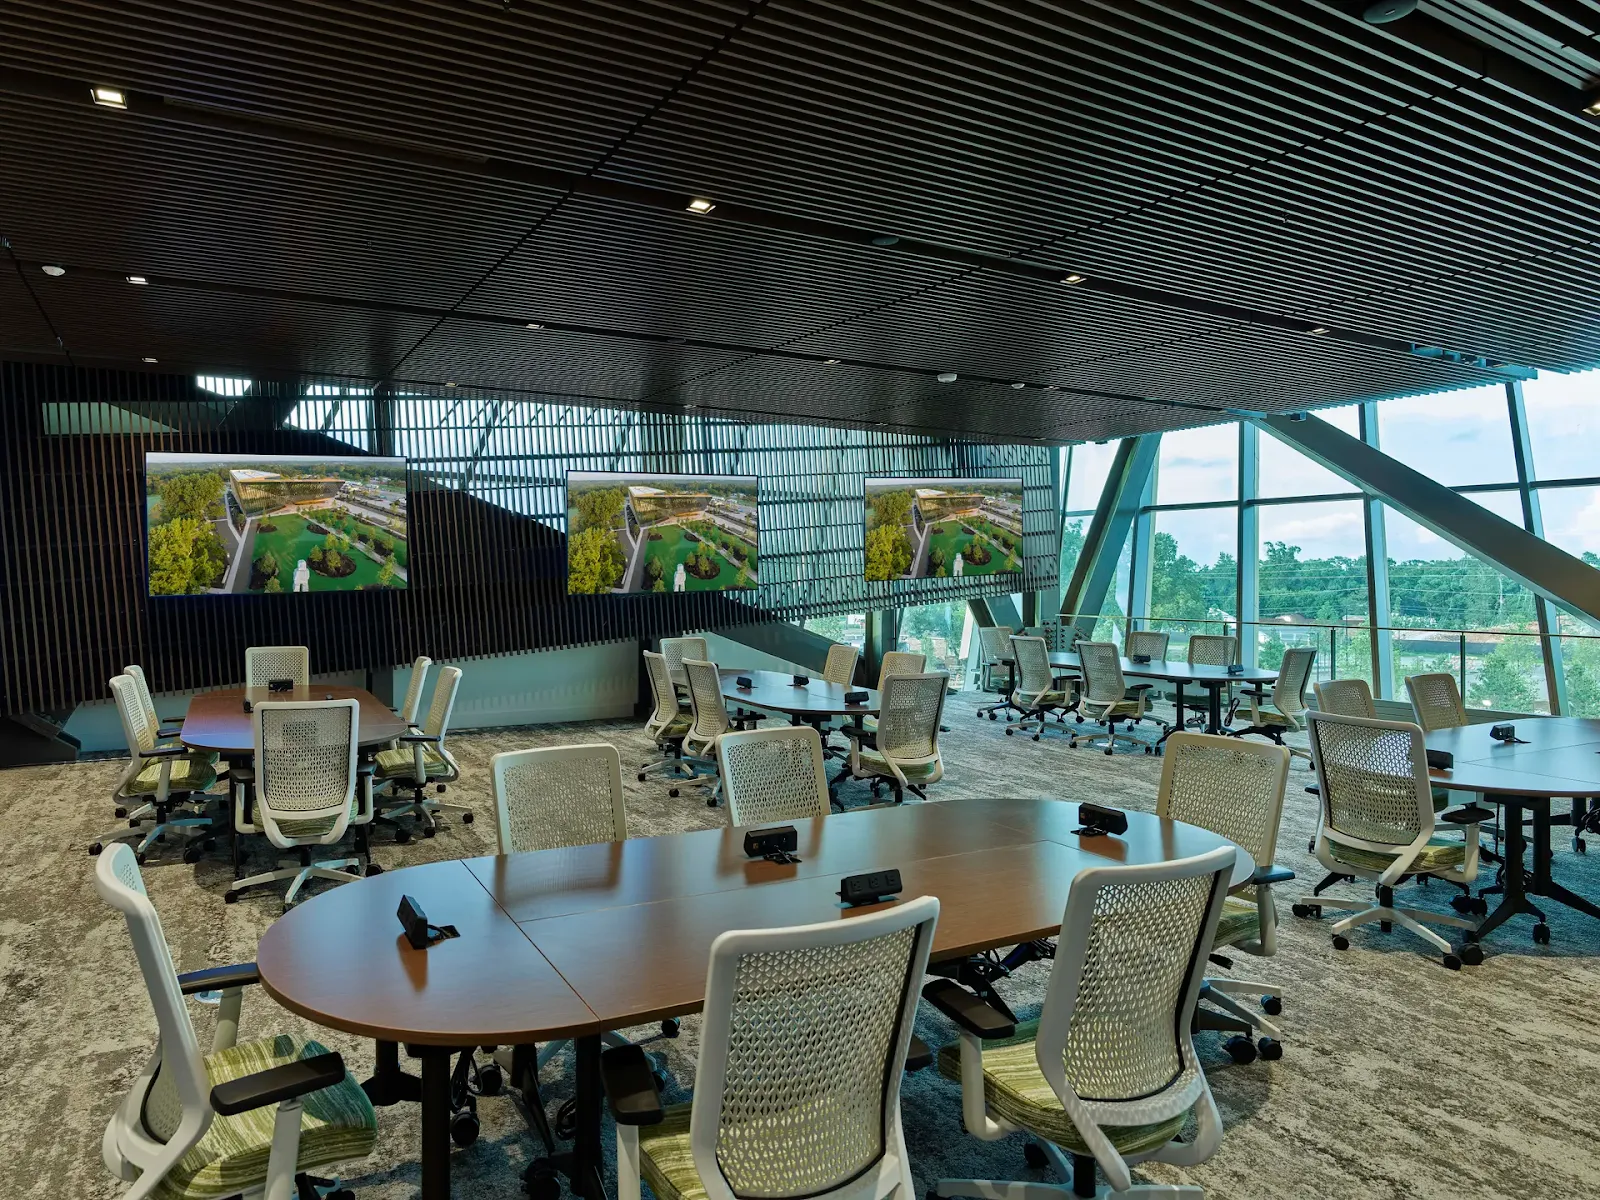
    Key communal features include a public gallery, a café, terraces, and a lobby art gallery that connects directly to the natural surroundings, inviting public engagement both inside and beyond academic hours.
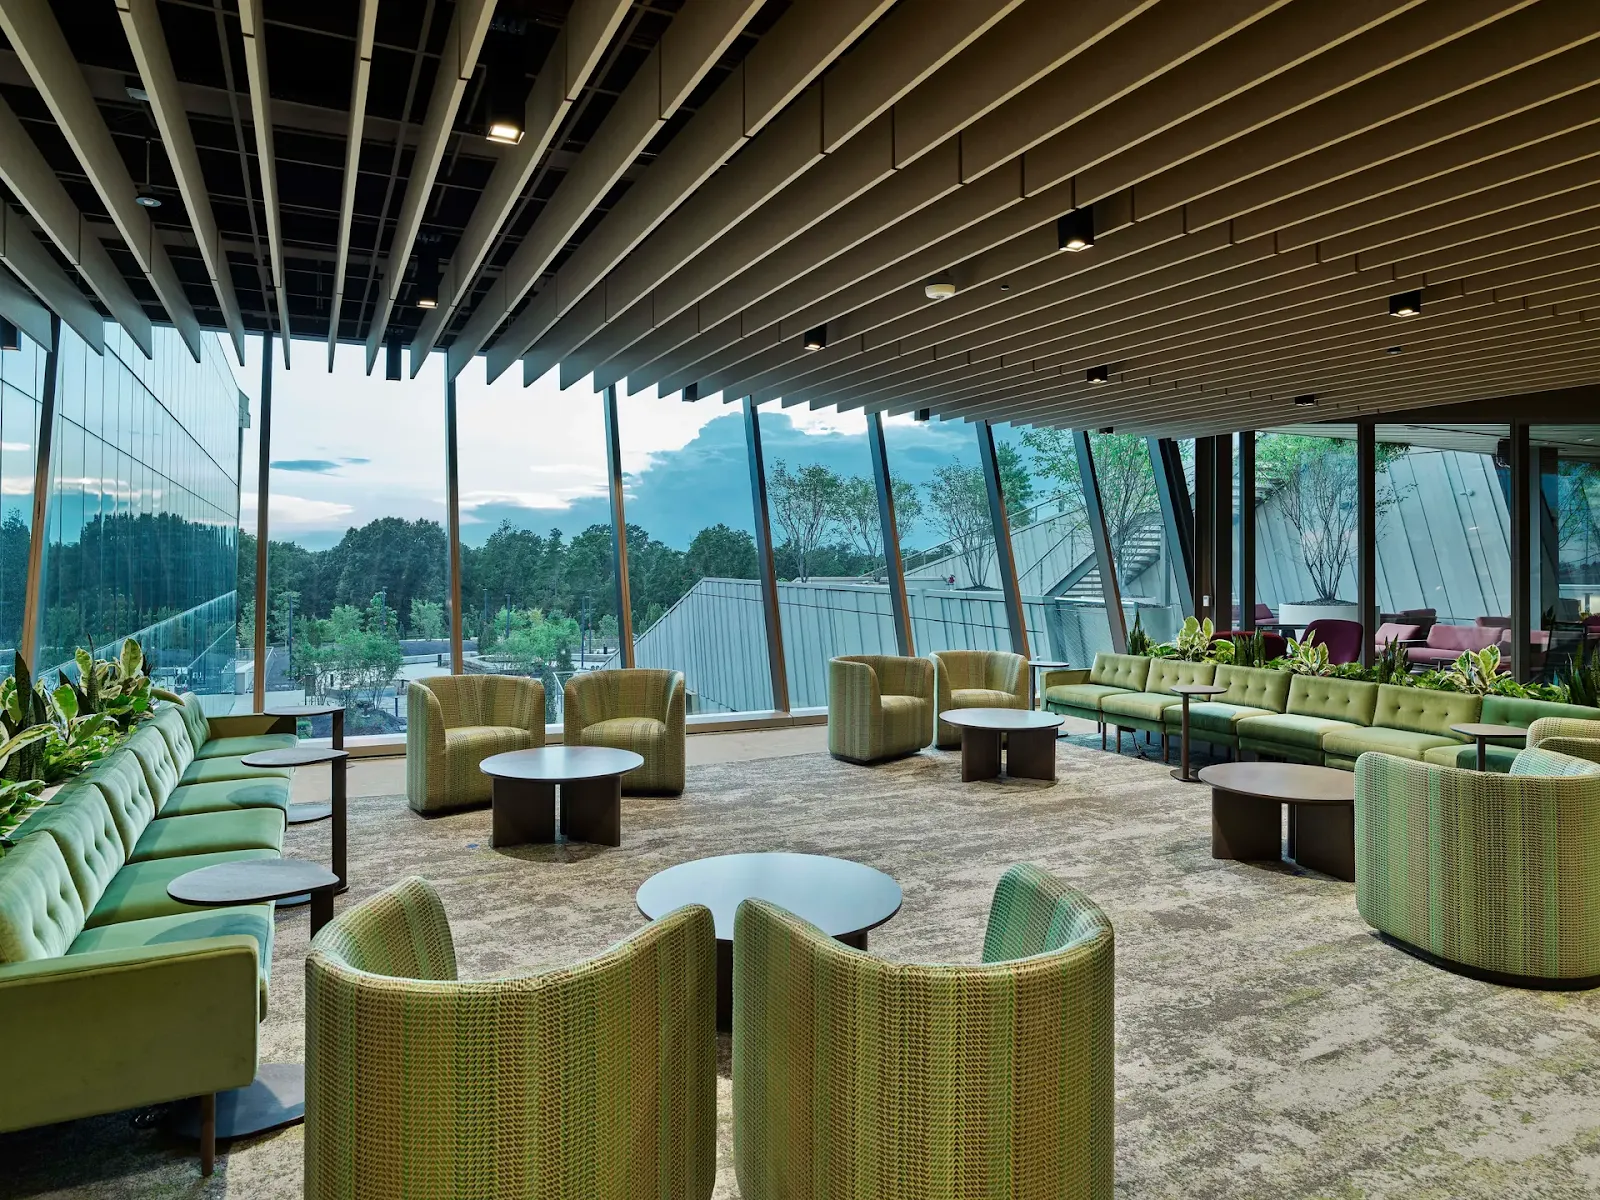
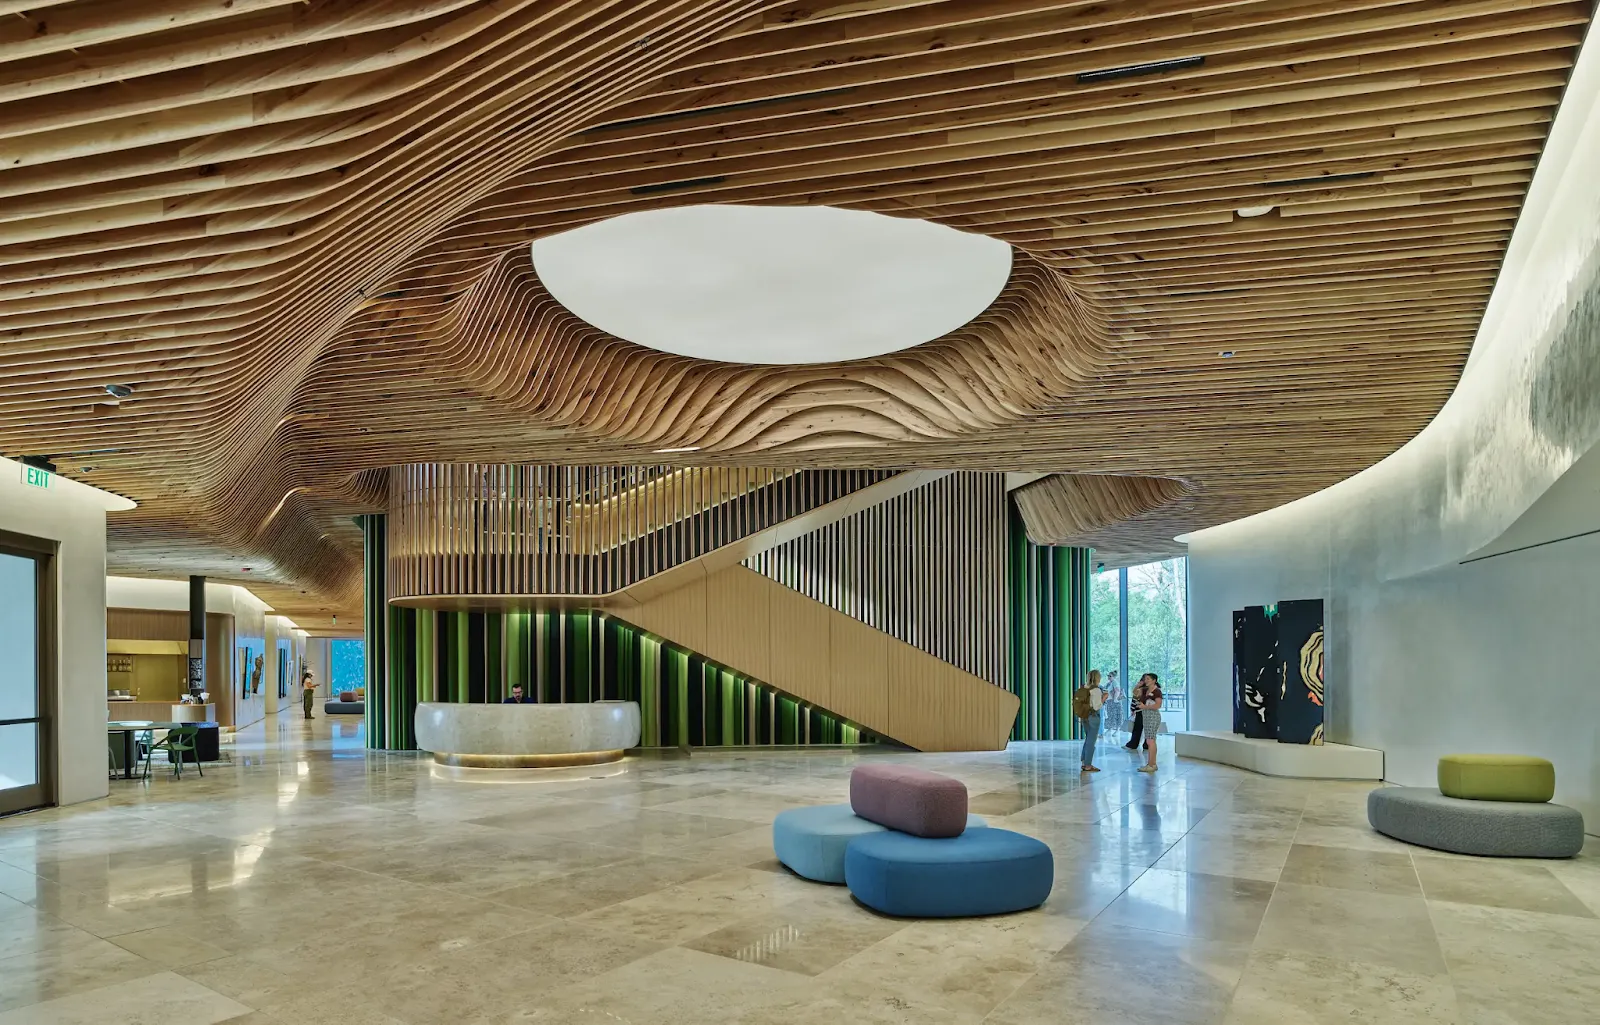
    AWSOM’s architecture and landscape embody its whole-health mission, from the welcoming bluff shelter entry to green spaces and gardens that evoke healing beyond the clinic. Trails and bike paths encourage active living, the rooftop park offers a serene space for reflection and community, and natural materials like sandstone, expansive windows, and organic forms create an environment that feels both grounded and restorative.
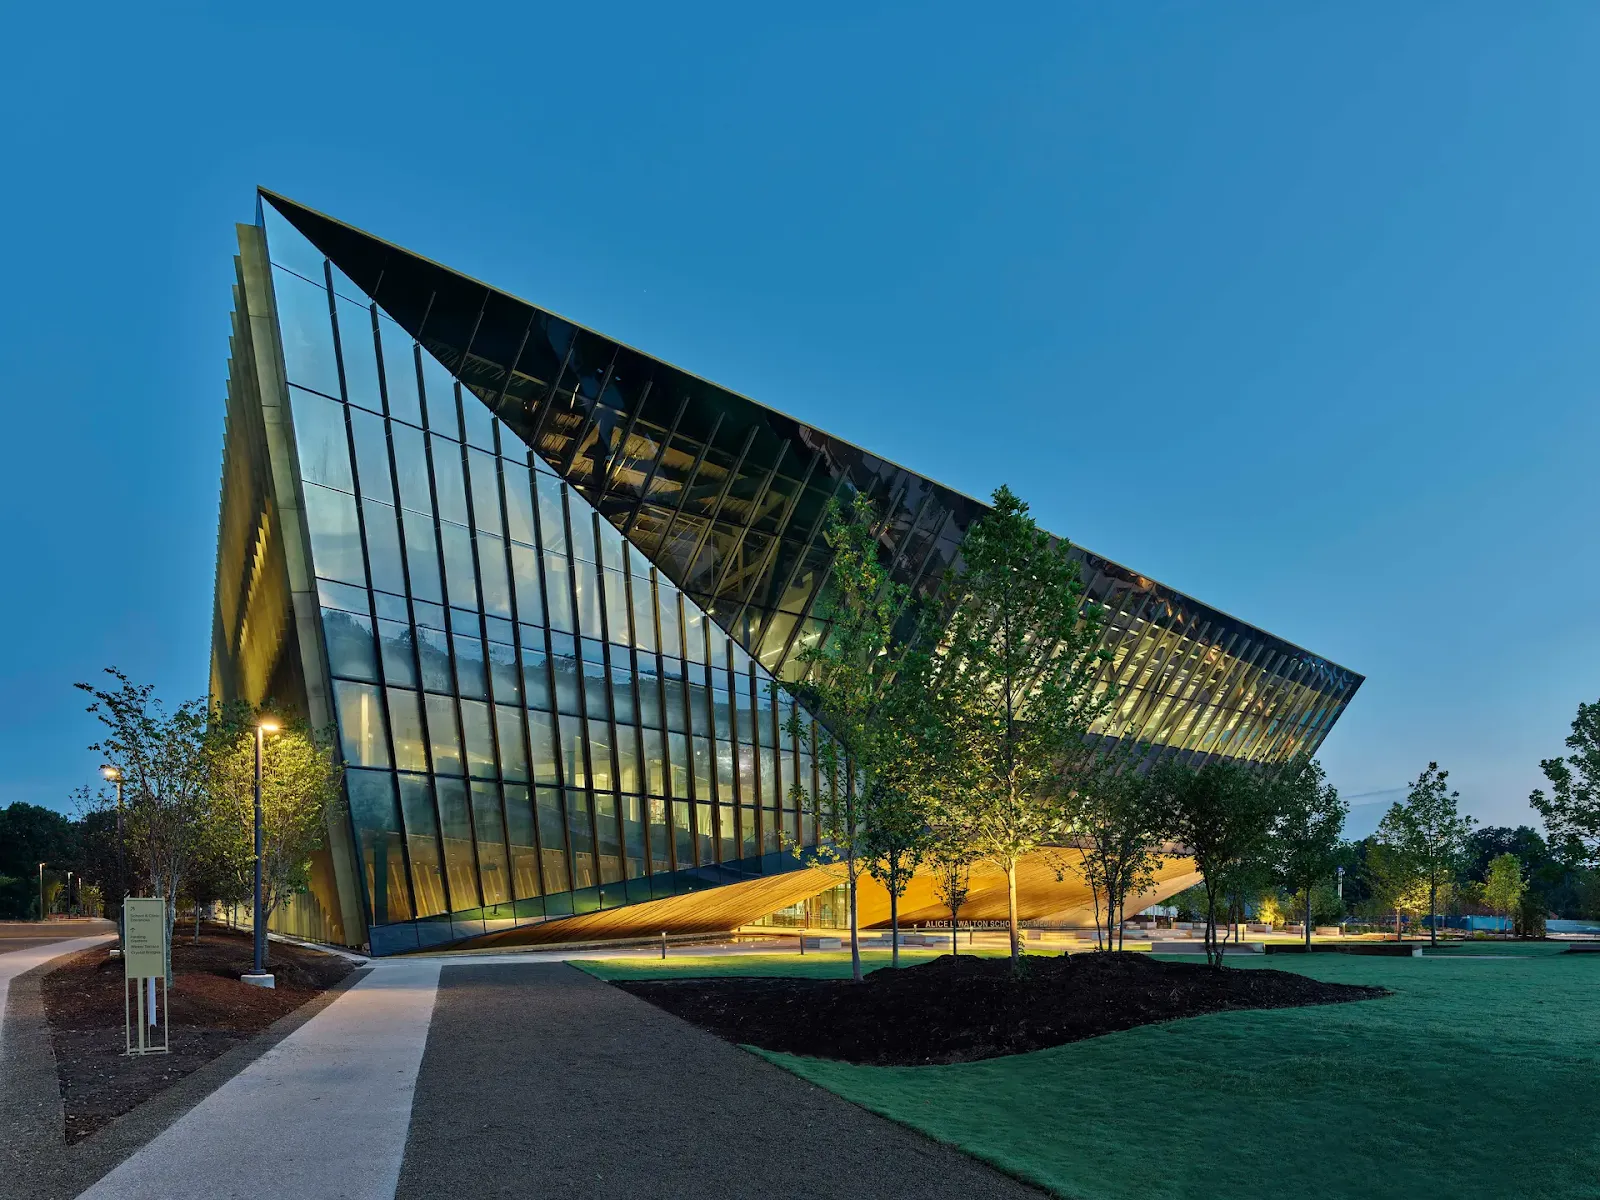
    The Alice L. Walton School of Medicine is a living testament to a new way of thinking about health and healing.

    Images © Timothy Hursley, courtesy Alice L. Walton School of Medicine

    Alice L. Walton School of Medicine arkansas School
    Share. Facebook Twitter Pinterest LinkedIn Tumblr Email
    adminparamet
    • Website

    Related Posts

    MVRDV Designs Urban Revivo’s Beijing Flagship Store in Sanlitun

    July 23, 2026

    Morandi Bridge Collapse Ex-CEO Sentenced to 12 Years

    July 23, 2026

    MVRDV Wins Shift Embassy Competition with Rotterdam ROCKS!

    July 23, 2026
    Add A Comment
    Leave A Reply Cancel Reply

    Demo
    Top Posts

    Design Reviews Are Moving Beyond Still Images and Animations. D5 3.1 Shows What’s Next.

    July 23, 20268 Views

    tetsstststtt

    July 23, 20264 Views

    World Architecture Festival Unveils 2026 Shortlist Featuring 416 Projects Worldwide

    July 23, 20264 Views

    15 Picturesque Neighborhoods Around the World Every Design Lover Should Visit

    July 23, 20263 Views
    Don't Miss

    tetsstststtt

    By adminparametJuly 23, 2026

    Soundscape in Architecture: Designing Through Sound

    July 23, 2026

    MVRDV Wins Shift Embassy Competition with Rotterdam ROCKS!

    July 23, 2026

    Shanghai’s Pollinator Machine Installation Brings Ancient Evolution to Life

    July 23, 2026
    Stay In Touch
    • Facebook
    • Twitter
    • Pinterest
    • Instagram
    • YouTube
    • Vimeo

    Subscribe to Updates

    Get the latest creative news from SmartMag about art & design.

    Demo
    About Us
    About Us

    Your source for the lifestyle news. This demo is crafted specifically to exhibit the use of the theme as a lifestyle site. Visit our main page for more demos.

    We're accepting new partnerships right now.

    Email Us: [email protected]
    Contact: +1-320-0123-451

    Our Picks

    tetsstststtt

    July 23, 2026

    Soundscape in Architecture: Designing Through Sound

    July 23, 2026

    MVRDV Wins Shift Embassy Competition with Rotterdam ROCKS!

    July 23, 2026
    Most Popular

    Design Reviews Are Moving Beyond Still Images and Animations. D5 3.1 Shows What’s Next.

    July 23, 20268 Views

    tetsstststtt

    July 23, 20264 Views

    World Architecture Festival Unveils 2026 Shortlist Featuring 416 Projects Worldwide

    July 23, 20264 Views
    Facebook X (Twitter) Instagram Pinterest YouTube LinkedIn TikTok
    • Home
    • Buy Now
    © 2026 ParametricArchitecture. All Rights Reserved. By utilizing this website, you are consenting to our User Agreement, Privacy Policy, and Cookie Statement. In compliance with the privacy laws of Turkey and the United States, we recognize and respect your rights. Please be aware that we may receive commissions for products bought through our affiliate links. Unauthorized reproduction, distribution, or transmission of any material from this site is strictly forbidden without prior written permission from ParametricArchitecture.

    Type above and press Enter to search. Press Esc to cancel.

    Sign In or Register

    Welcome Back!

    Login to your account below.

    Lost password?