

Close Menu
ParametricParametric

    Subscribe to Updates

    Get the latest creative news from FooBar about art, design and business.

    What's Hot

    tetsstststtt

    July 23, 2026

    Soundscape in Architecture: Designing Through Sound

    July 23, 2026

    MVRDV Wins Shift Embassy Competition with Rotterdam ROCKS!

    July 23, 2026
    Facebook X (Twitter) Instagram
    Facebook X (Twitter) Instagram Pinterest YouTube LinkedIn TikTok
    ParametricParametric
    Courses
    • Home
    • Features
      • Typography
      • Contact
      • View All On Demos
    • Typography
    • Buy Now
    ParametricParametric
    Home»Projects»Architecture»West Bund Grand Theatre by Schmidt Hammer Lassen
    Architecture

    West Bund Grand Theatre by Schmidt Hammer Lassen

    adminparametBy adminparametJuly 23, 202603 Mins Read0 Views
    Facebook Twitter Pinterest LinkedIn Tumblr WhatsApp Reddit Email
    Share
    Facebook Twitter LinkedIn Pinterest Email

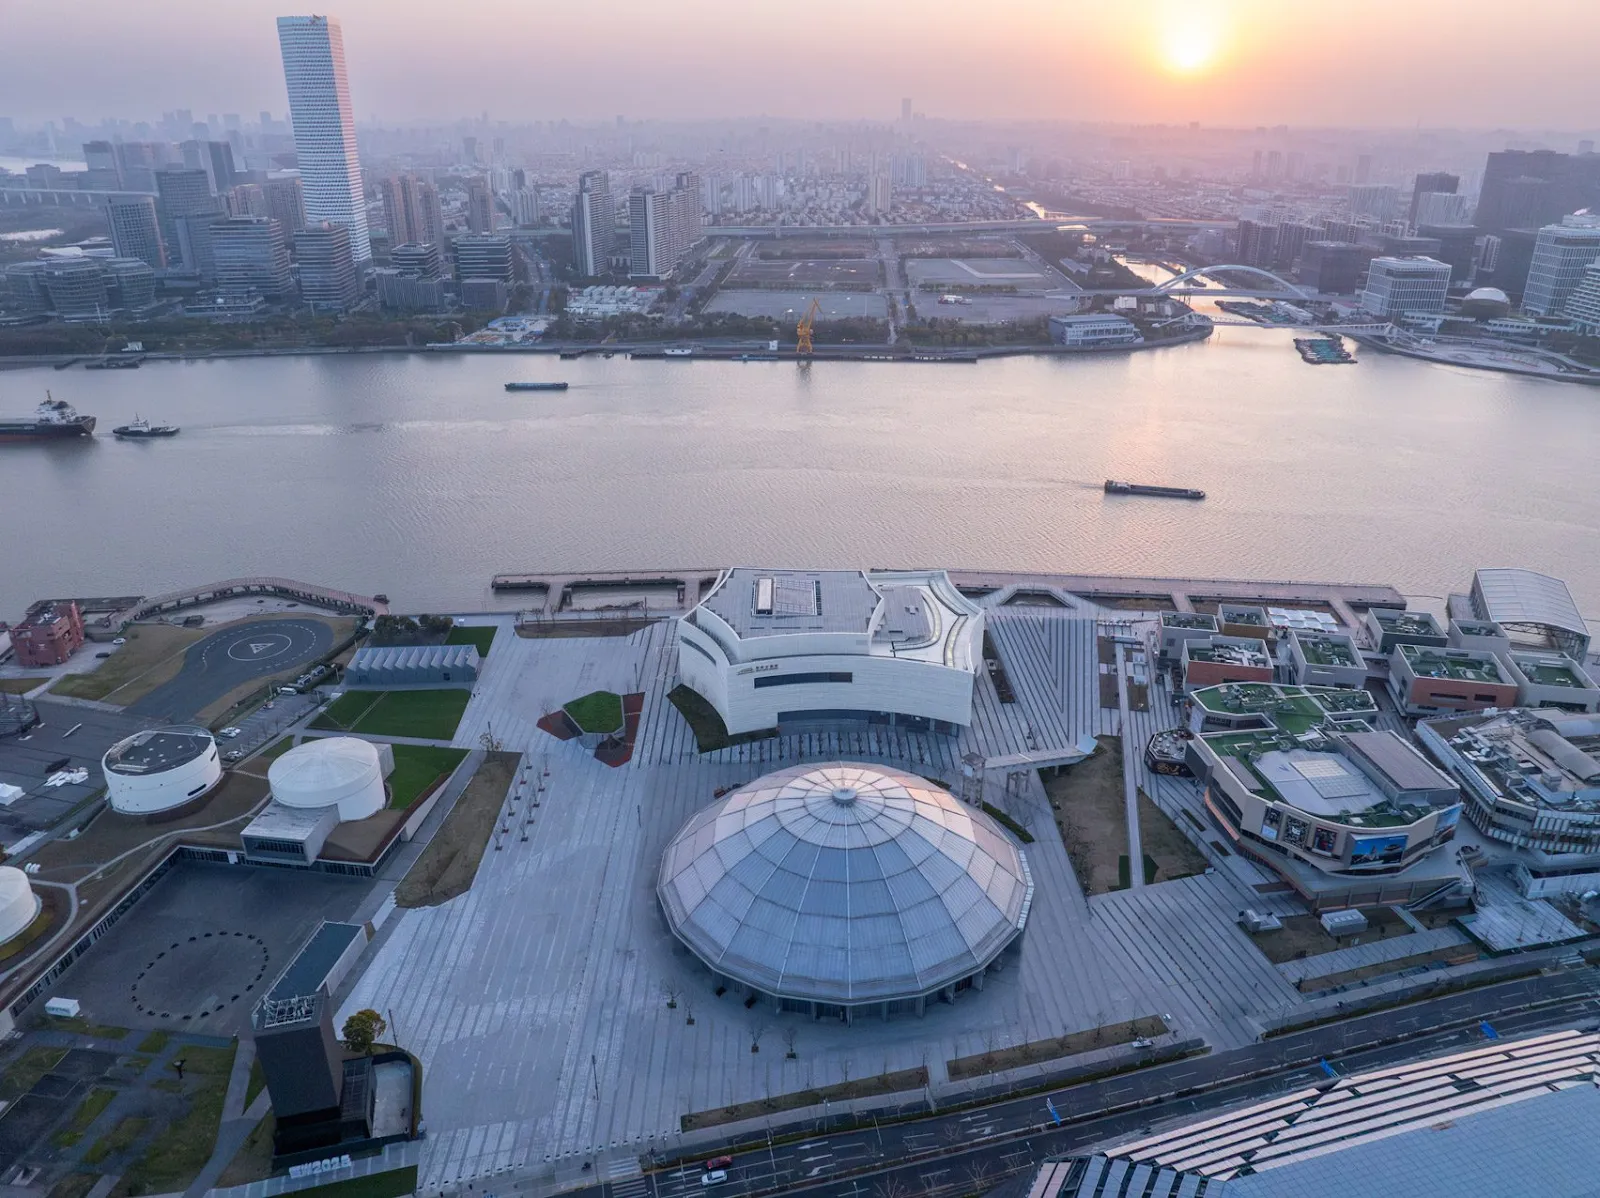
    Along the banks of the Huangpu River in Shanghai’s thriving West Bund cultural corridor, the West Bund Grand Theatre, designed by Schmidt Hammer Lassen (SHL) in collaboration with Arcplus Institute of Shanghai, stands as a sculptural icon where performance, architecture, and civic life converge. Completed in 2024, the theatre is a destination for the arts & an open invitation to the public, integrated into one of China’s cultural redevelopments.
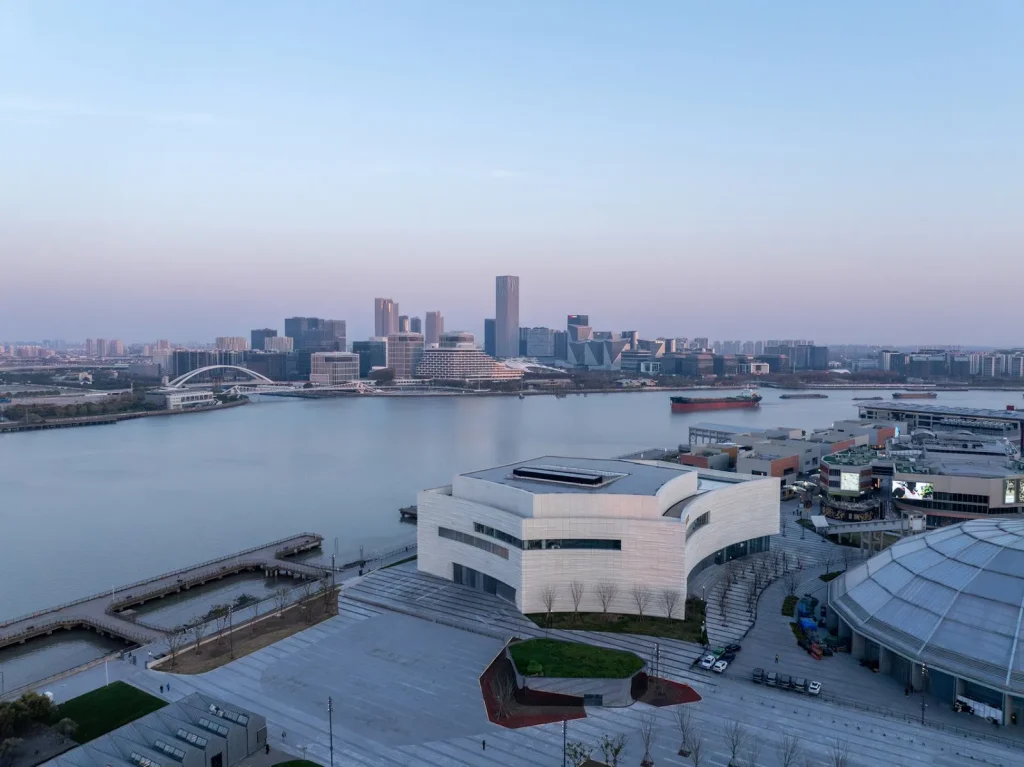
    West Bund Grand Theatre by Schmidt Hammer Lassen

    The theatre is a key component of the West Bund redevelopment, a 9.4-square-kilometre transformation of former industrial lands into a dynamic arts and cultural precinct. Its location, previously home to a cement factory, is emblematic of the broader vision bridging Shanghai’s industrial legacy with contemporary civic engagement.

    Facing the Huangpu River and situated near the existing Dome Art Center, the Grand Theatre acts as a cultural and architectural anchor to the broader vision of a world-class urban waterfront, comparable to global benchmarks like London’s South Bank or Paris’s Left Bank.
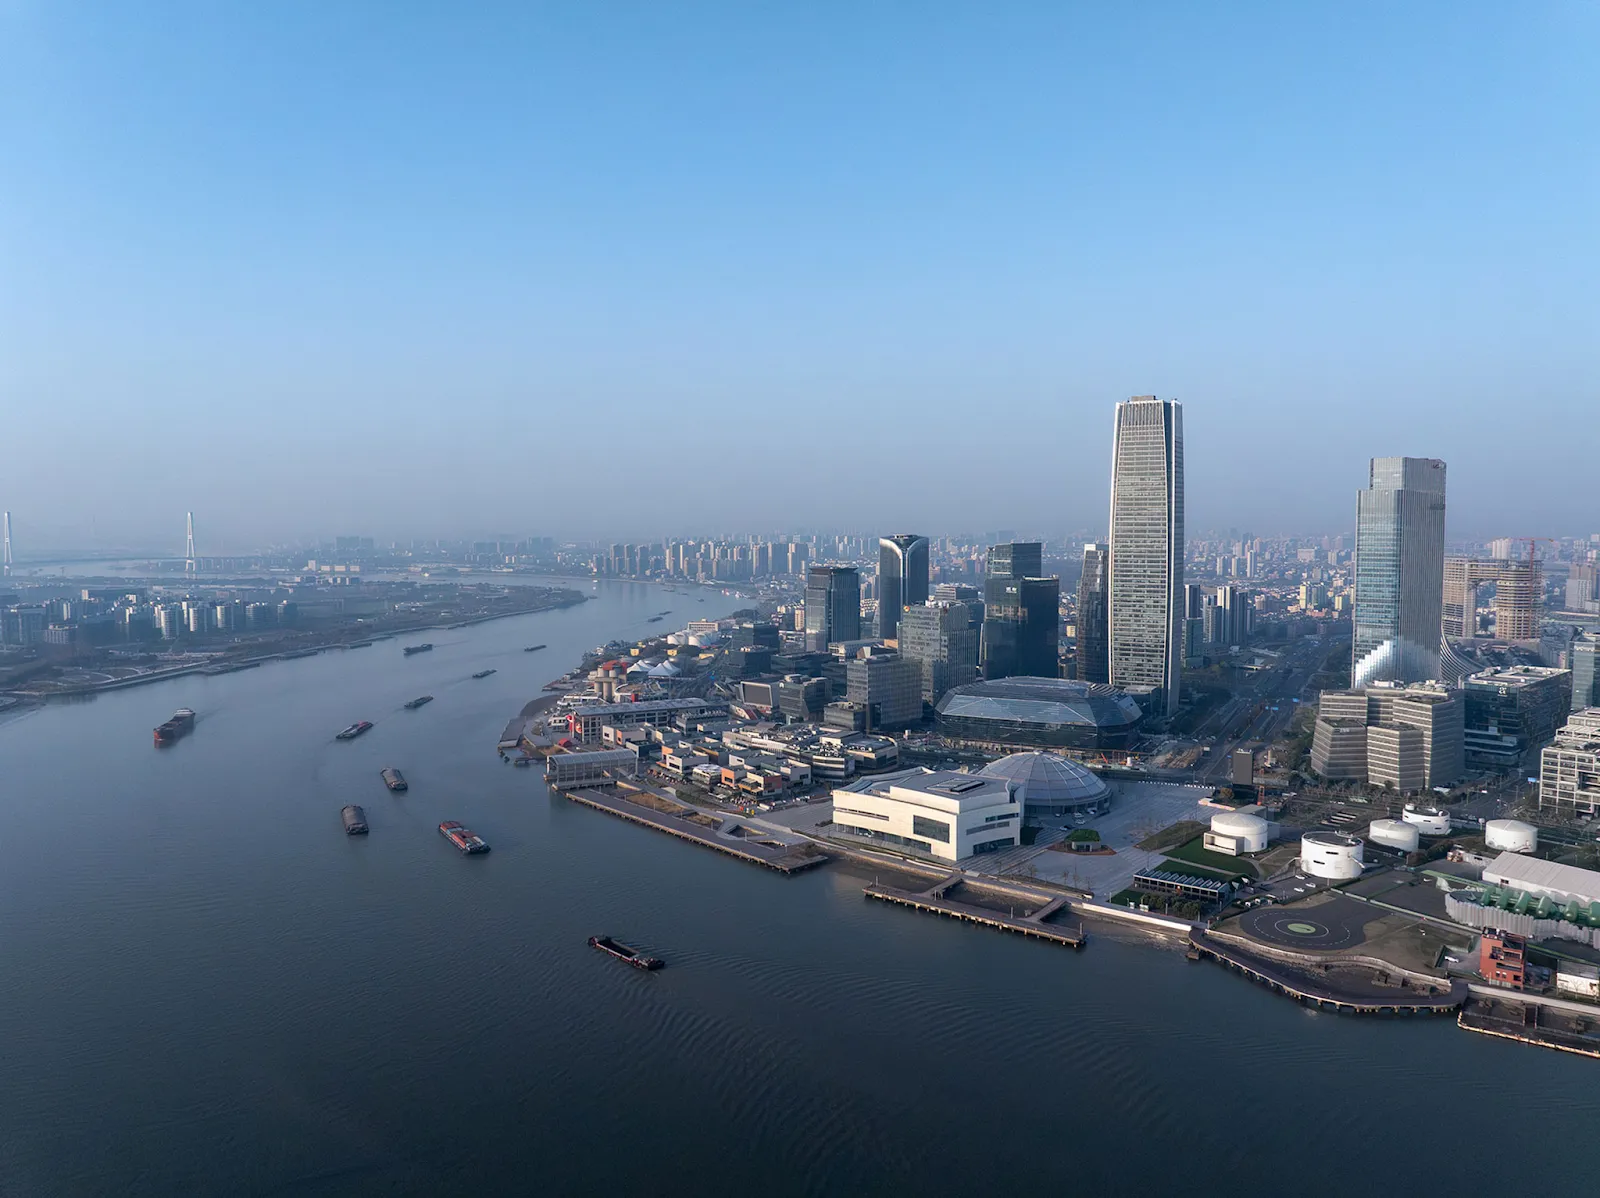
    Industry That Welcomes the City

    Drawing inspiration from the fluidity of water and the tectonics of industrial architecture, the theatre’s form features layered, curving volumes clad in over 12,000 square meters of white glass-fibre-reinforced concrete (GRC). These elements are carefully shaped into horizontal striations, evoking ripples on the river’s surface while also referencing the concrete legacy of the site’s industrial past.
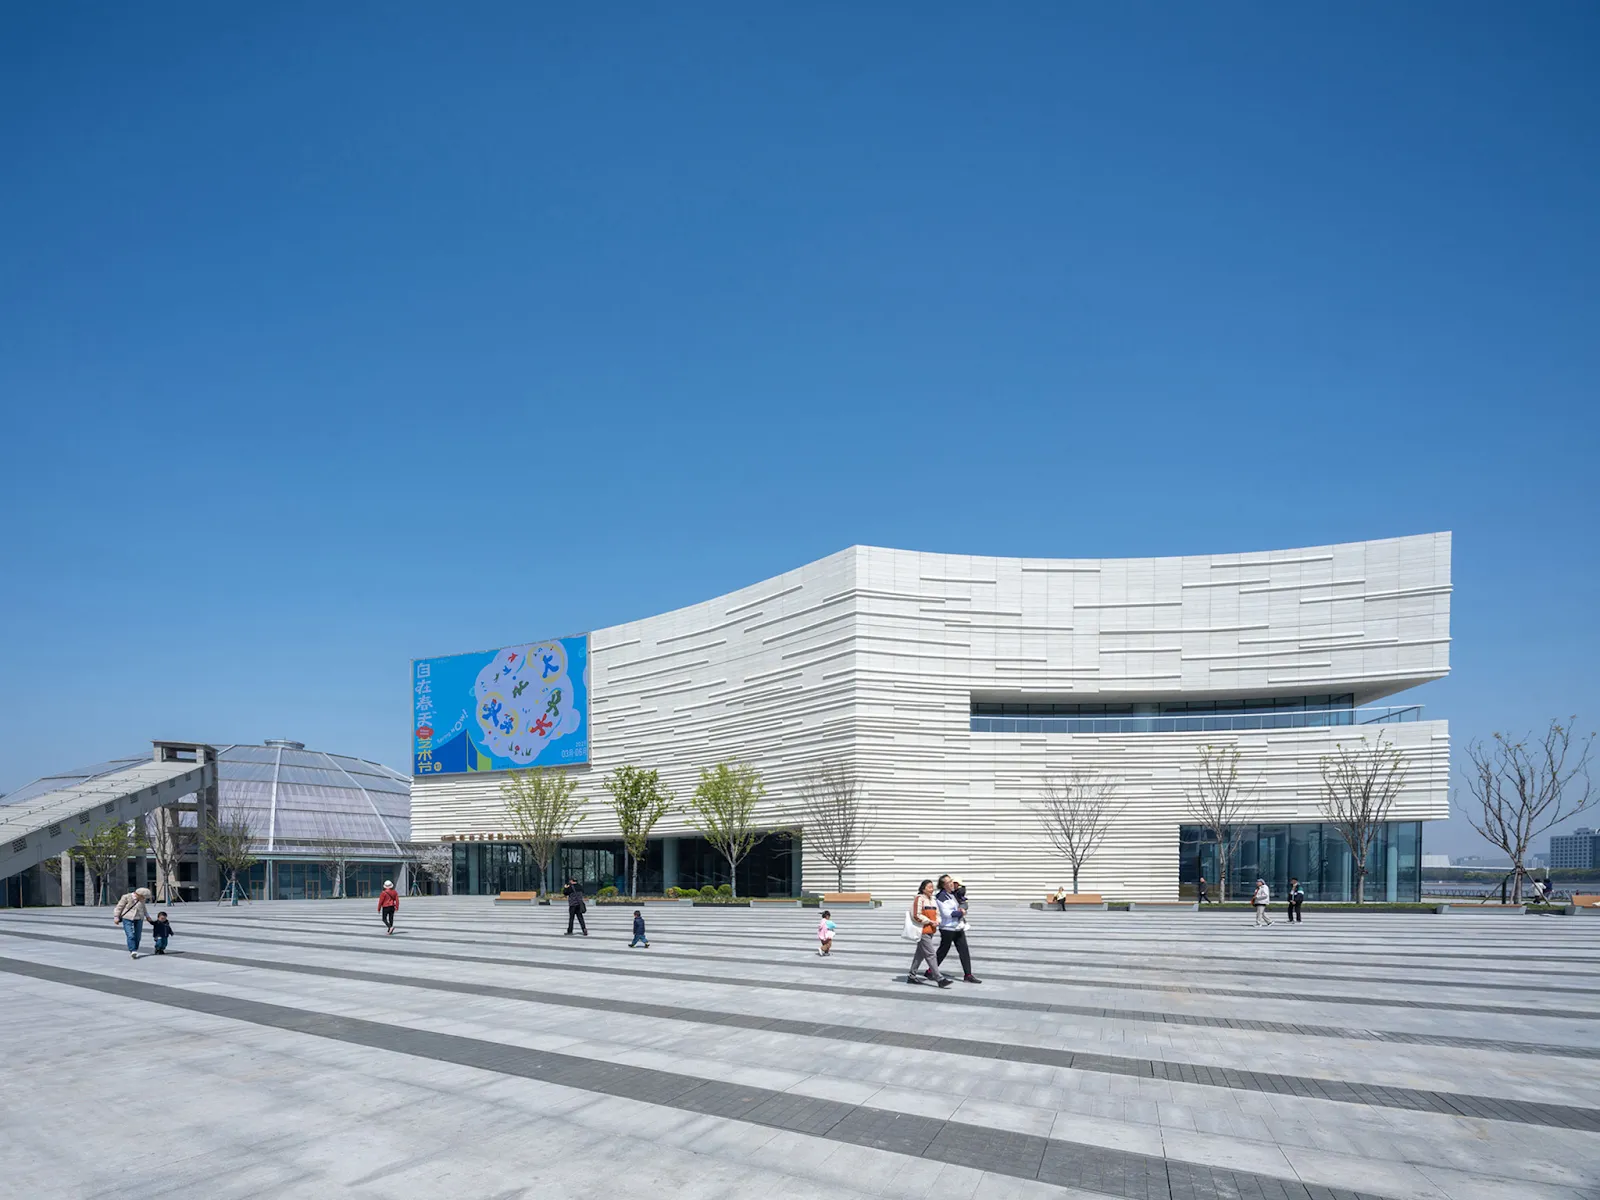
    Each panel, approximately 1.8 x 3 meters and just 20 mm thick, was custom-designed, totaling more than 12,000 individually crafted pieces produced using Aalborg White cement for a seamless, luminous finish.
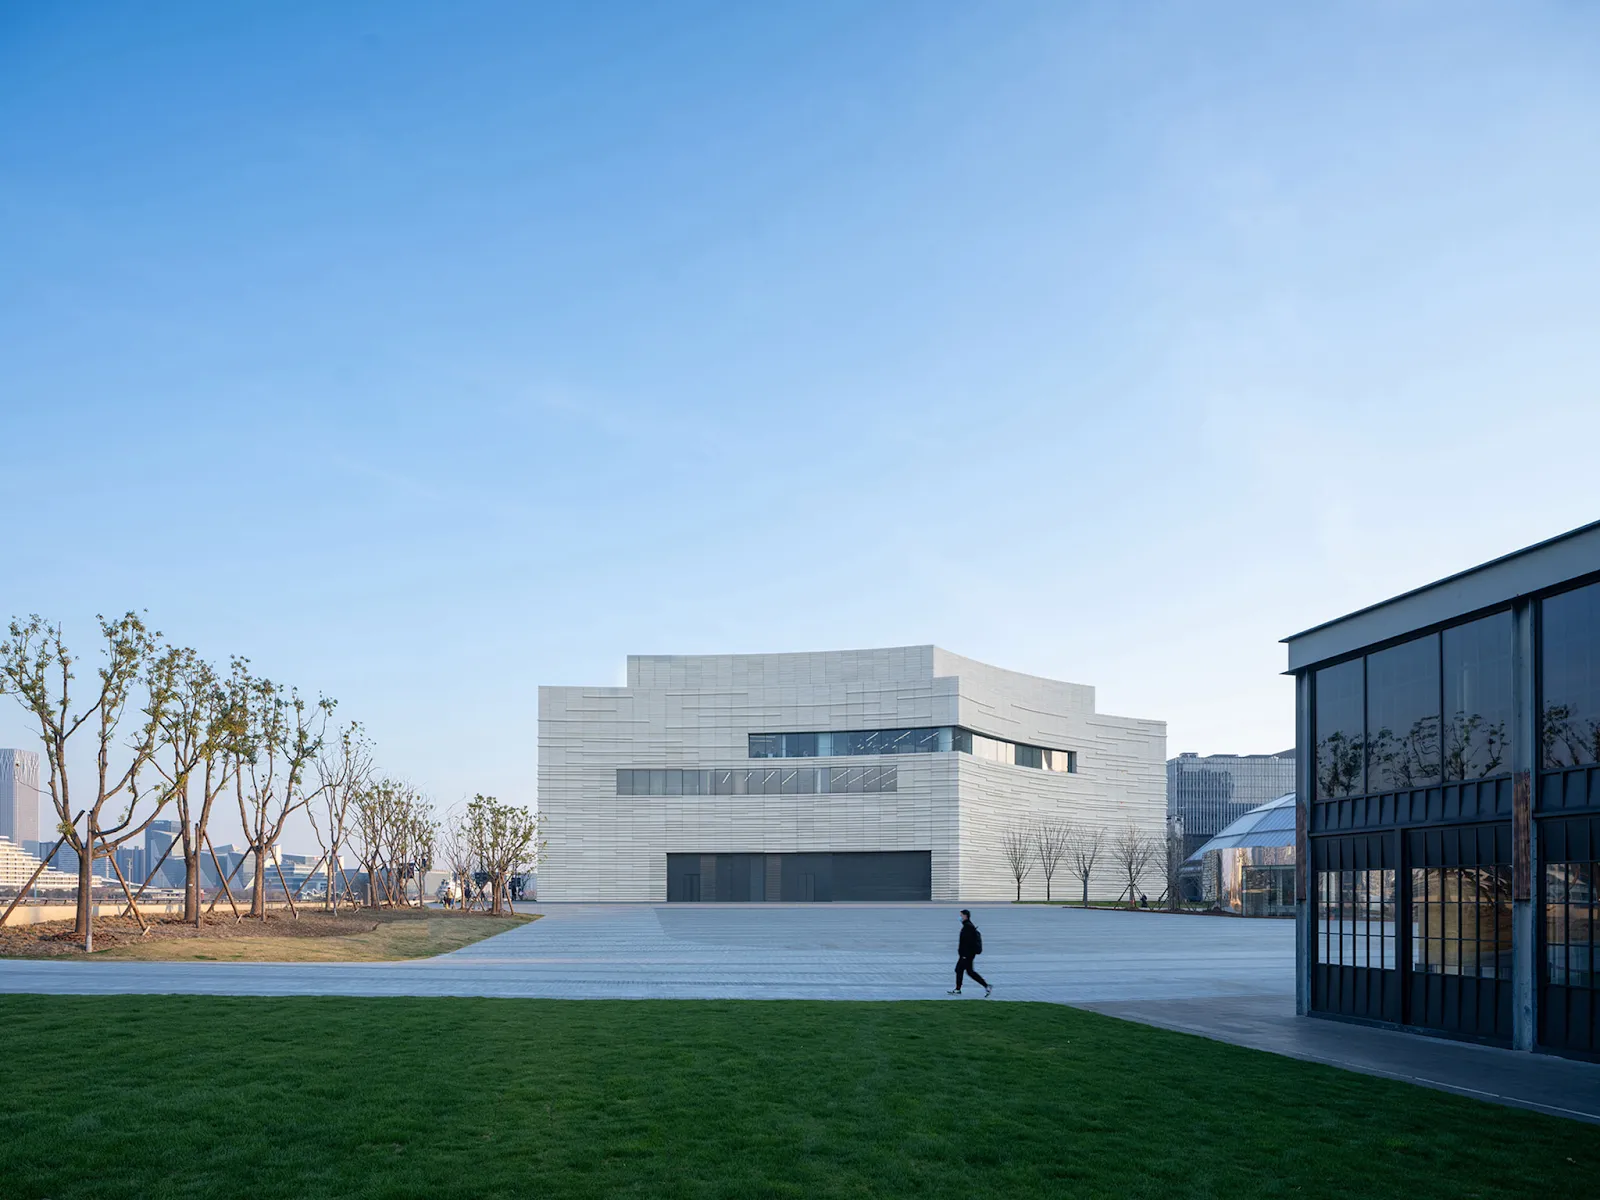
    The structure’s dynamic facade softens its monumental presence and resonates with the circular geometry of the neighboring West Bund Dome, creating a subtle yin-yang relationship between the two cultural buildings. The overall composition reflects SHL‘s ongoing interest in civic buildings that embrace the city while offering tactile, emotionally resonant materiality.
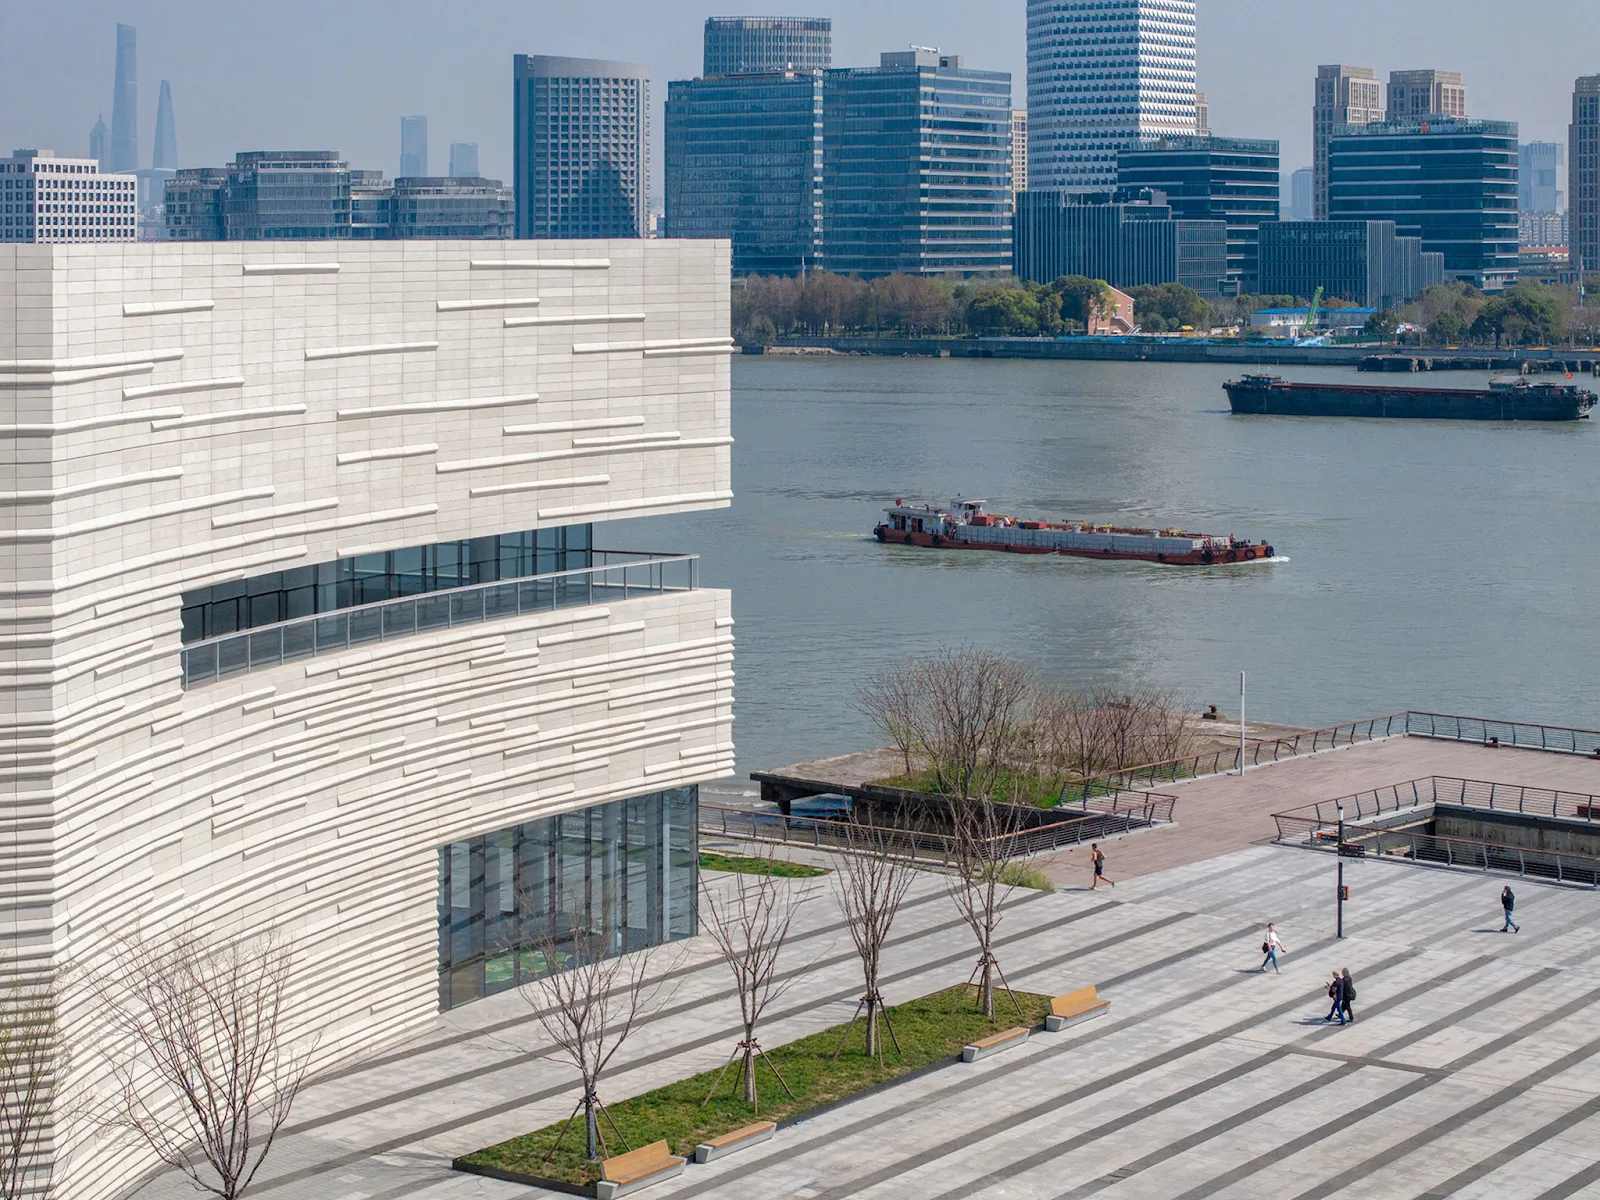
    Inside, the West Bund Grand Theatre houses a 1,600-seat main auditorium designed for world-class musical and theatrical performances, along with a 200-seat black box space intended for experimental programming and smaller-scale events.
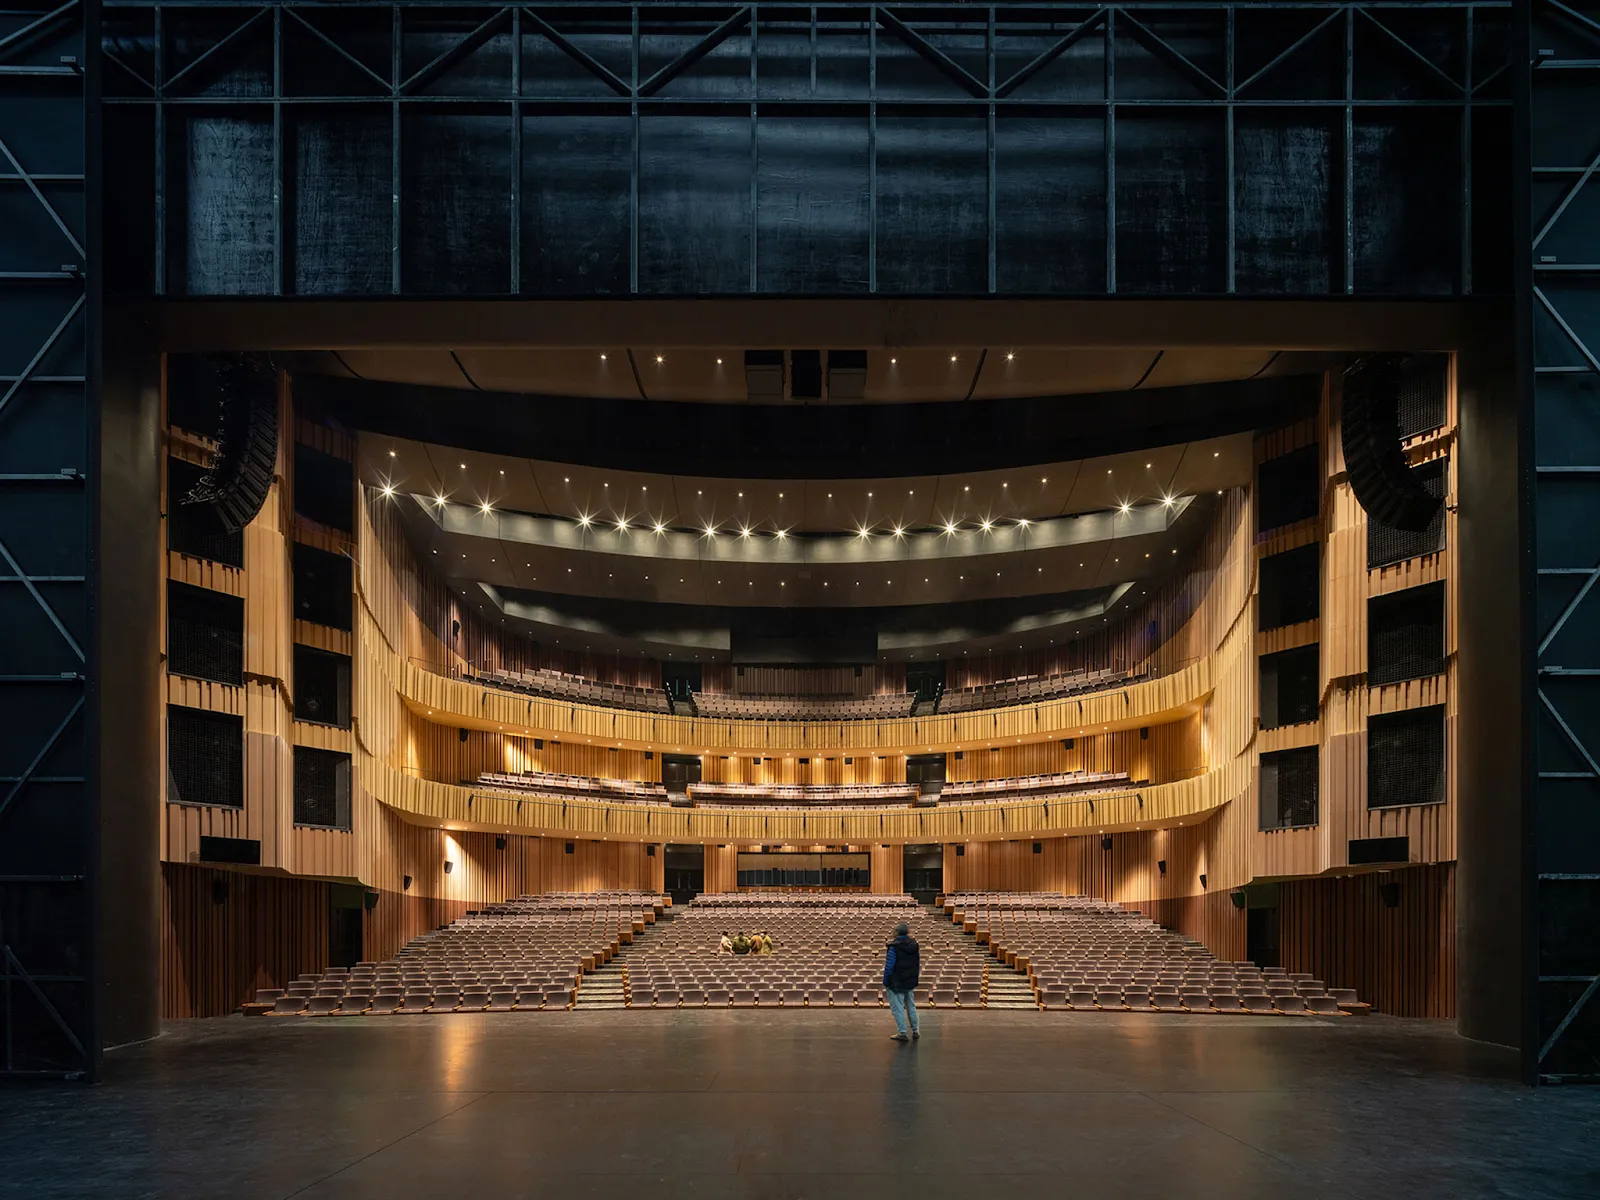
    However, what sets this project apart is its openness to the public. The ground-floor lobby, wrapped in glass on three sides, creates a continuous visual and spatial connection to the riverside promenade, landscaped by Field Operations and TIANHUA.
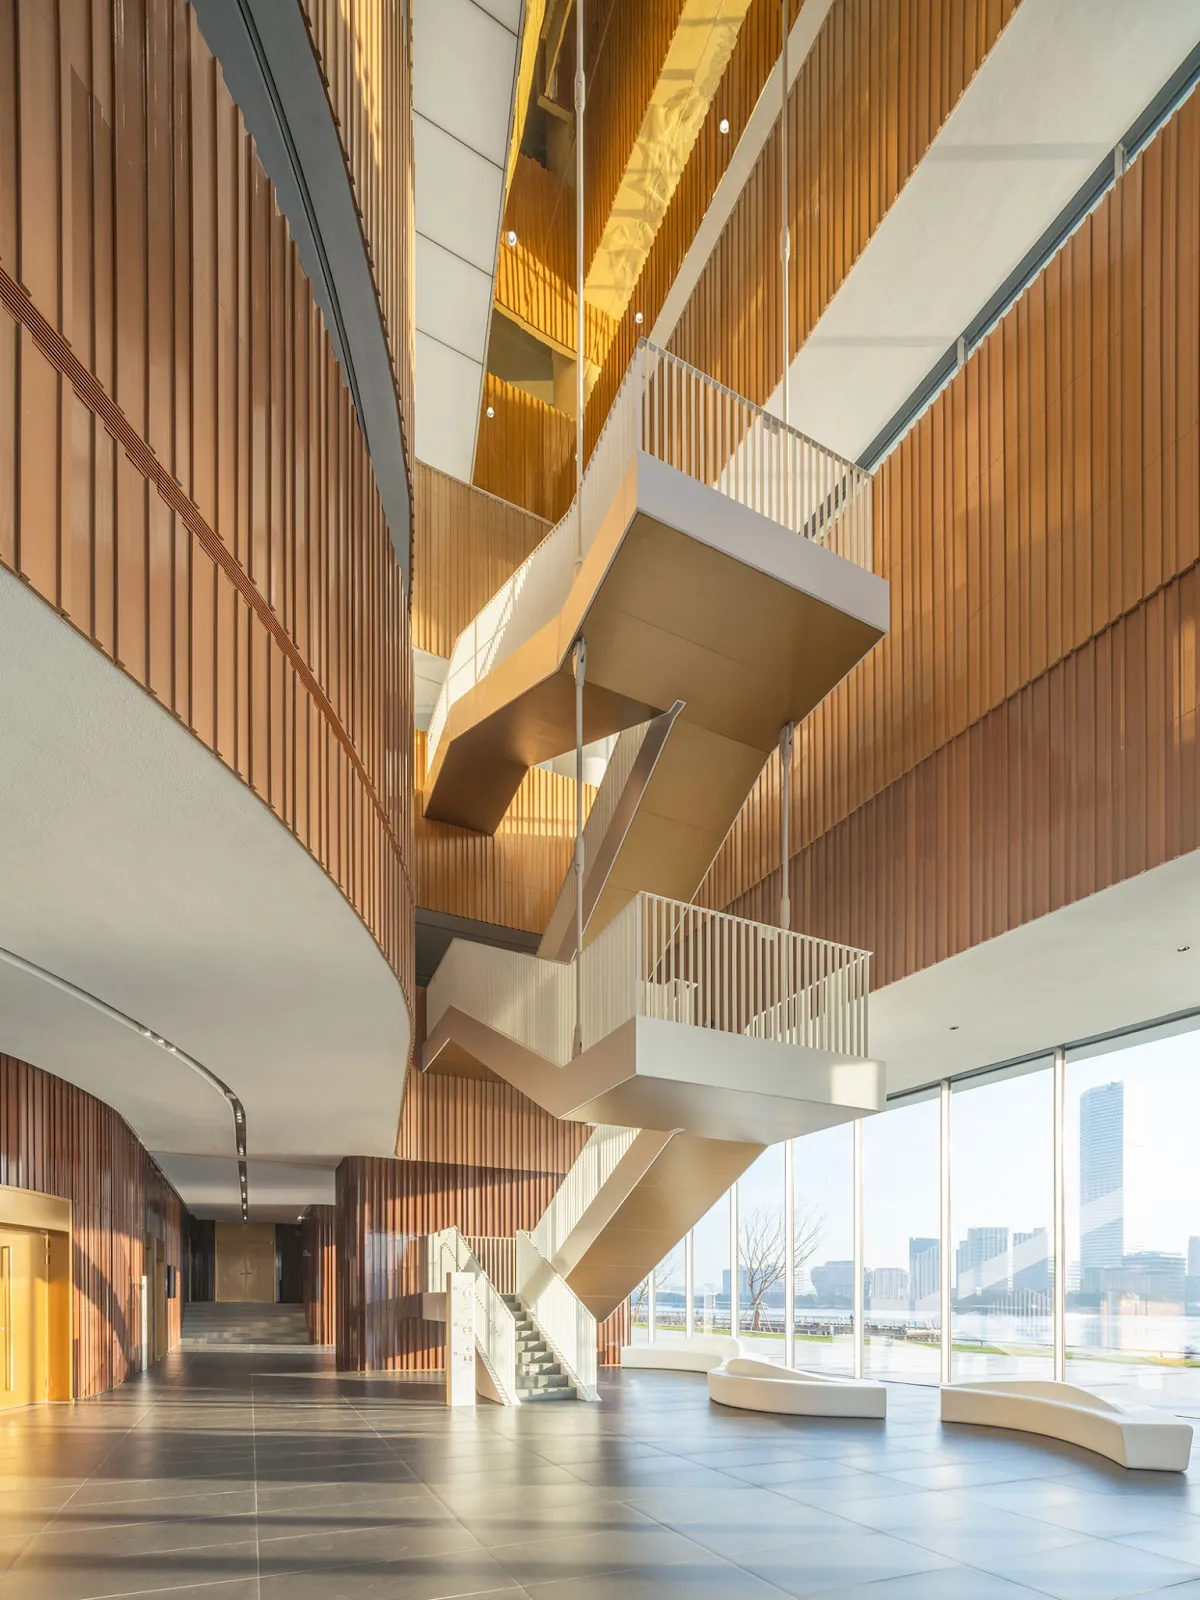
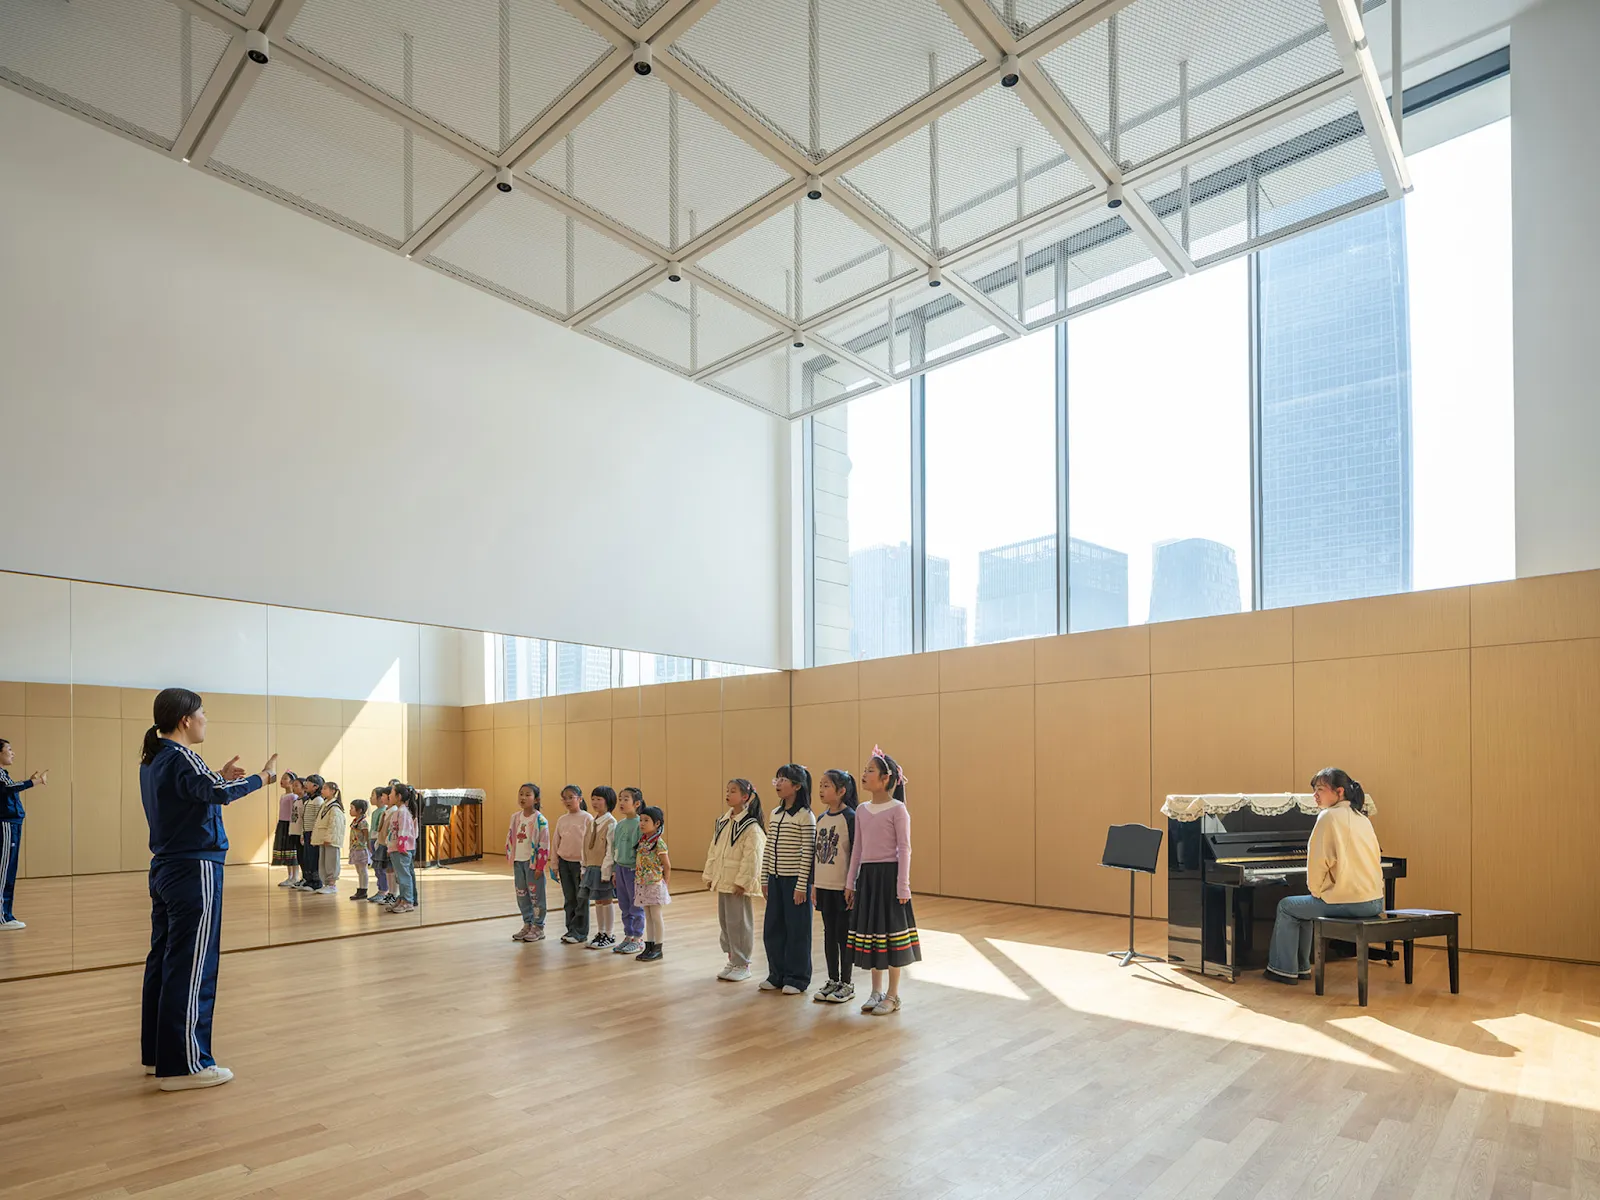
    Materially, the interiors shift to a warm terracotta tone with ceramic cladding, while overhead, a golden reflective ceiling mirrors both light and movement, symbolically echoing the flowing water outside and the activity within. The theatre includes a café, restaurant, music classrooms, and even spaces for informal gatherings like open mics and dance sessions, programs that make the space feel more like a public square than a closed auditorium.
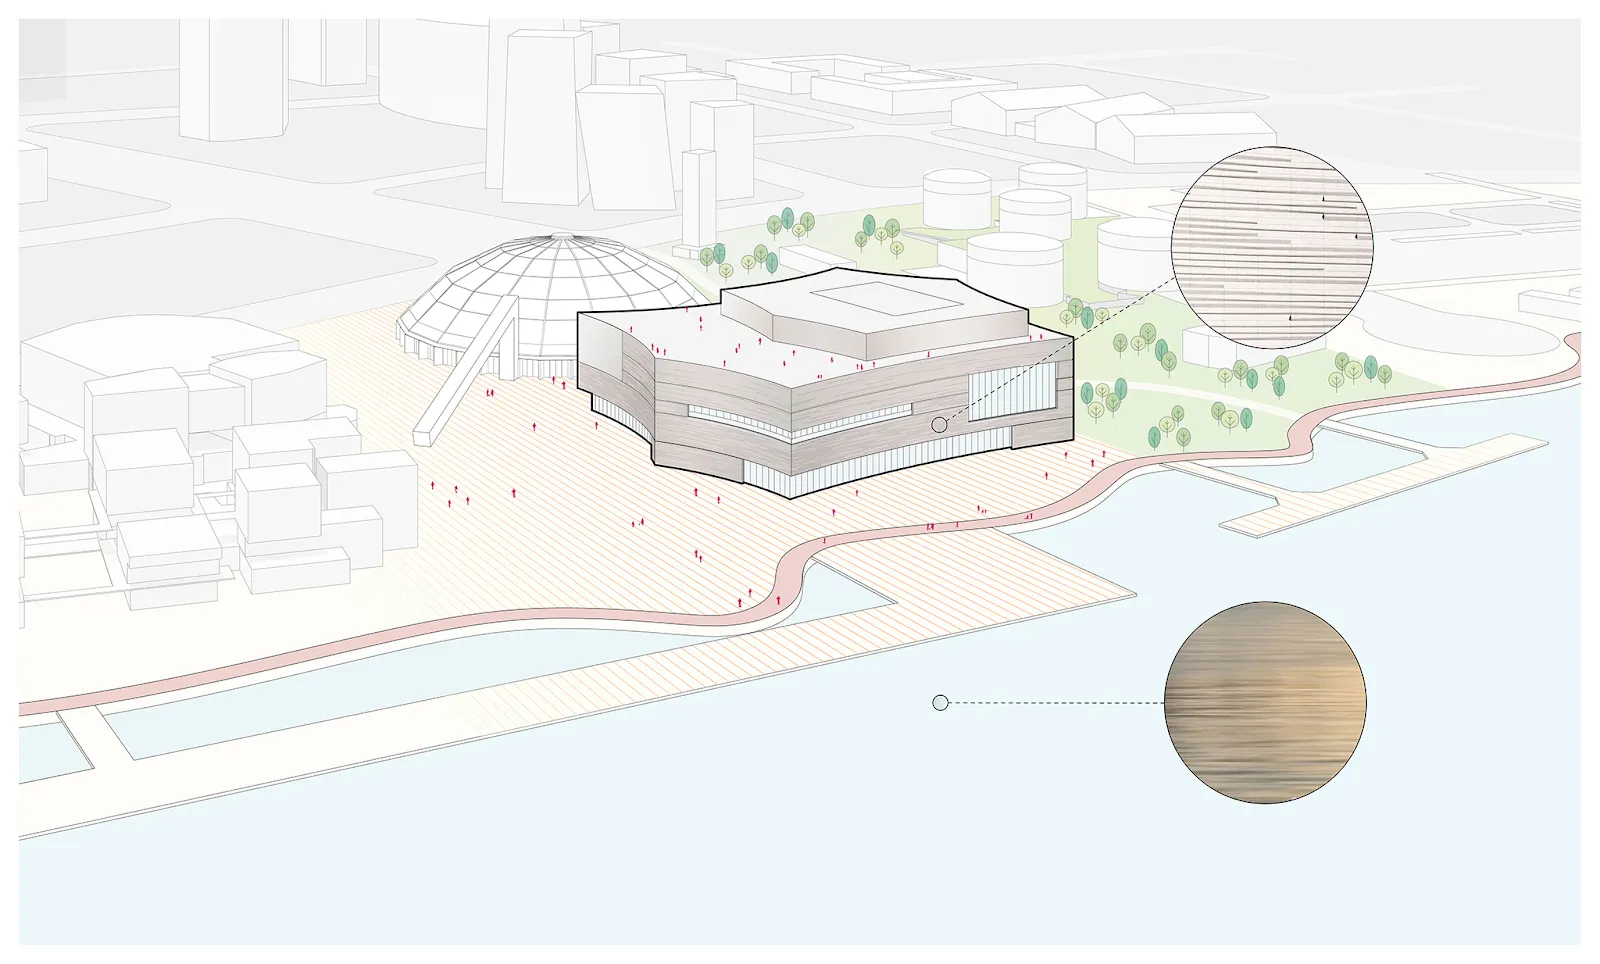
    The West Bund Grand Theater by Schmidt Hammer Lassen Architects.

    The theatre’s role extends beyond performance. Terraces and rooftop platforms offer panoramic river views, becoming gathering spots even for those not attending a show. Inclusive programming, ranging from children’s choirs and music lessons to subsidized events for seniors, reflects the project’s commitment to civic life.
    West Bund Grand Theatre Project Details

    Location: West Bund, Shanghai, China
    Project Name: West Bund Grand Theatre
    Architect: Schmidt Hammer Lassen (SHL)
    Collaborating Architect: Arcplus Institute of Shanghai
    Contractor: Shanghai Construction Group
    Client: West Bund Group
    Gross Floor Area: Approx. 23,177 m²
    Auditorium Capacity: Main – 1,600 seats; Black box – 200 seats
    Facade Material: White GRC (Glass-Fibre-Reinforced Concrete)

    Image Credit: RawVision Studio

    schmidt hammer lassen shanghai Theatre west bund grand theatre
    Share. Facebook Twitter Pinterest LinkedIn Tumblr Email
    adminparamet
    • Website

    Related Posts

    Tesla Launches $225 Balance Bike for Kids

    July 23, 2026

    This Robotic Clothing Wraps Around You in Just 10 Seconds

    July 23, 2026

    Why Everyone Is Talking About the Marisfrolg Fashion Campus in Shenzhen

    July 23, 2026
    Add A Comment
    Leave A Reply Cancel Reply

    Demo
    Top Posts

    Design Reviews Are Moving Beyond Still Images and Animations. D5 3.1 Shows What’s Next.

    July 23, 20268 Views

    15 Picturesque Neighborhoods Around the World Every Design Lover Should Visit

    July 23, 20262 Views

    tetsstststtt

    July 23, 20261 Views

    MVRDV Designs Urban Revivo’s Beijing Flagship Store in Sanlitun

    July 23, 20261 Views
    Don't Miss

    tetsstststtt

    By adminparametJuly 23, 2026

    Soundscape in Architecture: Designing Through Sound

    July 23, 2026

    MVRDV Wins Shift Embassy Competition with Rotterdam ROCKS!

    July 23, 2026

    Shanghai’s Pollinator Machine Installation Brings Ancient Evolution to Life

    July 23, 2026
    Stay In Touch
    • Facebook
    • Twitter
    • Pinterest
    • Instagram
    • YouTube
    • Vimeo

    Subscribe to Updates

    Get the latest creative news from SmartMag about art & design.

    Demo
    About Us
    About Us

    Your source for the lifestyle news. This demo is crafted specifically to exhibit the use of the theme as a lifestyle site. Visit our main page for more demos.

    We're accepting new partnerships right now.

    Email Us: [email protected]
    Contact: +1-320-0123-451

    Our Picks

    tetsstststtt

    July 23, 2026

    Soundscape in Architecture: Designing Through Sound

    July 23, 2026

    MVRDV Wins Shift Embassy Competition with Rotterdam ROCKS!

    July 23, 2026
    Most Popular

    Design Reviews Are Moving Beyond Still Images and Animations. D5 3.1 Shows What’s Next.

    July 23, 20268 Views

    15 Picturesque Neighborhoods Around the World Every Design Lover Should Visit

    July 23, 20262 Views

    tetsstststtt

    July 23, 20261 Views
    Facebook X (Twitter) Instagram Pinterest YouTube LinkedIn TikTok
    • Home
    • Buy Now
    © 2026 ParametricArchitecture. All Rights Reserved. By utilizing this website, you are consenting to our User Agreement, Privacy Policy, and Cookie Statement. In compliance with the privacy laws of Turkey and the United States, we recognize and respect your rights. Please be aware that we may receive commissions for products bought through our affiliate links. Unauthorized reproduction, distribution, or transmission of any material from this site is strictly forbidden without prior written permission from ParametricArchitecture.

    Type above and press Enter to search. Press Esc to cancel.

    Sign In or Register

    Welcome Back!

    Login to your account below.

    Lost password?