Close Menu
ParametricParametric

    Subscribe to Updates

    Get the latest creative news from FooBar about art, design and business.

    What's Hot

    tetsstststtt

    July 23, 2026

    Soundscape in Architecture: Designing Through Sound

    July 23, 2026

    MVRDV Wins Shift Embassy Competition with Rotterdam ROCKS!

    July 23, 2026
    Facebook X (Twitter) Instagram
    Facebook X (Twitter) Instagram Pinterest YouTube LinkedIn TikTok
    ParametricParametric
    Courses
    • Articles
      • Archipreneurs
      • Technology
      • BIM / AEC
      • 3D Printing
      • Architects
      • Artificial Intelligence
      • Robotics
      • Sustainability
      • Tools
      • Case Study
      • City Guide
      • Opinions
      • Interviews
      • Architecture & Design
        • Urbanism
        • Metaverse
        • Space Architecture
        • Geography
    • Projects
      • Architecture
      • Interior
      • Design
        • Fashion
        • Pavilion
        • Installation
        • Digital Art
        • Landscape Design
      • Products
    • Workshops
    • Ads
    • Architecture News
    • Digital Members
    • Books
    • CDNext
    • CDNEXT Recordings
    • Competitions
    • Events
    • PA Talks
    • Jobs
    • landscape
    • Landscape Architecture
    • PA Quotes
    • PAACADEMY
    • podcasts
    • memorial
    • Studio Recordings
    • Studio Workshops
    • Uncategorized
    • Videos
    ParametricParametric
    Home»Projects»Architecture»Dynafit HQ by Barozzi Veiga: A Bold Dialogue Between Form and Landscape
    Architecture

    Dynafit HQ by Barozzi Veiga: A Bold Dialogue Between Form and Landscape

    adminparametBy adminparametJuly 23, 202603 Mins Read0 Views
    Facebook Twitter Pinterest LinkedIn Tumblr WhatsApp Reddit Email
    Share
    Facebook Twitter LinkedIn Pinterest Email

    The Dynafit Headquarters is the new headquarters for the Dynafit sports equipment brand, situated in Kiefersfelden (Germany). The interlocked, unique façade of the HQ sits along the Alpine landscapes designed by the Barcelona-based Studio Barozzi Veiga. The building’s main design feature is the form inspired by the essence of the natural surrounding Inn Valley landscape. The architecture of the HQ is defined and characterized by the unique textural façade and its bold form. The characteristic two-triangular-volume composition merges into a single crystalline architectural form.

    The simple and abstracted form of the HQ allows the architecture to represent the brand’s philosophy, and that also represents the natural landscape. The minimalistic and simple design showcased in the building’s façade design, the interiors showcase a specialty that enhances the experience of the multifunctional building. Interior volumes are designed as brighter and lighter masses with an efficient system composed of slabs and columns supported by two service cores. The interconnected façade volume not only acts as an exterior skin protecting the interiors from harsh solar radiation, but also acts as a fragmented privacy screen.
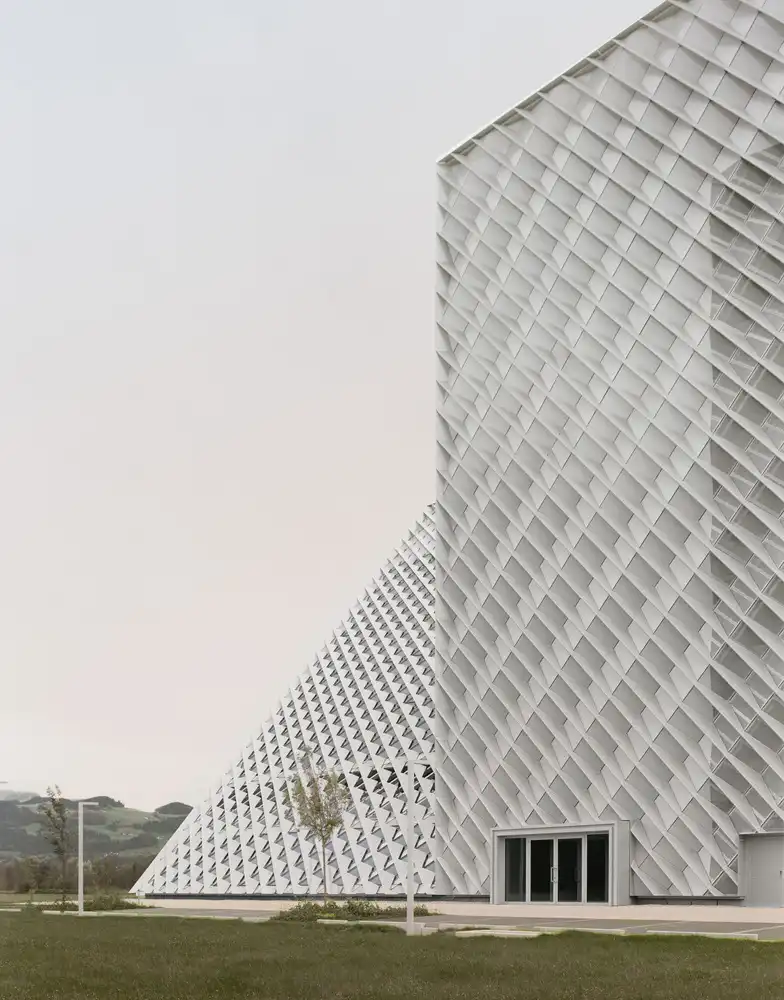
    Dynafit HQ: A Bold façade redefining the Alpine Architecture
    Twin triangular volumes composing the HQ’s architecture© Simon Menges & Nino Tugushi

    Dynafit’s Volume Composition

    Dynafit HQ: A Bold façade redefining the Alpine Architecture
    The exterior skin creating as a sunlight skin barrier to the volume© Simon Menges & Nino Tugushi

    The volumetric composition of the building enhances and adds character to the building with the play of the heights and levels. The vertical zoning of the mass has an intimate and a monumental scale, which maximizes verticality on a monumental and a human scale. The architecture integrates nature seamlessly within the building, creating a unique dialogue between nature and the building. The verticality of the mass creates an interactive and intimate level, creating an experience for the multifunctional building for both the visitors and the staff.
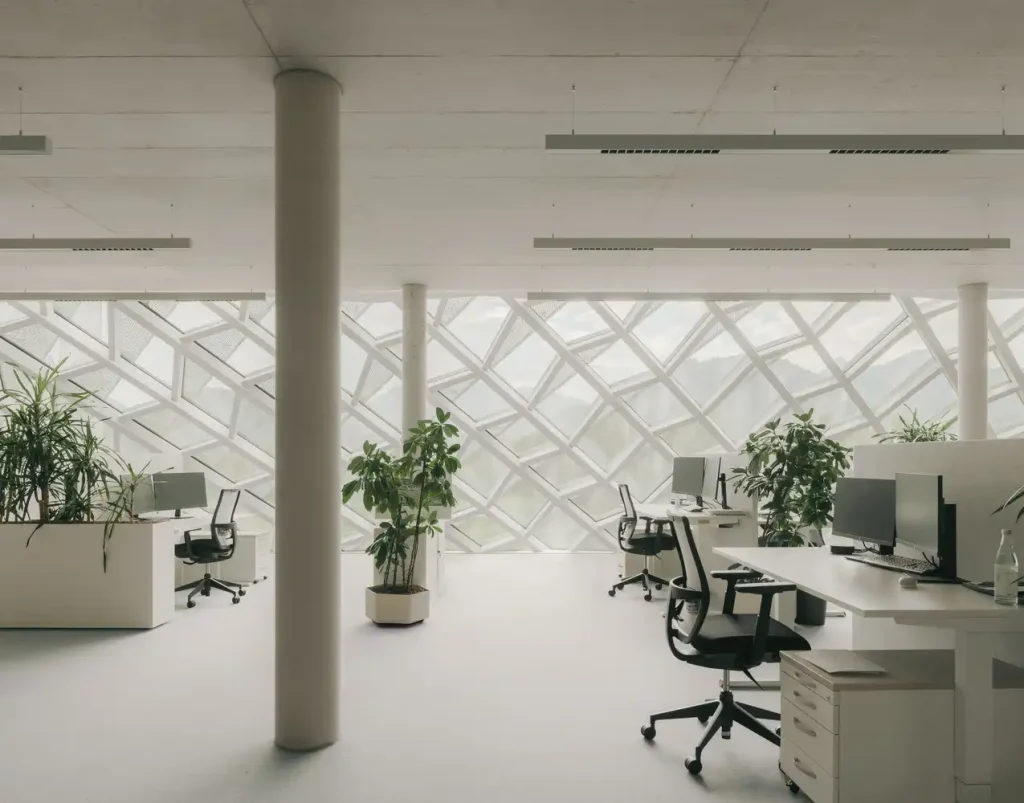
    Dynafit HQ: A Bold façade redefining the Alpine Architecture
    Diagonal lattice façade creating a visual experience© Simon Menges & Nino Tugushi


    The façade is composed of a diagonal metal lattice pattern acting as a façade system protecting the building from solar radiation, yet providing the surrounding view. The diagonal composition of the lattice accentuates the perception of the volume and creates a dynamic and complex façade of the building. The lattice acts as a skin that behaves differently depending on the reflected light, creating a simple geometry into a complex and unique visual experience in the interiors. A simple yet thoughtful architecture of the HQ creates an architecture that respects the surrounding context, yet creates a unique visual and spatial experience in the interiors.

    Dynafit Headquarters project details;

    Project name: The Dynafit Headquarters
    Location: Kiefersfelden, Germany 
    Architect: Barozzi Veiga
    Year: 2024
    Photography: Simon Menges & Nino Tugushi 

    Dynafit Headquarters Studio Barozzi Veiga
    Share. Facebook Twitter Pinterest LinkedIn Tumblr Email
    adminparamet
    • Website

    Related Posts

    Tesla Launches $225 Balance Bike for Kids

    July 23, 2026

    This Robotic Clothing Wraps Around You in Just 10 Seconds

    July 23, 2026

    Why Everyone Is Talking About the Marisfrolg Fashion Campus in Shenzhen

    July 23, 2026
    Add A Comment
    Leave A Reply Cancel Reply

    Demo
    Top Posts

    Design Reviews Are Moving Beyond Still Images and Animations. D5 3.1 Shows What’s Next.

    July 23, 20268 Views

    tetsstststtt

    July 23, 20267 Views

    World Architecture Festival Unveils 2026 Shortlist Featuring 416 Projects Worldwide

    July 23, 20266 Views

    15 Picturesque Neighborhoods Around the World Every Design Lover Should Visit

    July 23, 20263 Views
    Don't Miss

    tetsstststtt

    By adminparametJuly 23, 2026

    Soundscape in Architecture: Designing Through Sound

    July 23, 2026

    MVRDV Wins Shift Embassy Competition with Rotterdam ROCKS!

    July 23, 2026

    Shanghai’s Pollinator Machine Installation Brings Ancient Evolution to Life

    July 23, 2026
    Stay In Touch
    • Facebook
    • Twitter
    • Pinterest
    • Instagram
    • YouTube
    • Vimeo

    Subscribe to Updates

    Get the latest creative news from SmartMag about art & design.

    Demo
    About Us
    About Us

    Your source for the lifestyle news. This demo is crafted specifically to exhibit the use of the theme as a lifestyle site. Visit our main page for more demos.

    We're accepting new partnerships right now.

    Email Us: [email protected]
    Contact: +1-320-0123-451

    Our Picks

    tetsstststtt

    July 23, 2026

    Soundscape in Architecture: Designing Through Sound

    July 23, 2026

    MVRDV Wins Shift Embassy Competition with Rotterdam ROCKS!

    July 23, 2026
    Most Popular

    Design Reviews Are Moving Beyond Still Images and Animations. D5 3.1 Shows What’s Next.

    July 23, 20268 Views

    tetsstststtt

    July 23, 20267 Views

    World Architecture Festival Unveils 2026 Shortlist Featuring 416 Projects Worldwide

    July 23, 20266 Views
    Facebook X (Twitter) Instagram Pinterest YouTube LinkedIn TikTok
    • Home
    • Buy Now
    © 2026 ParametricArchitecture. All Rights Reserved. By utilizing this website, you are consenting to our User Agreement, Privacy Policy, and Cookie Statement. In compliance with the privacy laws of Turkey and the United States, we recognize and respect your rights. Please be aware that we may receive commissions for products bought through our affiliate links. Unauthorized reproduction, distribution, or transmission of any material from this site is strictly forbidden without prior written permission from ParametricArchitecture.

    Type above and press Enter to search. Press Esc to cancel.

    Sign In or Register

    Welcome Back!

    Login to your account below.

    Lost password?