

Close Menu
ParametricParametric

    Subscribe to Updates

    Get the latest creative news from FooBar about art, design and business.

    What's Hot

    tetsstststtt

    July 23, 2026

    Soundscape in Architecture: Designing Through Sound

    July 23, 2026

    MVRDV Wins Shift Embassy Competition with Rotterdam ROCKS!

    July 23, 2026
    Facebook X (Twitter) Instagram
    Facebook X (Twitter) Instagram Pinterest YouTube LinkedIn TikTok
    ParametricParametric
    Courses
    • Articles
      • Archipreneurs
      • Technology
      • BIM / AEC
      • 3D Printing
      • Architects
      • Artificial Intelligence
      • Robotics
      • Sustainability
      • Tools
      • Case Study
      • City Guide
      • Opinions
      • Interviews
      • Architecture & Design
        • Urbanism
        • Metaverse
        • Space Architecture
        • Geography
    • Projects
      • Architecture
      • Interior
      • Design
        • Fashion
        • Pavilion
        • Installation
        • Digital Art
        • Landscape Design
      • Products
    • Workshops
    • Ads
    • Architecture News
    • Digital Members
    • Books
    • CDNext
    • CDNEXT Recordings
    • Competitions
    • Events
    • PA Talks
    • Jobs
    • landscape
    • Landscape Architecture
    • PA Quotes
    • PAACADEMY
    • podcasts
    • memorial
    • Studio Recordings
    • Studio Workshops
    • Uncategorized
    • Videos
    ParametricParametric
    Home»Projects»Design»Pushing Glass to Its Limits: Van Gogh Museum’s Transparent Entrance Pavilion
    Design

    Pushing Glass to Its Limits: Van Gogh Museum’s Transparent Entrance Pavilion

    adminparametBy adminparametJuly 23, 202603 Mins Read0 Views
    Facebook Twitter Pinterest LinkedIn Tumblr WhatsApp Reddit Email
    Share
    Facebook Twitter LinkedIn Pinterest Email

    Pushing glass’s structural limits with the entrance building of the Van Gogh Museum in Amsterdam, this state-of-the-art glass structure demonstrates how minimal steel and maximal transparency can coexist in harmony. Designed by Kisho Kurokawa and further developed by Hans van Heeswijk Architecten in collaboration with Octatube, the project establishes a seamless architectural link between the iconic Rietveld building and the elliptical Kurokawa Wing.

    © Ronald Tilleman

    The new entrance replaces a former sunken pond with an 800-square-meter transparent foyer, transforming visitor flow while giving the museum a stronger presence on the Museumplein. The curved form of the pavilion mirrors the geometry of the Kurokawa Wing and complements the strict rationality of Rietveld’s original structure.
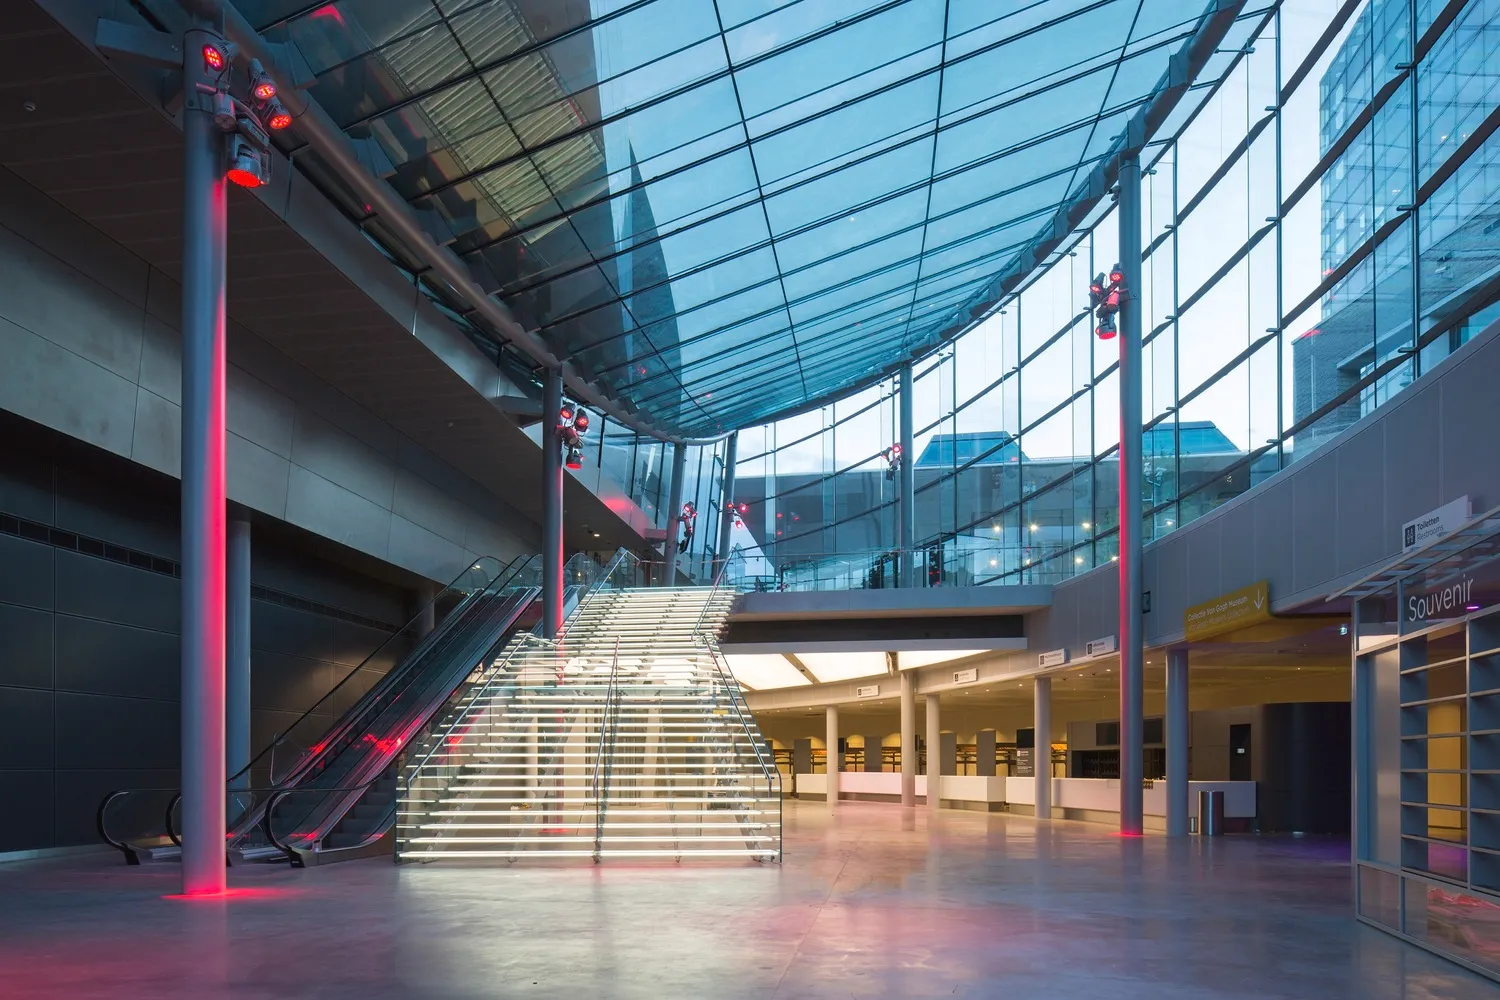
    © Luuk Kramer

    One of the most impressive features is the curved glass roof supported by 30 triple-laminated glass fins, some reaching 12 meters in length. These structural glass beams are reinforced with SentryGlas interlayers and attached to a minimal tubular steel frame. The fins don’t just support the roof, they stiffen the entire structure, minimizing the need for steel and preserving the visual lightness of the building.

    © Ronald Tilleman

    Along the perimeter, a cold-bent glass façade stretches across 650 square meters, featuring 20 unique laminated glass mullions. Cold bending, a technique Octatube has practiced since the early 2000s, was used to shape the panels on-site to match the subtle curvature of the pavilion, an approach far more efficient and cost-effective than hot bending. This project marked the first time Octatube combined cold-bent glass with structural glass fins as a primary supporting system.

    The entrance is further defined by a 1.5-meter cantilevering all-glass canopy and an interior staircase composed almost entirely of glass. The stair treads are supported by a triple-laminated glass arch that distributes loads and adds lateral stability. Integrated LED lighting inside the glass steps provides a subtle glow in the evenings, creating an ethereal interior gesture.

    With both the façade and roof constructed almost entirely from structural glass elements, this entrance pavilion remains the largest glass structure in the Netherlands. It is a milestone project not only for Octatube but for structural glass architecture worldwide, demonstrating the material’s strength, flexibility, and poetic potential.

    Completed in 2015, the Van Gogh Museum’s entrance building continues to stand as a transparent threshold between art and innovation.

    Van Gogh Museum Project Details:

    Location: Amsterdam, Netherlands
    Design: Kisho Kurokawa & Associates; Hans van Heeswijk Architecten
    Engineering & Fabrication: Octatube
    Completion: 2015
    Area: 800 m² (entrance hall); 600 m² (roof); 650 m² (façade)

    Amsterdam museum van gogh van gogh museum
    Share. Facebook Twitter Pinterest LinkedIn Tumblr Email
    adminparamet
    • Website

    Related Posts

    External Reference’s Deportienda Features a Massive 3D-Printed Wave Inspired by the Atlantic

    July 23, 2026

    Shanghai’s Pollinator Machine Installation Brings Ancient Evolution to Life

    July 23, 2026

    Tesla Launches $225 Balance Bike for Kids

    July 23, 2026
    Add A Comment
    Leave A Reply Cancel Reply

    Demo
    Top Posts

    Design Reviews Are Moving Beyond Still Images and Animations. D5 3.1 Shows What’s Next.

    July 23, 20268 Views

    15 Picturesque Neighborhoods Around the World Every Design Lover Should Visit

    July 23, 20262 Views

    tetsstststtt

    July 23, 20261 Views

    MVRDV Designs Urban Revivo’s Beijing Flagship Store in Sanlitun

    July 23, 20261 Views
    Don't Miss

    tetsstststtt

    By adminparametJuly 23, 2026

    Soundscape in Architecture: Designing Through Sound

    July 23, 2026

    MVRDV Wins Shift Embassy Competition with Rotterdam ROCKS!

    July 23, 2026

    Shanghai’s Pollinator Machine Installation Brings Ancient Evolution to Life

    July 23, 2026
    Stay In Touch
    • Facebook
    • Twitter
    • Pinterest
    • Instagram
    • YouTube
    • Vimeo

    Subscribe to Updates

    Get the latest creative news from SmartMag about art & design.

    Demo
    About Us
    About Us

    Your source for the lifestyle news. This demo is crafted specifically to exhibit the use of the theme as a lifestyle site. Visit our main page for more demos.

    We're accepting new partnerships right now.

    Email Us: [email protected]
    Contact: +1-320-0123-451

    Our Picks

    tetsstststtt

    July 23, 2026

    Soundscape in Architecture: Designing Through Sound

    July 23, 2026

    MVRDV Wins Shift Embassy Competition with Rotterdam ROCKS!

    July 23, 2026
    Most Popular

    Design Reviews Are Moving Beyond Still Images and Animations. D5 3.1 Shows What’s Next.

    July 23, 20268 Views

    15 Picturesque Neighborhoods Around the World Every Design Lover Should Visit

    July 23, 20262 Views

    tetsstststtt

    July 23, 20261 Views
    Facebook X (Twitter) Instagram Pinterest YouTube LinkedIn TikTok
    • Home
    • Buy Now
    © 2026 ParametricArchitecture. All Rights Reserved. By utilizing this website, you are consenting to our User Agreement, Privacy Policy, and Cookie Statement. In compliance with the privacy laws of Turkey and the United States, we recognize and respect your rights. Please be aware that we may receive commissions for products bought through our affiliate links. Unauthorized reproduction, distribution, or transmission of any material from this site is strictly forbidden without prior written permission from ParametricArchitecture.

    Type above and press Enter to search. Press Esc to cancel.

    Sign In or Register

    Welcome Back!

    Login to your account below.

    Lost password?