

Close Menu
ParametricParametric

    Subscribe to Updates

    Get the latest creative news from FooBar about art, design and business.

    What's Hot

    tetsstststtt

    July 23, 2026

    Soundscape in Architecture: Designing Through Sound

    July 23, 2026

    MVRDV Wins Shift Embassy Competition with Rotterdam ROCKS!

    July 23, 2026
    Facebook X (Twitter) Instagram
    Facebook X (Twitter) Instagram Pinterest YouTube LinkedIn TikTok
    ParametricParametric
    Courses
    • Articles
      • Archipreneurs
      • Technology
      • BIM / AEC
      • 3D Printing
      • Architects
      • Artificial Intelligence
      • Robotics
      • Sustainability
      • Tools
      • Case Study
      • City Guide
      • Opinions
      • Interviews
      • Architecture & Design
        • Urbanism
        • Metaverse
        • Space Architecture
        • Geography
    • Projects
      • Architecture
      • Interior
      • Design
        • Fashion
        • Pavilion
        • Installation
        • Digital Art
        • Landscape Design
      • Products
    • Workshops
    • Ads
    • Architecture News
    • Digital Members
    • Books
    • CDNext
    • CDNEXT Recordings
    • Competitions
    • Events
    • PA Talks
    • Jobs
    • landscape
    • Landscape Architecture
    • PA Quotes
    • PAACADEMY
    • podcasts
    • memorial
    • Studio Recordings
    • Studio Workshops
    • Uncategorized
    • Videos
    ParametricParametric
    Home»Projects»Perkins + Will Performing Arts Centre in Beijing
    Projects

    Perkins + Will Performing Arts Centre in Beijing

    adminparametBy adminparametJuly 23, 202604 Mins Read0 Views
    Facebook Twitter Pinterest LinkedIn Tumblr WhatsApp Reddit Email
    Share
    Facebook Twitter LinkedIn Pinterest Email

    Located in Tongzhou on the banks of the Grand Canal, a UNESCO World Heritage site, the Beijing Performing Arts Centre embodies its site’s storied history and its bright future in a subtle poetic expression. Designed to cultivate community while promoting health and well-being, the complex includes three world-class venues, an opera house, a performance theater, and a concert hall, as well as black box and outdoor stages.

    The buildings recall Tongzhou’s importance as a commercial shipping and storage hub by referencing the rooflines of the storehouses that formerly lined the canal’s banks and the sails of traditional canal boats. The forms simultaneously evoke a theater curtain parting at the beginning of a performance. A broad plinth, accessed from all directions by splayed steps and ramps, unifies the complex. This elevated platform extends the buildings’ lobbies into the surrounding forested park, setting up the relationship between the interiors, the landscape, and the Grand Canal.

    Perkins + Will Beijing performing arts centre
    © Zhu Yumeng

    A raised plinth ties the complex’s three structures together and provides a platform from which visitors can enjoy sweeping views of Tongzhou and the Grand Canal.

    Green Design

    Sustainable features promote human and ecosystem health throughout, earning the project a China Three Star rating for environmental performance. Air filtration systems and carbon dioxide sensors ensure high indoor air quality and low-flow fixtures conserve water throughout the buildings. Terraced landscaping absorbs rainwater, reducing the risk of flooding.

    The facade of the performing arts centre, aided by a perforated aluminum screen, conserves 20% more energy than required by local code. This energy-efficient envelope is supplemented by a high-performing HVAC system that combines district heating with ground-source heat pumps and heat recovery technology, saving 65% of the energy from return air.
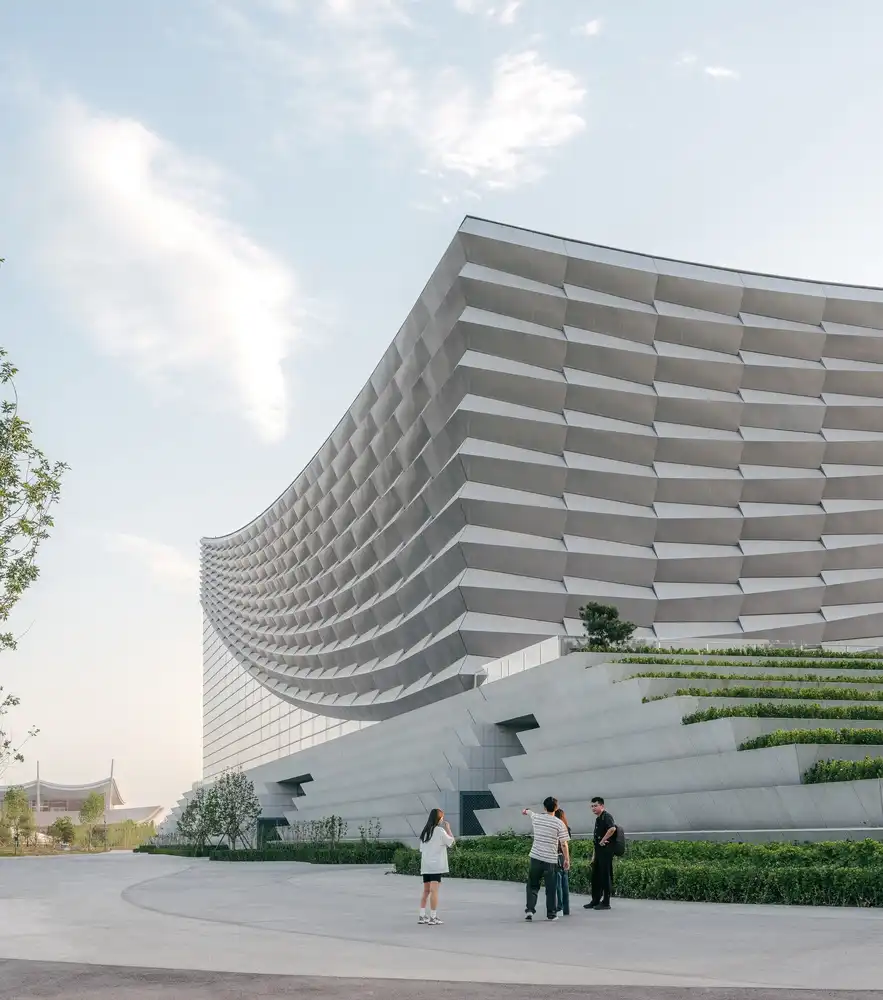
    Perkins + Will Beijing performing arts centre
    © Zhu Yumeng

    Folded metal panels on the facade evoke theater curtains parting for the beginning of a play, as well as the sails of the traditional boats that used to ply the waters of the Grand Canal.

    The facade’s pleated folds run through the opera house lobby, connecting inside and outside. Folded metal panels in a bronze tone wrap the performance space, establishing a pleasing contrast between cool and warm surfaces.

    Perkins + Will Beijing performing arts center
    Theater Lobby © Zhu Yumeng

    Perkins + Will Beijing performing arts centre
    Theater Lobby © Zhu Yumeng

    Deep red and black surfaces create a dramatic scene within the performance theater lobby. The performance theater lobby also provides space for smaller, informal performances.

    A dedicated metro station below the park, along with ramps and stairs at ground level, facilitates public access. The subterranean level also includes parking, retail, and a food and beverage complex interspersed with sunken gardens. The plinth is always open as part of the park, providing visitors with inspiring views of Tongzhou and the Grand Canal.

    “Although each building’s design serves a specific function, their forms are complementary. They work together to achieve this pleasing suggestion of lanterns at the water’s edge.” Chao Chen, Project Director.

    Perkins + Will Beijing performing arts centre
    Opera © Zhu Yumeng

    The opera house seats 1,800 people and will feature Western operas and musicals. Acoustical considerations influenced the rippling shape of the walls and curving forms of the balconies. The 1,600-seat concert hall is tuned for both acoustic and electronic music. The seats are arranged so that every attendee has a perfect listening experience. Manufactured in Austria, the pipe organ is designed in a Romantic French style and produces surround sound.

    Perkins + Will Beijing performing arts centre
    Concert Hall © Zhu Yumeng

    “For centuries, Tongzhou was the eastern gateway from which people and goods flowed into Beijing. Now, in a regional reversal, the Performing Arts Centre is drawing visitors from the center of the city to the edge of the Grand Canal.”
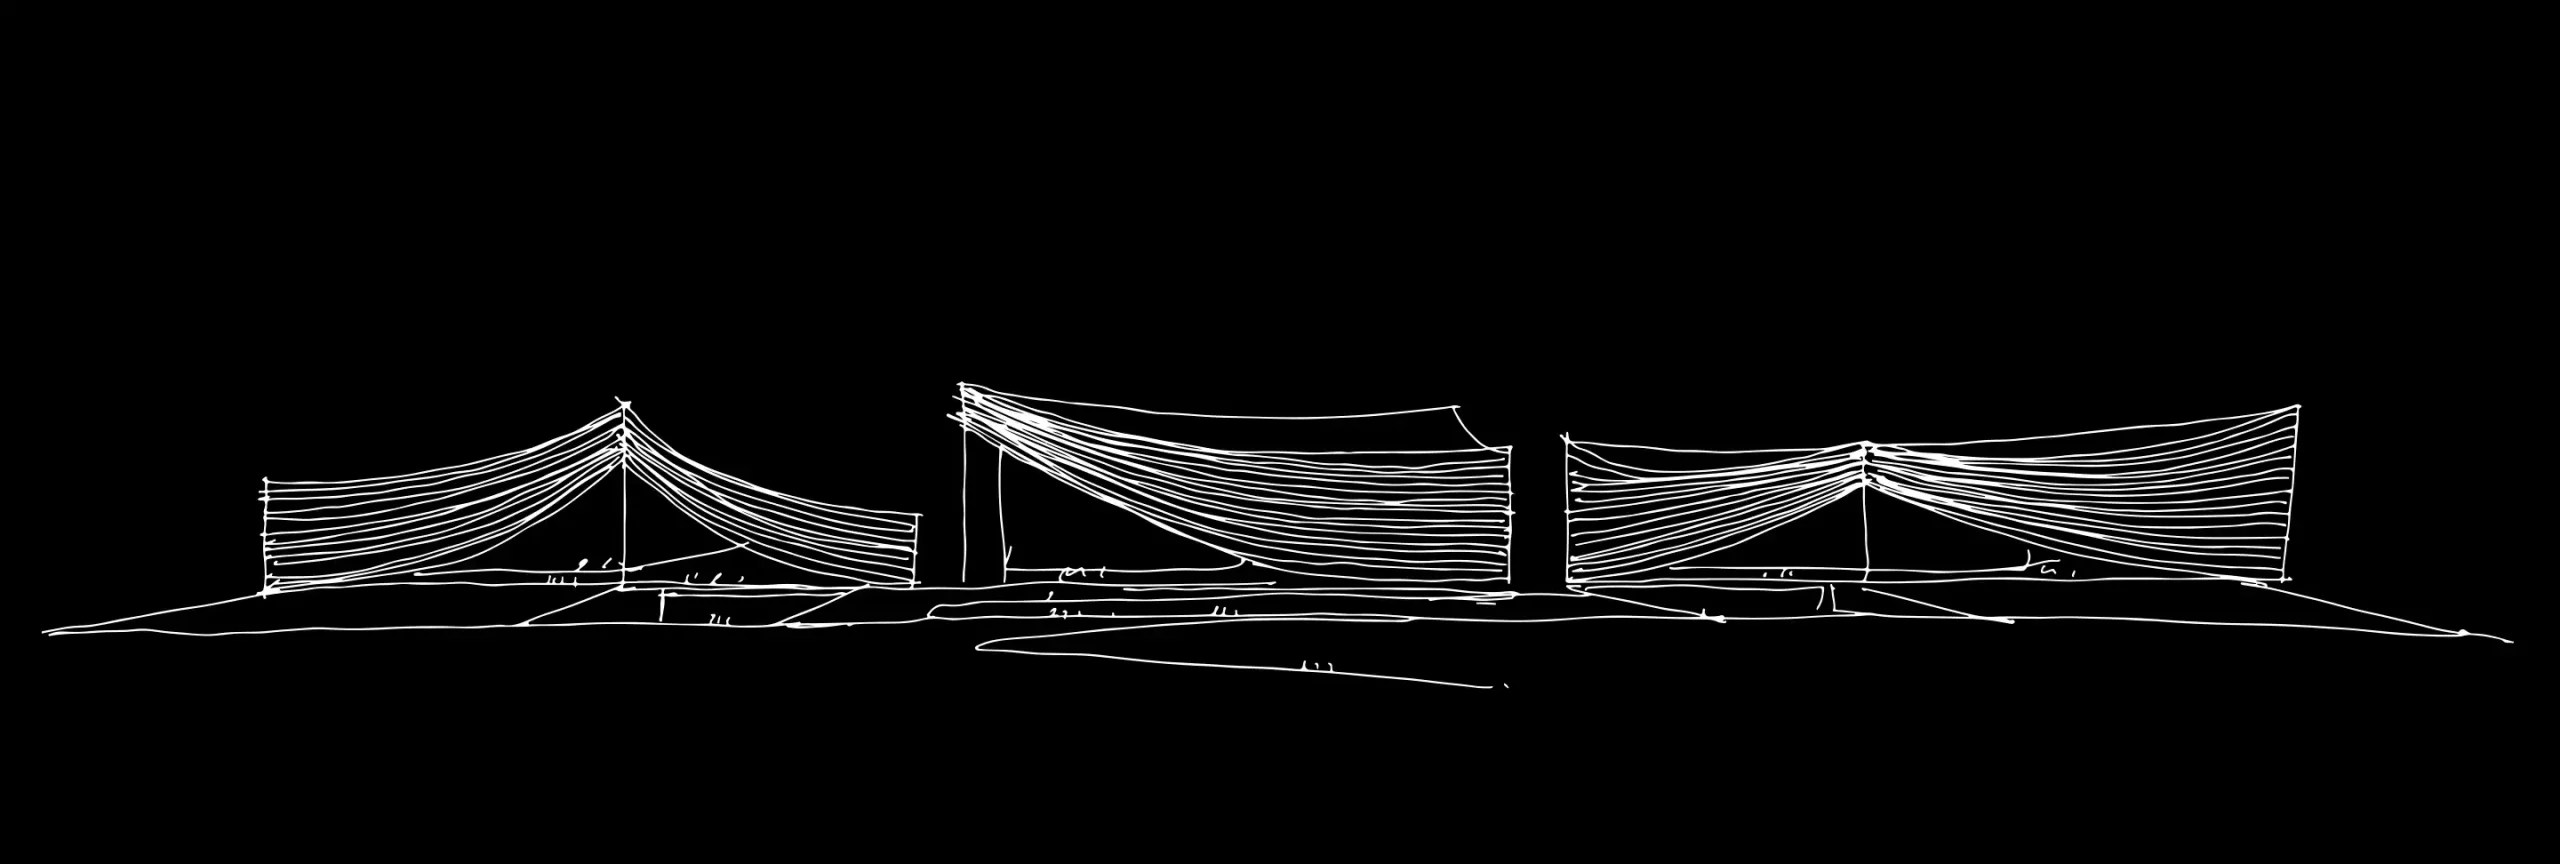
    Perkins + Will Beijing performing arts center

    Beijing Performing Arts Centre Project Details:

    Architect: Schmidt Hammer Lassen and Perkins + Will
    Client: China National Centre for the Performing Arts
    Location: 
    Tongzhou, Beijing, China
    Status: Built
    Completion Year: 
    2023
    Size:
     1,349,256 square feet
    Sustainability: China 3 Star

    The project description is provided by Perkins + Will.

    Beijing performing arts center Perkins + Will
    Share. Facebook Twitter Pinterest LinkedIn Tumblr Email
    adminparamet
    • Website

    Related Posts

    Tesla Launches $225 Balance Bike for Kids

    July 23, 2026

    This Robotic Clothing Wraps Around You in Just 10 Seconds

    July 23, 2026

    Why Everyone Is Talking About the Marisfrolg Fashion Campus in Shenzhen

    July 23, 2026
    Add A Comment
    Leave A Reply Cancel Reply

    Demo
    Top Posts

    Design Reviews Are Moving Beyond Still Images and Animations. D5 3.1 Shows What’s Next.

    July 23, 20268 Views

    tetsstststtt

    July 23, 20264 Views

    World Architecture Festival Unveils 2026 Shortlist Featuring 416 Projects Worldwide

    July 23, 20264 Views

    15 Picturesque Neighborhoods Around the World Every Design Lover Should Visit

    July 23, 20263 Views
    Don't Miss

    tetsstststtt

    By adminparametJuly 23, 2026

    Soundscape in Architecture: Designing Through Sound

    July 23, 2026

    MVRDV Wins Shift Embassy Competition with Rotterdam ROCKS!

    July 23, 2026

    Shanghai’s Pollinator Machine Installation Brings Ancient Evolution to Life

    July 23, 2026
    Stay In Touch
    • Facebook
    • Twitter
    • Pinterest
    • Instagram
    • YouTube
    • Vimeo

    Subscribe to Updates

    Get the latest creative news from SmartMag about art & design.

    Demo
    About Us
    About Us

    Your source for the lifestyle news. This demo is crafted specifically to exhibit the use of the theme as a lifestyle site. Visit our main page for more demos.

    We're accepting new partnerships right now.

    Email Us: [email protected]
    Contact: +1-320-0123-451

    Our Picks

    tetsstststtt

    July 23, 2026

    Soundscape in Architecture: Designing Through Sound

    July 23, 2026

    MVRDV Wins Shift Embassy Competition with Rotterdam ROCKS!

    July 23, 2026
    Most Popular

    Design Reviews Are Moving Beyond Still Images and Animations. D5 3.1 Shows What’s Next.

    July 23, 20268 Views

    tetsstststtt

    July 23, 20264 Views

    World Architecture Festival Unveils 2026 Shortlist Featuring 416 Projects Worldwide

    July 23, 20264 Views
    Facebook X (Twitter) Instagram Pinterest YouTube LinkedIn TikTok
    • Home
    • Buy Now
    © 2026 ParametricArchitecture. All Rights Reserved. By utilizing this website, you are consenting to our User Agreement, Privacy Policy, and Cookie Statement. In compliance with the privacy laws of Turkey and the United States, we recognize and respect your rights. Please be aware that we may receive commissions for products bought through our affiliate links. Unauthorized reproduction, distribution, or transmission of any material from this site is strictly forbidden without prior written permission from ParametricArchitecture.

    Type above and press Enter to search. Press Esc to cancel.

    Sign In or Register

    Welcome Back!

    Login to your account below.

    Lost password?