Close Menu
ParametricParametric

    Subscribe to Updates

    Get the latest creative news from FooBar about art, design and business.

    What's Hot

    tetsstststtt

    July 23, 2026

    Soundscape in Architecture: Designing Through Sound

    July 23, 2026

    MVRDV Wins Shift Embassy Competition with Rotterdam ROCKS!

    July 23, 2026
    Facebook X (Twitter) Instagram
    Facebook X (Twitter) Instagram Pinterest YouTube LinkedIn TikTok
    ParametricParametric
    Courses
    • Articles
      • Archipreneurs
      • Technology
      • BIM / AEC
      • 3D Printing
      • Architects
      • Artificial Intelligence
      • Robotics
      • Sustainability
      • Tools
      • Case Study
      • City Guide
      • Opinions
      • Interviews
      • Architecture & Design
        • Urbanism
        • Metaverse
        • Space Architecture
        • Geography
    • Projects
      • Architecture
      • Interior
      • Design
        • Fashion
        • Pavilion
        • Installation
        • Digital Art
        • Landscape Design
      • Products
    • Workshops
    • Ads
    • Architecture News
    • Digital Members
    • Books
    • CDNext
    • CDNEXT Recordings
    • Competitions
    • Events
    • PA Talks
    • Jobs
    • landscape
    • Landscape Architecture
    • PA Quotes
    • PAACADEMY
    • podcasts
    • memorial
    • Studio Recordings
    • Studio Workshops
    • Uncategorized
    • Videos
    ParametricParametric
    Home»Projects»Architecture»Dolunay Villa by Foster + Partners, surrounded by centuries-old olive trees
    Architecture

    Dolunay Villa by Foster + Partners, surrounded by centuries-old olive trees

    adminparametBy adminparametJuly 23, 202603 Mins Read0 Views
    Facebook Twitter Pinterest LinkedIn Tumblr WhatsApp Reddit Email
    Share
    Facebook Twitter LinkedIn Pinterest Email



    Dolunay Villa, designed by Foster + Partners in Mugla, Turkiye in 2019 and is an original design that blends modern architecture and handicrafts.


    The form and location of the building, which is located on a mountainous land by the Aegean sea, was determined by considering the terrain conditions. The villa is accessed from the north via a mountain road. Since the villa is positioned by taking advantage of the slope of the land, when viewed from here, the building gives the impression of a single-story house.

    The interiors of the house are placed in wings on either side of this center. While there are private bedrooms in the east wing of the house, common living and dining areas are placed in the west wing.


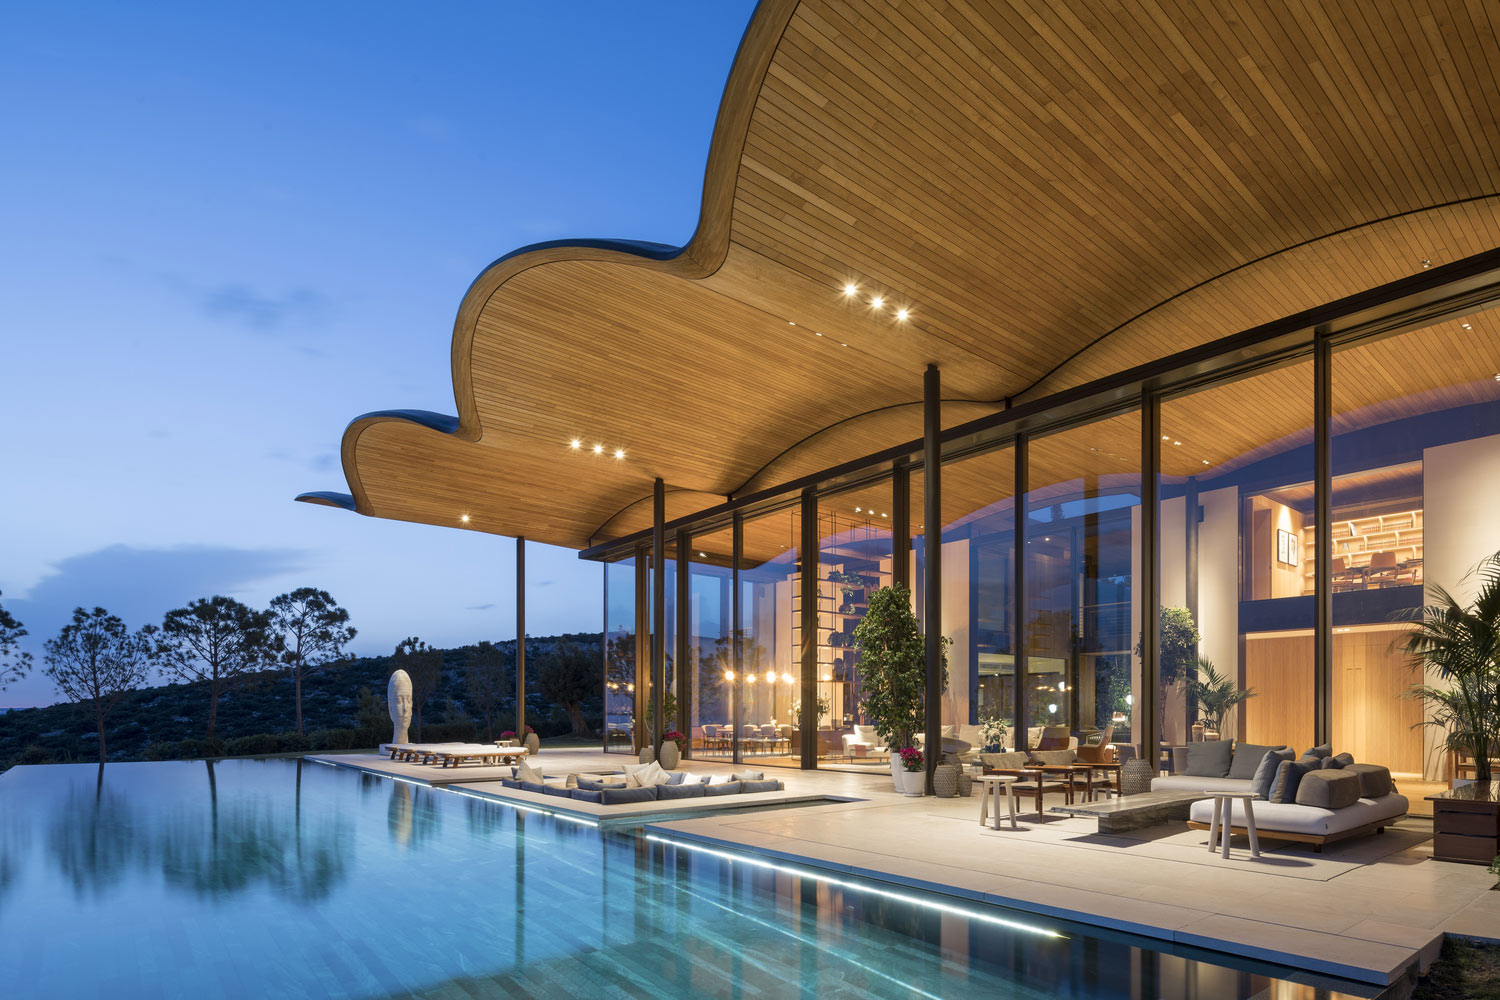
    Dolunay Villa benefits from all the opportunities of the natural heritage on which it sits. A unique view of the Aegean Sea can be enjoyed from every south-facing point of the house. Located in a garden where Mediterranean plants such as lavender and thyme grow, Dolunay Villa is also surrounded by centuries-old olive trees.

    The large glass doors that separate the interior of the house from the garden can be opened by sliding and the interior can be made a part of the garden completely.

    The undulating wooden roof was designed in collaboration with the Swiss office Blumer Lehmann. This wooden prefabricated structure, which also has a carrier feature, has much less carbon compared to a reinforced concrete roof plate. The wooden roof carried by oak beams placed on the steel columns rises to a 7.5-meter cantilever, creating shaded terrace areas on the south side of the house and covering the courtyard on the north side.

    The spiral staircase in the center of the house is one of the striking architectural elements of the building. The staircase connecting the two floors of the house was produced using limestone brought from Portugal.

    The spiral staircase, which does not have any bearing support in sight, is supported by structurally post-tensioned ropes. Glass and wood were preferred in the railings of the stairs in order to accompany the light and simple appearance of the staircase.

    The handwork at Dolunay Villa is not limited to the handcrafted roof. At the request of the client, there are special handicrafts in many details, from the wooden doors that decorate the entrance of the house to the ceramic tiles in the bathrooms.

    The color and material used in the interior of the house were inspired by the natural texture of Mugla. Natural stone, wood, and bronze-weight interior decoration are in harmony with the mountainous terrains and sandy beaches of the region. The wooden joinery and leather coverings that dominate the common areas give the house a calm and elegant character.
    Project Info

    Area: 1,668 sqm
    Height: 7.60m
    Collaborating Architect: Design Group Istanbul, Artiko architects
    Structural Engineer: Design Group Istanbul, Matte Construction & Design
    Environmental Engineer: Okutan Muhendislik, Ankara
    Landscape Architect: Exterior Architecture, Jan Muse Landscape Designers
    Lighting Engineer: Foster + Partners, Design Group Istanbul
    Dolunay Villa Foster + Partners GEN
    Share. Facebook Twitter Pinterest LinkedIn Tumblr Email
    adminparamet
    • Website

    Related Posts

    Why Everyone Is Talking About the Marisfrolg Fashion Campus in Shenzhen

    July 23, 2026

    Audi Zero One Sphere: Wini Camacho’s Radical Electric Car Design

    July 23, 2026

    External Reference’s Deportienda Features a Massive 3D-Printed Wave Inspired by the Atlantic

    July 23, 2026
    Add A Comment
    Leave A Reply Cancel Reply

    Demo
    Top Posts

    Design Reviews Are Moving Beyond Still Images and Animations. D5 3.1 Shows What’s Next.

    July 23, 20268 Views

    tetsstststtt

    July 23, 20264 Views

    World Architecture Festival Unveils 2026 Shortlist Featuring 416 Projects Worldwide

    July 23, 20264 Views

    15 Picturesque Neighborhoods Around the World Every Design Lover Should Visit

    July 23, 20263 Views
    Don't Miss

    tetsstststtt

    By adminparametJuly 23, 2026

    Soundscape in Architecture: Designing Through Sound

    July 23, 2026

    MVRDV Wins Shift Embassy Competition with Rotterdam ROCKS!

    July 23, 2026

    Shanghai’s Pollinator Machine Installation Brings Ancient Evolution to Life

    July 23, 2026
    Stay In Touch
    • Facebook
    • Twitter
    • Pinterest
    • Instagram
    • YouTube
    • Vimeo

    Subscribe to Updates

    Get the latest creative news from SmartMag about art & design.

    Demo
    About Us
    About Us

    Your source for the lifestyle news. This demo is crafted specifically to exhibit the use of the theme as a lifestyle site. Visit our main page for more demos.

    We're accepting new partnerships right now.

    Email Us: [email protected]
    Contact: +1-320-0123-451

    Our Picks

    tetsstststtt

    July 23, 2026

    Soundscape in Architecture: Designing Through Sound

    July 23, 2026

    MVRDV Wins Shift Embassy Competition with Rotterdam ROCKS!

    July 23, 2026
    Most Popular

    Design Reviews Are Moving Beyond Still Images and Animations. D5 3.1 Shows What’s Next.

    July 23, 20268 Views

    tetsstststtt

    July 23, 20264 Views

    World Architecture Festival Unveils 2026 Shortlist Featuring 416 Projects Worldwide

    July 23, 20264 Views
    Facebook X (Twitter) Instagram Pinterest YouTube LinkedIn TikTok
    • Home
    • Buy Now
    © 2026 ParametricArchitecture. All Rights Reserved. By utilizing this website, you are consenting to our User Agreement, Privacy Policy, and Cookie Statement. In compliance with the privacy laws of Turkey and the United States, we recognize and respect your rights. Please be aware that we may receive commissions for products bought through our affiliate links. Unauthorized reproduction, distribution, or transmission of any material from this site is strictly forbidden without prior written permission from ParametricArchitecture.

    Type above and press Enter to search. Press Esc to cancel.

    Sign In or Register

    Welcome Back!

    Login to your account below.

    Lost password?