Close Menu
ParametricParametric

    Subscribe to Updates

    Get the latest creative news from FooBar about art, design and business.

    What's Hot

    tetsstststtt

    July 23, 2026

    Soundscape in Architecture: Designing Through Sound

    July 23, 2026

    MVRDV Wins Shift Embassy Competition with Rotterdam ROCKS!

    July 23, 2026
    Facebook X (Twitter) Instagram
    Facebook X (Twitter) Instagram Pinterest YouTube LinkedIn TikTok
    ParametricParametric
    Courses
    • Articles
      • Archipreneurs
      • Technology
      • BIM / AEC
      • 3D Printing
      • Architects
      • Artificial Intelligence
      • Robotics
      • Sustainability
      • Tools
      • Case Study
      • City Guide
      • Opinions
      • Interviews
      • Architecture & Design
        • Urbanism
        • Metaverse
        • Space Architecture
        • Geography
    • Projects
      • Architecture
      • Interior
      • Design
        • Fashion
        • Pavilion
        • Installation
        • Digital Art
        • Landscape Design
      • Products
    • Workshops
    • Ads
    • Architecture News
    • Digital Members
    • Books
    • CDNext
    • CDNEXT Recordings
    • Competitions
    • Events
    • PA Talks
    • Jobs
    • landscape
    • Landscape Architecture
    • PA Quotes
    • PAACADEMY
    • podcasts
    • memorial
    • Studio Recordings
    • Studio Workshops
    • Uncategorized
    • Videos
    ParametricParametric
    Home»Projects»Architecture»Xi’an Taibai Wushanju Art Hotel balances art and life in an oriental style
    Architecture

    Xi’an Taibai Wushanju Art Hotel balances art and life in an oriental style

    adminparametBy adminparametJuly 23, 202603 Mins Read0 Views
    Facebook Twitter Pinterest LinkedIn Tumblr WhatsApp Reddit Email
    Share
    Facebook Twitter LinkedIn Pinterest Email

    Designed by IAPA in 2020, Xi’an Taibai Wushanju Art Hotel offers its guests a peaceful living space at the Taibai Mountain close to the ancient city of Xi’an.





    Spanning 73 meters from east to west and 120 meters from north to south on the historic river, the symbolic structure evokes the design ideas of the Lifang urban planning system of China’s Tang and Song dynasties. Each building in the design was developed by reinterpreting these ideas. With a land area of approximately 10,000 sqm and a total construction area of 14,500 sqm, the complex consists of a boutique hotel of 6300 sqm, a living room of 4500 sqm, and an art exhibition hall of 2000 sqm.
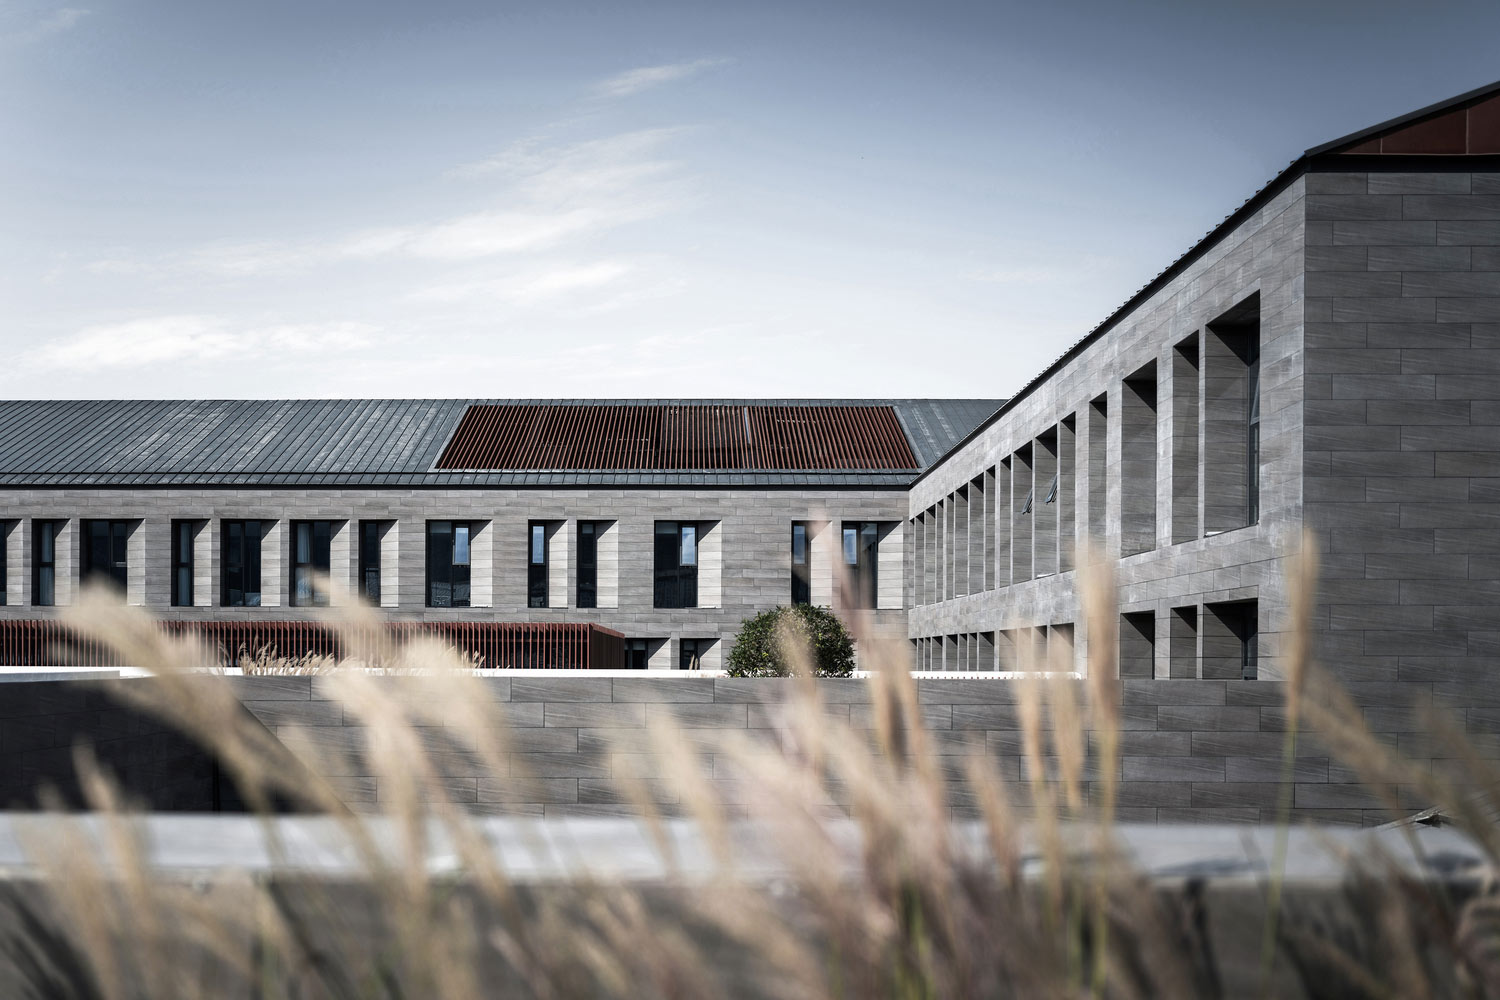
    Wushanju Art Hotel, designed with inspiration from the Chinese proverb, “reaching on the moon and advancing as if there is no mountain,” is a building that has been brought to life with architectural ideals. At the same time, integrating aesthetics, poetry, humanities, and philosophy emotionally creates a peaceful living space at the foot of Taibai Mountain and balances art and life in an oriental style.


    The design aims to establish a proportional balance between less and more, light and heavy, and black and white. “Wushanju” reflects the naturalness of Taibai Mountain while expressing the concise, natural, simple, and minimalist aspects of eastern art.
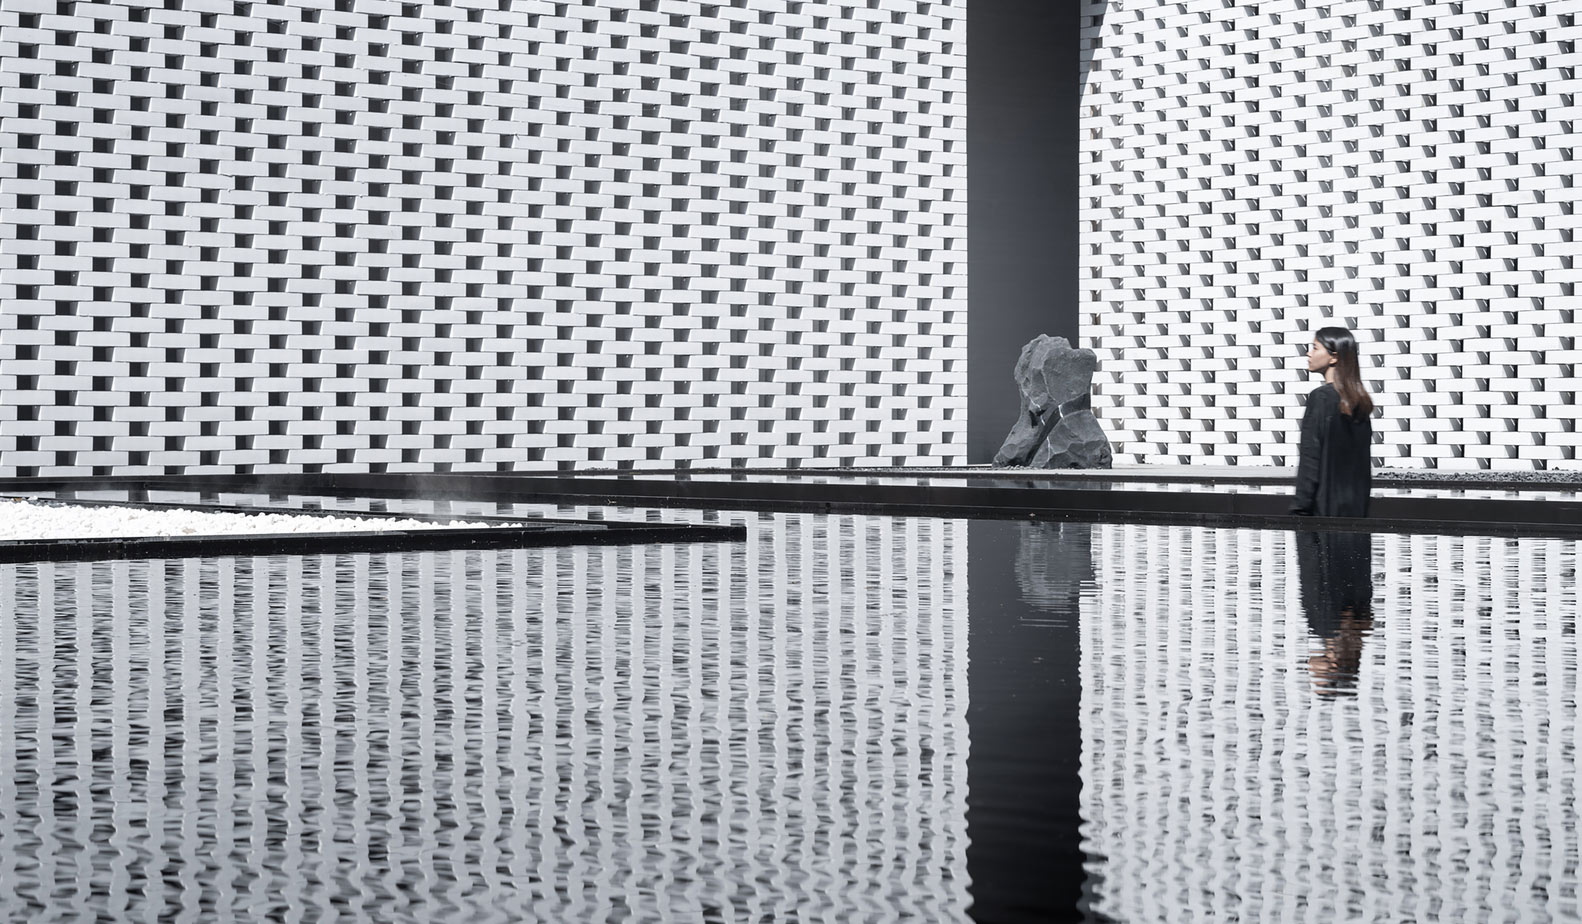

    The design was created using traditional “length, square, road, city” techniques per China’s urban layout. The connection of the 57 hotel rooms, book bar, tea room, art center, and swimming pool sections of the building with the courtyard was ensured using these techniques.

    The relationships between the vertical and horizontal parts of the building are defined using a checkerboard-like grid system, reflecting the continuity of the traditional urban planning idea in a modern language; the design presents a story about the interaction of the building with people, natural elements, light, and shadow.
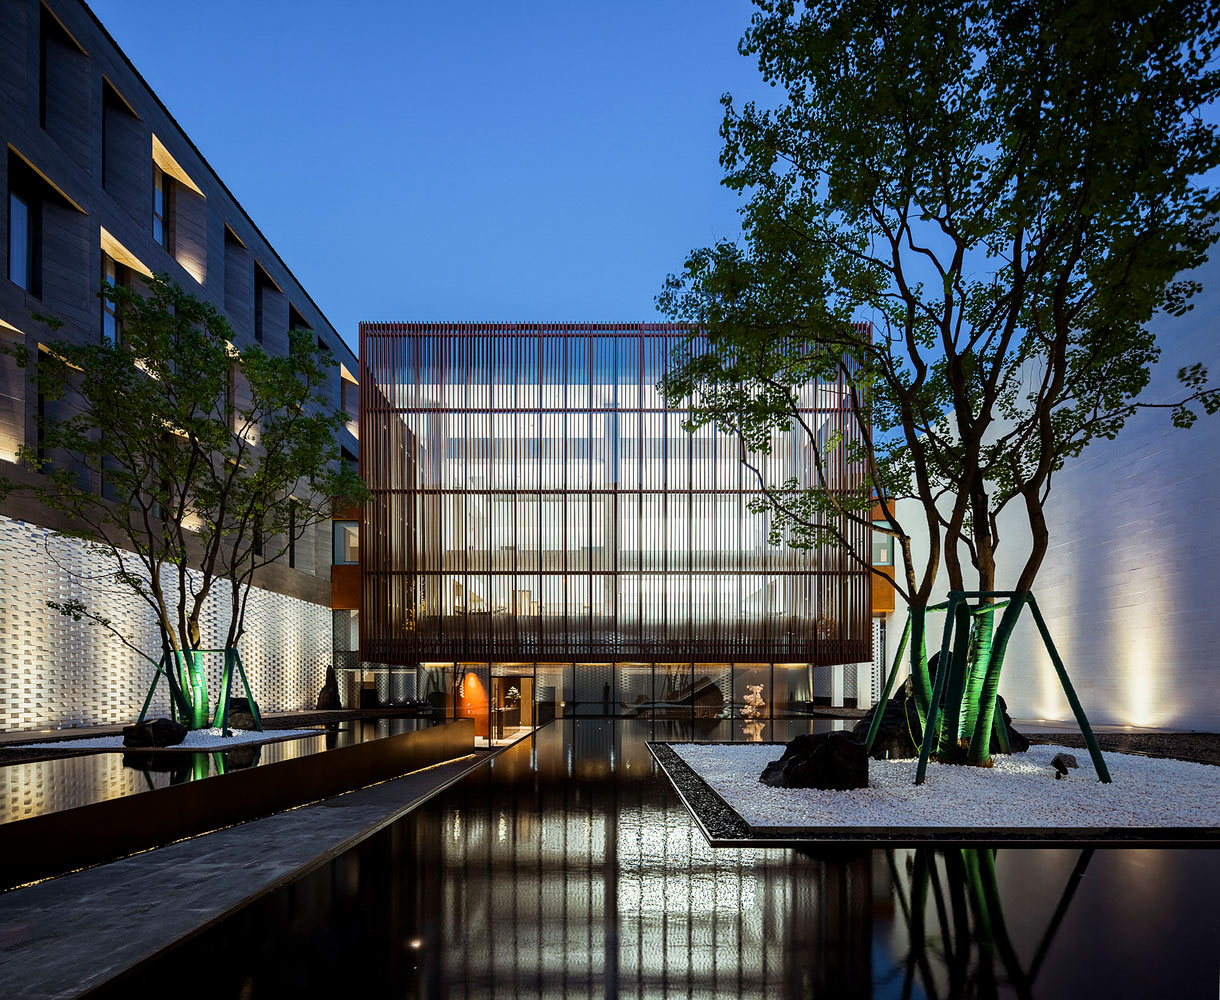


    The design features a circular Taibai courtyard that connects the building, corridor, and courtyard and acts as the main body. The open space in the courtyard provides a perfect space for users to enjoy the mountain view and peace from afar. At the same time, the choice of colors, textures, patterns, and materials gives the building a unique charm and a strong sense of modernism and innovation.


    The harmony created by the light and shadows falling into the building from the windows, and the sunlight and shadows filtering from the trees on the walls, continues its existence both inside and outside the building, increasing the depth of the space. All these elements in the design transform the building into a peaceful space in line with the Zen philosophy.
    Project Info

    Architectural Design: IAPA PTY
    Location: Xi’an, China
    Year: 2020
    Total Construction Area: 14.500 sqm
    Photography: Tan Xiao – Studio Ten
    GEN Hotel IAPA PTY. LTD. Xi'an Taibai Wushanju Art Hotel
    Share. Facebook Twitter Pinterest LinkedIn Tumblr Email
    adminparamet
    • Website

    Related Posts

    Tesla Launches $225 Balance Bike for Kids

    July 23, 2026

    This Robotic Clothing Wraps Around You in Just 10 Seconds

    July 23, 2026

    Why Everyone Is Talking About the Marisfrolg Fashion Campus in Shenzhen

    July 23, 2026
    Add A Comment
    Leave A Reply Cancel Reply

    Demo
    Top Posts

    Design Reviews Are Moving Beyond Still Images and Animations. D5 3.1 Shows What’s Next.

    July 23, 20268 Views

    tetsstststtt

    July 23, 20267 Views

    World Architecture Festival Unveils 2026 Shortlist Featuring 416 Projects Worldwide

    July 23, 20266 Views

    15 Picturesque Neighborhoods Around the World Every Design Lover Should Visit

    July 23, 20263 Views
    Don't Miss

    tetsstststtt

    By adminparametJuly 23, 2026

    Soundscape in Architecture: Designing Through Sound

    July 23, 2026

    MVRDV Wins Shift Embassy Competition with Rotterdam ROCKS!

    July 23, 2026

    Shanghai’s Pollinator Machine Installation Brings Ancient Evolution to Life

    July 23, 2026
    Stay In Touch
    • Facebook
    • Twitter
    • Pinterest
    • Instagram
    • YouTube
    • Vimeo

    Subscribe to Updates

    Get the latest creative news from SmartMag about art & design.

    Demo
    About Us
    About Us

    Your source for the lifestyle news. This demo is crafted specifically to exhibit the use of the theme as a lifestyle site. Visit our main page for more demos.

    We're accepting new partnerships right now.

    Email Us: [email protected]
    Contact: +1-320-0123-451

    Our Picks

    tetsstststtt

    July 23, 2026

    Soundscape in Architecture: Designing Through Sound

    July 23, 2026

    MVRDV Wins Shift Embassy Competition with Rotterdam ROCKS!

    July 23, 2026
    Most Popular

    Design Reviews Are Moving Beyond Still Images and Animations. D5 3.1 Shows What’s Next.

    July 23, 20268 Views

    tetsstststtt

    July 23, 20267 Views

    World Architecture Festival Unveils 2026 Shortlist Featuring 416 Projects Worldwide

    July 23, 20266 Views
    Facebook X (Twitter) Instagram Pinterest YouTube LinkedIn TikTok
    • Home
    • Buy Now
    © 2026 ParametricArchitecture. All Rights Reserved. By utilizing this website, you are consenting to our User Agreement, Privacy Policy, and Cookie Statement. In compliance with the privacy laws of Turkey and the United States, we recognize and respect your rights. Please be aware that we may receive commissions for products bought through our affiliate links. Unauthorized reproduction, distribution, or transmission of any material from this site is strictly forbidden without prior written permission from ParametricArchitecture.

    Type above and press Enter to search. Press Esc to cancel.

    Sign In or Register

    Welcome Back!

    Login to your account below.

    Lost password?