


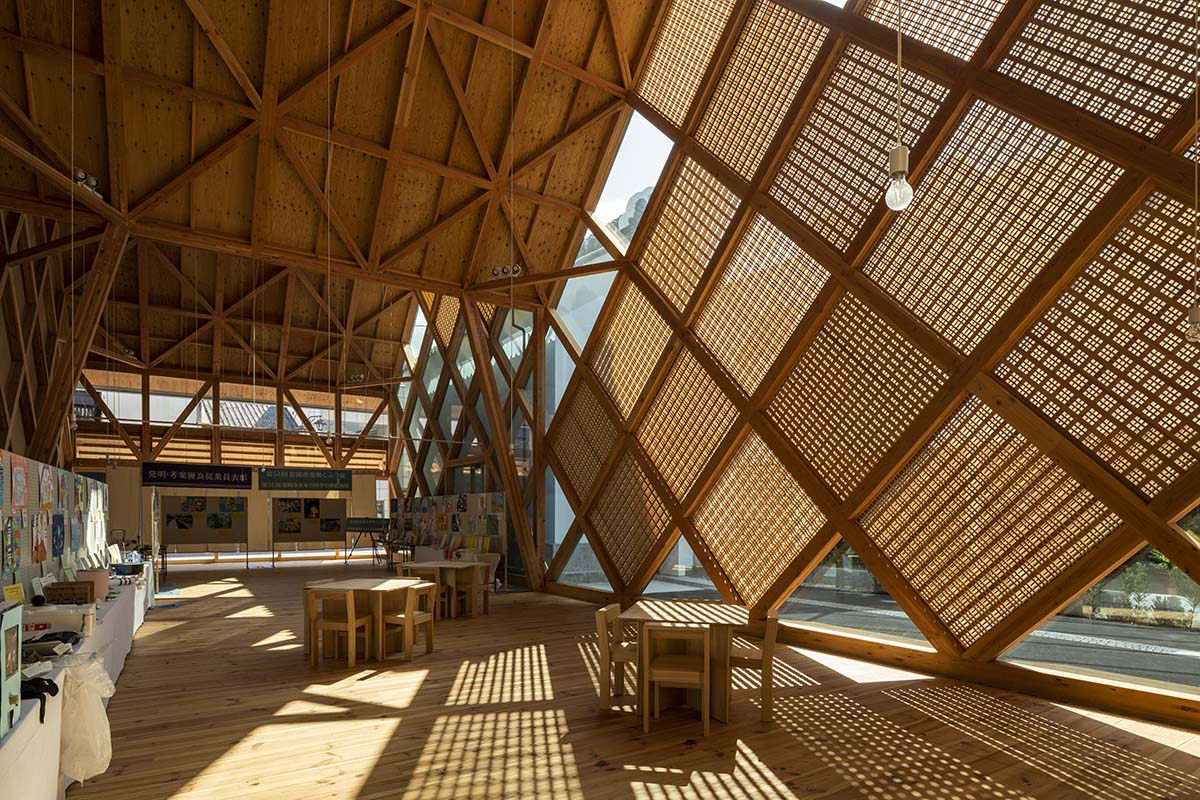
Wood is a versatile material, be it the Rapana Street Library made out of 240 pieces of wood to the world’s longest parametric plywood wall framework at the Istanbul Airport to building an entire wooden skyscraper in Canada; this material has proven to be relevant, now more than ever. With the advent of climate change and an affinity towards acting on it, designers are actively opting for materials other than concrete. In this scenario, wood has come up to the rescue. The merit is up to the point that designers and developers see wood as the next mass construction material that goes by the changing climatic situation. Many countries are adapting this material to reach their environmentally conscious goals by reducing their carbon footprint.
Moreover, in the advent of a technological era, wooden construction has blended with parametric design and computational methods. These have enhanced the versatility of modern wood constructions over traditional wooden joints.
In this article, we have picked some of our favorite wooden constructions of the 21st century that have given a new and extravagant identity to this age-old material. We will delve into the blend of parametric designs with the backhand of wood as a core material to showcase the numerous ways this material has proven to be a revamping change in this decade.
1. Canada Earth Tower by Perkins + Will
British Columbia has been one of the pioneers in introducing wooden skyscrapers to the world, going up to even 60 meters in height. The 18-storey Brock Commons tower is already an existing timber building crowned the highest in the world. It was also known to be built cheaper, faster, and with a lesser carbon footprint as compared to steel and concrete.
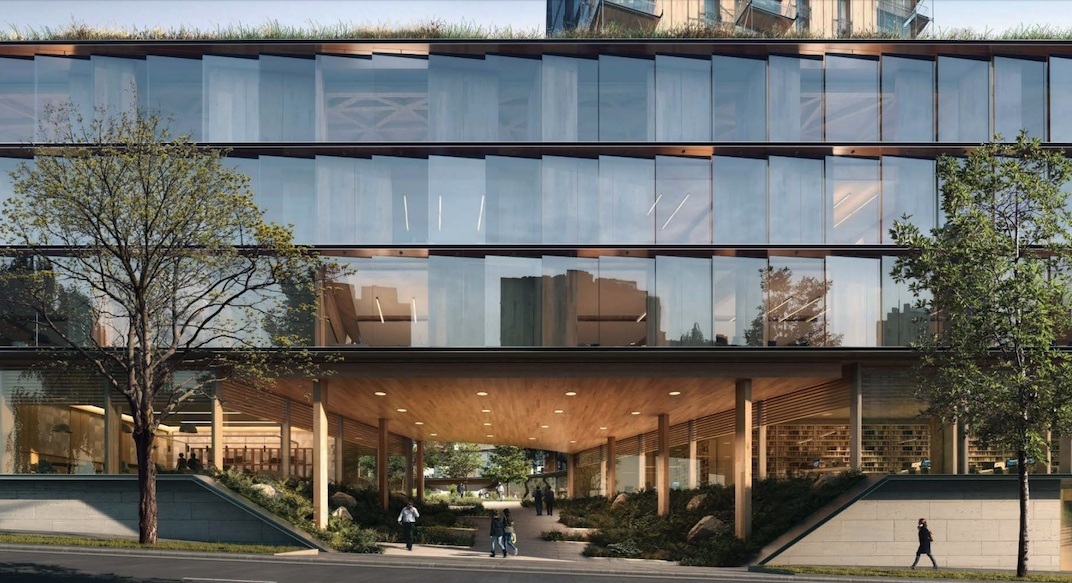
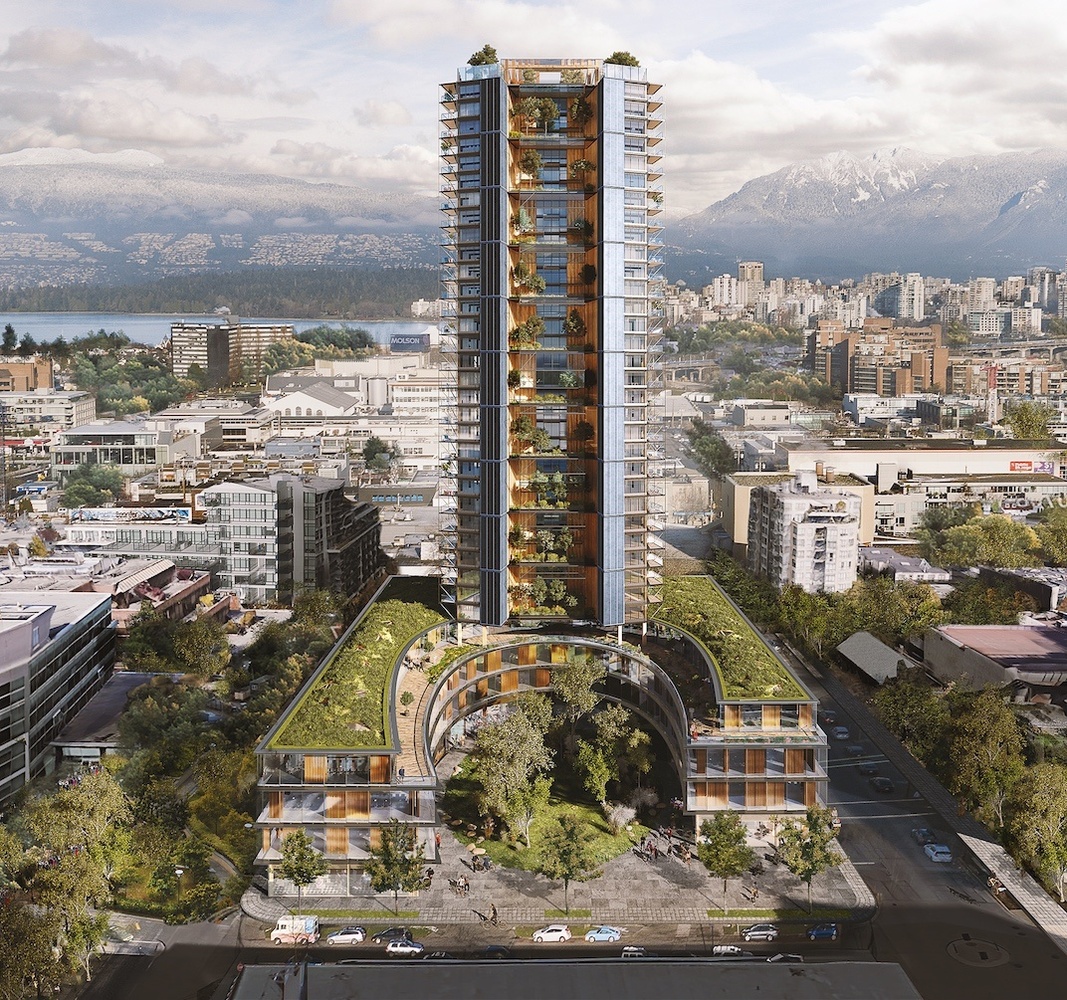
Recently, Perkins + Will revealed their very own design for the world’s tallest wooden skyscraper, known as the Canada Earth Tower, in the city of Vancouver. The wood structure was a proposal to transform a 1.3-acre land with a project that can go up to 40 floors in height. With this aim, this tower is the new pedestal for green construction.
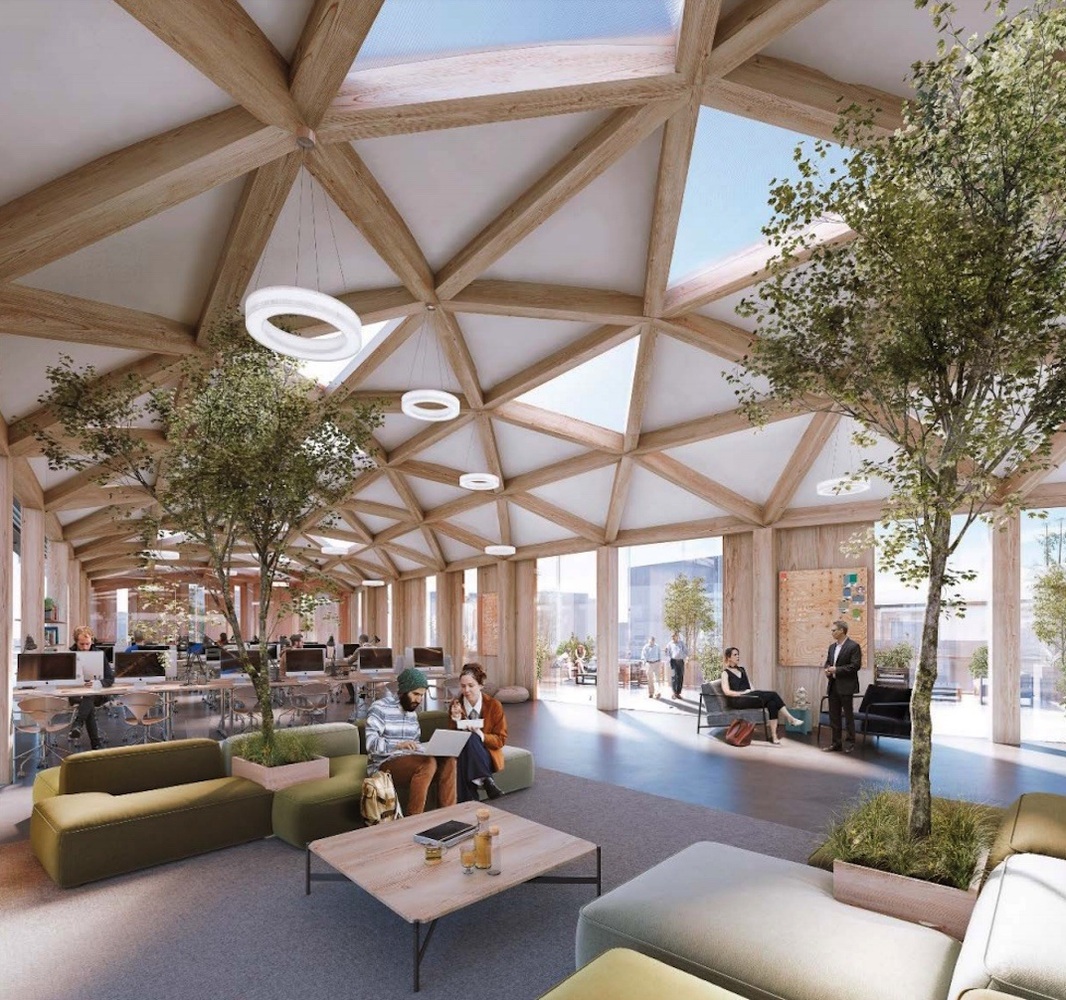
Every 3-storeys will contain an outdoor garden accessible to the residents of 200 homes. There will also be a podium complex for high street retail with courtyards.
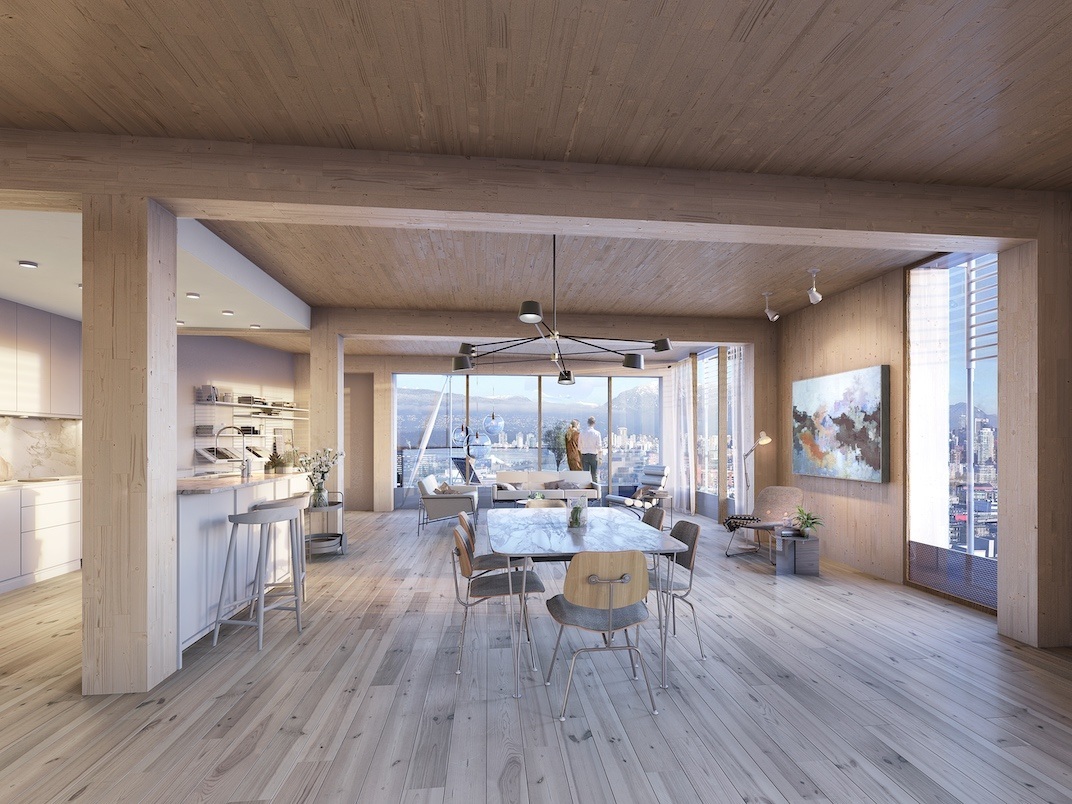
“We’re not trying to radically change the ways buildings are formed, but we want to change the way they’re composed,” Langereis said. “We want to be as responsive as possible to lowering the carbon footprint, and this solution has been audited by architects, engineers, and building scientists.”
The material used for the structure will be fire-resistant wood cross-laminated timber (CLT). All the floor plates, columns and exteriors will be made from wood materials. The only concrete in these buildings would be the elevators and other emergency staircases for safety reasons.
2. Rapana by Downtown Studio
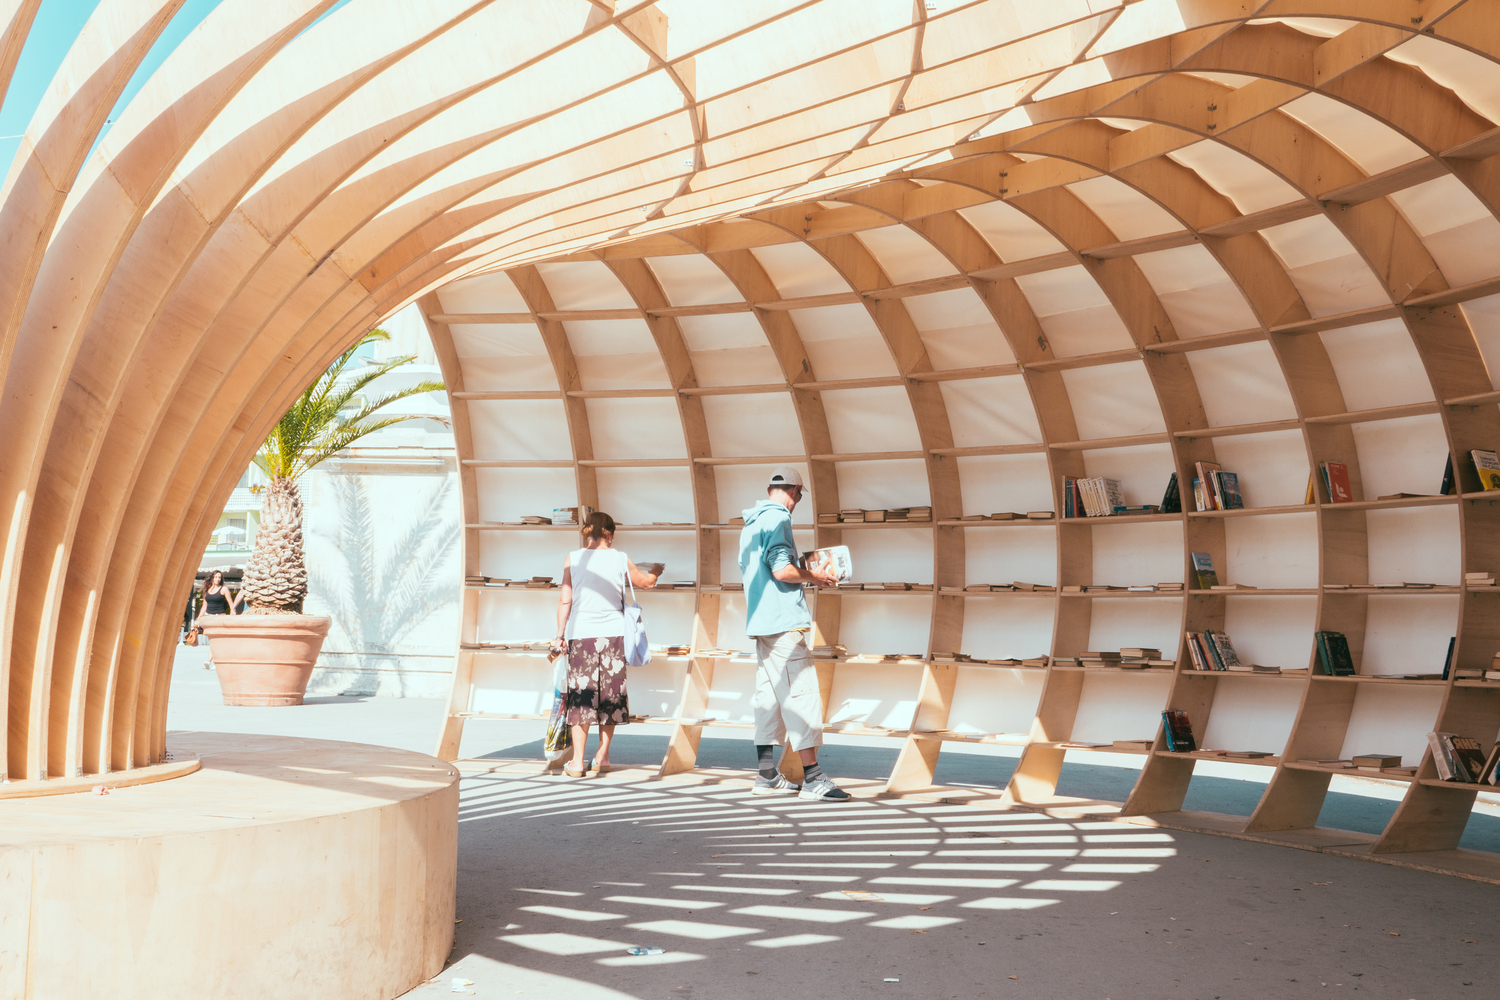
This public library located in Bulgaria was inspired by nature and its organic forms. This abstraction was brought into reality by using parametric design tools like Rhino 3D and Grasshopper 3D.
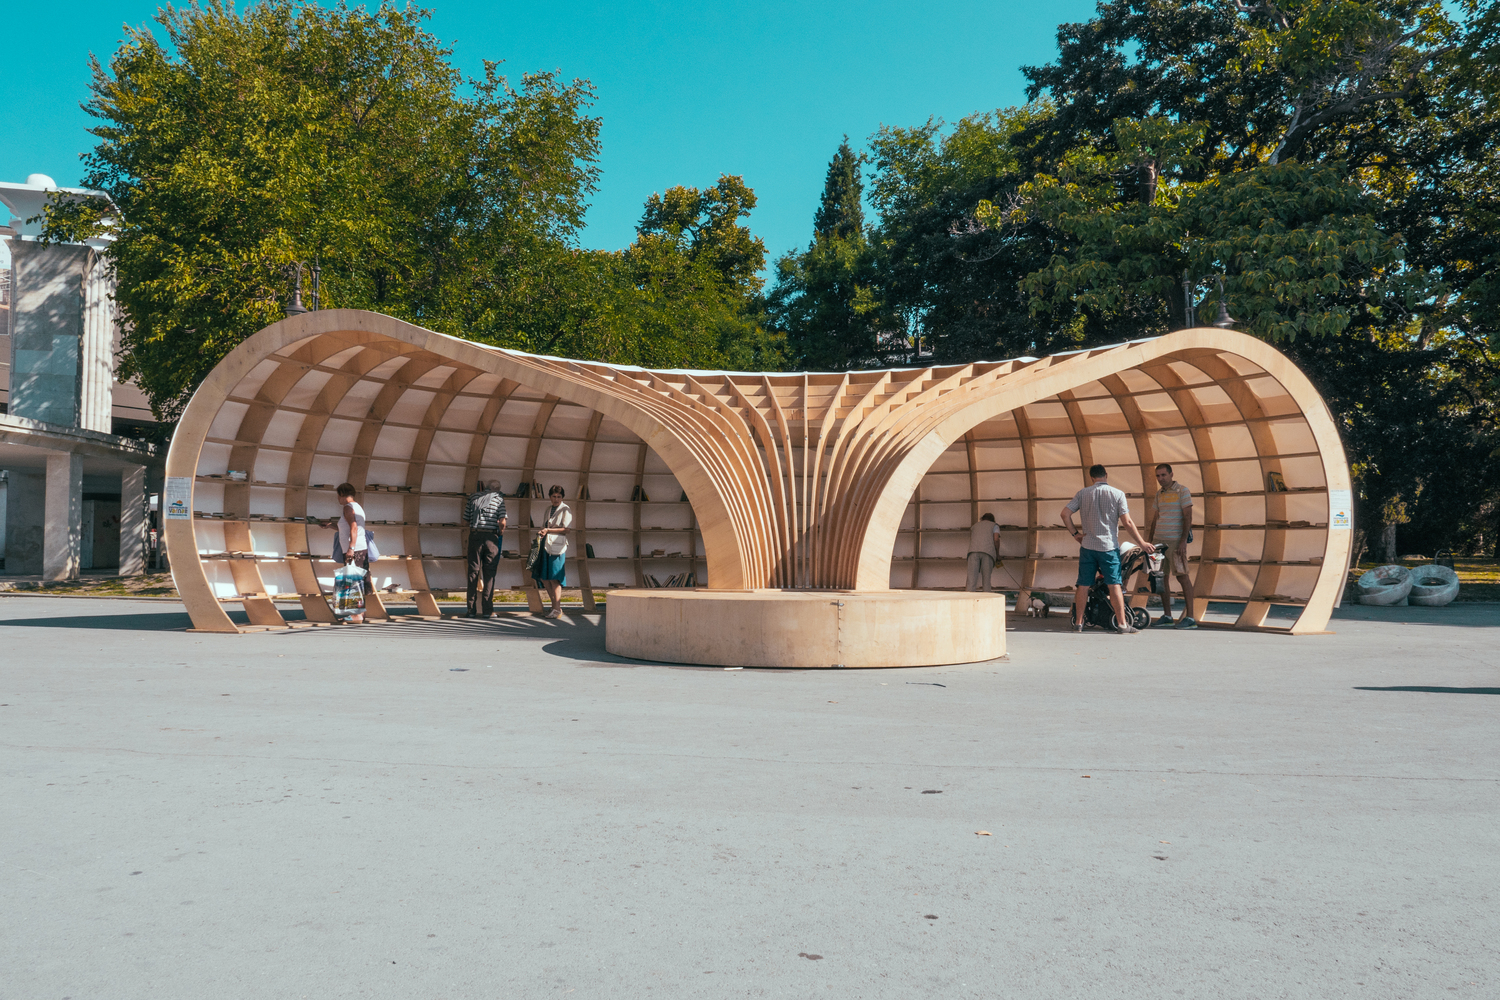
This gave the designers the freedom to do variations and explorations. It is an open library with a curved form that allows users to circulate smoothly.
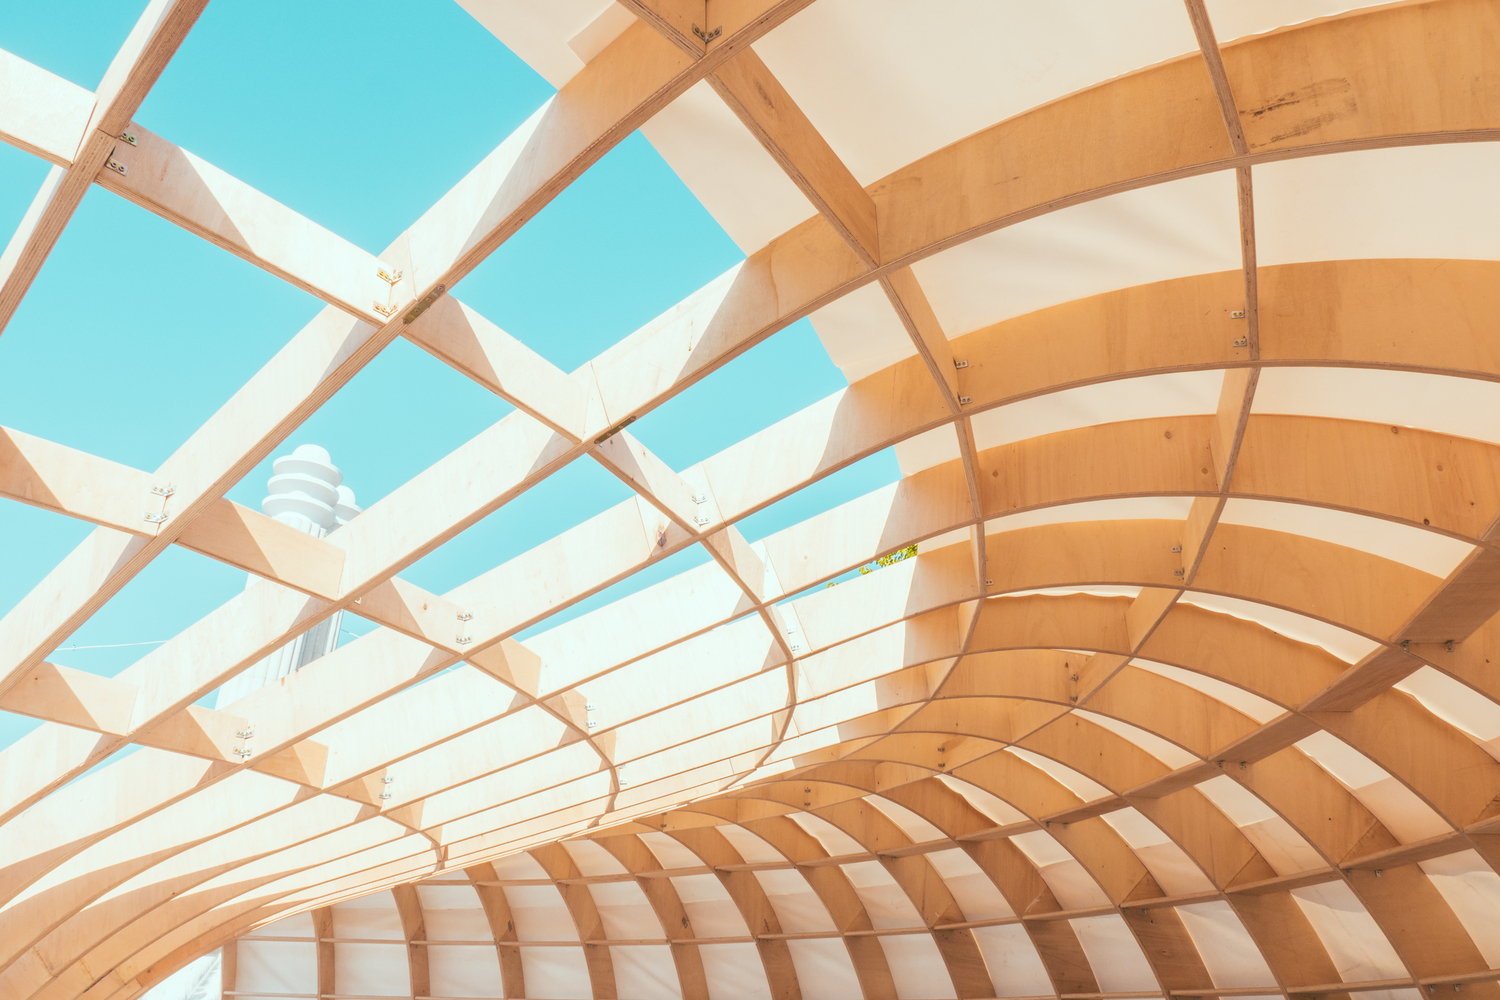
This street library was made by using 240 wooden pieces and sheets using computational methods to achieve a complex geometry.
3. Chilean Pavilion by Undurraga Devés Arquitectos
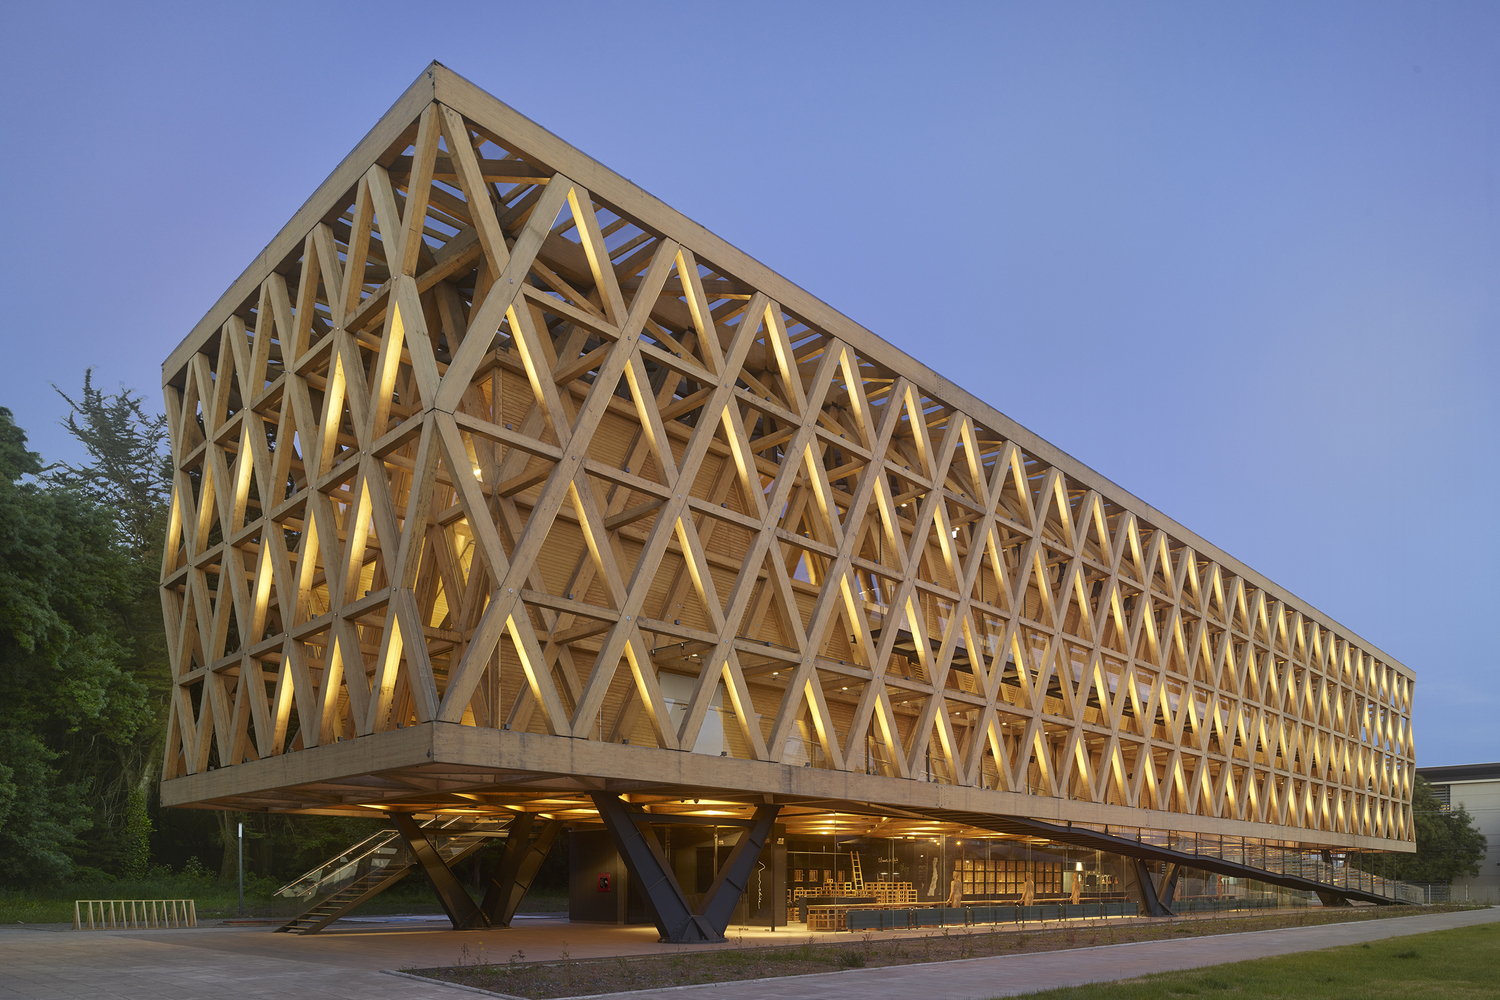
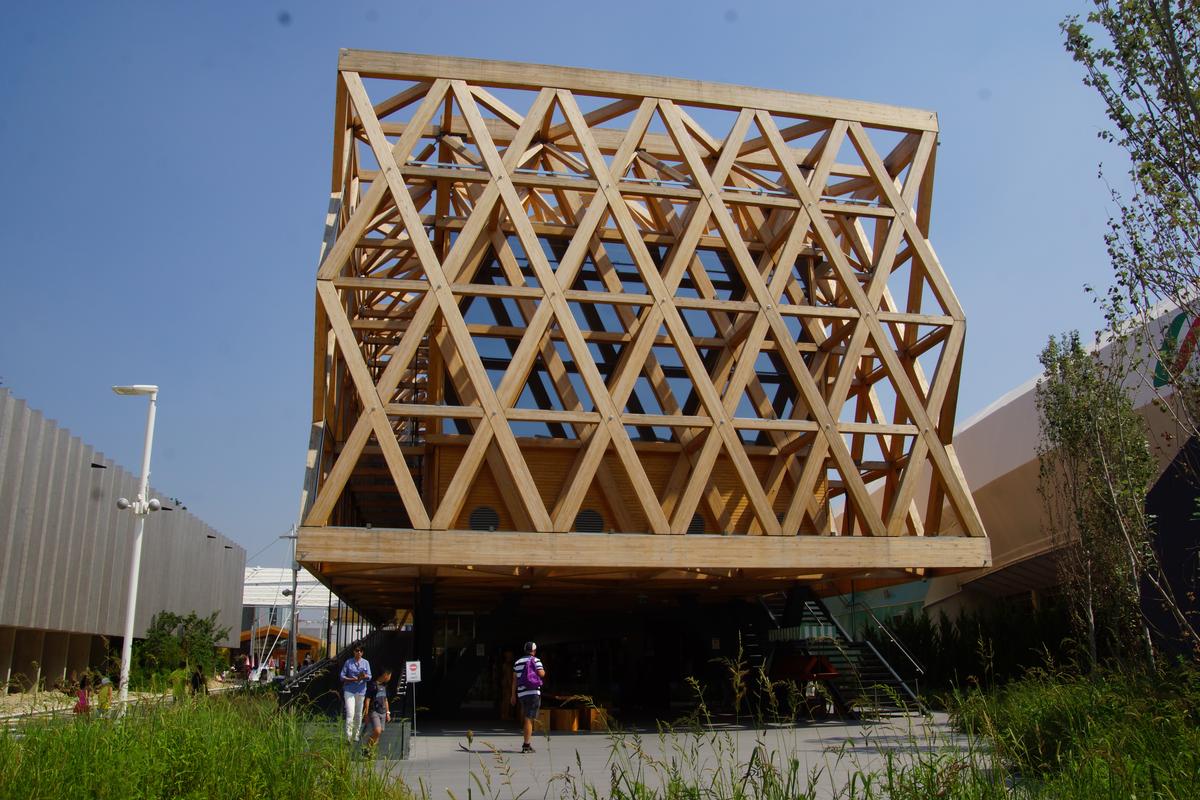
This extravagant wooden crisscrossed framed structure for the Expo Milano was a massive showcase and state-of-the-art in itself. This wooden pavilion has a striking entrance through black staircases and ramps with a vast open space for various activities. It has a relaxing area along with coffee shops to have an interactive and open space merged with an intricate wooden framework.
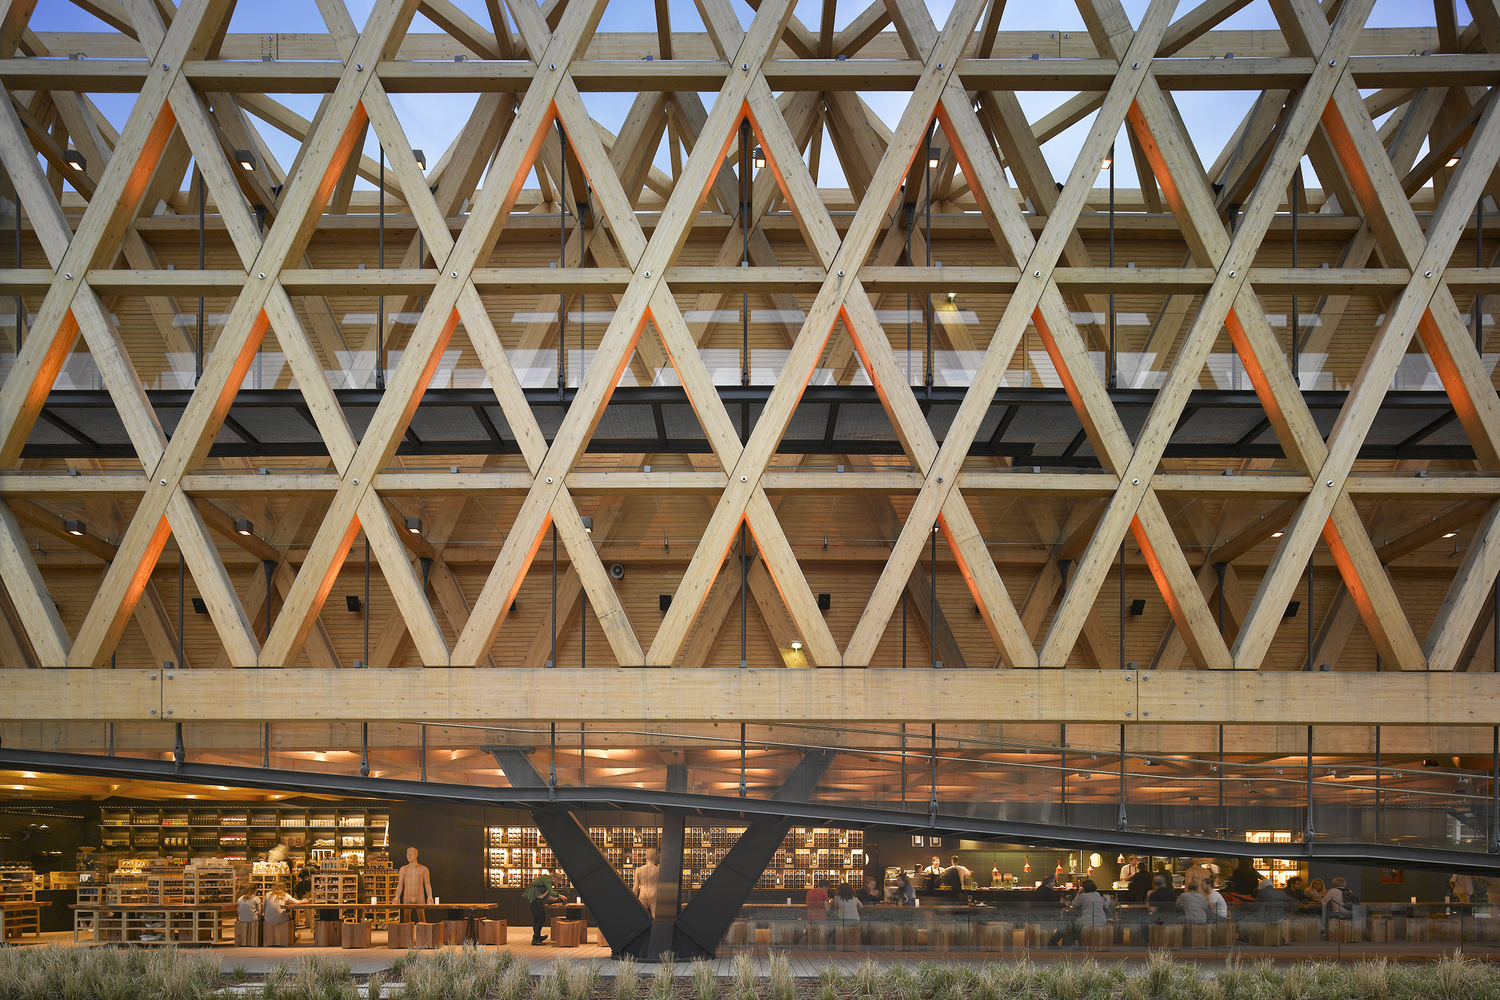
This wood structure has a complex open facade that resembles the wooden construction in the rich tradition in the country that dates back to the European colonization era. This pavilion integrates several multipurpose rooms and activities while exposing the user to the greener outdoors. The intricate wooden framework creates an interactive sense of play.
4. WH-Arena by STERLING PRESSER Architects + Engineers
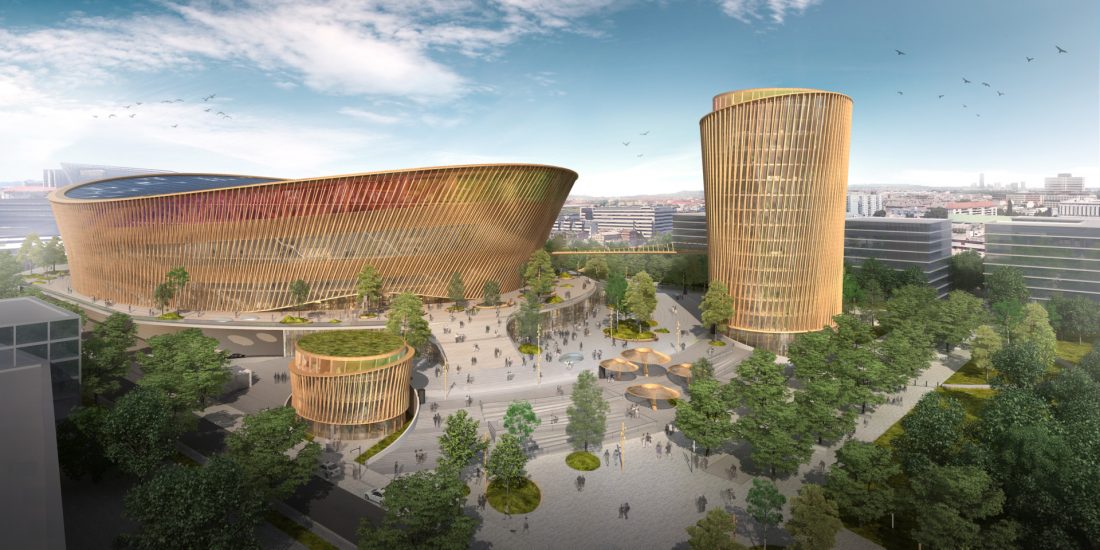
WH-Arena is in Vienna and has created a strong foothold as a sustainability-centric landmark made entirely out of wood as a core material. It is high quality and smart architectural solution for the city that has an arena along with other ancillary buildings and outdoor spaces. The arena is set to seat 20,000 visitors at one go.
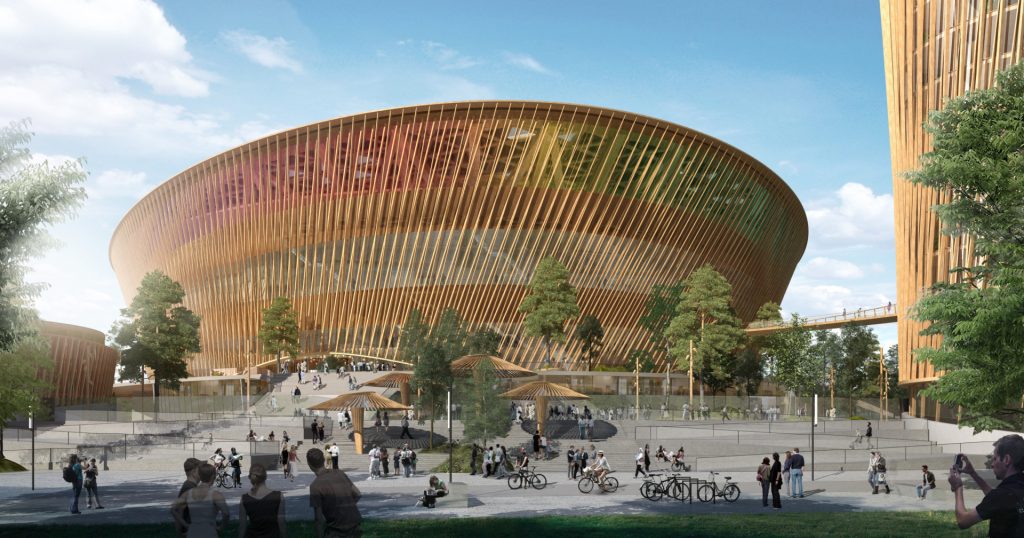
The entire skin of the structure is made of wood, a load-bearing element that protects the inner core. The height of wood’s material exclusivity is seen through this structure. It uses bends and folds due to the versatility of wood to make the structure look as if it’s in motion.
5. Forestry College by MGA
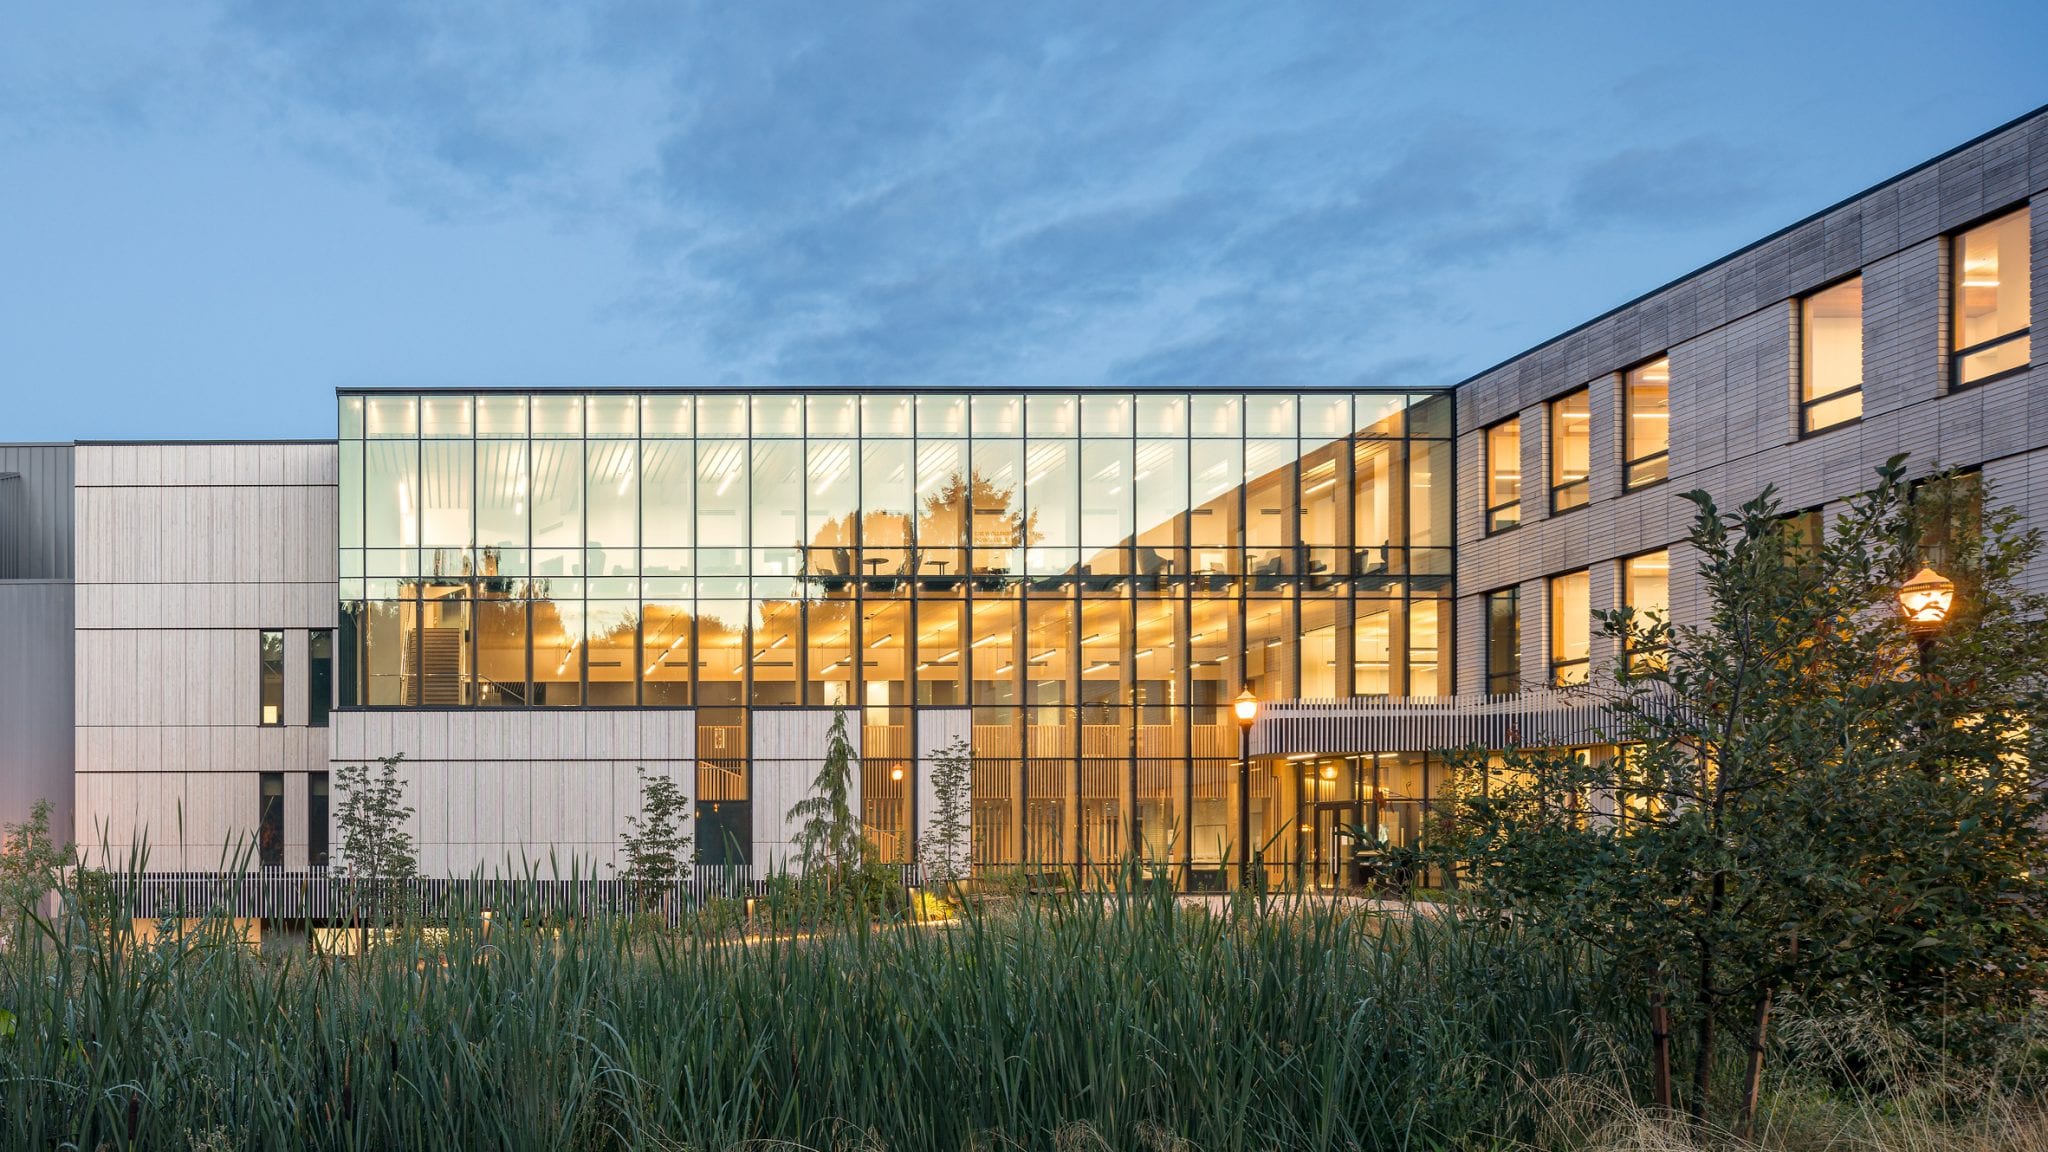
This wood structure is built with mass plywood panels and cross-laminated timber by the Canadian-based firm Michael Green Architecture to construct an entire campus at Oregon University. The firm specializes in using mass timber as a material in many of its projects.
The Peavy Hall, one of the two structures, has spaces for learning, research, and socializing, while the other has a wood products laboratory where the student can develop and test wood.
“The building itself is designed to be a teacher and a living laboratory – something to interact with and to learn from,” the team at MGA.
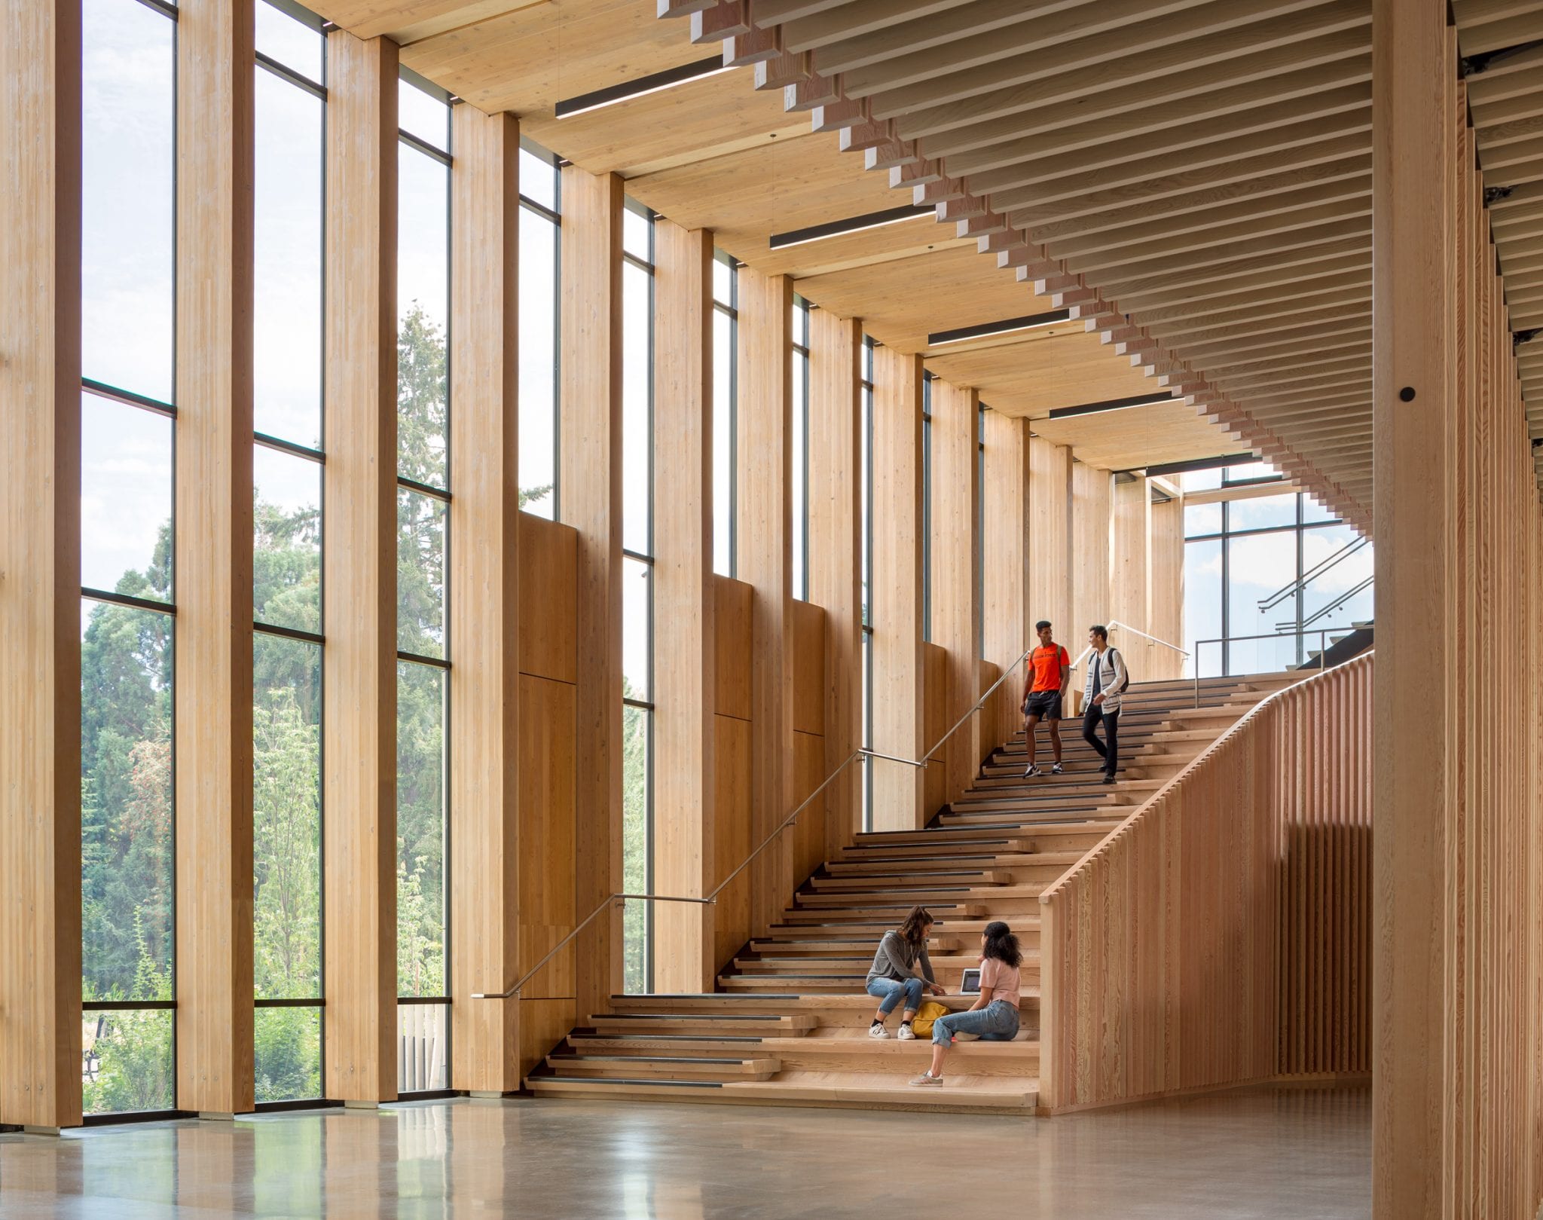
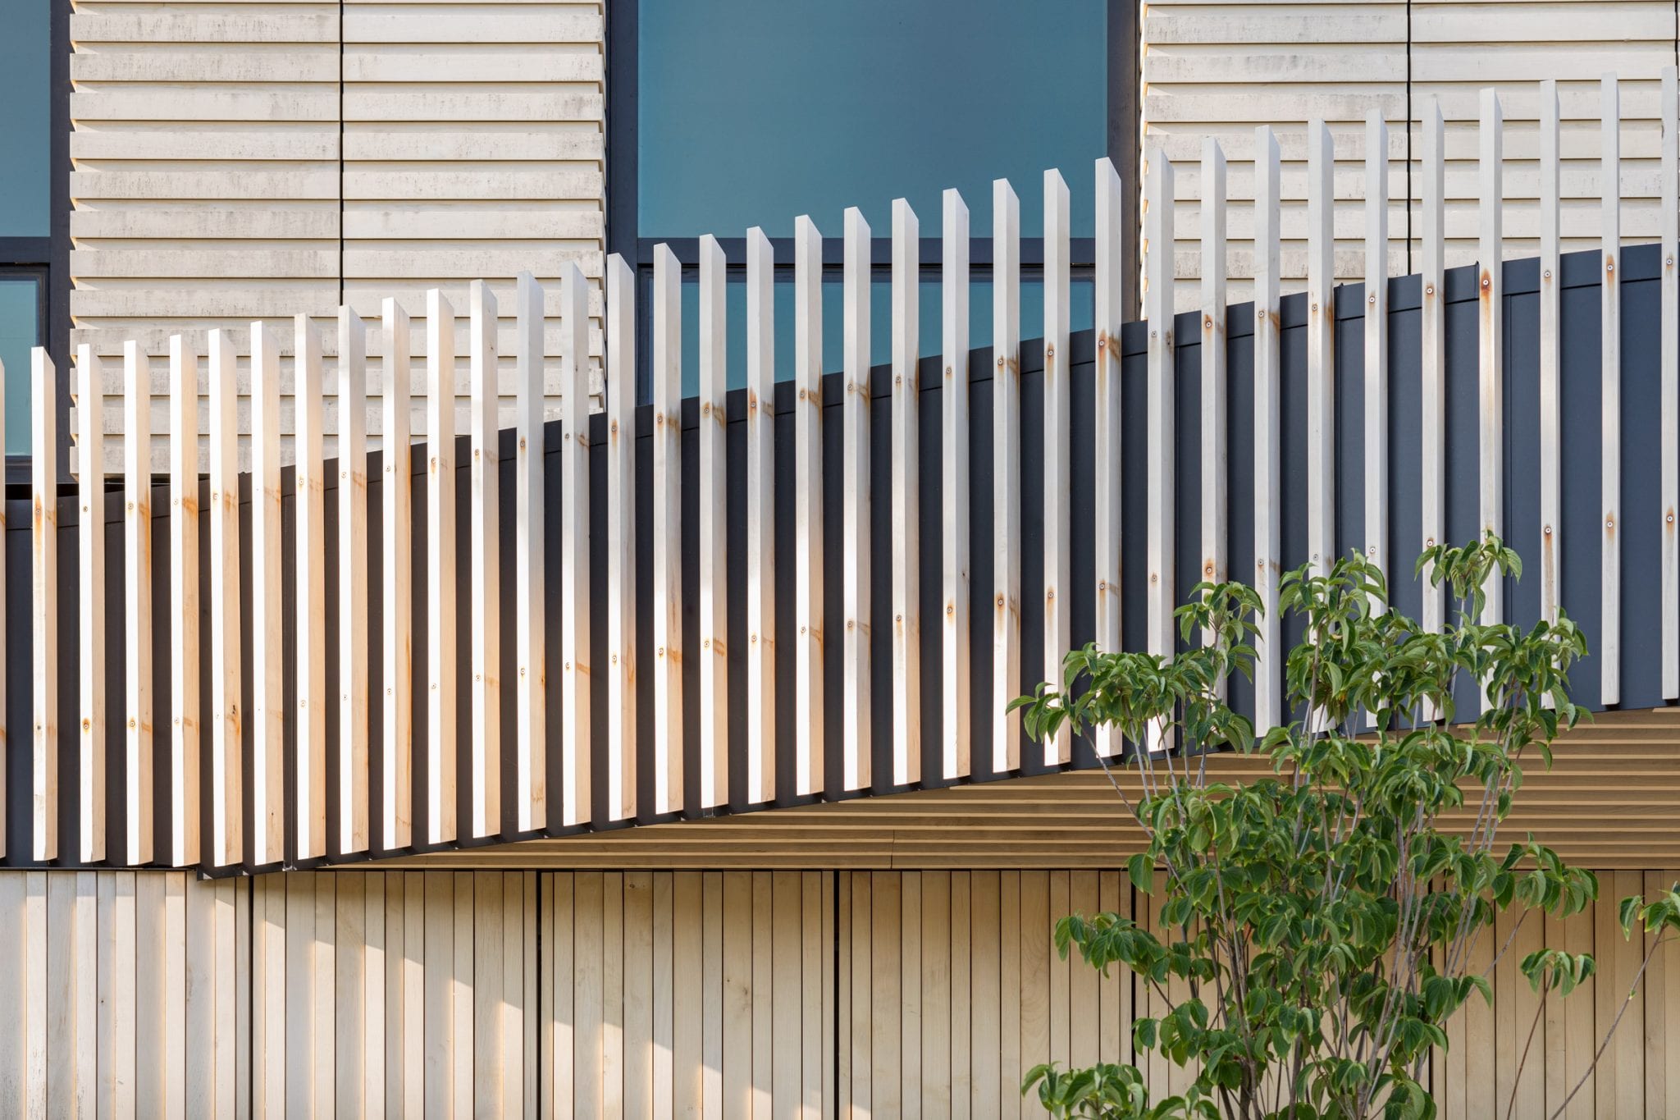
Even the floorplates and shear walls are made of CLT, while the columns use glulam timber. The roof comprises durable mass plywood panels, while the facades use red alder wood. This wood was further modified by acetylation, which increases the material’s stability and resistance to rot. The core wooden material is paired with glass to give a sense of aesthetics and openness to the structure. There is an entire post-tension system to safeguard the building from earthquakes and seismic damage. For this, the shear walls are divided into separate sections.
“This allows the walls to move and to self-center during an event, and for components to be selectively replaced only as needed post-earthquake,” the team said.
6. Triodos Bank by RAU Architects
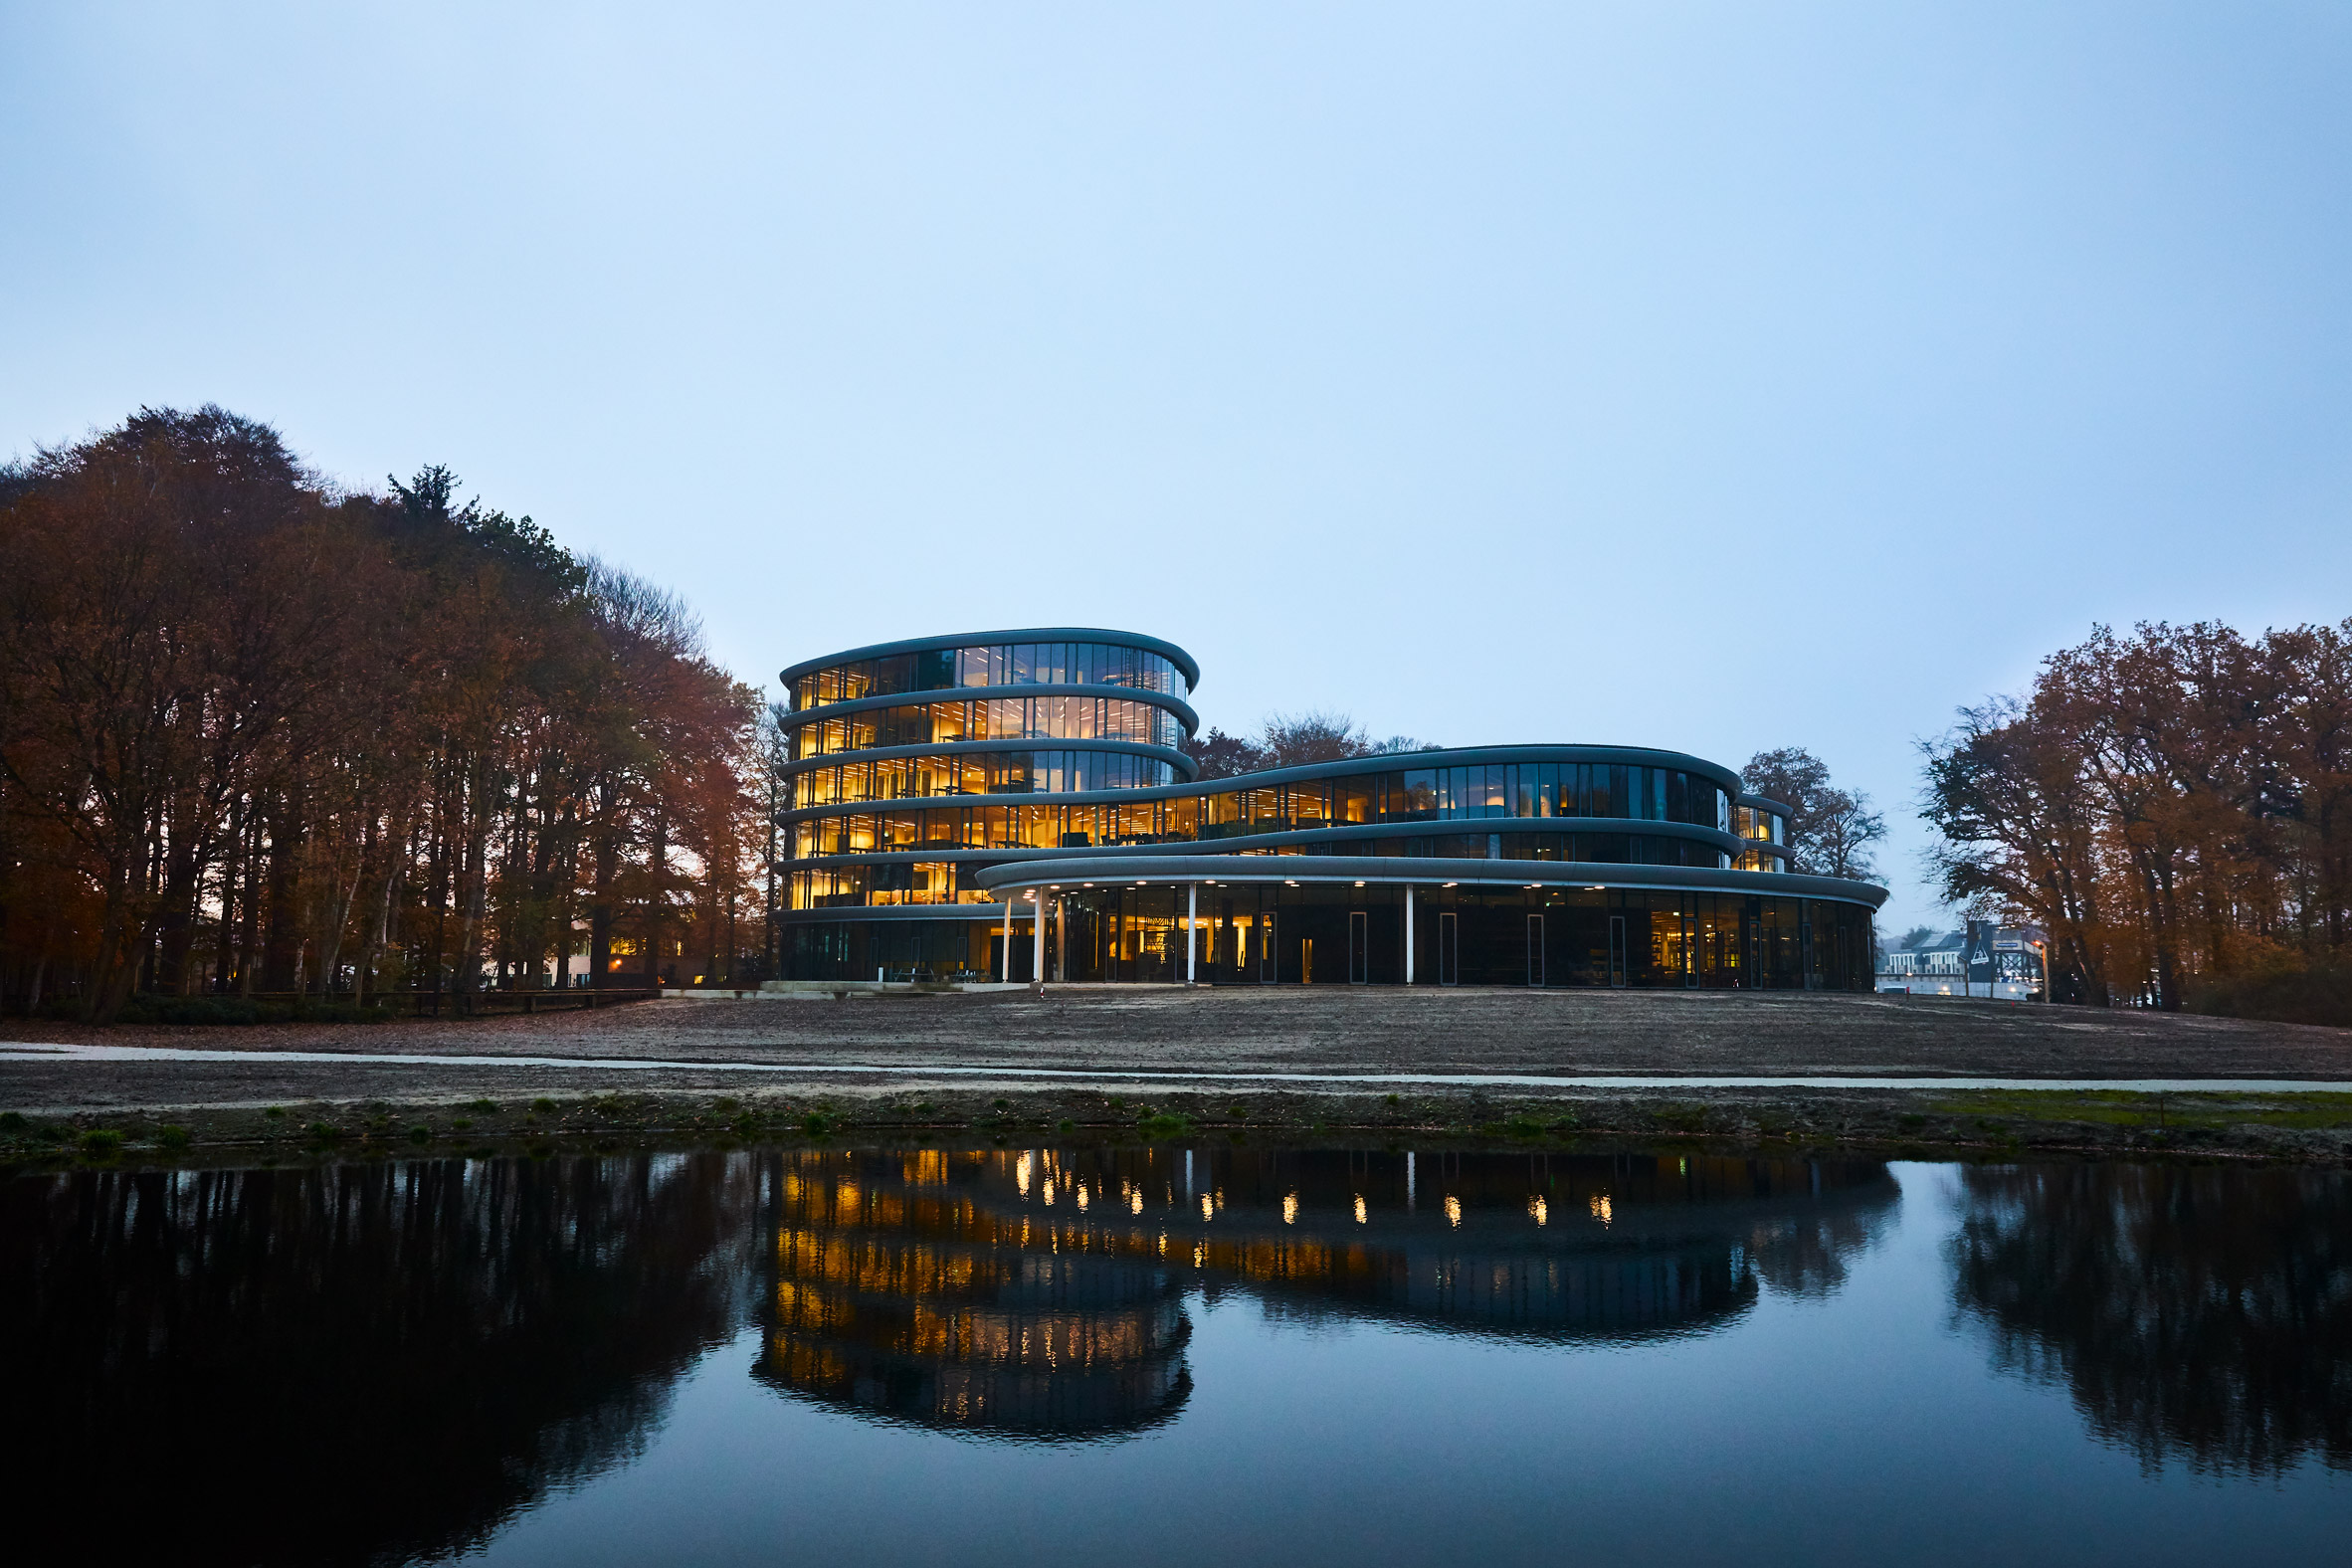
This curving glazed facade is a timber structure by RAU Architects in the Netherlands. The feature here is that this structure can be taken apart and remounted.
The wood structure is constructed by using cross-laminated timber and unprocessed timber components. All of these members are joined together with screws, where they can be unscrewed and reused later. It is one of the first large-scale 100 percent wooden re-mountable office buildings.
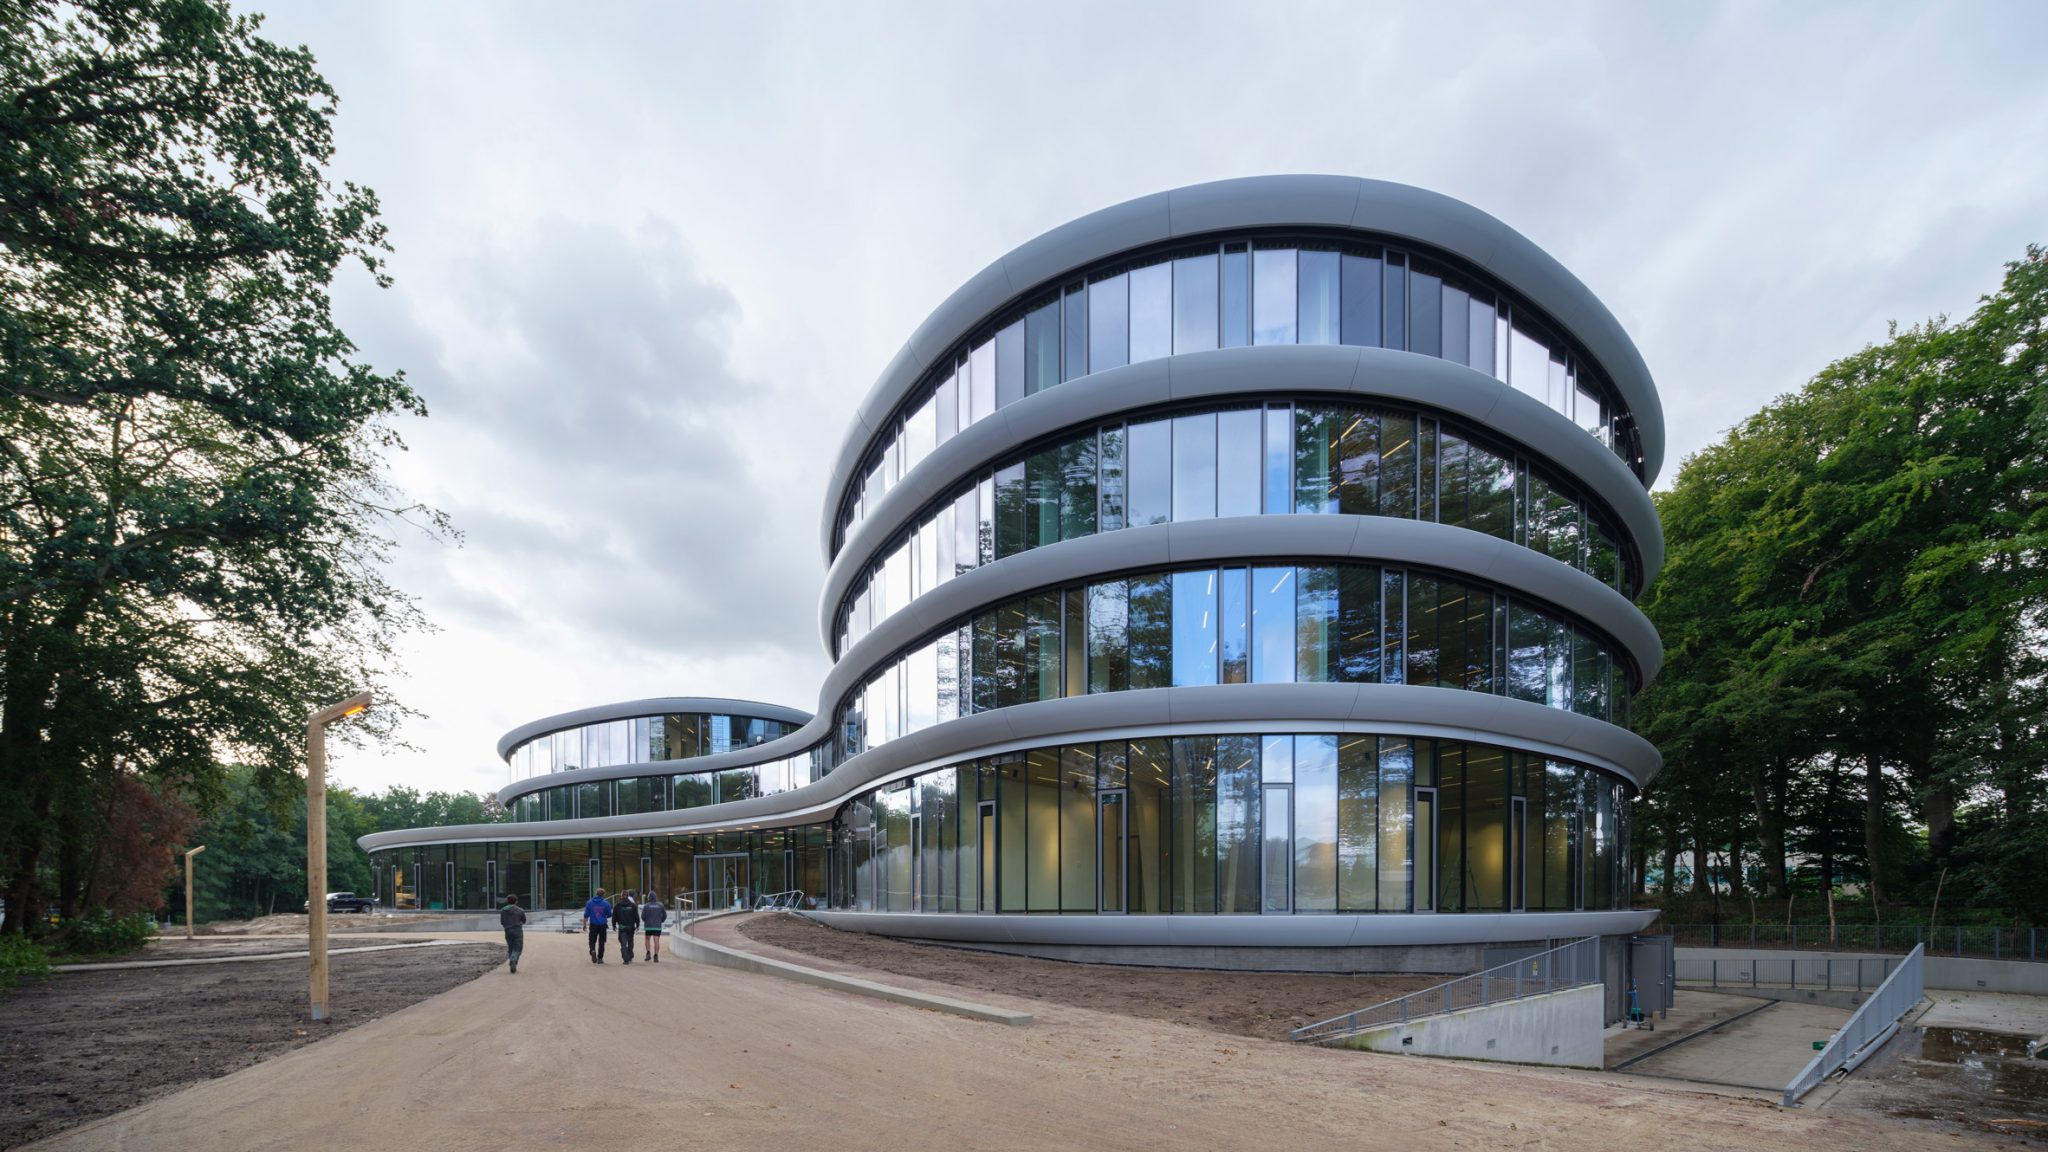
It has an organic form and finish where it curves and creates partially enclosed spaces. “The composition and shape of the five-story building are inspired by, among other things, nature, the rhythm of the landscape rooms in the surrounding estate, and the flight paths of bats,” said RAU Architects.
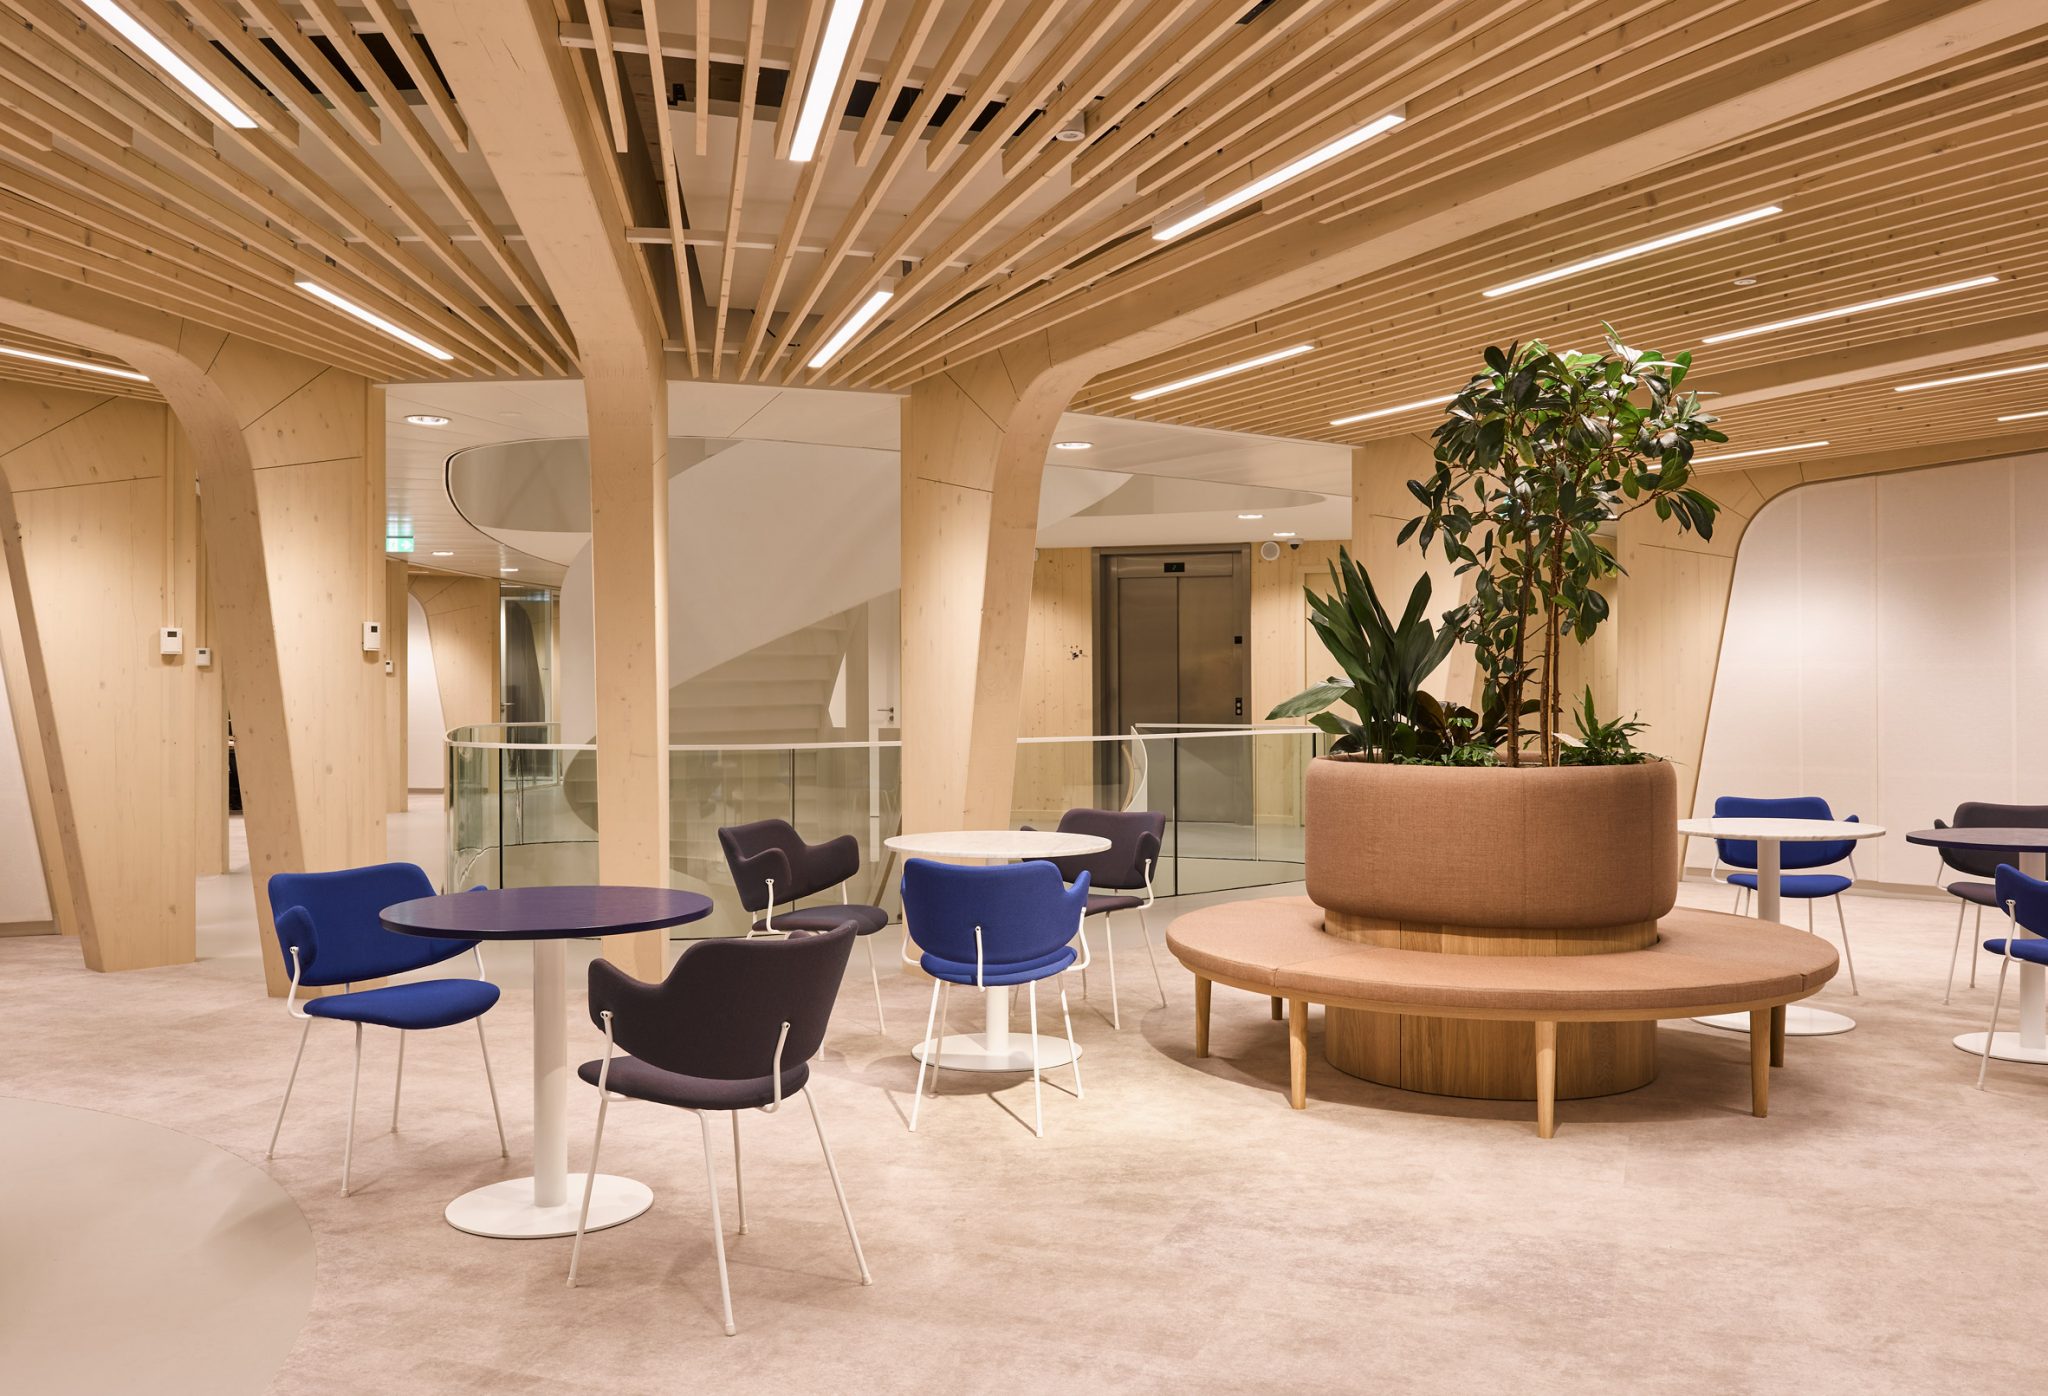
It has a unique wooden construction with even floors, shafts, and columns made of wood. There are exposed laminated timber trusses that stand out amidst the outdoor landscape that complements the material palette.
7. Mass Timber Building T3 by Michael Green
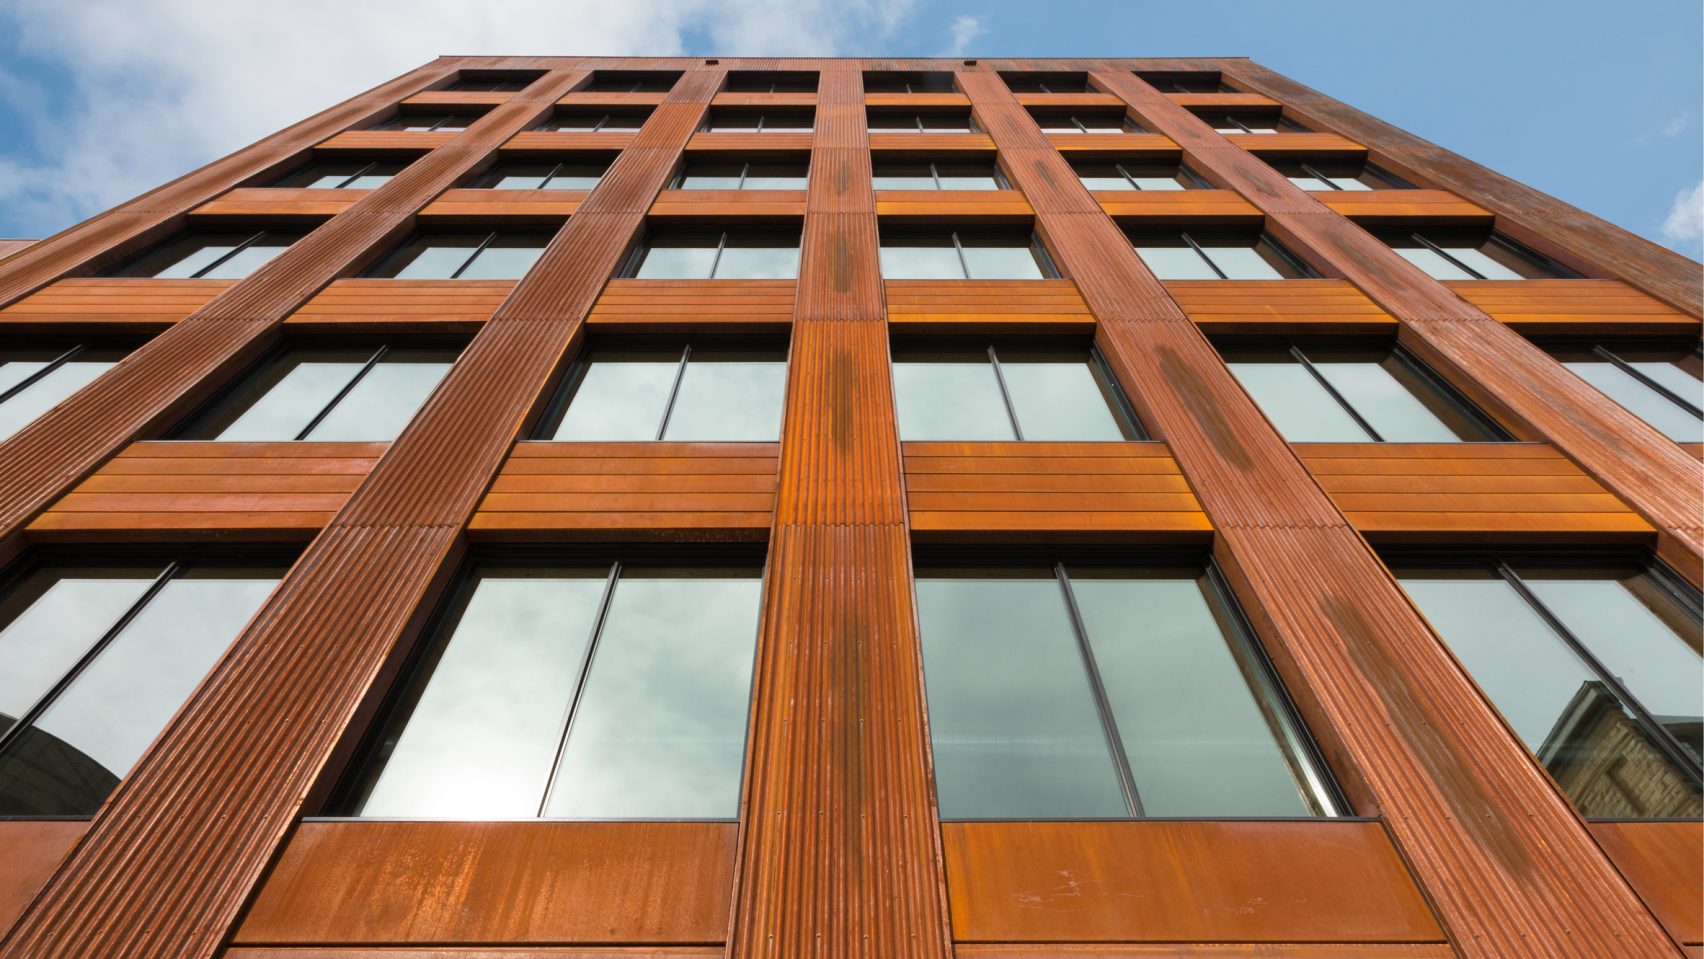
This modern tall wood structure by Michel Green in the United States was created by the trees killed by the mountain beetles. Located in the North Loop neighborhood, also known as the warehouse district, the structure has a look and feel that resonates with its surroundings.
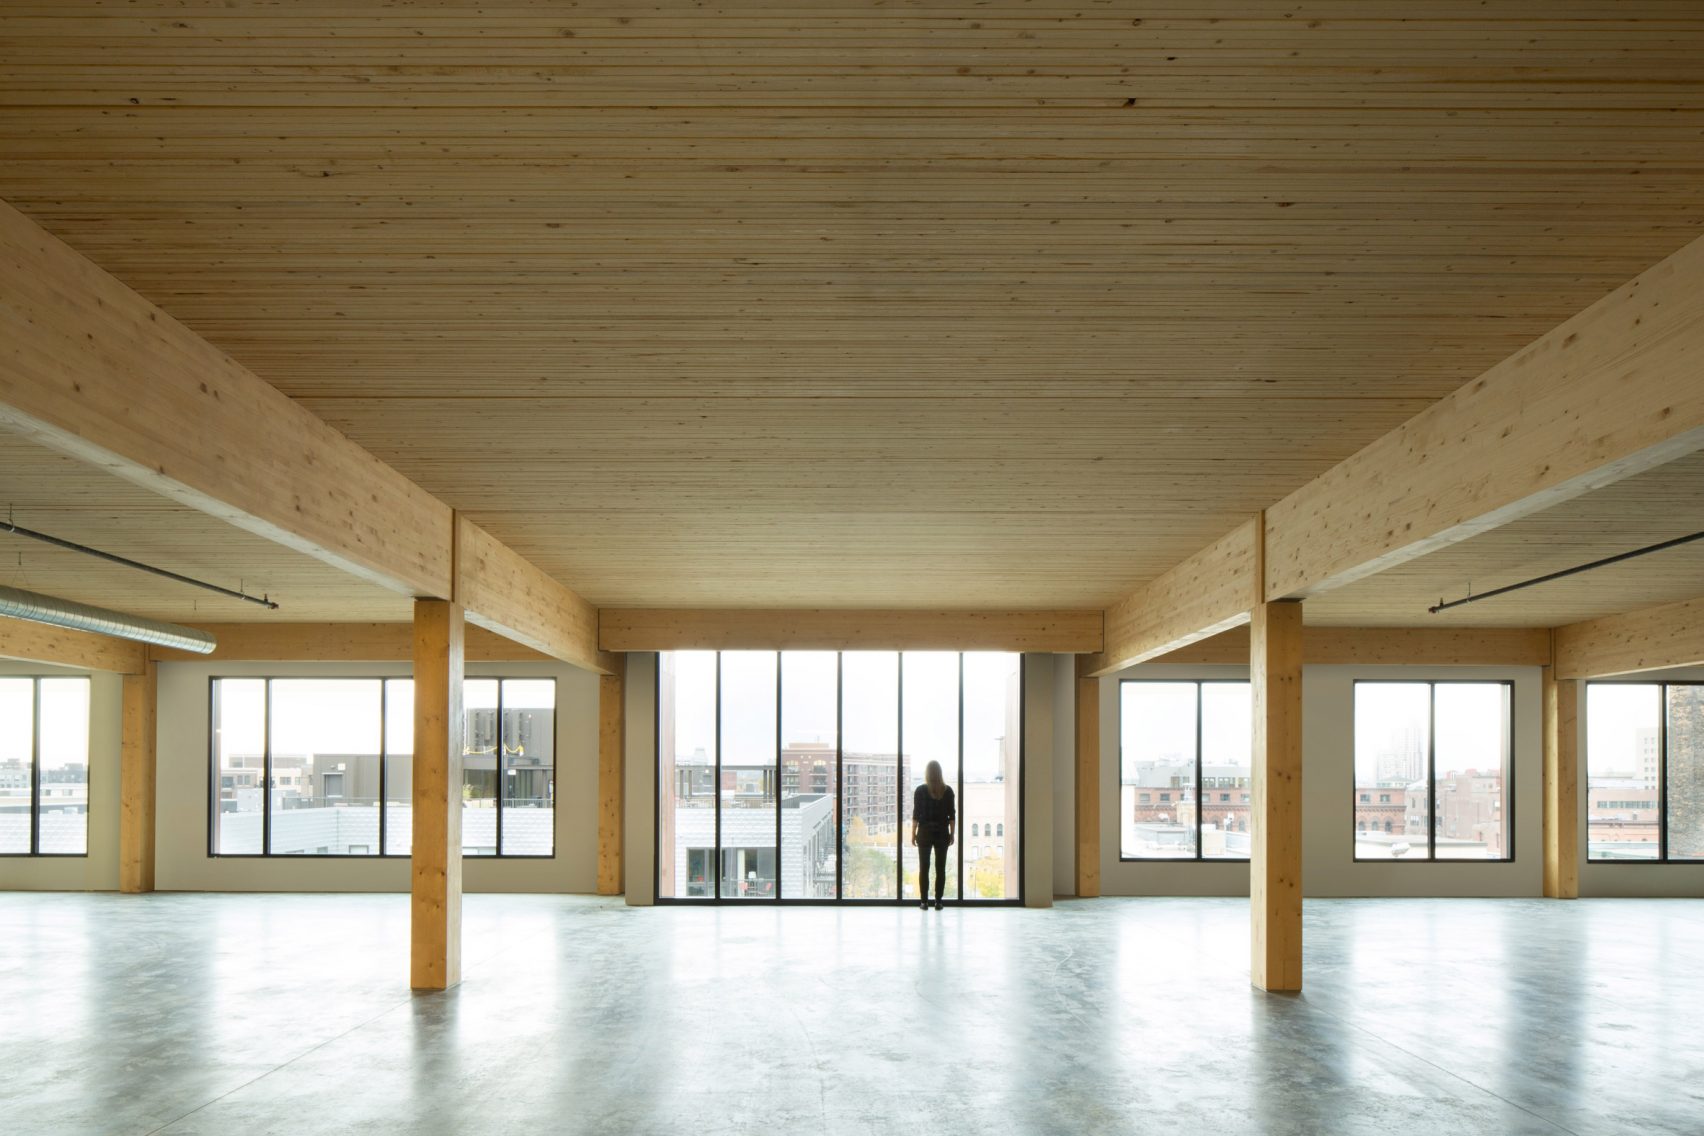
Glue and nail laminated timber were one of the core materials used for the roofing, slabs, columns as well as beams. It was even used indoors for the furniture.
“The design objective for T3 was to build on the character of the past with a modern perspective,” added Michael Green. “With changing building codes throughout North America, tall wood buildings will become more common. A pioneer in this building type, T3 has broken new ground and is perhaps a prototype for future commercial mass timber buildings.”
8. Istanbul Airport by Nordic and Partners
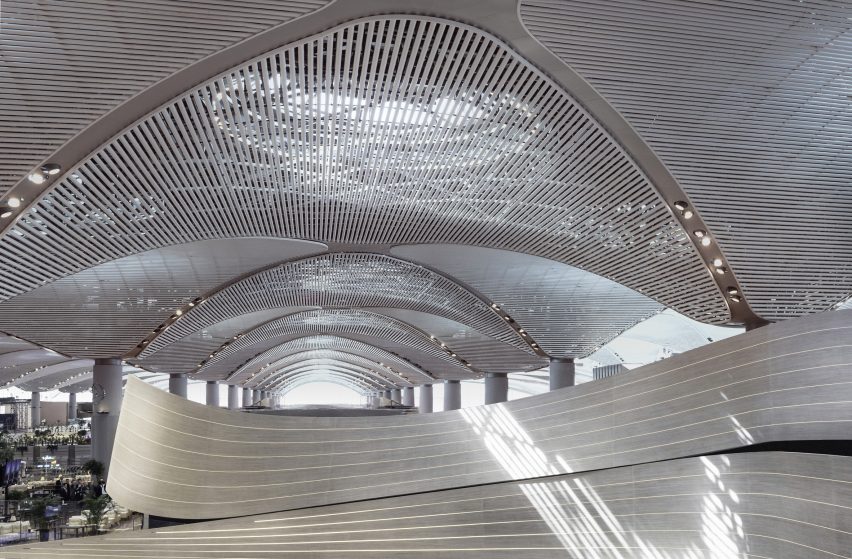
The London-based architectural studio, Softroom, has created over six lounges through a ribbon-like parametric wall for Turkish Airlines.
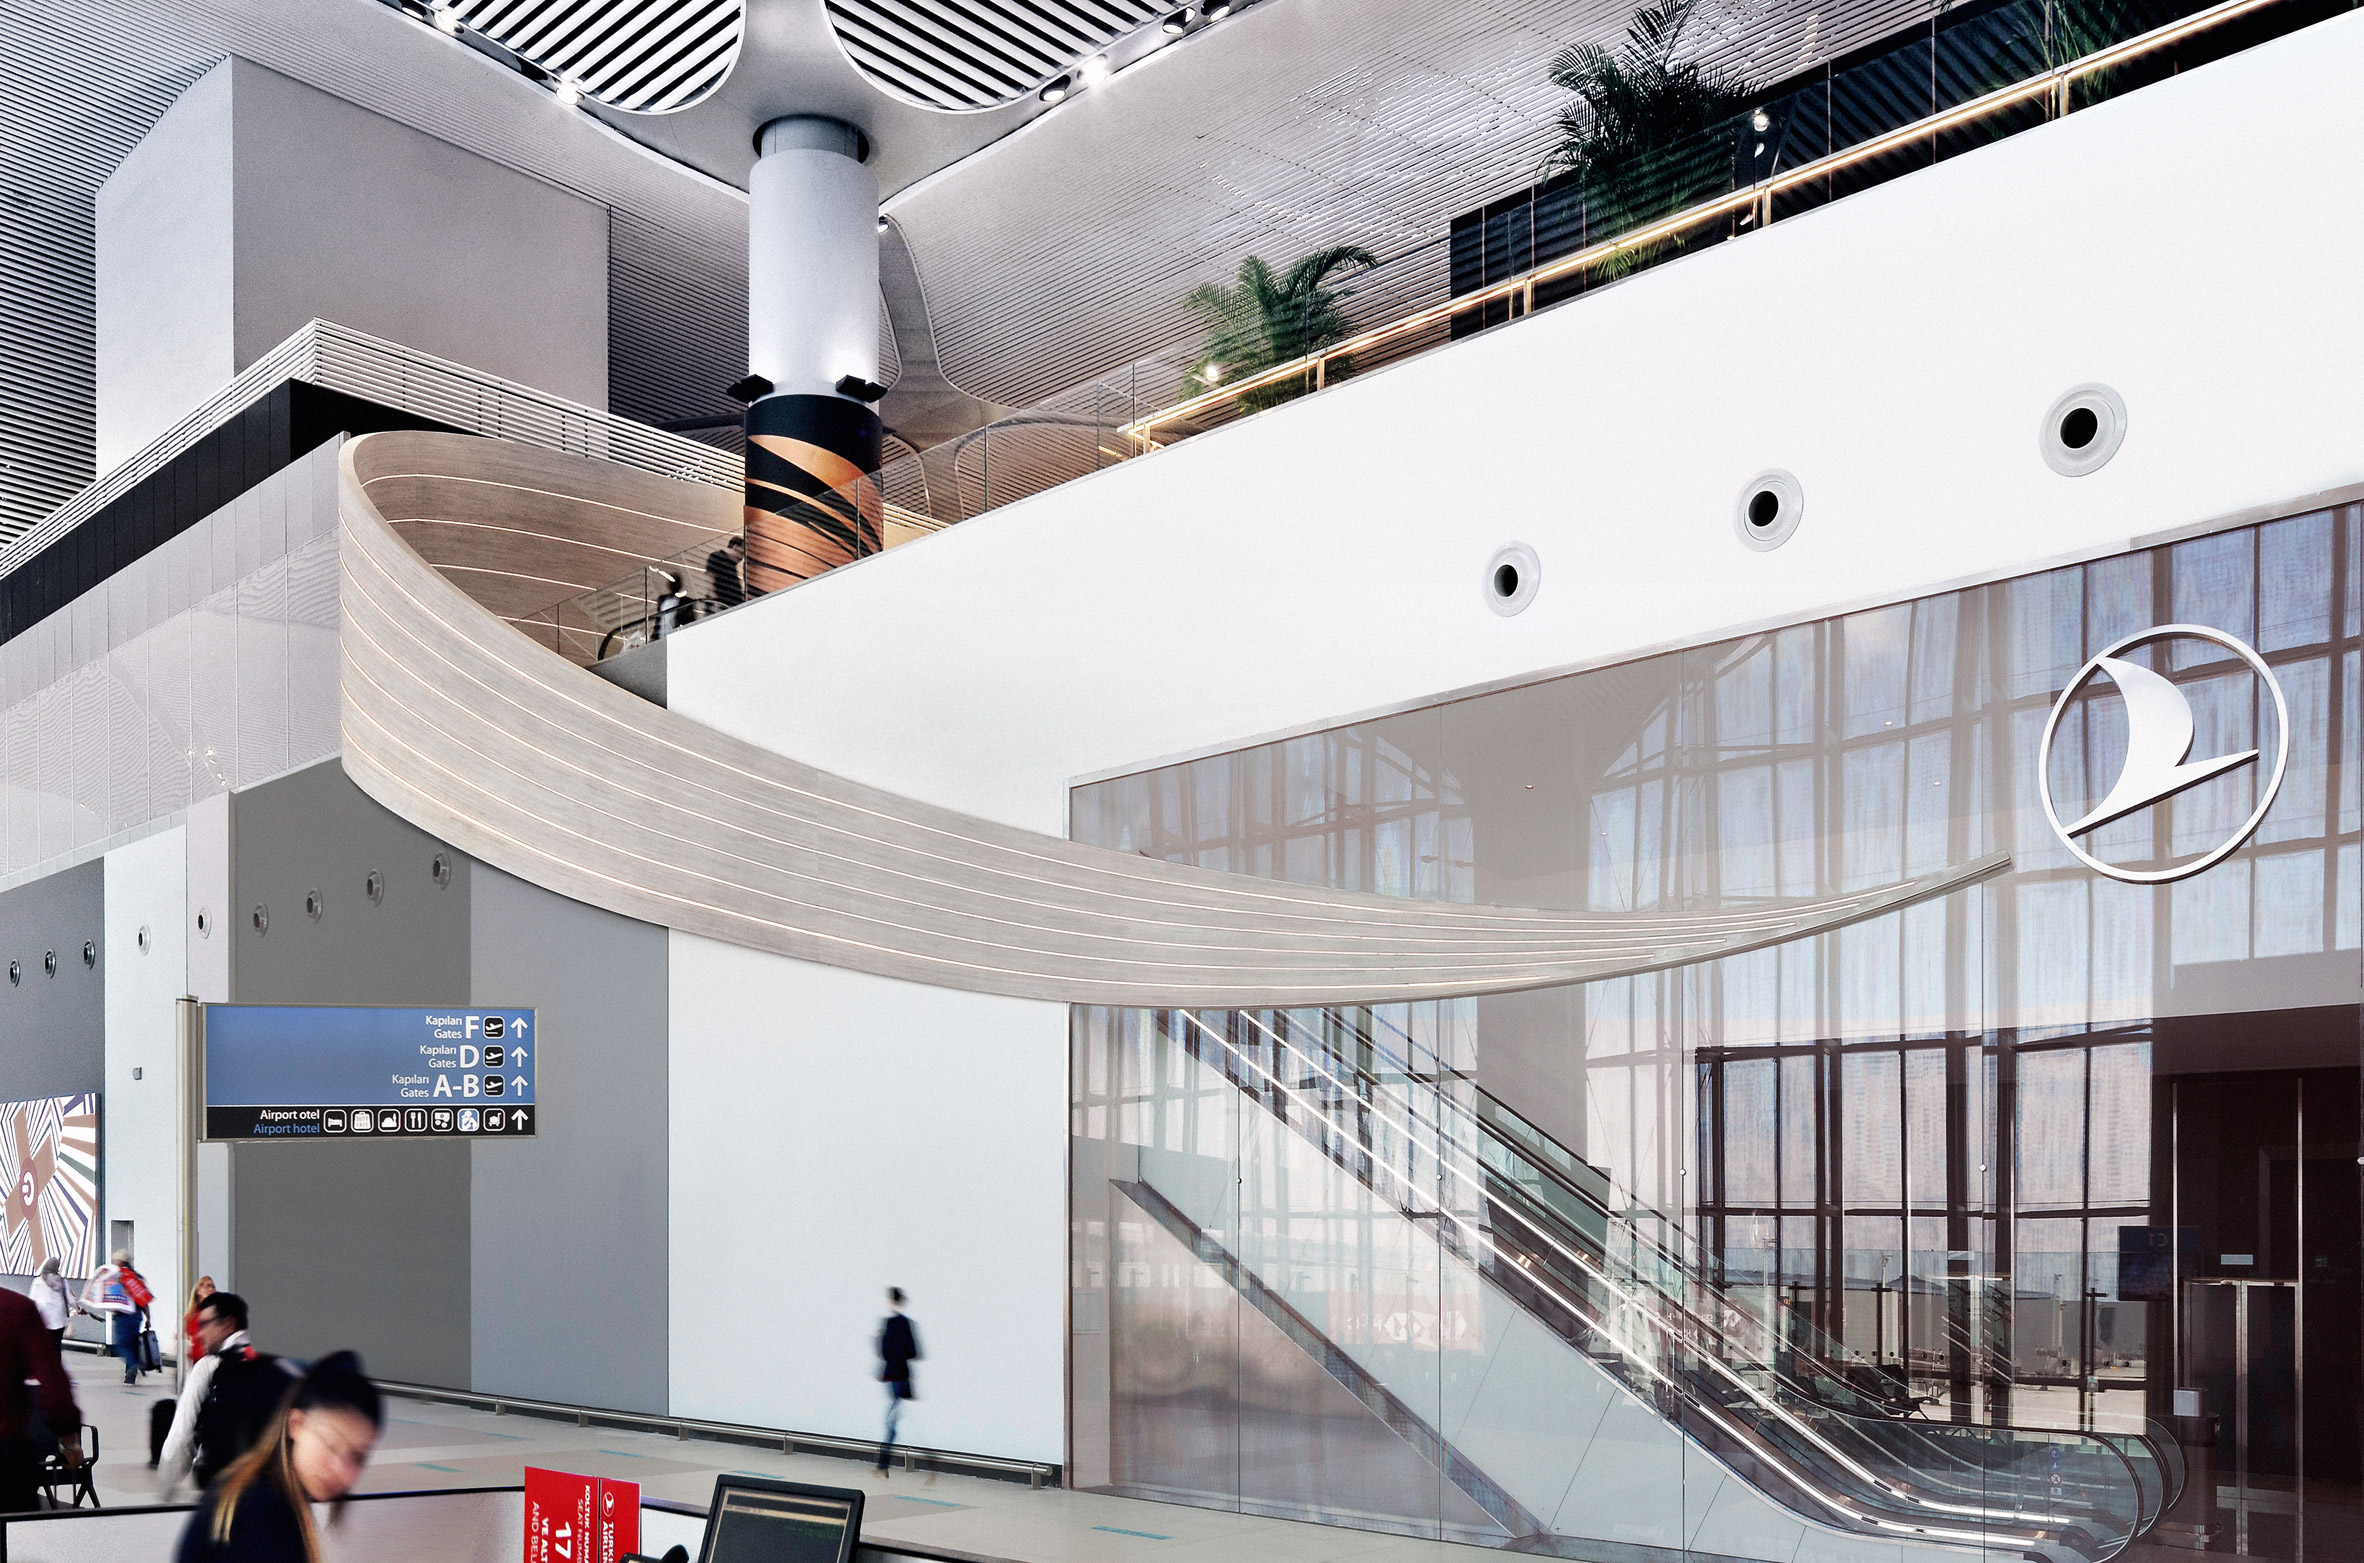
It is called the Flow Wall and runs over 19,000 square meters, acting as a route. Using parametric software tools, the studio created this wall within 30 weeks by testing several parameters and outcomes through computational design tools. It is constructed with a plywood framework covered with strips made of oakwood with carved groves. There are seven groves inlaid with LED lights for an aesthetic appeal.
“We used Rhino CAD software to create the Flow Wall, controlled by grasshopper scripting,” explained Oliver Salway, director of Softroom.
9. CLT Church by Nicolas Pople Architects
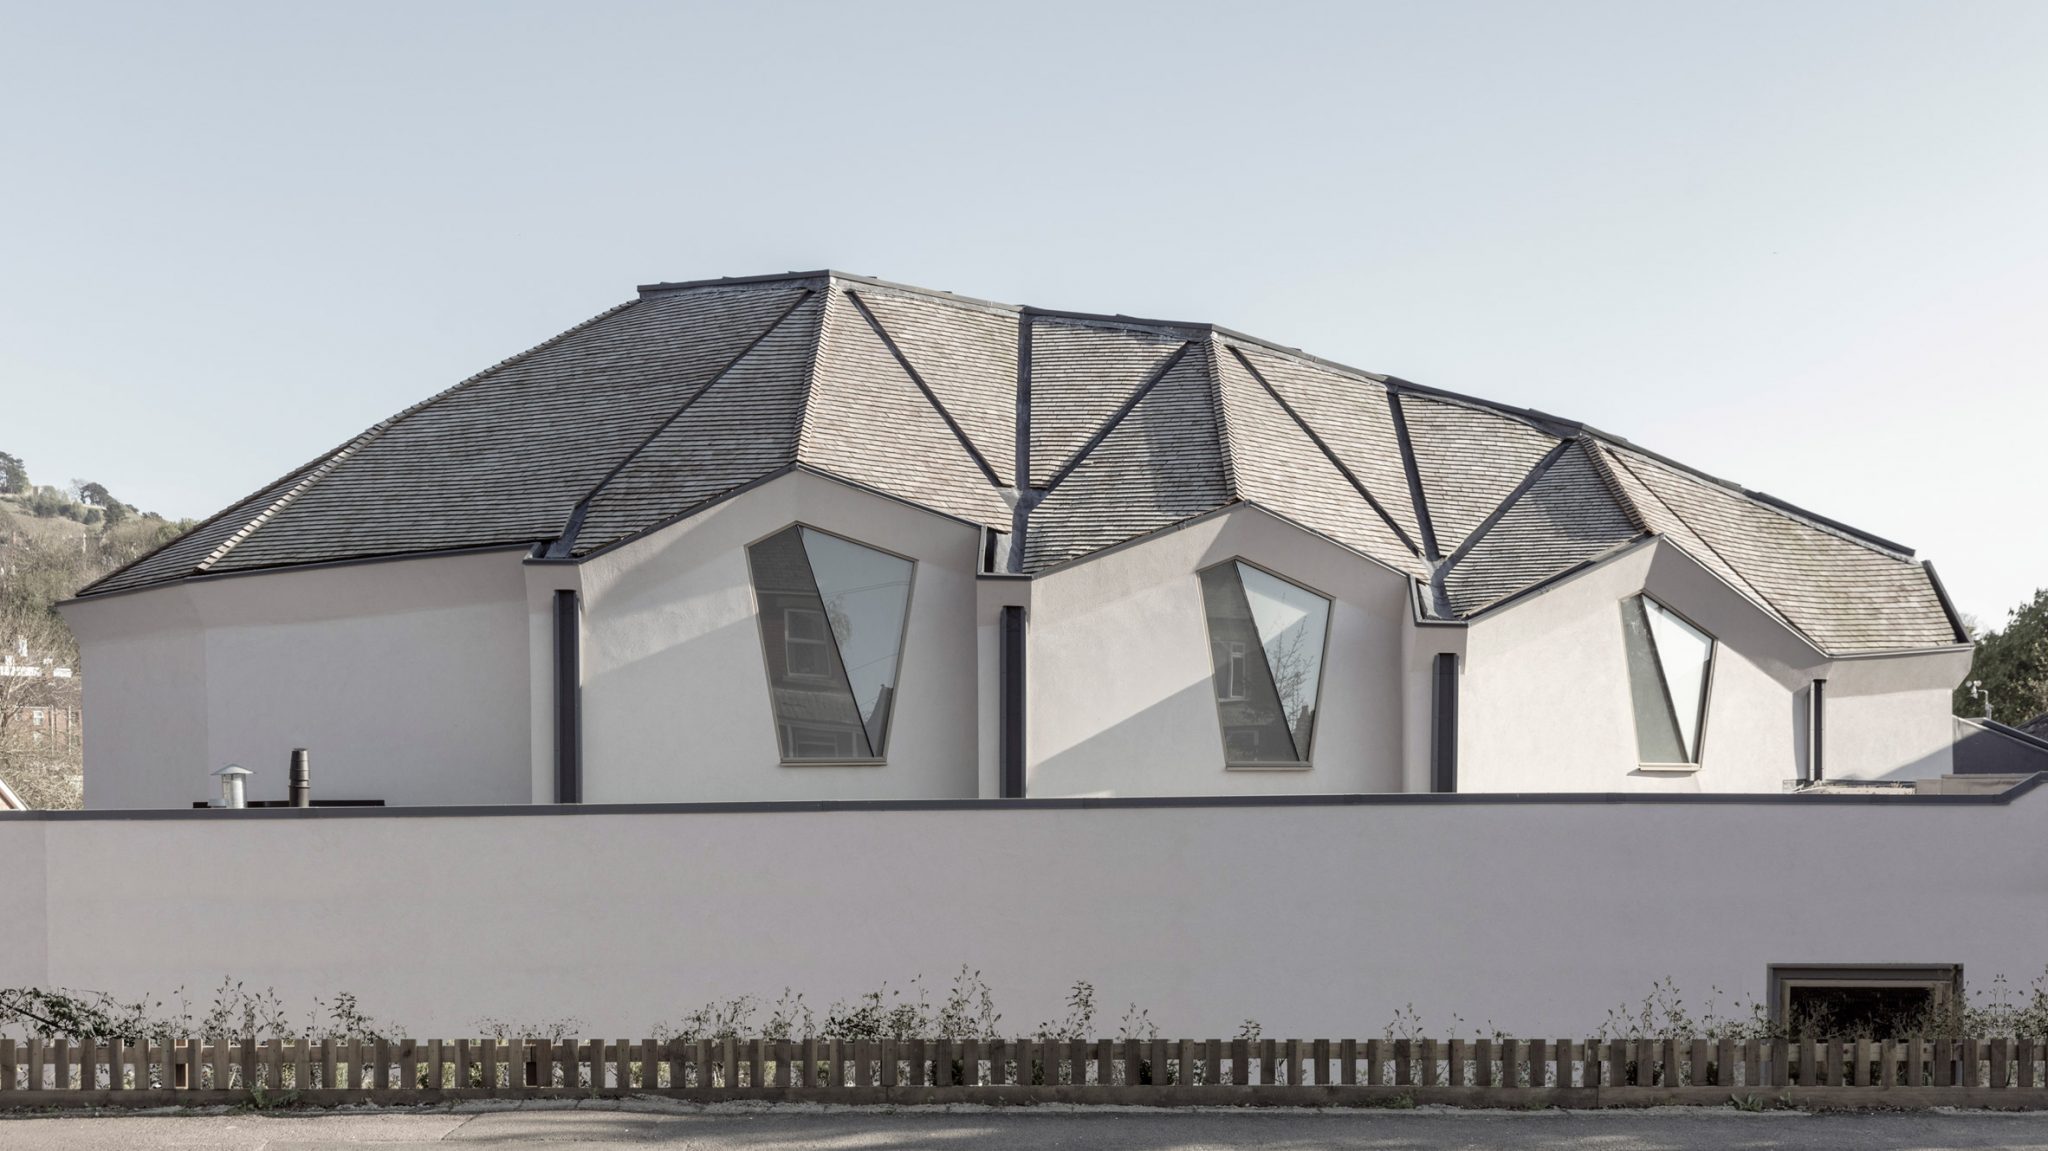
A cross-laminated timber-based chapel for a church, this structure by Nicolas Pope Architects brings new light to worship-oriented spaces. It is built for the Christian Community in Stroud with a combination of cross-laminated timber panels and glue-laminated structural beams. The idea was to create a contemporary gothic cathedral.
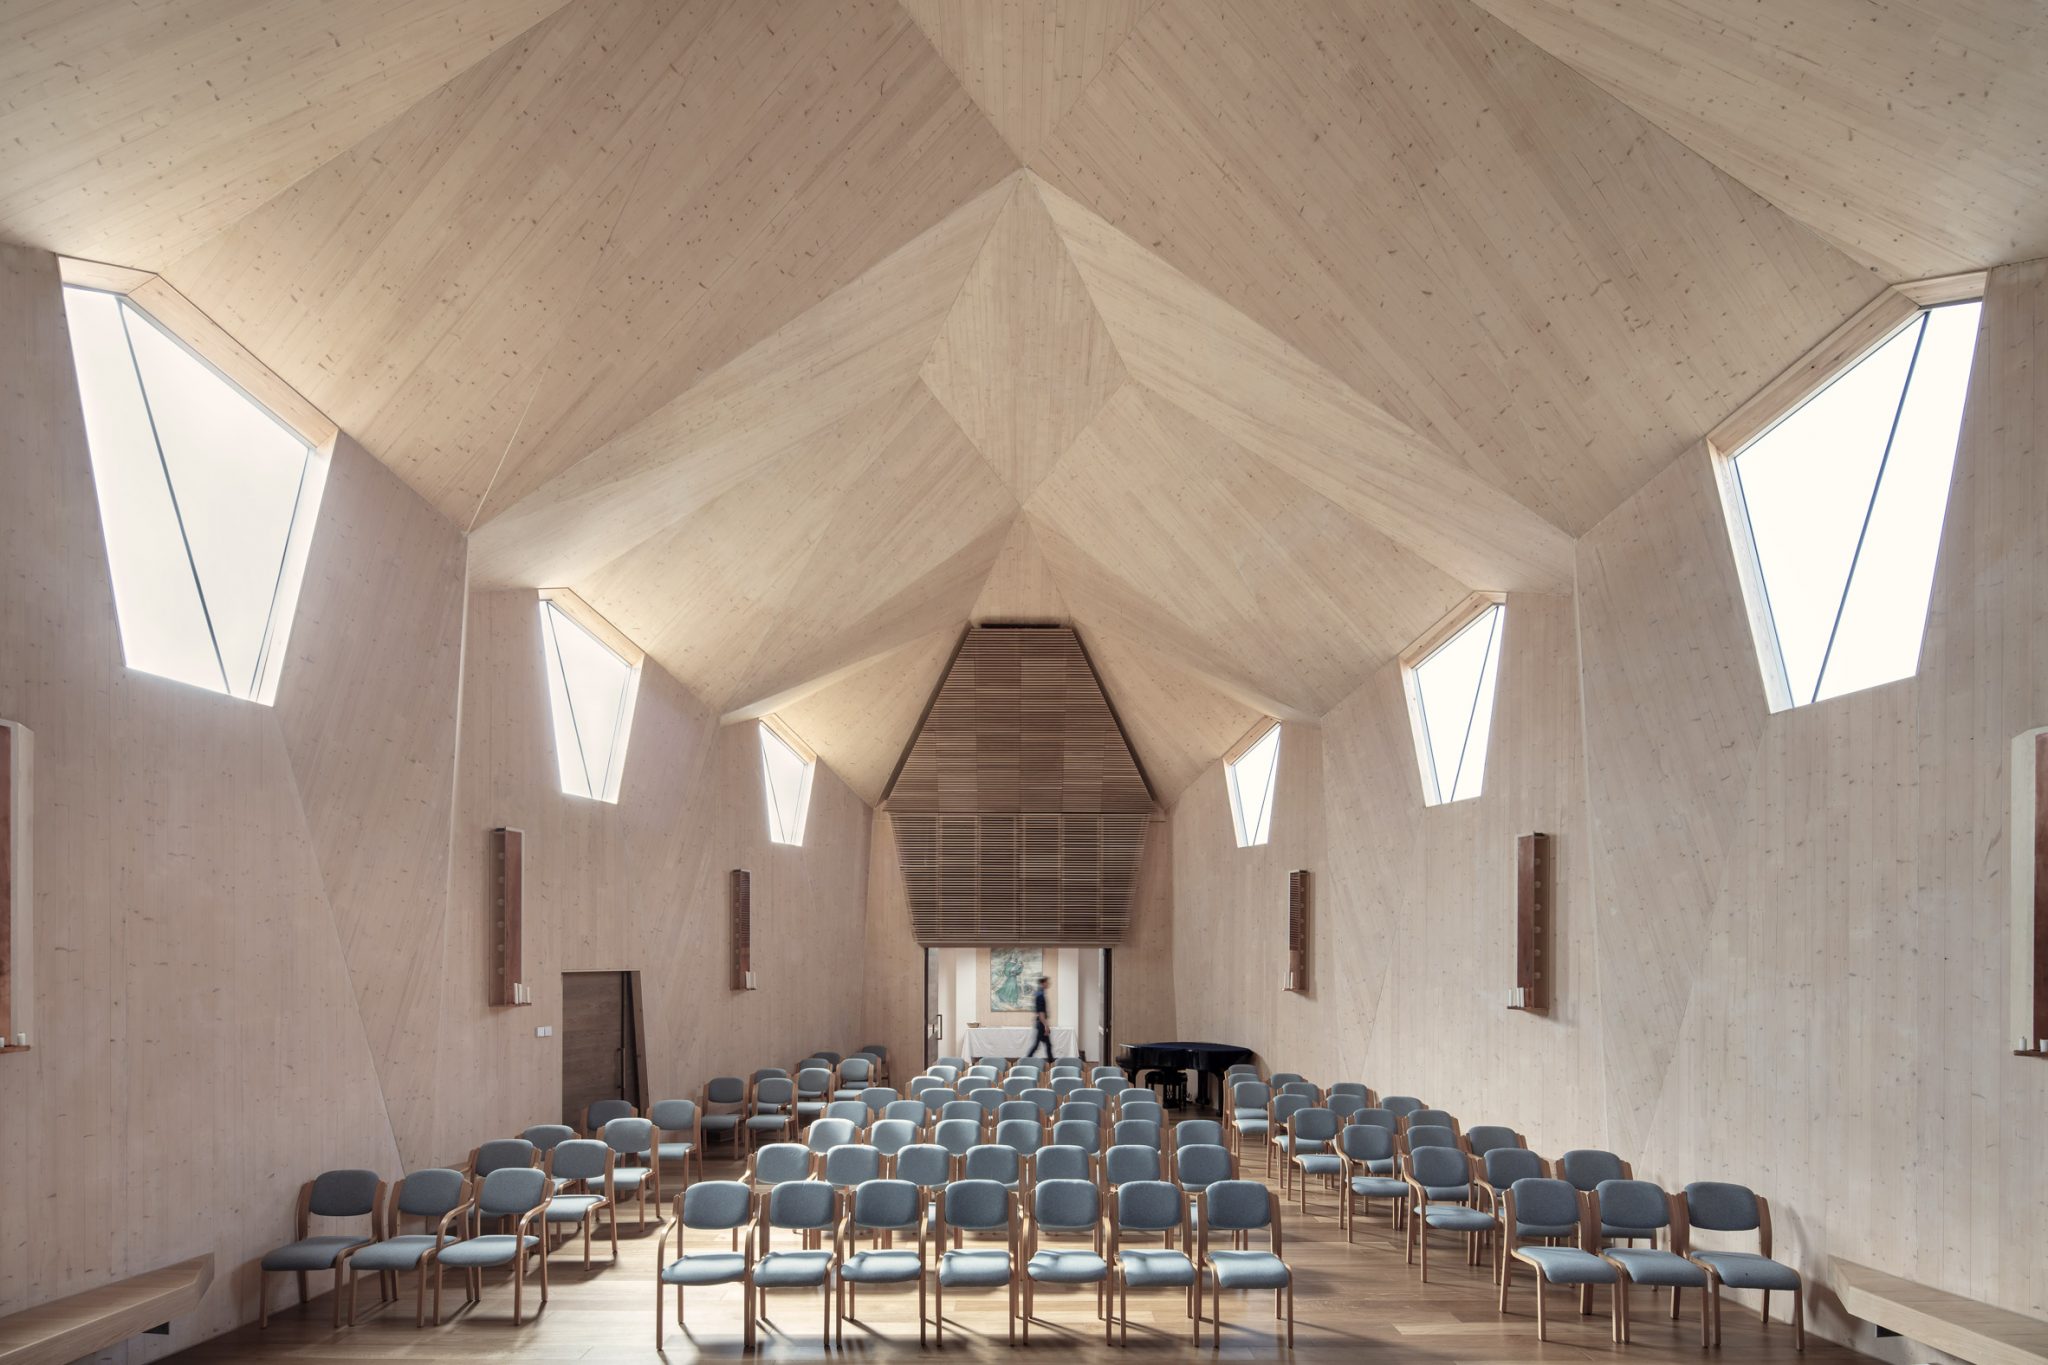
“We wanted to create a contemporary, well-crafted sacred space, inspired by the great medieval Gothic cathedral and church builders in a way which isn’t noticeably of a particular style or religious group,” explained Peter Corbett, co-founder of Corbett Tasker.
The designers chose timber as it allowed them to reinterpret the ideologies of a contemporary gothic cathedra with a sustainable take. It also allows them to explore complex geometries by pushing possibilities for CLT constructions in innovative ways. These ideas were turned into concrete reality using parametric tools and computational methods.
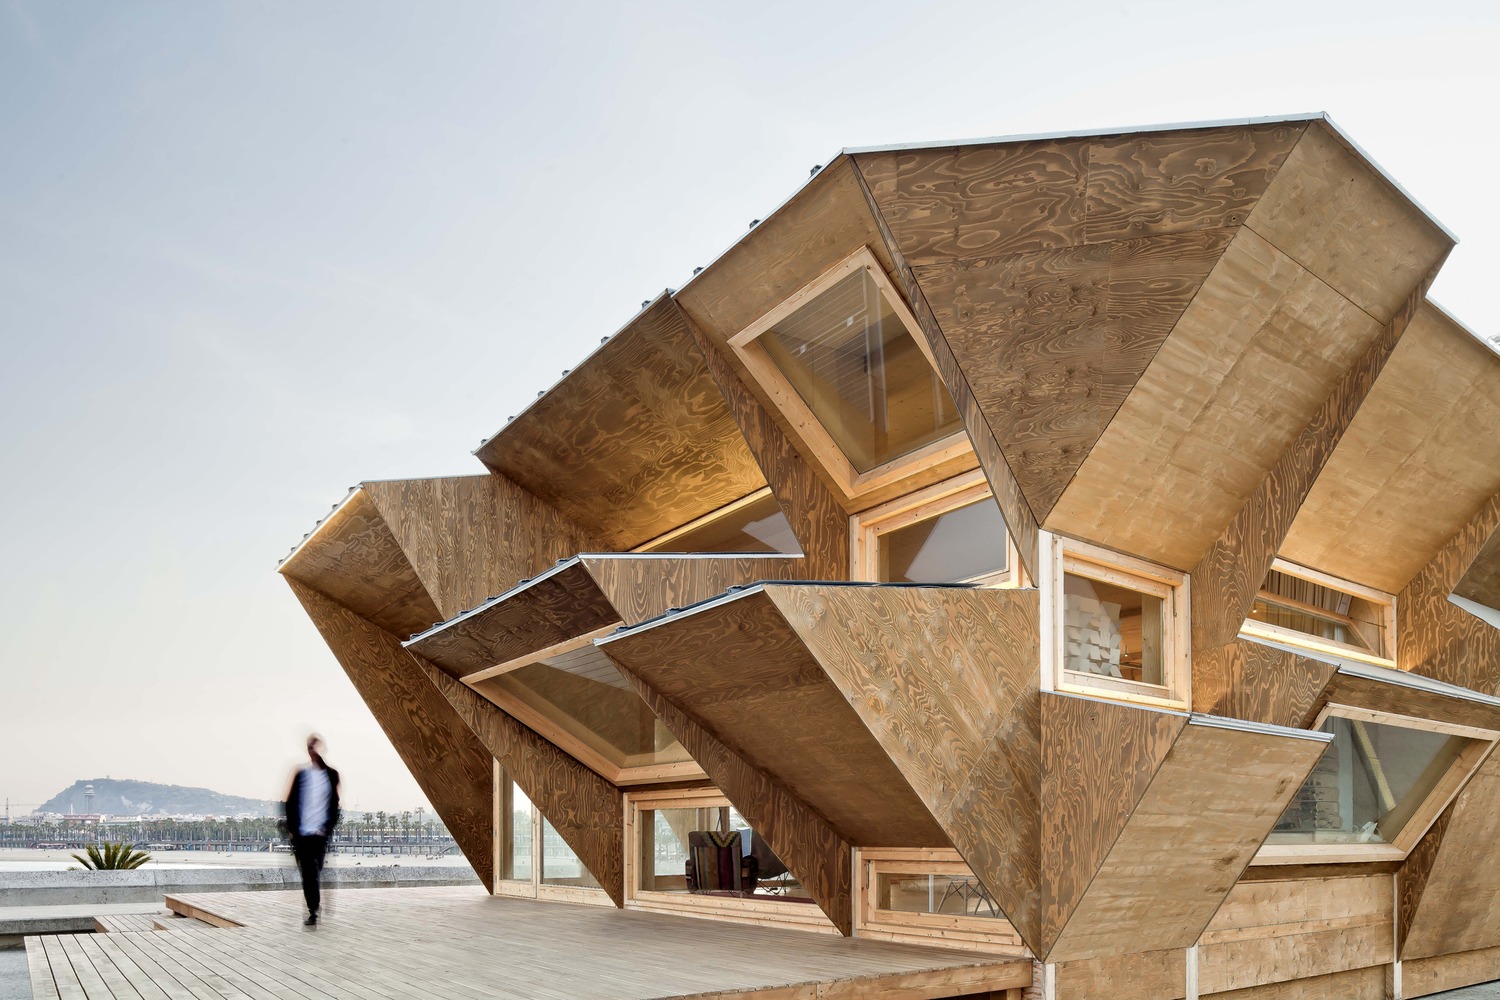
Wood as a material has been heavily explored through the years. From being used as a new material in parametric architecture to turning it into an ultimate option to counter climate change, wood as a material has a long way to go. With countries like Canada actively revamping their codes to bring in greener materials, the use of wood is increasing daily. To make it more feasible, parametric design methods are helping this construction process to be cheaper, faster, and more aesthetic. The future is not far away when all the skyscrapers and high rises can be envisioned to be entirely wood-based with minimal or zero use of concrete.
