Close Menu
ParametricParametric

    Subscribe to Updates

    Get the latest creative news from FooBar about art, design and business.

    What's Hot

    tetsstststtt

    July 23, 2026

    Soundscape in Architecture: Designing Through Sound

    July 23, 2026

    MVRDV Wins Shift Embassy Competition with Rotterdam ROCKS!

    July 23, 2026
    Facebook X (Twitter) Instagram
    Facebook X (Twitter) Instagram Pinterest YouTube LinkedIn TikTok
    ParametricParametric
    Courses
    • Home
    • Features
      • Typography
      • Contact
      • View All On Demos
    • Typography
    • Buy Now
    ParametricParametric
    Home»Projects»Architecture»The Innovation Behind Hassell’s Mars Settlement
    Architecture

    The Innovation Behind Hassell’s Mars Settlement

    adminparametBy adminparametJuly 23, 202603 Mins Read0 Views
    Facebook Twitter Pinterest LinkedIn Tumblr WhatsApp Reddit Email
    Share
    Facebook Twitter LinkedIn Pinterest Email
    Hassell's Mars Settlement

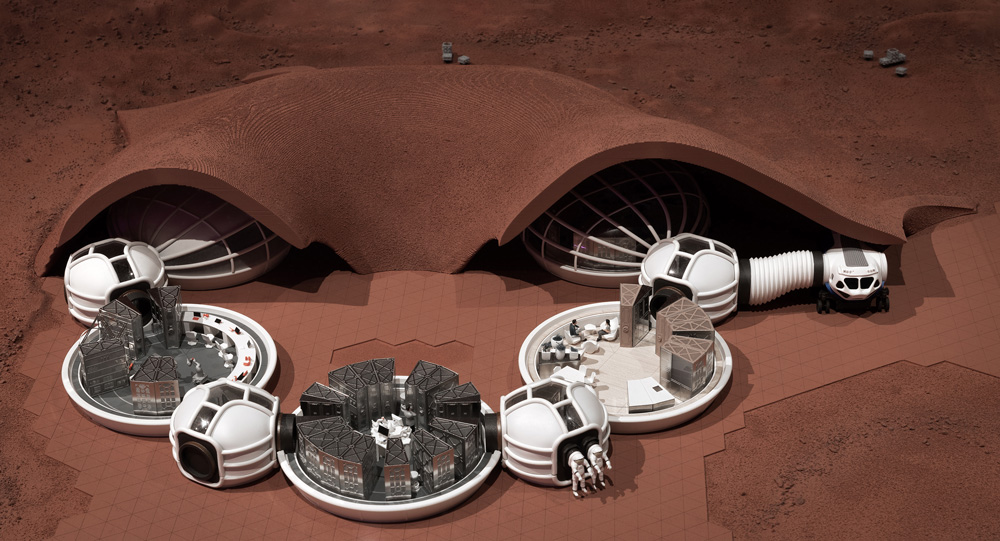
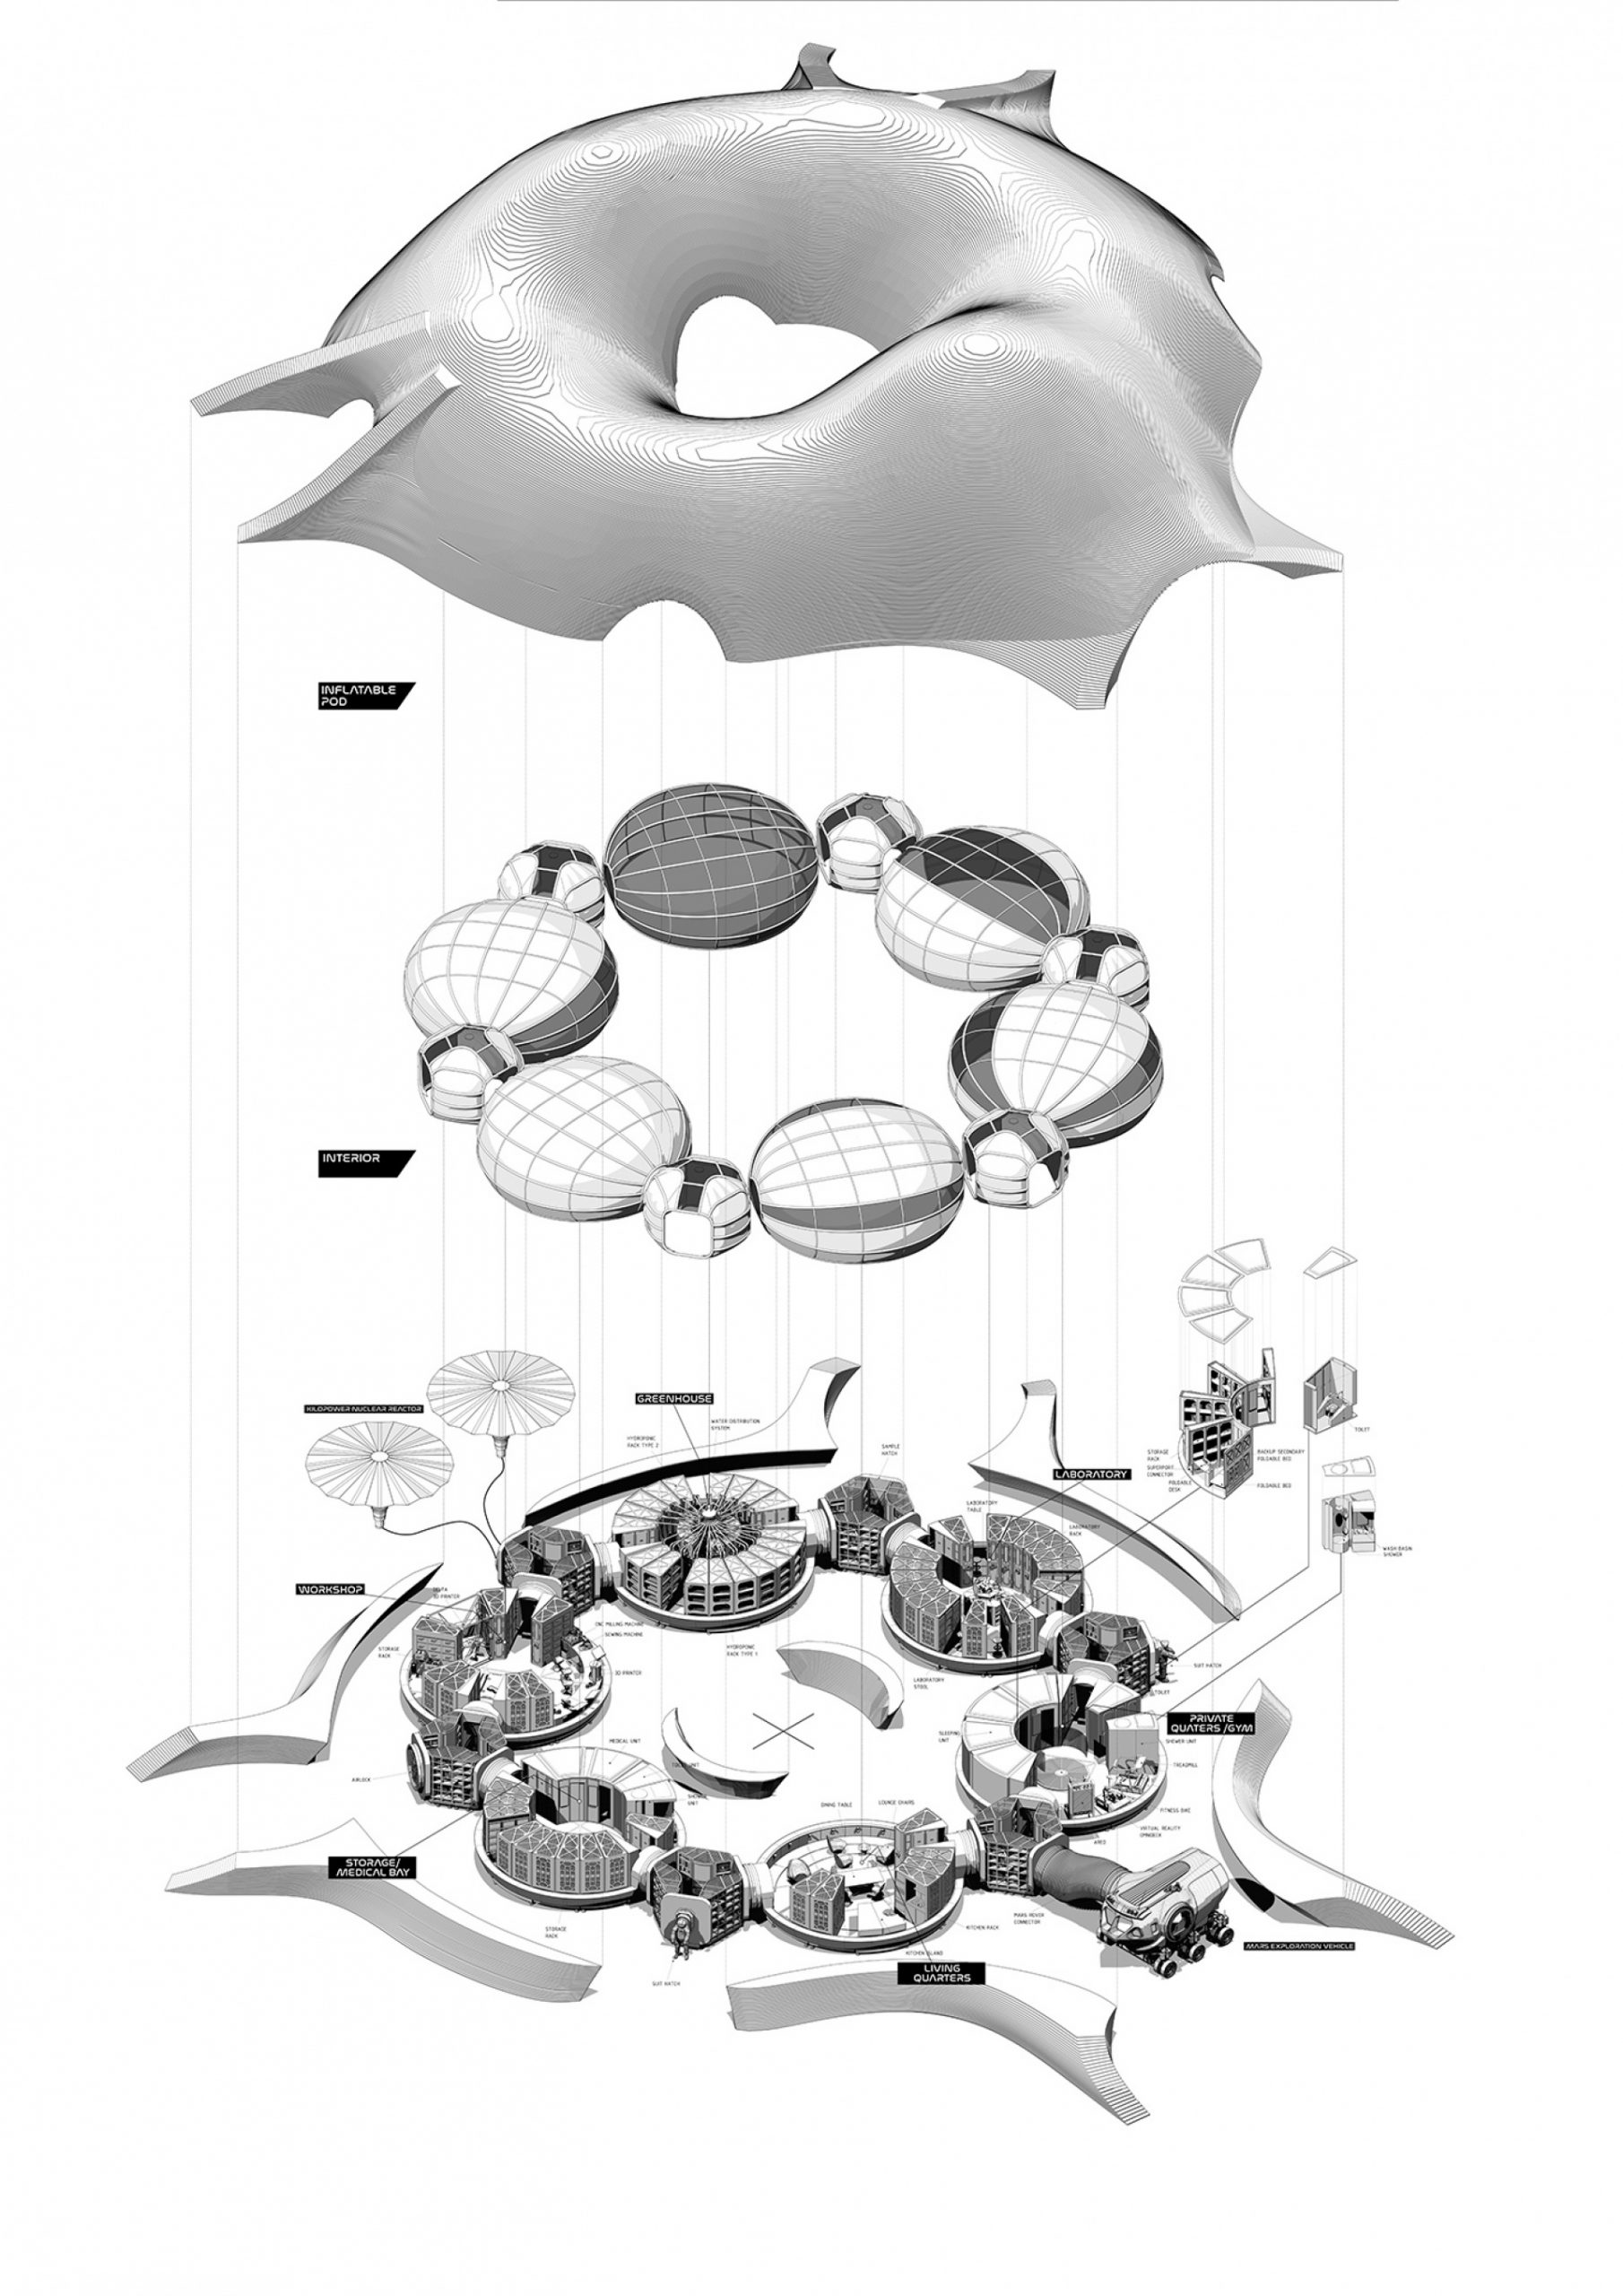
    Hassell’s Mars Settlement divides the structural mechanism into two parts: an outer shell to be made by remote-control machines and the inflatable pods to be instantly built by astronauts.

    Through the ongoing planetary studies carried out by America’s space agency NASA, moving to Mars has become an everyday subject. Supervised by NASA’s Centennial Challenges Program and Bradley University in Peoria, the 3D-Printed Habitat Challenge was an attempt to anticipate the possibilities of building technology on the Red Planet, which could also enhance future research for the Space environment.

    Selected among the top ten designs in this competition, the smart construction idea of Australian-based architecture studio Hassell and the UK-based Eckersley O’Callaghan Engineers presented a manufacturing innovation with robotics and 3D printing technology.
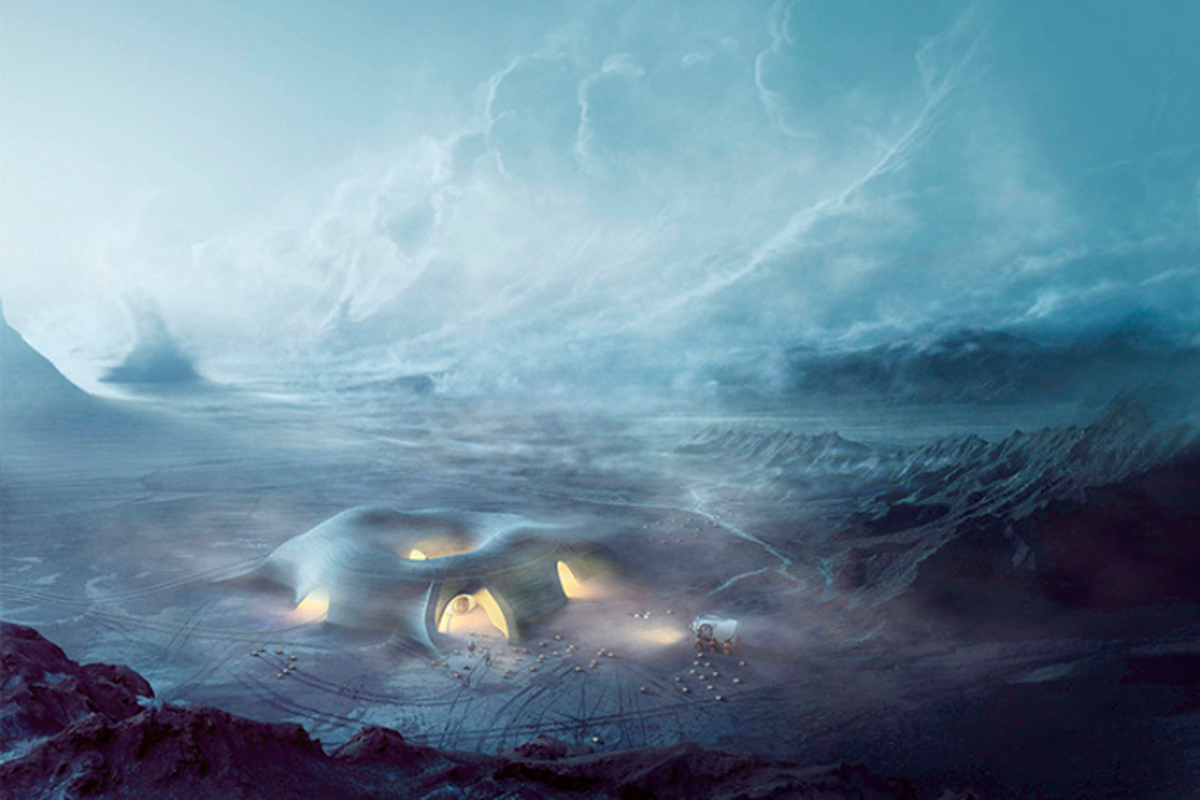
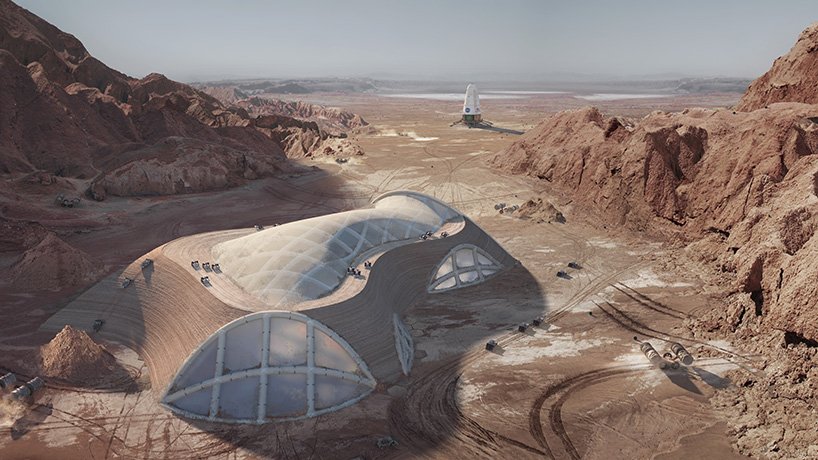
    Hassell's Mars Settlement
    Hassell's Mars Settlement

    Designing a spacecraft for astronauts is about surviving on another planet for a certain period of time but creating a place that helps adapt our lives to different spatial conditions goes further than that. To propose a human-centric habitat, the architects of this project aimed to keep the people thriving on Mars. Moreover, building on a totally different globe was another issue for this competition.
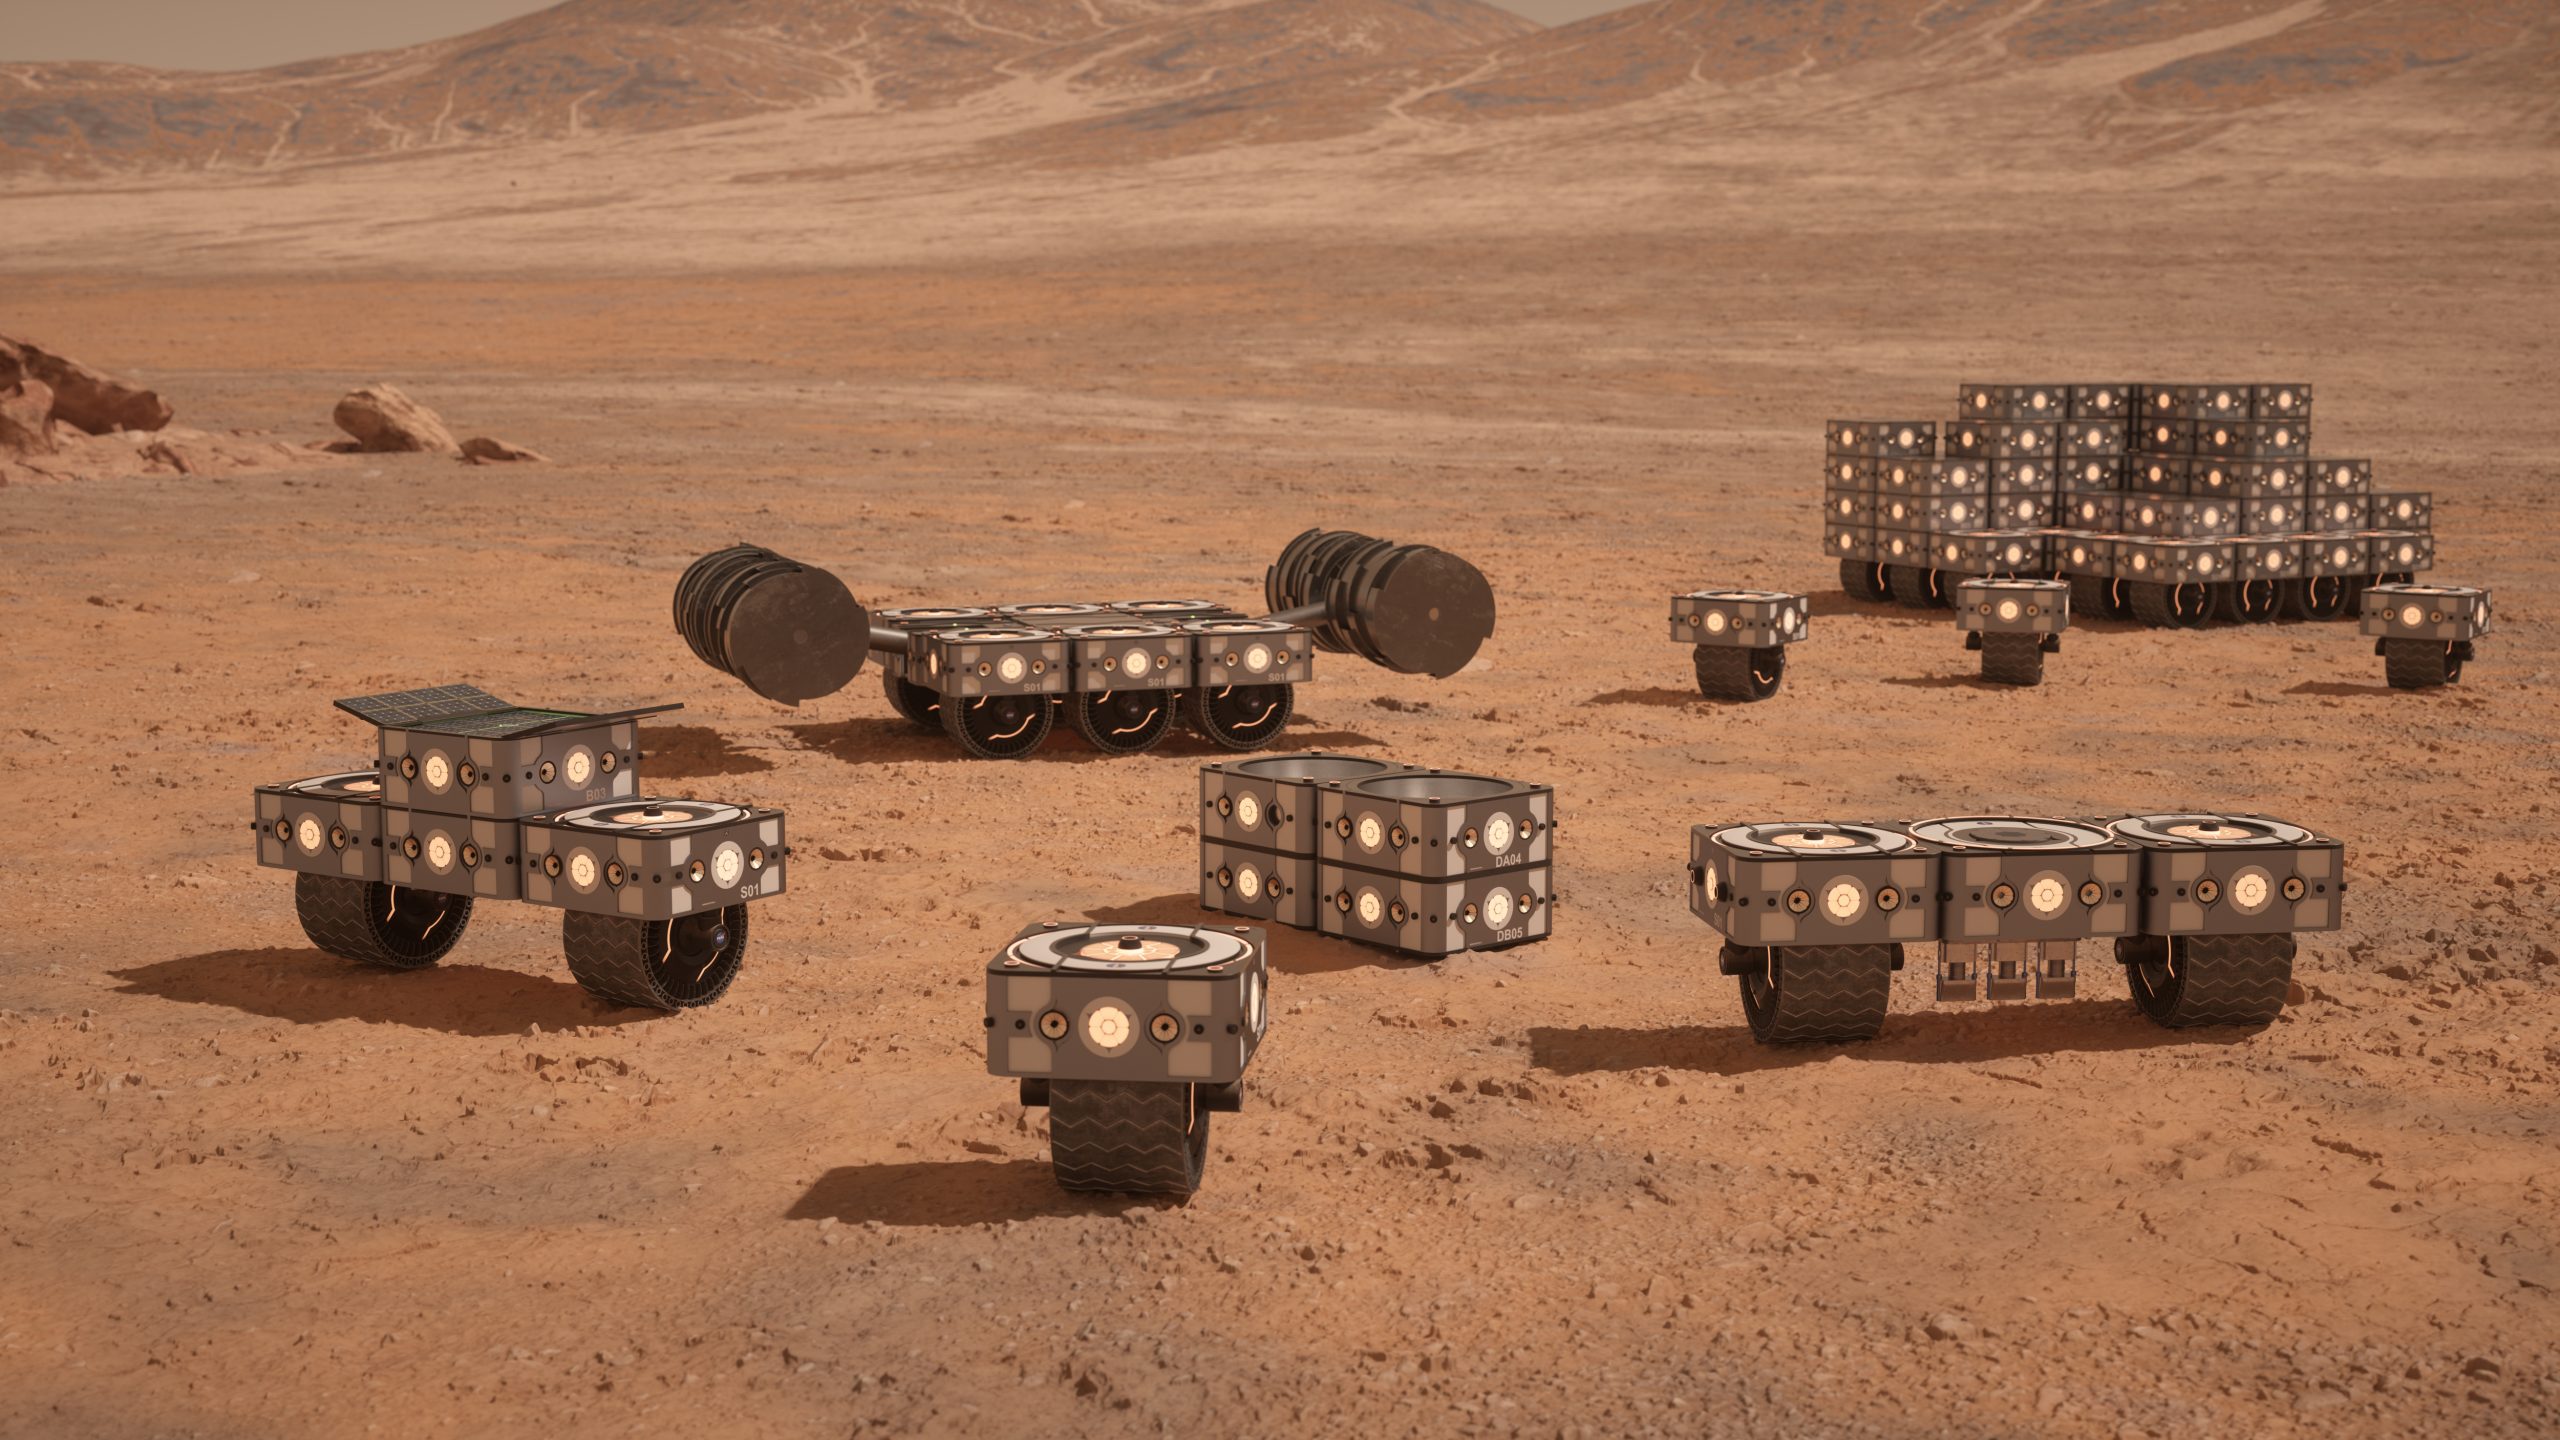
    Hassell's Mars Settlement

    Due to the difficulty of controlling a robotic system in space from Earth, it was not a good option to construct every component of a building on Mars. For that reason, the architecture studio came up with the idea of dividing the structural mechanism into two parts: an outer shell to be made by remote-control machines and the inflatable pods to be instantly built by astronauts.
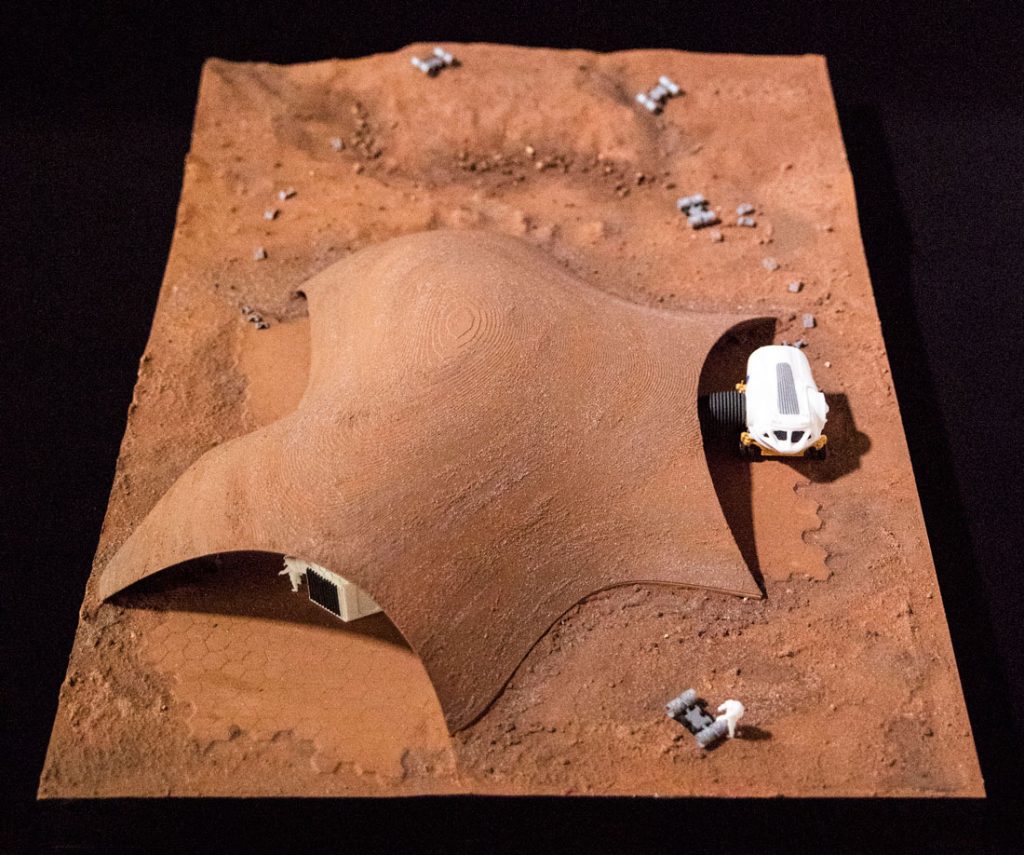
    Hassell's Mars Settlement
    Hassell's Mars Settlement

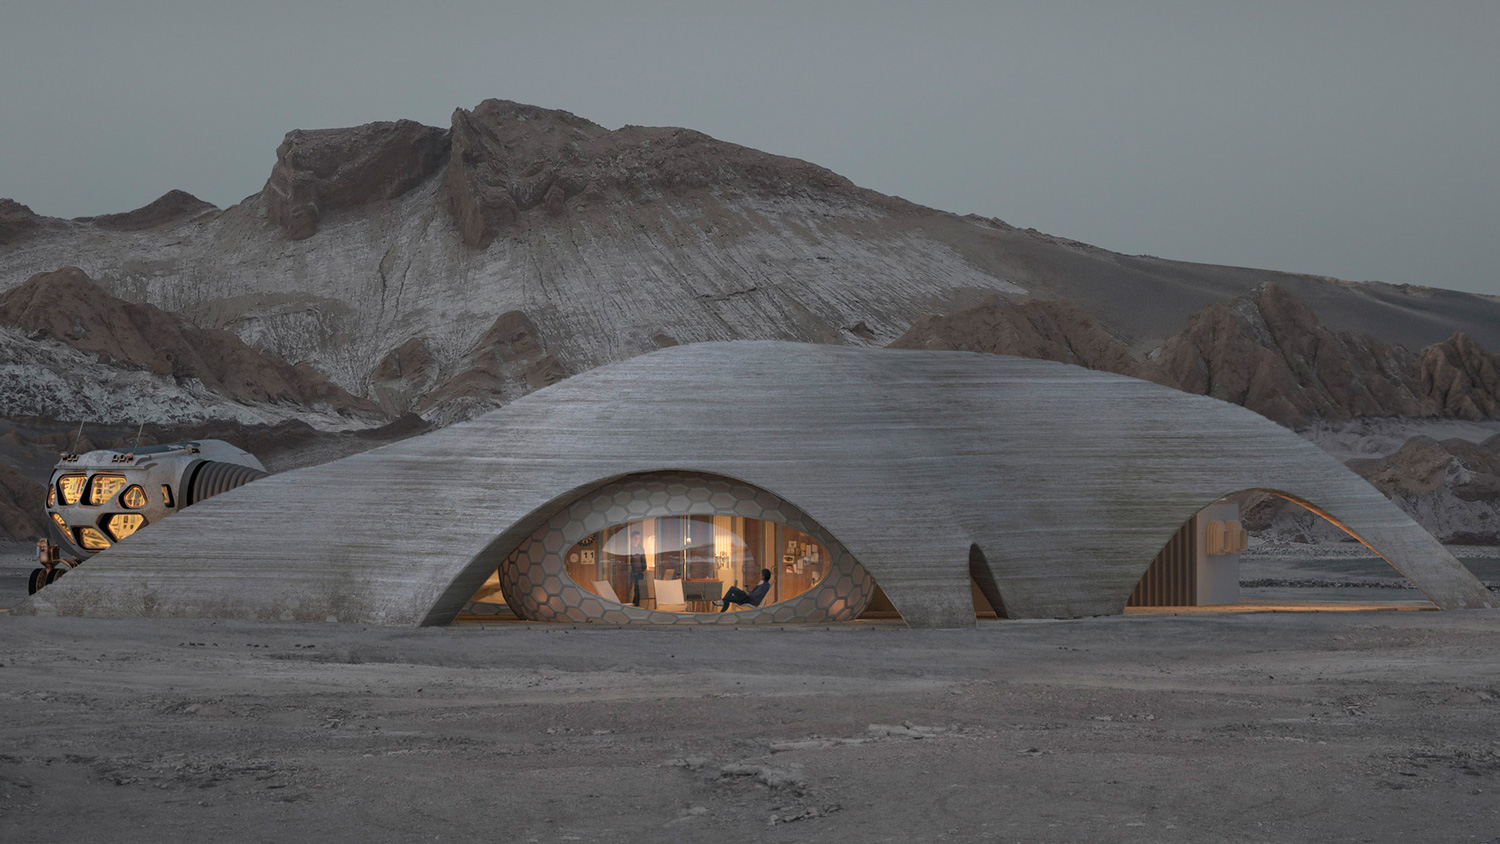
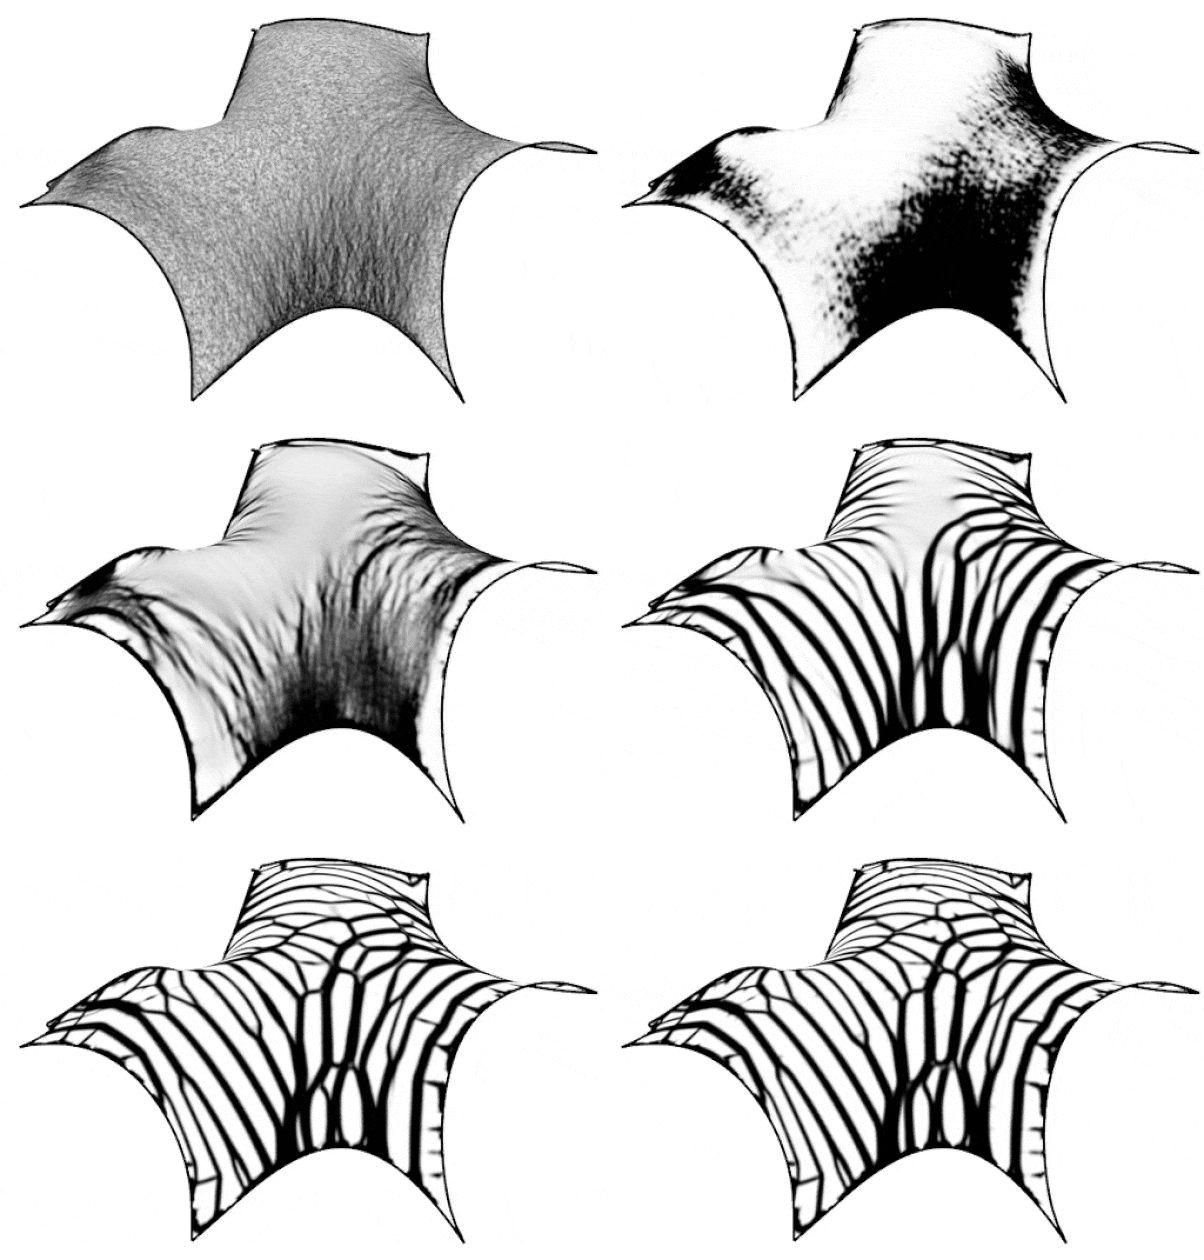
    The degree of radiation exposure on the surface of Mars is much higher than that of Earth, suggesting that a shell structure could be used as radiological protection for astronauts to live in such an environment. This cave-like building envelope was designed to be completely 3D printed using regolith, the natural soil of Mars, as an autonomous robot production. Meaning that the skin of these futuristic habitations would be ready before the arrival of the space explorers. 
    Hassell's Mars Settlement
    Hassell's Mars Settlement
    Hassell's Mars Settlement

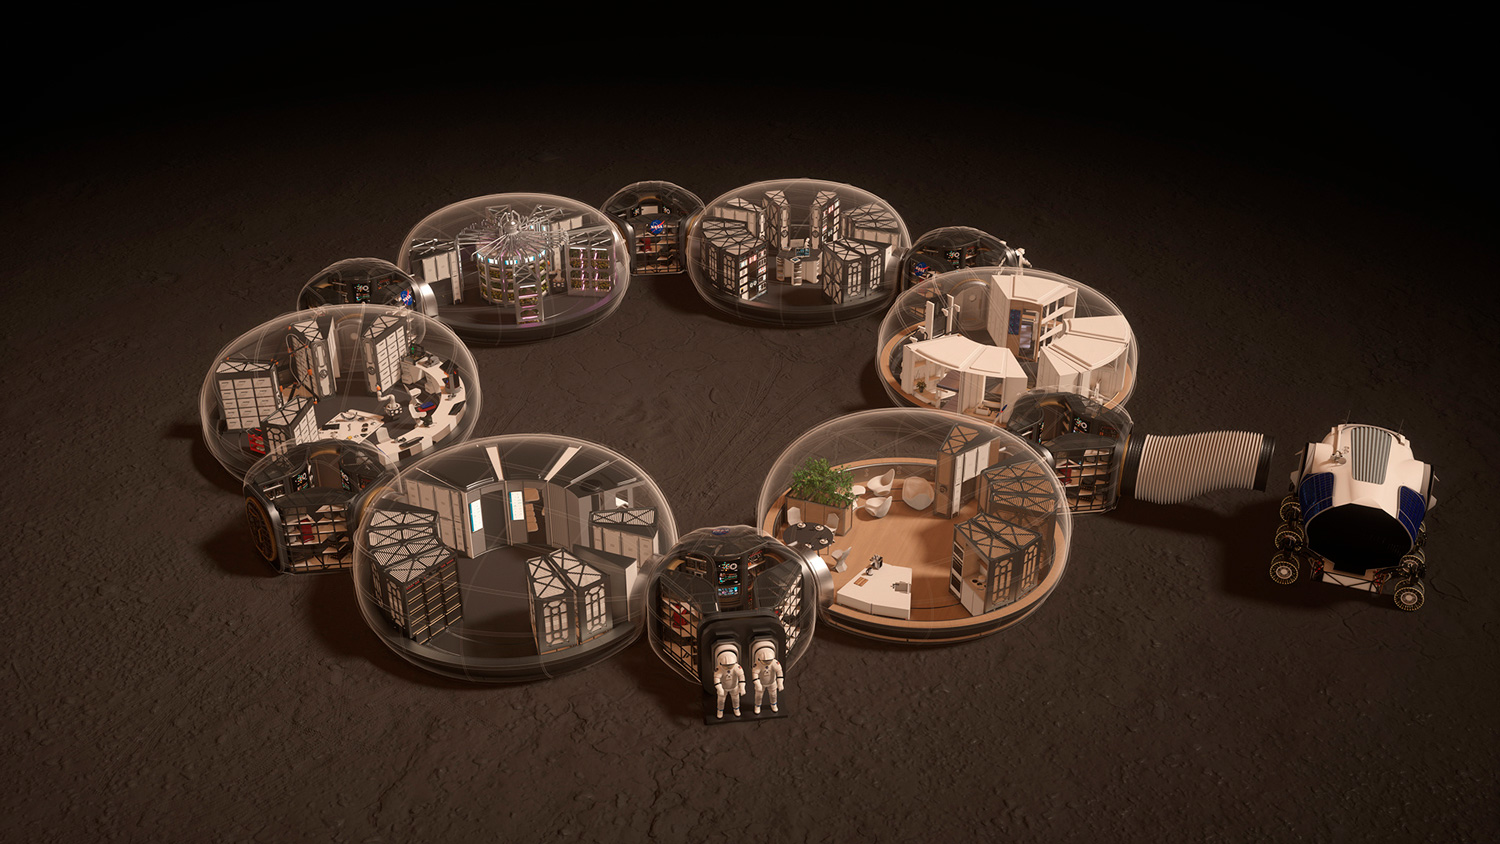
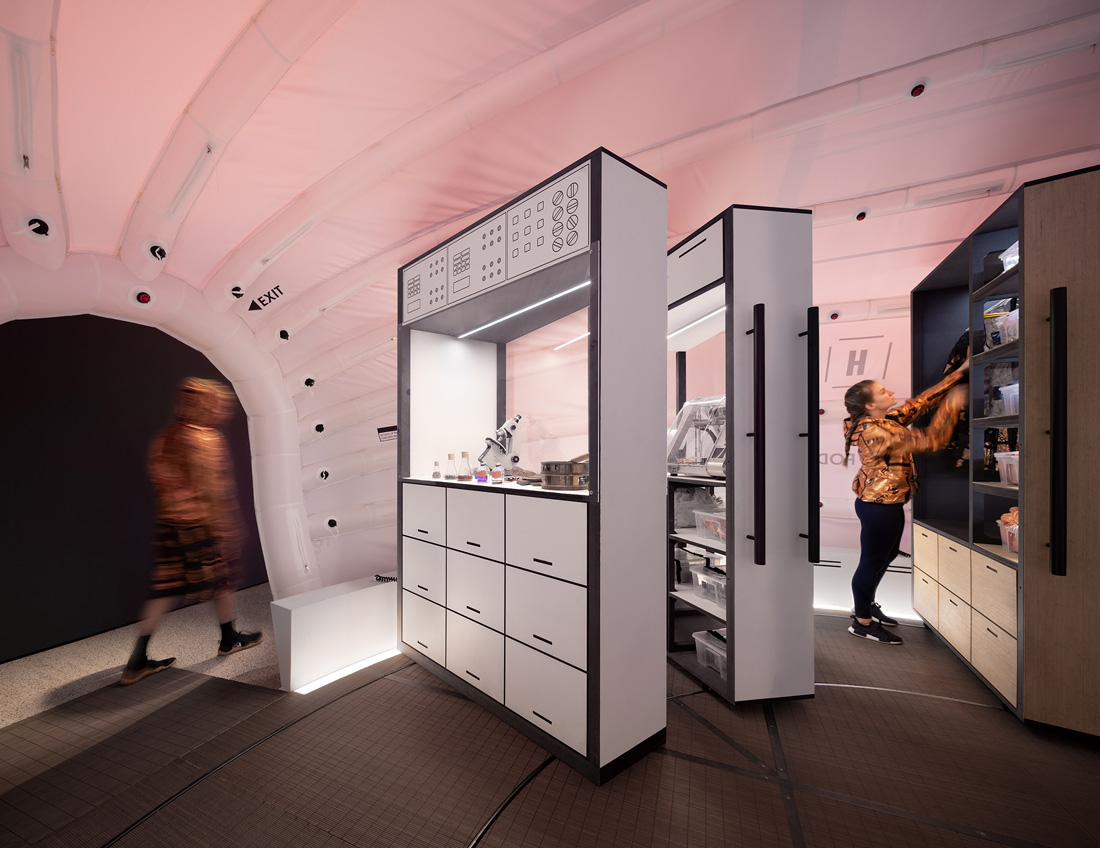
    The livable part of Hassell’s Mars Settlement project corresponds to the prefab inflatable modules that would be transported from the Earth. These six interconnected pods serving a variety of work and living activities were proposed to be placed under the external shell using a movable rack system. The location of the racks, which can also be used as storage units, characterizes their behavior and even gives a possibility to duplicate their function.
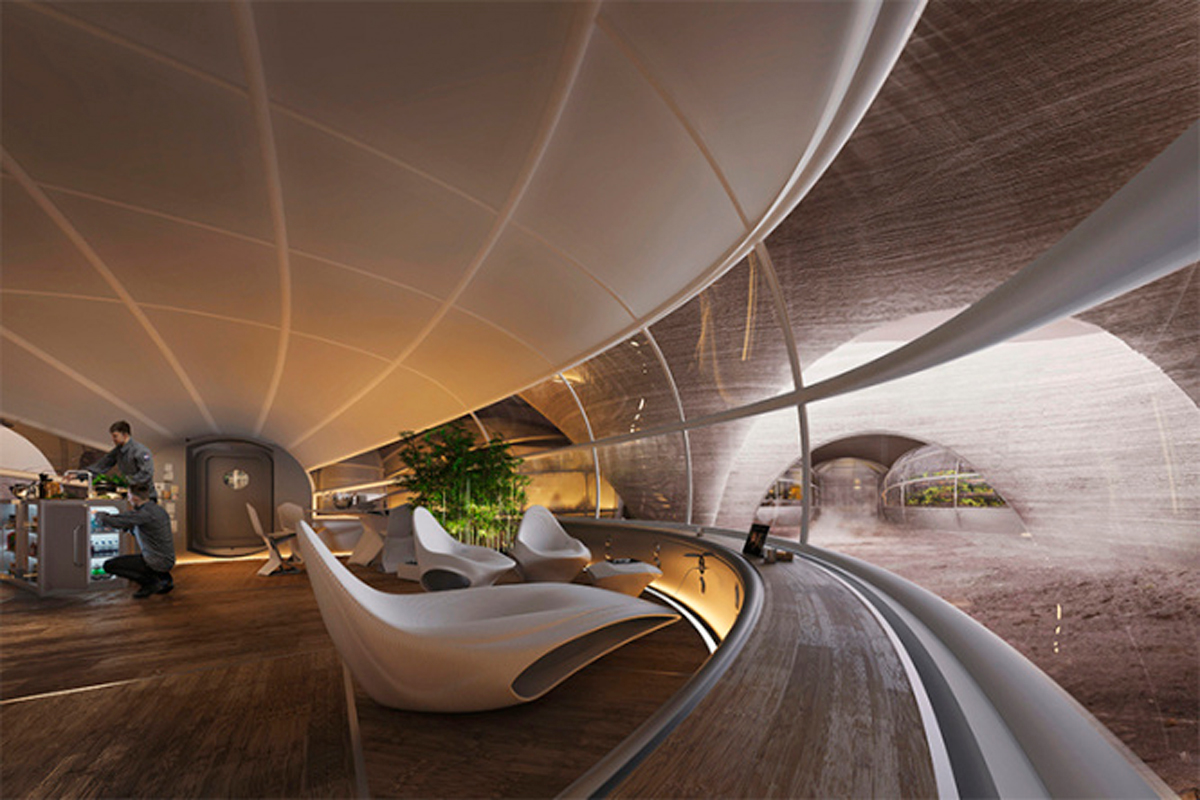
    One approach of the architects who introduced this whole idea was to create an easily expandable quarter that made us think about a much more technological version of the Metabolist movement. After all, an existing building could be combined with the new one, providing an atmosphere to form the local group of the future.
    Hassell's Mars Settlement
    Hassell's Mars Settlement

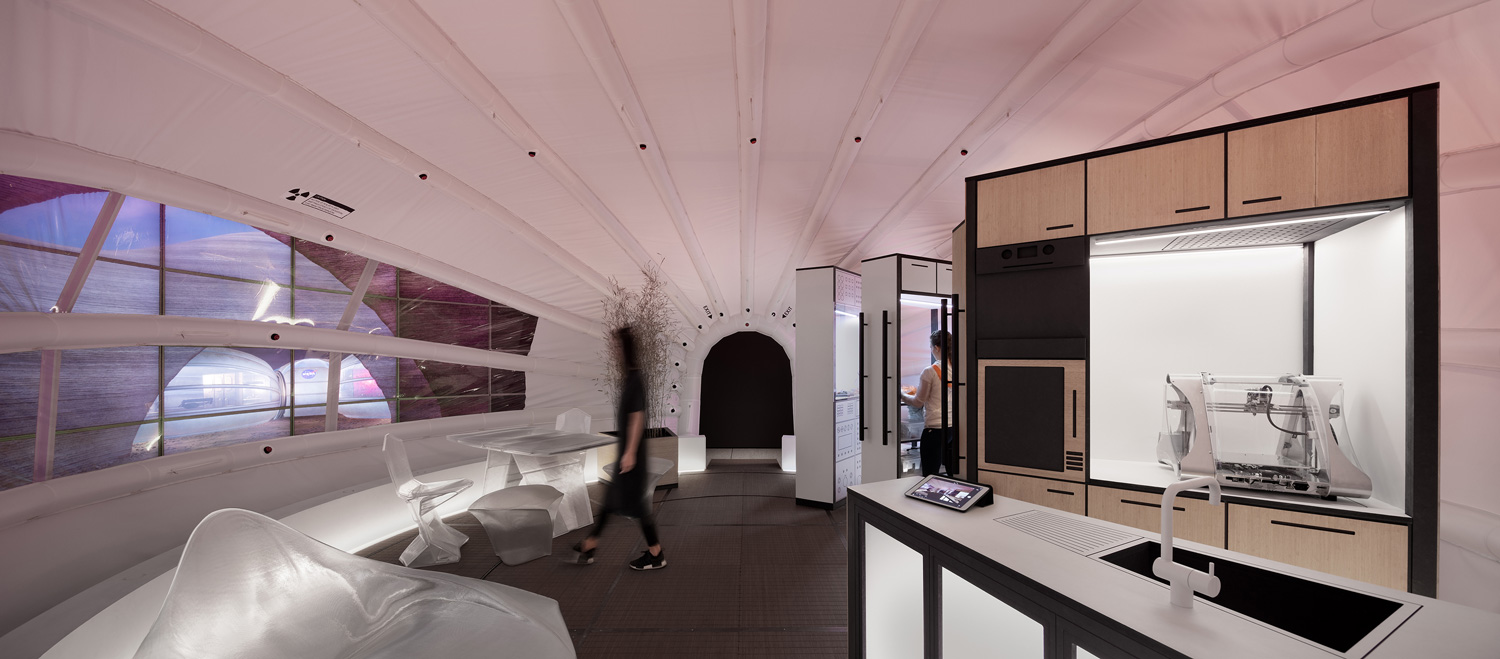
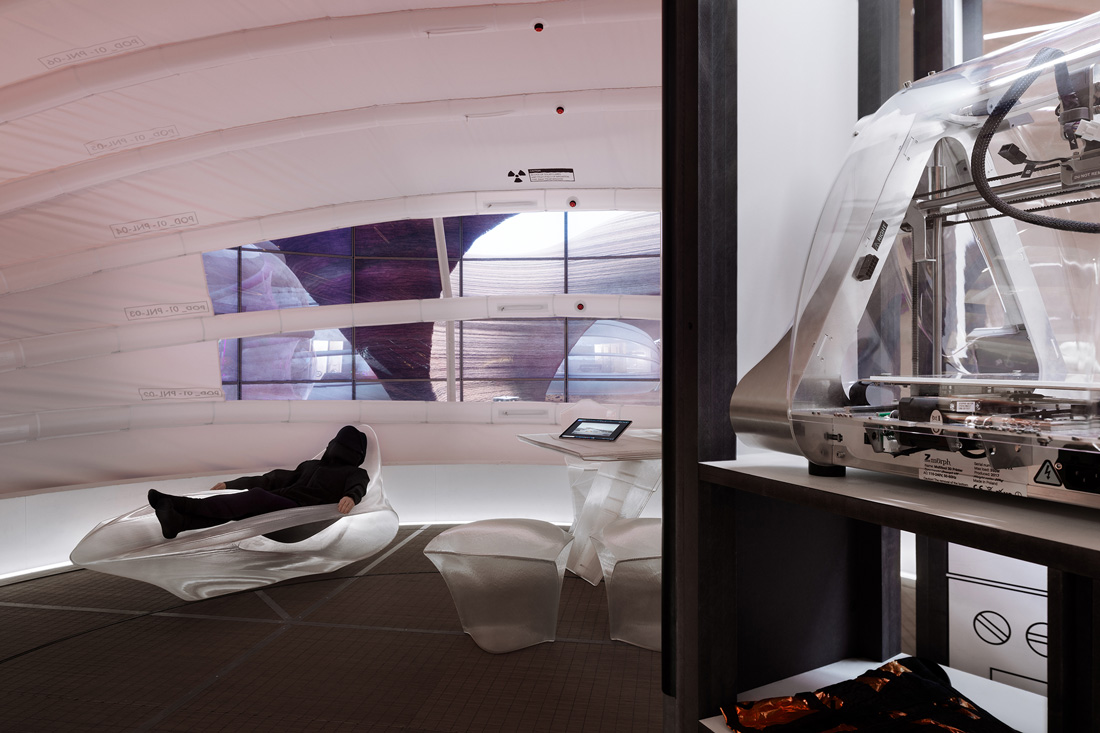
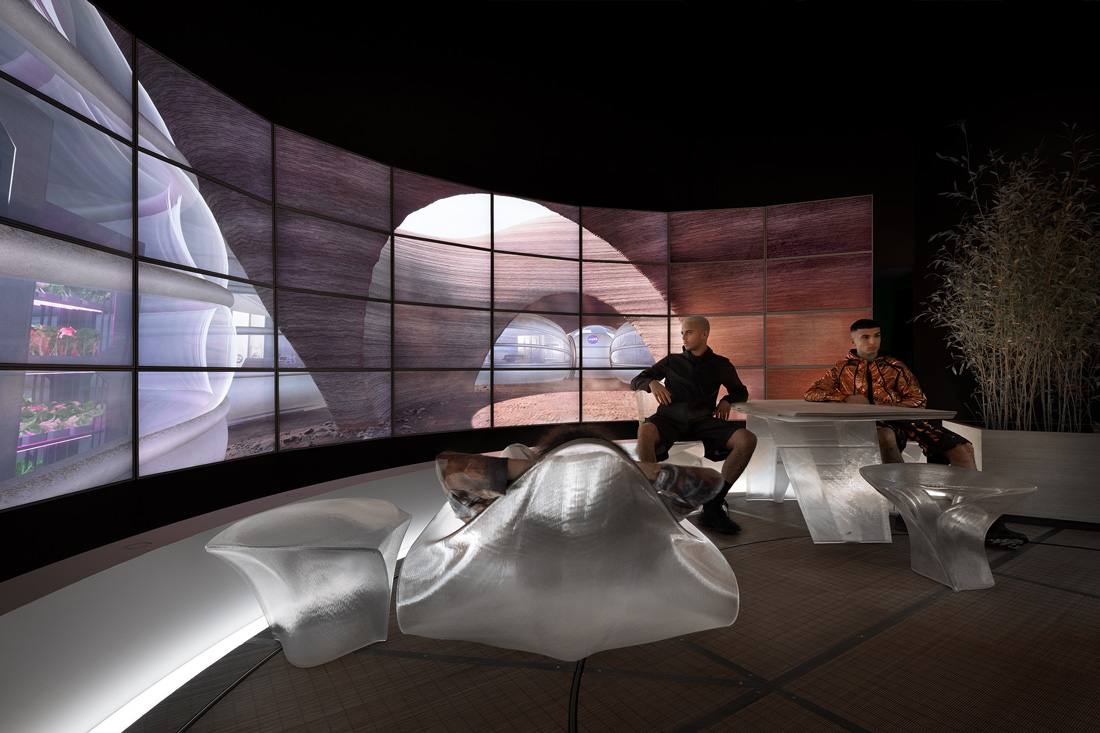
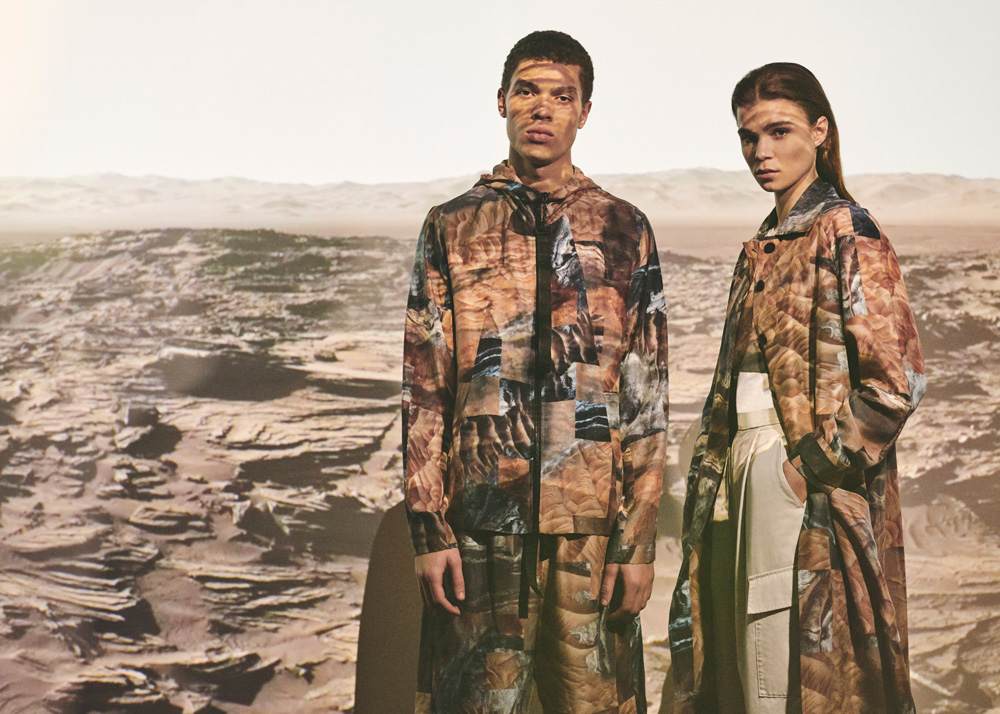
    After designing this innovative project, Hassell built one of the inflatable pods at full scale for the Moving to Mars Exhibition. This model highlighted a variety of physical and virtual features that allowed habitat visitors to perceive everyday life on Mars through a kitchen or science lab. Besides, a video wall screening the Martian landscape was installed to experience the environment ahead of our time.
    Hassell's Mars Settlement
    Hassell's Mars Settlement

    ARCHITECT: Hassell

    COLLABORATORS: Eckersley O’Callaghan

    CLIENT: NASA

    PHOTOGRAPHS: Studio NAARO

    LOCATION: Mars

    STATUS: Temporary

    YEAR: 2018

    3D design 3D Print 3d printing GEN hassell mars robots
    Share. Facebook Twitter Pinterest LinkedIn Tumblr Email
    adminparamet
    • Website

    Related Posts

    Tesla Launches $225 Balance Bike for Kids

    July 23, 2026

    This Robotic Clothing Wraps Around You in Just 10 Seconds

    July 23, 2026

    Why Everyone Is Talking About the Marisfrolg Fashion Campus in Shenzhen

    July 23, 2026
    Add A Comment
    Leave A Reply Cancel Reply

    Demo
    Top Posts

    Design Reviews Are Moving Beyond Still Images and Animations. D5 3.1 Shows What’s Next.

    July 23, 20268 Views

    15 Picturesque Neighborhoods Around the World Every Design Lover Should Visit

    July 23, 20262 Views

    tetsstststtt

    July 23, 20261 Views

    MVRDV Designs Urban Revivo’s Beijing Flagship Store in Sanlitun

    July 23, 20261 Views
    Don't Miss

    tetsstststtt

    By adminparametJuly 23, 2026

    Soundscape in Architecture: Designing Through Sound

    July 23, 2026

    MVRDV Wins Shift Embassy Competition with Rotterdam ROCKS!

    July 23, 2026

    Shanghai’s Pollinator Machine Installation Brings Ancient Evolution to Life

    July 23, 2026
    Stay In Touch
    • Facebook
    • Twitter
    • Pinterest
    • Instagram
    • YouTube
    • Vimeo

    Subscribe to Updates

    Get the latest creative news from SmartMag about art & design.

    Demo
    About Us
    About Us

    Your source for the lifestyle news. This demo is crafted specifically to exhibit the use of the theme as a lifestyle site. Visit our main page for more demos.

    We're accepting new partnerships right now.

    Email Us: [email protected]
    Contact: +1-320-0123-451

    Our Picks

    tetsstststtt

    July 23, 2026

    Soundscape in Architecture: Designing Through Sound

    July 23, 2026

    MVRDV Wins Shift Embassy Competition with Rotterdam ROCKS!

    July 23, 2026
    Most Popular

    Design Reviews Are Moving Beyond Still Images and Animations. D5 3.1 Shows What’s Next.

    July 23, 20268 Views

    15 Picturesque Neighborhoods Around the World Every Design Lover Should Visit

    July 23, 20262 Views

    tetsstststtt

    July 23, 20261 Views
    Facebook X (Twitter) Instagram Pinterest YouTube LinkedIn TikTok
    • Home
    • Buy Now
    © 2026 ParametricArchitecture. All Rights Reserved. By utilizing this website, you are consenting to our User Agreement, Privacy Policy, and Cookie Statement. In compliance with the privacy laws of Turkey and the United States, we recognize and respect your rights. Please be aware that we may receive commissions for products bought through our affiliate links. Unauthorized reproduction, distribution, or transmission of any material from this site is strictly forbidden without prior written permission from ParametricArchitecture.

    Type above and press Enter to search. Press Esc to cancel.

    Sign In or Register

    Welcome Back!

    Login to your account below.

    Lost password?