Close Menu
ParametricParametric

    Subscribe to Updates

    Get the latest creative news from FooBar about art, design and business.

    What's Hot

    tetsstststtt

    July 23, 2026

    Soundscape in Architecture: Designing Through Sound

    July 23, 2026

    MVRDV Wins Shift Embassy Competition with Rotterdam ROCKS!

    July 23, 2026
    Facebook X (Twitter) Instagram
    Facebook X (Twitter) Instagram Pinterest YouTube LinkedIn TikTok
    ParametricParametric
    Courses
    • Articles
      • Archipreneurs
      • Technology
      • BIM / AEC
      • 3D Printing
      • Architects
      • Artificial Intelligence
      • Robotics
      • Sustainability
      • Tools
      • Case Study
      • City Guide
      • Opinions
      • Interviews
      • Architecture & Design
        • Urbanism
        • Metaverse
        • Space Architecture
        • Geography
    • Projects
      • Architecture
      • Interior
      • Design
        • Fashion
        • Pavilion
        • Installation
        • Digital Art
        • Landscape Design
      • Products
    • Workshops
    • Ads
    • Architecture News
    • Digital Members
    • Books
    • CDNext
    • CDNEXT Recordings
    • Competitions
    • Events
    • PA Talks
    • Jobs
    • landscape
    • Landscape Architecture
    • PA Quotes
    • PAACADEMY
    • podcasts
    • memorial
    • Studio Recordings
    • Studio Workshops
    • Uncategorized
    • Videos
    ParametricParametric
    Home»Projects»Architecture»Brick Curtain Office by Firki Studio
    Architecture

    Brick Curtain Office by Firki Studio

    adminparametBy adminparametJuly 23, 202602 Mins Read0 Views
    Facebook Twitter Pinterest LinkedIn Tumblr WhatsApp Reddit Email
    Share
    Facebook Twitter LinkedIn Pinterest Email

    Brick Curtain Office by Firki Studio in Karnal, Haryana, India


    The office building was built as an extension to the residence of a family of 3 Chartered Accountants, on an existing terrace area of 870 sq.ft. The client wanted a creative work environment comprising individual cabins, a workstation space for 8-10 staff and a compact pantry and toilet. A portion of the ground floor had to contain a lobby space for the elderly clientele and an alternative entry from the side lane.

    The narrow site of 68ft x 12ft bay was a challenging constraint in terms of light and ventilation. An ideal working environment is an open, naturally lit space dotted with soft greens. To achieve the same effect, the linear built mass was punctured with a 10ft x 10ft atrium in the middle containing the main staircase. Working around a tight budget the design plays with simple elements of furniture and light and shadow compositions to create a modern work aesthetic.

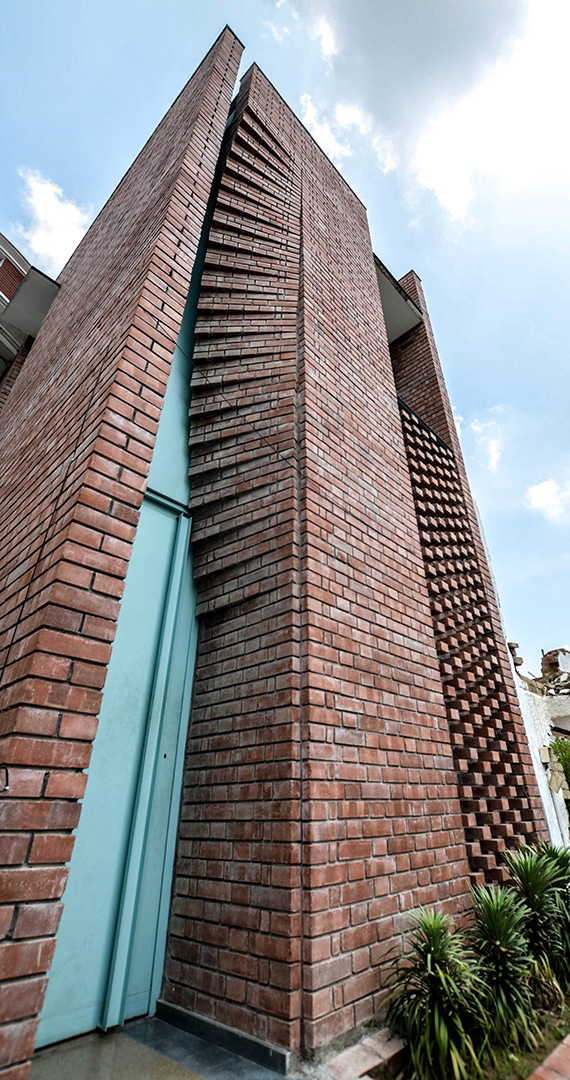


    Relocating the office, made the client, aspire for a landmark building that would create a unique identity for their practice. The elevation is a canvas of 12ft x 26ft, to build this unique identity. A drama is created in the experience of entering into the space by capturing the act of moving aside a curtain in a physical architectural frame. The wall seems to be curling on itself like the folding of a fabric. Marked by a long slit, the threshold transports the visitor to an open well lit interior full of plants. A modular and earthy material like brick was chosen to realise the curtain. The rest of the elevation is visualised as a composition of brick jaalis and textures complimenting the brick corbelling.
    Architects : Firki Studio

    Location : Karnal, Haryana, India

    Lead Architects : Vasanth Packirisamy, Sakshi Kumar

    Design Team : Vasanth Packirisamy, Sakshi Kumar, Shiv Pratap, Sneha Pillai, Girish Kumar

    Client : R.K. Bhushan & Co.

    Area : 80.0 m2

    Project Year : 2018

    Manufacturers : Jindal Mechno Bricks Pvt Ltd.

    > Via Firki Studio

    Qorveh House by RENA Design – Parametric Architecture

    Tehran based practice, RENA Design has completed Qorveh House in the City of Qorveh in the west of Iran . Led by architect Reza Najafian , RENA Design used rhythmic method of brick to design and construct the facade of the Qorveh House. Text description by the architects.

    architect architecture brick brick design brick facade Firki Studio GEN parametric parametric architecture parametricism
    Share. Facebook Twitter Pinterest LinkedIn Tumblr Email
    adminparamet
    • Website

    Related Posts

    Where Did the Women Go? The Hidden Disappearance of Female Architects After Graduation

    July 23, 2026

    Audi Zero One Sphere: Wini Camacho’s Radical Electric Car Design

    July 23, 2026

    External Reference’s Deportienda Features a Massive 3D-Printed Wave Inspired by the Atlantic

    July 23, 2026
    Add A Comment
    Leave A Reply Cancel Reply

    Demo
    Top Posts

    Design Reviews Are Moving Beyond Still Images and Animations. D5 3.1 Shows What’s Next.

    July 23, 20268 Views

    tetsstststtt

    July 23, 20264 Views

    World Architecture Festival Unveils 2026 Shortlist Featuring 416 Projects Worldwide

    July 23, 20264 Views

    15 Picturesque Neighborhoods Around the World Every Design Lover Should Visit

    July 23, 20263 Views
    Don't Miss

    tetsstststtt

    By adminparametJuly 23, 2026

    Soundscape in Architecture: Designing Through Sound

    July 23, 2026

    MVRDV Wins Shift Embassy Competition with Rotterdam ROCKS!

    July 23, 2026

    Shanghai’s Pollinator Machine Installation Brings Ancient Evolution to Life

    July 23, 2026
    Stay In Touch
    • Facebook
    • Twitter
    • Pinterest
    • Instagram
    • YouTube
    • Vimeo

    Subscribe to Updates

    Get the latest creative news from SmartMag about art & design.

    Demo
    About Us
    About Us

    Your source for the lifestyle news. This demo is crafted specifically to exhibit the use of the theme as a lifestyle site. Visit our main page for more demos.

    We're accepting new partnerships right now.

    Email Us: [email protected]
    Contact: +1-320-0123-451

    Our Picks

    tetsstststtt

    July 23, 2026

    Soundscape in Architecture: Designing Through Sound

    July 23, 2026

    MVRDV Wins Shift Embassy Competition with Rotterdam ROCKS!

    July 23, 2026
    Most Popular

    Design Reviews Are Moving Beyond Still Images and Animations. D5 3.1 Shows What’s Next.

    July 23, 20268 Views

    tetsstststtt

    July 23, 20264 Views

    World Architecture Festival Unveils 2026 Shortlist Featuring 416 Projects Worldwide

    July 23, 20264 Views
    Facebook X (Twitter) Instagram Pinterest YouTube LinkedIn TikTok
    • Home
    • Buy Now
    © 2026 ParametricArchitecture. All Rights Reserved. By utilizing this website, you are consenting to our User Agreement, Privacy Policy, and Cookie Statement. In compliance with the privacy laws of Turkey and the United States, we recognize and respect your rights. Please be aware that we may receive commissions for products bought through our affiliate links. Unauthorized reproduction, distribution, or transmission of any material from this site is strictly forbidden without prior written permission from ParametricArchitecture.

    Type above and press Enter to search. Press Esc to cancel.

    Sign In or Register

    Welcome Back!

    Login to your account below.

    Lost password?