

Close Menu
ParametricParametric

    Subscribe to Updates

    Get the latest creative news from FooBar about art, design and business.

    What's Hot

    tetsstststtt

    July 23, 2026

    Soundscape in Architecture: Designing Through Sound

    July 23, 2026

    MVRDV Wins Shift Embassy Competition with Rotterdam ROCKS!

    July 23, 2026
    Facebook X (Twitter) Instagram
    Facebook X (Twitter) Instagram Pinterest YouTube LinkedIn TikTok
    ParametricParametric
    Courses
    • Articles
      • Archipreneurs
      • Technology
      • BIM / AEC
      • 3D Printing
      • Architects
      • Artificial Intelligence
      • Robotics
      • Sustainability
      • Tools
      • Case Study
      • City Guide
      • Opinions
      • Interviews
      • Architecture & Design
        • Urbanism
        • Metaverse
        • Space Architecture
        • Geography
    • Projects
      • Architecture
      • Interior
      • Design
        • Fashion
        • Pavilion
        • Installation
        • Digital Art
        • Landscape Design
      • Products
    • Workshops
    • Ads
    • Architecture News
    • Digital Members
    • Books
    • CDNext
    • CDNEXT Recordings
    • Competitions
    • Events
    • PA Talks
    • Jobs
    • landscape
    • Landscape Architecture
    • PA Quotes
    • PAACADEMY
    • podcasts
    • memorial
    • Studio Recordings
    • Studio Workshops
    • Uncategorized
    • Videos
    ParametricParametric
    Home»Projects»Architecture»Pierres Vives by Zaha Hadid Architects
    Architecture

    Pierres Vives by Zaha Hadid Architects

    adminparametBy adminparametJuly 23, 202603 Mins Read0 Views
    Facebook Twitter Pinterest LinkedIn Tumblr WhatsApp Reddit Email
    Share
    Facebook Twitter LinkedIn Pinterest Email

    Pierres Vives, Living Stones in English Designed by Zaha Hadid Architects in Montpellier, France

    Text description provided by the architects. The pierresvives building for the department de l’Herault is the unification of three institutions – the archive, the library and the sports department – within a single envelope. These various parts combine to create a building with a strong single identity when viewed at a distance, but as one moves closer, the division into three parts becomes apparent.

    The building has been developed using functional and economic logic: the resultant design reminiscent of a large tree-trunk that has been laid horizontally. The archive is located at the solid base of the trunk, followed by the slightly more porous library with the sports department and its well-lit offices on far end where the trunk bifurcates and becomes much lighter. ‘Branches’ project vertically off the main trunk to articulate points of access to the various institutions.

    This longitudinal division of serviced and servicing spaces is maintained along the full length of pierresvives. The front of the building contains all the public functions of each institution, linked by a linear lobby with an exhibition space in the centre. Above this connective ground level, the three institutions remain strictly separated, each with its own core for internal vertical circulation.

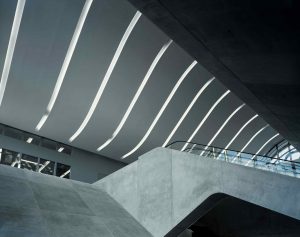
    On arrival at the main entrance, visitors are directed from the lobby to the educational spaces of the archives on ground level; or via lifts and escalator to the main public artery on level one. This artery is articulated all along the facades as a recessed glass strip, with the reading rooms of the archive and library are immediately accessible. Central in this artery and therefore located at the heart of the building, are the main public facilities shared between the three institutions: the auditorium and meeting rooms. These important public spaces form the primary central volume of the grand cantilevering canopy above the entrance.
    Architects : Zaha Hadid Architects

    Location : l’Herault, Montpellier, Francia

    Design Team : Joris Pauwels, Philipp Vogt, Rafael Portillo, Jaime Serra, Renata Dantas, Melissa Fukumoto, Jens Borstelman, Thomas Vietzke, Patrik Schumacher, Kane Yanegawa, Loreto Flores, Edgar Payan, Lisamarie Villegas Ambia, Karouko Ogawa, Stella Nikolakaki, Hon Kong Chee, Caroline Andersen, Judith Reitz, Olivier Ottevaere, Achim Gergen, Daniel Baerlecken, Yosuke Hayano, Martin Henn, Rafael Schmidt, Daniel Gospodinov, Kia Larsdotter, Jasmina Malanovic, Ahmad Sukkar, Ghita Skalli, Elena Perez, Andrea B. Caste, Lisa Cholmondeley, Douglas Chew, Larissa Henke, Steven Hatzellis, Jesse Chima, Adriano De Gioannis, Simon Kim, Stephane Carnuccini, Samer Chamoun, Ram Ahronov, Ross Langdon, Ivan Valdez, Yacira Blanco, Marta Rodriguez, Leonardo Garcia, Sevil Yazici, Hussam Chakouf, Marie-Perrine Placais, Monica Noguero, Naomi Fritz, Stephanie Chaltiel

    Local Execution Architect : Chabanne et Partenaires

    Structural Engineering : Ove Arup & Partners

    Services : Ove Arup & Partners (Concept Design) & GEC Ingenierie

    Acoustics : Rouch Acoustique, Nicolas Albaric

    Costs : Gec LR, Ivica Knezovic

    Cliente : Municipalidad de l’Herault

    Area : 35.0 m2

    Project Year : 2012

    Photographs : Helene Binet

    Manufacturers : Reynaers Aluminium

    > Via Archdaily

    architect architecture france GEN parametric parametric architecture parametric design parametricism
    Share. Facebook Twitter Pinterest LinkedIn Tumblr Email
    adminparamet
    • Website

    Related Posts

    Shanghai’s Pollinator Machine Installation Brings Ancient Evolution to Life

    July 23, 2026

    Soundscape in Architecture: Designing Through Sound

    July 23, 2026

    Tesla Launches $225 Balance Bike for Kids

    July 23, 2026
    Add A Comment
    Leave A Reply Cancel Reply

    Demo
    Top Posts

    Design Reviews Are Moving Beyond Still Images and Animations. D5 3.1 Shows What’s Next.

    July 23, 20268 Views

    tetsstststtt

    July 23, 20264 Views

    World Architecture Festival Unveils 2026 Shortlist Featuring 416 Projects Worldwide

    July 23, 20264 Views

    15 Picturesque Neighborhoods Around the World Every Design Lover Should Visit

    July 23, 20263 Views
    Don't Miss

    tetsstststtt

    By adminparametJuly 23, 2026

    Soundscape in Architecture: Designing Through Sound

    July 23, 2026

    MVRDV Wins Shift Embassy Competition with Rotterdam ROCKS!

    July 23, 2026

    Shanghai’s Pollinator Machine Installation Brings Ancient Evolution to Life

    July 23, 2026
    Stay In Touch
    • Facebook
    • Twitter
    • Pinterest
    • Instagram
    • YouTube
    • Vimeo

    Subscribe to Updates

    Get the latest creative news from SmartMag about art & design.

    Demo
    About Us
    About Us

    Your source for the lifestyle news. This demo is crafted specifically to exhibit the use of the theme as a lifestyle site. Visit our main page for more demos.

    We're accepting new partnerships right now.

    Email Us: [email protected]
    Contact: +1-320-0123-451

    Our Picks

    tetsstststtt

    July 23, 2026

    Soundscape in Architecture: Designing Through Sound

    July 23, 2026

    MVRDV Wins Shift Embassy Competition with Rotterdam ROCKS!

    July 23, 2026
    Most Popular

    Design Reviews Are Moving Beyond Still Images and Animations. D5 3.1 Shows What’s Next.

    July 23, 20268 Views

    tetsstststtt

    July 23, 20264 Views

    World Architecture Festival Unveils 2026 Shortlist Featuring 416 Projects Worldwide

    July 23, 20264 Views
    Facebook X (Twitter) Instagram Pinterest YouTube LinkedIn TikTok
    • Home
    • Buy Now
    © 2026 ParametricArchitecture. All Rights Reserved. By utilizing this website, you are consenting to our User Agreement, Privacy Policy, and Cookie Statement. In compliance with the privacy laws of Turkey and the United States, we recognize and respect your rights. Please be aware that we may receive commissions for products bought through our affiliate links. Unauthorized reproduction, distribution, or transmission of any material from this site is strictly forbidden without prior written permission from ParametricArchitecture.

    Type above and press Enter to search. Press Esc to cancel.

    Sign In or Register

    Welcome Back!

    Login to your account below.

    Lost password?