

Close Menu
ParametricParametric

    Subscribe to Updates

    Get the latest creative news from FooBar about art, design and business.

    What's Hot

    Soundscape in Architecture: Designing Through Sound

    July 21, 2026

    MVRDV Wins Shift Embassy Competition with Rotterdam ROCKS!

    July 21, 2026

    External Reference’s Deportienda Features a Massive 3D-Printed Wave Inspired by the Atlantic

    July 21, 2026
    Facebook X (Twitter) Instagram
    Facebook X (Twitter) Instagram Pinterest YouTube LinkedIn TikTok
    ParametricParametric
    Courses
    • Home
    • Features
      • Typography
      • Contact
      • View All On Demos
    • Typography
    • Buy Now
    ParametricParametric
    Home»Uncategorized»RIBA Reveals 2026 Stirling Prize Shortlist
    Uncategorized

    RIBA Reveals 2026 Stirling Prize Shortlist

    Isha ChaudharyBy Isha ChaudharyJuly 17, 202604 Mins Read0 Views
    Facebook Twitter Pinterest LinkedIn Tumblr WhatsApp Reddit Email
    Share
    Facebook Twitter LinkedIn Pinterest Email

    The Royal Institute of British Architects (RIBA) has announced the six shortlisted projects for the 2026 RIBA Stirling Prize, marking the 30th anniversary of the United Kingdom’s most prestigious architectural award. Selected from this year’s RIBA National Award winners, the shortlist represents projects ranging from housing and higher education to cultural infrastructure and major transport-led urban regeneration. The winner will be announced on 15 October 2026 at Old Billingsgate in London.

    Chosen after extensive site visits by the Stirling Prize jury, the finalists were evaluated for design excellence, innovation, sustainability, functionality, and their contribution to the built environment. This year’s jury is chaired by RIBA President Chris Williamson and includes Stephanie Macdonald, Tracy Meller, Dr. Julie Godefroy, Will Gompertz, and Catherine Winfield.

    The 2026 RIBA Stirling Prize Shortlist

    A House at Fairmead, Essex
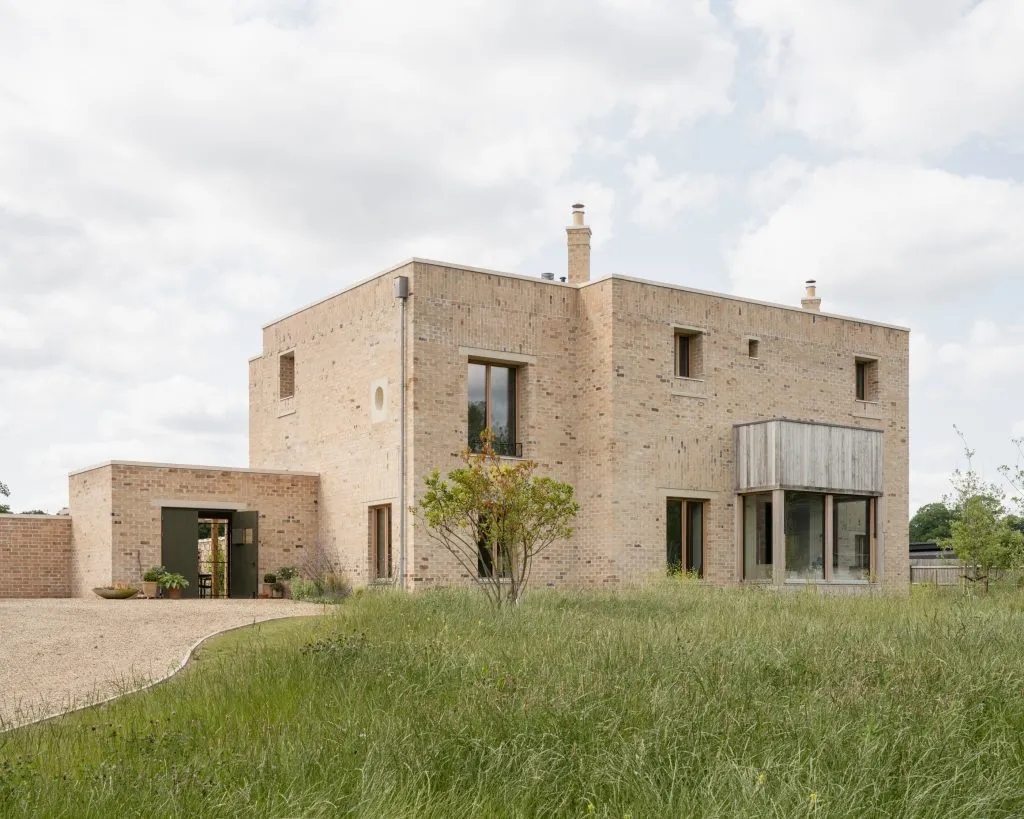
    A house at Fairmead
    A house at Fairmead © Johan Dehlin

    Architect: Sergison Bates Architects

    Set within the woodland landscape of Epping Forest, A House at Fairmead reinterprets the English country house through a restrained contemporary language. The home is embedded into the landscape, using robust brick masonry, generous double-height interiors, and precisely framed views to establish a quiet dialogue with the surrounding forest. The jury praised its architectural clarity and the thoughtful balance between permanence, craftsmanship, and domestic comfort.

    BEAM, Hertfordshire
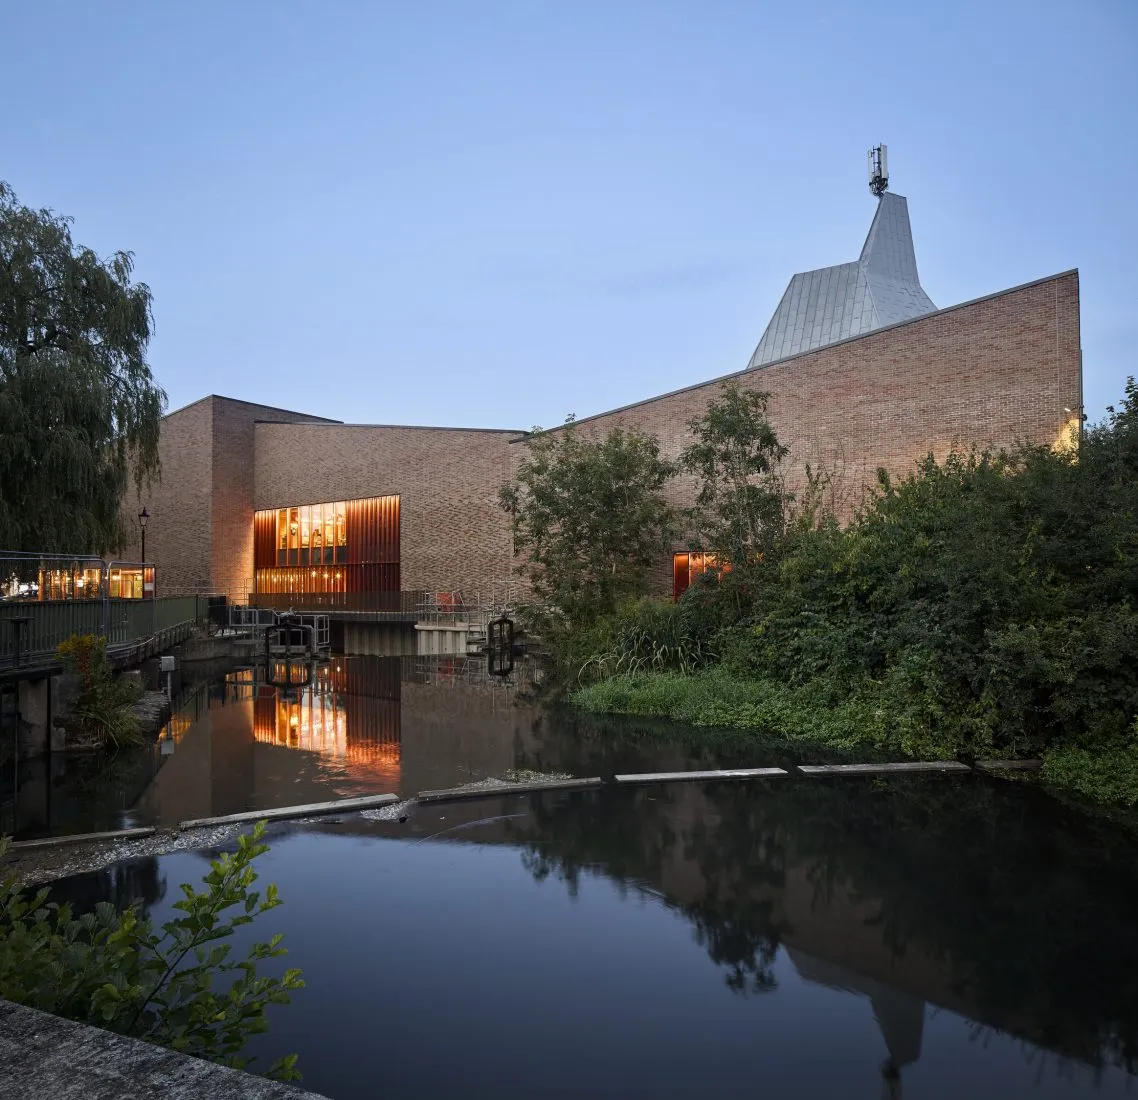
    BEAM, Hertfordshire
    BEAM, Hertfordshire © Hufton + Crow

    Architect: Bennetts Associates

    Located in Hertford town center, BEAM gives new life to a disused 1970s theater by transforming it into a flexible cultural venue. Instead of demolition, the project embraces adaptive reuse, retaining much of the existing structure while introducing contemporary performance spaces, creative studios, and community facilities. The revitalized building now functions throughout the day, reinforcing the role of cultural architecture in supporting civic life and local regeneration.

    Lion Green Road, South London
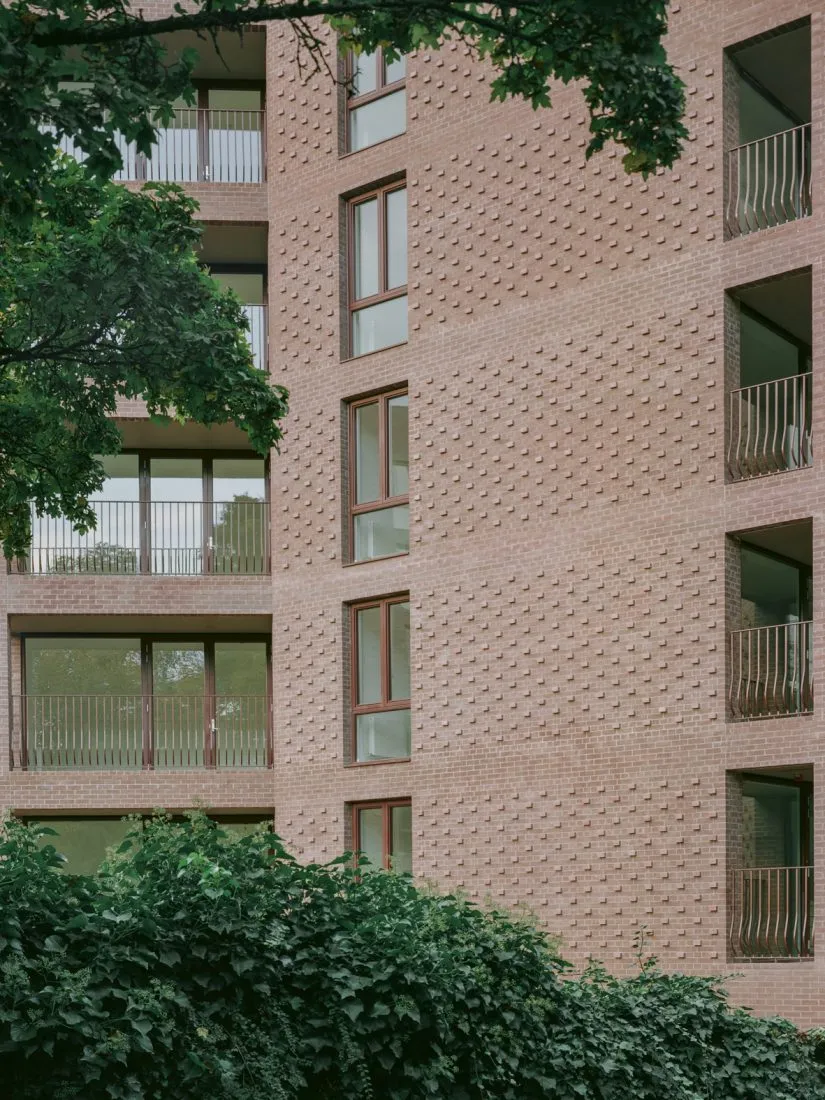
    Lion Green Road, Coulsdon
    Lion Green Road, Coulsdon © Rob Parrish

    Architect: Mary Duggan Architects with RUFF Architects

    Built on a steep and constrained site in Croydon, Lion Green Road demonstrates how thoughtful housing design can respond to difficult urban conditions. The development provides family homes arranged around shared gardens and pedestrian routes, using carefully detailed brick architecture to create a strong sense of identity. Its sensitive handling of density, landscape, and community space positions the scheme as a model for contemporary urban housing.

    Paddington Square, London
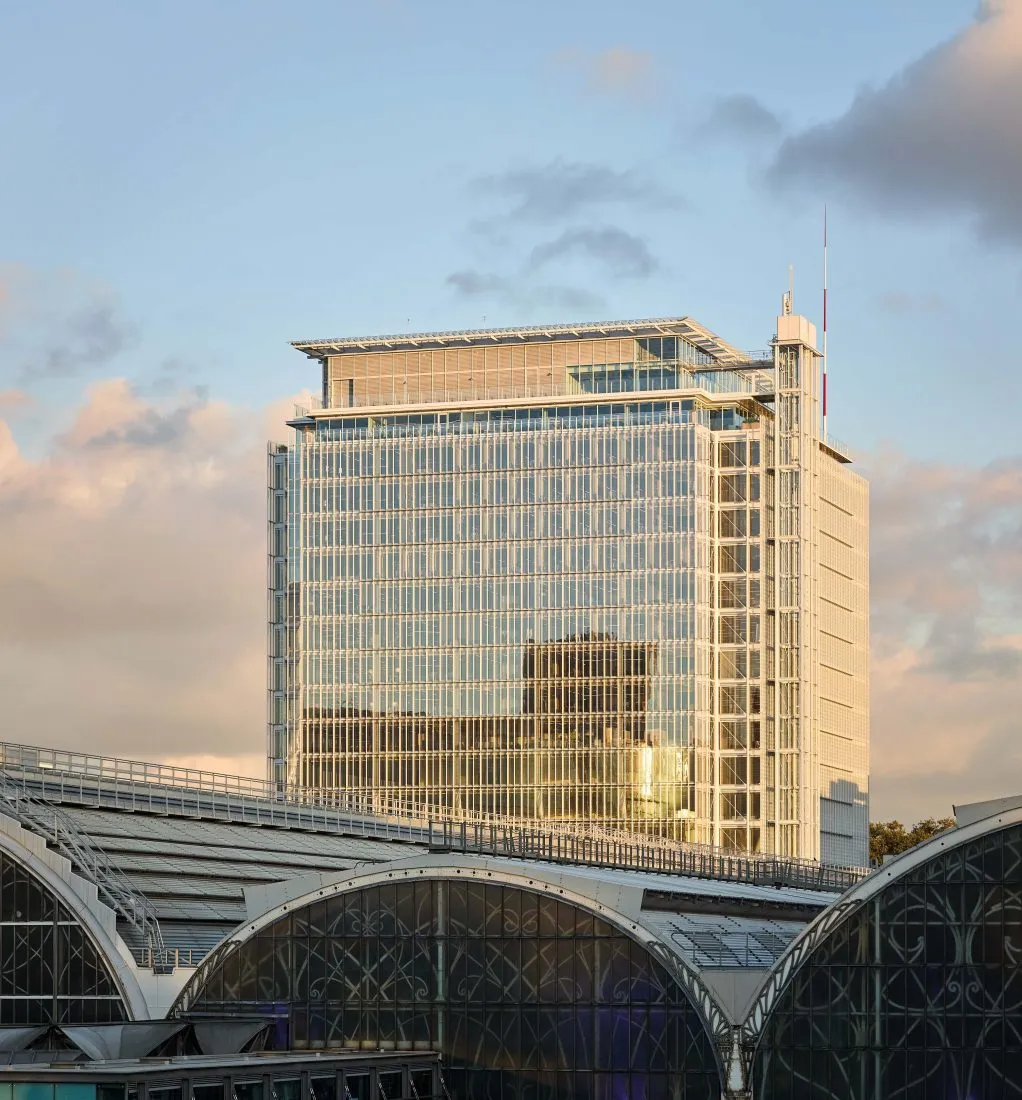
    Paddington Square, London
    Paddington Square, London © Hufton + Crow

    Architect: Renzo Piano Building Workshop with Adamson Associates

    Adjacent to Paddington Station, Paddington Square reshapes one of London’s busiest transport gateways through a major mixed-use development. At its centre is a landmark office building with a distinctive glazed façade, complemented by new public squares, retail spaces, and improved pedestrian connections. The project stitches together previously fragmented urban spaces while strengthening links between the station, surrounding streets, and the wider city.

    Pembroke, Mill Lane, Cambridge
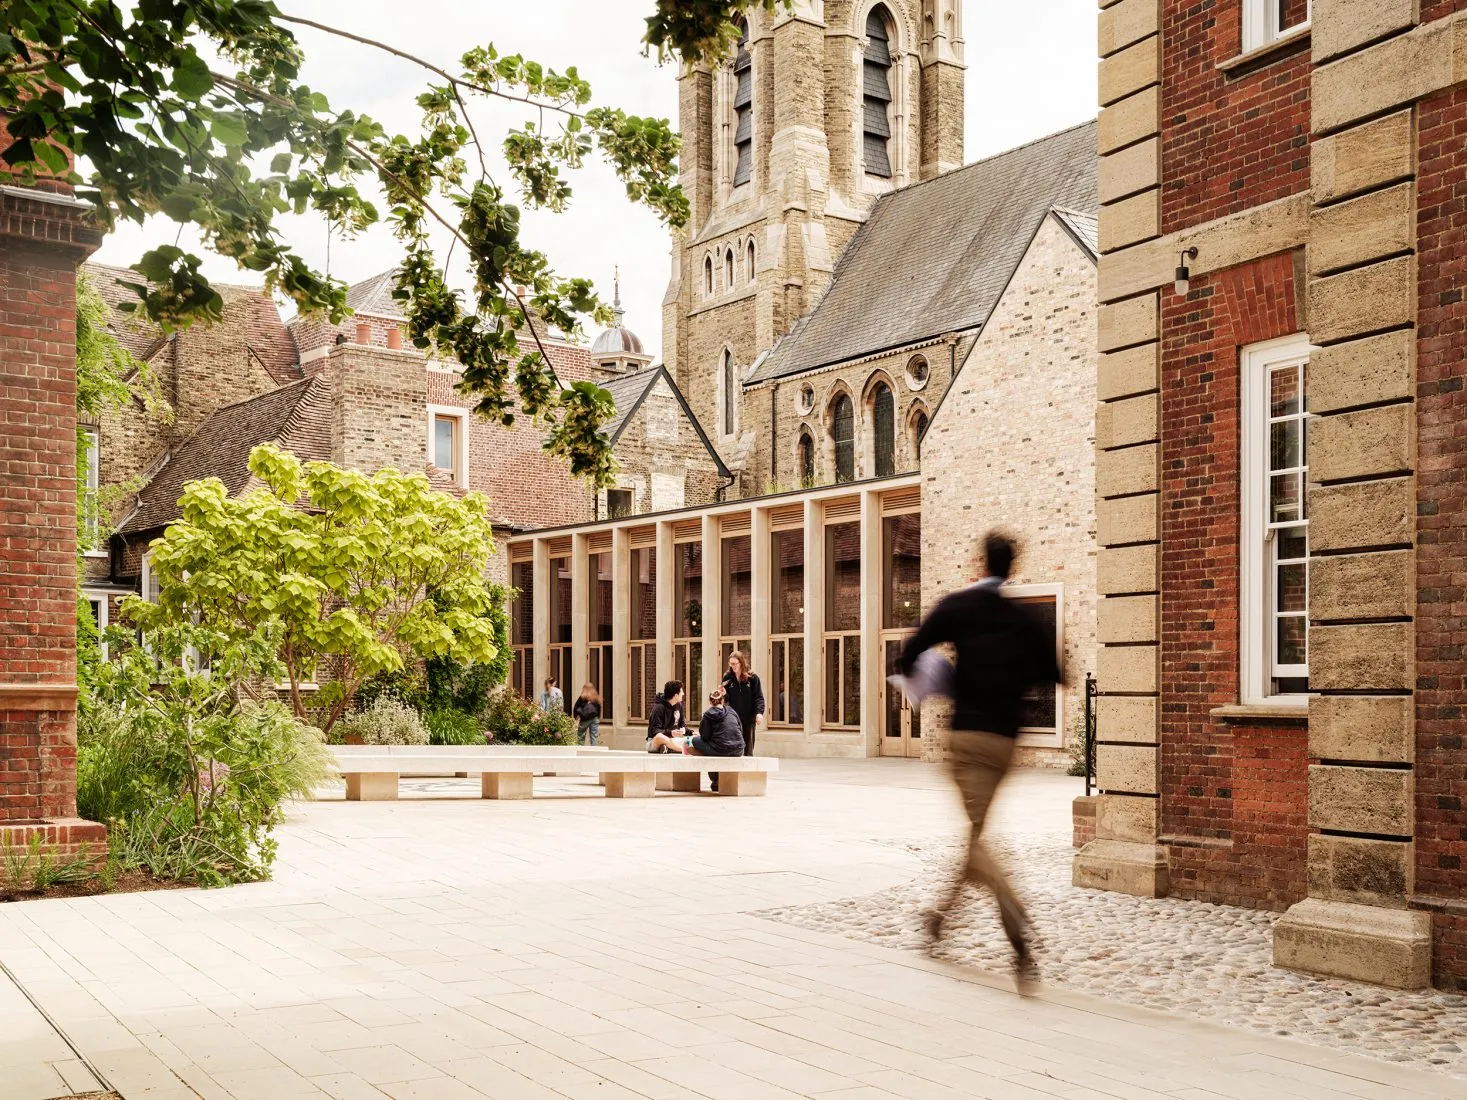
    Pembroke College, Cambridge
    Pembroke College, Cambridge © Fred Howarth

    Architect: Haworth Tompkins

    Occupying a sensitive historic site, Pembroke, Mill Lane expands Pembroke College with new student accommodation, teaching spaces, and landscaped courtyards. The scheme weaves contemporary buildings into Cambridge’s historic urban fabric, reconnecting previously enclosed areas through new pedestrian routes and open spaces while respecting the college’s architectural heritage.

    River Wing, Clare College, Cambridge
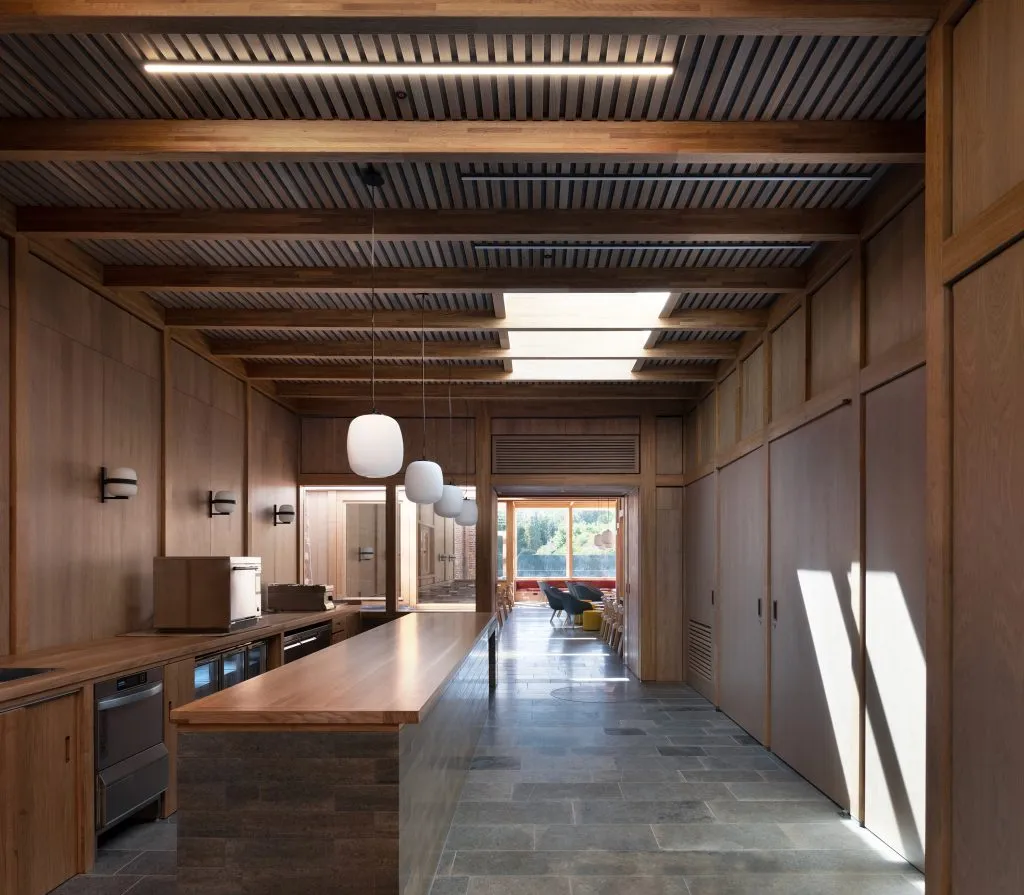
    River Wing, Clare College, Cambridge
    River Wing, Clare College, Cambridge © Philip Vile

    Architect: Witherford Watson Mann Architects

    The River Wing at Clare College restores and adapts part of one of Cambridge’s oldest colleges to meet contemporary academic needs. Working within the constraints of a Grade I-listed setting, the architects introduced subtle interventions that improve accessibility, circulation, and student facilities while preserving the building’s historic character. The project exemplifies a measured approach to conservation, where new architectural elements quietly enhance rather than compete with the existing fabric.
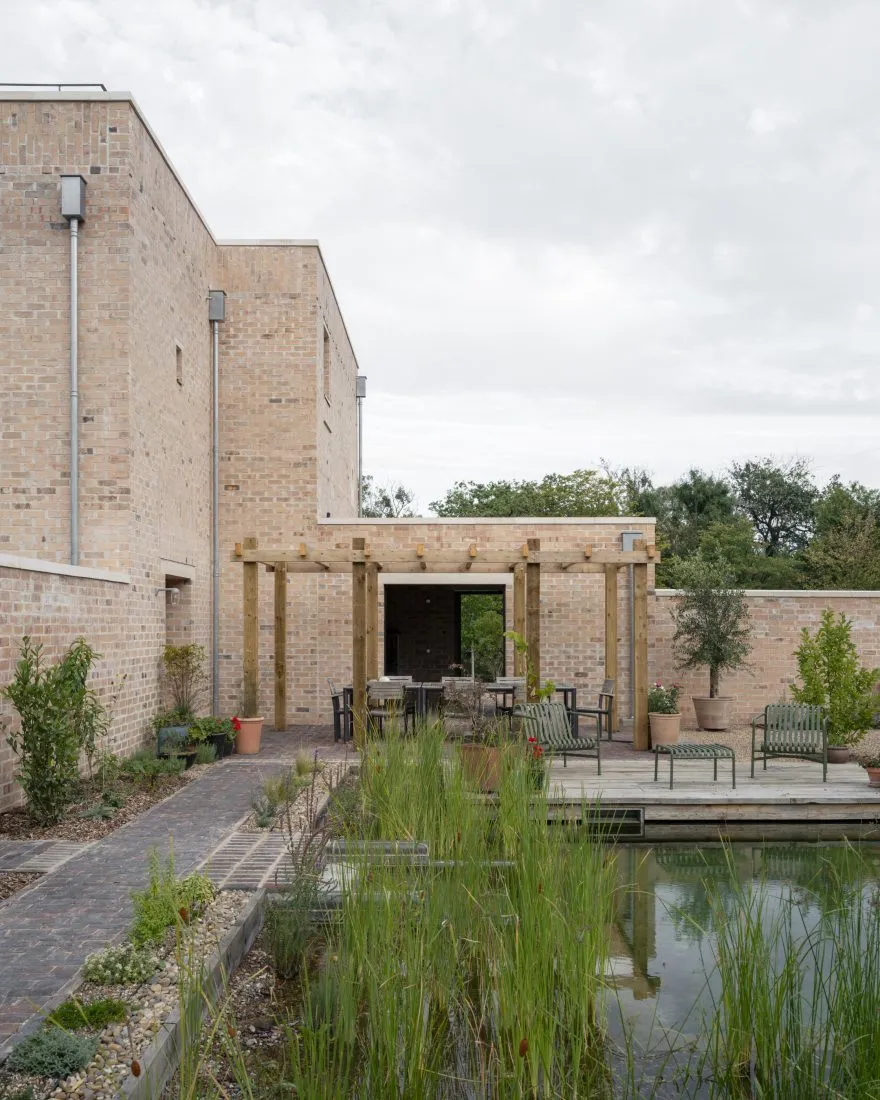
    A house at Fairmead
    A house at Fairmead © Johan Dehlin

    The 2026 shortlist spans private housing, affordable residential development, higher education, cultural reuse, and large-scale commercial infrastructure. Together, the projects reflect growing architectural priorities around adaptive reuse, contextual design, urban regeneration, and the enhancement of public life.

    Established in 1996 and named after architect James Stirling, the RIBA Stirling Prize is awarded annually to the building judged to have made the greatest contribution to the evolution of architecture in the UK. Following the announcement of this year’s shortlist, the six finalists will compete for the 2026 title before the winner is revealed on 15 October 2026, concluding the award’s milestone 30th anniversary edition.

    Share. Facebook Twitter Pinterest LinkedIn Tumblr Email
    Isha Chaudhary

    Isha Chaudhary is an architecture writer who follows and writes about current trends and emerging discussions in architecture, with a focus on design, technology, and place-making.

    Related Posts

    External Reference’s Deportienda Features a Massive 3D-Printed Wave Inspired by the Atlantic

    July 21, 2026

    MVRDV Wins Shift Embassy Competition with Rotterdam ROCKS!

    July 21, 2026

    Soundscape in Architecture: Designing Through Sound

    July 21, 2026
    Add A Comment
    Leave A Reply Cancel Reply

    Demo
    Top Posts

    10 Heritage Restoration Projects Giving Historic Buildings a New Life

    July 20, 20262 Views

    External Reference’s Deportienda Features a Massive 3D-Printed Wave Inspired by the Atlantic

    July 21, 20261 Views

    MVRDV Wins Shift Embassy Competition with Rotterdam ROCKS!

    July 21, 20261 Views

    Soundscape in Architecture: Designing Through Sound

    July 21, 20261 Views
    Don't Miss

    Soundscape in Architecture: Designing Through Sound

    By Mahshid MotamedJuly 21, 2026

    Architecture has traditionally been dominated by visual thinking. Design education, professional practice, and public perception…

    MVRDV Wins Shift Embassy Competition with Rotterdam ROCKS!

    July 21, 2026

    External Reference’s Deportienda Features a Massive 3D-Printed Wave Inspired by the Atlantic

    July 21, 2026

    10 Heritage Restoration Projects Giving Historic Buildings a New Life

    July 20, 2026
    Stay In Touch
    • Facebook
    • Twitter
    • Pinterest
    • Instagram
    • YouTube
    • Vimeo

    Subscribe to Updates

    Get the latest creative news from SmartMag about art & design.

    Demo
    About Us
    About Us

    Your source for the lifestyle news. This demo is crafted specifically to exhibit the use of the theme as a lifestyle site. Visit our main page for more demos.

    We're accepting new partnerships right now.

    Email Us: [email protected]
    Contact: +1-320-0123-451

    Our Picks

    Soundscape in Architecture: Designing Through Sound

    July 21, 2026

    MVRDV Wins Shift Embassy Competition with Rotterdam ROCKS!

    July 21, 2026

    External Reference’s Deportienda Features a Massive 3D-Printed Wave Inspired by the Atlantic

    July 21, 2026
    Most Popular

    10 Heritage Restoration Projects Giving Historic Buildings a New Life

    July 20, 20262 Views

    External Reference’s Deportienda Features a Massive 3D-Printed Wave Inspired by the Atlantic

    July 21, 20261 Views

    MVRDV Wins Shift Embassy Competition with Rotterdam ROCKS!

    July 21, 20261 Views
    Facebook X (Twitter) Instagram Pinterest YouTube LinkedIn TikTok
    • Home
    • Buy Now
    © 2026 ParametricArchitecture. All Rights Reserved. By utilizing this website, you are consenting to our User Agreement, Privacy Policy, and Cookie Statement. In compliance with the privacy laws of Turkey and the United States, we recognize and respect your rights. Please be aware that we may receive commissions for products bought through our affiliate links. Unauthorized reproduction, distribution, or transmission of any material from this site is strictly forbidden without prior written permission from ParametricArchitecture.

    Type above and press Enter to search. Press Esc to cancel.

    Sign In or Register

    Welcome Back!

    Login to your account below.

    Lost password?