

Close Menu
ParametricParametric

    Subscribe to Updates

    Get the latest creative news from FooBar about art, design and business.

    What's Hot

    Soundscape in Architecture: Designing Through Sound

    July 21, 2026

    MVRDV Wins Shift Embassy Competition with Rotterdam ROCKS!

    July 21, 2026

    External Reference’s Deportienda Features a Massive 3D-Printed Wave Inspired by the Atlantic

    July 21, 2026
    Facebook X (Twitter) Instagram
    Facebook X (Twitter) Instagram Pinterest YouTube LinkedIn TikTok
    ParametricParametric
    Courses
    • Home
    • Features
      • Typography
      • Contact
      • View All On Demos
    • Typography
    • Buy Now
    ParametricParametric
    Home»Uncategorized»Yvonne Kerzrého School Complex by SAM Architecture Brings Learning to Terraces
    Uncategorized

    Yvonne Kerzrého School Complex by SAM Architecture Brings Learning to Terraces

    Pooja Khanna TyagiBy Pooja Khanna TyagiJune 29, 202602 Mins Read0 Views
    Facebook Twitter Pinterest LinkedIn Tumblr WhatsApp Reddit Email
    Share
    Facebook Twitter LinkedIn Pinterest Email

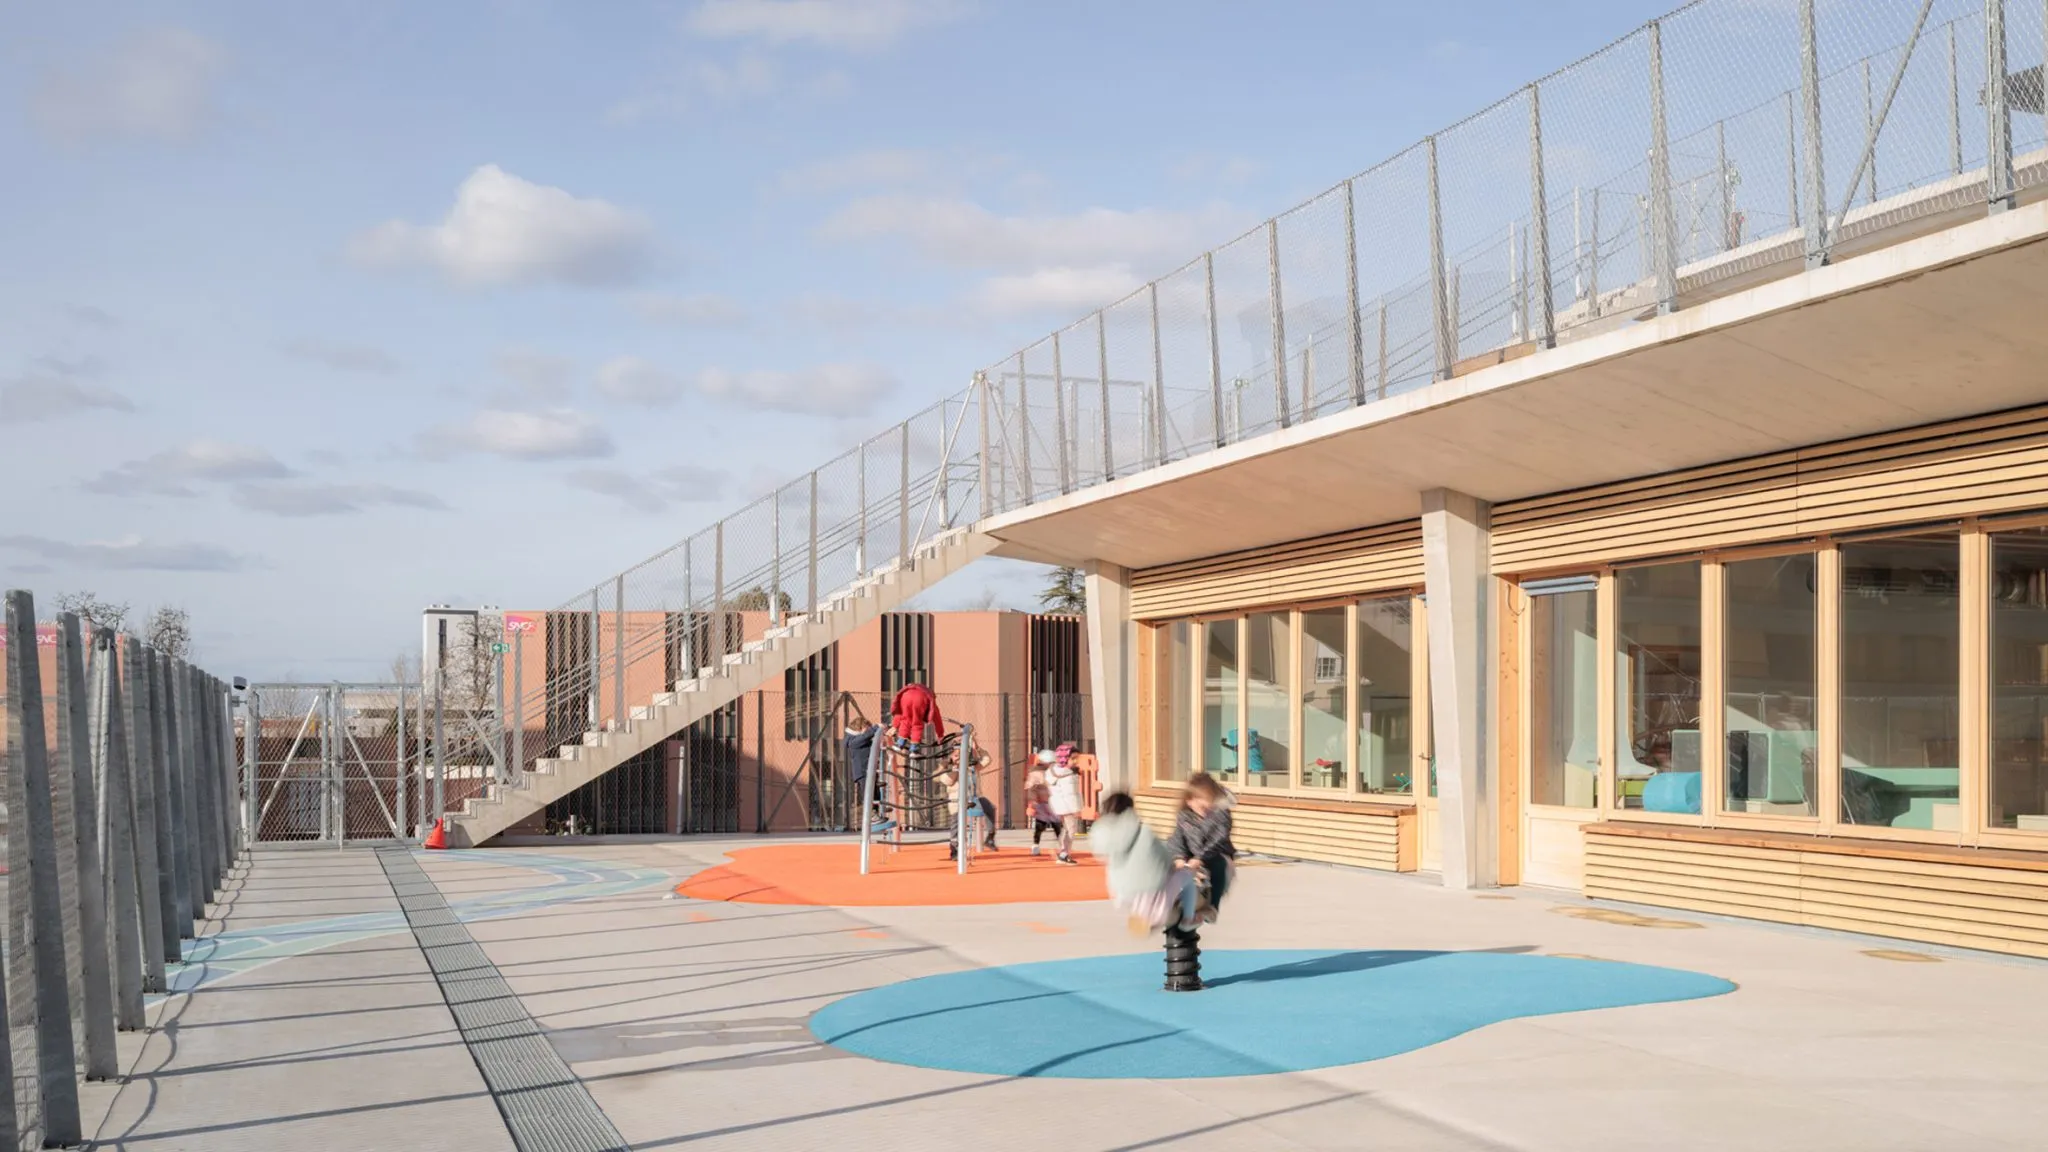
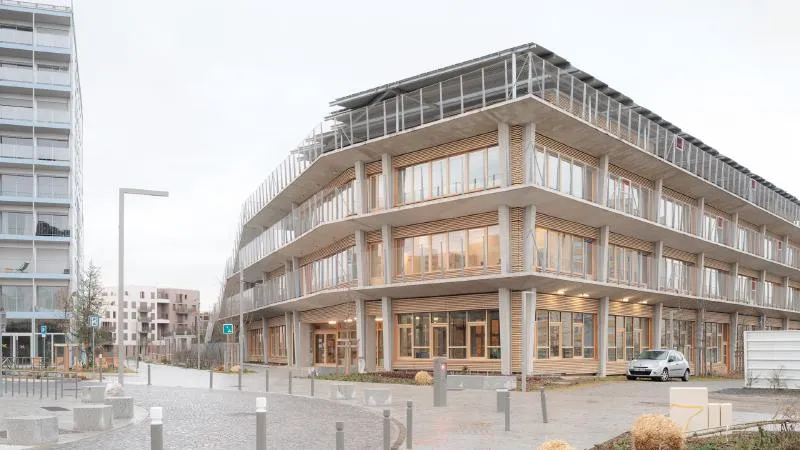
    The Yvonne Kerzrého School Complex, designed by French studio SAM Architecture, challenges conventional school design by treating architecture as an active part of education. Located in Nanterre, France, the 4,856-square-metre campus brings together a nursery, primary school, after-school care centre, media library, and cafeteria within a series of stepped volumes that dissolve the boundary between indoor and outdoor learning.
    Yvonne Kerzrého School Complex by SAM Architecture Brings Learning to Terraces

    Conceived as a “village at the child’s scale” and a civic landmark for the emerging Les Groues district, the project transforms terraces, courtyards, and shared spaces into places for exploration, interaction, and discovery.

    Stepped Architecture Expands Learning
    Yvonne Kerzrého School Complex by SAM Architecture Brings Learning to Terraces

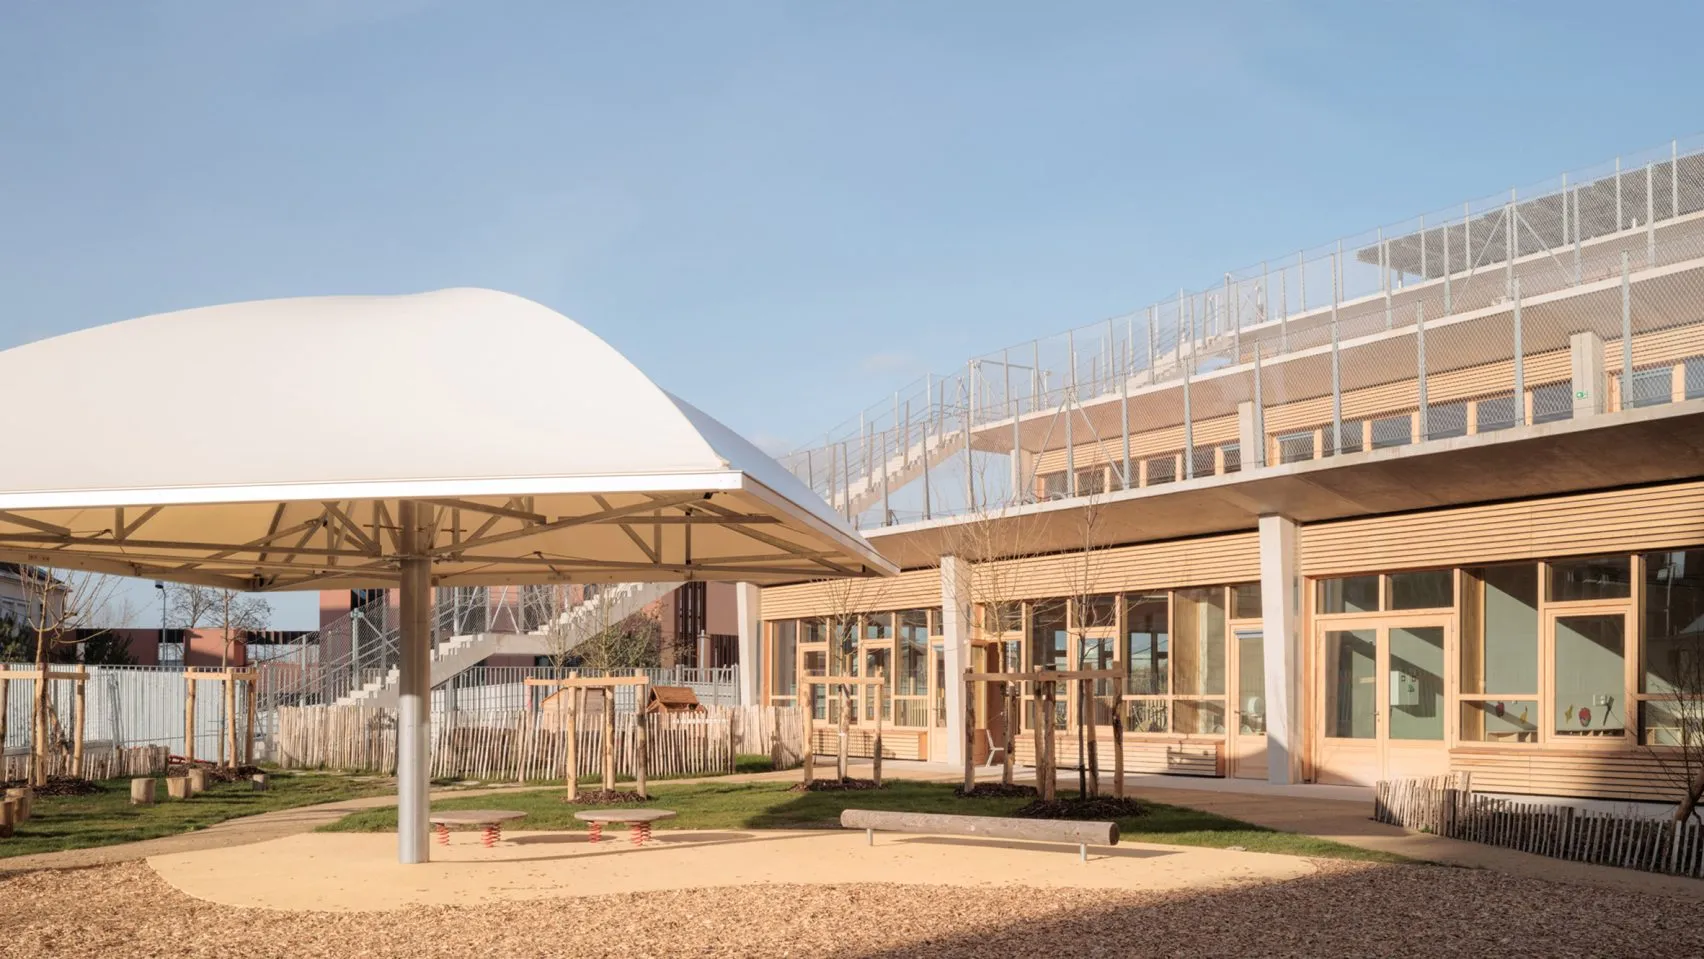
    Instead of concentrating outdoor areas at ground level, SAM Architecture distributed them throughout the building using cascading terraces and interconnected courtyards that connect directly to classrooms. The staggered composition preserves valuable open space within the dense urban site while allowing lessons, play, and everyday activities to unfold across multiple levels.
    Yvonne Kerzrého School Complex by SAM Architecture Brings Learning to Terraces

    Designed to be experienced as a place of exploration and not just a closed institution, the school encourages children to move freely between learning environments and the landscape.

    A Light-Filled Atrium
    Yvonne Kerzrého School Complex by SAM Architecture Brings Learning to Terraces

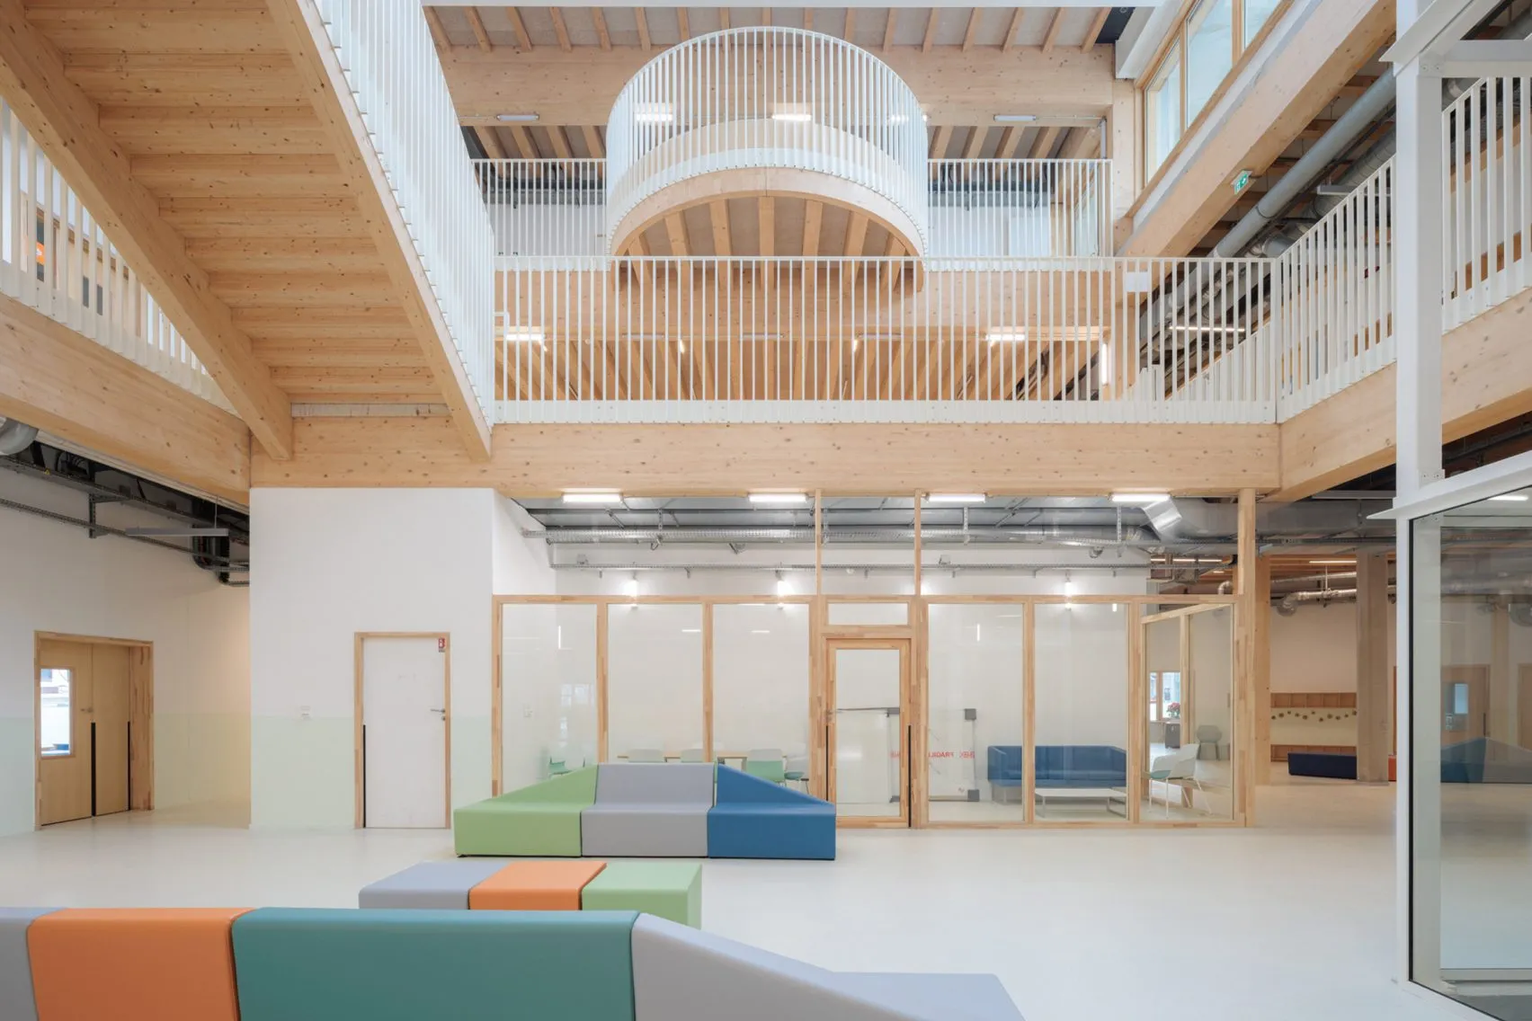
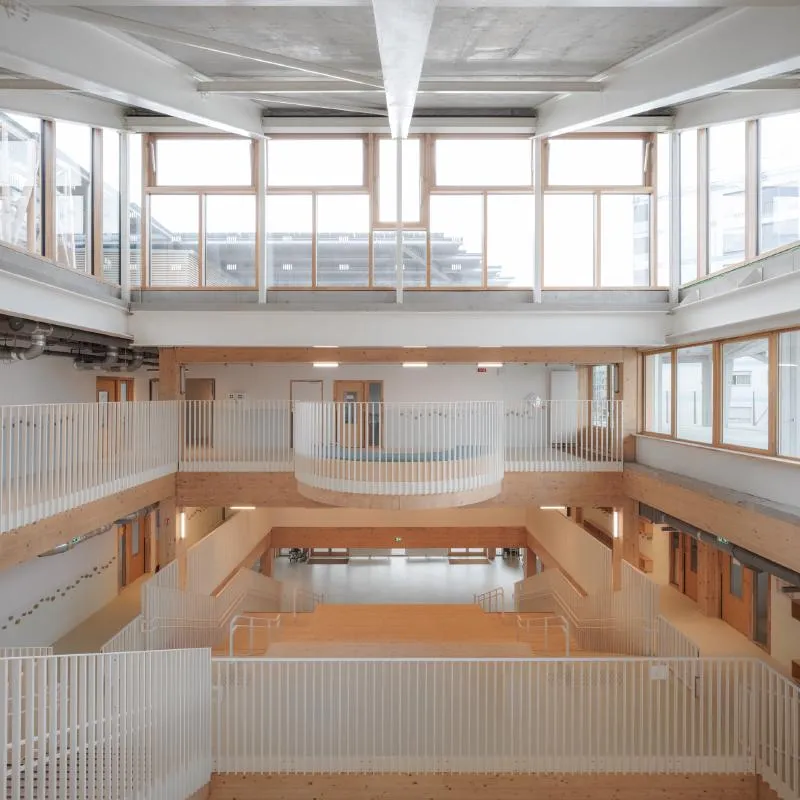
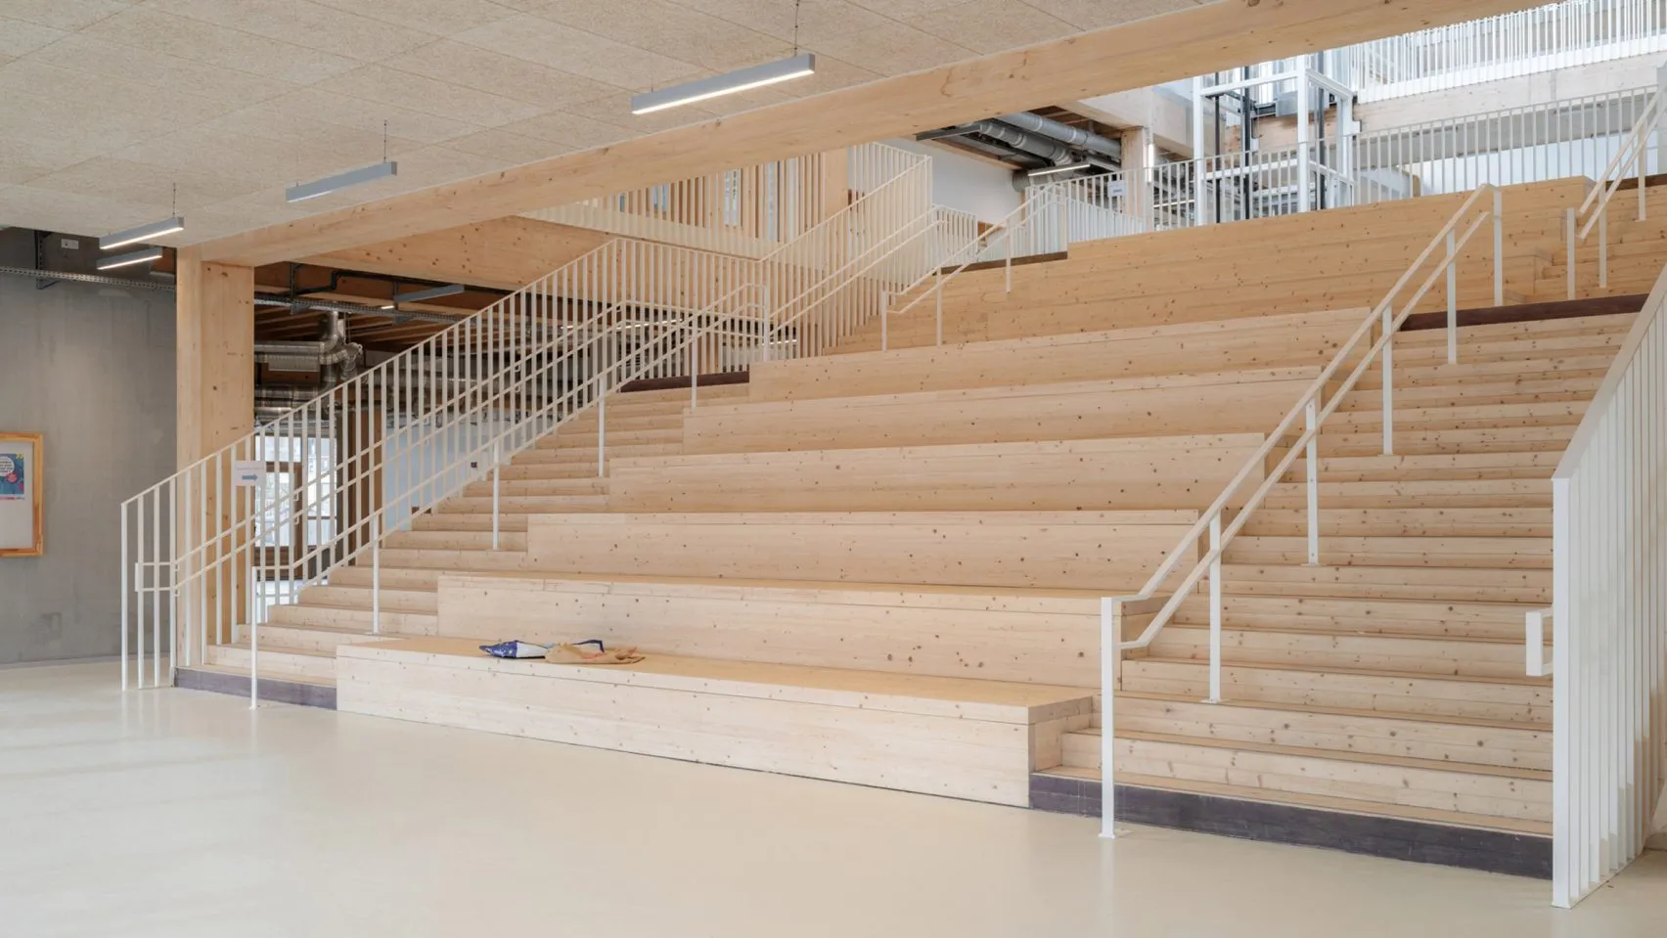
    A multi-storey atrium sits at the heart of the complex, capped by a butterfly-shaped roof that introduces natural daylight and ventilation deep into the building. Its broad staircase doubles as amphitheatre seating for assemblies, performances, and informal gatherings, while surrounding balconies and circulation routes foster spontaneous interaction.

    By transforming circulation into places for collaboration, observation, and exchange, the design strengthens connections between pupils of different age groups and reinforces the school’s identity as a cohesive community.

    Material Honesty
    Yvonne Kerzrého School Complex by SAM Architecture Brings Learning to Terraces

    The interiors combine exposed timber with robust concrete structural elements, balancing carbon-conscious construction with long-term durability. Timber is used where it can weather gracefully, while concrete is reserved for areas requiring greater resilience. Exposed structural and mechanical systems also reveal how the building works, turning the architecture itself into a learning tool.
    Yvonne Kerzrého School Complex by SAM Architecture Brings Learning to Terraces

    The stepped composition culminates in a rooftop terrace shaded by photovoltaic canopies and an open-air theatre beneath the butterfly roof, extending educational and communal spaces to the skyline.

    Photography by Salem Mostefaoui

    Share. Facebook Twitter Pinterest LinkedIn Tumblr Email
    Pooja Khanna Tyagi

    Pooja Khanna Tyagi is an India-based architect and design writer. Her work engages with architecture, interiors, materials, and evolving lifestyle narratives, with a focus on translating complex ideas into clear, accessible content. With a minimalist sensibility, she uses writing to simplify design ideas. A graduate of Dr. B.N. College of Architecture, Pune (2000), India, she has been active in the writing domain since 2016. She has contributed to leading publications in India and internationally, bringing together professional insight and a measured, articulate voice.

    Related Posts

    External Reference’s Deportienda Features a Massive 3D-Printed Wave Inspired by the Atlantic

    July 21, 2026

    MVRDV Wins Shift Embassy Competition with Rotterdam ROCKS!

    July 21, 2026

    Soundscape in Architecture: Designing Through Sound

    July 21, 2026
    Add A Comment
    Leave A Reply Cancel Reply

    Demo
    Top Posts

    10 Heritage Restoration Projects Giving Historic Buildings a New Life

    July 20, 20262 Views

    External Reference’s Deportienda Features a Massive 3D-Printed Wave Inspired by the Atlantic

    July 21, 20261 Views

    MVRDV Wins Shift Embassy Competition with Rotterdam ROCKS!

    July 21, 20261 Views

    Soundscape in Architecture: Designing Through Sound

    July 21, 20261 Views
    Don't Miss

    Soundscape in Architecture: Designing Through Sound

    By Mahshid MotamedJuly 21, 2026

    Architecture has traditionally been dominated by visual thinking. Design education, professional practice, and public perception…

    MVRDV Wins Shift Embassy Competition with Rotterdam ROCKS!

    July 21, 2026

    External Reference’s Deportienda Features a Massive 3D-Printed Wave Inspired by the Atlantic

    July 21, 2026

    10 Heritage Restoration Projects Giving Historic Buildings a New Life

    July 20, 2026
    Stay In Touch
    • Facebook
    • Twitter
    • Pinterest
    • Instagram
    • YouTube
    • Vimeo

    Subscribe to Updates

    Get the latest creative news from SmartMag about art & design.

    Demo
    About Us
    About Us

    Your source for the lifestyle news. This demo is crafted specifically to exhibit the use of the theme as a lifestyle site. Visit our main page for more demos.

    We're accepting new partnerships right now.

    Email Us: [email protected]
    Contact: +1-320-0123-451

    Our Picks

    Soundscape in Architecture: Designing Through Sound

    July 21, 2026

    MVRDV Wins Shift Embassy Competition with Rotterdam ROCKS!

    July 21, 2026

    External Reference’s Deportienda Features a Massive 3D-Printed Wave Inspired by the Atlantic

    July 21, 2026
    Most Popular

    10 Heritage Restoration Projects Giving Historic Buildings a New Life

    July 20, 20262 Views

    External Reference’s Deportienda Features a Massive 3D-Printed Wave Inspired by the Atlantic

    July 21, 20261 Views

    MVRDV Wins Shift Embassy Competition with Rotterdam ROCKS!

    July 21, 20261 Views
    Facebook X (Twitter) Instagram Pinterest YouTube LinkedIn TikTok
    • Home
    • Buy Now
    © 2026 ParametricArchitecture. All Rights Reserved. By utilizing this website, you are consenting to our User Agreement, Privacy Policy, and Cookie Statement. In compliance with the privacy laws of Turkey and the United States, we recognize and respect your rights. Please be aware that we may receive commissions for products bought through our affiliate links. Unauthorized reproduction, distribution, or transmission of any material from this site is strictly forbidden without prior written permission from ParametricArchitecture.

    Type above and press Enter to search. Press Esc to cancel.

    Sign In or Register

    Welcome Back!

    Login to your account below.

    Lost password?