

Close Menu
ParametricParametric

    Subscribe to Updates

    Get the latest creative news from FooBar about art, design and business.

    What's Hot

    Soundscape in Architecture: Designing Through Sound

    July 21, 2026

    MVRDV Wins Shift Embassy Competition with Rotterdam ROCKS!

    July 21, 2026

    External Reference’s Deportienda Features a Massive 3D-Printed Wave Inspired by the Atlantic

    July 21, 2026
    Facebook X (Twitter) Instagram
    Facebook X (Twitter) Instagram Pinterest YouTube LinkedIn TikTok
    ParametricParametric
    Courses
    • Home
    • Features
      • Typography
      • Contact
      • View All On Demos
    • Typography
    • Buy Now
    ParametricParametric
    Home»Uncategorized»Palma + TO Design a Museum in Panama Through Local Materials, Passive Design, and Urban Context
    Uncategorized

    Palma + TO Design a Museum in Panama Through Local Materials, Passive Design, and Urban Context

    Pooja Khanna TyagiBy Pooja Khanna TyagiJune 7, 202602 Mins Read0 Views
    Facebook Twitter Pinterest LinkedIn Tumblr WhatsApp Reddit Email
    Share
    Facebook Twitter LinkedIn Pinterest Email

    Mexican studios Palma + TO have unveiled the design for the new Museo de Arte Contemporáneo de Panamá, a contemporary art museum in Panama, following their win in an international competition. The project combines passive design strategies, local material traditions, and climate-responsive architecture to create a museum that extends beyond its galleries. Conceived as a cultural and civic platform, the building is designed to strengthen connections between the city, its communities, and the waterfront while supporting contemporary art, education, and public life.

    Public Plaza at the Heart of the Museum

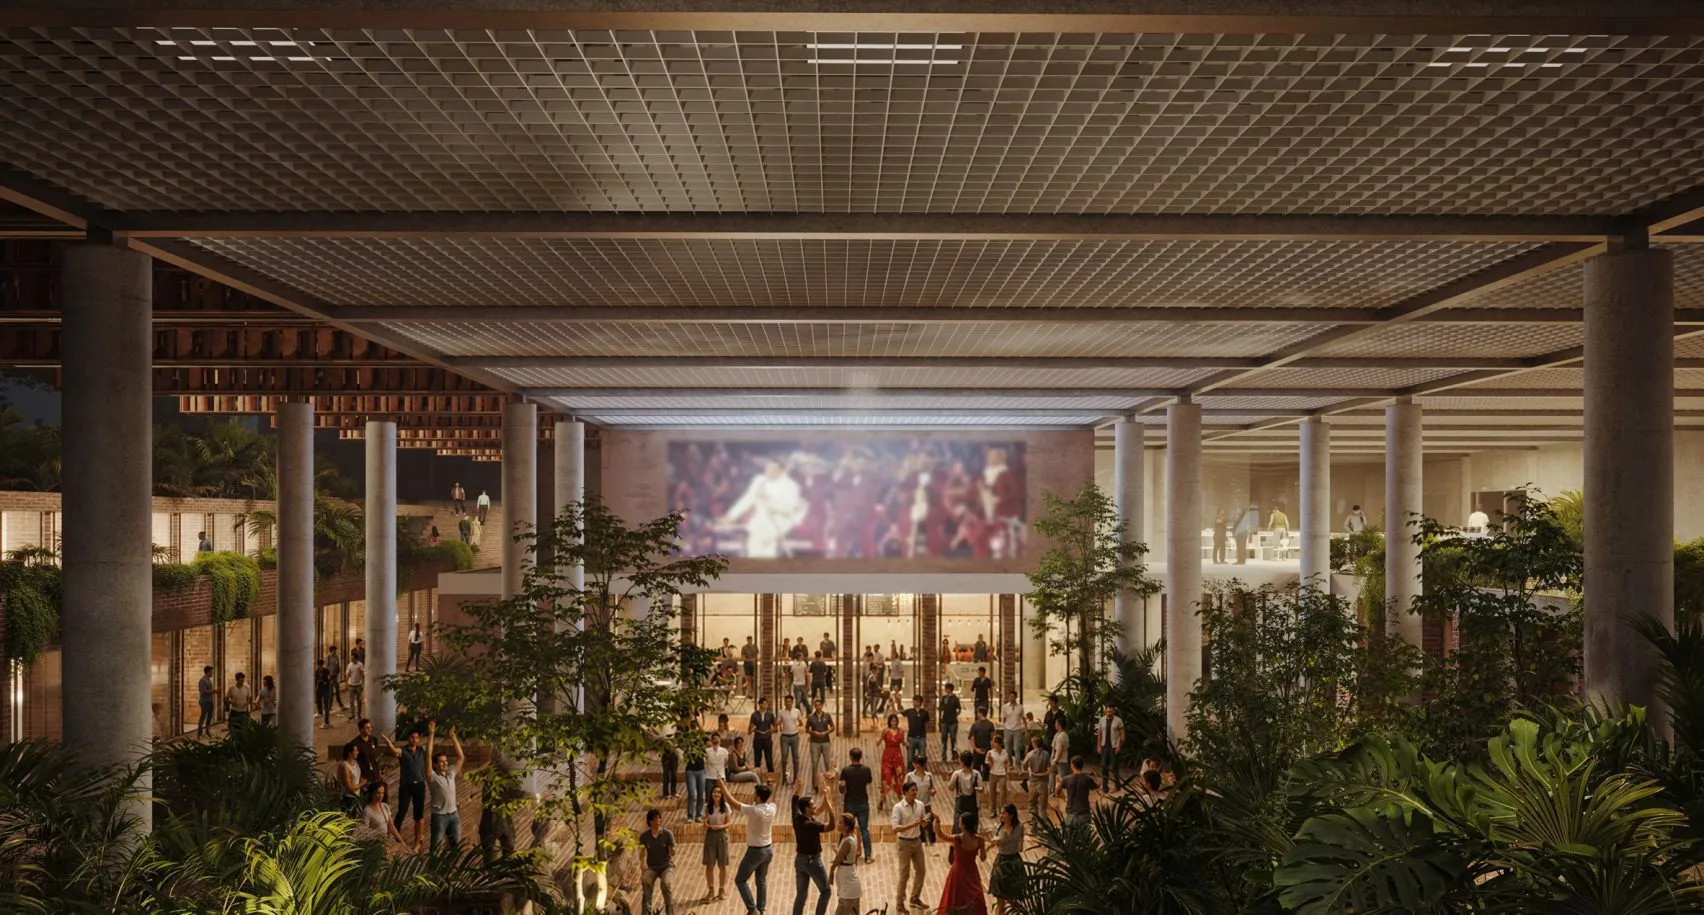
    The proposal is organized around a shaded civic plaza that acts as the museum’s social and cultural center. Designed with native vegetation, public seating, and flexible gathering spaces, the plaza encourages interaction throughout the day while responding to Panama’s tropical climate.
    Palma + TO Design a Museum in Panama Through Local Materials, Passive Design, and Urban Context

    By connecting the city’s commercial district with the neighboring Boca La Caja community, the design transforms the museum into an open destination where culture and everyday life intersect.

    Passive Design Meets Local Material Expression

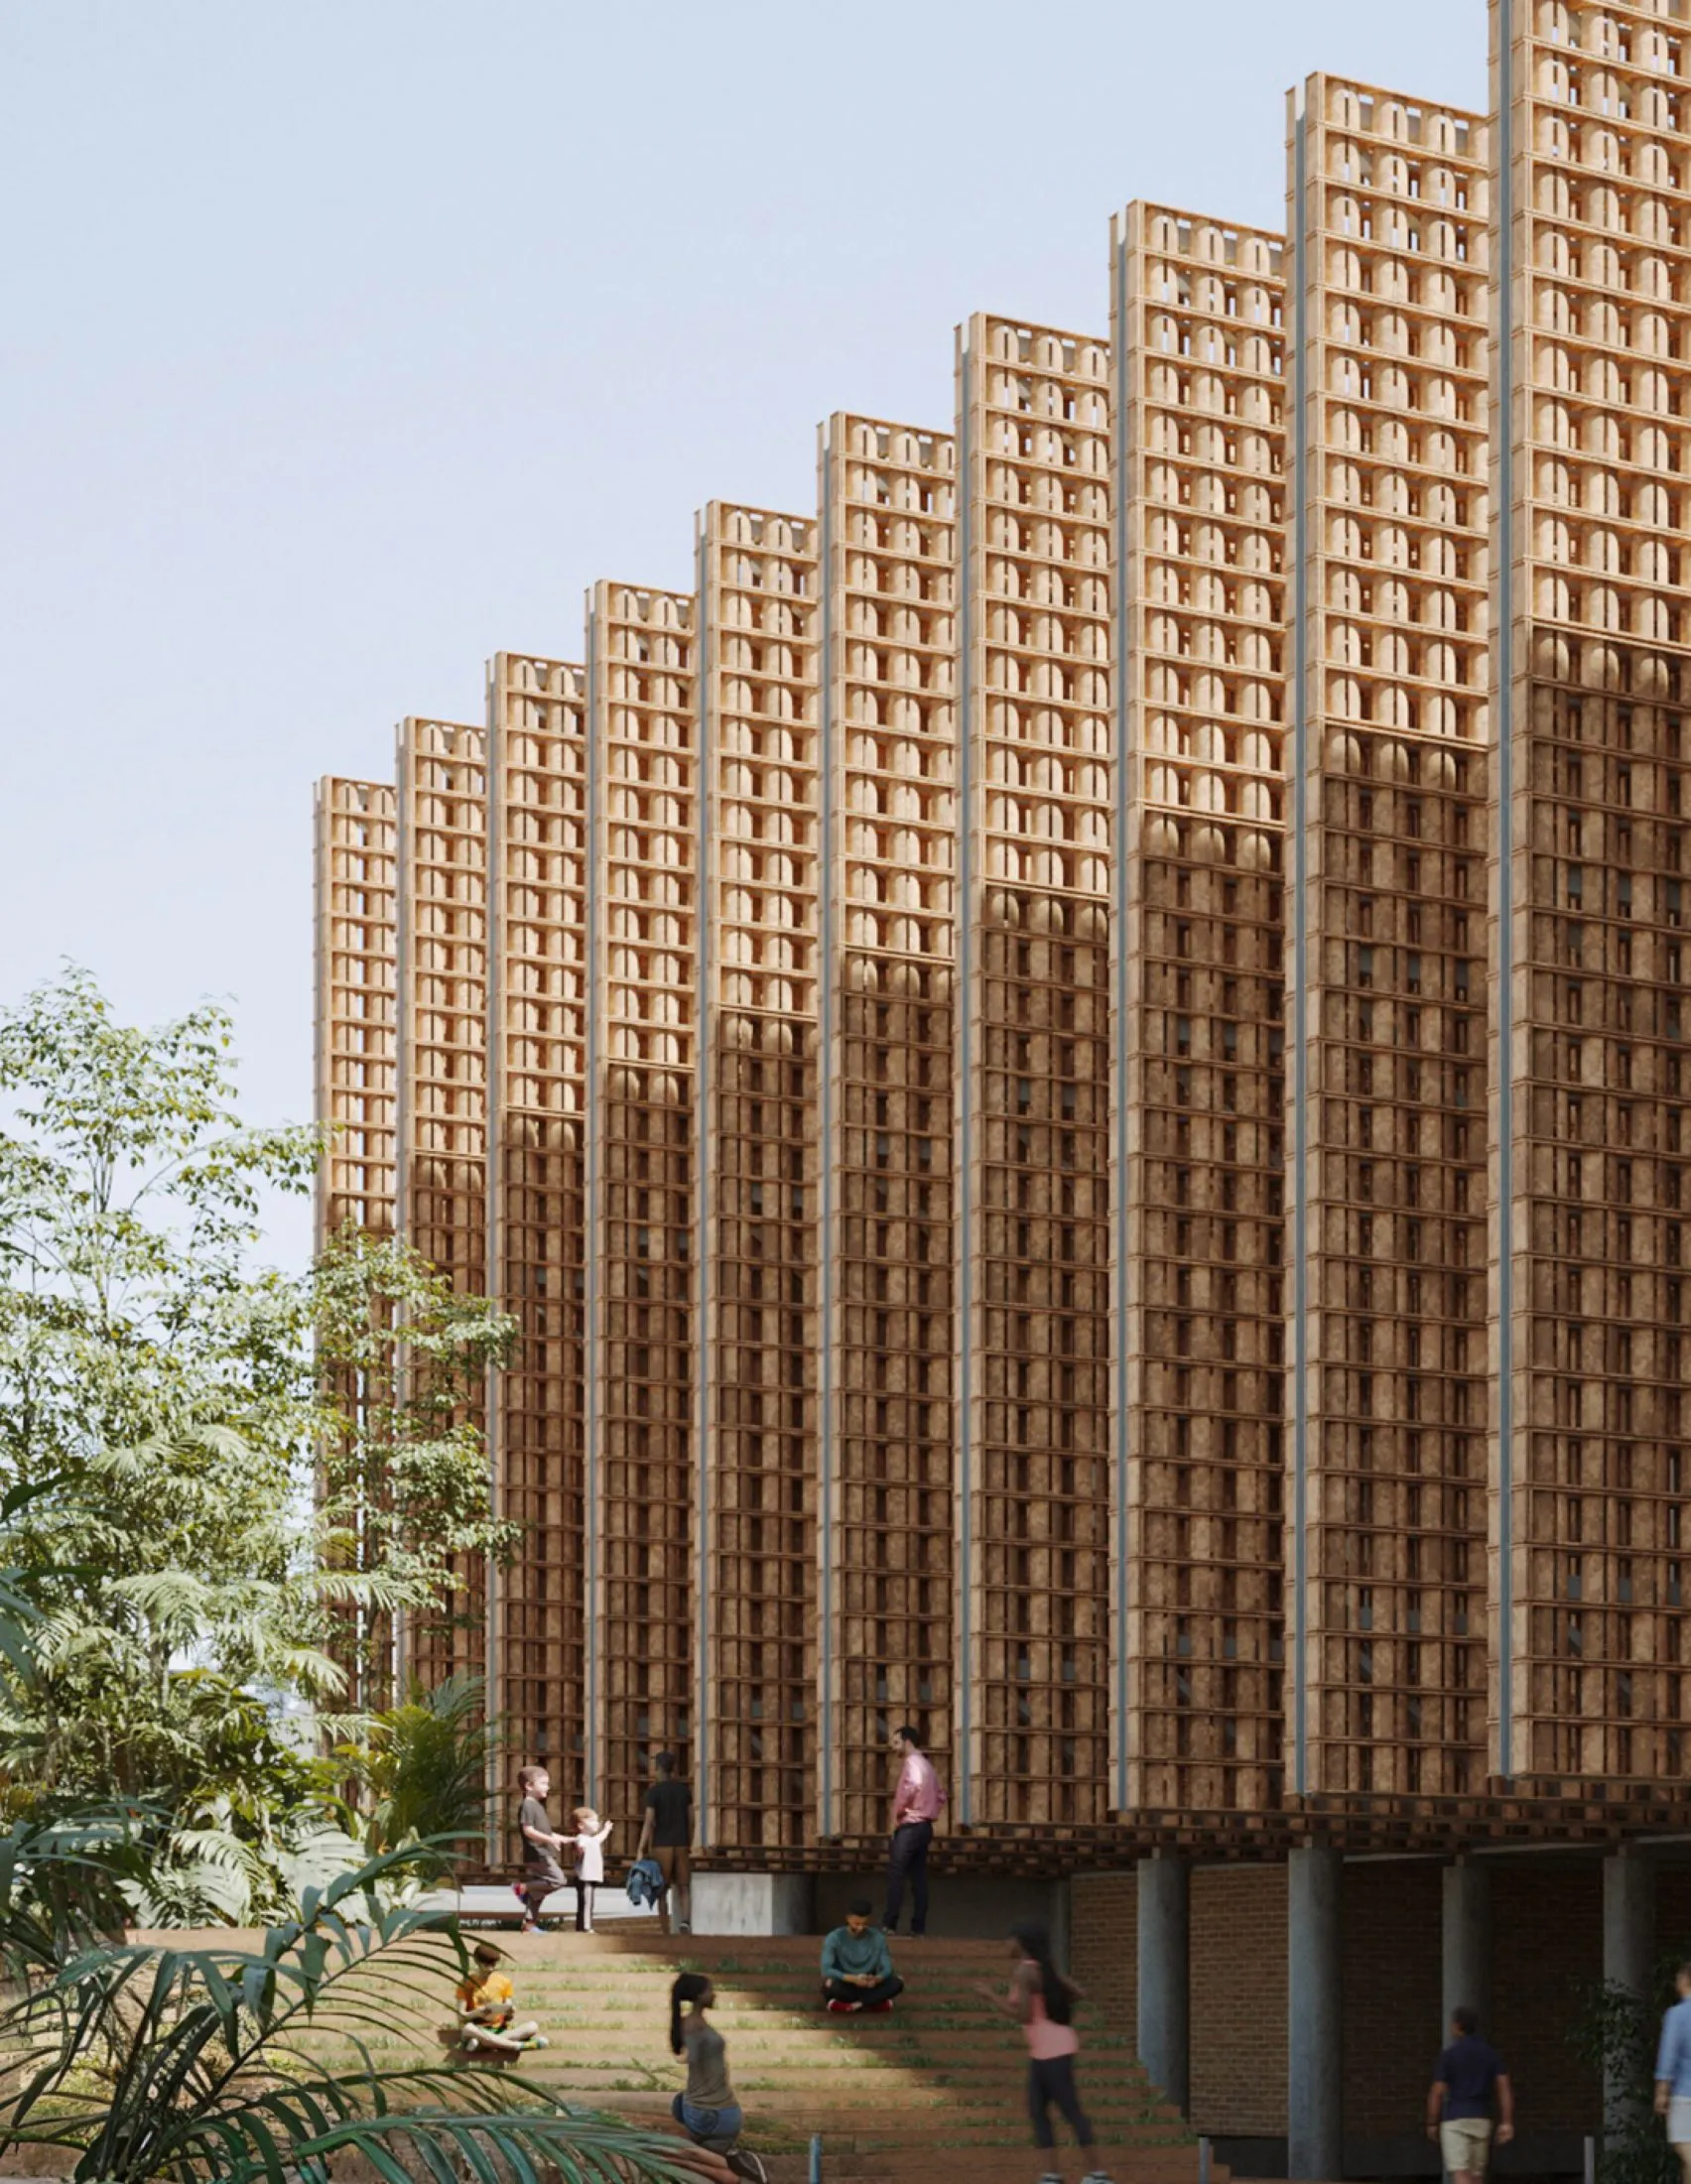
    Climate performance plays a central role in the MAC Panama’s architectural identity. A ceramic lattice façade filters daylight and improves natural ventilation while reducing solar heat gain. The use of brick references a broader Latin American architectural tradition and explores the material’s ability to create changing patterns of light and shadow.
    Palma + TO Design a Museum in Panama Through Local Materials, Passive Design, and Urban Context

    Together, these passive strategies reduce environmental impact while creating comfortable and engaging spaces for visitors.

    Flexible Spaces for Art, Education, and Community

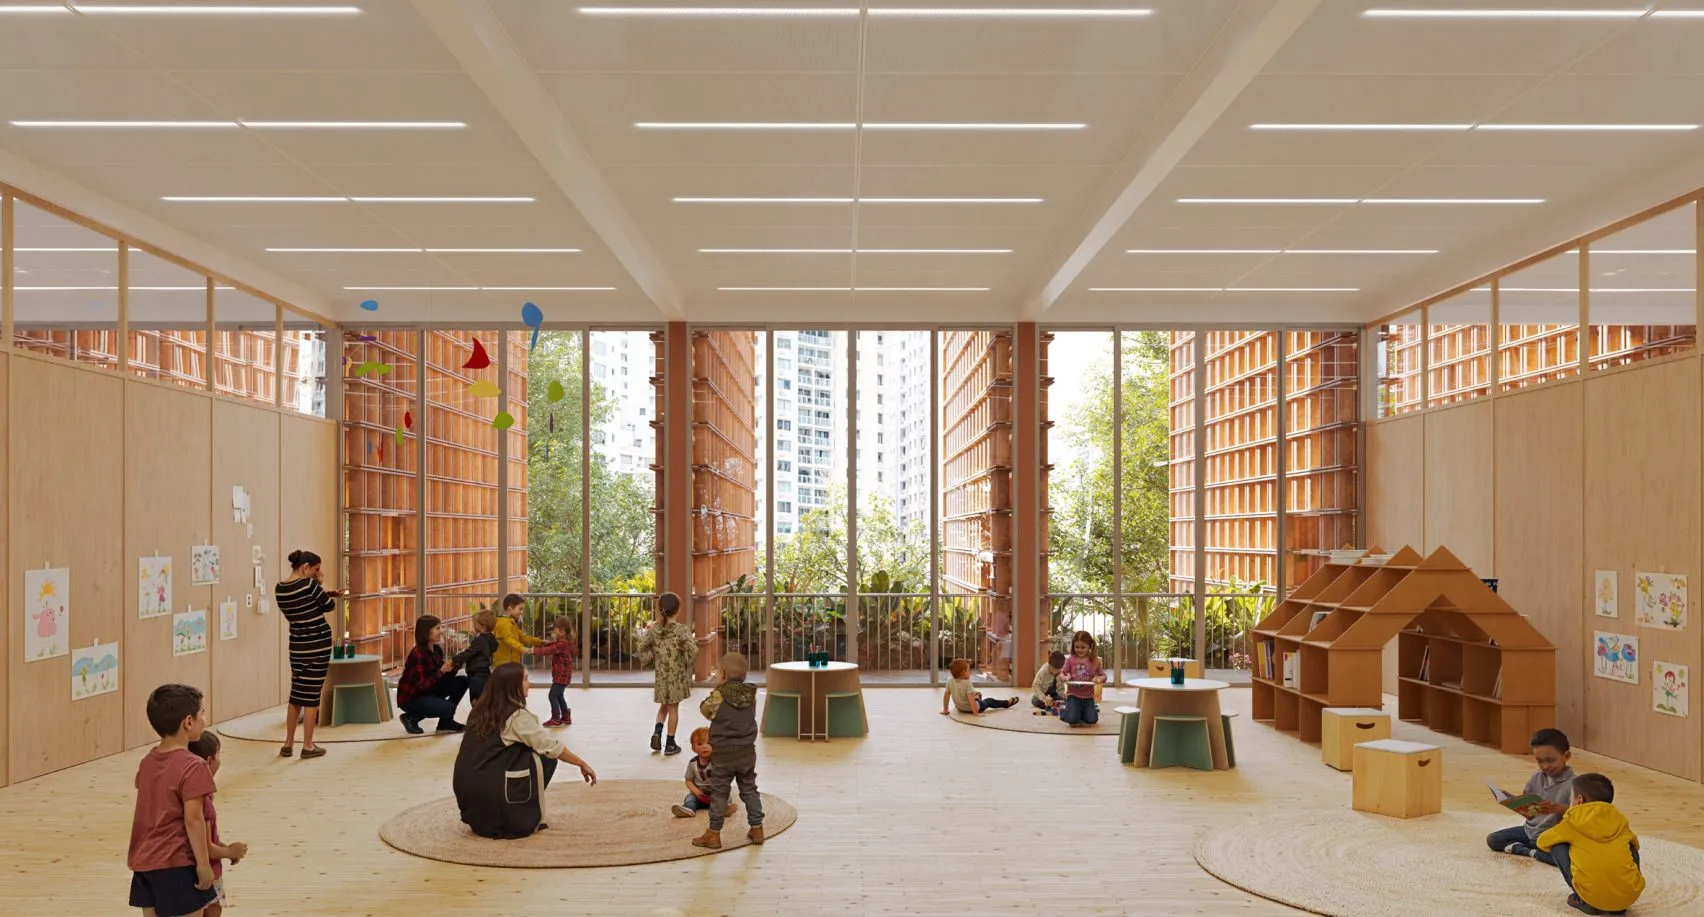
    The museum is designed to accommodate a wide range of cultural activities. A porous ground floor connects the lobby, café, and event spaces to the public plaza, while upper levels house archives, workshops, educational facilities, and administrative functions.
    Palma + TO Design a Museum in Panama Through Local Materials, Passive Design, and Urban Context

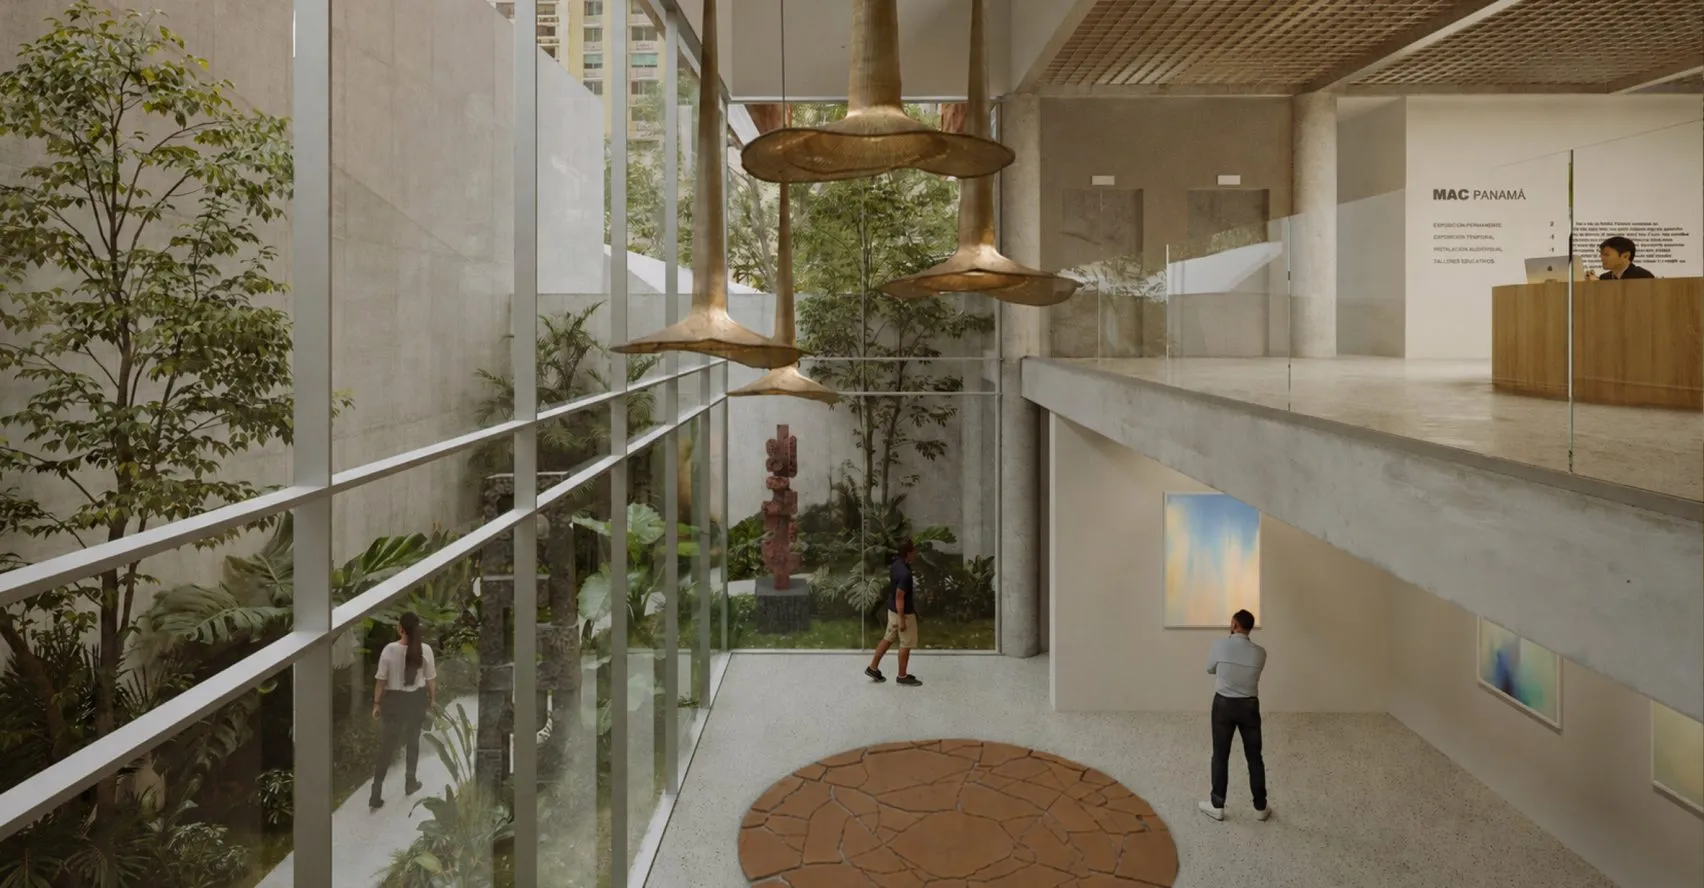
    The top floor features flexible exhibition spaces capable of supporting multiple gallery configurations. A triple-height gallery, sculptural courtyard, and public staircase further enhance circulation and spatial connections throughout the building.
    Palma + TO Design a Museum in Panama Through Local Materials, Passive Design, and Urban Context

    The project steps beyond a museum and presents a contemporary vision of cultural infrastructure where architecture, climate, and community come together to support Panama’s evolving cultural landscape.

    Image Credit: Palma and TO.

    Share. Facebook Twitter Pinterest LinkedIn Tumblr Email
    Pooja Khanna Tyagi

    Pooja Khanna Tyagi is an India-based architect and design writer. Her work engages with architecture, interiors, materials, and evolving lifestyle narratives, with a focus on translating complex ideas into clear, accessible content. With a minimalist sensibility, she uses writing to simplify design ideas. A graduate of Dr. B.N. College of Architecture, Pune (2000), India, she has been active in the writing domain since 2016. She has contributed to leading publications in India and internationally, bringing together professional insight and a measured, articulate voice.

    Related Posts

    External Reference’s Deportienda Features a Massive 3D-Printed Wave Inspired by the Atlantic

    July 21, 2026

    MVRDV Wins Shift Embassy Competition with Rotterdam ROCKS!

    July 21, 2026

    Soundscape in Architecture: Designing Through Sound

    July 21, 2026
    Add A Comment
    Leave A Reply Cancel Reply

    Demo
    Top Posts

    10 Heritage Restoration Projects Giving Historic Buildings a New Life

    July 20, 20262 Views

    External Reference’s Deportienda Features a Massive 3D-Printed Wave Inspired by the Atlantic

    July 21, 20261 Views

    MVRDV Wins Shift Embassy Competition with Rotterdam ROCKS!

    July 21, 20261 Views

    Soundscape in Architecture: Designing Through Sound

    July 21, 20261 Views
    Don't Miss

    Soundscape in Architecture: Designing Through Sound

    By Mahshid MotamedJuly 21, 2026

    Architecture has traditionally been dominated by visual thinking. Design education, professional practice, and public perception…

    MVRDV Wins Shift Embassy Competition with Rotterdam ROCKS!

    July 21, 2026

    External Reference’s Deportienda Features a Massive 3D-Printed Wave Inspired by the Atlantic

    July 21, 2026

    10 Heritage Restoration Projects Giving Historic Buildings a New Life

    July 20, 2026
    Stay In Touch
    • Facebook
    • Twitter
    • Pinterest
    • Instagram
    • YouTube
    • Vimeo

    Subscribe to Updates

    Get the latest creative news from SmartMag about art & design.

    Demo
    About Us
    About Us

    Your source for the lifestyle news. This demo is crafted specifically to exhibit the use of the theme as a lifestyle site. Visit our main page for more demos.

    We're accepting new partnerships right now.

    Email Us: [email protected]
    Contact: +1-320-0123-451

    Our Picks

    Soundscape in Architecture: Designing Through Sound

    July 21, 2026

    MVRDV Wins Shift Embassy Competition with Rotterdam ROCKS!

    July 21, 2026

    External Reference’s Deportienda Features a Massive 3D-Printed Wave Inspired by the Atlantic

    July 21, 2026
    Most Popular

    10 Heritage Restoration Projects Giving Historic Buildings a New Life

    July 20, 20262 Views

    External Reference’s Deportienda Features a Massive 3D-Printed Wave Inspired by the Atlantic

    July 21, 20261 Views

    MVRDV Wins Shift Embassy Competition with Rotterdam ROCKS!

    July 21, 20261 Views
    Facebook X (Twitter) Instagram Pinterest YouTube LinkedIn TikTok
    • Home
    • Buy Now
    © 2026 ParametricArchitecture. All Rights Reserved. By utilizing this website, you are consenting to our User Agreement, Privacy Policy, and Cookie Statement. In compliance with the privacy laws of Turkey and the United States, we recognize and respect your rights. Please be aware that we may receive commissions for products bought through our affiliate links. Unauthorized reproduction, distribution, or transmission of any material from this site is strictly forbidden without prior written permission from ParametricArchitecture.

    Type above and press Enter to search. Press Esc to cancel.

    Sign In or Register

    Welcome Back!

    Login to your account below.

    Lost password?