

Close Menu
ParametricParametric

    Subscribe to Updates

    Get the latest creative news from FooBar about art, design and business.

    What's Hot

    Soundscape in Architecture: Designing Through Sound

    July 21, 2026

    MVRDV Wins Shift Embassy Competition with Rotterdam ROCKS!

    July 21, 2026

    External Reference’s Deportienda Features a Massive 3D-Printed Wave Inspired by the Atlantic

    July 21, 2026
    Facebook X (Twitter) Instagram
    Facebook X (Twitter) Instagram Pinterest YouTube LinkedIn TikTok
    ParametricParametric
    Courses
    • Home
    • Features
      • Typography
      • Contact
      • View All On Demos
    • Typography
    • Buy Now
    ParametricParametric
    Home»Uncategorized»Eraclis Papachristou Architects Designs The Labs Tower with Exposed Structural Layers
    Uncategorized

    Eraclis Papachristou Architects Designs The Labs Tower with Exposed Structural Layers

    Pooja Khanna TyagiBy Pooja Khanna TyagiMay 31, 202602 Mins Read0 Views
    Facebook Twitter Pinterest LinkedIn Tumblr WhatsApp Reddit Email
    Share
    Facebook Twitter LinkedIn Pinterest Email

    Located in the rapidly transforming center of Nicosia, The Labs Tower by Eraclis Papachristou Architects introduces a contemporary mixed-use typology that responds to the city’s changing urban identity. Defined by fragmented glass volumes, exposed structural junctions, and layered public functions, the tower avoids the appearance of a singular sealed skyscraper. Instead, the design breaks its vertical rise into distinct segments, revealing its internal organization while creating a more human-scaled relationship with the surrounding cityscape.

    Fragmented Massing Breaks the Scale of the Tower

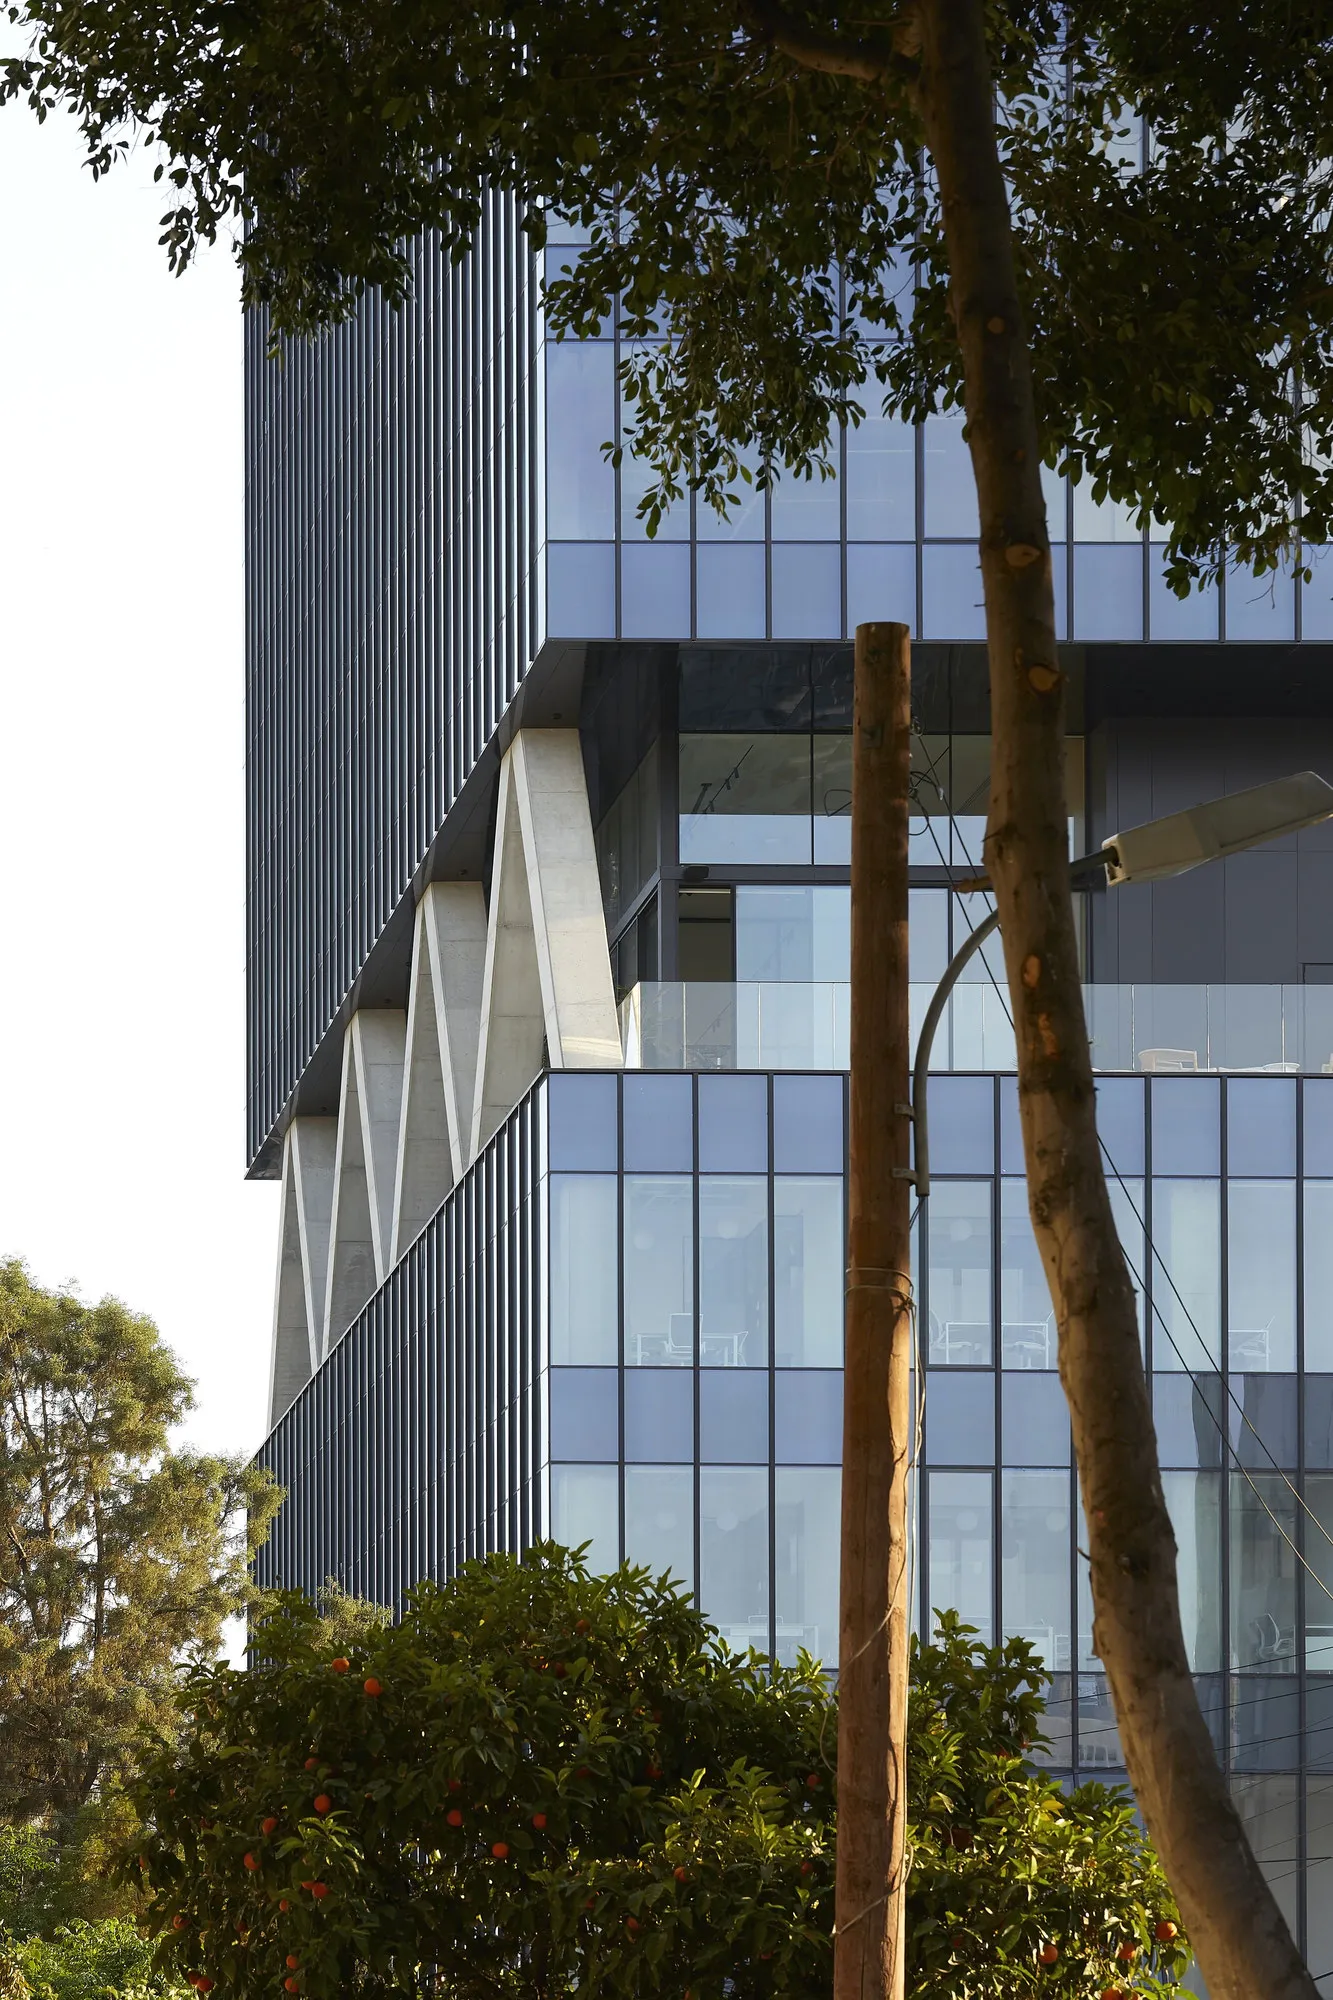
    The tower is composed of a sequence of stacked volumes interrupted by structural voids and exposed transition zones. These breaks visually reduce the scale of the high-rise while introducing rhythm and depth to the elevation.
    Eraclis Papachristou Architects Designs The Labs Tower with Exposed Structural Layers
    © Hufton+Crow

    The glass skin repeatedly stops and starts, revealing the tower’s structural framework and emphasizing the building as a collection of interconnected parts rather than a monolithic object. This fragmented composition creates a dynamic skyline presence while softening the visual impact of the tower within the urban context.

    Exposed Structural Junctions Become Social Hubs

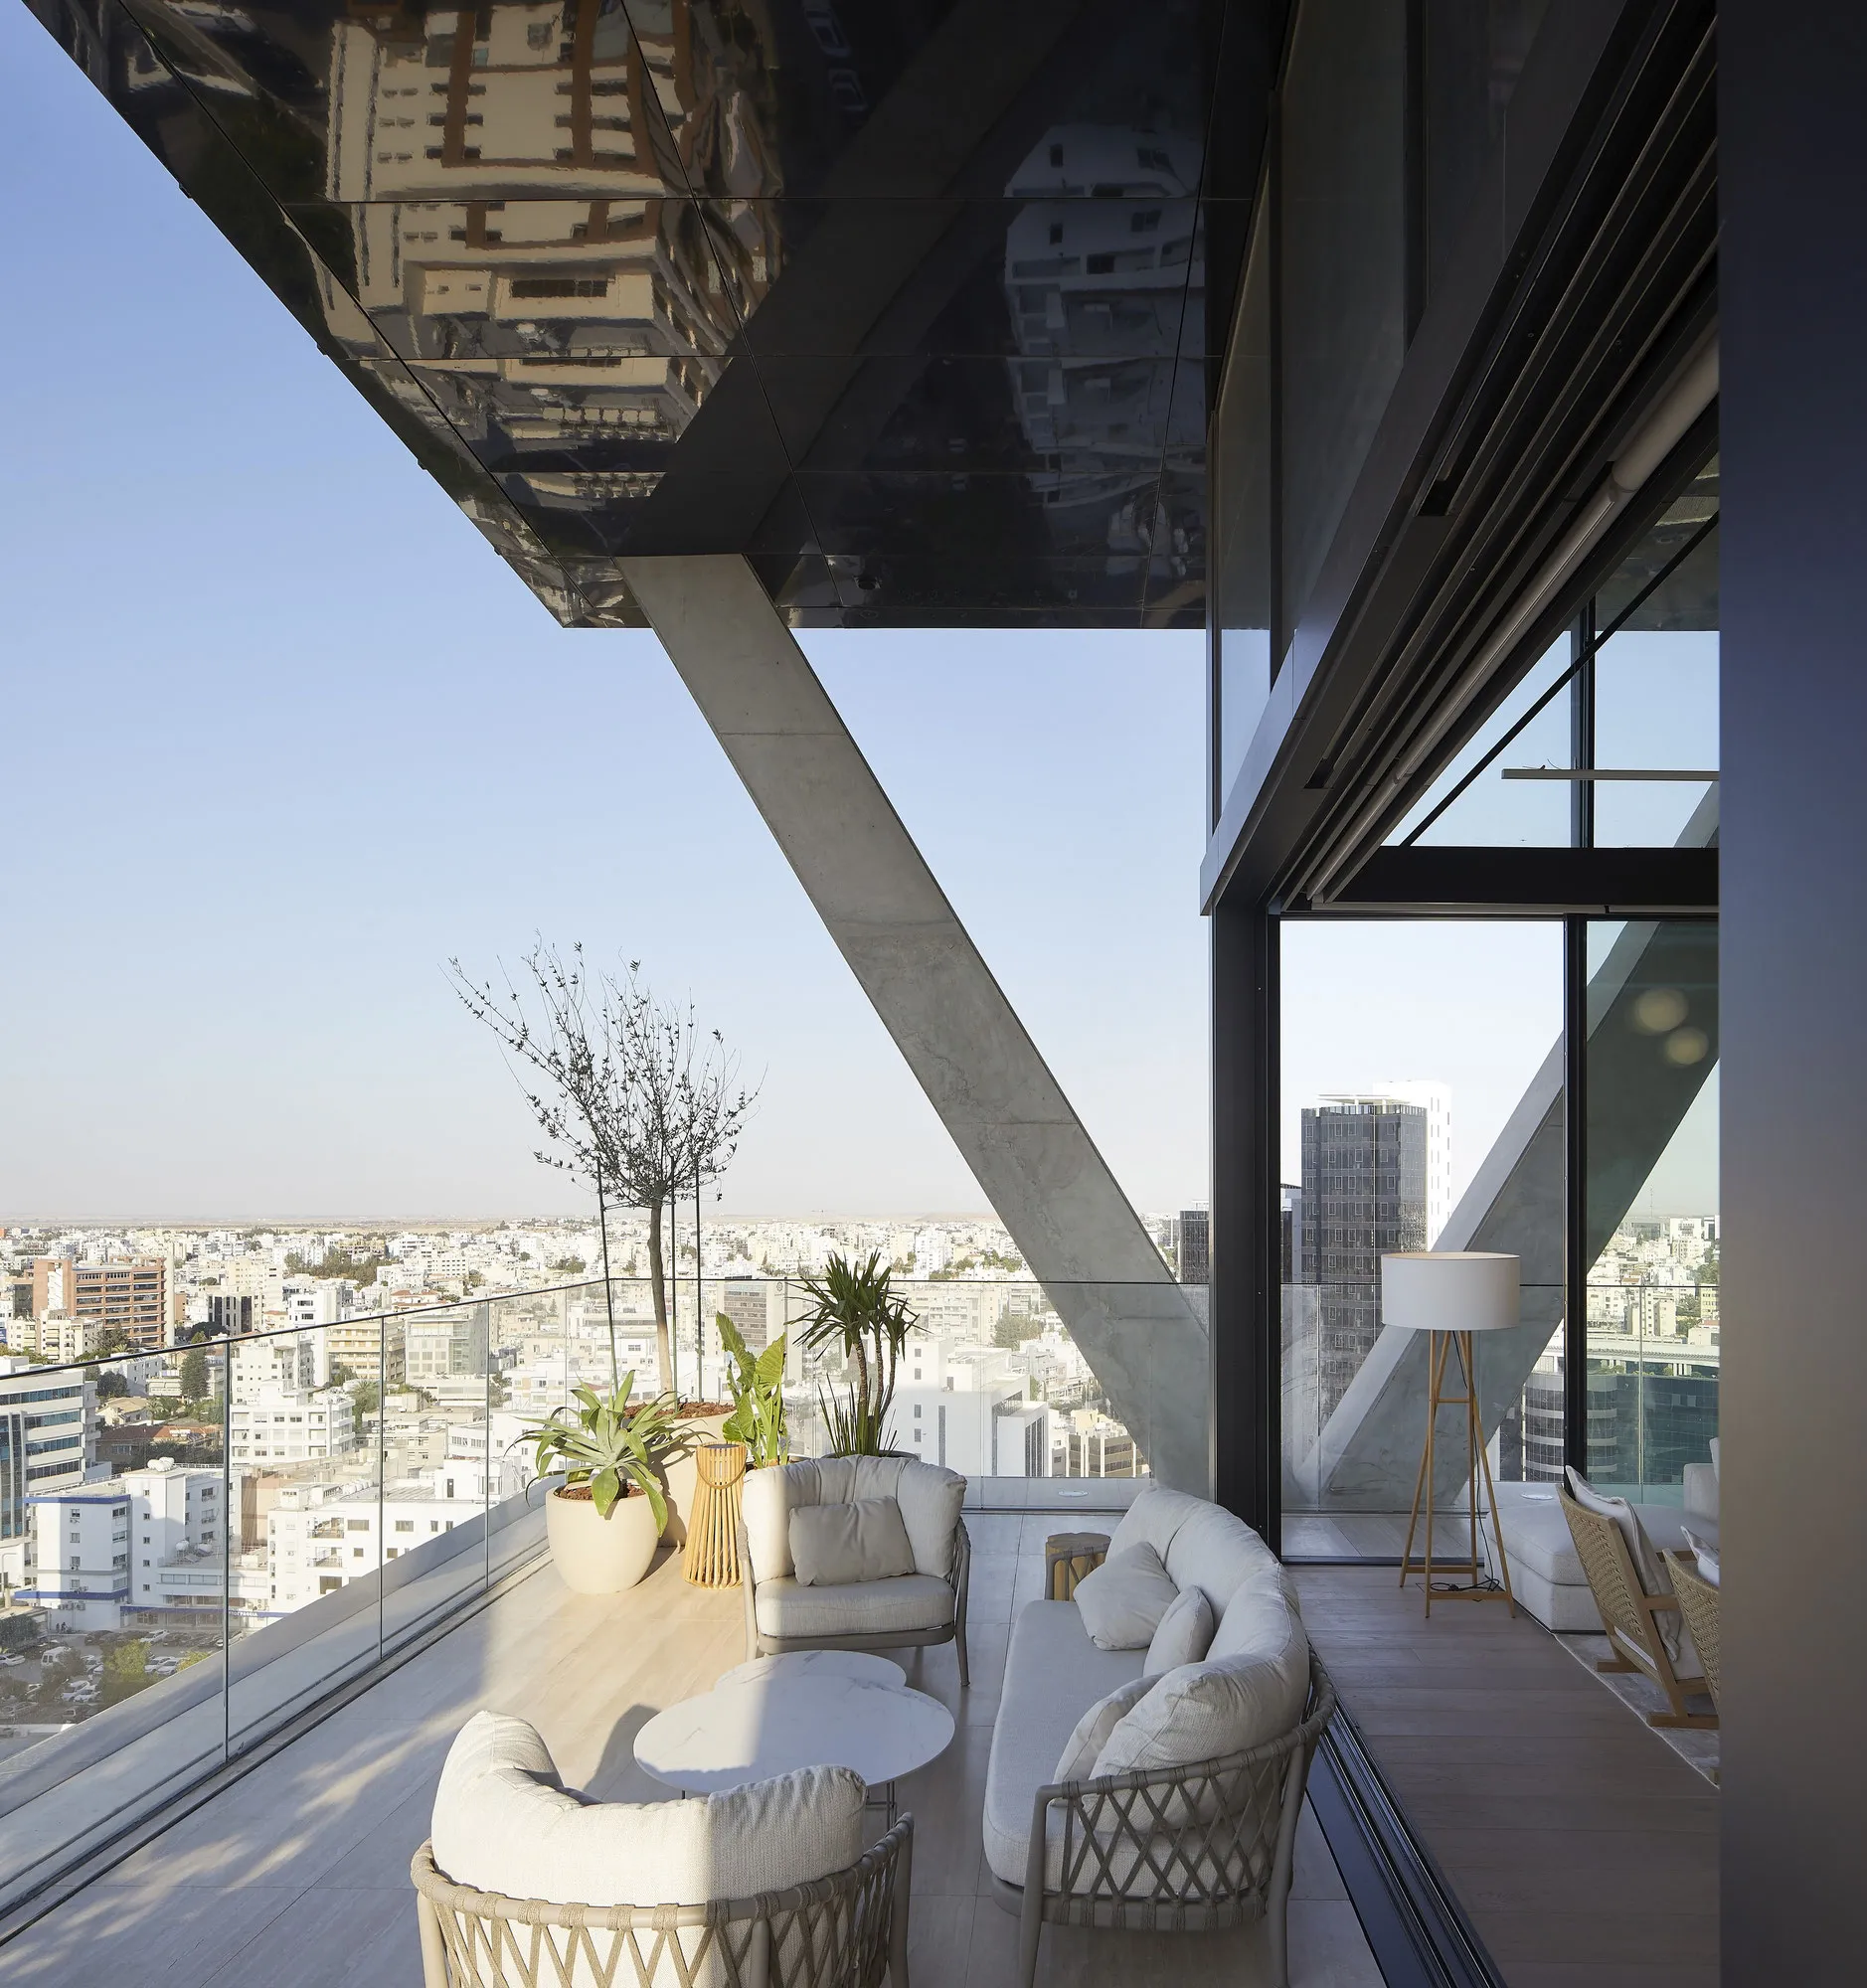
    At several levels throughout the tower, the structural system is intentionally exposed to accommodate shared public functions such as cafeterias, restaurants, lounges, fitness areas, and a rooftop bar. These double-height junctions act as communal hubs that interrupt the vertical stacking of offices and residences.
    Eraclis Papachristou Architects Designs The Labs Tower with Exposed Structural Layers
    © Hufton+Crow

    The exposed framework also creates an almost industrial transparency, allowing the structure itself to become a defining visual element of the design.

    A Mixed-Use Vertical Community for Contemporary City Life

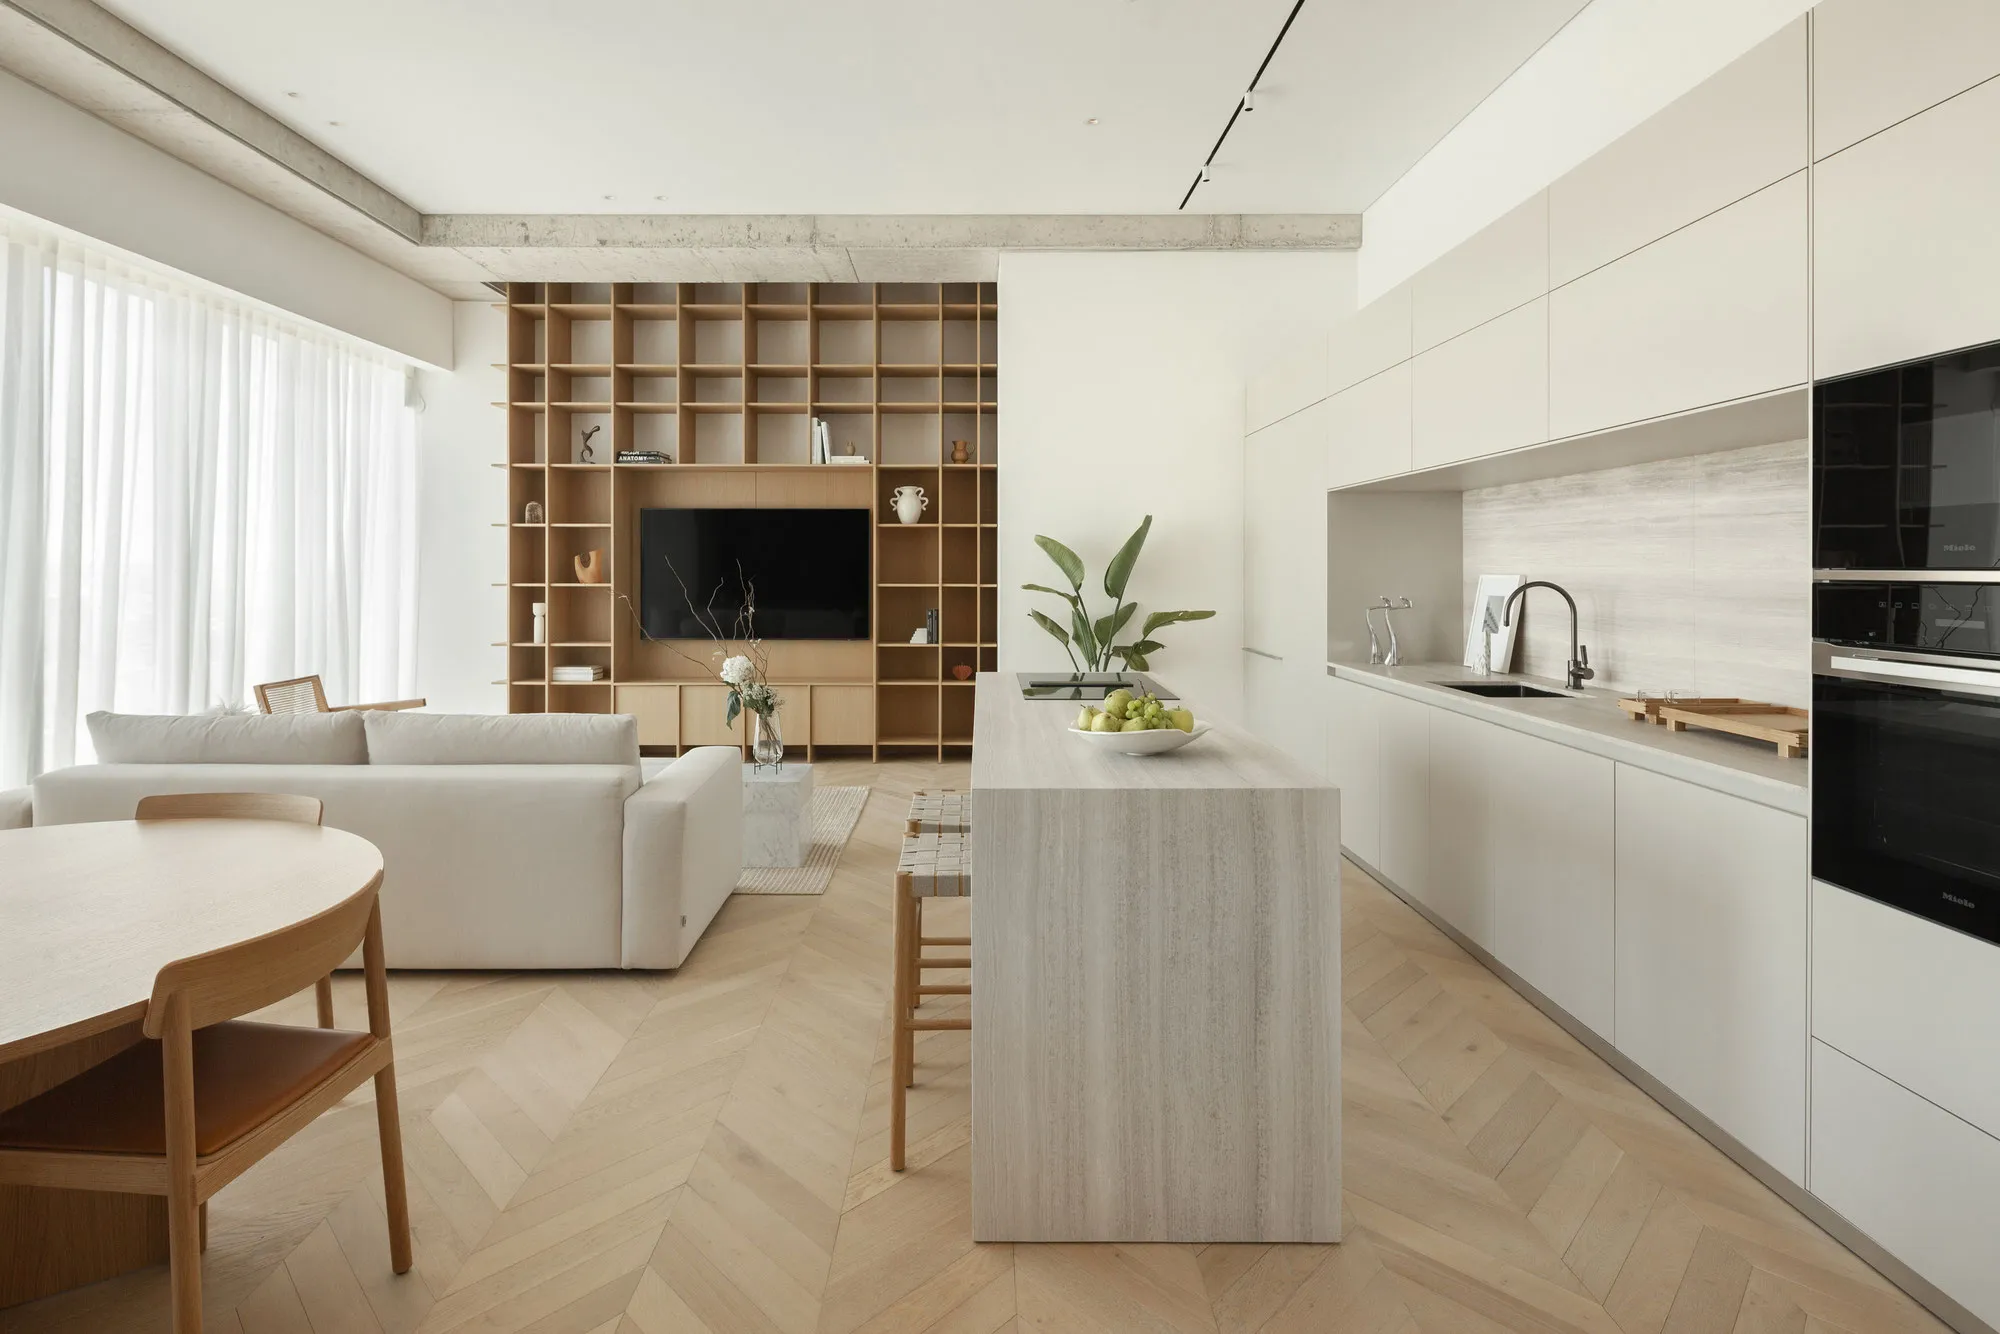
    The project combines office spaces, residential units, hospitality functions, and recreational facilities within a single vertical environment designed for continuous activity. Unlike conventional office towers that empty after working hours, The Labs Tower supports a 24/7 urban lifestyle where living, working, and social interaction coexist within the same structure. Illuminated structural elements further animate the tower at night, reinforcing its layered identity within the skyline of Nicosia.
    Eraclis Papachristou Architects Designs The Labs Tower with Exposed Structural Layers
    © Hufton+Crow

    Through its combination of exposed systems, transparent façades, and mixed-use programming, the project reflects a broader architectural shift toward adaptable and socially connected urban high-rises.

    Project Credit: Eraclis Papachristou Architects

    Share. Facebook Twitter Pinterest LinkedIn Tumblr Email
    Pooja Khanna Tyagi

    Pooja Khanna Tyagi is an India-based architect and design writer. Her work engages with architecture, interiors, materials, and evolving lifestyle narratives, with a focus on translating complex ideas into clear, accessible content. With a minimalist sensibility, she uses writing to simplify design ideas. A graduate of Dr. B.N. College of Architecture, Pune (2000), India, she has been active in the writing domain since 2016. She has contributed to leading publications in India and internationally, bringing together professional insight and a measured, articulate voice.

    Related Posts

    Soundscape in Architecture: Designing Through Sound

    July 21, 2026

    External Reference’s Deportienda Features a Massive 3D-Printed Wave Inspired by the Atlantic

    July 21, 2026

    MVRDV Wins Shift Embassy Competition with Rotterdam ROCKS!

    July 21, 2026
    Add A Comment
    Leave A Reply Cancel Reply

    Demo
    Top Posts

    10 Heritage Restoration Projects Giving Historic Buildings a New Life

    July 20, 20262 Views

    External Reference’s Deportienda Features a Massive 3D-Printed Wave Inspired by the Atlantic

    July 21, 20261 Views

    MVRDV Wins Shift Embassy Competition with Rotterdam ROCKS!

    July 21, 20261 Views

    Soundscape in Architecture: Designing Through Sound

    July 21, 20261 Views
    Don't Miss

    Soundscape in Architecture: Designing Through Sound

    By Mahshid MotamedJuly 21, 2026

    Architecture has traditionally been dominated by visual thinking. Design education, professional practice, and public perception…

    MVRDV Wins Shift Embassy Competition with Rotterdam ROCKS!

    July 21, 2026

    External Reference’s Deportienda Features a Massive 3D-Printed Wave Inspired by the Atlantic

    July 21, 2026

    10 Heritage Restoration Projects Giving Historic Buildings a New Life

    July 20, 2026
    Stay In Touch
    • Facebook
    • Twitter
    • Pinterest
    • Instagram
    • YouTube
    • Vimeo

    Subscribe to Updates

    Get the latest creative news from SmartMag about art & design.

    Demo
    About Us
    About Us

    Your source for the lifestyle news. This demo is crafted specifically to exhibit the use of the theme as a lifestyle site. Visit our main page for more demos.

    We're accepting new partnerships right now.

    Email Us: [email protected]
    Contact: +1-320-0123-451

    Our Picks

    Soundscape in Architecture: Designing Through Sound

    July 21, 2026

    MVRDV Wins Shift Embassy Competition with Rotterdam ROCKS!

    July 21, 2026

    External Reference’s Deportienda Features a Massive 3D-Printed Wave Inspired by the Atlantic

    July 21, 2026
    Most Popular

    10 Heritage Restoration Projects Giving Historic Buildings a New Life

    July 20, 20262 Views

    External Reference’s Deportienda Features a Massive 3D-Printed Wave Inspired by the Atlantic

    July 21, 20261 Views

    MVRDV Wins Shift Embassy Competition with Rotterdam ROCKS!

    July 21, 20261 Views
    Facebook X (Twitter) Instagram Pinterest YouTube LinkedIn TikTok
    • Home
    • Buy Now
    © 2026 ParametricArchitecture. All Rights Reserved. By utilizing this website, you are consenting to our User Agreement, Privacy Policy, and Cookie Statement. In compliance with the privacy laws of Turkey and the United States, we recognize and respect your rights. Please be aware that we may receive commissions for products bought through our affiliate links. Unauthorized reproduction, distribution, or transmission of any material from this site is strictly forbidden without prior written permission from ParametricArchitecture.

    Type above and press Enter to search. Press Esc to cancel.

    Sign In or Register

    Welcome Back!

    Login to your account below.

    Lost password?