

Close Menu
ParametricParametric

    Subscribe to Updates

    Get the latest creative news from FooBar about art, design and business.

    What's Hot

    Soundscape in Architecture: Designing Through Sound

    July 21, 2026

    MVRDV Wins Shift Embassy Competition with Rotterdam ROCKS!

    July 21, 2026

    External Reference’s Deportienda Features a Massive 3D-Printed Wave Inspired by the Atlantic

    July 21, 2026
    Facebook X (Twitter) Instagram
    Facebook X (Twitter) Instagram Pinterest YouTube LinkedIn TikTok
    ParametricParametric
    Courses
    • Home
    • Features
      • Typography
      • Contact
      • View All On Demos
    • Typography
    • Buy Now
    ParametricParametric
    Home»Uncategorized»Contemporary Malaysian Architecture is a Fusion of Hybrid Urbanism, Megastructures, and Climate-Responsive Design
    Uncategorized

    Contemporary Malaysian Architecture is a Fusion of Hybrid Urbanism, Megastructures, and Climate-Responsive Design

    Pooja Khanna TyagiBy Pooja Khanna TyagiApril 18, 202604 Mins Read0 Views
    Facebook Twitter Pinterest LinkedIn Tumblr WhatsApp Reddit Email
    Share
    Facebook Twitter LinkedIn Pinterest Email

    Malaysia’s evolving architectural landscape explores coastal regeneration, vertical cities, and material innovation, where Malaysian architecture blends ecology, identity, and technology. Malaysia’s contemporary architecture is shaped by the overlap of city and coastline, tradition and technology, monument and infrastructure, all existing in a continuous state of negotiation.

    Therefore, what emerges is not a fixed style but a design culture built on hybridity, where meaning is generated through connection. Across different building types and scales, a clear architectural tendency emerges: Malaysia is using design to reconnect fragmented urban, cultural, and environmental systems into unified spatial narratives.

    Malaysian Architecture is Reclaiming the Waterfront as Civic Infrastructure

    Snøhetta’s Jesselton Docklands masterplan repositions Kota Kinabalu’s waterfront as a living urban edge. Instead of treating the sea as a boundary, the project transforms it into an active civic surface where mobility, leisure, commerce, and ecology intersect.

    The masterplan by Snøhetta is driven by the idea of porous connectivity, where public spaces flow toward the water, transport systems are integrated with pedestrian networks, and cultural programs are embedded within the shoreline experience. The port is not limited to trade but becomes a threshold of arrival and interaction.
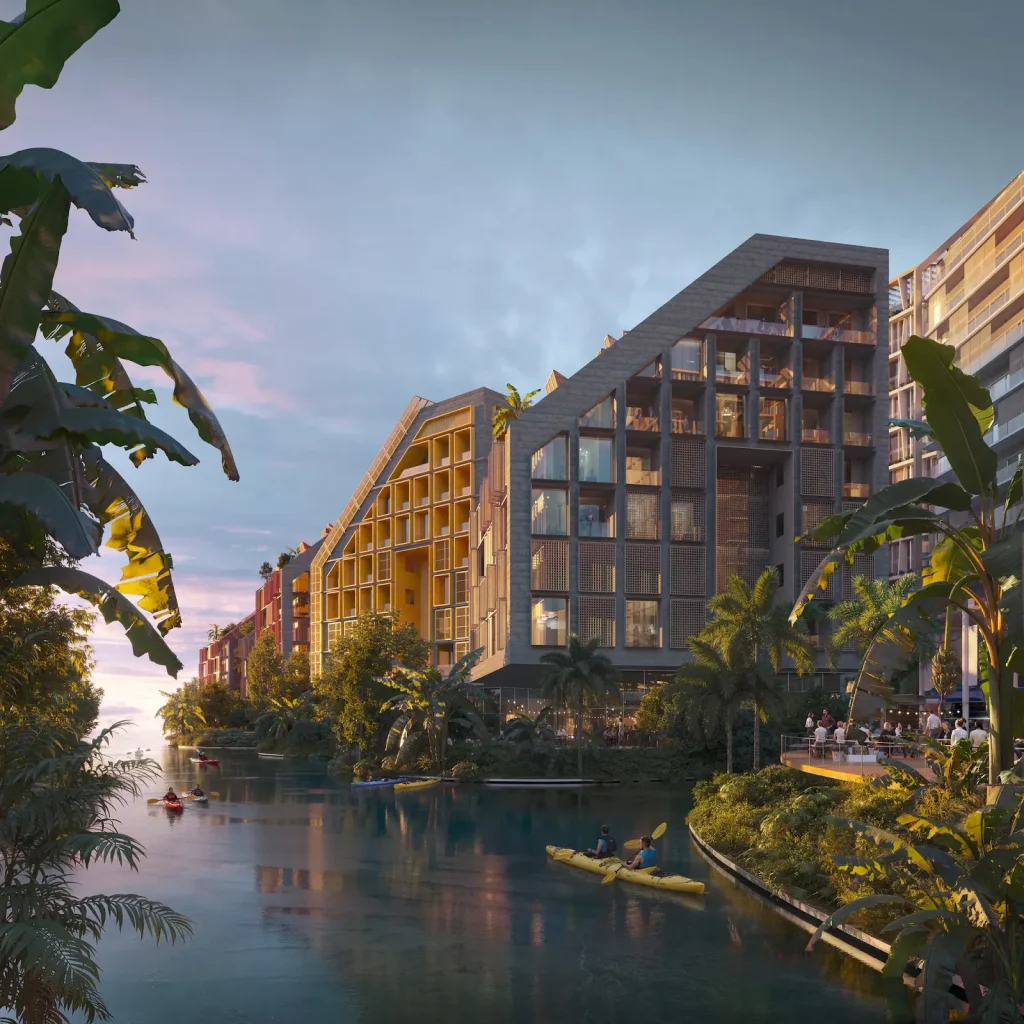
     Jesselton Docklands © Snøhetta

    This reflects a wider Malaysian tendency in coastal cities: the waterfront is being reactivated as public infrastructure, not just redeveloped as real estate. Architecture here becomes a mediator between land and maritime systems, dissolving the traditional separation between city life and natural edge conditions.

    Megastructure as Identity and Urban System

    In Kuala Lumpur, Merdeka 118 rises as an architectural object and national statement, as the skyscraper is a layered urban system that integrates transit, commercial space, and the public realm into a single vertical framework.
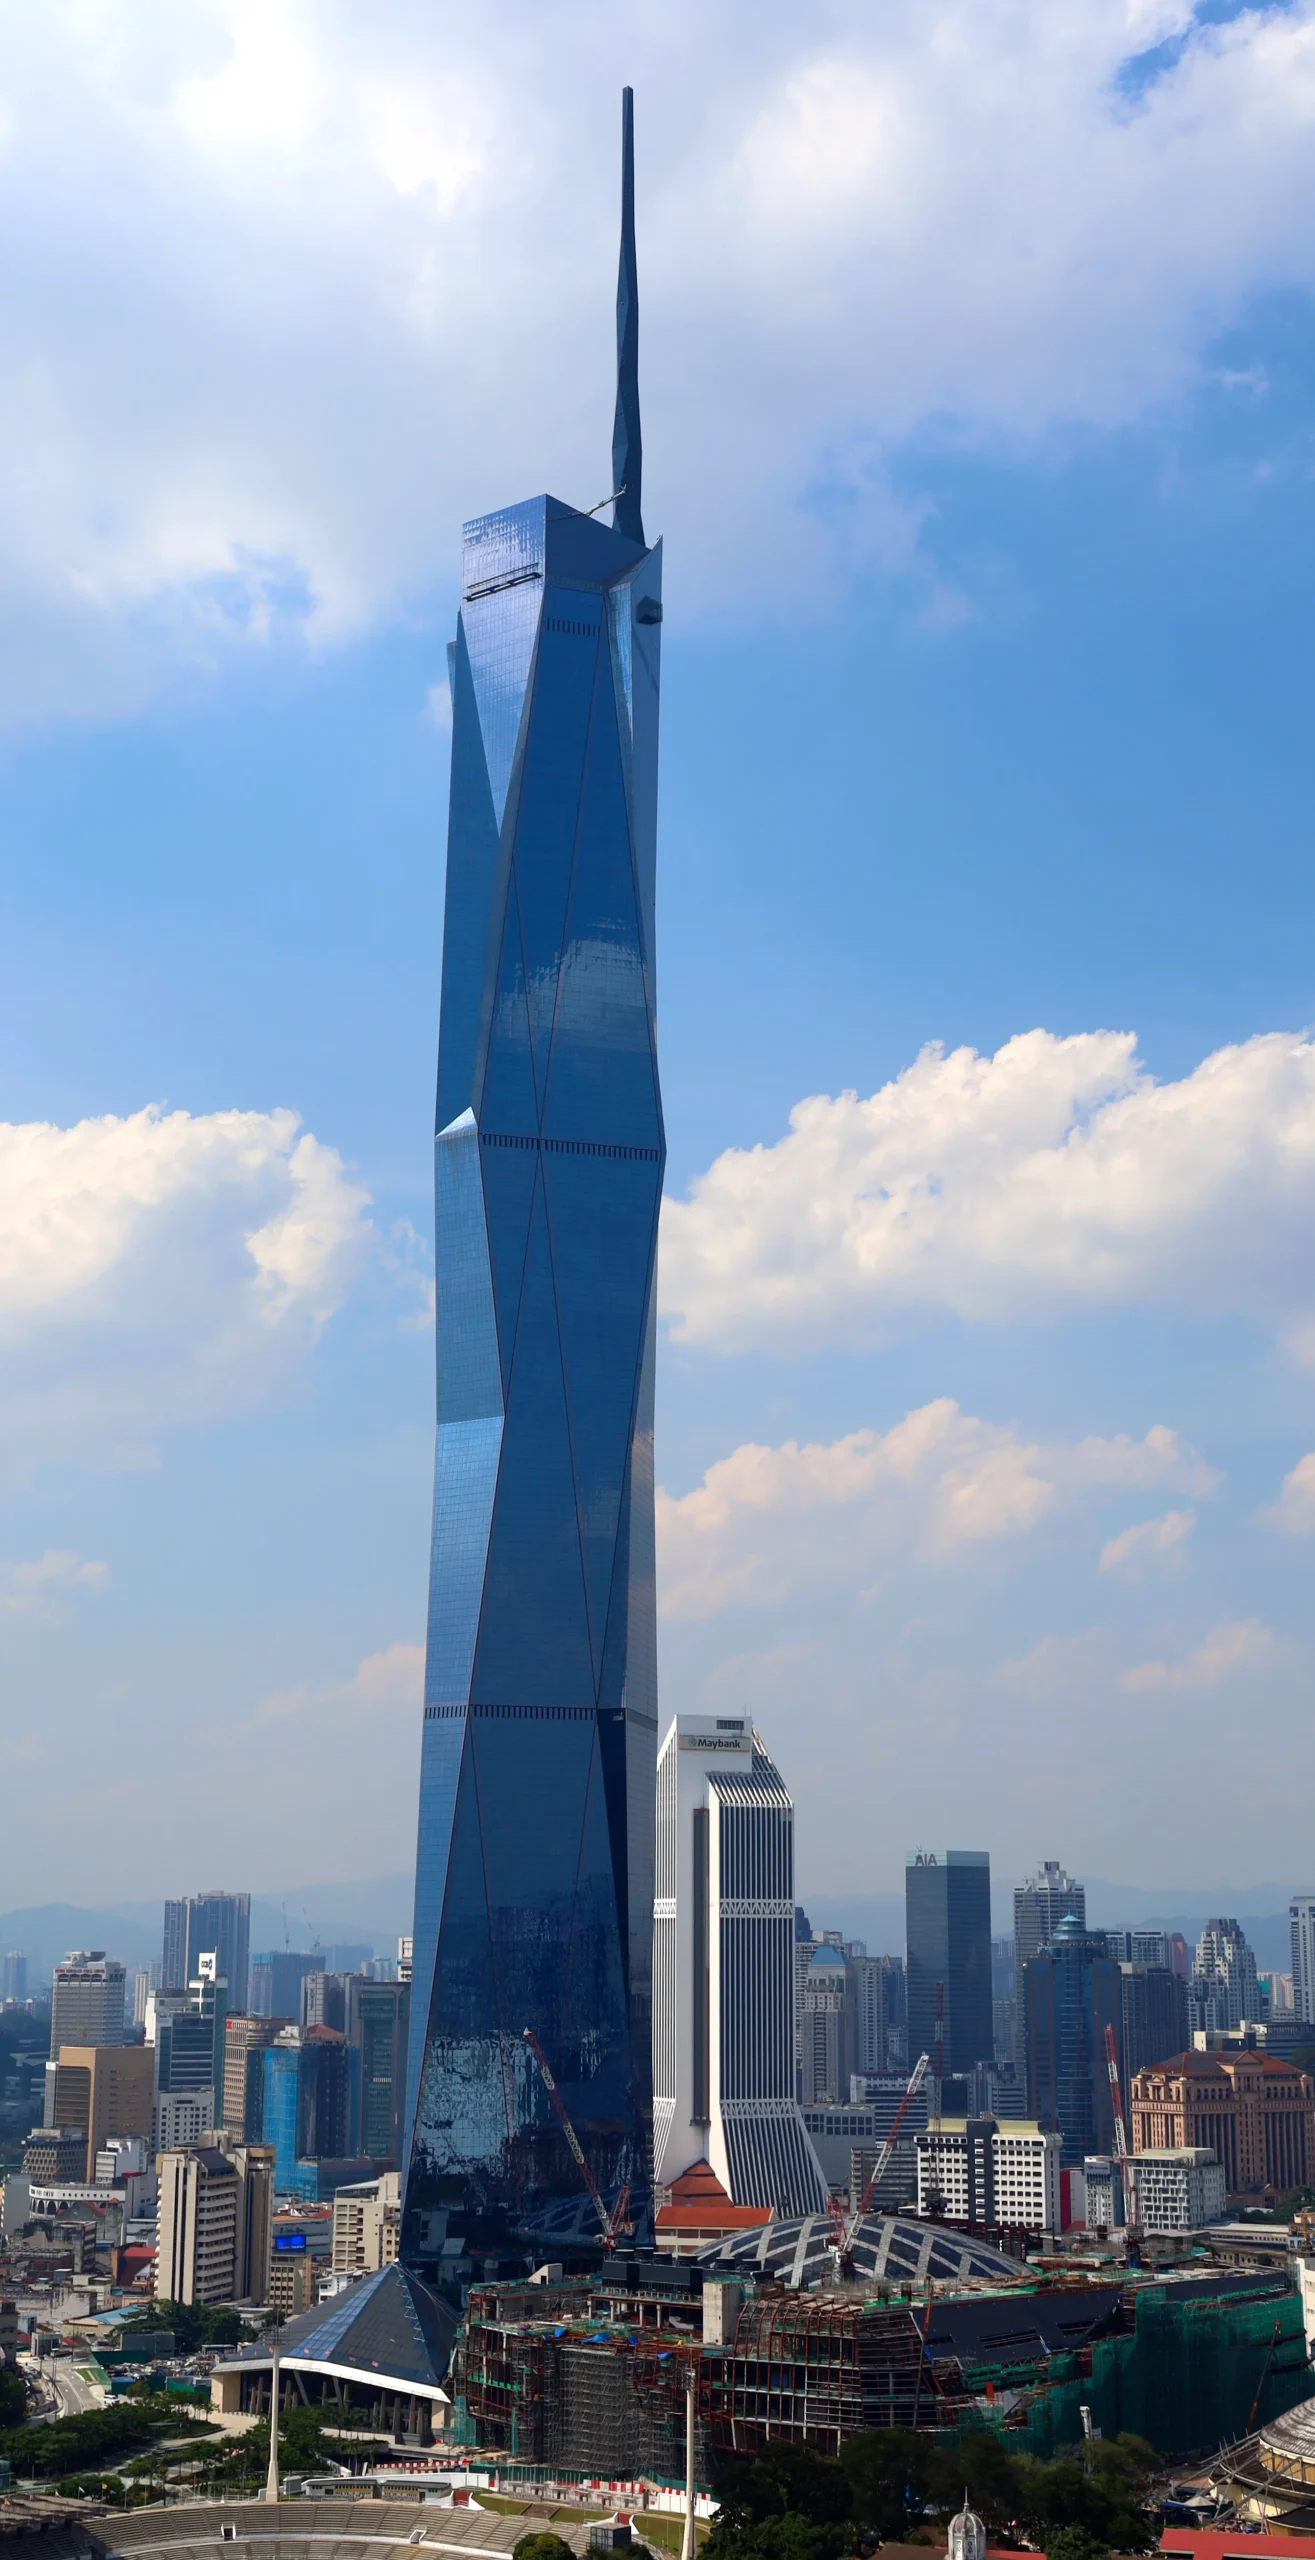
    Malaysia tower

    Merdeka 118 © Ahmad Ali Karim 

    Its faceted form is often read as symbolic, evoking cultural patterns and gestures of independence—but its deeper significance lies in its integration of infrastructure and narrative. The tower is embedded within a larger precinct strategy, where movement, occupation, and visibility are carefully orchestrated across multiple levels.

    This signals an important shift in Malaysian high-rise development: the skyscraper is no longer an isolated icon, becoming a vertical extension of the city itself, organizing urban life while simultaneously projecting identity. Architecture here operates at two speeds, and that is global ambition in form and local specificity in meaning.

    Climate-Driven Sacred Architecture

    The Masjid Tuanku Mizan Zainal Abidin, often referred to as the “Iron Mosque,” represents a different but equally important direction in Malaysian architecture, where spirituality and environmental performance converge.
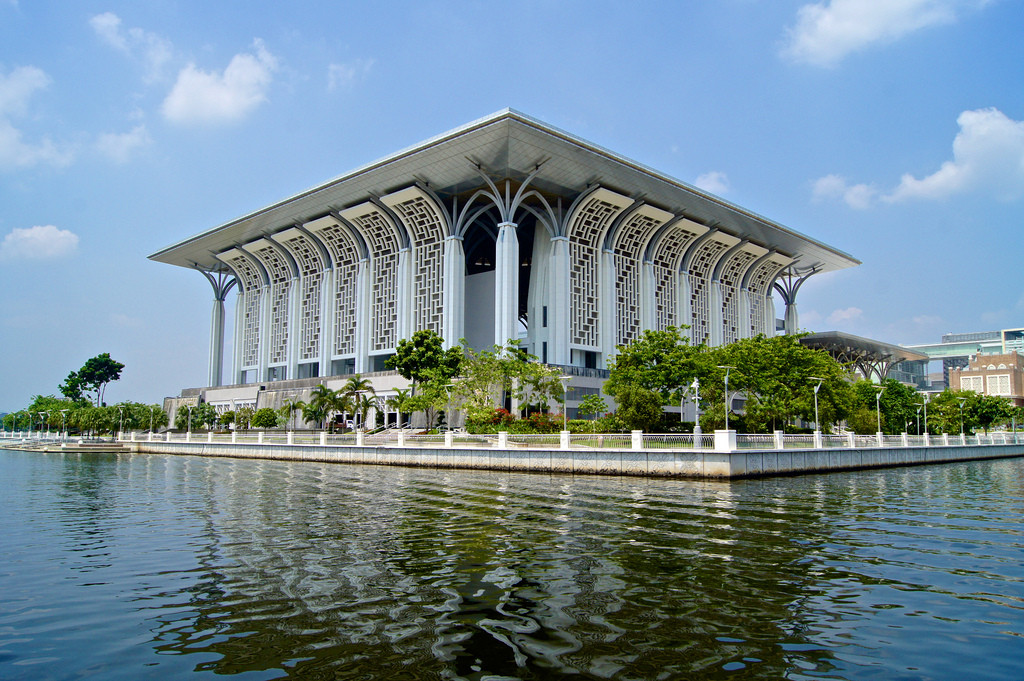
    Malaysian Architecture is a Fusion of Hybrid Urbanism, Megastructures, and Climate-Responsive Design
    Masjid Tuanku Mizan Zainal Abidin © Mosqpedia

    Wrapped in a stainless steel mesh skin, the mosque functions as a climatic filter that moderates sunlight, supports natural ventilation, and creates a soft, diffused interior atmosphere. It does not rely on heavy ornamentation; instead, the building achieves spatial depth through light, air, and material transparency.

    What makes this project significant is its shift in sacred architecture from symbolic enclosure to environmental responsiveness. The mosque becomes a performative envelope, where material and climate work together to shape the spiritual experience.
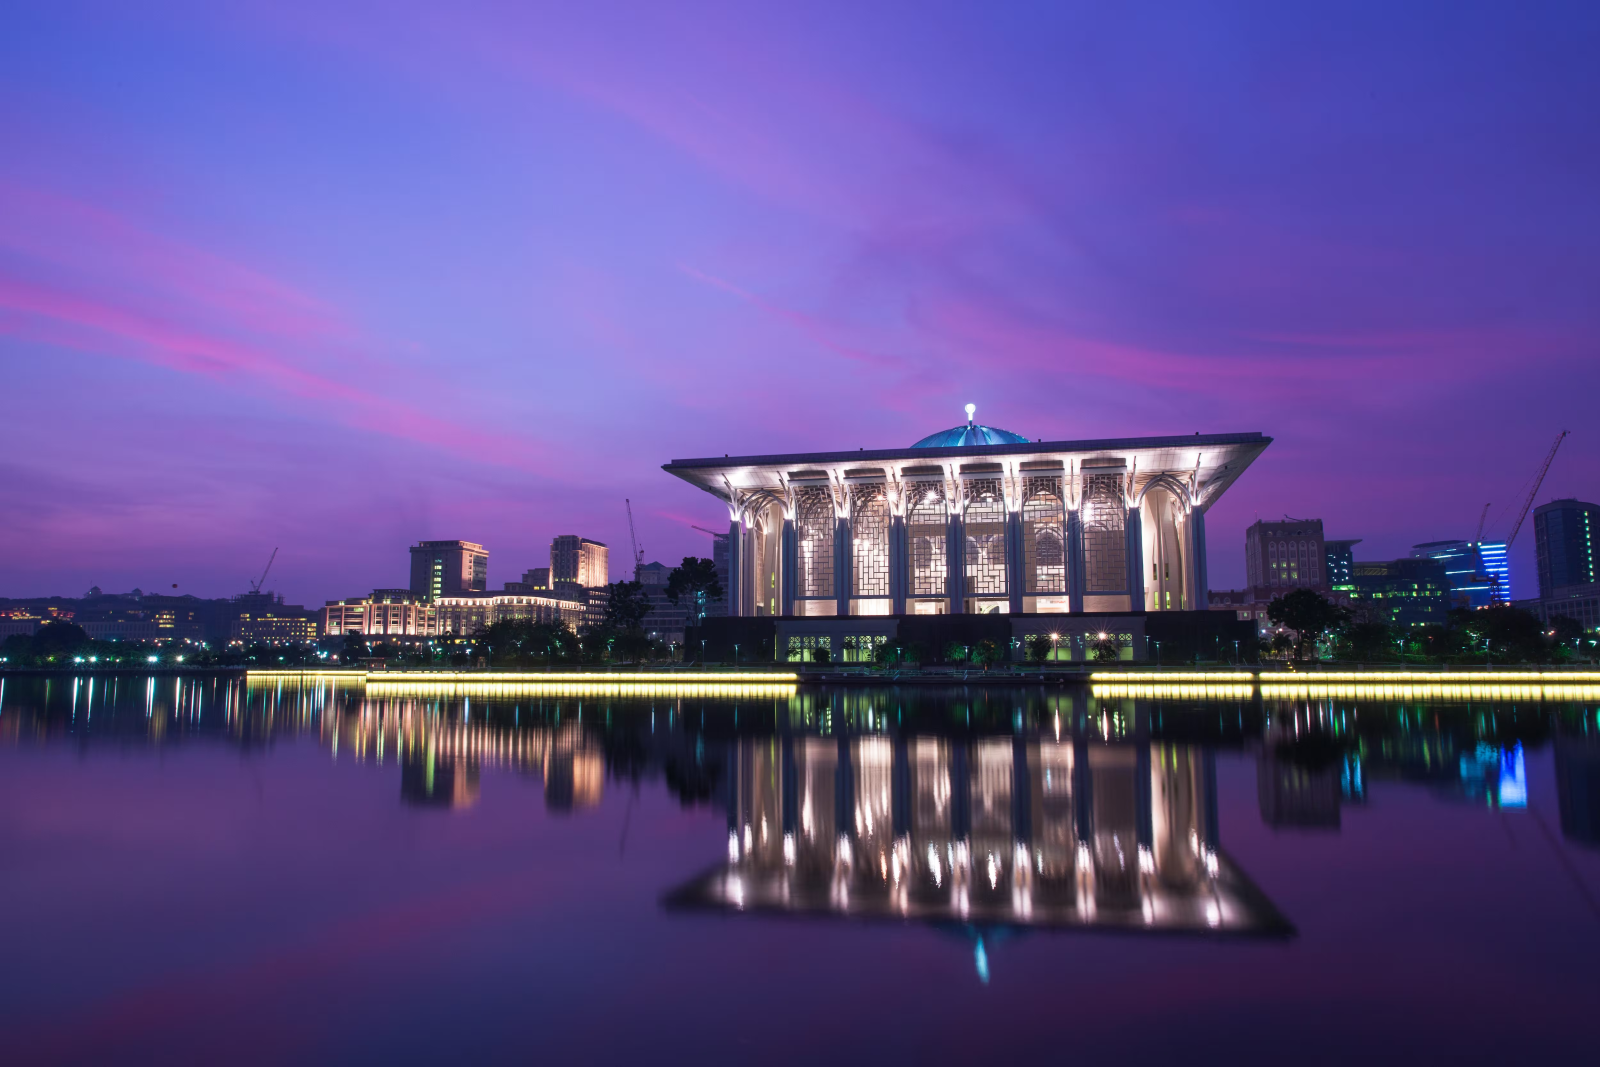
    Malaysian Architecture is a Fusion of Hybrid Urbanism, Megastructures, and Climate-Responsive Design
    © Mosqpedia

    This reflects a broader design intelligence emerging in Malaysian architecture, where even religious buildings are increasingly shaped by sustainability, passive systems, and sensory refinement instead of purely formal expression.
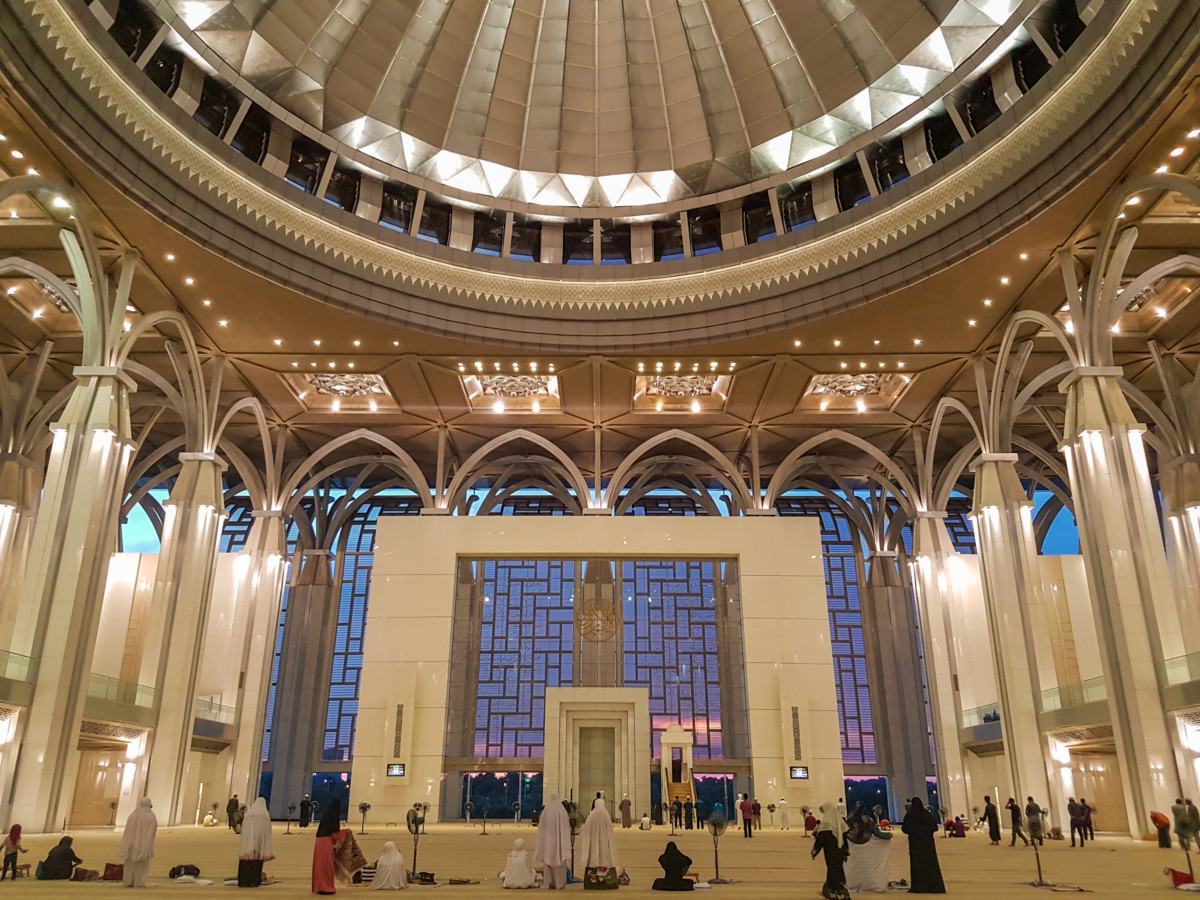
    Malaysian Architecture is a Fusion of Hybrid Urbanism, Megastructures, and Climate-Responsive Design
    © Mosqpedia

    Across these Malaysian contexts, a clear architectural direction emerges, and that is integration over isolation. The underlying trend is not stylistic unity but systemic thinking. In this condition, buildings become nodes in a larger cultural and environmental network, shaping a future where architecture is defined by relationships and not just boundaries. This evolving approach signals a shift toward more adaptive, resilient, and experience-driven environments where design responds to ecological pressures and cultural continuity, redefining how cities grow and connect.

    Share. Facebook Twitter Pinterest LinkedIn Tumblr Email
    Pooja Khanna Tyagi

    Pooja Khanna Tyagi is an India-based architect and design writer. Her work engages with architecture, interiors, materials, and evolving lifestyle narratives, with a focus on translating complex ideas into clear, accessible content. With a minimalist sensibility, she uses writing to simplify design ideas. A graduate of Dr. B.N. College of Architecture, Pune (2000), India, she has been active in the writing domain since 2016. She has contributed to leading publications in India and internationally, bringing together professional insight and a measured, articulate voice.

    Related Posts

    MVRDV Wins Shift Embassy Competition with Rotterdam ROCKS!

    July 21, 2026

    Soundscape in Architecture: Designing Through Sound

    July 21, 2026

    External Reference’s Deportienda Features a Massive 3D-Printed Wave Inspired by the Atlantic

    July 21, 2026
    Add A Comment
    Leave A Reply Cancel Reply

    Demo
    Top Posts

    10 Heritage Restoration Projects Giving Historic Buildings a New Life

    July 20, 20262 Views

    External Reference’s Deportienda Features a Massive 3D-Printed Wave Inspired by the Atlantic

    July 21, 20261 Views

    MVRDV Wins Shift Embassy Competition with Rotterdam ROCKS!

    July 21, 20261 Views

    Soundscape in Architecture: Designing Through Sound

    July 21, 20261 Views
    Don't Miss

    Soundscape in Architecture: Designing Through Sound

    By Mahshid MotamedJuly 21, 2026

    Architecture has traditionally been dominated by visual thinking. Design education, professional practice, and public perception…

    MVRDV Wins Shift Embassy Competition with Rotterdam ROCKS!

    July 21, 2026

    External Reference’s Deportienda Features a Massive 3D-Printed Wave Inspired by the Atlantic

    July 21, 2026

    10 Heritage Restoration Projects Giving Historic Buildings a New Life

    July 20, 2026
    Stay In Touch
    • Facebook
    • Twitter
    • Pinterest
    • Instagram
    • YouTube
    • Vimeo

    Subscribe to Updates

    Get the latest creative news from SmartMag about art & design.

    Demo
    About Us
    About Us

    Your source for the lifestyle news. This demo is crafted specifically to exhibit the use of the theme as a lifestyle site. Visit our main page for more demos.

    We're accepting new partnerships right now.

    Email Us: [email protected]
    Contact: +1-320-0123-451

    Our Picks

    Soundscape in Architecture: Designing Through Sound

    July 21, 2026

    MVRDV Wins Shift Embassy Competition with Rotterdam ROCKS!

    July 21, 2026

    External Reference’s Deportienda Features a Massive 3D-Printed Wave Inspired by the Atlantic

    July 21, 2026
    Most Popular

    10 Heritage Restoration Projects Giving Historic Buildings a New Life

    July 20, 20262 Views

    External Reference’s Deportienda Features a Massive 3D-Printed Wave Inspired by the Atlantic

    July 21, 20261 Views

    MVRDV Wins Shift Embassy Competition with Rotterdam ROCKS!

    July 21, 20261 Views
    Facebook X (Twitter) Instagram Pinterest YouTube LinkedIn TikTok
    • Home
    • Buy Now
    © 2026 ParametricArchitecture. All Rights Reserved. By utilizing this website, you are consenting to our User Agreement, Privacy Policy, and Cookie Statement. In compliance with the privacy laws of Turkey and the United States, we recognize and respect your rights. Please be aware that we may receive commissions for products bought through our affiliate links. Unauthorized reproduction, distribution, or transmission of any material from this site is strictly forbidden without prior written permission from ParametricArchitecture.

    Type above and press Enter to search. Press Esc to cancel.

    Sign In or Register

    Welcome Back!

    Login to your account below.

    Lost password?