




Keisuke Oka’s Arimaston Building, a masterpiece of Butō-inspired Brutalism, is a twisting, organic form of reinforced concrete that contrasts with the sleek, digitally precise architecture of its surroundings.
The project evolved through the hands-on construction of architect Keisuke Oka in Tokyo’s Minato Ward over two decades, reimagining architecture as an act of making guided by simple tools and spontaneous methodology. Construction began in February 2005 and continued for nearly twenty years until the scaffolding was finally removed in late October, marking its completion in 2025.
Handcrafted Architecture: The Making of Arimaston Building

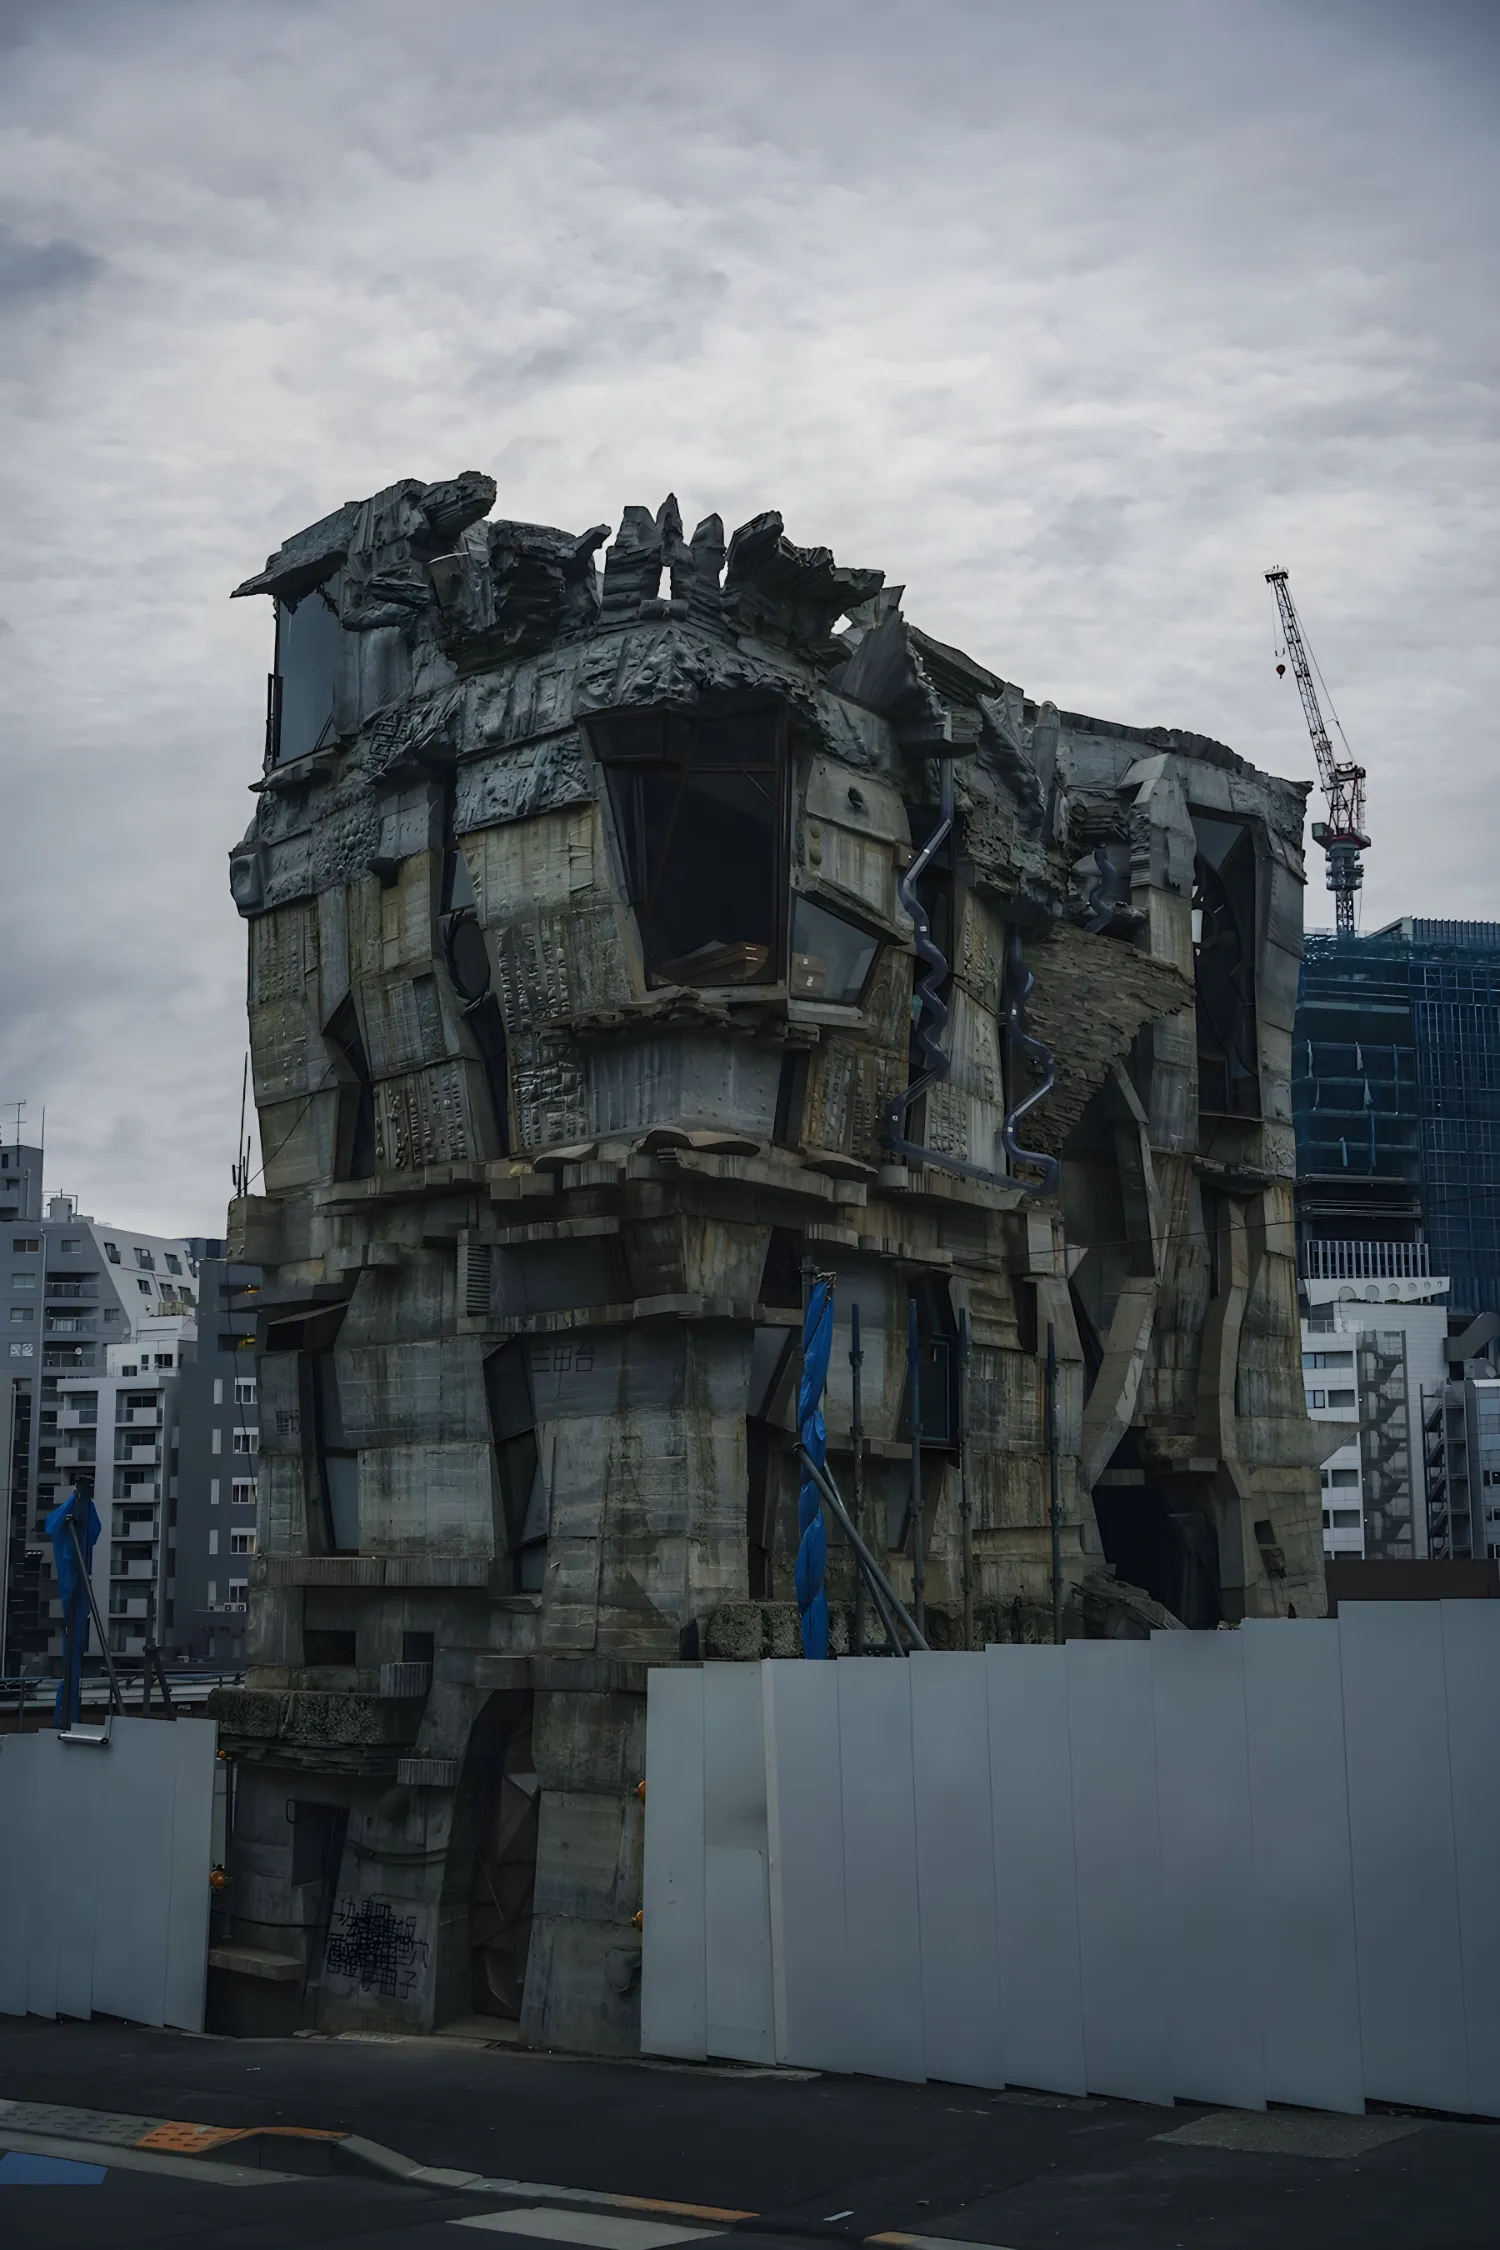
Located on the Hijirizaka slope in Tokyo’s Minato Ward, this minimalist, 40-square-meter urban structure showcases the intrinsic value of human craftsmanship in an era of hyper-efficiency and mass production. The building’s raw concrete form stands in contrast to the uniform modern urban context, underscoring the architect’s dedication to expressive creativity over spatial efficiency.

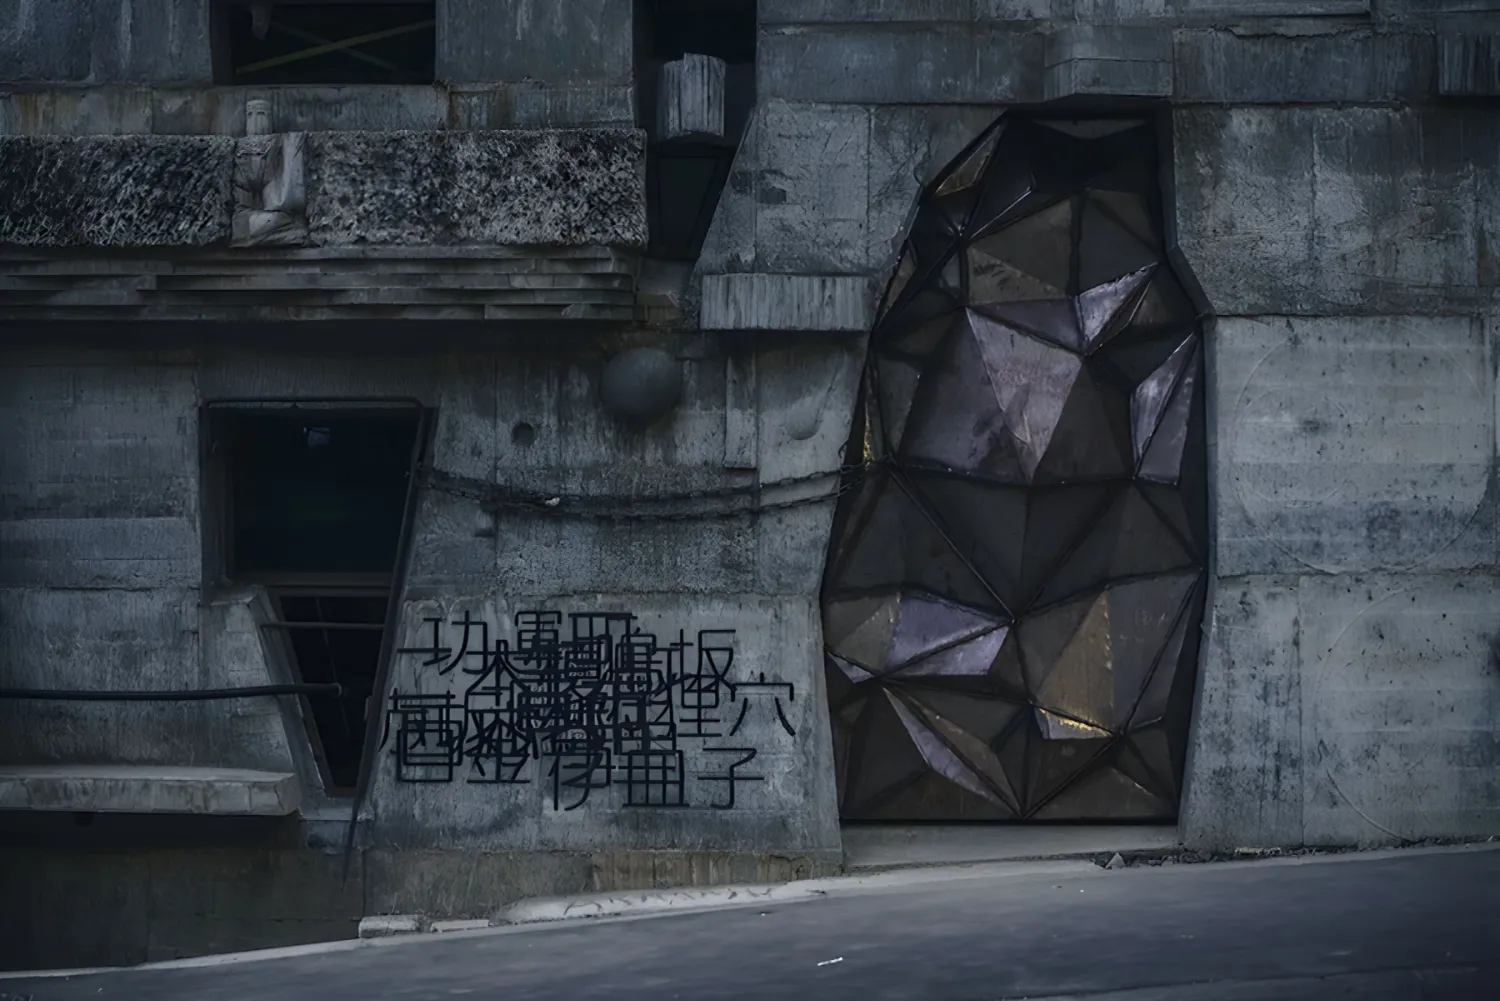
Keisuke Oka believed that in modern society, where everything is built for us, our tangible connection to making is lost. Building on this philosophy, he began construction in 2005, embracing slow, manual work and patience as a provocation in a city defined by speed.
The structure name, Arimaston, is a combination of Japanese words for ant, trout, and black kite and has symbolic value, each carrying symbolic meaning: the ant represents persistent labor and discipline, the trout symbolizes resilience and endurance amid environmental challenges, and the black kite embodies aspiration and freedom, soaring above.
Keisuke Oka’s Experimental Process

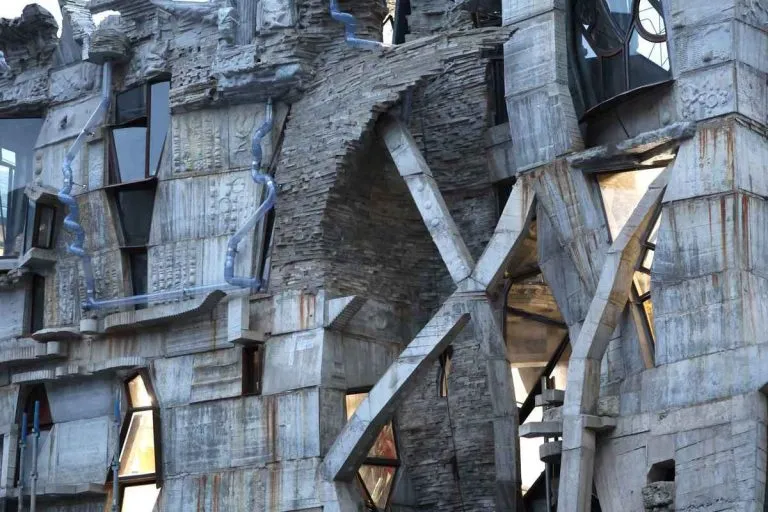
The defining characteristic of the Arimaston Building is Oka’s approach to design without fixed plans. He worked directly with the raw reinforced concrete, like a sculptor works with clay, defining unexpected angles, imperfect curves, and irregular surfaces that celebrate the art of making.
Often described as a fantasy tower or a scene from animation, the Arimaston building evokes a sense of playful distortion and whimsical ornamentation, a sculpture with angular windows designed to lean toward the city and irregular surfaces that incorporate subtle patterns from the formwork.
The Philosophy of Butō Brutalism

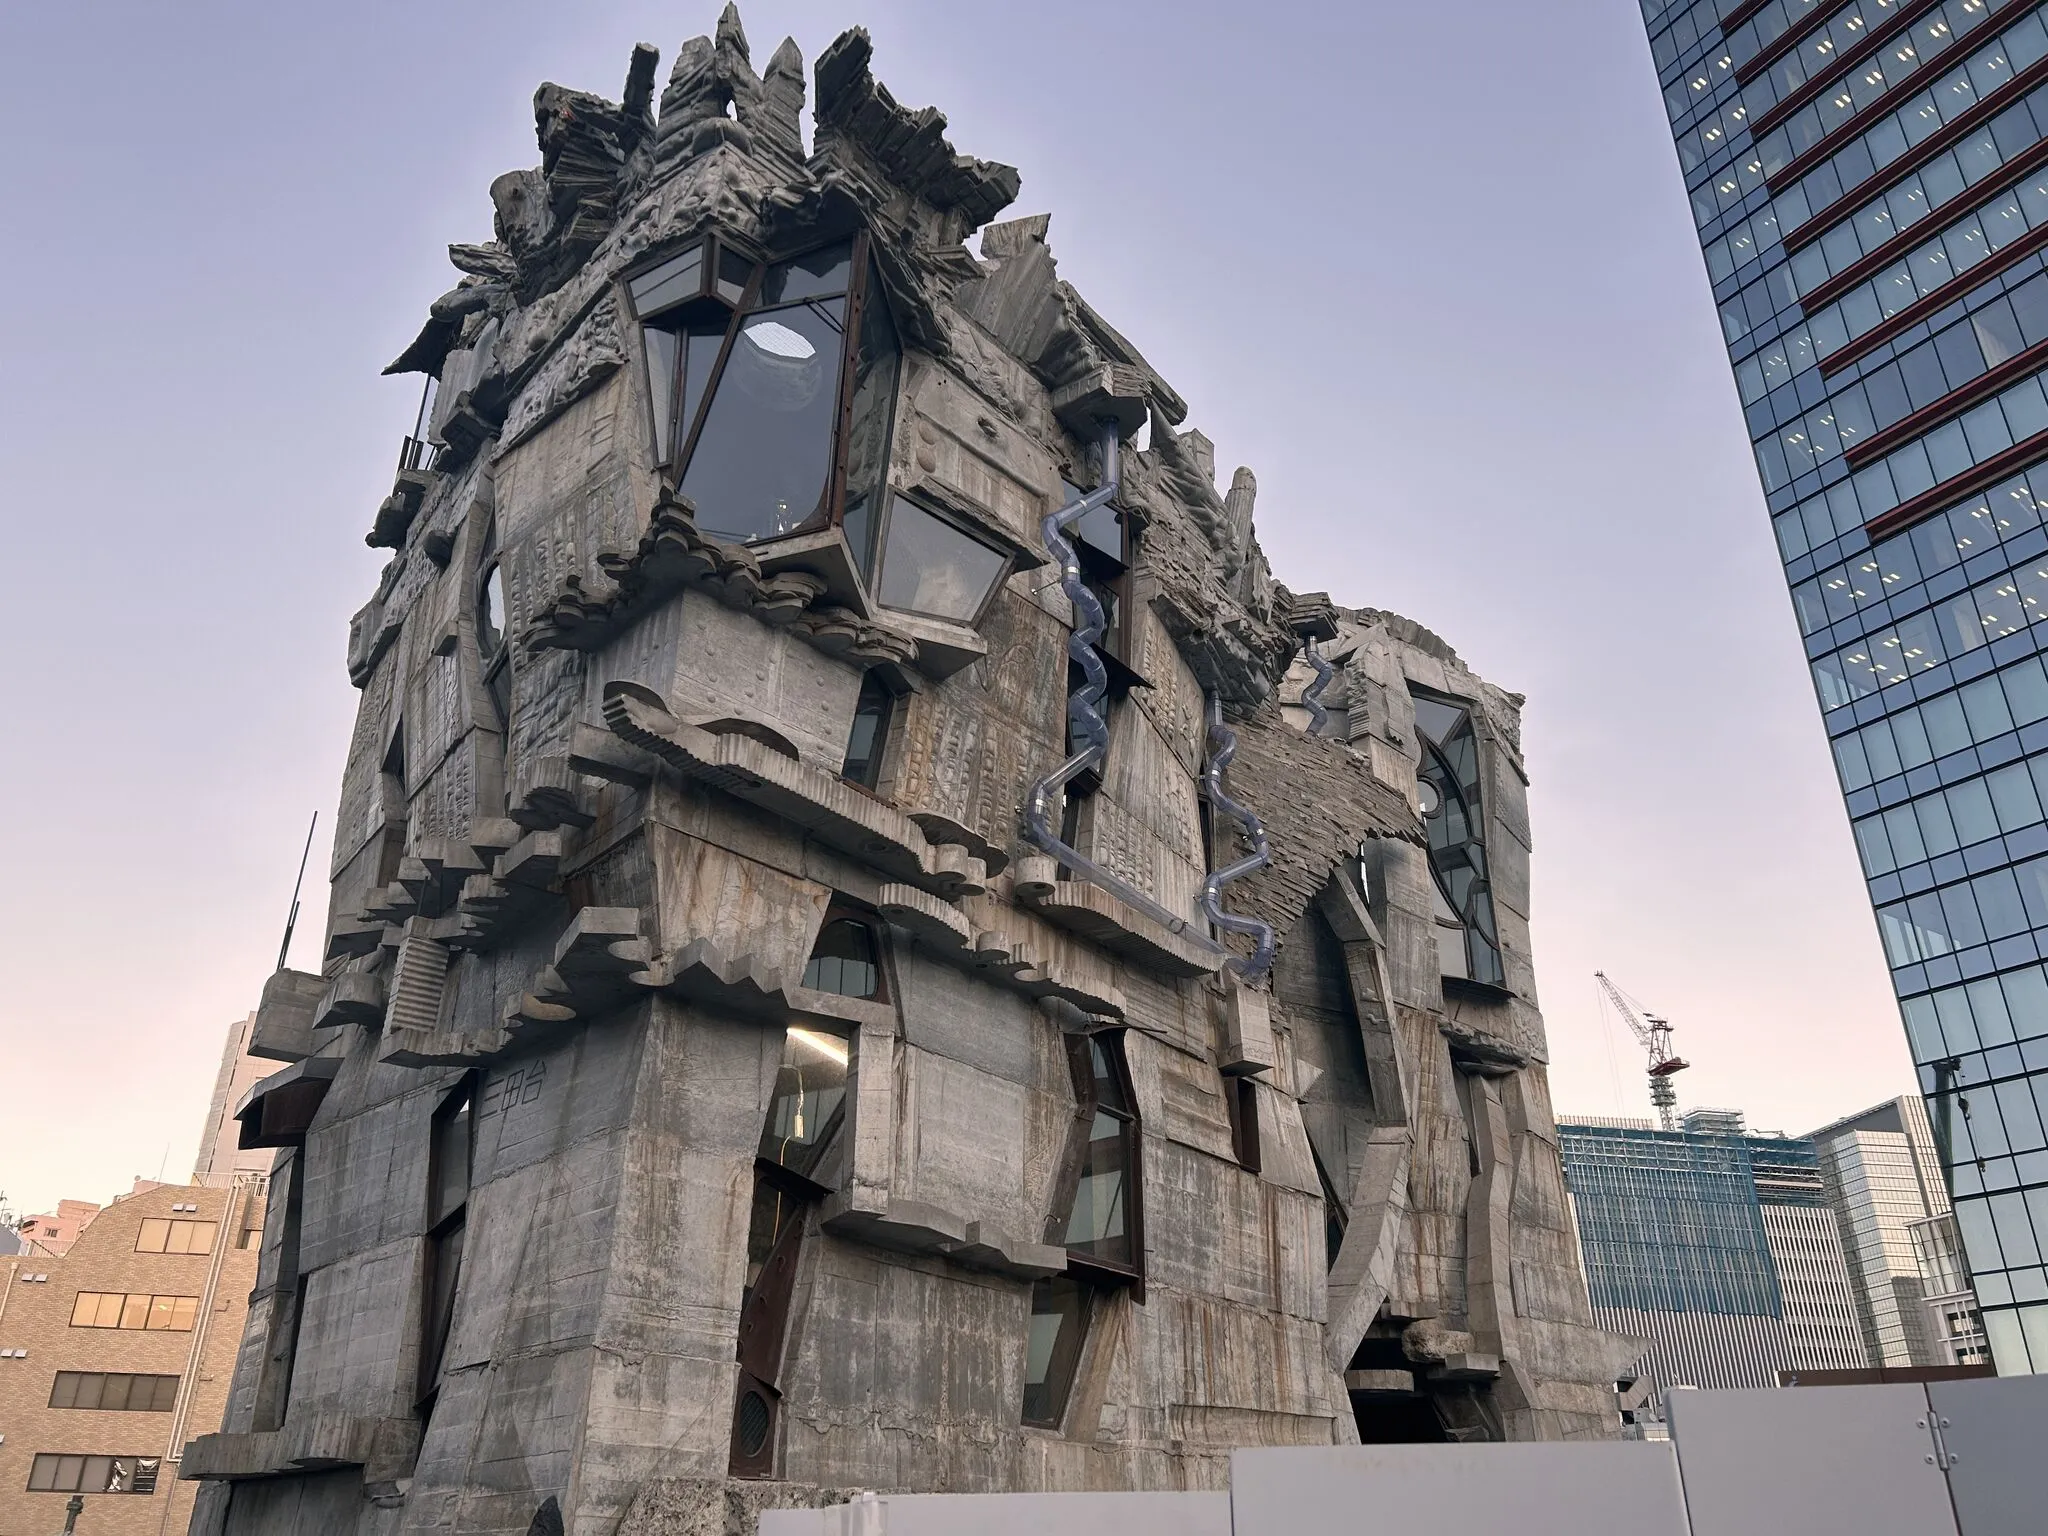
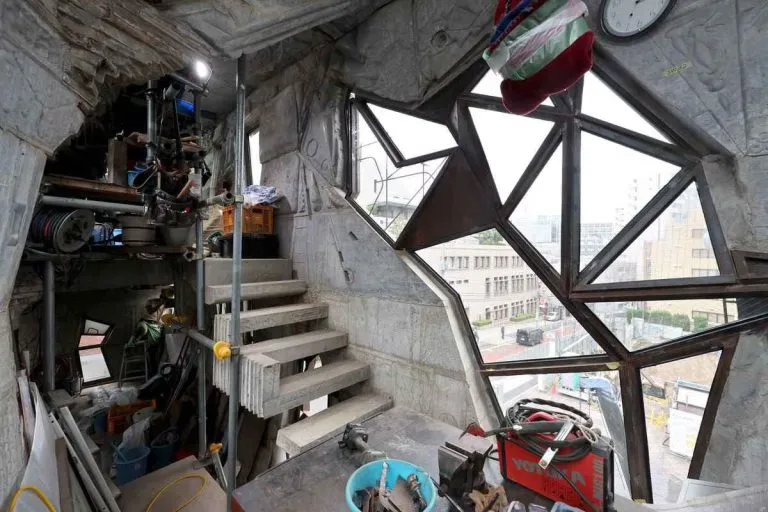
Oka explicitly links his architectural process to his background as a dancer, drawing inspiration from the philosophy of Butō with the raw materiality of Brutalism. The imperfect creation of the structure is not a flaw but an intentional aesthetic expression, conveying that each wall carries traces of the hands that shaped it. The Arimaston house emerged through a collective effort over the years, with friends, neighbors, students, musicians, and artists contributing their labor and creativity.
The Gaudí of Mita: Embracing the Unfinished Form

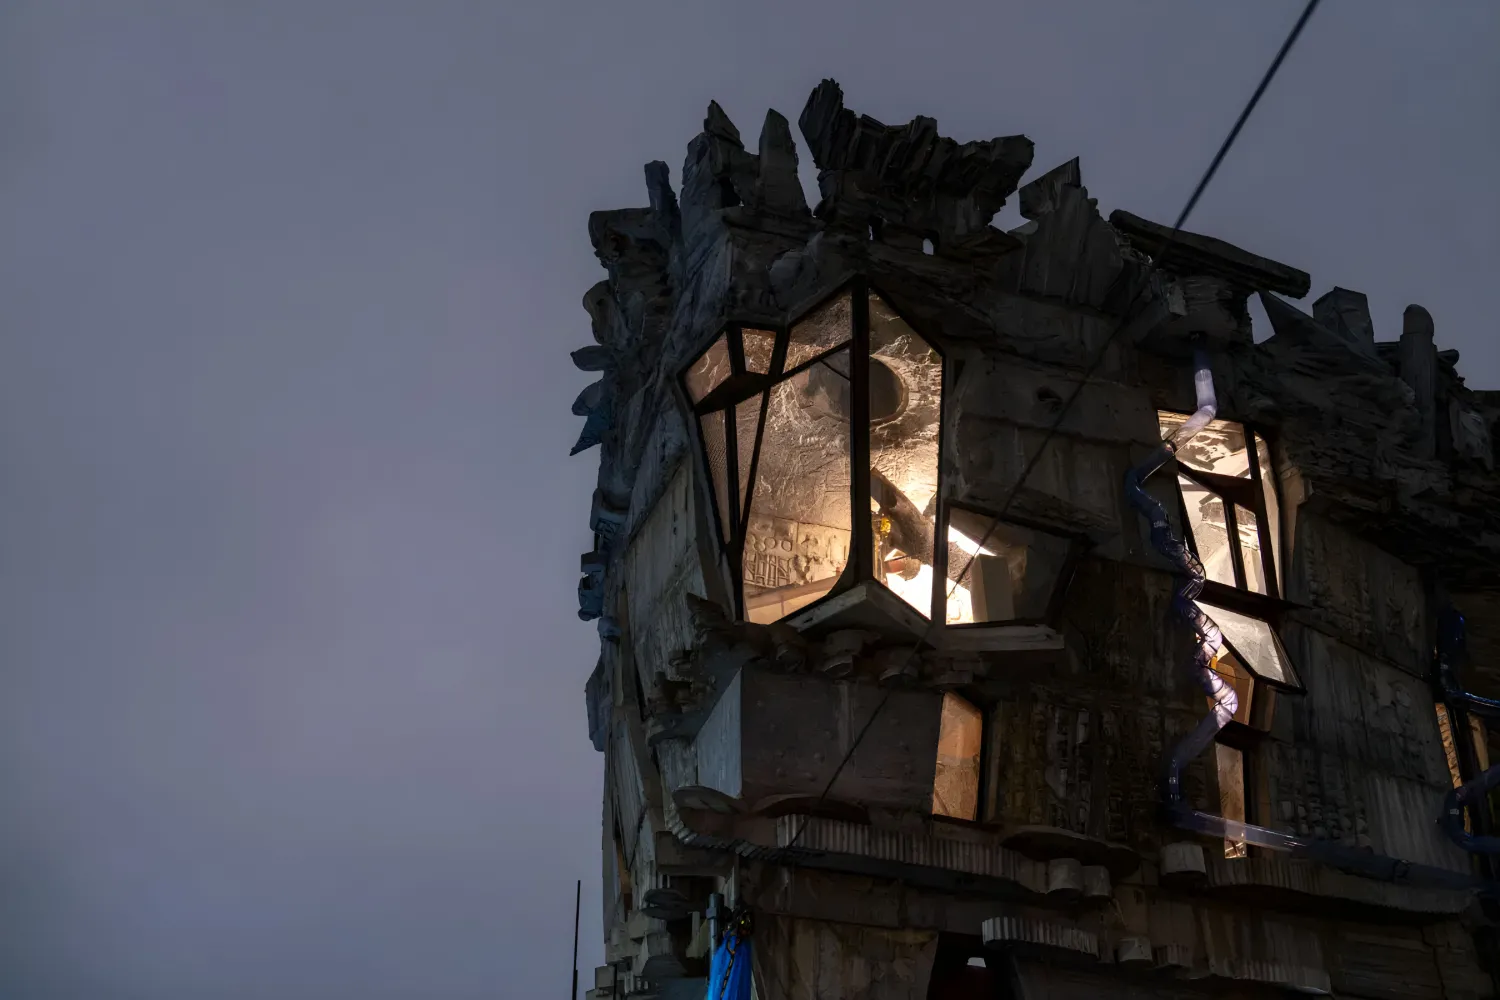
Due to its organic, twisting forms and lengthy construction timeline, the Arimaston Building has earned the flattering comparison to the “Gaudí of Mita,” or the “Sagrada Familia of Mita,” associated with the famous Spanish architect Antoni Gaudí. Oka describes his design philosophy, deeply rooted in the essence of Butō dance, as reflecting an improvisational, bodily process of shaping rather than the calculated, mathematically derived geometry that defines Gaudí’s structural artistry.
The Hikiya Method of Relocation
The four-story building faces its ultimate challenge in 2025, a relocation using the traditional hikiya method, necessitated by the surrounding large-scale redevelopment. The building was shifted 10 meters southwest, presenting a significant civil engineering challenge.
The hand-built reinforced concrete structure demonstrates that unconventional, performance-driven construction can achieve resilience surpassing that of standardized methodologies, validating the structural integrity of the entire improvisational project under extreme, non-design loads.

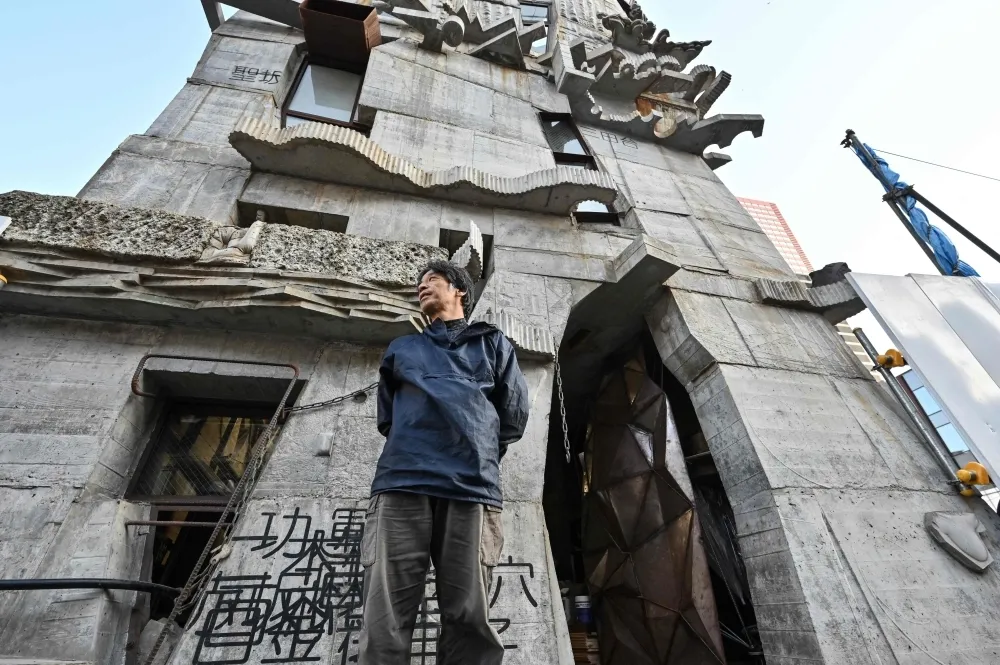
Rejecting the architectural paradigm of digital design, fabrication, and technological speed, Oka introduces an architecture of softness. The project’s twenty-year journey and its collaborative, hand-built nature transcend its function as a dwelling; it operates as a multidisciplinary exploration of architectural value, labor, and urban persistence.
The Hikiya relocation in 2025 represents the final, defining chapter of Arimaston’s narrative, demonstrating that architectural mastery lies not just in innovative design but in the enduring power of patience, craft, and collective efforts.

