




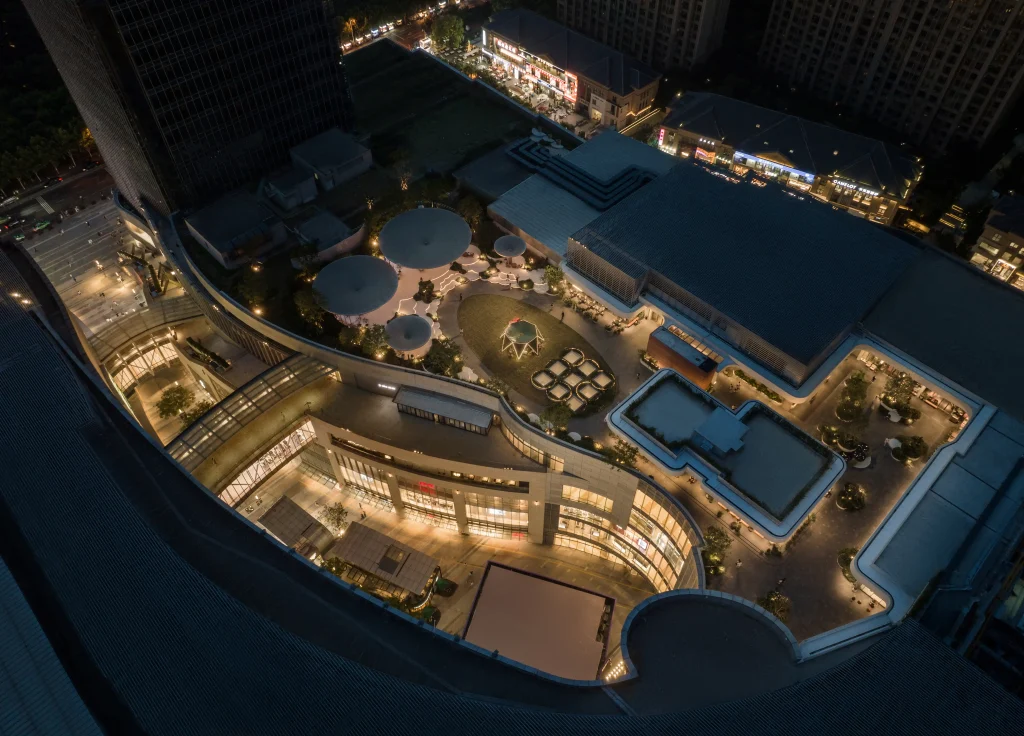
Hefei’s MixC commercial complex, nestled in the vibrant Tianhe district, has been a local retail favorite since it opened in 2015. But for years, its rooftop was left untouched—a barren stretch of concrete with overgrown weeds. Sensing untapped potential, CR Land, the developer behind MixC, decided it was time for a change. They called in a visionary team of designers, including Atelier Global and CAN Design, to breathe new life into the space. Their goal? To turn the rooftop into FOODIE SKY, a one-of-a-kind rooftop garden that would combine nature, culture, and functionality.
The Vision: Life in the Lotus Pond

The task was anything but simple. The rooftop’s layout was fragmented by various utility rooms and equipment, which made it feel disjointed. There was also a lack of access points and very little flow between the indoor and outdoor spaces, making it hard to draw people up there. Additionally, there were some technical challenges, like the soil being too shallow in many areas and load-bearing restrictions.
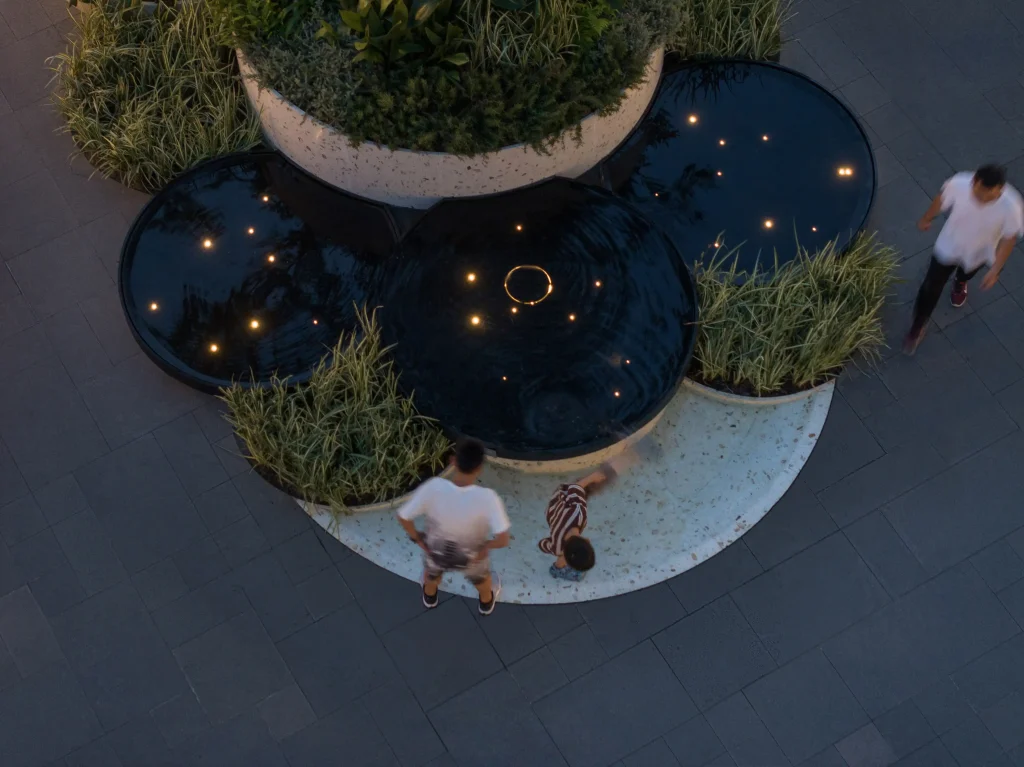
Inspired by Anhui Province, which is famous for its tranquil lotus ponds, the design team adopted the theme of “Life in the Lotus Pond”. The design vocabulary draws from the abstraction of the “lotus leaf” into rounded forms. By utilizing multiple compositions, the team aimed to craft a spatial context with surreal qualities that evoke the vibrant essence of life. They believed that the best experiential impact is achieved through a pure application of the design language. Their goal was to reflect the transcendent nature of a surreal rooftop through abstract symbolism, ultimately creating a remarkable space with memorable aesthetics, embracing the philosophy of “less is more.”
The MixC’s Rooftop Experience
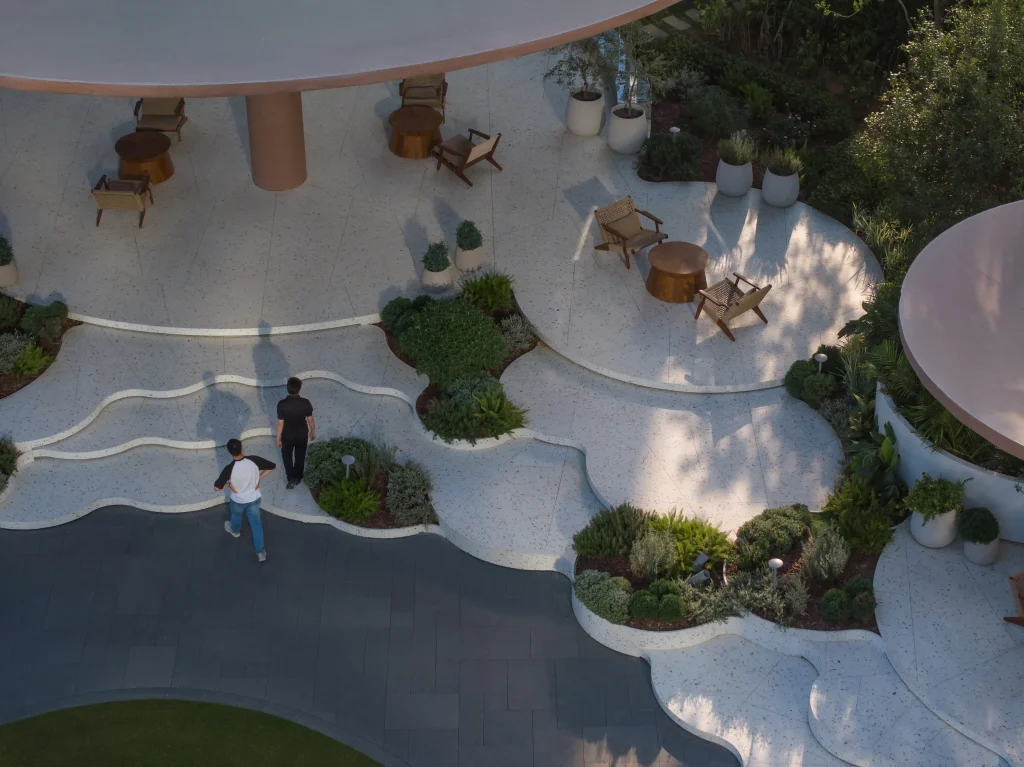
Overcoming the rooftop’s technical limitations required some creative thinking. The team used custom-made terrazzo for the terraces, integrating shell aggregates to give them a unique look while ensuring they could hold up structurally. Large platforms were divided into smaller, modular sections to meet weight-bearing restrictions, all while maintaining a cohesive aesthetic. Strategic planting choices, broken into different layers, created a sense of depth and movement.
The concept of “Life in the Lotus Pond” was translated into a series of transcendent spatial experiences, allowing visitors to momentarily escape their social identities and the routine of everyday life. The revitalized rooftop goes beyond the physical space; it redefines the customer experience, placing a renewed emphasis on experiential value within commercial environments. Here’s an overview of the experience and different elements of the rooftop design:
Interior Corridor: Lotus Impressions
The interior corridor, designed by Atelier Global, reflects the organic forms of lotus leaves. The curved ceiling allows dappled light to create a play of shadows on the floor, evoking the feeling of walking beneath lotus leaves. The seamless integration of the circular design blurs the boundaries between indoor and outdoor spaces, creating a fluid transition.
Entry Garden: The Lotus Trail
Stepping outside, visitors are greeted by a lush entry garden filled with aromatic plants like rosemary, hydrangea, and ferns. These planting clusters set the tone for the surreal rooftop experience, offering a welcoming and peaceful atmosphere right from the start.
Dining Courtyard: Lotus Grove
The courtyard, encircled by restaurants, is designed for both visual and sensory engagement. Small clusters of trees and plants, spaced 3 to 5 meters apart, provide pockets of greenery, creating intimate dining spaces. Species like tallow trees and Agapanthus enrich the space, balancing natural beauty with the courtyard’s commercial function.

Stepping Terraces: Lotus Bay
On the west side of the rooftop, visitors encounter cascading terraces with seating and open lawns, designed to mimic the movement between lotus leaves. The rounded geometry of the terraces, combined with plantings like salvia and tallow trees, creates a dynamic journey and encourages exploration.
Focal Stage: Lotus Pavilions
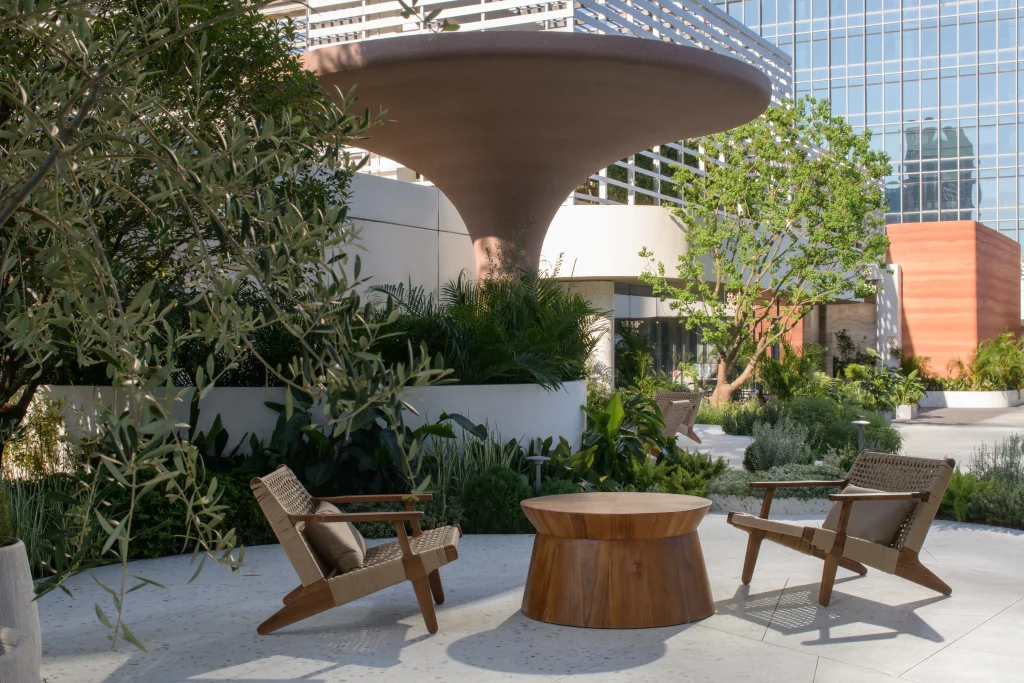
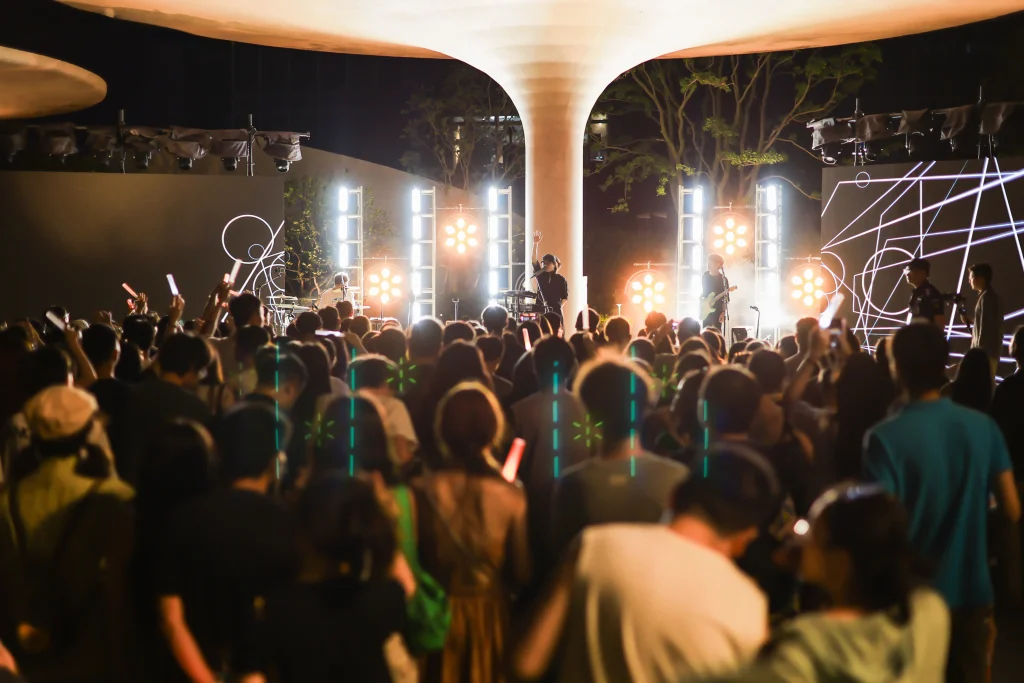
At the far end of the rooftop, the lotus-inspired pavilions stand as iconic landmarks. Designed in collaboration with CAN Design, these pavilions serve as casual gathering spaces during the week and transform into a performance stage on weekends. They invite visitors to linger, which adds a focal point that enhances the rooftop’s recreational appeal.
Activity Lawn: Lotus Pond
At the heart of the rooftop lies a 300-square-meter open lawn, designed as a flexible space for public events like outdoor concerts, movie screenings, and even family gatherings. Surrounded by stepping terraces, the lawn serves as a communal area for both casual leisure and larger-scale activities. Existing skylights, which separate the lawn from dining areas, are cleverly concealed by lush vegetation, including plants like rosemary, salvia, and agapanthus, blending functionality with natural beauty.
The transformation of Hefei MixC’s rooftop into FOODIE SKY is a testament to how thoughtful design can revitalize even the most overlooked spaces. By combining abstract symbolism with practical functionality, the project has turned a forgotten rooftop into a dynamic, inviting destination that blends nature and architecture seamlessly. It’s not just a win for MixC’s commercial appeal, but also a win for Hefei’s urban landscape. This seemingly simple design goes beyond itself and regenerates its urban context by providing locals and visitors alike with a place to pause, relax, and enjoy something truly unique.
Project Details
Project Name?Hefei MixC Rooftop Renovation
Function?Commercial Rooftop
Period?2022.01 – 2024.06
Location?Hefei, China
Landscape Area?4200 SQM
Landscape Design?FLO Landscape Design (Shanghai) Co. Limited
Team?Kai Fu, Xueyan Zhuang,Yayun Ni,Qiuye Ma,Jie Yu,Rui Hao,Yexiu Hu,Sibei Dong,Kuizhi Li,Shenghao Wu,Sijia Qiu,Kun Liu,Yanyan Shi,Junqiao Liu,Luhui Xiong,Sibo Wang
Construction Drawing Design?Shanghai landscape Industrial Development Co., LTD
Lighting Consultant?Shiyu (Shanghai) Lighting Design Co., LTD
Waterscape Consultant?Shanghai Yize Electromechanical Design Atelier
Decoration Consultant?Shenzhen Diyijia Design Creativity Co., LTD
Construction?Guangzhou Huayuan Garden Co., LTD
Architecture Design?CAN Design
Interior Design?Atelier Global
Client?China Resources Land Limited
Status?Completed
Photographs?Nancy Studio?MixC Life Style?ORANGE IMAGE?Atelier Global

